The agencies at Lyons
These agencies offer a selection of luxury properties vente at Lyons. Feel free to contact them for personalized assistance.

 English$ USD · m²


"The River House" is a sanctuary among the pines and one of the most unique offerings currently available in the foothills, with rare, direct frontage on the Little Thompson River. Walk down to enjoy the rippling stream and a swim, or simply step outside your living room onto the covered deck and relax to the sound of the river as you sip your morning coffee. Nestled in Pine Wood Springs, this custom log home offers a lyrical combination of river and mountains - privacy with community, and charm without sacrifice. Soaring vaulted ceilings, rich timber finishes, and generous living spaces flow throughout an open layout, where the kitchen connects easily to the main living areas and large wraparound deck. The 3-bedroom, 4-bath floor plan includes a main-level primary suite and a finished walkout basement with two bedrooms, giving plenty of room to host or simply settle in. On the second level there is a loft space that may be used as an elevated office or studio. The kitchen features stainless steel appliances and granite counters, and warmth carries through cooler months with a forced air furnace plus two heating stoves - one in the great room, one in the lower-level family room. Outside, an oversized 2-car attached garage offers ample additional storage, with a separate shed for yard work and supplies. There is another room above the garage with a separate entrance that can be used for storage or could possibly be finished. Multiple decks and a flagstone patio invite outdoor living, while the large, terraced backyard is landscaped for flowers and gardens, offering plenty of privacy. A 2025 Tilcor steel roof with lifetime warranty adds peace of mind to this premium-construction home. Very private yet with easy access, "The River House" sits surrounded by nature right outside the door - an ideal mountain retreat for buyers seeking character and comfort.
…By Liv Sotheby's International Realty


Situated just as the flatland climbs into the Rockies, this beautiful 35 acre fully fenced, end of road property has the peace and security you're looking for, and in an extremely versatile property. To begin, the beautiful 2800sqft cedar sided home has 3beds/2.5 baths paired with a massive open concept living/loft area that is iconic Colorado mountain home. Add a 2400sqft partially insulated shop (home business?), 3 large loafing/storage sheds.With 35 protected acres, peaceful space in the foothills gives you room to roam and expand how you like. This highly sought after end of road property culminates at the ranch house and being surrounded by other large parcels gives you the feeling of expansive space. Bring your horses, or other animals, home based business or just your imagination to create your own version of a dream property, but you won't have to do much. Complete perimeter fencing has created 2 large turnout pastures and you can cross-fence even more. Uniquely cedar-sided and stained, this custom home has room to entertain, exactly how it was designed and built by the current owners. As you enter thru the etched glass front door, you're welcomed by the expansive open area great room, kitchen, dining, loft, custom fireplace and mantle....it's all right there in front of you. Natural woods are the theme with oak and knotty pine, exposed beams, railings, trim, ceilings, posts, cabinetry and so much more following that lead. But don't think of this as rustic, the kitchen is modern with newer appliances, granite countertops, large dining area and much more. The open loft is huge, 16'x32, plus a half bath and a 7'x12 utility room area that works as a guest area in a pinch. Back downstairs and to the south side of the house are the Primary bedroom/bath/walk-in closet and 2 additional bedrooms with another full bath. Wrapped with 130 of covered porch on 3 sides, and a private Primary deck on the south side (16'x23), this home has 4 season appeal. Want an outdoor party, you'll even find huge 25'x40 concrete pad perfect for gatherings to take advantage of the incredible panoramas. Add to all that the mature yard and trees, and you're somewhat hidden from the real world. Outbuildings, there are 5. The first is a 2400sqft shop with about a quarter of it insulated with an office. The rest of it is high ceiling with a large sliding door entry that has a woodworking area in the back... but plenty of room for your tractor, toys or even your home based service business. Open zoning, the most lenient in Larimer County, allows for a multitude of uses, see those in the attached land use code document. Then there are 3 large loafing sheds. All 16 deep, there are 3 lengths, 24, 36 and 48 and are adjacent either the 100'x200 arena with release chute or one of the two pen/corral areas. The last is a yard storage building 8'x8 for mower and yard tools. Recreation is a defining part of life in and around Berthoud, where small-town living meets easy access to Northern Colorado's outdoors. Just 2 miles north of this property, Carter Lake offers year-round opportunities for boating, fishing, swimming, camping, and hiking along miles of scenic shoreline. Nearby Pinewood Reservoir provides a quieter mountain setting ideal for kayaking, fishing, and camping without venturing far from home. There's also a shortcut to get to world famous Estes Park, just 45 minutes away. Within town, 10 minutes away, Berthoud maintains numerous parks, trails, athletic fields, and even skate and bike parks, along with neighborhood fishing ponds that encourage everyday outdoor activity. The surrounding foothills and open spaces offer additional hiking, wildlife viewing, and mountain access, while local trails such as the Sundance Trail at Carter Lake provide family-friendly routes with water views and wildflowers in spring and summer. Mineral rights per Regina Mineral Resources Inc, 3/30/2006 will convey with this purchase The town of Berthoud traces its roots to the early 1860s, when homesteaders arrived in the Little Thompson Valley following the Colorado Gold Rush. In 1872, rancher Lewis Cross filed one of the first claims at a site where the Colorado Central Railroad planned to cross the creek. When the railroad arrived in 1877, a small settlement-originally called Little Thompson-formed around the depot and was soon renamed in honor of railroad surveyor Edward L. Berthoud. The town's original river-bottom location proved difficult for trains climbing out of the valley, so in the winter of 1883-84, many buildings were moved a mile north to higher ground-creating the modern townsite. Agriculture quickly became Berthoud's economic backbone, supported by irrigation systems drawing from the Little and Big Thompson Rivers. The community incorporated in 1888 and developed into a regional farming hub, with sugar beets, grains, and livestock shaping its identity well into the 20th century. Today, Berthoud's history remains deeply tied to railroads, relocation, and irrigation-driven agriculture. This property enjoys a convenient rural setting just minutes from the heart of Berthoud while remaining close to key Northern Colorado amenities. Everyday shopping, dining, schools (the Berthoud school system is outstanding), and full medical services are available in nearby Loveland (about 15 minutes), with expanded retail and employment opportunities in Longmont roughly 15 minutes south. There is a new fire station about 5 minutes toward town. Larger regional hubs including Fort Collins and Boulder are within 30-40 minutes, while Denver lies about 60 minutes to the south along the Front Range corridor. Denver International Airport-the nearest major commercial airport-is a little over an hour away.
…By Annonceur International


This acreage property is very special and was built for comfort, style and convenience. This custom home was designed by award winning designer David Hueter & built by custom home builder Darrel Amelang with features such as custom hand-built cabinetry & designer upgraded features throughout with too many other things to mention here. As you drive through the private secured entry gate with code or remote you will be blown away by the architecture of this home. This solid 2x6 constructed home has steel beam supports throughout, custom Sierra Pacific wood clad windows everywhere, heavy standing gauge seam metal roof, cad 5 wire and multi station inside and out surround sound & all hi end mechanicals in place. The entire 35+ acres is fenced, for your horses or livestock which includes custom designed metal drill pipe fence with welded pipe corners and gate separation of front and back of property. You must see the back of the property with gorgeous pastures, rock out cropping's and lots of wildlife. There is a large party pavilion and with firepit and electric and gas ready for your large summer gatherings. This property also features a year-round temperature-controlled greenhouse, with heated and sprinkled garden beds so that you can grow vegetables in the wintertime. There are also 12 raised garden beds and a fully fenced in Orchard with Apple, Cherry, Peach and Plum trees. The Garden/Hobby house and additional Tack room is in place to help you manage the gardens, orchard and livestock. Must see the huge 40x60 Shop and Out-building that features two 12x12 ft. doors with openers plus a 10x10 door third bay with opener. This shop comes with a 10K lb. Truck/Car lift, compressor lines & 200 Amp service with 30-amp outlet for welder. This shop is perfect for a business or custom car collector. The huge gravel area is located next to shop and is perfect for boat, camper & trailer storage. RV drop is located on the north side of the home. This is a must see!
…By Annonceur International


This is the place where core childhood memories are built, where the smell of the pines and watching hummingbirds on the front porch become a reality, and where you and your loved ones can enjoy the Colorado mountain life the way it was intended. Situated on over 38 gorgeous acres of natural evergreens and aspens, this modern “Granny Cabin” has the character, but amenities you’ll love. This floorplan is ideal for guests, with two large bedrooms with full bath en-suites and large living area on the lower level, along with access to the most charming front porch you can imagine- literally. Upstairs, two more bedrooms and two baths create a separation and privacy built-in that not many homes offer. From the living room, large windows frame the wild woods of Estate Park right outside and the view never gets old, nor the company you’ll keep entertaining in this space. The sweet little kitchen and dining space are just enough to cook up your favorite recipes before heading out to hike on your own property and explore countless rock outcroppings wildlife and nature at its finest. There are additional buildings on site; an oversized two car garage (a VERY nice garage), greenhouse that looks like it was dreamt up in a picture book, a cottage where kids or adults can get away with a book and cup of tea for the day as well as a large shed for additional items. Colorado is known for it’s mountains, and in those mountains are picturesque mountain towns, full of homemade ice cream shops, art studios, mom and pop dining and walkable river pathways- that is Estes Park. People come to visit and then fall in love, and look for a place to call their own full time or for a second home. This is your opportunity to fall in love, make an offer and turn your Colorado mountain dreams into a reality.
…By Liv Sotheby's International Realty


MAIN LEVEL MULTI-GENERATIONAL LIVING with a stunning pool and grounds! This luxe residence masterfully blends modern Colorado architecture with Mediterranean influences, offering a seamless connection between indoor and outdoor spaces. Embracing the principles of Colorado modernism, the home uses natural materials and large windows to bathe every room with sunlight, blurring the boundaries between inside and out. The architecture sets the tone for the interior, prioritizing simplicity, natural beauty, and a sense of openness that invites relaxation. Designed for multi-generational living, the sprawling, single-level ranch is nestled amidst naturalized landscaping and features terraces and courtyards for entertaining and private conversations. Every aspect of the home is crafted with the highest quality finishes, creating an understated elegance that feels warm and welcoming. Limestone fireplaces add both a classic and contemporary touch, while thoughtfully designed spaces offer depth and harmony. Repeated forms, colors, and textures create a sense of flow throughout the house. The primary suite is a luxurious retreat, featuring private pool access, a wet/steam room, laundry zone, and captivating views. Each bedroom is designed to be a private haven, complete with en-suite bathrooms featuring premium fixtures, steam showers, and soaking tubs. Every detail has been considered to enhance comfort and create a restorative living environment. This property offers a lifestyle centered around wellness, relaxation, and connection to nature. To truly appreciate its beauty and the experiences it offers, an in-person visit is a must. LIVE BOLDER, LOVE BOULDER!
…By Annonceur International


Beautiful Mid Century Modern home backing to McNeil reservoir and located within the TPC Colorado at Heron Lakes community. This home has spectacular views of the front range mountains and McNeil Reservoir (It is dry this year due to the historic drought). Home has 4 bedrooms, 4 baths, and a very open floor plan. Great Chefs kitchen with a private courtyard located in the house. A great place for outdoor private dining, herb garden, or relaxation. Full primary retreat with large walk-in shower and views. Finished basement with 4th bedroom (presently used as a workout room) study, large rec room, wet bar and full bath. Heron lakes residents have access to TPC Colorado clubhouse with multiple dining options, resort style pool, workout room, and boating on Lonetree Reservoir. Membership for golf optional.
…By Liv Sotheby's International Realty


Much sought after Heron Lakes Villa with 200k in upgrades after the closing. This home backs to a lake and holes 2 and 3 at TPC Colorado. Amazing views right as you walk in greet you from the Kitchen, great room, ding and primary rooms. Large kitchen with gas cooktop, dual ovens, and large island. Plenty of room in the primary bedroom with 2 custom finished closets and large shower. Too many upgrades to list but a few include a new fireplace enlarging the great room area, custom closets inside the primary bedroom, electric window shades, casement trim around all windows and a custom barn door built in cabinets and wine fridge in the study. Perfect sized home for weekend getaways, summers, or full time with a blank canvas unfinished garden level basement. Ownership in Heron Lakes gets you multiple restaurants, workout room, resort style pool, access to Lonetree reservoir for boating, kayaking, paddleboards, and a discounted membership to TPC Colorado.
…By Liv Sotheby's International Realty


Some views are borrowed. This one is guaranteed. At 1910 High Plains Drive, the panorama of Longs Peak and Mt. Meeker begins at the front door and ends nowhere — protected permanently by a preserved green space at the end of the cul-de-sac that no permit will ever undo. In a Front Range market where views are routinely promised and quietly compromised by the next subdivision, that permanence is not a detail. It is the foundation of everything else. The home itself is the Yukon model, built in 2019 at the full expression of what the builder made available. Four bedrooms, 3.5 baths, 4,201 square feet of living space in Southwest Longmont's Clover Basin Ranch — a floor plan designed to feel generous without announcing itself, finished to a standard that invites immediate move-in and evenings spent entertaining!. A three-car garage. A loft that becomes whatever the household needs it to be. Trail access directly from the cul-de-sac, where the open space begins without ceremony. Blue Mountain Elementary three minutes on foot. Boulder fifteen minutes by way of the Diagonal. The pricing tells its own story. The home next door — same address range, same protected skyline, same street — changed hands last year at $1,350,000. This one is offered at $1,240,000. In Boulder County luxury real estate, where the gap between what a home is worth and what it costs is rarely this legible! For the buyer arriving from Boulder with equity that finally has somewhere worthy to go, or from California with proceeds that deserve a view to match them, or simply from years of knowing exactly what they wanted and waiting for it to exist — 1910 High Plains Drive is not a compromise. It is not a consolation. It is the point, arrived at.
…By Liv Sotheby's International Realty


Built in 1929 and lovingly restored, Matchless is the quintessential Rocky Mountain log cabin. This is a place to take your deep exhale, with the river running just beyond the back door. Whether you are seeking a weekend escape or a full time retreat, this home delivers a private slice of nature, with a breeze through the majestic pine trees or a hummingbird landing on your kitchen windowbox. An open floorplan connects a renovated kitchen to a warm living room and dining space. A pellet stove anchors the comfortable layout. Whether you are cooking or reading by the Jotul wood stove, cabin living makes everyone comfortable. Birch bark walls bring warmth and character. The primary bedroom flows naturally into the main living area with soft white Italian curtains o?ering complete privacy when you want it. Your bedroom window opens to the babbling river. A spiral iron staircase leads to a charming loft space, perfect for extra sleeping quarters or for additional storage. The significant upgrades have already been added: septic system, a 600 gallon water system and a Hunter green metal roof. In the cabin’s front courtyard, there is a custom log outbuilding o?ering additional flexibility as guest room, writing cottage or yoga studio. Matchless is a rare blend of vintage character and modern infrastructure, tucked into a setting where nature does most of the talking.
…By Liv Sotheby's International Realty


Experience refined Colorado mountain living just minutes from downtown Boulder's vibrant dining, culture, and recreation. Nestled in desirable Boulder Heights, this beautifully maintained 3-bedroom, 2-bath retreat offers exceptional privacy, peaceful meadow views, and a seamless connection to nature. Inside, oak hardwood floors, two fireplaces, light-filled living spaces, and newly installed carpet create a warm, welcoming atmosphere. The updated kitchen features Bosch appliances (2020), a hands-free faucet, and abundant storage for everyday living and entertaining. Remodeled in 2022, the spa-inspired main bathroom offers designer tile, Rejuvenation fixtures, and a deep soaking tub. Wake to Front Range sunrises from the serene primary bedroom, while the spacious guest suite accommodates visitors, a home office, or additional living space. Enjoy outdoor living on the expansive 900-square-foot deck with low-maintenance composite decking and Feeney cable railings (2020)-ideal for morning coffee, evening gatherings, and taking in the surrounding landscape. Frequent sightings of foxes, deer, wild turkeys, and songbirds add to the natural setting, while nearby hiking trails make adventure part of everyday life. The south-facing orientation provides abundant natural light and added winter convenience. County-maintained and regularly plowed, Spring Lane offers reliable year-round access. With numerous mechanical updates and pride of ownership throughout, this exceptional home combines peaceful foothills living with the convenience of nearby Boulder.
…By Liv Sotheby's International Realty


Live the North Boulder lifestyle in this end-unit townhome in coveted Dakota Ridge, positioned just east of the neighborhood park w/ sweeping foothill & plains views. Spanning 4 levels, this spacious 3-bed, 5-bath residence blends East Coast charm, natural light & effortless NoBo living. The sun-filled main level features an open layout where west-facing windows pour warm light into the living space. Living, dining & kitchen areas connect seamlessly for everyday living & entertaining. The living room centers around a cozy fireplace, complemented by custom cabinetry & built-in shelving for added storage & design. Step outside to 1 of several private balconies to enjoy morning coffee & Boulder's mountain air. The eat-in kitchen provides a bright space for casual dining & gathering. Updates include hardwood flooring on main & upper levels including bdrms & staircases, new interior & exterior paint, lighting & freshly painted kitchen cabinetry. Major systems updated in recent yrs include furnace, water heater & roof. The 1st upper level features a spacious secondary bdrm w/ full en-suite bath & private SW-facing balcony-ideal guest retreat or office. Up a short flight of stairs, the primary suite offers a serene retreat w/ NW-facing balcony overlooking the clubhouse w/ foothill & plains views. A cozy 2nd fireplace creates a warm atmosphere, complemented by walk in closet & 5-piece bath. The top level hosts the 3rd bdrm w/ skylights, full bath & balcony-perfect creative studio or work-from-home space. Finished lower level provides flexible living space ideal for media rm or gym w/ full bath, laundry & storage. 2-car attached garage w/ custom cabinetry & epoxy flooring offers room for all CO adventure gear. Dakota Ridge offers vibrant community living w/ direct access to Hogback trails, Wonderland Lake & open space. Close to NoBo favorites-Lucky's Market, Moxie, Dagabi, Amante Coffee & the NoBo Art District. Rare opportunity in one of NoBo's most sought-after communities.
…By Annonceur International


Live the North Boulder lifestyle in this end-unit townhome in coveted Dakota Ridge, positioned just east of the neighborhood park w/ sweeping foothill & plains views. Spanning 4 levels, this spacious 3-bed, 5-bath residence blends East Coast charm, natural light & effortless NoBo living. The sun-filled main level features an open layout where west-facing windows pour warm light into the living space. Living, dining & kitchen areas connect seamlessly for everyday living & entertaining. The living room centers around a cozy fireplace, complemented by custom cabinetry & built-in shelving for added storage & design. Step outside to 1 of several private balconies to enjoy morning coffee & Boulder's mountain air. The eat-in kitchen provides a bright space for casual dining & gathering. Updates include hardwood flooring on main & upper levels including bdrms & staircases, new interior & exterior paint, lighting & freshly painted kitchen cabinetry. Major systems updated in recent yrs include furnace, water heater & roof. The 1st upper level features a spacious secondary bdrm w/ full en-suite bath & private SW-facing balcony-ideal guest retreat or office. Up a short flight of stairs, the primary suite offers a serene retreat w/ NW-facing balcony overlooking the clubhouse w/ foothill & plains views. A cozy 2nd fireplace creates a warm atmosphere, complemented by walk in closet & 5-piece bath. The top level hosts the 3rd bdrm w/ skylights, full bath & balcony-perfect creative studio or work-from-home space. Finished lower level provides flexible living space ideal for media rm or gym w/ full bath, laundry & storage. 2-car attached garage w/ custom cabinetry & epoxy flooring offers room for all CO adventure gear. Dakota Ridge offers vibrant community living w/ direct access to Hogback trails, Wonderland Lake & open space. Close to NoBo favorites-Lucky's Market, Moxie, Dagabi, Amante Coffee & the NoBo Art District. Rare opportunity in one of NoBo's most sought-after communities.
…By Annonceur International


Discover the perfect blend of Boulder tranquility and modern convenience in this beautifully updated home located in the highly sought-after Gunbarrel North community. Offering 5 bedrooms, 4 bathrooms, and 3,133 square feet, this spacious residence is designed for comfortable everyday living and effortless entertaining. The light-filled main level features an open floor plan where the kitchen flows seamlessly into the living room, complete with a newer gas fireplace, while a separate dining room provides the perfect setting for formal gatherings. Just off the kitchen, a covered and shaded deck creates an inviting outdoor space for dining, relaxing, or entertaining. The main-level primary suite offers a peaceful retreat with a private deck and a beautifully remodeled en-suite bathroom featuring heated floors. Upstairs, two additional bedrooms share a remodeled Jack-and-Jill bathroom and feature new windows, providing comfort and energy efficiency. The finished basement expands the home's versatility with two additional bedrooms, a full bathroom, and generous living space ideal for recreation, guests, or a home office. Thoughtful updates include an 8.4 kW seller-owned solar power system installed in 2019, along with a new roof completed the same year. Additional improvements include an HVAC system replaced in 2021, a water heater and gutters updated in 2025, and a hot tub that is included with the home. Outside, enjoy a private, low-maintenance yard designed to maximize Colorado's outdoor lifestyle. Ideally situated just minutes from the LoBo Trail, Boulder Reservoir, Twin Lakes, neighborhood parks, and miles of walking and biking trails, this home offers exceptional access to outdoor recreation. Everyday conveniences including a neighborhood grocery store, coffee shop, restaurants, and breweries are just blocks away, while the Diagonal Highway provides an easy commute to Downtown Boulder, CU, and Longmont. Whether you're seeking a lock-and-leave lifestyle or a full-time residence, this exceptional home offers the perfect combination of location, comfort, and modern amenities.
…By Liv Sotheby's International Realty


Incredible location on a quiet street overlooking Holiday Park, with stunning foothills views and effortless single-level living. Secure elevator access to the second floor welcomes you home. Both bathrooms have been beautifully remodeled with designer finishes worthy of a magazine, while the updated kitchen features newer appliances, abundant west-facing light, and picturesque mountain views. Step onto the private west-facing balcony to enjoy spectacular Colorado sunsets. Just moments from coffee shops, restaurants, parks, trails, and everyday conveniences, this move-in-ready home offers the perfect blend of comfort, style, and an unbeatable Boulder lifestyle.
…By Liv Sotheby's International Realty


Experience modern North Boulder living at an exceptional new value. Recently repositioned at $1,595,000, this beautifully finished Sanitas Plan townhome at Violla pairs sophisticated design, craftsmanship & flexible living spaces in one of Boulder's most exciting new communities. Designed across 3 light-filled levels, this home offers everyday comfort & elevated entertaining, moments from Wonderland Lake, Pearl Street, Lucky's Market, Foothill's Park & miles of hiking & biking trails. Step inside to an open-concept main level designed for seamless living & entertaining. The modern kitchen features waterfall-edge quartz countertops, custom cabinetry, premium appliances, designer lighting & wide-plank wood flooring, flowing into the dining & living areas. Abundant natural light & a sleek electric fireplace w/ custom tile surround create a warm, inviting focal point. The 2nd level offers an ideal layout w/ all 3 bedrooms. The SW-facing primary retreat features a beautifully appointed ensuite 3/4 bath. 2 add'l bedrms & full bath provide space for family, guests or home office. The 3rd level is where this home truly sets itself apart. Bright & open w/ vaulted ceilings, this expansive loft offers incredible versatility. Added wet bar, powder bath & fireplace make it perfect for entertaining, while direct access to the treetop deck extends living outdoors. Create a media room, rec room, office, family room or entertaining retreat, the possibilities are endless. Step outside for morning coffee, evening sunsets or cocktails w/ friends. Located south of the future BMoCA site & steps from the NoBo Arts District, Moxie Bread, Spruce Confections, Dagabi, Cinq Sept, Yoga Pearl & more. Built by award-winning Koelbel Communities, this home reflects generations of Colorado craftsmanship backed by the Koelbel family legacy since 1952. Brand-new construction, exceptional design & a major new price, 1140 Violet presents an incredible opportunity to call home.
…By Annonceur International


Experience modern North Boulder living at an exceptional new value. Recently repositioned at $1,595,000, this beautifully finished Sanitas Plan townhome at Violla pairs sophisticated design, craftsmanship & flexible living spaces in one of Boulder's most exciting new communities. Designed across 3 light-filled levels, this home offers everyday comfort & elevated entertaining, moments from Wonderland Lake, Pearl Street, Lucky's Market, Foothill's Park & miles of hiking & biking trails. Step inside to an open-concept main level designed for seamless living & entertaining. The modern kitchen features waterfall-edge quartz countertops, custom cabinetry, premium appliances, designer lighting & wide-plank wood flooring, flowing into the dining & living areas. Abundant natural light & a sleek electric fireplace w/ custom tile surround create a warm, inviting focal point. The 2nd level offers an ideal layout w/ all 3 bedrooms. The SW-facing primary retreat features a beautifully appointed ensuite 3/4 bath. 2 add'l bedrms & full bath provide space for family, guests or home office. The 3rd level is where this home truly sets itself apart. Bright & open w/ vaulted ceilings, this expansive loft offers incredible versatility. Added wet bar, powder bath & fireplace make it perfect for entertaining, while direct access to the treetop deck extends living outdoors. Create a media room, rec room, office, family room or entertaining retreat, the possibilities are endless. Step outside for morning coffee, evening sunsets or cocktails w/ friends. Located south of the future BMoCA site & steps from the NoBo Arts District, Moxie Bread, Spruce Confections, Dagabi, Cinq Sept, Yoga Pearl & more. Built by award-winning Koelbel Communities, this home reflects generations of Colorado craftsmanship backed by the Koelbel family legacy since 1952. Brand-new construction, exceptional design & a major new price, 1140 Violet presents an incredible opportunity to call home.
…By Annonceur International


Welcome to Violla! North Boulder’s newest community, where modern design, thoughtful upgrades, and custom craftsmanship meet an unbeatable location. 4371 Broadway features the desirable Flatiron floor plan and stands out as a larger end-unit residence ideally positioned next to the community pocket park, offering added privacy, open views, and a true neighborhood feel. Complete with a private in-unit elevator and attached garage, this home is designed for both convenience and long-term livability. Bathed in natural light, the open-concept main level showcases a chef-inspired kitchen with custom Tharp cabinetry, sleek appliances, quartz countertops, an oversized island, and generous storage- ideal for everyday living and effortless entertaining. This thoughtfully designed home offers 3 bedrooms, 3.5 baths, and flexible living spaces across three levels.The second level features a sought-after dual primary suite layout, thoughtfully designed for comfort and privacy. One of the primary suites is enhanced by a spa-inspired five-piece luxury bath, creating a true retreat, while the second primary offers its own well-appointed ensuite bath. The expanded third level is highly versatile, featuring a graciously sized dedicated office, an additional bedroom with a full ensuite bath, and access to a west-facing treetop deck, the perfect place to enjoy sunset views, morning coffee, or evening relaxation among the trees. Located just north of Wonderland Lake, Violla offers a rare opportunity to own a brand-new townhome in Boulder’s vibrant NoBo neighborhood. Enjoy easy access to miles of trails, the NoBo Art District, local cafés, Lucky’s Market, and nearby favorites, with Pearl Street, CU Boulder, and Chautauqua Park just minutes away by bike or car. A rare combination of location, layout, elevator-equipped living, park-side setting, and luxury finishes. Don’t miss this exceptional opportunity in one of Boulder’s most exciting new communities.
…By Annonceur International


Discover one of Boulder’s few new home enclaves; Violla. Nestled off Violet Avenue near Wonderland Lake where modern architecture meets the foothills, and community blends seamlessly with nature. Step foot into The Lupine, part of Koelbel Communities’ newest single-family home collection in North Boulder. Thoughtfully designed for today’s lifestyle, equipped with 5 bedrooms, 6 baths, and over 4,100 sq ft of integral living space. The open-concept main level is a showcase of modern design, featuring a gourmet chef's kitchen equipped with a spacious island, quartz countertops, butler’s pantry, a bright dining area, and a welcoming living room featuring gas fireplace and efficient flow to the outdoor living spaces. Imagine waking up to peace and tranquility, grabbing a cup of coffee and stepping out to enjoy the crisp morning air on your covered deck. With a built-in outdoor kitchen, the backyard couldn’t be more perfect for entertaining or taking in stunning Foothills views at sunset. A dedicated main-floor office provides the ideal work-from-home retreat, study or rec room. Upstairs, unwind in the massive, luxurious primary suite, complete with a five-piece bath, a walk-in closet, and a coffee bar for added indulgence. Two additional bedrooms, each with their own en-suite bath and ample closet space complete the upper level. The finished lower-level extends the home’s livability, featuring a spacious recreation room with custom built-ins, bar fridge, a fitness room for your early morning workouts, and two additional bedrooms, ideal for guests or multi-generational living. Located in one of Boulder’s most sought-after neighborhoods, Violla offers easy access to Wonderland Lake trails, the NoBo Art District, and local favorites like Lucky’s Market, Dagabi Cucina, Bellota and much more! Experience the thoughtful craftsmanship, design, and livability Koelbel Communities is known for—a rare opportunity to live modern in the heart of North Boulder.
…By Annonceur International


Discover one of Boulder’s few new home enclaves; Violla. Nestled off Violet Avenue near Wonderland Lake, where modern architecture meets the foothills and community blends seamlessly with nature. Step inside The Larkspur, one of Koelbel Communities’ most distinctive single-family designs in North Boulder featuring a private in-home elevator for effortless multi-level living and aging in place. Thoughtfully crafted for today’s lifestyle, this 5 bedroom, 7 bath residence spans 4,339 sq ft of elevated living with every detail designed for comfort, connection, and ease. The open-concept main level welcomes you with soaring ceilings, a gourmet chef’s kitchen with quartz countertops, custom Tharp cabinetry, and a butler’s pantry for added function. Expansive stacking sliding glass doors in the dining area create seamless indoor-outdoor flow to a covered back deck with built-in outdoor kitchen—perfect for entertaining or enjoying sunset Foothill views. A main-level bedroom with full en-suite bath offers ideal flexibility for an in-law suite or private home office.Upstairs, the luxurious primary suite feels like a spa retreat, featuring dual washrooms, dual vanities, dual showers, and a soaking tub for ultimate relaxation, plus a coffee bar option for morning convenience. Laundry room and 2 additional bedrooms, each with en-suite baths and generous closet space, complete the upper level. The finished lower level extends the home’s livability with a spacious recreation room featuring custom built-ins and bar fridge, a fitness room for at-home workouts, and a fifth bedroom with en-suite bath for guests or multi-generational living. Located in one of Boulder’s most sought-after neighborhoods, Violla offers easy access to Wonderland Lake trails, the NoBo Art District, and local favorites like Lucky’s Market, Dagabi, and Bellota. Experience the craftsmanship, design, and livability Koelbel Communities is known for a rare opportunity to live modern in the heart of North Boulder.
…By Annonceur International


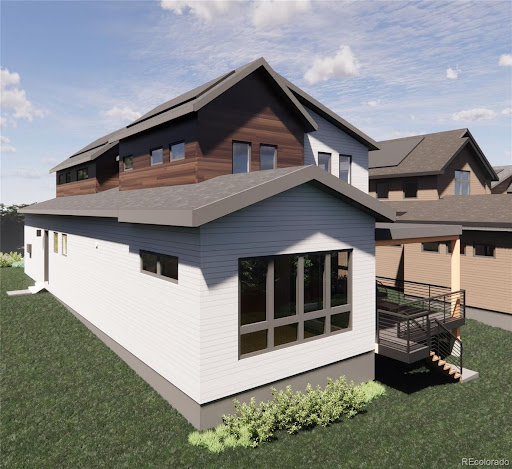

Discover one of Boulder’s few new home enclaves; Violla. Nestled off Violet Avenue near Wonderland Lake, where modern architecture meets the foothills and community blends seamlessly with nature. Step inside The Sage plan, part of Koelbel Communities’ stunning new single-family home collection in North Boulder. Designed with intentional spaces and refined style, this 5 bedroom, 5 bath residence spans 3,729 sq ft of effortless living. The open-concept main level welcomes you with a gourmet chef’s kitchen featuring quartz countertops, custom Tharp cabinetry, and a butler’s pantry for extra storage and prep space. An added temperature-controlled wine room makes entertaining both stylish and functional. Gather in the bright dining area or relax in the spacious great room with a seamless flow to your covered back deck, perfect for morning coffee or evening cocktails. A convenient powder room completes the main level. Upstairs, the primary suite serves as a true retreat, complete with a spa-like five-piece bath, soaking tub, and oversized walk-in closet with direct access to the laundry room for everyday convenience. Two additional bedrooms each with their own en-suite bath offer flexibility for family or guests. The finished lower level expands the home’s livability with a large recreation room featuring custom cabinetry and bar fridge, two additional bedrooms with shared access to a full bath, and a dedicated office or workshop space ideal for remote work or creative projects. Located in one of Boulder’s most desirable neighborhoods, Violla offers easy access to Wonderland Lake trails, the NoBo Art District, Lucky’s Market, Dagabi Cucina, and Bellota. Experience the craftsmanship, design, and livability Koelbel Communities is known for-a rare opportunity to live modern in the heart of North Boulder.
…By Annonceur International


A peaceful, private sanctuary in Boulder's coveted Field of Dreams neighborhood, this remodeled residence on .57 acres blends luxury design with effortless functionality. The floorplan opens with a showstopping curved staircase flanked by a formal dining space and multiple lounging vignettes. Soaring floor-to-ceiling windows invite natural light and showcase sweeping forest and mountain views, while a thoughtful floorplan flows to an outdoor oasis featuring a saltwater pool, spa, double fireplace, infrared heat, built-in grill and expansive patio. A chef's kitchen with butler's pantry anchors the main level, complemented by 10 French oak floors and multi-zonal radiant in-floor heat. Upstairs, the luxe primary suite boasts a private balcony, sitting nook and brand new, spa-like 5-piece bath. The walk-out lower level is a dream for entertaining, complete with a custom wet bar w/ wine storage, ice-maker, dishwasher, home theater and direct access to the pool area. Smart energy features, beamed and vaulted ceilings, Control4 system, security systems and designer finishes elevate every space. The front lot is a buildable lot and a great opportunity for a compound.
…By Annonceur International


A peaceful, private sanctuary in Boulder's coveted Field of Dreams neighborhood, this remodeled residence on .57 acres blends luxury design with effortless functionality. The floorplan opens with a showstopping curved staircase flanked by a formal dining space and multiple lounging vignettes. Soaring floor-to-ceiling windows invite natural light and showcase sweeping forest and mountain views, while a thoughtful floorplan flows to an outdoor oasis featuring a saltwater pool, spa, double fireplace, infrared heat, built-in grill and expansive patio. A chef's kitchen with butler's pantry anchors the main level, complemented by 10 French oak floors and multi-zonal radiant in-floor heat. Upstairs, the luxe primary suite boasts a private balcony, sitting nook and brand new, spa-like 5-piece bath. The walk-out lower level is a dream for entertaining, complete with a custom wet bar w/ wine storage, ice-maker, dishwasher, home theater and direct access to the pool area. Smart energy features, beamed and vaulted ceilings, Control4 system, security systems and designer finishes elevate every space. The front lot is a buildable lot and a great opportunity for a compound.
…By Annonceur International


Welcome to coveted North Boulder. Home is nestled between Wonderland Lake Trailhead & Crestview Park/School, this meticulously maintained gem delivers the open, light-filled lifestyle with quality & comfort. The heart of the home is a timeless Melton-crafted kitchen flowing into a generous open floor plan anchored by large picture windows & warm wood floors throughout. Vaulted ceilings in the family room & two covered decks - front and back - transcend the line between indoor & outdoor living. The layout is as functional as it is beautiful: 5 bed (3 up / 2 main), 3 baths, & 2-car attached garage. Upstairs, three vaulted-ceiling bedrooms include a sweeping primary suite with sitting area, 5-piece bath, & walk-in closet. Seasonal mountain views. Backyard offers privacy, space, gardens, & 80 SqFt studio shed. Trail access to amenities & multiple open spaces & parks literally in every direction. Owned PV solar system too! SELLER IS OFFERING BUYER $30,000 CLOSING COST CREDIT!
…By Annonceur International


Recently refreshed and beautifully reimagined, this exceptional North Boulder residence is ready to impress. The Sellers thoughtfully paused the listing to complete a series of updates, including new carpet, fresh interior paint, a brand-new air conditioning system, and a brand new roof completed this week. Now professionally staged and rephotographed, the home showcases its remarkable setting and inviting design at its very best.Set on approximately half an acre at the end of a quiet cul-de-sac, this 5-bedroom, 4-bath residence offers an extraordinary combination of privacy, space, and tranquility. A charming wraparound porch welcomes you, while the expansive south-facing backyard captures abundant sunshine and creates a private backdrop for relaxed outdoor living and memorable entertaining.Inside, a light-filled open floor plan creates an effortless sense of flow and connection. At the heart of the home, the spacious kitchen features solid-surface countertops, a farmhouse apron sink, stainless steel appliances, and an oversized island-perfect for gathering with family and friends. Seamless indoor-outdoor living continues with a covered back deck, stone patio, and expansive private yard.The main-level primary suite offers exceptional convenience, while the versatile 360-square-foot space above the garage provides an ideal office, studio, creative retreat, or flex space. Every element comes together to create a home that feels both sophisticated and wonderfully comfortable.All this in a coveted North Boulder location, just a short stroll to Lucky's Market, local restaurants, and nearby open space. A rare opportunity to enjoy privacy and generous outdoor space in one of Boulder's most desirable settings-beautifully updated and ready to welcome you home.
…By Annonceur International


Privacy, amazing light, generous sized rooms, and quality construction make this home sing! Quietly commanding one of the most private positions in an ultra-exclusive North Boulder enclave of just four homes, the residence is 7,500+ square feet of architectural seduction. Designed by award-winning architect David Waugh with interiors by the celebrated Mickey Ackerman, every room in this residence was crafted to stop you in your tracks. A dramatic double-height foyer greets you with a sweeping wood staircase, walls of glass, and the kind of presence that makes you exhale the moment you walk in - bold, warm, and unmistakably refined. Sun-drenched living spaces unfold with effortless rhythm, drawing you into the expansive kitchen anchored by a huge island, custom cabinetry, and a curated selection of premium appliances. Explore the elegant dining and living areas that pour out onto a covered stone patio made for long evenings and memorable gatherings. Then there's the showstopper - a dedicated bonus wing perched above the garage with floor-to-ceiling built-ins, rich hardwood floors, and an atmosphere that flat-out refuses to let you leave. Envision it as a private library, media room, a kids' play area, a creative studio - whatever your heart desires! There is absolutely nothing else like this stunning space anywhere on the market. Upstairs, four en-suite bedrooms deliver resort-level privacy, anchored by a primary suite that doesn't just retreat - it transcends! Soaring ceilings, a fireplace, a lounge area, and a stunning south-facing balcony that practically demands you welcome the day here with morning coffee. The lower level keeps the energy alive with a media lounge, wet bar, fitness space, guest suite, and all the storage you've always wanted. All of this, and only minutes from Pearl Street, hiking trails, Boulder's best markets, and top-tier schools. This is a rare address where absolute privacy and effortless access don't just coexist - they thrive together.
…By Annonceur International
'%20stroke='%23DDAA3A'%20stroke-width='1.909'%20stroke-linecap='square'%20stroke-linejoin='bevel'/%3e%3c/svg%3e)
Receive by email any new listing that may match your search criteria
Your criteria :
By validating this form, you accept the general conditions of use of Le Figaro Properties.
These agencies offer a selection of luxury properties vente at Lyons. Feel free to contact them for personalized assistance.
