The agencies at Lawrenceburg
These agencies offer a selection of luxury properties vente at Lawrenceburg. Feel free to contact them for personalized assistance.

 English$ USD · m²


BUYER'S FINANCING FELL THROUGH. Bring your BUYERS OR INVESTORS! Welcome home! Come see this beautiful ONE-LEVEL home situated on a flat, spacious corner lot in the quiet Whispering Glen neighborhood. Enjoy a private backyard retreat featuring an in-ground pool—perfect for relaxing family time or hosting gatherings all summer long—with the added benefit of NO HOA! Step inside to find engineered hardwood floors throughout and an open-concept layout. The kitchen is equipped with stainless steel LG appliances, including a gas range with a built-in air fryer oven. A light-filled eat-in area, framed by floor-to-ceiling windows, is ideal for everyday meals, while a separate formal dining room offers flexibility as a home office or additional living space. The spacious primary suite features double vanities, a large whirlpool tub, a water closet, a storage closet, and a walk-in closet. The family room, accented with a tray ceiling, flows seamlessly through double glass doors and offers peaceful views of the IN-GROUND POOL. Outdoor living is elevated with a 22x12 covered deck overlooking the pool—perfect for morning coffee, quiet reading, evening dinners, or entertaining guests. The Weber gas grill (connected to the gas line) and fire pit create the perfect setting for outdoor enjoyment. ADDITIONAL HIGHLIGHTS: extra storage, an OVERSIZED two-car garage, and a large driveway with ample parking and EXTRA PARKING PAD. Major updates include a new roof and vapor barrier (2022) and HVAC replaced in 2018. CONVEYS AT NO ADDITIONAL CHARGE: LG kitchen refrigerator, WEBER gas grill, fire pit with chairs, all curtains and rods, and garage refrigerator. **This home is being sold AS-IS. Inspections are welcome. Personal property does not convey with the home if not listed in these listing remarks. Call to view this home today!
…By Zeitlin Sotheby's International Realty


Beautiful 4 bedroom 2 bath home on over 3 acres! Plenty of room for animals & gardening! Come home to privacy & a peaceful setting. Enjoy afternoons on your large screened porch. Open floor plan is perfect for entertaining. Large kitchen. Detached 3 car garage/workshop. This home won't last long!
…By Amanda Howard Sotheby's International Realty


Welcome to White Cottage Farm, a remarkable 36-acre horse property and working cut flower farm offering privacy, versatility and a lifestyle rarely found in one setting. Tucked along a private road beyond Swan Creek, the property combines a beautifully renovated modern farmhouse with established equestrian and agricultural amenities. The 2,928-square-foot residence was renovated from the studs to the roof by an architect in 2012, blending open-concept living with the character of a country retreat. The property also includes a detached 300-square-foot office, 3.5-car garage, multiple barns, chicken coop, polytunnel and on-site sawmill. Equestrian amenities include a multi-stall barn with wash bay, tack and feed room, large hayloft, partially fenced pasture, 60-foot round pen and cross-country jumps. Currently used as a competition training base, the farm also offers direct access to miles of off-road horseback riding trails and additional land with potential for a riding arena. The established cut flower operation features a dedicated flower barn, cold room, growing beds with approximately 200 peonies, 300 tulips and 500 dahlias, plus a large polytunnel. Three wells, one serving the residence and two available for irrigation, support the property’s agricultural possibilities. Whether envisioned as an equestrian retreat, working farm or private country escape, White Cottage Farm offers an extraordinary combination of natural beauty, established infrastructure and room to pursue what you love.
…By Zeitlin Sotheby's International Realty


OWNERS FINANCING OPTION! Basement home with in-law suite or income potential! Welcome to this beautifully renovated Ranch-style home, situated on nearly 5 acres on the North side of Columbia. This inviting property offers peace, privacy, and endless possibilities for your lifestyle. Located NOT in city limits! The basement is a standout feature of this home, providing options for an in-law suite or additional income potential. Whether you need extra living space for family or wish to generate rental income, this versatile basement layout accommodates your needs. With a separate entrance and its own laundry room the opportunities are endless. On the main level discover a thoughtfully updated interior that seamlessly blends modern comfort with classic charm. The home features an open-concept living area and a spacious kitchen that has been completely renovated. Enjoy the luxury of a heated bathroom floor in the primary suite and brand-new windows that flood the space with natural light, creating an inviting atmosphere for both entertaining and quiet evenings in. Additional highlights include laundry room on main level [new roof, HVAC systems, heated primary bathroom floor, large storage room in basement]. Ask for full property feature sheet of all the renovations. Outside, a covered patio offers the perfect spot for outdoor relaxation and can easily be screened in if desired. The 4.77-acre lot has mature trees with a section of cleared land & wooded area, which offers ample wildlife. This property provides room for gardening, exploration, or future expansions (pool/pool house, barn, or garage) This property offers a unique escape while remaining conveniently close to Columbia & Spring Hill amenities. Don't miss this rare opportunity to own a beautifully updated home with a versatile basement on a large portion of land—schedule your private showing today!
…By Zeitlin Sotheby's International Realty

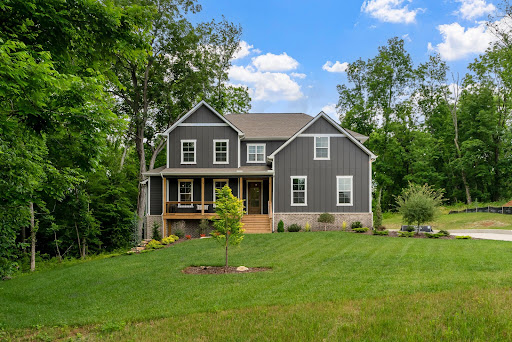


Custom-built by Locke and Headley Homes in The Estates of Carter’s Station, this thoughtfully designed home offers the kind of space, privacy, and flexibility that’s hard to find. Set on nearly two fully usable acres with peaceful treelined views, The Madison floor plan combines timeless finishes with everyday functionality, all just minutes from town. Spanning over 2,900 square feet, the home features 3 bedrooms, 3.5 baths, a spacious bonus room, and an additional flex space ideal for a home office, homeschool room, or guest space. Oversized bedrooms and multiple living areas make the layout comfortable for entertaining, working from home, or multigenerational living. Inside, you’ll find engineered hardwood floors, a gas fireplace, and an oversized 8.5-foot custom kitchen island designed to be the heart of the home. The main-level primary suite offers a peaceful retreat with a freestanding soaking tub, large tiled shower, and spacious walk-in closet. Step outside to the covered back deck and enjoy quiet mornings overlooking the trees and open space behind the home. Built with quality and efficiency in mind, the home includes Jeld-Wen Energy Star tilt-in windows, a tankless gas water heater, TECHSHIELD radiant barrier roofing, and an encapsulated crawlspace. An extra-long concrete driveway provides plenty of room for guests, and with no HOA, homeowners have more freedom while still benefiting from community restrictions that help preserve the area’s appeal. Located less than 3 miles from Saturn Parkway and I-65, and only minutes from shopping, dining, and everyday conveniences at Spring Hill Crossings, this property offers the feeling of a private retreat without sacrificing accessibility. Zoned for highly regarded Spring Hill Schools, this is a rare opportunity to enjoy modern new construction, usable land, and a connected location all in one.
…By Zeitlin Sotheby's International Realty


Charming property with easy access to downtown shopping and dining! The renovated main home offers 2BR/1BA, 1476 square feet, tallceilings, and thoughtful upgrades that preserve its historic charm. A 762 sq ft 2BR/1BA guest home sits at the rear with tenants in place and rentalagreement to convey—perfect for extra income. Enjoy a peaceful backyard off the main road with mature trees and two storage sheds.
…By Amanda Howard Sotheby's International Realty


BACK ON THE MARKET and a second chance at something truly special. This 6,169 sq ft home has more than $575,000 in high end upgrades, creating a home where the work has been done, every detail considered, and you can simply move in and enjoy it. From the moment you walk in, this home feels different.The glass-windowed staircase makes an immediate statement and provides an unexepected cozy moment.This leads into the light-filled vaulted great room anchored by a massive ArcusStone fireplace and stone accent wall and acrustone framed windows, giving the room warmth and character The kitchen is one of those spaces that just works.Inset white oak cabinetry, a large island, designer lighting, built-in wine refrigeration and a separate prep kitchen make it equally good for a quiet night at home or a house full of people. ust off the kitchen is one of my favorite spaces, a chic cocktail lounge perfect for a home bar, reading room or cozy breakfast nook. The main level primary suite feels private and tucked away, with a huge walk in closet and beautiful bath with heated floors, soaking tub and oversized shower. The closet connects directly to the laundry room, one of those thoughtful details you will quickly wonder how you lived without.A home office with wood burning fireplace, two large upstairs ensuite bedrooms, study nook and huge bonus room give everyone room to spread out. Outside may be where this home really wins you over. More than an acre backs to woods, creating a private setting with a brand new gunite pool, large covered porch with motorized screens and fenced backyard. Custom Hunter Douglas blinds, whole home Generac generator, Lutron and low voltage systems, and whole home reverse osmosis and water filtration add to the long list of upgrades. The adjoining one acre lot is also available for purchase with a 4 bedroom perc site, offering the opportunity for a guest house or party barn. More space, more privacy and $575,000 in upgrades already completed.
…By Zeitlin Sotheby's International Realty


Luxury meets convenience in this move-in ready 4BR/4BA home in the sought-after James Clemens School District! Open floor plan with family room, study, formal dining, and bonus room with full bath. Chef's kitchen features granite, raised-panel cabinets, gas cooktop, and newer Bosch appliances. Relax in the spa-like primary suite with soaking tub and custom shower. Enjoy a private, fenced backyard with a 3-year-old 17x37 pool, covered patio, sprinkler system, and 3-car garage. Fresh paint, 2-year-old water heater, generator transfer switch, quiet garage door openers, and just minutes to Town Madison, shopping, dining, and only 15 miles to Redstone Arsenal.
…By Amanda Howard Sotheby's International Realty
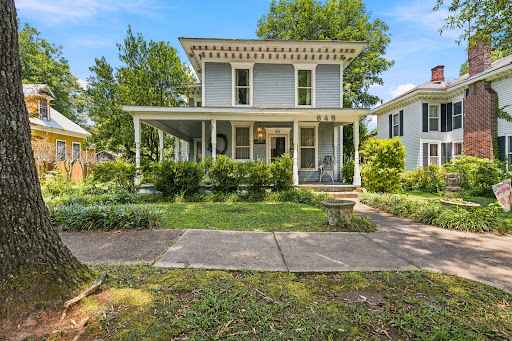


Welcome to Decatur's charming Historic District! This classic Victorian sits on an oversized lot and offers 2,300+ sq. ft. with 3 bedrooms and 2 baths. Rich in character, it features 9-ft. ceilings, a formal dining room, beautiful original woodwork, and hardwood floors throughout much of the home. Ample storage includes a greenhouse and workshop. A storm shelter beneath the back deck adds peace of mind. Located less than a mile from downtown Decatur, you'll enjoy easy access to restaurants, shopping, parks, and convenient access to I-65 and I-565.
…By Amanda Howard Sotheby's International Realty


Welcome to 102 Cavendish Circle in desirable Abbington Downs, Madison! This beautifully maintained 4-bedroom home offers timeless style, move-in-ready living, and hardwood floors throughout both levels. The center-island kitchen opens to a spacious family room with custom built-ins and gas fireplace, plus a dedicated home office. Enjoy a fenced backyard, back deck, and sparkling in-ground pool. Updates include a 2024 roof, 2025 main-level HVAC, exterior paint, and encapsulated crawl space. Conveniently located next to Bob Jones High School, shopping, dining, Research Park, and Redstone Arsenal.
…By Amanda Howard Sotheby's International Realty


Some properties are built to be lived in. This one was built to be experienced. Set on 68.23 private acres just 40 minutes from Nashville, this custom estate offers an exceptional combination of luxury, privacy, recreation, and entertaining, surrounded by rolling fields, mature woods, and abundant wildlife. Inside, nearly 3,800 square feet of thoughtfully designed living space features an open-concept floor plan, a chef's kitchen with a six-burner Thor range, expansive gathering spaces, and a serving window opening to the covered back porch for effortless indoor-outdoor entertaining. The main-level primary suite includes a spa-inspired bath, freestanding soaking tub, oversized walk-in closet, and private outdoor access. Upstairs are three additional bedrooms, a spacious loft, and an oversized bonus room. Beyond the home, a heated detached garage/workshop offers space for hobbies and equipment, while the impressive 3,000-square-foot entertainment barn features a 35-foot bar, karaoke setup, indoor/outdoor audio, and multiple gathering areas. A 900-square-foot pavilion, fire pit, seasonal ponds, and maintained trails create endless opportunities for entertaining, hiking, horseback riding, and ATV adventures. Approximately 28 acres are in hay production, offering Greenbelt benefits and potential agricultural use or passive income. With nearly three-quarters of a mile of road frontage and three access points, this extraordinary property could serve as a private family estate, executive retreat, equestrian property, or gathering place for generations. More than a home, it's an opportunity to create a legacy.
…By Annonceur International


Beautifully updated 3 bedroom, 2 bath brick home featuring an oversized 2-car garage and a fantastic convenient location! Freshly painted and move-in ready, this home offers a spacious layout with a large kitchen complete with granite countertops, stainless steel appliances, and plenty of cabinet space. Granite countertops continue into both bathrooms for a stylish, cohesive look. Cozy up by the fireplace in the inviting living area or enjoy outdoor living in the fenced-in back yard — perfect for entertaining, pets, or play. A wonderful combination of comfort, style, and functionality!
…By Amanda Howard Sotheby's International Realty


Beautifully renovated and updated home in an established Huntsville location! This property has been thoughtfully refreshed with modern finishes while maintaining its original charm. Recent updates include updated flooring, fresh paint, upgraded fixtures, and an improved kitchen and bathroom design that feels both functional and inviting. The layout offers comfortable living spaces with great natural light throughout. Conveniently located near schools, shopping, dining, and major roadways, this home is a great opportunity for buyers looking for a move-in-ready option in a well-established neighborhood. Schedule your showing today and see the updates for yourself.
…By Amanda Howard Sotheby's International Realty


Tucked behind the gates of The Grove and set on one of the community's largest lots, this extraordinary estate was designed for the buyer who wants more than just a home, they want an experience. Offered at $5,750,000, this architectural showpiece blends warm, inviting design with resort-level living. From the moment you step through the stunning entry hallways, the home unfolds with intentionality, sophistication, and unforgettable character. Thoughtfully curated finishes, custom drapery, and remote shades throughout the main level create an elevated yet comfortable atmosphere rarely found in today's luxury market. The backyard alone represents a nearly $750,000 investment into lifestyle and entertainment. Designed for year-round enjoyment and complete privacy, the outdoor experience rivals luxury resorts with an oversized gunite pool, sunken spa, vortex slide, cold plunge, outdoor firepit with gas burner, outdoor gas fireplace, and a fully equipped outdoor kitchen featuring Wolf appliances, dining bar seating, and a remote retractable awning. Buried subwoofers and speakers create an immersive outdoor audio experience, while the tree-lined common area behind the home offers exceptional privacy rarely available in The Grove. Additional outdoor features include a sunken trampoline, Goat Turf chipping and putting green, and remote screens on both upper and lower patios for seamless indoor-outdoor living. Inside, the home continues to impress with spaces designed around recreation, wellness, and entertaining. A hidden speakeasy concealed behind a custom bookcase delivers one of the home's most unforgettable moments, while the dedicated gym and recovery room elevate everyday living. The Full Swing golf simulator creates a true year-round golf experience from home, and the rare 5-car garage offers flexibility for collectors, golf carts, or additional storage. Rare 5 car garage. A 3-stop elevator services all levels.
…By Annonceur International


Premier gentleman's farm set on 24+ acres in Eagleville's scenic countryside, just ~30 miles south of Nashville. This equestrian retreat blends rural elegance with modern comfort. The 4-bedroom, 3.5-bath main home offers over 3,500 sq. ft., hardwood floors, and four porches showcasing sweeping valley views. A stunning double-sided stone fireplace anchors the Great Room and opens to the Billiard Room with built-ins. The upgraded Primary Suite balances rustic charm with refined finishes. A walk-out basement with 8' ceilings provides pool access and future potential for a wine cellar, tasting room, or studio. Outdoor amenities include a covered Cowboy Kitchen, saltwater pool, stone waterfall, patio, iron globe fire feature, and split-rail fencing. An impressive 8-stall barn with caretaker's suite and riding ring completes the estate, surrounded by rolling pastures. Private yet convenient to town, this property is ideal for horses, hobby farming, or peaceful country living.
…By Annonceur International


Thoughtfully designed and built with both comfort and functionality in mind, this four-bedroom residence combines newer construction with timeless finishes in one of Franklin's most desirable neighborhoods. Hardwood floors, soaring ceilings, abundant natural light, custom built-ins, and a gas fireplace create warm, inviting living spaces, while the open-concept kitchen features quartz countertops, stainless steel appliances, a designer tile backsplash, an oversized island, and a generous walk-in pantry. The main-level primary suite is a private retreat highlighted by exposed wood beams, detailed millwork, and a spacious walk-in closet. A dedicated home office and an expansive upstairs bonus room provide flexibility for work, recreation, or guests. Thoughtful upgrades include a tankless water heater, whole-house water filtration system, whole-house surge protection, and a newly installed motorized gate. Outdoor living is equally inviting with a covered porch, patio, low-maintenance yard, and attached two-car garage. Conveniently located near Historic Downtown Franklin, The Factory, neighborhood parks, acclaimed dining, boutiques, and the growing Margin District, this home offers an exceptional opportunity to enjoy one of Middle Tennessee's most sought-after lifestyles.
…By Zeitlin Sotheby's International Realty


PRICE IMPROVEMENT~Fabulous Inside and Out!!! This incredible home offers three levels of thoughtfully designed living spaces showcasing high-end finishes, and is positioned on a premium lot backing to mature trees and a spacious common area creating the ultimate privacy~An upscale Chef's kitchen with double ovens, gas cooktop, large island with cafe seating, and casual eat-in area opens to a spacious 2-story vaulted great room with stacked stone fireplace~Private main level primary suite with fully appointed spa worthy bath for self- indulgence~Completing the main level is the formal dining room sized for any occasion, and designated office with French doors creating a private work area~Covered deck off the main level for effortless indoor-outdoor entertaining~Upstairs you will find a large bonus room, and three bedrooms each with generous walk-in closets~The walk-out basement is a true highlight, including a guest en-suite, huge media/rec room, and expansion area with endless possibilities with private entrance~Large windows fill this space with natural light and a covered patio is accessible through the private entrance for sipping your morning coffee or hosting cookouts~Falls Grove is known for its family friendly resort style amenites including pool, clubhouse, fitness center (Peloton, TRX, Assault bike), putting green, tennis and basketball courts, playground, nature trails, and abundance of green space~With easy interstate access you are minutes to Franklin, Cool Springs, shopping and dining~Award winning schools~3 car garage~One Year Home Warranty~Bring your golf cart and enjoy where elevated living and community come together!!!
…By Annonceur International


This 20 bedroom Lodge, perched atop the Eden and Cache Valleys, Pineview and Causey Reservoirs, and Powder Mountain and Snowbasin Ski Resorts, sleeps over 60 people comfortably. Find plenty to do on your own 74 acres with a shooting range, trails, ponds, Utah's largest residential zipline course, horse corrals, fire pits and much more. The property also gives you direct access to Cache Valley National Forest and School Board Trust Land where you can enjoy hunting, hiking, camping, and riding your machines for miles and miles. Each and every guest will be able to relax in style in one of the 16 private guest suites that feature their own fireplaces, new flooring, remodeled bathrooms, new ceiling fans and new mattresses. You will find plenty of room for gathering and entertaining in the large, open main lodge, which boasts an enormous fireplace, plenty of seating, and a dining area for the whole group. Prepare meals in the commercial grade chef's kitchen with new fridge and freezer, wolf range, ice maker and even a commercial dishwasher. With the perfect balance of indoor and outdoor living, the large, recently renovated deck is perfect for outdoor entertaining, wedding, or a morning yoga session with your guests. Downstairs you will find an additional 4 guest suites, a theater room and two large gaming areas along with a workshop for crafts and projects. The lodge is completely off grid, and features a private well with back-up storage tank, power from your 50 panel solar system with a Humless brand back-up battery stem and two large Cummins brand generators. A full security system features ViaStat high-speed internet, digital door locks on all doors, water sensors, smoke alarms and a full security system powered by Vivint, including exterior cameras. This property is perfect for groups of all sizes, and has previously been used as a motel.
…By Summit Sotheby's International Realty


PRICED BELOW APPRAISAL! This resort-inspired luxury residence invites a lifestyle of effortless elegance and unforgettable entertaining. Every space has been thoughtfully designed, where architectural details, rich millwork, and beautiful hardwood floors create a warm sophisticated atmosphere. At the heart of the home, the chef’s kitchen is both stunning and functional, appointed with premium appliances including Monogram and Bosch, illuminated cabinetry, a spacious hidden walk-in pantry, and a beautifully designed butler’s pantry that allows gatherings to flow with ease. Coffered ceilings, custom trim work, and carefully curated lighting elevate the living spaces, creating a home that feels both grand and welcoming. Natural light and backyard views throughout! The primary suite offers a tranquil retreat, featuring a coffered ceiling and spa-inspired bath with a freestanding soaking tub, expansive walk-in shower, double vanities, and beautifully designed custom closet. DESIGNED FOR ENTERTAINMENT: the home also features a private theater experience complete with projector screen, immersive surround sound, and custom-integrated speakers, perfect for movie nights or game day gatherings. Beyond the walls of the home lies a true outdoor sanctuary. The backyard unfolds as a PRIVATE RESORT where a heated pool, spa, gas fire pit and cascading waterfall create a stunning centerpiece. Underwater audio brings a unique sensory experience to the pool, while the outdoor kitchen, brand-new outdoor tv, and comfortable Sunbrella lounge furnishings invite effortless al fresco entertaining. A screened porch with a stone fireplace offers a cozy extension of the living space, allowing year-round enjoyment of the beautifully landscaped grounds. Additional thoughtful amenities include custom built-ins, plantation shutters, a well-appointed mudroom, a spacious laundry room with cabinetry/sink, walk-in attic storage, tankless water heater and more. ASK FOR THE UPGRADES SHEET! A MUST SEE!
…By Zeitlin Sotheby's International Realty


Stunning Updated Brick Ranch with Premium Features, the thoughtful layout and exceptional condition represent a turnkey opportunity for you. A beautifully updated and well maintained 4-bedroom, 3-bath brick ranch in South Pointe Ridge subdivision of New Market, AL. Positioned on a nearly half-acre corner lot with both an attached and detached two-car brick garages. This home combines curb appeal with modern bathroom and kitchen upgrades PLUS a new backyard fence 2025, a new HVAC in 2024, and a new water heater 2025. Step inside and discover an inviting floor plan that showcases thoughtful touches and improvements.
…By Amanda Howard Sotheby's International Realty


Welcome to this beautifully maintained 4-bedroom, 4-bathroom home located in a highly desirable gated community. Built and designed by Gregg and Rains with both comfort and functionality in mind, this spacious residence offers an open, inviting floor plan with generous living areas, abundant natural light, and well-appointed finishes throughout. The thoughtfully designed layout features four spacious bedrooms, each offering privacy and comfort, along with four full bathrooms to accommodate family and guests with ease. The well-equipped kitchen flows seamlessly into the main living and dining areas, making it ideal for both everyday living and entertaining. Step outside to enjoy a private outdoor space perfect for relaxing or hosting gatherings. Situated in a sought-after gated neighborhood, Kings Chapel residents enjoy added privacy, security, a clubhouse with a chef offering weekly dining options, scenic walking paths, a heated saltwater pool with a cabana, a fitness center and stocked fishing ponds all while being conveniently located near Interstate 840 and top-rated schools. This exceptional home combines space, style, and an unbeatable location—making it the perfect place to call home.
…By Zeitlin Sotheby's International Realty


Exceptional Quality and Move In Ready Condition! Discover the rare opportunity to own a nearly new luxury residence where sophisticated design, thoughtful craftsmanship, and exceptional amenities come together in one remarkable home. Set within the sought-after and gated King’s Chapel community, this 5-bedroom residence offers an elevated living experience with an impressive combination of scale, comfort, and privacy. From the moment you arrive, the architecture makes a statement with a gracious covered entry, abundant natural light, custom hardwood floors, and beautiful architectural details throughout. The open main living spaces are designed for both everyday living and effortless entertaining, featuring striking wood accents, designer lighting, premium quartz surfaces, and an extraordinary kitchen anchored by a substantial custom island and GE Monogram appliances. The primary suite is a private retreat, complete with an oversized closet and a spa-inspired bath. A flexible office and full bath provide the potential for a main-level guest suite. Upstairs, the generous bonus/media area creates an ideal destination for movie nights, game days, or relaxed gatherings, with convenient beverage refrigeration nearby. Every bedroom features direct bathroom access and beautiful Pella windows. Heated and cooled walk-in storage provides additional storage space. Outdoor living is equally impressive. The rear of the property features a covered terrace flowing into an expanded outdoor entertaining area, while mature landscaping and extensive privacy plantings create a secluded setting. Fenced grounds, irrigation, plantation shutters, a central vacuum, Culligan water filtration system, and an integrated security system with cameras further enhance the home. Don't miss the 3-car garage finished with a commercial-grade epoxy surface! See the media section for a detailed list of ~$130K in owner upgrades! Convenient to I-840 and I-65 and only 4 miles to Arrington Vineyards!
…By Zeitlin Sotheby's International Realty


Set on a half-acre corner lot in one of Franklin's most established neighborhoods, this four-bedroom traditional pairs classic painted-brick curb appeal with an interior that has been thoughtfully updated throughout. The main level opens from a two-story foyer into a light-filled living room anchored by a painted brick fireplace, with wide-plank white oak floors running through the principal rooms. The kitchen is the heart of the home: a large quartz island with seating for four, custom white oak cabinetry, a professional gas range with vent hood, double wall ovens, and a walk-in pantry, all opening to the breakfast area and out to the covered patio. A separate formal dining room seats eight comfortably. A private home office with built-in shelving sits off the entry. Upstairs, the primary suite includes a tray ceiling, dual walk-in closets, and a spa-inspired bath with a freestanding soaking tub, frameless glass shower, and double vanity. Three additional bedrooms share two full baths, and a dedicated laundry room completes the level. Outside, the fenced backyard features an in-ground pool with stone coping, a covered patio with ceiling fan, and mature shade trees. A three-car garage and generous driveway provide ample parking. Minutes to downtown Franklin, top-rated Williamson County schools, and I-65. Roof and HVAC replaced 2021. Showings by appointment.
…By Annonceur International


Set among the gentle rolling hills of Old Franklin, 2100 Granby Ct. offers the space, warmth, and ease that make this pocket of Franklin such a dream to call home. Tucked into a quiet, established neighborhood, life here feels peaceful and removed, yet you’re less than 10 minutes from Historic Downtown Franklin, Cool Springs, and Brentwood, and under 20 minutes to Green Hills and Nashville. Designed to work beautifully for every season of life, the floor plan offers an incredible balance of spaces to gather, retreat, work, and unwind. The spacious great room and kitchen create a natural heart of the home, with both formal and casual dining spaces nearby. A private office, six bedrooms, five-and-a-half baths, incredible storage, and additional flexible spaces throughout give you the freedom to make the home your own. Let the possibilities inspire you, from a home gym or hobby room to a second office, playroom, or home art studio. Outside, the screened deck offers a peaceful place to slow down and take in views of the surrounding Tennessee hills. A brand-new roof, fresh interior paint, and updated lighting add to the home’s move-in-ready appeal. And then there’s the walk-out basement, a true retreat and one of the home’s greatest surprises. With an incredible amount of space to enjoy, gather, host, work, play, or simply unwind, the potential here is truly special. Whether imagined as a game and movie room, fitness space, guest retreat, or a combination of it all, there is room to make it entirely your own. Zoned for award-winning Williamson County schools and convenient to many of the area’s top private schools, this is Franklin living at its best. Quiet and welcoming, surrounded by natural beauty, with some of Middle Tennessee’s most loved destinations just minutes away. Message Trish and Eric for a guide to Grassland Living and learn more about life on Granby Court! Easy to show.
…By Zeitlin Sotheby's International Realty


Set within the gated Valle Verde community consisting of just 40 homesites, this beautifully updated home offers incredible views of Cool Springs and the rolling hills of Middle Tennessee. It is located five minutes from everything Cool Springs has to offer in addition to interstate access. Three thoughtfully designed levels of living can be utilized in so many ways. The main level features a vaulted living room with wood beams, floor-to-ceiling stacked-stone fireplace and a built-in bookcase. You will love the spacious kitchen with its large island breakfast bar, long dry bar for preparation or serving and a butler’s pantry. Needless to say, storage is not a concern. The open flow between the living room, formal dining room, kitchen and breakfast nook make everyday living so efficient. A primary bedroom suite with access to its own private deck has a luxurious bathroom and a large custom walk-in closet. A two-car garage is also on this level with just two steps to get into a mud room. Moving to the second floor, life for family and guests is a breeze with three spacious bedrooms, generous closets, two full bathrooms and another laundry closet. The finished, walk-out daylight basement offers more privacy through a giant media room with custom theater seating and a wet bar housing a beverage refrigerator, fifth bedroom / exercise room and of course, don't miss the safe room. A separate entrance with one-car garage access makes it ideal for guests or an in-law suite. Outdoor living on the main level includes a screened porch with a built-in grilling station and private rear yard that backs to heavily treed neighborhood common area. There is even a patio area prepped for a hot tub. A new roof was installed in 2025. A number of significant improvements were made in 2022 with a list located in the media section below. Valle Verde is zoned for the award-winning Brentwood Middle and High Schools. Quick possession is an option.
…By Zeitlin Sotheby's International Realty
'%20stroke='%23DDAA3A'%20stroke-width='1.909'%20stroke-linecap='square'%20stroke-linejoin='bevel'/%3e%3c/svg%3e)
Receive by email any new listing that may match your search criteria
Your criteria :
By validating this form, you accept the general conditions of use of Le Figaro Properties.
These agencies offer a selection of luxury properties vente at Lawrenceburg. Feel free to contact them for personalized assistance.
