The agencies at Auburn
These agencies offer a selection of luxury properties vente at Auburn. Feel free to contact them for personalized assistance.

 English$ USD · m²


Welcome to one of Auburn's most exclusive luxury estates, a custom-built masterpiece nestled within the prestigious Bridle Creek community and surrounded by approximately eight private acres of pristine landscape. Blending timeless craftsmanship, resort-inspired amenities, and unmatched privacy, this extraordinary property offers a rare opportunity to own one of the premier luxury homes in Auburn, Alabama. Every detail was intentionally designed to elevate the living experience. From the moment you enter, soaring ceilings, expansive living spaces, and walls of windows create a seamless connection between refined interiors and the natural beauty beyond. Sunlight pours across custom finishes and thoughtfully curated spaces, while views of the surrounding grounds become part of everyday life. At the heart of the home, the gourmet chef's kitchen invites conversation and connection. Guests naturally gather as meals are prepared, flowing effortlessly between open-concept living and entertaining spaces designed for both intimate evenings and grand celebrations. Nearby, a private home theater transforms movie nights into an immersive experience, while the executive office provides a sophisticated workspace with convenient exterior access. As day transitions into evening, the home takes on an entirely new character. Accordion doors open to the gentle breeze, the fireplace casts a warm glow across the room, and the sounds of nature drift through the property. Whether enjoying a quiet glass of wine or hosting friends and family, every space is designed to feel both luxurious and welcoming. The primary suite serves as a private sanctuary unlike any other. Natural light reflects across the mirrored ceiling, enhancing both scale and ambiance. Inspired by the luxury lodges of South Africa, the spa-inspired primary bath features oversized tinted windows and a remarkable indoor-outdoor shower experience that brings nature into the design while preserving complete privacy. Designed with wellness, leisure, and entertaining in mind, the estate features a custom wine cellar, dedicated fitness room, and private sauna. Begin the morning with a workout, unwind in the sauna after a long day, or share stories over a favorite vintage from your collection. Outdoor living rivals that of a world-class private resort. The resort-style pool and spa create an atmosphere of relaxation, while dramatic gas fire bowls provide warmth and ambiance long after sunset. The pool house extends the entertaining experience with three operational glass garage doors, a kitchenette, fireplace, and television, creating a sophisticated indoor-outdoor venue for unforgettable gatherings. For car enthusiasts, climate-controlled garages offer the perfect environment to showcase and protect a prized collection in museum-quality fashion. Direct access to the butler's pantry and kitchen further enhances the home's thoughtful blend of luxury and convenience. Located in Auburn's highly sought-after Bridle Creek community, just minutes from Auburn University, championship golf, fine dining, and upscale shopping, this exceptional luxury estate offers an unparalleled combination of privacy, acreage, craftsmanship, and resort-style living. Opportunities to acquire a property of this caliber are exceedingly rare, making this one of the most remarkable luxury homes available in Auburn, Alabama. Co-Listed by: Austin LeCroy 334.758.6220 | [email protected] | thetalonsgroup.com | The Talons Group
…By Annonceur International


Nestled on a peaceful 5.36 acre wooded lot within the gated community of Stillwaters, this spacious 3-bedroom, 2.5 bath home offers 3,638 square feet of comfortable living space with room to grow. Originally designed as a 4-bedroom home, the floor plan allows for an easy conversion back to a fourth bedroom if desired. The main level features a private primary suite with a large en-suite bath complete with a soaking tub, creating the perfect retreat. The open-concept kitchen flows seamlessly into the dining area and family room, making it ideal for everyday living and entertaining. A spacious living room opens out to a large, covered patio, extending your living and entertaining space outdoors. A half bath and laundry room complete the main floor. Downstairs you will find a game room, two additional bedrooms and a full bath. The lower level opens directly into the oversized air-conditioned garage, which offers exceptional storage, workshop space, or the opportunity to easily convert part of the area back into a fourth bedroom. Outside, enjoy the tranquility of the wooded acreage along with an open-air, two car carport featuring stairs leading to a charming art studio or flex space above. A storage shed provides even more room for tools and equipment. As a resident of Stillwaters, you will enjoy access to community amenities including swimming pool and pickleball courts. There is also a marina with boat storage and a golf course within the gates of Stillwaters as well as dining favorites including Prime Steakhouse, The Landing Restaurant and don't forget the Daiquiri Bar! Whether you are looking for a full-time residence or a peaceful lake retreat, this versatile property offers privacy, space and an exceptional lifestyle in one of Lake Martin's premier gated communities.
…By Lah Sotheby's International Realty


Comfort and flexibility define this 5-bedroom, 3-bath waterfront home located behind the gates of StillWaters. The main living area features a cozy wood-burning stove, creating a warm and inviting atmosphere, along with a well-appointed kitchen complete with an island and a full dining area. The lower level offers additional living space, ideal for family and guests to relax and enjoy. Take in peaceful lake views from the screened porch or entertain outdoors on the spacious deck overlooking the water. Convenient upper and lower parking areas provide easy access to the home from multiple levels, complemented by a garage perfect for vehicles, storage, and lake toys. A private boat ramp adds to the exceptional waterfront lifestyle! Short Term Rental Allowance!!
…By Lah Sotheby's International Realty


PRICE IMPROVEMENT! Still Mac Farm is a custom barndominium estate on 97 +/- acres, with an 11 acre lake. The home offers 7,568 heated square feet and 17,674 square feet under roof. It includes 3 bedrooms and 4 full baths, high-end finishes, a luxury kitchen, smart-home features, and multiple fireplaces are found throughout. The property also includes a heated workshop, barn space, gated access, and an insulated storage shed. Situated just minutes from Lake Harding, Still Mac Farms includes an 11-acre lake, a half-acre pumpkin patch and garden with full irrigation, and extensive land improvements such as planted, replanted, limed, and fertilized acreage. The property has gravel roads, drainage and infrastructure piping. The home features a large custom kitchen with an oversized island, Taj Mahal quartzite countertops, double workstation sinks, and a full suite of Viking appliances, including a 36-inch refrigerator, 26-inch freezer, 9-burner stove with griddle, double oven, and double ice makers. Additional interior highlights include double glass roll-up entertainment doors, a front porch outdoor kitchen, automatic blinds, tongue-and-groove stained pine ceilings, built-in whole-home audio and surround sound, custom lighting and fixtures, a full smart-home system with Lutron lighting, multiple fireplaces, a steam shower sauna, double laundry rooms, and stained polished concrete floors. The barn and workshop spaces are built to an exceptional standard, with a heated and cooled barn area, a built-in workshop featuring an 8x8 roof-up door, a workshop sink, and 600-amp service. The main shop includes four triple-insulated 15x15 roll-up doors that are powder-coated inside and out with smart technology. The contiguous 88x80 exterior barn offers three 50-amp services, one 30-amp service, exterior plug-ins, and hot and cold water access, making it fully equipped for agricultural, commercial, or personal use. The property totals 17,674 square feet under roof, with 7,568 heated square feet and 10,106 unheated square feet. The main home provides 5,280 heated square feet on the bottom floor and 1,760 heated square feet upstairs, complemented by two unheated attics, a front porch, and wraparound porches. The property is further enhanced by a separate insulated storage shed, custom gates, reinforced concrete slabs, upgraded gutters, and extensive utility and infrastructure improvements throughout. Enjoy the entire property due to the well maintained road system throughout! Great fishing opportunities await you along the shores of the 11+/- acre lake that sits below the barndominium! You can enjoy some great nature walks, riding side by sides or ATVs, horses and many other outdoors activities such as deer and turkey hunting! Hamilton, Georgia has a humid subtropical climate with warm, humid summers, mild winters, and fairly wet springs and summers. It typically gets about 50 to 52 inches of rain each year, with spring usually being the wettest season and winter the driest.
…By Annonceur International


Set on 11 private acres in Grey Rock, this custom-built estate offers an exceptional blend of luxury, space, and versatility across 6,600 square feet of thoughtfully designed living. The home's craftsmanship and scale make a lasting impression. Inside, expansive living areas are complemented by high end finishes, creating an ideal balance of elegance and comfort. The well appointed kitchen anchors the home, perfect for both everyday living and entertaining. The primary suite serves as a private retreat, while three additional bedrooms each offer generous space and access to beautifully finished bathrooms. An integrated apartment provides added flexibility, complete with its own kitchen, bedroom, and full bath, making it ideal for guests or extended family. The private backyard is designed for resort-style living, featuring a stunning gunite pool, a spacious pavilion, and a fully equipped outdoor kitchen, perfect for hosting or unwinding in complete privacy. Additional highlights include a dedicated RV garage, ample storage, and the opportunity to enjoy peaceful acreage living without sacrificing modern conveniences. This is a one-of-a-kind property offering privacy, luxury, and lifestyle all in one.
…By Annonceur International


100.17 acres includes 17 ACRE LAKE located approximately 20 minutes from St. Francis and The Medical Center. 10 minutes from 185. It features homes with more then one acre and are higher end custom homes. HOA, Lake and commons areas with pavilion. Looking for builder/developer or perfect as a FAMILY ESTATE to purchase 100.17 acres with your children. Seller will not section off property but wants to sell all 100.17 acres. HIGH SPEED FIBER OPTIC INTERNET and all utilities available. Call agent for engineering plats, soil tests, topo maps and complete package with drawings and city sewer outlay. ROOM FOR 66-70 ONE ACRE LOTS WITH CITY SEWER. With most estate lots in Muscogee going for $125,000 these numbers work at $14,000 ish/acre !!
…By Annonceur International


Step back in time without sacrificing comfort in this lovingly preserved 1835 historic farmhouse. Owners are Willing to Subdivide the land. From the 75 ft wraparound porch, take in views of distant mountains & over 1,000 species of annual & perennial flowers throughout the yard in English Garden fashion. Gaze up at the “haint” blue porch ceiling, enjoy the natural rock patio & discover the “secret garden,” which once housed the original well, along with the original smokehouse. In the home, you will see original heart pine tongue & groove floors, walls & 9 ft ceilings, all displaying a beautiful patina. The large master bedroom offers the same originality with 6-panel doors, a fireplace for gas or electric logs, generous walk-in closet and large master bathroom. The truly huge great room boasts a wood-burning stove, while the dining room features original walls and ceilings and a rock fireplace with gas logs. The eat-in kitchen offers custom cabinetry, apron farm sink, quartz counters, new tile floors, new refrigerator, custom-built island and large walk-in pantry. Just outside is a large screened porch offering endless hours watching the wildlife that meanders around the property. Two additional bedrooms and a full bathroom with cast iron footed tub and shower are also on the main level. Upstairs lies a magical cabin-like space featuring a built-in bed, skylight and shelving, plus attic storage and a large cedar closet. The home also offers central heat and air, updated electric and plumbing, insulated walls and ceilings, tin roof, double pane windows and tankless water heater. Outside, enjoy an oversized carport, 25x40 pole barn and additional structures. Whether walking or riding the miles of cleared roads, the majesty of this 125-acre parcel will thrill the senses and inspire your soul. From the four-acre stocked lake to scenic mountain views, valleys, creeks and springs,. Paved access from two separate roads. This home is a true piece of history!
…By Annonceur International


Welcome home to Bluejack National's renowned golf community, offering something for everyone at every age. Designed for today's lifestyle, this home blends seamless indoor-outdoor living with effortless entertaining. Perfectly positioned along the 2nd fairway, the home features walls of windows that flood the space with natural light, complementing sleek, modern architecture. Whether a full-time residence or weekend escape, every detail inspires--dramatic ceilings, elegant lighting, white oak floors, and a climate-controlled wine room. The impressive owner's retreat delivers with a completely renovated bath! Upstairs, there is a game room with a full bar, a study lounge, a screened balcony, a second primary suite, three en-suite bedrooms, and a media room with cinema seating. Outdoor living shines with remote screens, a summer kitchen, a fireplace, a dining area, a new pool bath, and a stunning pool/spa. Control4 system and full-house generator included. Fully painted exterior!
…By Annonceur International


Absolutely charming and timeless, this classic lake cabin is nestled on 2.75 private, picturesque acres of mature forest, open green space, and sweeping views of Lake Coweta. Offering the perfect blend of tranquility and natural beauty, this property is the quintessential country retreat. A gracious covered wraparound porch welcomes you home and provides the ideal setting for entertaining guests or simply relaxing while listening to birdsong and enjoying the peaceful surroundings. Inside, the light-filled open floor plan features soaring vaulted ceilings, expansive living and dining areas, and oversized windows that frame the stunning woodland views beyond. The main living area is anchored by a beautiful fireplace hearth, creating a warm and inviting gathering space for family and friends or a cozy spot to unwind by the fire. The open-concept kitchen and dining area flow seamlessly to the large screened porch, enhancing the home's exceptional indoor-outdoor lifestyle. The thoughtfully updated kitchen features quartz countertops, stainless steel appliances, and abundant cabinetry and storage. Also on the main level are a cozy den and a guest suite with a private bath. Upstairs, the spacious owner's retreat offers generous closet space and an en-suite bath with double vanities and a soaking tub. An adjoining loft space provides flexibility as a nursery, home office, art studio, yoga room, or additional guest space. The attached garage offers convenient access to the kitchen and laundry area. Beyond the home, a gentle stroll down the driveway leads to a large open meadow with breathtaking views of pristine Lake Coweta. Spend your days relaxing on the dock, fishing, boating, or simply soaking in the beauty of the water-where every day feels like a vacation. Enjoy the best of both worlds: a private lakeside sanctuary with the conveniences, shopping, dining, and amenities of Newnan just minutes away. If you've been searching for a peaceful country lake property that feels worlds away from the city, this exceptional retreat is ready to welcome you home.
…By Atlanta Fine Homes Sotheby's International Realty


Welcome home to 195 Arbor Garden Circle, tucked inside the award-winning 55+ enclave of The Garden at Arbor Springs, where every detail has been considered, and every space invites you to stay awhile. Wind past the lush landscaping and step into your own private courtyard, a garden retreat complete with blooming beds, a gas fire-pit for cool evenings, a covered grilling area, and a breezeway that carries you home. It's the kind of space that makes you want to linger before you've even walked through the front door. Inside, soaring vaulted ceilings crowned with stained beams set a tone of quiet grandeur. The kitchen is a dream for gathering and entertaining alike. Custom cabinetry, rich stone counters, and a walk-in pantry with lower cabinetry offering both beauty and function. The open-concept living space flows effortlessly from kitchen to dining to living, anchored by a gas-log fireplace and striking live-edge custom shelving- a room built for both quiet mornings and lively evenings with friends. The main-floor primary suite is a wing entirely its own- a true retreat. Full-light French doors open straight to the courtyard, while a custom headboard wall and vaulted ceilings add drama and warmth in equal measure. The spa-like primary bath features double vanities, a curbless walk-in shower, and a custom-fitted walk-in closet. A secondary main-floor bedroom offers its own vaulted ceiling, custom trim detailing, and a full bath with a step-in shower and playful tile accents. Downstairs, the terrace level unfolds as a world of its own. Two additional bedrooms share a spacious Jack-and-Jill bath with a step-in shower, while an exercise room with rubber mat flooring keeps wellness close at hand. A home office with custom cabinetry and shelving opens through full-light French doors to the wooded backdrop beyond- a peaceful spot to work or unwind. And for the movie lover in your life, a state-of-the-art theatre room awaits, complete with terraced seating, surround sound, a large projection screen, and all the equipment needed for the ultimate night in. Finished with the utmost precision from top to bottom, this home is ready to begin its next chapter and it's waiting for you to write it. Set on one of the neighborhood's rare corner lots, surrounded by mature trees and greenery, 195 Arbor Garden Circle isn't just a home, it's a lifestyle. Don't miss your chance to make it yours.
…By Atlanta Fine Homes Sotheby's International Realty


Welcome to 9121 Selborne Lane, a unique two-bedroom, two-bath home in the heart of Serenbe in Chattahoochee Hills, Georgia. Ideally located just across from The Hill restaurant and moments from Serenbe’s shops, dining, and miles of walking trails, this home offers an exceptional opportunity to enjoy the Serenbe lifestyle or could be a fantastic investment property. The entry level features a cozy living area, a spacious bedroom with sitting area, and a full bath- creating a comfortable and private space for guests. Upstairs, the open kitchen features a large center island, walk-in pantry, and an easy connection to the living and dining areas. The second bedroom and full bath complete the upper level with views of the trees. Step outside onto the upper deck surrounded by trees, where the elevated setting creates the feeling of living among the treetops. With a strong rental history, 9121 Selborne Lane offers flexibility as a full-time residence, weekend getaway, or investment property. Enjoy an easily accessible location, close to Serenbe’s restaurants, boutiques, trails, wellness amenities, community events, and all that makes this Chattahoochee Hills community so attractive. Furniture in the townhouse is included except for the standing wall mirror with lattice frame at the top of the stairway.
…By Atlanta Fine Homes Sotheby's International Realty


Beautiful home in North Cove - Peachtree City's most sought after address! This lovely home on a large parkside estate lot, has been totally renovated and is move in ready! Ideally situated in North Cove, recalling a sense of historic Savannah charm, the tree canopied streets with sidewalks, illuminated by open flame gas lanterns, will embrace you upon arrival! Fronting on one of the manicured neighborhood parks, the expansive wrap around front porch is the perfect spot to enjoy an afternoon cocktail and greet your neighbors! This well-designed home is ideal for the gourmet entertainer - open, updated kitchen has a large u-shaped center island and bar seating, quartz counters, new backsplash, stainless steel appliances including a five burner gas cooktop plus wall oven, refrigerator, dishwasher, and new stainless steel sink! The kitchen is open to the vaulted, light filled family room with fireplace and large breakfast area. From the kitchen, there is a butler's pantry/serving area that leads back to the formal dining room at the front of the house, perfect for more formal entertaining and holiday gatherings. Across the foyer is an office or formal living room with bay window overlooking the park. The primary suite is found on the main level and features a brand new spa-like bath with marble tile, double vanity, free-standing tub, frameless shower, and custom closet! The suite features a sitting room with French doors offering privacy when needed. The sitting room is accessed both from the primary suite and from the kitchen area. From there, you are led to the gorgeous private garden with patio, providing a perfect space for grilling out or enjoying your morning coffee! With new stair railings, the front staircase will lead you to the upper level, with two generously sized bedrooms, which share a remodeled Jack and Jill bathroom with separate vanities! Rounding out the main level is a remodeled powder room and a laundry room which leads to a screened in breezeway to the two and one half car garage with a super high ceiling, in which you could possibly add a bonus room! New hardwood floors and designer lighting throughout! New landscaping and irrigation! New HVAC! A fantastic, North Peachtree City location with access to legendary 100+ mile cart path system, convenient to Trilith Studios, Fayette and Newnan Piedmont Hospitals, Atlanta Airport, dining and shopping! Award-winning McIntosh High School.
…By Atlanta Fine Homes Sotheby's International Realty


Welcome to this stunning, fully renovated oasis situated on 2.4+/- acres, just three miles from Serenbe and moments from Cochran Mill Park, home to over 20 miles of nature trails and multiple waterfalls along Little and Big Bear Creeks. This beautifully appointed brick home boasts an open-concept floor plan, finished terrace level, and modern finishes throughout. Upon entry, you're greeted by a spacious living area featuring vaulted ceilings with natural wood beams, hardwood floors, and oversized windows that frame stunning views of the surrounding greenery. The fireside living room, with its oversized brick fireplace, flows seamlessly into the dining room and kitchen. The remarkable kitchen features a stone-topped island with a breakfast bar and farm sink, white cabinetry, and stainless steel appliances, including a double oven, wine chiller, microwave, dishwasher, and refrigerator. The cooktop is enhanced by a natural wood vent hood, complementing the ceiling beams, open shelving, and wood fireplace mantel. The large primary suite offers a vaulted ceiling with wood accents and a spa-inspired bathroom, complete with a stone-topped dual vanity, oversized shower, and slipper tub. Three additional bedrooms, finished with equally stylish details, share two renovated bathrooms on the main level. The fully finished terrace level includes a second living area with a brick fireplace, an open flex space ideal for a game room, home office, or playroom, and a guest or in-law suite with an oversized bedroom, sitting area, and modern full bath. Outside, a large, peaceful deck overlooks the private, expansive yard with level grassy areas—perfect for entertaining, hosting events, or enjoying outdoor activities with family and friends as well as a chicken coop. This property offers ultimate privacy and a tranquil escape, with all the modern comforts just minutes from the vibrant community of Serenbe and less than 20 minutes from the airport.
…By Atlanta Fine Homes Sotheby's International Realty


Assumable 5.49% VA loan (qualified owner-occupant, 0.5% VA fee to buyer). Sale subject to lender approval. Escape to unparalleled tranquility at 4185 Pool Rd, a stunning custom craftsman estate nestled on a scenic and deeply wooded 5.59-acre lot in Winston. Set far back from the street for ultimate peace and quiet, this residence offers a magnificent master suite on the main floor featuring a spa-inspired bathroom with a deep soaking tub and a massive, separate double-headed shower. The outdoor oasis is a true showstopper, centered around a heated saltwater pool that overlooks serene nature trails winding through your own private forest. Ideal for multi-generational living or grand-scale entertaining, the daylight walk-out basement boasts a full second kitchen and generous living areas, while the three-car garage provides ample space for vehicles and storage. Despite the overwhelming sense of rural seclusion, you are perfectly positioned for convenience with an easy 35 minute drive to the Hartsfield-Jackson Atlanta International Airport, making this the perfect retreat for those who demand both luxury and accessibility.
…By Atlanta Fine Homes Sotheby's International Realty


The Burnt Wood Creek Ranch encompasses 2124± deeded acres in the Black Hills with open meadowland and pine forested mountainous terrain with excellent big game hunting, all just 25 miles from Rapid City, South Dakota. A custom 3 bedroom, 3 bath home along with a 1008 square foot detached garage. The ranch suits a buyer seeking a legacy holding, a cattle or horse operation, a recreational and hunting retreat, or a homesite with room to grow. The Burnt Wood Creek Ranch is poised to become an alluring destination for adventure seekers, for those looking for their next great getaway or those who wish to find solitude in the beauty of the majestic Black Hills, the banana belt of the Midwest. In the old west it was a gateway to the gold rush. Now it is poised to be the foundation to build your dream and legacy. Rarely does a Black Hills property of this size and caliber become available in this convenient location. The ranch encompasses 2124± deeded acres of open meadowland and pine forested mountainous terrain with excellent big game hunting, all just 25 miles from Rapid City. A custom 3 bedroom, 3 bath home along with a 1008 square foot detached garage complete the ranch. The ranch suits a buyer seeking a legacy holding, a cattle or horse operation, a recreational and hunting retreat, or a homesite with room to grow. The ranch has unmatched views into Custer State Park, 1/2 mile to the west, and Wind Cave National Park, 2 miles to the Southwest. The property is both secluded and easily accessible year around via Highway 79. Lame Johnny Road is just one mile south of the ranch providing easy and direct access to the Custer State Park buffalo corrals and the Wildlife Loop Road. About eighty percent of the ranch is comprised of gently rolling pastures and meadows, with the remainder in Black Hills spruce, ponderosa pine, birch, aspen, and oak-excellent habitat for the large elk, deer, mountain lion, antelope and wild turkey that abound here. The property rises from Lame Johnny Creek on the southwest boundary through rolling pasture, stands of ponderosa pine and hardwood timber, and interior canyons the western slope. Three wells and multiple ponds provide necessary water for livestock and big game. Elevations range from 3600 feet on the bottom to 4000 feet at the top of the ridge. The Burnt Creek Ranch presents the discerning buyer with distinct opportunities in one of the most sought-after areas in the region. Life is what happens when you stop counting time and searching for your place in the sun. This is a place of inspiration and solitude. The possibilities and opportunities are as endless as the western sky. Steeping ourselves in beauty is one of the most practical investments one can make. By sharing this beauty with other loved ones you will be developing memories and building eternal legacies. Burnt Wood Creek Ranch is where you and your family can make memories that will last a lifetime, a place where your dreams can become reality. This property offers many possibilities such as premier cattle ranch, development, and multiple streams of income. Truly one of the most spectacular view properties of the Black Hills. Perimeter fencing encloses the ranch, and multiple division fences support rotational grazing management. Two established building sites are each served by electricity and a well. Interior access is provided by a minimal number of two-track roads typical of the use and the area. The elevated benches and ridge lines offer building-site potential with long southern and western views, subject to the conservation easement restrictions described below. A portion of the ranch is protected by a Grassland Reserve Program Conservation Easement held by the United States Department of Agriculture's Commodity Credit Corporation. The Grassland Reserve Program was a voluntary conservation program that helped landowners protect, restore, and enhance grassland habitats while keeping the land as working grazing, forage, or seed-harvesting operations. The easement is over 1134.39 +/- acres of the ranch. The easement is perpetual and prohibits future splits of the 1134.39 +/- acres. It also prohibits building improvements other than as necessary for grazing operations and approved by Commodity Credit Corp. The main residence was built in 2015 and has 2772 square feet of finished living space. There are a total of three bedrooms and three full bathrooms. The main floor features an open design with vaulted ceilings and a rock fireplace. All three bedrooms are on the main floor along with two of the full bathrooms, including the handicap accessible Master bathroom. There are hardwood floors throughout the main floor and wood beams on the vaulted ceiling creating a warm and rustic feel. Patio doors lead out from the living room to a large 360 sf covered deck with outstanding views down the valley to the south and west. The home is protected and private providing for evenings on the deck enjoying the scenery and cool breezes. The lower level has a large walkout living room and full bathroom. A two car drive under garage is also located on the lower level..The home is served by a back up generator and propane tank. The detached garage has 1008 square feet, a concrete floor add two overhead doors. A private study is also located in the detached garage. North of the main home is a cabin and open front shed. Neither of these buildings have been used for some time. There is also a corral system located in the north pasture. Electric and telephone service are available along the Highway 79 frontage. There is electricity and a well present at each of the two building sites. In addition to the wells, there are several springs and multiple ponds for livestock water. Interior access is via a minimal number of two track roads, typical for use and the area. There is perimeter fencing and multiple division fences for grazing management. On the property, the mix of open meadow and timbered canyon supports big game hunting and wildlife viewing. According to the seller, the habitat supports elk, deer, mountain lion, antelope, and wild turkey, which use the cover and water across the ranch. The combination of forage, winter protection, and reliable water concentrates game and makes the ranch well suited to a private hunting and recreation program alongside its agricultural use. Wind Cave National Park protects two distinct worlds that couldn't be more different yet are forever connected: a vibrant mixed-grass prairie ecosystem stretching across rolling hills above, and one of theworld's most complex cave systems hidden beneath your feet. Established in 1903 by President Theodore Roosevelt, Wind Cave became America's eighth national park and the first created specifically to protect a cave. Spanning 33,851 acres of pristine Black Hills landscape, this remarkable park offers visitors a chance to experience the natural wonders of South Dakota from multiple perspectives. Above ground, one of the largest remaining natural mixed-grass prairies in the United States provides habitat for iconic American wildlife including bison, elk, pronghorn, and prairie dogs. Below ground, more than 150 miles of mapped passages (with new sections discovered yearly) create a three-dimensional maze adorned with rare formations found nowhere else on Earth in such abundance. The open benches and meadow ground across the ranch support hay production and seasonal grazing in the rotation established under the current ownership. The combination of improved pasture, winter protection, and water makes the property adaptable to small-scale cattle, horse, or mixed livestock operations without the capital outlay required to develop agricultural infrastructure from a bare land purchase. Perimeter and division fencing, a corral system, and stock water from wells, springs, and ponds are already in place. The property's agricultural utility is complementary to its recreational program. A buyer can run a modest cattle or horse operation alongside active hunting. The ranch is not presently leased or being grazed by the seller allowing the new owner to fully utilize the ranch.. Buyers seeking specific hay production history, carrying capacity estimates, or grazing rotation data are encouraged to request that information from the seller during the due diligence period. The ranch has three wells and multiple ponds providing water for domestic use, livestock and wildlife. The well at the main house was drilled in 2015 to a depth of 300 feet. The static water level of this well is 150 feet and produces over 30 gallon of water per minute. Mineral and subsurface rights currently held by the seller shall be conveyed to a new owner. A mix of ponderosa pine and mixed hardwood stands populate the canyon slopes. Open benches carry native and introduced grasses consistent with the Black Hills transition zone. Burnt Wood Creek Ranch is not presently leased or being grazed by the seller allowing the new owner to fully utilize the ranch. The seller is making known to all potential purchasers that there may be variations between the deeded property lines and the location of the existing fence boundary lines on the subject property. Seller makes no warranties about location of the fence lines in relationship to the deeded property lines, nor does the seller make any we have to get some things placed warranties or representations about specific acreage within the fenced property lines. Seller is selling the property in an 'as is' condition which includes the location of the fences as they exist. Boundaries shown on accompanying maps are approximate based on the legal description and may not indicate a survey. Maps are not to scale and are for visual aid only. Their accuracy is not guaranteed. The Black Hills of western South Dakota are a forested uplift rising from the surrounding northern plains, producing a temperate semi-arid climate with four distinct seasons. Summers are warm with daytime highs typically in the seventies and eighties. Winters are cold with periodic snow, moderated somewhat in the foothill transition zone where this property sits. Annual precipitation in the region averages in the high teens to low twenties of inches, with the heaviest moisture arriving as spring rain and seasonal thunderstorms. The combination of elevation, aspect, and timber cover produces microclimates across the ranch that support the diversity of habitat and agricultural uses present on the property. The surrounding region is one of the premier recreational corridors in the northern plains. Within 50 miles of the ranch there are two National Park System areas in addition to Custer State Park and Wind Cave National Park. Jewel Cave National Monument preserves more than 125 miles of cave decorated with sparkling jewel-like calcite crystals and varied cave formations; cave tours are given. Mount Rushmore National Memorial features the monumental sculpture of American presidents Washington, Jefferson, Lincoln, and Theodore Roosevelt. Hunting, fishing, trail riding, and backcountry recreation are woven into the local culture and calendar, and the Black Hills attract buyers from across the country who value proximity to this corridor as both a lifestyle amenity and a long-term land asset. Burnt Wood Creek Ranch was assembled in the 1970s and has not been offered for sale since. The southern Black Hills carry a layered history: long home to Indigenous peoples, the region became a gateway to the Black Hills gold rush in the late nineteenth century and developed into ranching country across the twentieth century. The ranch's long single-ownership tenure and its position within a landscape of protected public lands give it a settled, established character that is uncommon among holdings of this size in the region. Burnt Wood Creek Ranch is reached from South Dakota Highway 79, which runs along the eastern border of the property and provides dependable year-round access. The ranch lies in the Black Hills near Fairburn in Custer County and is approximately 25 miles from Rapid City, which provides regional commercial amenities, medical care, professional services, and air travel. The broader recreational corridor extends from Sturgis and Deadwood to Custer and Hot Springs, placing the ranch within a comfortable drive of the region's marquee parks and attractions. Buyers arriving by commercial air use Rapid City Regional Airport, which offers non-stop connections to approximately twelve destinations.
…By Annonceur International


Nestled on over 70 gated acres with convenient access to I-75 for an effortless drive into Atlanta, this extraordinary estate offers the ultimate canvas for luxurious living and unmatched entertainment. Beyond the primary residence, the grounds feature a custom "gameday barn loft" complete with a full kitchen and expansive seating—creating the perfect venue for hosting unforgettable match-day gatherings or events. Fitness enthusiasts will love the unique greenhouse transformed into a light-filled home gym overlooking the peaceful, stocked pond, while the vast farm acreage provides endless space for outdoor recreation along the river. Anchored by a home of exceptional craftsmanship—showcasing reclaimed stone and brick, soaring wood-trussed ceilings, wormy chestnut floors, and a chef’s kitchen with a fireside keeping room—this property seamlessly balances world-class elegance with every modern functionality.
…By Atlanta Fine Homes Sotheby's International Realty


Designed by renowned architect Henry Sprott Long, this exceptional 5BR/5.5BA Mountain Brook home offers a flexible floor plan, beautiful living spaces and incredible indoor-outdoor flow. A stunning foyer opens to the spacious living room with soaring ceilings & views of the fabulous gunite pool. The eat-in kitchen flows seamlessly to the pool, den, living room & expansive pool deck, creating an amazing setting for entertaining. A comfortable family room offers plenty of space for relaxed nights at home. The main level features the primary suite plus a second bedroom ideal for guests, a home office or second primary. Upstairs are 3 bedrooms and 2 baths. The finished basement, with separate entry, includes a den, bedroom and full bath, perfect for guests, extended family or multi-generational living. With flexible spaces for every stage of life, this beautifully maintained, move-in-ready Mountain Brook home offers an exceptional combination of space, versatility & style.
…By Lah Sotheby's International Realty


An Irondale Rarity Under $170K. Ideally situated in the desirable Rock Ridge community, this charming 2-bedroom, 2-bath residence offers timeless character, thoughtful updates, and exceptional convenience. Just minutes from Downtown Birmingham, Mountain Brook, and surrounding destinations, the home features a spacious kitchen designed for both everyday living and entertaining, flowing into two inviting living spaces. A versatile mudroom offers additional storage or flex space, while the oversized laundry room includes a utility sink. Both bedrooms enjoy the privacy of their own full baths. Outdoors, two decks create inviting spaces for al fresco dining and entertaining, complemented by a covered carport and private grounds. Two separate driveways provide convenient access and ample parking. A distinctive opportunity to enjoy character, privacy, and location at an exceptional value. SHOWING TO START SATURDAY AUG 29TH. Call today for a private showing.
…By Lah Sotheby's International Realty


Welcome to 1471 Hardin Avenue, where the charm of Historic College Park meets the ease of a beautifully renovated, move-in-ready home. This inviting Cape Cod offers the character buyers love in an established neighborhood, paired with thoughtful updates and flexible spaces designed for the way you live today. Step inside to a bright, open main level where hardwood floors, fresh neutral finishes and an easy flow create a comfortable backdrop for everyday living and entertaining. The redesigned kitchen anchors the space with custom cabinetry, upgraded countertops, modern appliances and statement lighting. Renovated baths continue the updated feel, making this a home where the work has already been done. Outside, the double decks create the perfect setting for morning coffee, weekend gatherings or dinner outdoors, while the fully enclosed backyard offers something increasingly valuable: your own private outdoor space. Garden, entertain, create a play area, enjoy space for pets or simply relax without leaving home. What truly completes the package is the location. Set in Historic College Park, 1471 Hardin offers convenient access to Woodward Academy, Hartsfield-Jackson Atlanta International Airport, Delta's corporate campus, Tyler Perry Studios and major highways connecting you to Downtown and Midtown Atlanta. Whether your daily routine takes you to the airport district, into the city or somewhere in between, this location makes getting there easier. For buyers searching for a renovated home in Historic College Park, a home near Woodward Academy, or a move-in-ready home convenient to Atlanta's airport district, this is an opportunity worth seeing.
…By Atlanta Fine Homes Sotheby's International Realty


Welcome to 18 Berrywood Drive—an exceptionally spacious, move-in-ready three-bedroom, two-and-a-half-bath condominium in the heart of Vestavia Hills. A generously sized bonus room on the main level offers incredible flexibility as a potential fourth bedroom, second living area, playroom, home office, media room or guest space. The dramatic living room features a wood-burning fireplace and opens onto a fabulous wood deck, creating an inviting setting for relaxing or entertaining. The galley kitchen offers abundant cabinetry, butcher-block countertops and a casual dining area, while the adjoining formal dining room provides additional space for hosting family and friends. Upstairs, you’ll find three bedrooms, including a spacious primary suite with a private bath. Additional highlights include hardwood, tile and carpet flooring, ample storage, a large grassy backyard and access to the community pool. Conveniently located near shopping, dining, Samford University and downtown Birmingham.
…By Lah Sotheby's International Realty


Exceptional space and flexibility await in this beautifully designed home offering, 5 bedrooms, 5 full baths, and a half bath. The main level features a soaring great room with fireplace, formal dining, and an expansive kitchen with granite countertops, pantry, breakfast bar, built-in appliances, and a smooth cooktop. The kitchen opens to a welcoming keeping room with fireplace and dining area. A main-level primary suite, laundry, and half bath complete this floor. Upstairs offers a second primary suite plus two additional bedrooms. The finished lower level includes a spacious den with bar, fifth bedroom, full bath, and flex space. Enjoy the screened porch overlooking the fenced backyard and saltwater pool with newer liner. Two driveways provide access to a 2-car main-level garage and 1-car basement garage. Roof is approximately 3 years old, and all three HVAC units were replaced in 2024 and 2026. Contact your favorite agent to schedule a private showing today!
…By Lah Sotheby's International Realty


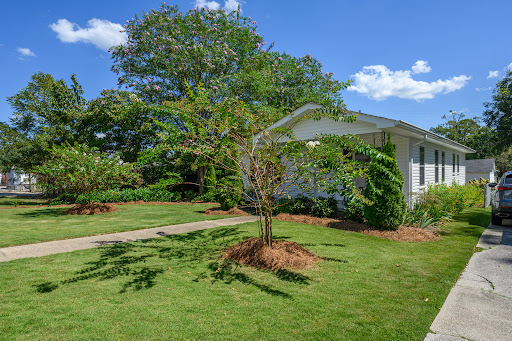

Welcome to 1807 2nd Avenue South in historic Irondale, home to Whistle Stop and Studio by the Tracks, and a community where cool things are happening all the time! This beautifully renovated 1950s cottage, with its thoughtfully landscaped yard is really a gem! (list of the many improvements to follow) Amazing kitchen, great laundry area, gorgeous hardwoods, the perfect 50s bath, alley access to parking and a 2 car detached garage. The well maintained lawn carefully designed garden areas are well suited for entertaining, or just relaxing with a glass of wine on a warm Indian summer evening! WELCOME HOME!
…By Lah Sotheby's International Realty


Full of character and charm, this meticulously maintained, nearly century-old home offers flexible living spaces and an impressive 0.6+/- acre lot - a rare amount of outdoor space at this price point. The three bedroom, two bath home features a comfortable living and dining combination, along with an additional flex space that can serve as a second living area, home office, playroom, or whatever best fits your lifestyle. One of the secondary bedrooms has been fully renovated, adding a fresh, updated space while the home retains the warmth and individuality that make older homes so special. An expansive semi-finished attic adds even more possibilities. While not currently heated or cooled, the generous space offers tremendous potential for storage, a studio, hobby space, or future customization. Outside, the 0.6+/- acre property truly shines. Mature trees and landscaping, a charming brick walkway, and plenty of room to garden, entertain, play, or simply enjoy the additional space create a setting that feels worlds away from the ordinary. Priced at $359,900, this is a special opportunity for a buyer who appreciates old-home character, generous outdoor space, flexible living areas, and a property that has been lovingly maintained through the years. Just one mile from the heart of historic Hapeville, enjoy convenient access to an array of local restaurants, unique shops, and the charm of this vibrant community. Several photos have been virtually staged.
…By Atlanta Fine Homes Sotheby's International Realty


Located on one of Edgewood's premier streets, this home has everything you could want and then some! This thoughtfully designed home features a robust kitchen/den space that's perfect for family gatherings and entertainment. The kitchen is absolutely stunning, with marble island, custom cabinetry and high-end appliances. The pantry/scullery is fit for a 5 star restaurant, and features additional storage and prep space! Just off the kitchen is an inviting screened porch with fireplace. The primary suite is on the main level with gorgeous on-suite bathroom, walk in closet, and additional laundry! Upstairs you'll find 4 bedrooms and 3 more bathrooms, home office, play/rec space AND space for a home gym! You'll love the backyard with additional parking and a "bonus" space, perfect for whatever floats your boat! No stone was left unturned in this fabulous home, so come on over!
…By Lah Sotheby's International Realty


One-of-a-kind gorgeous Tudor in the heart of Edgewood, blending original character with custom renovations and thoughtful updates throughout. Original refinished hardwoods, arched openings, textured walls, and a wood-burning fireplace preserve the home's timeless charm. The completely renovated kitchen features custom cabinetry, marble and soapstone counters, marble backsplash, new appliances and a large arched opening to the exquisite dining room. In addition to the living room, a beautiful light-filled den and enclosed climate-controlled office provide multiple living spaces on the main floor. The second floor has been renovated with additional bedroom space, full bathroom, playroom/flex space, and new HVAC. Outside, enjoy a beautifully transformed backyard with new sod and landscaping, stone patio, and parking pad. Ideally situated on a corner lot just a short walk from Edgewood Village and Central Park. Historic charm, modern function, and an Edgewood location that's hard to beat!
…By Lah Sotheby's International Realty
'%20stroke='%23DDAA3A'%20stroke-width='1.909'%20stroke-linecap='square'%20stroke-linejoin='bevel'/%3e%3c/svg%3e)
Receive by email any new listing that may match your search criteria
Your criteria :
By validating this form, you accept the general conditions of use of Le Figaro Properties.
These agencies offer a selection of luxury properties vente at Auburn. Feel free to contact them for personalized assistance.
