The agencies at Chehalis
These agencies offer a selection of luxury properties vente at Chehalis. Feel free to contact them for personalized assistance.

 English$ USD · m²


FIRST TIME EVER ON THE MARKET! Lovingly maintained and thoughtfully designed, this exceptional custom home offers approximately 2,700+/- sq ft of living space on just over 7.05+/- fully fenced acres with low-bank river frontage, lush grounds, and peaceful territorial views. Rarely does a property offer such a beautiful combination of quality craftsmanship, usable acreage, remarkable outbuildings, and a setting that celebrates the beauty of every season. Inside, soaring floor-to-ceiling cathedral windows create a dramatic focal point and fill the home with abundant natural light while framing views of the surrounding landscape. Solid oak flooring, granite countertops, and a built-in vacuum system reflect the attention to detail found throughout the home. The vaulted great room is both spacious and inviting, anchored by a cozy propane stove that provides warmth and ambiance for gatherings with family and friends. A generous loft area adds flexibility for a home office, reading nook, hobby room, or additional living space. Offering 3 bedrooms and 2.75 baths, the floor plan is designed for comfort and functionality. The primary suite serves as a private retreat overlooking the river and features a large soaking tub and private access to its own deck, creating the perfect place to enjoy a morning cup of coffee or unwind at the end of the day while taking in the sights and sounds of nature. Power blinds throughout the home provide convenience, while the retractable awning and expansive composite decking extend the living spaces outdoors and create inviting areas for entertaining, relaxing, or simply enjoying the tranquil surroundings. The grounds have been lovingly cultivated over the years and are a gardener's delight. Mature fruit trees and established berry plantings complement the beautifully maintained landscape and provide opportunities for harvesting and enjoying the bounty of the property. With over seven fully fenced acres, there is ample room for animals, hobby farming, gardening, recreation, or simply enjoying the privacy and open space that acreage living provides. Equestrian enthusiasts, hobbyists, and those seeking exceptional storage or workspace will appreciate the impressive collection of outbuildings. A 24x36 barn provides versatility for livestock, equipment, or agricultural pursuits. The 26x55 machine shed offers additional covered storage, while the impressive 24x100 shop with attached greenhouse space creates endless opportunities for woodworking, vehicle storage, collections, projects, or year-round gardening. Whether your interests include farming, raising animals, creating, building, or simply having room for all of life's adventures, this property is equipped to support a wide variety of lifestyles. Adding to the appeal is the property's low-bank river frontage, offering easy access to the water and providing a peaceful backdrop to everyday life. From quiet mornings watching wildlife to evenings spent enjoying the sounds of the river, the setting offers a sense of tranquility that is increasingly difficult to find. Properties of this caliber and versatility are rare. Combining quality construction, thoughtful amenities, expansive outdoor living spaces, exceptional outbuildings, usable acreage, and low-bank river access, this remarkable estate represents a truly unique opportunity. After decades of ownership, this cherished property is being offered to the market for the very first time, presenting a rare chance for its next owners to enjoy and appreciate everything this extraordinary setting has to offer for generations to come.
…By Olympic Sotheby's International Realty


Welcome to one level living. This light and bright space is open from the entry to the charming back deck with garden area. 3 large bedrooms with 2 full baths. The primary with a walk in closet and soaking tub. Flex space off hallway could be used as an office area. Large kitchen with storage and eating bar. Well maintained neighborhood with easy access to freeway and all that Chehalis has to offer.
…By Olympic Sotheby's International Realty


Beautifully maintained 4-bedroom, 2.5-bathroom home offering 2,324+/- square feet of thoughtfully designed living space in a desirable West Olympia neighborhood within the highly sought-after Olympia School District. Built in 2003, this move-in-ready home combines spacious living with numerous quality updates for added comfort and peace of mind. The open-concept kitchen serves as the heart of the home, featuring quartz countertops, stainless steel appliances (updated 2022-2023), an oversized granite-topped island with bar seating, and an upgraded pantry. Formal living and dining rooms provide elegant entertaining spaces, while the spacious family room with a cozy gas fireplace is perfect for relaxing evenings. Upstairs, the primary suite features a generous walk-in closet and a luxurious five-piece bath with a soaking tub and separate shower. Three additional bedrooms offer flexibility for guests, home offices, or hobbies, along with the convenience of an upstairs laundry closet. Enjoy year-round comfort with air conditioning installed in 2023 and a furnace replaced in 2018. Most windows have also been replaced between 2023 and 2024, improving energy efficiency and enhancing the home's overall appeal. Step outside to a private, fully fenced backyard backing to a peaceful greenbelt, creating a serene setting with added privacy. The outdoor space includes mature, low-maintenance landscaping, spacious 140+/- s.f. composite deck installed in 2025, and attached two-car garage.
…By Olympic Sotheby's International Realty


Welcome home to Summit Lake—where the lake isn't just your view, it's your way of life. This is what lake life looks like. Imagine starting your mornings with the shimmer of Summit Lake, stepping straight from your lawn into the water, and ending the day watching the sun set across 53 feet of coveted no-bank waterfront. With western exposure and a private, peaceful setting, this lovingly cared-for home offers more than a place to live—it offers a lifestyle centered around the lake. Here, summer days naturally unfold on the water. Launch a kayak or paddleboard from the lawn, take an afternoon swim, head out by boat from your private dock, or enjoy the ease of having a boat lift, jet ski dock, and boathouse with winch right at home. When it’s time to slow down, choose one of two outdoor living spaces and settle in to watch the changing light over the lake. Inside, the home offers 4 bedrooms, 3 bathrooms and two distinct levels of living, thoughtfully maintained with professional care and meaningful updates. The daylight lower level has its own private entrance, living space and wet bar—perfect for welcoming guests, accommodating multigenerational living, hosting gatherings or simply giving everyone space to relax. The kitchen is designed for both everyday living and entertaining, with premium stainless-steel appliances including a Wolf range and Sub-Zero refrigerator. Newer HVAC, interior paint, and plush carpeting add comfort and move-in-ready ease. Mature, low-maintenance landscaping means you can spend less time tending the yard and more time enjoying what brought you here in the first place—the lake. A detached two-car garage with loft and additional parking easement to accommodate up to 8 vehicles provide plenty of room for guests, and all the gear that comes with lake living. Tucked away with a serene, private feel yet conveniently connected to Highway 101 and just minutes from Olympia-area medical care, shopping, restaurants and everyday amenities, this home gives you the best of both worlds. Whether it's morning coffee by the water, watching eagles soar over the lake, spontaneous afternoon swims, sunset cruises, weekends filled with friends and family, or quiet evenings listening to the lake, this is a place where everyday life feels like a getaway. Full-time residence. Weekend retreat. A gathering place for generations.
…By Olympic Sotheby's International Realty


Situated on 119 feet of sought-after Eld Inlet shoreline, this architecturally refined residence delivers sweeping water views from nearly every vantage point. With direct beach access and a private buoy, days on the water come effortlessly. The thoughtfully designed layout offers 3 bedrooms, a flexible bonus room (possible 4th bedroom) with a built-in Murphy bed, a sun-filled solarium, and a generous 3-car garage. Recent updates include a newer roof, updated windows, a new septic system, and a fully fenced, gated approach. Inside, elevated finishes define the space with marble-style and hardwood flooring, custom cabinetry, granite solid surfaces, built-in closet systems, three fireplaces, and air conditioning for year-round comfort. Upper-level parking area with concrete pad could be converted to a sports court or room for possible shop. Outdoor living is equally compelling, featuring expansive Trex decking, modern glass railings, and a retractable awning, all set within beautifully enclosed grounds designed for both entertaining and quiet retreat. Wake to tranquil Puget Sound vistas, or step onto your private balcony to begin the day immersed in the natural beauty of true waterfront living.
…By Morrison House Sotheby's International Realty


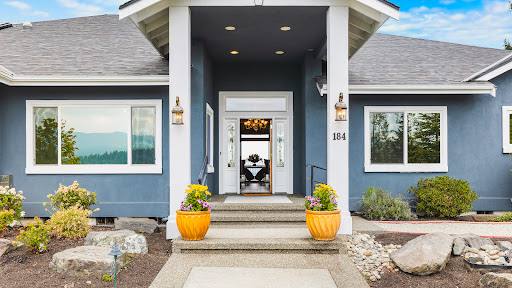
This gracious custom one level home captures stunning panoramic views of Mount Rainier, the Olympics and the picturesque valley, creating a truly breathtaking backdrop for everyday living. Designed with both comfort and flexibility in mind, the thoughtfully crafted floor plan features 2 primary suites and 3 additional bedrooms-versatile spaces perfect for a home office or gym. At the heart of the home is an inviting great room that seamlessly connects to a spacious kitchen complete with a large island and bar area-perfect for gathering and entertaining. Expansive outdoor living spaces offer year-round enjoyment including a gazebo and hot tub where you can unwind while taking in spectacular sunsets. Large 3 car garage provides ample storage and convenience. Exterior has been beautifully refreshed with new roof, paint & updated landscaping. Welcome to elevated Northwest living at its finest!
…By Realogics Sotheby's International Realty


Experience the perfect blend of tranquility and comfort in this delightful 3BD/2BA modern rambler! Nestled on a private, scenic 2.1-acre lot in a desirable Central Park neighborhood, this inviting home makes an amazing first impression. Walk through the front door to soaring vaulted ceilings, updated fixtures, and large windows throughout that beautifully frame picturesque views of the dense evergreen forest backdrop. The seamlessly designed, freshly painted interior features a spacious open-concept living layout that flows effortlessly between the common areas and the bedrooms. Ideal for entertainers, the rambler style opens up directly to a sprawling back patio. The beautifully maintained property features flat, functional topography, highlighted by a brand-new retaining wall designed to maximize backyard functionality and enjoyment. Retreat to the primary suite featuring a stylized accent wall, a luxury 5-piece en-suite bath, a walk-in closet, and private sliding door access to the peaceful backyard. Fresh exterior and interior paint make this home completely move-in ready. Additional features include an attached 2-car garage, a highly efficient heat pump for year-round comfort, and dedicated space for RV parking. Enjoy quiet, wide neighborhood roads in an amazing community, located just moments from Grays Harbor Country Club. This one-floor living rambler is a rare find!
…By Vashon Island Sotheby's International Realty


Set in one of Puyallup’s most loved neighborhoods, this beautifully updated home offers a lifestyle shaped by comfort, nature, and thoughtful design. The inviting front porch and manicured landscaping create a warm first impression, and inside, sunlight fills every corner. Hardwood floors, fresh finishes, and a flowing layout make daily living feel effortless. The kitchen is crisp and welcoming with stainless appliances and easy connection to the dining and living spaces. A dedicated office on the main floor provides a quiet, inspiring place to work or study. Upstairs, spacious bedrooms offer peaceful retreats, and the bathroom finishes add a touch of luxury. Step outside to a private backyard framed by mature trees, where you’ll find plums, blueberries, and thornless raspberries that make summer feel special. From your own gate, follow the short path to Clarks Creek and enjoy access to the creek and the serene greenbelt that defines this area. Whether you’re walking the nearby trail, watching wildlife, or simply taking in the calm, it’s a rare amenity that elevates everyday life. A three car garage adds exceptional storage and flexibility including an electric car charger. All of this sits moments from historic downtown Puyallup, parks, schools, and commuter access. This is a home that blends serenity, convenience, and natural beauty, creating a living experience that feels both elevated and effortless. This is a very lovely home!
…By Realogics Sotheby's International Realty


Perched above Tramp Harbor in a private setting, this artful, unformulaic home offers over 3,200 sq.ft. of quality craftsmanship, strong connection to nature, & resort-style amenities. With a flexible floor plan, it's designed for gathering, quiet retreat, work, & entertaining. The chef's kitchen features premium appliances, garden views, and a wood-burning fireplace. It opens to the dining area with French doors leading to outdoor living spaces, lush irrigated landscaping, and custom fire pit. A second fireplace anchors the living room. An expansive bonus room, with radiant heated concrete floors, built-ins, French doors, and a custom steel staircase offers a light-filled space that easily adapts to any lifestyle. Every main-level room opens to gardens. A private primary suite offers a walk-in closet, spa-inspired bath, and deck overlooking the grounds. Two additional bedrooms, large great room, full bath, and a finished attic flex space provide versatility. Detached garage includes a newly built studio with living area, kitchenette, bath, and private patio, offering deluxe guest accommodation or rental potential. Fully fenced grounds feature solar-heated pool, spa, infrared sauna, plumbing for an outdoor shower, mature landscaping, orchard, potting & tool sheds, and ample parking behind an electric gate. This is a home to experience in person: its thoughtful design, craftsmanship, and peaceful setting reveal themselves one space at a time. Experience in person. New Roof.
…By Vashon Island Sotheby's International Realty


Experience elevated North Oregon Coast living in this exceptional luxury retreat, where panoramic ocean, city, and Tillamook Head views create an unforgettable backdrop from nearly every room. Perched above Seaside, you'll enjoy spectacular sunsets, dramatic winter storms, King Tides, Fourth of July fireworks, and the Hood to Coast finish--all from the privacy and tranquility of your own home. Designed with timeless craftsmanship and effortless comfort, the light-filled interior showcases vaulted ceilings, expansive view windows, rustic cherry hardwood floors, slab granite, travertine, custom millwork, and artisan finishes throughout. The spacious layout offers room for every lifestyle, including a dedicated home office, flexible recreation or media space, studio, workshop, and private primary and guest suites. Outdoor living is just as impressive, with expansive Trex decks designed for year-round entertaining, a gas hookup for effortless BBQs, and peaceful spaces to unwind while taking in the endless blue-water views. The beautifully landscaped grounds feature a firepit, tranquil pond, and sunny garden area, creating your own private coastal sanctuary. Meticulously maintained and move-in ready, this is more than a home--it's a lifestyle. Enjoy easy access to Seaside's beach, golf, dining, hiking, and year-round recreation while returning each day to the serenity, privacy, and breathtaking beauty that define luxury living on the North Oregon Coast.
…By Cascade Hasson Sotheby's International Realty


Welcome to Tiger Lily Your Private Sanctuary in Battle Ground, WashingtonTucked at the end of a long, gated drive within the coveted Tiger Lily neighborhood, this extraordinary residence unfolds across five sprawling acres, offering a rare and complete private oasis.Nearly 5,000 square feet of single-level living space is bathed in natural light beneath soaring ceilings, grounded by rich hardwood floors throughout. A formal sitting room welcomes you home, anchored by a wall of windows, custom built-in bookshelves, and a warm gas fireplace. Adjacent, the formal dining room impresses with coffered ceilings and a striking pair of chandeliers an elegant setting for gatherings of every scale.The home opens into a vast family room, seamlessly connected to the casual dining area and an inviting eat-in bar, creating an effortless flow for everyday living and entertaining alike. At the heart of it all, the chef's kitchen is outfitted for the most discerning cook, featuring a gas range, double ovens, dual dishwashers, and a built-in wine fridge.Retreat to the owner's suite, a true haven complete with an expansive walk-in closet, a spa-inspired en suite bath with soaking tub and walk-in shower, and direct access to a private home gym. Two additional bedrooms, each with walk-in closets, share a thoughtfully designed double-sided Jack-and-Jill bath.For entertaining, a tropical-inspired game room awaits, complete with a pool table and wet bar the perfect backdrop for lively evenings with friends. Step outside to your own resort-style escape: a heated pool and hot tub, enveloped by lush, mature vegetation for ultimate privacy and serenity.Car enthusiasts and hobbyists alike will delight in the attached three-car garage, complemented by an additional 1,800-square-foot heated, detached shop with its own half bath offering limitless possibility for storage, workshop space, or passion projects.This is more than a home it is a rare invitation to claim your own private dream retreat in Battle Ground. Don't let this extraordinary opportunity pass you by.
…By Cascade Hasson Sotheby's International Realty


Located in the sought-after Highlands at Pleasant Valley neighborhood is this lovely single story home filled with light! As you enter the home you're greeted with hardwood floors, and a formal living and dining room. The kitchen opens to a second, everyday living space with breakfast nook. The living room opens to a covered deck and patio, for outdoor living and entertaining. The primary suite delivers an oversized bathroom featuring a soaking tub and a walk-in shower. Two of the bedrooms share a jack and Jill bathroom with the fourth currently configured as a home office, ideal for anyone working from home who wants a dedicated, quiet workspace. This home also offers a three car garage with plenty of room for vehicles, storage, or a workshop setup. Major systems updated recently - furnace 2023, water heater 2025, roof 2025.
…By Cascade Hasson Sotheby's International Realty


Timeless Craftsman character meets fresh, modern design in this fully rejuvenated South Seattle residence. Move-in-ready and thoughtfully improved, it opens to a bright great room with new engineered hardwoods and abundant sunlight. The remodeled kitchen features shaker cabinetry, quartz countertops, designer tile backsplash, and a gas range for effortless daily living and entertaining. The main level includes three bedrooms with new carpet and two renovated full bathrooms, including one with a double vanity, tile flooring, and tiled tub surround. Upstairs, a spacious bonus room creates flexible space for a home office, media lounge, creative studio, playroom, or guest retreat. Newer siding, energy-efficient windows, a newer gas furnace, fresh interior paint, and a roof replaced in 2017. The unfinished basement provides generous dry storage and future potential while approximately 6.5 feet, while RV/boat and guest parking adds convenience. With no HOA, the property also offers appealing flexibility for an owner-occupant or long-term rental investment. Minutes from Downtown Seattle, Boeing, Sea-Tac Airport, Link Light Rail, parks, shopping, dining, and commuter routes, this rejuvenated Craftsman blends enduring charm, smart updates, and exceptional access. Craftsmanship and updates create long-lasting livability, flexibility, value, and confidence. Come See!
…By Realogics Sotheby's International Realty


Exceptional Value for a true custom built home!! Discover this beautiful bespoke residence located in Vancouver's desirable Northwood Park neighborhood. Embracing an open-concept floor plan, this residence features tall ceilings and abundant natural light, creating an inviting atmosphere perfect for entertaining. A two-story entry leads into a tranquil sitting room, while a formal dining area with a butler's pantry connects seamlessly to the kitchen. The kitchen includes a gas range and modern amenities, complemented by a bright breakfast nook with access to backyard and patio. The family room boasts a vaulted ceiling and a striking open staircase adorned with wrought iron railings. Retreat to the spacious primary suite that features high ceilings and an ensuite with a relaxing soaking tub and walk-in closet. The upper level includes four additional bedrooms that can also serve as office or den spaces, and a hallway bathroom with dual vanities and a tub/shower combination enhances convenience. Situated just one block from Dogwood Park, this home is positioned in a sought-after, quiet, and friendly community just minutes away from all that Vancouver has to offer. Don't miss the opportunity to make it your own!
…By Cascade Hasson Sotheby's International Realty


An artisanal masterpiece designed to elevate everyday living and a love for the lake. Designed by Studio McGee and built by Lochwood-Lozier Custom Homes, this waterfront estate occupies a coveted position along Mercer Island's Gold Coast, capturing all-day sun, western sunsets, and views across Lake Washington to Seward Park. Set on 86 feet of street-to-water frontage, the property features level lawn to the water's edge, a private swim cove, sports court, and new Seaborn dock with power, water, lighting and lift ready infastructure. From afternoons on the dock to evenings watching boats drift across the lake, the home embodies waterfront living. The Traditional Heritage architecture embraces Calcutta marble, white oak herringbone and wide-plank floors, custom millwork, copper accents, and natural stone. Michelin level entertaining kitchen with hidden scullery and working pantry anchors the home for dinners or large scale events. The primary suite offers a sanctuary with custom boutique level dressing room, while a wellness retreat includes a fitness studio, sauna, and lakeside bath. A chilled glass wine gallery, library, dual offices, bonus spaces, and en-suite bedrooms provide flexibility. Covered heated outdoor rooms, outdoor kitchen, Crestron automation, solar, Generac backup power, and three-car garage complete this legacy estate on one of Mercer Island's sought-after stretches of waterfront.
…By Annonceur International


Imagine starting your morning with coffee on your private patio, surrounded by lush gardens and the soothing sound of a cascading waterfall…welcome home to this pristine 2-bedroom, 2.5-bath GREEN-built townhome, offering a serene indoor-outdoor setting unlike any other at Vineyard Lane. Combining the tranquility of a natural retreat with an exceptional in-town location, this contemporary home is just moments from downtown Winslow and the Seattle ferry. Inside, the open-concept design features 9-foot ceilings, gorgeous warm bamboo flooring, plus expansive windows that bring in natural light while framing the surrounding greenery and waterfall. The spacious chef’s kitchen is equally impressive, with Dekton countertops, a large island with seating, newer premium stainless steel appliances, abundant storage, and beautiful solid wood cabinetry. Upstairs, two spacious ensuite bedrooms provide privacy and comfort. The primary suite feels like a sanctuary, complete with a relaxing seating area, spa-like bath, and a private balcony overlooking the waterfall and gardens. Step outside and immerse yourself in the Vineyard’s award-winning grounds, where winding paths, lush plantings, and a certified wildlife habitat feel worlds away—yet downtown shops, restaurants, the Seattle ferry, and the Sound to Olympic Trail are all just moments from your front door. Come experience the serenity, convenience, and effortless lifestyle that make this remarkable Vineyard home truly one of a kind!
…By Realogics Sotheby's International Realty


A rare Seattle design legacy, thoughtfully renewed for contemporary life. Raymond H. Peck designed the house for himself and positioned it for an expansive Queen Anne outlook. The 2016 project led by Mohler + Ghillino Architects was intentionally designed to revive the original view-first intent, creating a dramatic principal living level oriented to the Space Needle, downtown Seattle, Elliott Bay, Mount Rainier and the Puget Sound. The result pairs expressive architectural details — warm alder millwork, European walnut floors, original Shuksan stone, operable skylights, and a wraparound view deck with La Cantina doors., a refined bar, temperature-controlled wine cellar, poker lounge / speakeasy, elevator, radiant-floor heating, high velocity air conditioning, a separate mother-in-law apartment, heated two-car garage, off-street parking for 7 cars, and a whole-home back-up power system. Approximately 3,000 sq ft of additional outdoor space to the south with drainage, turf for dogs and a sprinkler system. A rare Seattle original — designed for its next chapter.
…By Realogics Sotheby's International Realty


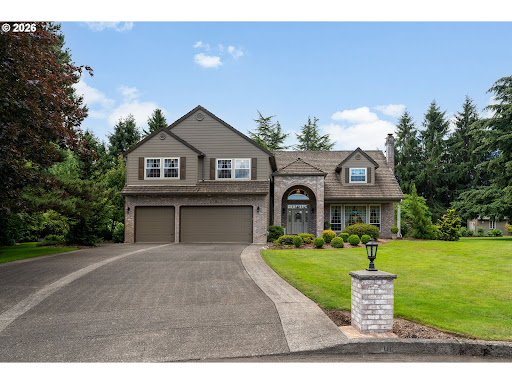


Welcome to this beautiful home offering over 3500 square feet of thoughtfully designed living space with five bedrooms, three full bathrooms, and room for everyone to spread out.Natural light fills the home, highlighting the rich hardwood floors and creating a warm, inviting atmosphere. The family room centers around a beautiful brick fireplace, adding timeless character and a cozy place to gather.The kitchen is designed for both everyday living and entertaining, featuring abundant cabinetry, quartz countertops, and generous prep space. Formal Living and Dining areas allow for entertaining inside and the spacious covered patio off the nook is perfect for outdoor dining!The spacious and updated primary suite is a true retreat with vaulted ceilings and a beautifully appointed ensuite bath. Relax in the freestanding soaking tub, refresh in the walk-in shower, and enjoy the thoughtfully designed cabinetry and spacious walk-in closet which add style and function.Four additional bedrooms and the well-appointed bathrooms provide comfortable accommodations for family and guests. A versatile bonus room offers endless possibilities as a home office, media room, playroom, or hobby space.Outside, you'll find a truly special setting. Situated on approximately .91 acres, the beautifully landscaped grounds provide exceptional privacy and a peaceful backdrop for everyday living. Whether you're an avid gardener or simply appreciate beautiful outdoor spaces, you'll love the raised garden beds, dedicated garden area, and convenient storage shed. Mature trees and lush landscaping create a serene, park-like environment, while the expansive lawn offers plenty of space for entertaining, recreation, or quiet evenings at home.Located in the desirable Stoney Meadows neighborhood, this exceptional property offers the perfect combination of elegant living, beautiful outdoor spaces, and the privacy that's becoming increasingly hard to find.
…By Annonceur International


Wake to panoramic Lake Union and Seattle skyline views from one of Wallingford's landmark residences. Thoughtfully reimagined from its 1927 origins, this extraordinary single-family residence reflects exceptional craftsmanship, timeless materials, and decades of thoughtful design. Vertical grain fir trim, maple and bamboo floors, and abundant wood windows fill the home with warmth and natural light, while a sculptural steel-and-maple staircase serves as a striking architectural centerpiece. Designed for everyday living and entertaining, the light-filled chef's kitchen flows seamlessly into the dining and living spaces, creating the heart of the home. Sub-Zero refrigeration, custom fir cabinetry, stainless steel countertops, double wall ovens, and a built-in banquette blend beauty with function. Hidden on the main level, a passive 750-bottle wine cellar is a rare find for collectors and entertainers alike. A daylight MIL suite with its own private entrance offers flexibility for multigenerational living, long-term guests, or rental income. Upstairs, the serene primary retreat captures sweeping lake and skyline views and opens to two private outdoor spaces—a hot-tub-ready deck and sun-drenched south-facing terrace with 180-degree views. Beyond your front door, enjoy one of Seattle's most beloved neighborhoods. Stroll to Wallingford's restaurants, cafés, parks, Burke-Gilman Trail, and Lake Union—where panoramic views and the best of Wallingford become part of everyday life.
…By Realogics Sotheby's International Realty


The Sycamore is a gated, heritage landmark estate above Lake Washington in Denny Blaine-designed by famed architect Carl F. Gould and reimagined by Jean Jongeward-offering 11,530 sq ft on 24,000 sq ft of manicured grounds with Cascade views. The Georgian-inspired residence delivers museum-level scale and presentation, with a formal living room framed by lake-and-mountain vistas, a globally influenced dining room, and a private library with floor-to-ceiling shelving and a spiral stair to the primary suite. Two chef's kitchens support everyday living and major entertainment, including a Viking range, double ovens, double Miele dishwashers, a Wood Stone pizza oven, espresso station, wet bar, and expansive catering pantries. A 16-foot reception hall hosts 120 for receptions or 75 seated, while a heated loggia with radiant floors and automated privacy screens opens to terraces designed for garden parties of 300. The primary suite features sweeping views, a custom dressing room, and spa-style rain shower; additional bedrooms include ensuite baths and private terraces. The lower level adds a gym, media room, office, cold plunge, and elevator access. A temperature-controlled wine sanctuary holds ~2,500 bottles behind doors salvaged from The Olympic Hotel. Modern systems include Sonos, solar blinds, smart climate control, and comprehensive security. Minutes to Seattle Tennis Club, Broadmoor Golf Club, Bush School, Epiphany School, Denny Blaine Beach, Downtown, and Capitol Hill.
…By Annonceur International


Welcome to a seamless blend of luxury and comfort in this beautifully remodeled single-level residence located in the heart of Vancouver, WA. This exceptional home features an inviting open-concept floor plan that radiates warmth and modern elegance, making it perfect for both daily living and entertaining. The stunning chef's kitchen is a true centerpiece, showcasing custom cabinetry, granite countertops, stainless steel appliances, and an oversized island that effortlessly connects to the expansive living and dining areas. Every detail reflects quality craftsmanship, creating a move-in-ready experience filled with thoughtful upgrades throughout. Retreat to the exquisite primary suite, designed for relaxation, complete with a spa-inspired bathroom featuring an impressive walk-in tile shower, dual vanities, and a custom walk-in closet for ample storage. Versatile spaces are abundant, allowing for a home office, fitness studio, media room, or guest accommodations. Step outside to discover a remarkable covered outdoor living area, perfect for year-round enjoyment, complete with hot tub access and ample space for gatherings with family and friends. Beyond its beauty, this home emphasizes modern efficiency with energy-saving LED lighting, smart thermostat controls, and a suite of eco-friendly features, including owned well water, whole-house filtration, a water softener system, and a newer heat pump with air purifier. The Wi-Fi-enabled Rachio irrigation system ensures effortless yard maintenance and a lush landscape. Abundant parking, RV space, detached storage, and meticulously maintained grounds enhance the lifestyle this home offers. Do not miss the opportunity to call this stunning property your own in Vancouver, WA.
…By Cascade Hasson Sotheby's International Realty


Meticulously maintained, this beautifully upgraded home offers the perfect blend of comfort, functionality, and luxury living in a quiet, family-oriented neighborhood just minutes from PCC Rock Creek Campus, Springville K-8 Schools, and Bethany Village shopping and dining. Thoughtfully designed for both everyday living and effortless entertaining, the home showcases soaring vaulted ceilings, expansive living spaces, and premium upgrades throughout. At the heart of the home is the chef's kitchen featuring granite countertops, a spacious cooktop island with 220 power, stainless steel appliances, a walk-through butler's pantry, NEW wine fridge, NEW exhaust fan, NEW convection oven fan, and upgraded under-cabinet lighting. The vaulted living room is enhanced by an upgraded wireless Haiku ceiling fan, creating an inviting atmosphere filled with natural light. The flexible floor plan includes a main-level bedroom adjacent to a full bathroom, ideal for guests or multi-generational living. Upstairs, the luxurious primary suite offers an expansive California Closets walk-in closet, upgraded wireless Haiku ceiling fan, and a spa-inspired ensuite complete with a NEW Toto washlet. Additional bedrooms, a spacious bonus room, 5th bedroom or home office, and generous storage provide room to adapt to your lifestyle. Step outside to an exceptional entertainer's backyard designed for year-round enjoyment. Relax in the private hot tub with NEW pump, gather around the gas fire pit with NEW burner, or host unforgettable evenings in the fully equipped outdoor kitchen featuring a high-end BBQ, double burner, ice maker, and refrigerator. Terraced landscaping, manicured stone walkways, a tranquil fountain, smart irrigation controls, patio lighting, and weatherproof outdoor electrical upgrades complete this peaceful outdoor retreat. Dual EV chargers, whole-home surge protection, NEW Lennox Hi-efficiency A/C and thermostat, and NEW water heater. All in one of the area's best locations.
…By Cascade Hasson Sotheby's International Realty


Tucked into the heart of Lake Hills, this charming single-level residence offers a rare blend of timeless character, thoughtful updates, and an expansive setting designed for both everyday living and effortless entertaining. Set on a generous corner lot, the property unfolds with a sense of privacy and possibility, framed by mature landscaping and fruit trees that create a serene outdoor retreat. A welcoming front porch, complete with a classic swing, sets the tone—an inviting space to unwind and savor quiet afternoons. Inside, the home reveals a warm and functional layout, where natural light fills the living spaces and thoughtful design elements create an easy, livable flow. The spacious kitchen serves as the heart of the home, offering ample room for gathering and connection, with seamless access to an outdoor entertaining patio—ideal for al fresco dining and summer evenings under the open sky. A separate, private dining area enhances the sense of intimacy, while a dedicated office provides flexibility for today’s lifestyle needs. The primary suite is a true retreat, featuring a romantic sitting room and direct access to a private patio—your own peaceful escape to start or end the day. Two additional bedrooms offer comfort and versatility for guests, hobbies, or extended living. Outdoors, the expansive yard invites endless opportunity—garden, play, or simply enjoy the space and tranquility. With its desirable Lake Hills location, generous lot, and move-in ready appeal, this home presents a rare opportunity to experience comfort, charm, and possibility in one beautiful setting.
…By Realogics Sotheby's International Realty


Experience elevated living in the heart of Camas at Summit Oaks Estates. Tucked away on a quiet cul-de-sac, this beautifully appointed, nearly 3,800-square-foot home offers exceptional craftsmanship, timeless design, and breathtaking views of Mt. Hood from multiple front decks. With four bedrooms, 3.1 baths, a dedicated office, and a spacious bonus room, the thoughtfully designed three-level floor plan provides flexibility for every stage of life, including a private lower-level bedroom and full bath that is ideal for guests, multigenerational living, or extended stays. Inside, soaring ceilings, extensive custom millwork, and refined finishes create an inviting yet elegant atmosphere. The gourmet kitchen is designed for both everyday living and entertaining, featuring abundant built-in cabinetry, convenient pull-out shelving throughout the lower cabinets, generous workspace, and seamless flow into the homes open living areas. The luxurious primary suite is a true retreat, complete with a cozy gas fireplace, spa-inspired ensuite featuring a jetted soaking tub, walk-in shower, dual vanities, and an expansive walk-in closet. Every detail has been thoughtfully designed to offer both comfort and sophistication. Step outside to enjoy beautifully designed outdoor living spaces. The front decks capture spectacular Mt. Hood views, while the expansive backyard offers a large entertaining deck with a convenient gas hookup for your grill, a lush lawn, and a thriving raised garden with tomatoes, onions, and potatoes. Mature apple and plum trees provide fresh seasonal fruit, creating a backyard that is as productive as it is beautifulperfect for summer gatherings, quiet mornings, or evenings under the stars. Located within the highly sought-after Summit Oaks Estates community, this exceptional home is served by the desirable Dorothy Fox Elementary and Skyridge Middle School boundaries and is just minutes from Lacamas Lake, scenic hiking trails and parks!
…By Cascade Hasson Sotheby's International Realty


This is it, THE home in Hartung Farms. Sitting on a picturesque 1.55 acre lot surrounded by green space. Over 6,000 sf with 5-bedrooms, 4.5 bathrooms plus den and bonus room. Stately curb appeal with circular driveway. Dramatic entry opens to a designer-curated interior where timeless architecture meets a beautifully executed renovation. Hardwood floors, smooth-finish walls, statement lighting and thoughtfully selected finishes create a sophisticated aesthetic throughout. The remodeled kitchen features quartzite countertops, a large center island, expansive gas range with custom hood, integrated appliances and an extensive pantry with built-in Sub-Zero refrigeration. Skylights bring natural light into the space, while the adjoining eating nook opens directly to the backyard and patio. Outside, an outdoor kitchen, fire pit and separate entertaining areas are joined by a private golf hole with tee and sand bunker. The impressive primary suite features a fireplace, adjoining sunroom, spa-inspired bath with soaking tub and walk-in shower, custom-organized walk-in closet and private laundry. A true main-level bedroom suite with attached full bath is ideal for multigenerational living or extended-stay guests. A 3-car garage, Marvin windows (2023) composite presidential roof (2020) add to the home’s many improvements. Hartung Farms offers 55 acres of shared green space and forest, a private lake, clubhouse, pool and tennis courts. A remarkable combination of privacy, acreage, design and amenities in one of NW Portland’s most distinctive communities.
…By Annonceur International
'%20stroke='%23DDAA3A'%20stroke-width='1.909'%20stroke-linecap='square'%20stroke-linejoin='bevel'/%3e%3c/svg%3e)
Receive by email any new listing that may match your search criteria
Your criteria :
By validating this form, you accept the general conditions of use of Le Figaro Properties.
These agencies offer a selection of luxury properties vente at Chehalis. Feel free to contact them for personalized assistance.
