The agencies at Chapin
These agencies offer a selection of luxury properties vente at Chapin. Feel free to contact them for personalized assistance.

 English$ USD · m²


EXTREMELY RARE OPPORTUNITY ON LAKE MURRAY! This is your chance to own 20 Acres and 1500 feet of water frontage of your own paradise or a potential property to develop. This property is being sold with the adjoining 4 acre tract which is 201 Saint Thomas Church Road TMS 001600-02-003. Both properties together are 20 acres.This sale includes the house, pool, covered outdoor patio kitchen with fireplace, outdoor/stand alone restrooms, a 3600 square foot 3 Bay warehouse/workshop storage building that is heated and cooled, 2 separate docks, and 2 boat ramps.This is a Very Rare opportunity on Lake Murray. Disclaimer: CMLS has not reviewed and, therefore, does not endorse vendors who may appear in listings.
…By Annonceur International


Words can't describe this stunning, large acreage property and amazing residence - uniquely situated in a lovely, rural setting, yet only minutes to shopping, schools, interstates, airports and SC's capital city! Immerse yourself in the unrivaled beauty of this approximately 20 acre estate with towering trees, rolling pastures and private hedgerows. An additional ~24 adjoining acres, with a shared pond, can be purchased separately. No attention to detail has been spared in this immaculate home, its grounds and gardens. The 5 bedroom home offers high ceilings, Australian cypress floors, an abundance of closet and storage space, 6 full and 2 half baths. The large, inviting kitchen and spacious living areas flow from one room to the next and then to an incredible outdoor space! Multiple patios and porches, a stone fireplace, and a gorgeous infinity pool provide the perfect spot for viewing beautiful sunsets while entertaining family and friends. Make this place yours and you will never want to leave! Disclaimer: CMLS has not reviewed and, therefore, does not endorse vendors who may appear in listings.
…By Annonceur International


Please find the details below regarding a unique Mediterranean-inspired Spanish Colonial estate currently available for consideration.This exceptional property features spacious living areas centered around an open-concept kitchen with an island, den,dining area, complete with a fireplace and vaulted ceilings. The main floor offers multiple formal and informal living spaces, including a study and a formal living room overlooking the courtyard. This level also includes three ensuite bedrooms-including the primary suite-as well as a private office, a large laundry room, and ample storage.The estate further includes a separate guest suite with a private den and two additional ensuite bedrooms. The lower level opens directly onto the courtyard and is equipped with a great room, fireplace, second kitchen area, dining space, gym, and half bath. Additionally, a versatile carriage house is located adjacent to the pool and loggia.This is a remarkable property that must be seen to be fully appreciated. Please let me know if you would like to schedule a viewing. Disclaimer: CMLS has not reviewed and, therefore, does not endorse vendors who may appear in listings.
…By Annonceur International


Imagine waking up each morning to the peace and beauty of country living while enjoying the luxury of a gated community filled with resort-style amenities. Nestled on 0.84 acres, this stunning Santa Fe D floor plan was designed for the way you live today. Welcome guests from the charming front porch into a home where every space invites connection. Whether you're hosting holiday dinners in the elegant dining room, working from the private home office, or gathering around the oversized kitchen with its gas cooktop and expansive island, this home makes every moment feel special. The spacious family room, complete with a cozy fireplace, flows effortlessly through collapsible patio doors to an incredible outdoor living area with its own fireplace-perfect for entertaining or relaxing under the stars. At the end of the day, retreat to your luxurious primary suite featuring a spa-inspired bath with a soaking tub, separate shower, double vanities, and a generous walk-in closet. Upstairs, you'll find a spacious bonus room, a versatile flex space ideal for a fitness room or second office, plus a private bedroom and full bath that's perfect for guests or multi-generational living. With 4 bedrooms, 3.5 baths, and a 3-car side-entry garage, this home offers space for everyone. Beyond your front door, enjoy walking trails, a clubhouse, fitness center, pool, and recreation areas that make every day feel like a getaway.
…By Annonceur International


Welcome to a truly turnkey retreat on 16.69 acres, where luxury meets practicality. This estate combines expansive living spaces, premium finishes, and resort-worthy outdoor amenities all designed for effortless living and unforgettable entertaining. Move-in ready with all major updates completed and no projects required. Ideal for entertaining indoors and out, with garden-like landscape and pool ambiance. Including trails for four-wheelers and horses, plus a spacious shop. Private, quiet setting with abundant space to grow and customize. 3 bedrooms, 2 baths, 1 bonus room over garage. Generously proportioned rooms with a stunning master suite. Mature landscaping with horse/four-wheeler trails, a 30 x 40 shop, and a cleared 1-acre field. 350-foot concrete driveway and an oversized 2-car garage. Hardwood floors throughout, new carpet, fresh interior paint, granite countertops, brand-new appliances, security system provided by SimpliSafe with hardwired cameras and an electric gate for effortless access. Sunlit, oversized master with expansive closet space, a luxurious custom shower with bench, and his-and-her vanities. Bose surround sound in the living room. Yamaha surround sound in the bonus room. Wood burning fireplace insert framed by stunning custom stonework. Walk-in pantry, granite countertops, and top-tier appliances. Oversized, highly functional laundry room. Bonus room finished over the garage, perfect for a home entertainment room with Yamaha surround sound system and 120 inch projector screen. Saltwater heated pool (45' x 14') with tanning ledge and hot tub for year-round relaxation. Ambient pool lighting and outdoor outlets for after-dark entertaining; custom stonework around the pool. Whole-house attic fan for seasonal comfort. Mature, low-maintenance grounds with picture-perfect curb appeal. Trails for four-wheeler and horseback riding across your private acreage!
…By Annonceur International


Welcome to a truly turnkey retreat on 16.69 acres, where luxury meets practicality. This estate combines expansive living spaces, premium finishes, and resort-worthy outdoor amenities all designed for effortless living and unforgettable entertaining. Move-in ready with all major updates completed and no projects required. Ideal for entertaining indoors and out, with garden-like landscape and pool ambiance. Including trails for four-wheelers and horses, plus a spacious shop. Private, quiet setting with abundant space to grow and customize. 3 bedrooms, 2 baths, 1 bonus room over garage. Generously proportioned rooms with a stunning master suite. Mature landscaping with horse/four-wheeler trails, a 30 x 40 shop, and a cleared 1-acre field. 350-foot concrete driveway and an oversized 2-car garage. Hardwood floors throughout, new carpet, fresh interior paint, granite countertops, brand-new appliances, security system provided by SimpliSafe with hardwired cameras and an electric gate for effortless access. Sunlit, oversized master with expansive closet space, a luxurious custom shower with bench, and his-and-her vanities. Bose surround sound in the living room. Yamaha surround sound in the bonus room. Wood burning fireplace insert framed by stunning custom stonework. Walk-in pantry, granite countertops, and top-tier appliances. Oversized, highly functional laundry room. Bonus room finished over the garage, perfect for a home entertainment room with Yamaha surround sound system and 120 inch projector screen. Saltwater heated pool (45' x 14') with tanning ledge and hot tub for year-round relaxation. Ambient pool lighting and outdoor outlets for after-dark entertaining; custom stonework around the pool. Whole-house attic fan for seasonal comfort. Mature, low-maintenance grounds with picture-perfect curb appeal. Trails for four-wheeler and horseback riding across your private acreage!
…By Annonceur International


LISTED BY CHRISTY ROSS (864) 381-2626. HERLONG SOTHEBY'S INTERNATIONAL REALTY. Welcome to 475 Winesap Road, a four-bedroom home inside the sought-after Apple Valley neighborhood, a walkable community with a neighborhood pond, districted to Award winning Spartanburg District 5 schools, and only 10 minutes to BMW in Greer. Stand out features include a home with main-level-living PLUS 3 bedrooms downstairs! Upstairs is home to an additional bedroom with home office. New & updated kitchen lighting and granite countertops to keep the chef happy—so much workspace! Hardwood flooring throughout this full brick home. Major systems (roof and HVAC) have been replaced in recent years. 3000+ soft inside plus plenty to do outside with a fenced yard and 2025 installed saltwater in-ground pool. Not to mention, you can keep calm before and after storms thanks to your whole home generator. Don’t miss this chance, schedule your showing today!
…By Herlong Sotheby's International Realty


Welcome to 15 Fox Hunt Lane, an exceptional custom home offering superior craftsmanship and over 5,400 square feet of thoughtfully designed living space all in a highly desirable location just minutes from Five Forks. This impressive residence features five bedrooms, three-and-a-half bathrooms, and a courtyard-style three car garage. From the moment you enter, you're greeted by custom double entry doors, beautiful hardwood flooring, an elegant oak staircase, intricate ceiling details, and refined architectural finishes that set the tone throughout the home. The inviting foyer is flanked by a formal dining room and a private office with French doors, creating a sophisticated yet welcoming first impression. Designed with both everyday living and entertaining in mind, the main level includes three bedrooms, including a luxurious primary suite, a junior en-suite, and an additional guest bedroom. A powder room and oversized laundry room add everyday convenience. The chef's kitchen is beautifully appointed with granite countertops, Five Star gas range, double ovens, a pot filler, lots of cabinets, and a generous walk-in pantry. The kitchen flows effortlessly into the breakfast area and vaulted keeping room, where a cozy gas fireplace creates the perfect gathering space. Just beyond, the stunning Great Room showcases a dramatic coffered ceiling, floor-to-ceiling stone fireplace, and custom built-in bookcases, making it the heart of the home. Outdoor living is equally impressive. Enjoy entertaining on the screened porch, or relax beside the plunge pool in your private backyard retreat. The covered outdoor entertaining area is complete with a built-in grill, bar seating, sink, and mini refrigerator—ideal for hosting family and friends. The luxurious primary suite serves as a peaceful retreat, featuring a double tray ceiling, spacious walk-in closet, and expansive windows overlooking the backyard oasis. The spa-inspired bath offers dual vanities, custom cabinetry, ceramic tile flooring, an oversized walk-in shower, and a relaxing garden tub. Upstairs, you'll find a media room, an additional bedroom, a full bath with double vanities, and a versatile flex room that can easily serve as a fifth bedroom, playroom, home gym, or bonus living space. Perfectly blending luxury, comfort, and functionality, 15 Fox Hunt Lane offers exceptional indoor and outdoor living in one of the area's most sought-after locations. Just 15 minutes from award-winning schools, and all the conveniences of Woodruff Road, this extraordinary home is a rare opportunity to enjoy refined living at its finest.
…By Annonceur International


Welcome to a rare waterfront retreat in the highly sought-after River Hills community, where everyday life feels like a getaway. With your own private sandy beach just steps away, mornings start with coffee by the water and end with sunsets that never get old. Inside, natural light pours in and highlights a thoughtfully designed layout featuring 3 spacious bedrooms, and 3 full bathrooms, a dedicated home office/laundry room for everyday ease. The primary suite offers peaceful water views, creating a calming escape at the end of the day. High-quality finishes run throughout, including hardwood floors, tile, and upgraded carpeting. The kitchen is both functional and impressive, featuring a gas cooktop range, double oven, Kenmore Elite appliances, and a side-by-side wall refrigerator and freezer, making it ideal for entertaining or everyday living. This home has been thoughtfully updated with all newer windows and doors (2023) and a tankless water heater, offering both efficiency and modern comfort. Outdoor living is where this home truly shines. A huge composite deck and walkway lead to a spacious patio area overlooking the water, complemented by a screened porch for year-round enjoyment. The shared dock (with neighbor) includes a boat lift, making lake days effortless, and irrigation keeps the landscape looking its best. And the lifestyle doesn't stop at your doorstep. Hop on your golf cart and cruise through this vibrant, amenity-rich community featuring a marina, country club (membership available-please ask LA how to inquire), playground, and a public beach to enjoy in addition to your own private shoreline. River Hills Country Club adds even more to the experience with golf, dining, and social opportunities. All of this is set within a gated community offering security and its own emergency squad, providing both peace of mind and a true sense of community. With abundant storage throughout and a setting that blends comfort, beauty, and functionality, this home is the perfect balance of relaxed waterfront living and refined design.
…By Annonceur International


What makes 380 Forrester Drive so special is the ability to have it all: 2.25 acres of privacy and flexibility, multiple living spaces, an incredible workshop, resort-style outdoor amenities, and convenient access to downtown Greenville. It’s not just a home; it’s a property designed to adapt to your lifestyle. The beautifully renovated brick cottage welcomes you with custom craftsmanship, an inviting foyer, open living and dining spaces, and a stunning chef’s kitchen featuring premium finishes. Enjoy your morning coffee in the sunroom or step onto the newly refurbished deck overlooking your private, fully fenced backyard. The spacious primary suite offers a peaceful retreat with a sunken ceiling, electric fireplace, walk-in closet, and large bathroom. Three additional bedrooms provide plenty of space for family, guests, or a home office, while the finished basement offers even more flexibility with a half bath and space that can be tailored to fit your needs. Outside, the property truly comes to life. The expansive backyard features a sparkling in-ground pool, two covered verandas, and an outdoor bar/kitchenette, creating the perfect setting for everything from quiet afternoons to effortless entertaining. Just beyond the main home, a detached two-car garage includes a charming two-bedroom apartment with a fully tiled bathroom, kitchen, and fresh updates. Whether used for guests, multigenerational living, a private retreat, or potential rental income, this additional space adds another layer of versatility to the property. For those who need room to build, create, or run a business, the 2,400+ sq. ft. workshop is truly a rare find. Fully equipped with power, water, an office, and a bathroom, this space offers endless possibilities for entrepreneurs, builders, hobbyists, or creatives. With its combination of acreage, multiple living spaces, incredible outdoor amenities, and a location less than 15 minutes from downtown Greenville, 380 Forrester Drive offers a lifestyle that is increasingly hard to find.
…By Annonceur International
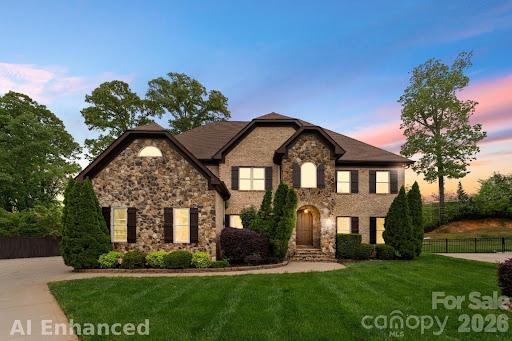


Tucked away on a quiet cul-de-sac in desirable Essex Fells, this 2 story home offers an exceptionally RARE floor plan featuring **five spacious bedrooms, each with its own private full bathroom**—a true luxury that provides unparalleled comfort and privacy for family and guests alike. The backyard is a private retreat, complete with a sparkling saltwater pool, expansive entertaining spaces, 540 sq ft deck, freshly painted new deck boards, partial painted fence replacement and a generously sized yard perfect for relaxing, hosting, and creating lasting memories.Ideally located just minutes from Stonecrest, Ballantyne Bowl, shopping, dining, and entertainment, this home combines the privacy of a cul-de-sac setting with the convenience of one of South Charlotte's most sought-after locations.
…By Annonceur International


Ever dreamed of owning "the house" where your kids and their friends always want to gather? Welcome to 29 Quail Hill Drive, nestled on nearly an acre in Greenville's coveted East Parkins Mill area. Designed for making memories, this exceptional property offers the perfect blend of comfort and family living. The private backyard is a true retreat, featuring gunite pool, hot tub, covered pavilion, screened porch, and beautifully landscaped grounds. The expansive front lawn lives like your own sports field. Main-level primary suite provides comfort and convenience plus dual primary suite on 2nd level. The finished walkout terrace level, complete with new carpet, spacious recreation room, and a dedicated theater room, creates the ultimate hosting spaces. Zoned for Sara Collins Elementary, Beck Academy, and J.L. Mann High School. Located 10 minutes from downtown Greenville and 15 minutes to GSP. 29 Quail Hill Drive is ready to welcome the next family. Schedule your private showing today!
…By Herlong Sotheby's International Realty


Modern architecture, private acreage, and resort amenities rarely converge in the Weddington school zone, and 1064 Greylyn Drive delivers all three. Set on 1.58 acres on a quiet cul-de-sac, this contemporary estate offers more than 5,500 square feet under roof, including 4,125 sq ft of heated living area across the main residence and accessory building, 4 bedrooms, 5 full baths, multiple bonus and flex rooms, a resort-style pool, and 4-car garage capacity across two garages. Zoned for top-ranked Antioch Elementary, Weddington Middle, and Weddington High, with quick access to I-485. Since 2022, the property has been transformed through a comprehensive owner investment of exceptional scale and quality, reimagining the home and grounds with a full designer kitchen, the pool and outdoor living environment, the accessory building, and whole-property systems. The result is a 2015-built home that lives like new construction. An oversized black steel pivot door announces the home's design intent from the first step inside, opening to a main level where the brand-new kitchen showcases custom walnut cabinetry, a dramatic waterfall quartz island with matching quartz backsplash, and a new suite of stainless ZLINE appliances. Rich Brazilian walnut hardwoods flow throughout the entire main floor, anchored by a sculptural spiral staircase refinished in matching Brazilian walnut, a warm counterpoint to the home's crisp modern lines. The residence pairs clean contemporary architecture with serious infrastructure: rooftop solar, Tesla charging, security cameras, dual-zone heating and cooling, and a private-entrance suite ideal for in-laws or guests. Three levels of living include a rooftop terrace, a loft, and generous flex spaces that adapt to home offices, media, gyms, or hobby rooms. An oversized, fully gated circular drive delivers abundant guest parking and four garage bays, with the attached two-car garage joined by two more in the accessory building, and dual LiftMaster smart gates providing secure, WiFi-controlled access. The backyard lives like a private resort. A 20x40 heated pool with an 8x8 spa features sheer-descent waterfalls, benches, and a tanning ledge, surrounded by marble hardscape decking, low-maintenance turf, landscape lighting, and a smart louvered pergola, fully fenced with rear irrigation. The showpiece accessory building adds 444 sq ft of finished living with a kitchenette, full bath, laundry, and conditioned loft, alongside an 880 sq ft fully conditioned oversized double garage featuring radiant in-slab heated floors with polyaspartic coating, wiring for a car lift and EV charging, a plumbed pressure washer, hot and cold exterior faucets, hardwired fiber internet, and a deck overlooking the pond. Guest quarters, studio, or the collector's dream garage. Private acreage, modern design, and turnkey systems are rarely found together in the Weddington school corridor.
…By Annonceur International


**NEW PRICE** 16 Willow Springs is THE house where EVERYONE will want to hang out — a rare find in Gower/Parkins Mill, custom-built by the builder for his own family. With more than 5,100 finished square feet and an incredible backyard oasis, this home is an entertainer's dream inside and out. The screened porch opens to a beautifully landscaped backyard with a saltwater pool, stamped concrete deck, built-in gas grill, outdoor refrigerator and beverage cooler. There's even a batting cage area that could easily convert to a putting green, playground, or whatever sport your family is into. Extensive landscape lighting makes the entire property come alive after dark. Beyond the pool is an oversized detached three-car garage with a private-entry ADU above, giving you FIVE garage bays total, two separate driveway entrances for guest parking, no HOA, and room to pull in a boat or RV, complete with 220 electrical hookup. And when you do want to leave home, you barely need the car (despite all that garage space!). Bike or golf cart to the newly renovated Gower Pool for swim practice, or Gower Park, or hop on the nearby offshoot of the Swamp Rabbit Trail and head to White Duck Taco, Holland Park, or continue into downtown. You can see the extra thought and touches by the builder everywhere — wide hallways, the hand scraped hardwood floors, detailed trim and wainscoting run throughout the main living areas. The kitchen features custom illuminated cabinetry, granite countertops, a butcher block island and walk-in pantry, which flows right into the breakfast area, living room, and screened porch. The main-level primary suite has dual walk-in closets and a spa-like bath with a soaking tub, steam shower with dual heads, plus a private water closet with both a commode and urinal. A guest suite with two closets is also on the main level, and in total, four of the five bedrooms feature large walk-in closets with attached baths. Even the practical spaces are unusually well thought out, including an impressive laundry/mudroom, drop zone with built-in power station, central vacuum, and attached two-car garage with epoxy floors. Upstairs are three more generously sized bedrooms, all attached to baths with plenty of room for a desk or study area, plus a second laundry area to let the kids gain some responsibility, a flex/bonus room, and huge spray-foam-insulated storage space. A rare combination of luxury, function, and location…this home truly has it all. Call Matt Nocks, Grace Loveless, or your buyer agent to see it before it's gone!
…By Herlong Sotheby's International Realty


Exquisite custom-built home located in the sought-after Acadia community, offering approximately 4,500 square feet of thoughtfully designed living space. The main residence features 4 bedrooms, including a primary suite on the main level, and 2.5 baths, blending comfort and functionality with timeless craftsmanship. The primary bedroom opens to a private deck overlooking serene natural beauty and features a spa-like en-suite bath with designer, tranquil finishes, creating a true retreat. Rich hardwood floors, a separate den/office with stunning built-ins, and elegant architectural details are found throughout. The high-end kitchen is a true centerpiece, equipped with premium appliances, custom cabinetry, and an inviting layout ideal for everyday living and entertaining. Dine in the bright breakfast nook or in the dining room with double doors that open to the porch. Seamless indoor-outdoor living defines this home, with multiple decks, courtyards, breezeways, and expansive outdoor spaces, including a striking outdoor fireplace, perfect for year-round enjoyment. A detached apartment over the garage adds incredible versatility, offering a private bedroom, living area, kitchenette, and full bath—ideal for guests, extended family, or creative use. Surrounded by beautifully curated outdoor spaces and built with exceptional attention to detail, this Acadia residence offers refined living, privacy, and remarkable flexibility in an exceptional setting.
…By Annonceur International


Now repositioned with incredible value at $4,999,601, Crescent Grove is one of Greenville's most unique in-town properties. Set on nearly an acre on iconic Crescent Avenue, this private estate offers over 8,000 square feet, a pool, guest quarters, four garage bays, and a walkable location just minutes from Augusta Road and downtown. Quiet and understated, this home unfolds as you walk in without being ostentatious or overwhelming from the street. The backyard is designed for enjoying Greenville's long outdoor season, with a pool, hot tub, water feature, and a large flat lawn with plenty of room to play, entertain, or simply relax. Inside, the home combines timeless design with thoughtful updates. Heart pine floors, custom millwork, and hand-milled 200-year-old pine cabinetry from the Green River region near Asheville give the home a warmth and character that's difficult to replicate today. Large windows fill the home with natural light, and the layout offers multiple spaces for gathering with family and friends. The main-level primary suite features dual bathrooms connected by a shared shower. Upstairs, a second primary suite provides flexibility for guests or multi-generational living, along with two additional bedrooms, each with its own private bath. The finished basement includes a wine cellar, billiards room, and guest suite. Above the detached two-car garage, a separate guest apartment offers exceptional flexibility for extended family, long-term guests, an au pair, a private home office, fitness studio, or multi-generational living.Combined with the attached two-car garage, the property offers covered parking for four vehicles, a rare feature in this location. A whole-home generator provides peace of mind, and extensive storage can be found throughout the property. Properties with this combination of privacy, space, outdoor living, and location rarely come available within Greenville's city limits. Crescent Grove offers estate-style living while remaining close to Augusta Road, downtown Greenville, parks, schools, and everything that makes this area so desirable. Shown by private appointment only. Preapproval or proof of funds required prior to confirmation. Listing agent present for all showings. Minimum 48-hour notice required.
…By Herlong Sotheby's International Realty


Amazing Alta Vista estate awaits! 114 Woodland Way is THE best place to gather with family, friends. In 2021, architect Matt Tindall and builder John Peery teamed up to TRANSFORM the back yard into an Entertainer's Dream! Chat with friends while you soak in the spa, watch kids swim in the gunite pool by Abstract, chat around the fire pit, watch the game by the outdoor fireplace, or share supper at the large granite table by the Outdoor Grilling Kitchen! Hop on the Swamp Rabbit in nearby Cleveland Park and walk an easy mile to Downtown GVL! BUT WAIT, THERE'S MORE: 10' & vaulted ceilings on main, 9' up, site finished hardwoods, updated, open, granite cook's kitchen, home office w/French doors, huge formal dining, updated designer lighting, Front & Back Staircases, 3-CAR attached garage. Luxurious primary suite on main, too. Upstairs: 3 bedrooms, two full baths, awesome Man Cave/Rec Room w/Wet Bar (and secret room). 24 hr notice, VOF required up front, L/A present. MOVE-IN READY!
…By Herlong Sotheby's International Realty


Welcome to Greystone, a historic gem in the heart of Greenville This stunning 100-year-old stone estate, perched on three expansive lots overlooking Cleveland Park, is a true architectural icon in the Alta Vista area. Steeped in charm and character, Greystone seamlessly blends timeless elegance with modern updates. The beautifully renovated kitchen opens to a spacious great room, offering breathtaking views of the grand pool and hot tub perfect for entertaining. This five-bedroom home features four fireplaces, a formal dining room, and a classic living room. A cozy wood-paneled game room, surrounded by windows, is ideal for mahjong, cards, or quiet relaxation. main-level office could also serve as a guest suite. Upstairs, the generously sized primary suite opens to a private balcony overlooking the pool, while two additional bedrooms share a bath. The third level has been freshly painted and newly carpeted, offering two more bedrooms, a full bath, and a spacious flex room. Completing this exceptional property is a newly constructed vaulted carport with ample storage and extensive parking. A rare opportunity to own a piece of Greenville's history, Greystone is a timeless treasure waiting to be discovered. Showings will include historical elements of home, updates, maintenance and features of the home. Too much detail to include in MLS.
…By Annonceur International
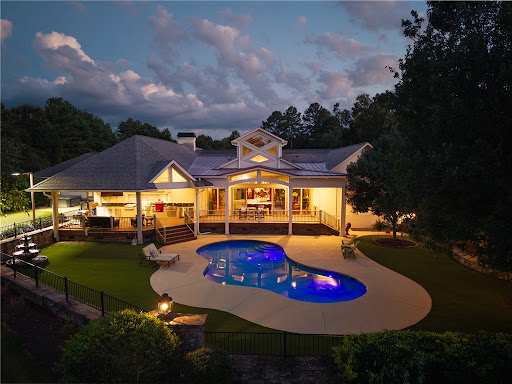


A rare opportunity awaits on coveted McClellan Road in North Anderson, where timeless country living meets luxury amenities. Ideally located just minutes from Interstate 85, Clemson University, and only one mile from a public boat ramp on beautiful Lake Hartwell, this meticulously maintained 7+ acre estate offers privacy, elegance, and exceptional craftsmanship. At the heart of the property is an impressive custom-built residence spanning more than 5,000 square feet. Designed for entertaining, everyday comfort, and multi-generational living, the home is complemented by an outstanding collection of outdoor amenities. Enjoy a cocktail-style saltwater pool with a stunning wood-burning stone fireplace, a lighted putting green, hot tub, expansive covered outdoor kitchen (added 2019) and dining pavilion, complete with a gas grill, Kamado Joe Big Joe III smoker, gas griddle, ice-maker, exhaust hood, refrigerator, hot and cold water sink, large television, and generous covered seating area. Equestrian enthusiasts will appreciate the classic gable-style barn featuring two horse stalls, a tack room, and a spacious loft above. The estate also includes an oversized three-car attached garage, a detached three-car garage with workshop potential, expansive overhead storage, and an additional covered parking area. Split-rail fencing and traditional stable fencing beautifully frame the grounds, creating the perfect country estate setting.As you enter through the gated entrance, you'll immediately appreciate the privacy and thoughtful design of this remarkable property. The home's signature gathering space (added in 2003) is the spectacular 1,000+ square foot Pub Room, featuring a full bar with back bar, billiards area, half bath, soaring post-and-timber gable ceilings with automated windows, a dramatic floor-to-ceiling stone fireplace, and an inviting lounge ideal for game days, movie nights, or entertaining on any scale. Flowing seamlessly from the Pub Room is the chef's kitchen, designed for both function and style. It offers abundant prep and storage space, decor commercial-grade gas ranges and cooktop with pot filler, a striking limestone vent hood, built-in Miele coffee maker, and a charming breakfast nook.Additional living spaces include an elegant parlor room, casual living room, and dedicated dining room, providing exceptional flexibility for both intimate gatherings and large-scale entertaining. The luxurious primary suite serves as a private retreat, complete with two oversized walk-in closets, a spa-inspired bath featuring a centrally positioned garden tub, separate vanities, a European-style walk-in shower, and a private water closet. Three additional suites and 2 half-baths comfortably accommodate family and guests, while a dedicated fitness room offers endless possibilities as a home gym, studio, office, or flex space. If you're seeking even more room to expand, an adjoining 8+ acre parcel is also available for purchase, offering the rare opportunity to create an estate of more than 15 acres. This exceptional property combines refined luxury, recreational amenities, equestrian appeal, and an unmatched location into one extraordinary offering?an estate that truly must be experienced to be appreciated.
…By Annonceur International


Introducing the first resale in Paris Mountain's exclusive, gated enclave of Pondicherry. This 2022 built architectural masterpiece offers million dollar mountain views and a rare balance of luxury and low maintenance living, set on 1.26 private acres in a gated community of just thirteen lots. Step inside to wide plank Duchateau European oak floors and a glass wall system that dissolves the line between indoors and out, opening to a covered porch with a wood burning fireplace and motorized retractable screens, the mountains as your backdrop. The gourmet kitchen pairs heat resistant porcelain countertops with imported Italian cabinetry, butler's pantry, and a 270 bottle wine refrigerator, anchored by a 48" Wolf cooktop, Wolf convection and steam ovens, and Sub-Zero refrigeration columns. Outdoors, a Gunite pool with Pebble Tech finish, Badu Swim Jets for exercising with ease, and an automatic pool cover turns daily swims into a ritual, while a five-person Bullfrog hot tub with overlooking the mountains offers a place to retreat at the end of the day. The primary suite lives on the main level, built around the view, with a spa-like steam shower, jetted soaking tub, and direct pool access. Two additional bedrooms with private ensuite bathrooms and a second living area with a wet bar are located upstairs, while a guest and in-law suite, or the perfect office or studio space, sits above the garage with its own private entrance and bath for complete privacy. Much of the furniture and original art are available for purchase, offering a rare opportunity to acquire not just a home, but a fully realized, thoughtfully curated work of design. Minutes from all of Greenville's award-winning places yet worlds away in feel, enjoy being just six minutes to Publix Supermarket and Furman University, eight minutes to Travelers Rest restaurants and farmers market, eighteen to award winning Downtown Greenville, and thirty five to GSP International with plenty of direct flights. This is Paris Mountain living at its finest.
…By Herlong Sotheby's International Realty


Welcome to 12 Woodvalley Court located in the foothills of the Blue Ridge Mountains in the extremely sought after Green Valley Subdivision within just a short drive of everything that downtown Greenville, South Carolina has and also an easy commute to the thriving city of Travelers Rest that is now a true destination with tons of shopping the Swamp Rabbit Trail and incredible restaurants as well! This current owner has transformed this stately and traditional painted all brick home into an absolute masterpiece both inside and out and used the finest fixtures and features throughout! The inviting curb appeal draws you through the well-landscaped mature English gardens to the large double story rocking-chair front porch. From the moment you enter this home you will appreciate all of the details throughout to include the double story foyer with custom stairwell with beautiful herringbone pattern oak floors, tons of natural light through the incredible windows throughout this family-friendly and entertainment-friendly open floor plan. You will find a large formal dining room with heavy moldings and built-ins, a gourmet kitchen with quartzite countertops, ample custom cabinetry, high end Viking appliance package, full wall of quartz backsplash, a large center island with additional storage that's open to the breakfast room complete with a wall to wall built-in wet bar with icemaker and beverage center as well as a hand hammered stainless sink with antique glass mirror backsplash. All of this is open to the large family room with double story ceiling heights and gas log fireplace with wall-to-wall built-ins as well! The kitchen is open to the large rear composite deck that overlooks your custom inground pool that is well landscaped and fully fenced on this incredibly large and maturely landscaped lot! The main level has the primary master bedroom suite that will take your breath away when you enter the bathroom complete with custom tiled floor, a large, walk-in shower with wall-to-wall marbled multi jetted shower heads, glass door, and additional separate soaking tub, his and hers vanities with additional storage, enormous walk-in closet with California style built-ins and a private water closet as well! Upstairs, you will be pleased to find more beautiful brand new oak floors and five additional bedroom options all with incredible and fully renovated bathroom suites and one Jack and Jill bathroom. All bedrooms have custom closets and there is an additional second half bathroom that serves guests visiting the huge home theater or large rec room upstairs (which makes this home fit for any size family) or all of your guests throughout the year! Additional features this current owner has elevated this home with are; epoxy flooring in the three-car side entry garage, outdoor lighting, a wall-to-wall workshop area with built-ins, sprinkler system, garage sink, dual tankless gas water heaters, a walk in laundry room with a workstation just off kitchen area, upgraded haiku ceiling fans, additional three car Belgard paved parking pad, all new paint inside and out, upgraded cove moldings, tons of canned lighting, high end light fixtures, new HVAC systems, alarm system, this list goes on and on and you will not be disappointed, so come take your tour today of this incredible dream home Estate home purchase opportunity right here in the upstate of Greenville, South Carolina!
…By Annonceur International


Almost brand new home on beautiful Lake Hartwell located just minutes from the Hartwell Dam. This custom built home checks all the boxes for lake living. Front door entry leads into an open concept living room with vaulted ceilings and cozy fireplace. The kitchen is perfect for family gatherings with a massive island, tons of counter space and a walk-in pantry with an appliance counter. The owners suite is tucked away to provide a private oasis, complete with a perfectly laid out bathroom and closet space. Doing the laundry in the laundry room makes it feel much less like a chore. There is a wall of built-ins perfect for life's much needed extra storage and it is conveniently located as you enter from the 3-car garage. For those family movie nights, cozy up in the downstairs family room where you will also find a home office (which could be converted into a bunk room if needed) and 3 additional bedrooms, 2 which are ensuites. The outdoor entertaining spaces are just as lovely as the inside, with an outdoor fireplace, grilling area and of course several different sitting areas.
…By Annonceur International


LISTED BY MICHAEL MCGREEVEY. HERLONG SOTHEBY'S INTERNATIONAL REALTY. As you pull into the driveway at 40 McCarrell Road, you’ll feel a sense of calm. Looking out to the spacious lawn surrounded by lush trees it’s too easy to forget that you’re only 5 minutes from Downtown Travelers Rest—with access to the Swamp Rabbit Trail and so much more! This 6 bedroom, 4.5 bathroom home is spacious, yet cohesive. Thoughtful design in this home is where timeless aesthetic choices work alongside incredible functionality. Speaking to functionality means mentioning the home’s three HVAC units, two laundry rooms, two dishwashers, and three car garage. Open floor plan on the main level with a warm & beautifully designed eat-in kitchen looking toward the large living space. And access to the covered deck, overlooking the pool (with gas line already installed, option to add pool heater). Primary on main level with ensuite bath and walk-in closet. On the second level, you’ll find four bedrooms and two full bathrooms—so much space! The walkout lower level includes a secondary living and dining space, exercise room, 6th bedroom, full bathroom, second laundry room + storage and utility spaces. This house has space for everyone + guests without ever feeling crowded. Don’t miss your opportunity to see this home! 24 hour advance notice and pre-approval or proof of funds required prior to showing.
…By Herlong Sotheby's International Realty


Escape the bustle of the city and enjoy the tranquility of the mountains without giving up the comfort of a smart home with contemporary luxury design features. 2 Brown Deer Trail is a one-level, 3 or 4 Bedroom, 2.5 Bath fully furnished home which was expertly reimagined and renovated to combine a contemporary interior design with its beautiful mountain setting, resulting in a chic, rustic/urban aesthetic. – This private mountain hideaway is tucked on over an acre in the gated golf and fitness community of the Cliffs Valley. Here, members enjoy year-round golf, tennis, pickleball, swimming, hiking, and cycling. -- Enter this cottage from the covered front porch to the Foyer and into the refined comfort of the Great Room with soaring ceiling, a sleek linear gas fireplace flanked by lighted display built-ins and a custom home theater installed by Empire AV, featuring Leon speakers, a massive Sony XR77 OLED TV, JL Audio e110 powered subwoofer, and the seamless connectivity provided by Ruckus Networks R519 WiFi. -- Anchoring the open floorplan is the bespoke Kitchen, designed for the gourmet who entertains while creating. Fully equipped, it’s decked out with Wood-Mode cabinetry, professional-grade Wolf appliances and a Sub-Zero refrigerator with dedicated wine cooler, as well as both Quartzite and feathered granite counters. Entertaining is a breeze with the Dining Room conveniently flowing from both Kitchen and Great Room. Indoor/outdoor living is best in the Sun Room off of the Kitchen overlooking the back yard and woods accessed from stairs leading from Sunroom to the covered patio, stone patio and the private back yard. — The inviting main level Primary Suite has private access to the sunroom and a sumptuous fully remodeled and updated En-Suite retreat with fine finishes, a soaking tub, an oversized shower and large walk-in closet.-- A tranquil Office/Den or additional Bedroom and Powder Room are located just off of the Foyer. The split floor plan offers 2 Private Bedrooms, a fully updated Bathroom and the Laundry Room. Access to the oversized 2-Bay Garage is conveniently near the Kitchen, fabulous when returning from grocery runs. -- Advanced smart home features include Control4 lighting control and a separate 4-zone audio system serving the Primary Bedroom, Kitchen, and Sunroom. – 2 Brown Deer is centrally located within the community convenient to the Club amenities, as well as the community entrance for easy commutes to downtown Greenville and Travelers Rest, SC as well as Hendersonville, Asheville, and Tryon, NC and GSP International Airport. -- A Cliffs Membership with access to all 7 Cliffs Clubs is available as a separate purchase.
…By Annonceur International


What began as Hollins Grove's model home has only gotten better. Offering over 4,500 square feet, five bedrooms, four-and-a-half bathrooms, and a rare four-car garage, this home combines impressive scale with the upgrades and thoughtful details buyers are looking for. Natural light fills the main living spaces, and the kitchen is designed to be the center of the home with two oversized islands and cabinetry extending to the ceiling. The dedicated office has been finished with French doors and a custom-built-in desk, while whole-home speakers, updated main-level lighting, custom window treatments, built-in laundry storage, and refreshed bathrooms add comfort and style throughout. Outside, the backyard feels like a private retreat. The resort-style pool and spa are surrounded by approximately 1,000 square feet of travertine patio, professional landscaping, and ambient pool-deck lighting. An outdoor fireplace, separate firepit, multiple seating areas, and a large electric awning create a setting made for everything from quiet mornings to evenings with friends. The fully fenced yard also includes a removable child-safety pool fence. The owners have continued to invest in the property with an extended driveway, French drains, and a whole-home air purification system. Beautifully designed, extensively upgraded, and made for both everyday living and entertaining, this is one of Hollins Grove's most distinctive homes.
…By Annonceur International
'%20stroke='%23DDAA3A'%20stroke-width='1.909'%20stroke-linecap='square'%20stroke-linejoin='bevel'/%3e%3c/svg%3e)
Receive by email any new listing that may match your search criteria
Your criteria :
By validating this form, you accept the general conditions of use of Le Figaro Properties.
These agencies offer a selection of luxury properties vente at Chapin. Feel free to contact them for personalized assistance.
