The agencies at Irmo
These agencies offer a selection of luxury properties vente at Irmo. Feel free to contact them for personalized assistance.

 English$ USD · m²


Adorable ranch sitting pretty in the back of a cul-de-sac with tons of upgrades! Three bedrooms, two full baths, with new HVAC, new paint and new Vinyl Plank throughout, new side and back decks and new cabinets. A split floor plan has privacy for everyone. The galley kitchen has plenty of storage and counter space for all of your meal prepping needs. The dining area boast of beautiful french doors that open to a private deck over looking a large back yard. The bright living room has a real wood burning fireplace for those cool SC nights. All of this PLUS one of the BEST school districts in SC.
…By Peace Sotheby's International Realty


Space, privacy and a great outdoor oasis all come together with nearly 2,700 square feet of living, with 2 garages, almost 2 acres, and a saltwater pool! What more could you need!? A welcoming foyer opens to the formal dining room and great room, where high ceilings, hardwood floors and a fireplace create a comfortable central living space. The kitchen features granite countertops, generous cabinetry and easy access to the adjoining sunroom overlooking the pool and backyard.The main level features a split floor plan with three bedrooms, including a spacious primary suite with two walk-in closets and a large private bath. Two additional bedrooms and a full bath are located on the opposite side of the home for added privacy. Upstairs, a large fourth bedroom, with its own full bath, offers flexible space for guests, a recreation room, playroom or home office. The outside is just as impressive and designed for entertaining and everyday enjoyment with a large rear deck, saltwater in ground pool, mature landscaping and a private backyard setting on almost 2 acres. There is even a small stream/creek to the back of the property line, perfect for wildlife, adventures and fun. In addition to the attached two-car garage, there is a detached single-car garage with an approximately 200-square-foot finished pool room. The space currently has finished walls, painted concrete floors, electricity and plumbing, providing additional flexibility for future use or potential conversion to heated and cooled living space. Additional features include a gas fireplace (plumbed with propane gas logs, but no tank on site) multi-zones for HVAC, Hardi-plank siding, a security system and a well for the irrigation. All conveniently located near schools, shopping, grocery stores and downtown amenities, with easy access to I-20.
…By Peace Sotheby's International Realty


Back on the market and better than ever! Situated on approximately one acre in Lugoff, this beautifully updated 3-bedroom, 2-bath home offers the perfect combination of modern improvements, flexible living space, and outdoor enjoyment. At the heart of the home, the spacious living room features soaring vaulted ceilings, exposed beams, and a brick fireplace that creates a warm and inviting focal point. An additional flex room just off the main living area is ideal for a home office, game room, playroom, office, workout room or second living space. The newly renovated eat-in kitchen features new cabinetry, updated finishes, and a clean design with plenty of room for everyday meals and entertaining. The primary suite includes a private bath with a walk-in shower and dual shower heads, while two generously sized secondary bedrooms share a full bath. Outside, a brand-new deck overlooks the backyard and newly lined in-ground pool, all enclosed by a privacy fence. One of the property’s most impressive features is the detached garage and workshop offering more than 1,400 square feet of space and its own bathroom, perfect for storage, hobbies, equipment, or mechanical work. Enjoy the privacy and possibilities of a one-acre setting while remaining conveniently located near Lugoff, Camden, and Columbia. Schedule your private tour today!
…By Peace Sotheby's International Realty


Fantastic single level home, tucked away on the quiet Hobkirk Court, right in the heart of historic downtown Camden, This charming brick home features 4 bedrooms and 2 ½ bathrooms and nearly 3,000 square feet of living space. A formal living room anchors the center of the home with vaulted ceilings and a gas fireplace. A second living room is located on the other side of the kitchen with an attached formal dining space. Adjacent to this room, there is a private room that could serve as an office, playroom or anything else you might need! Looking for even more space? There is also a large bonus room with tons of natural lighting and built-in shelving. The primary bedroom suite, and 3 additional bedrooms are all located on the opposite side of the home. The backyard is accessible from 3 rooms including the primary bedroom and features a 21x12 foot patio. This home is move-in ready as it is, yet priced as a great the opportunity for a buyer to add their own cosmetic touches over time and make it truly their own. Recent improvements in 2024, include all new windows, one new HVAC unit, and new front door, helping make this home even more efficient. There are several parks nearby and just a short distance to restaurants, shops, grocery stores and everything else in Camden!
…By Peace Sotheby's International Realty


Remarkable custom home, on 5 private acres in Camden, SC. Built by one of Camden's finest builders in 2016 (Mose Denton) , with top of the line construction that includes a metal roof, hardwood floors throughout the lower level, marble counters in the kitchen and bath and a covered front porch with hanging bed just waiting for you to relax with a good book or to take a nap! This is a dream floor plan with great room, two dining areas, tucked away office, gourmet kitchen and primary bedroom suite all on the main level. Three additional bedrooms with a central gathering room are located on the second level. The main bedroom suite is simply luxurious with a huge bath with double marble vanities, separate shower, soaking tub, and a walk in closet with custom shelving. The gourmet kitchen has marble counters, gas 5 burner cooktop with custom exhaust hood, and large center island. The adjoining dining area opens to a large great room, perfect for entertaining. Another unique feature is the brick, wood burning, fireplace that separates the great room from the formal dining room. The Savannah Grey brick is exposed on all 4 sides for added charm. The backyard offers complete privacy with a large patio and covered cabana over looking the back wooded acres. Sit and relax, or take a stroll down the path to fenced garden with raised beds. Additional luxury features include a Rinnai instant hot water heaters, brick floors in the laundry room, hardi-plank exterior siding and chandeliers in almost every room. Welcome home to 1604 Malvern Hill Drive . Disclaimer: CMLS has not reviewed and, therefore, does not endorse vendors who may appear in listings.
…By Peace Sotheby's International Realty


Rare MULTI-GENERATIONAL waterfront living on Lake Greenwood in the gated Retreat at Grand Harbor. Built in 2019, this custom Lake Greenwood waterfront home offers approx. 5,800 sq ft, 6 bed, 5.5 bath, and a full SECOND RESIDENCE on the terrace level with its own covered private entry, separate driveway, full kitchen, living room, oversized laundry room, and its own compact 1 car garage. Ideal for in law suite living, extended family, long term guests, or private guest quarters, this home delivers flexibility that is hard to find within the LUXURY LAKE AND GOLF LIFESTYLE of Grand Harbor, with access to a Davis Love III designed golf course, marina, clubhouse dining, tennis, fitness center, pickleball, pools, amenities, and an active social calendar. The main level is designed for both everyday living and entertaining, anchored by a beautifully appointed kitchen with full height custom cabinetry, illuminated glass display accents, an oversized island, integrated wine and beverage refrigeration concealed behind cabinet matched panels, Café appliances with custom brushed bronze hardware, a PROFESSIONAL GRADE WOLF GAS COOKTOP set into custom leathered granite with countertop mounted controls, and a hammered copper double farmhouse sink. The kitchen opens seamlessly to a spacious living room with soaring ceilings, a floor to ceiling painted brick fireplace, custom built ins, and large black framed windows that flood the space with natural light while drawing the eye toward the lake. From here, access flows easily to the screened porch and outdoor living spaces overlooking the water. The main level primary suite is equally impressive, offering water views, direct outdoor access, and custom his and hers walk in closets. The primary bath was designed to be a true focal point, centered around a freestanding SOAKING TUB WITH HAMMERED COPPER EXTERIOR and vintage inspired matte black fixtures. A walk in tile shower with pebble flooring and contrasting wall tile adds texture and depth, while dual vanities with vessel sinks, custom cabinetry, and designer lighting complete the space. On the terrace level, the second residence feels every bit as substantial and well appointed as the main home. Designed for multi generational living or private guest suite use, it includes a full kitchen centered around a large island with upgraded granite countertops, custom cabinetry with detailed molding, crown molding throughout, a spacious living area with a custom fireplace and built ins, its own mudroom entry, oversized laundry room, and two bedrooms. This is true separate living quarters within the home, not just additional basement space. Outdoor living is equally well executed with two oversized screened porches designed to maximize the lakefront setting. The main level porch features stone style tile flooring with ample space for dining and lounging, plus an adjoining sun and grilling deck that functions as a true extension of the home. The terrace level screened porch offers a more relaxed setting with tongue and groove ceilings and direct access to the backyard and waterfront. A private full sized floating dock with 8,000LB BOAT LIFT provides year round Lake Greenwood access, while the elevated architecturally finished seawall offers both shoreline protection and a refined edge to the waterfront. Positioned in a peaceful cove protected from main channel wake, this waterfront property is ideal for both relaxation and recreation. A dedicated office on the main level adds functional flexibility for remote work, while the spacious flex room above the garage offers ideal overflow space for a media room, bunk room, playroom, or home gym. Grand Harbor Social membership is mandatory $600/mo w/ the option of full golf membership of $1100/mo. $25,000 initiation fee has been paid & conveys w/ the sale. 24 hour notice and VOF required prior to showings. Call today!
…By Herlong Sotheby's International Realty


Set on nearly half an acre with no HOA, this beautifully maintained four-bedroom home offers the space, style and flexibility today's buyers are looking for. Built in 2023 and presented in like-new condition, the home features 2,266 square feet of thoughtfully designed living space with an open, inviting floor plan. Granite countertops, stainless steel appliances, contemporary flooring and a neutral color palette create a fresh, move-in-ready interior. Extensive custom landscaping adds character and curb appeal to the generous 0.45-acre property, which also includes a garden area along the hill. Enjoy quiet mornings on the welcoming front porch or relax and entertain beneath the covered rear patio overlooking the expansive backyard. A two-car garage provides convenient parking and additional storage. Optional membership to the neighborhood pool is also available, allowing homeowners to enjoy this added amenity without the requirements of an HOA. With four bedrooms, a spacious lot and comfortable indoor and outdoor living areas, this like-new home offers an appealing blend of modern style, privacy and everyday functionality.
…By Premier Sotheby's International Realty


Tucked away on nearly 17 acres of pristine countryside in Pauline, SC, this all-brick estate offers timeless sophistication, masterful craftsmanship, and exceptional privacy. Designed for both elegance and comfort, this one-level residence with a fully finished walk-out basement presents a rare opportunity for refined country living with endless possibilities. From the moment you enter, you're welcomed by coffered ceilings, rich hardwood floors, and a flowing layout that seamlessly blends formal and casual living. The formal dining room sets a striking tone for entertaining, while the expansive family room offers warmth and grandeur with abundant natural light and fine architectural details. The kitchen and breakfast area are thoughtfully appointed with quality finishes and ample space, making everyday living both functional and stylish. The owner's suite is a sanctuary of luxury, featuring a private fireplace, a spacious en suite with a jetted garden tub, separate shower, and double vanity—designed for true relaxation. The finished walk-out basement extends the home's versatility, offering a complete living experience with a full kitchen, generous living and dining spaces, a private bedroom, and full bath—ideal for guests, extended family, or independent living. Outdoors, the beauty continues with manicured grounds, an expansive garden space, and a barn/shed perfect for storage, hobbies, or agricultural use. Whether you're seeking a private retreat, a multi-generational haven, or a turnkey estate with room to grow, this remarkable property delivers in every way. A rare blend of luxury, land, and lifestyle—this is Pauline living at its finest. Schedule your private tour today!
…By Annonceur International


All the Tega Cay lifestyle. None of the dock maintenance. For the buyer circling waterfront listings and hesitating over seawalls, lifts, and upkeep — this is the smarter math. 4,532 sqft of 2018 construction in The Manors at Lake Ridge, one of Tega Cay's most quietly coveted enclaves. 5 bedrooms, 5 full baths, 10-foot ceilings, and a thoughtful open plan built for how families actually live. The chef's kitchen anchors the home: quartz counters, oversized island, gas cooktop, double wall ovens, walk-in pantry, and gray cabinetry flowing seamlessly into a family room warmed by a gas fireplace. Step through to the screened deck — year-round outdoor living, no dock required. The 5/5 layout makes guest suites, multi-gen setups, or a dedicated home office effortless. Spa-style primary bath, generous secondaries, mixed-material exterior, and a two-car garage round out the package. Here's the part most $1M Tega Cay buyers miss: HOA is ~$800/year. In return, residents enjoy an Olympic-sized pool with waterslide, tennis, basketball, playground, and scenic walking trails — for less than one quarterly dock bill. Top-rated Tega Cay schools. 20 minutes to Charlotte's major employers. Seller offering up to $20,000 toward rate buy-down at closing — lock in the 5s. Same Tega Cay lifestyle. Lower maintenance. Better numbers.
…By Premier Sotheby's International Realty


Perfectly positioned on a private corner homesite surrounded by mature trees, this beautifully maintained ranch offers the ideal blend of luxury, comfort, and effortless living. Here, mornings begin with coffee in the sunroom, afternoons can be spent enjoying the nearby lake or scenic walking trails, and evenings are made for relaxing on the expansive patio under the glow of professionally designed landscape lighting. Offering approximately 2,477 square feet of thoughtfully designed living space, this home features three spacious bedrooms, two full bathrooms, a dedicated office, and a formal dining room. Rich wood and luxury vinyl plank flooring flow throughout, creating a warm, elegant, and low-maintenance interior. The open-concept living room serves as the heart of the home, featuring a Heatilator fireplace with fan, recessed LED lighting with dimmers, a remote-controlled ceiling fan, and a Nest smart thermostat (2025) for year-round comfort. Just beyond, the light-filled sunroom provides a peaceful space to unwind while overlooking the private backyard. The kitchen is both functional and inviting, offering under-cabinet LED lighting, a solar tube that fills the space with natural light, and a full suite of appliances including a Whirlpool refrigerator, Frigidaire range (2024), dishwasher (2025), GE microwave, and InSinkerator disposal. The spacious primary suite is designed as a true owner's retreat with a walk-in closet and a beautifully renovated spa-inspired bathroom featuring Taj Mahal quartzite countertops, updated sinks and faucets, designer lighting, new flooring, a soaking tub, and a walk-in shower. Outdoor living is equally impressive. The oversized stamped concrete patio (26' x 16.5') creates the perfect extension of the home, complete with a Phantom retractable screen door, motorized awning with wind sensor, and professionally installed landscape lighting on an automatic timer—ideal for entertaining, dining outdoors, or simply enjoying peaceful evenings. Additional upgrades include a Trane XR heat pump and air handler (2025) with a transferable 10-year warranty, updated LED lighting throughout, a MyQ smart garage door opener with keypad access, and smoke and carbon monoxide detectors replaced in 2022. Life in Lake Ridge is about more than owning a beautiful home—it's about enjoying an exceptional lifestyle. Residents have access to resort-style amenities including an Olympic-sized swimming pool, tennis courts, basketball courts, scenic walking trails, and beautifully maintained community spaces. Just minutes away, Nivens Creek Landing provides convenient access to Lake Wylie for boating, kayaking, paddleboarding, jet skiing, and sunset cruises. Ideally located just minutes from Baxter Village, Kingsley Town Center, Tega Cay Golf Club, dining, shopping, parks, and everyday conveniences, this home also offers an easy commute to Ballantyne in approximately 25 minutes and Charlotte Douglas International Airport in approximately 30 minutes. Located within the award-winning Fort Mill School District, this exceptional home offers the perfect combination of elegant design, modern updates, and low-maintenance single-level living. Whether you're seeking a lock-and-leave lifestyle, relocating to the Carolinas, or simply looking to enjoy one of the area's most desirable communities, this home is ready to welcome you. Home back in the market due to buyer financing fell through.
…By Premier Sotheby's International Realty


STUNNING LUXURY END-UNIT TOWNHOME IN THE HEART OF MARVIN! Experience maintenance-free living without compromising on style, space, or location in this beautifully appointed 3-bedroom, 3.5-bath end-unit townhome. Step inside to a bright, open-concept floor plan featuring soaring ceilings and an abundance of natural light. At the heart of the home is a gourmet chef's kitchen showcasing 42-inch custom cabinetry, sleek quartz countertops, stainless steel appliances, a stylish tile backsplash, and an oversized center island with breakfast-bar seating—perfect for gathering and entertaining. The main level flows seamlessly from the dining area into the spacious living room, where a cozy fireplace creates a warm and inviting atmosphere for both everyday living and special occasions. Upstairs, the impressive primary suite is a true retreat, complete with two walk-in closets, a generous sitting area, screened in balcony and a spa-inspired ensuite featuring an oversized shower and dual vanities. Two additional spacious bedrooms each offer their own private full bathroom and ample closet space, providing exceptional comfort and privacy for family and guests. Enjoy outdoor living year-round on the extended screened patio, an ideal setting for morning coffee, relaxing evenings, or entertaining friends. For added convenience, the HOA includes cable, high-speed internet, trash service, and landscaping, making maintenance-free living even easier. The location is hard to beat—just minutes from Blakeney, Waverly, and Rea Farms, with convenient access to Ballantyne, I-485, and Uptown Charlotte. Plus, the home is located within the highly regarded Marvin Ridge school cluster. Luxury, space, convenience, and an exceptional Marvin location—all in one beautiful home!
…By Premier Sotheby's International Realty


Experience exceptional modern luxury in this architecturally designed custom residence situated on a private 0.76-acre homesite in the prestigious Hamilton Place community near the Charlotte and Fort Mill border. Inspired by Frank Lloyd Wright's architecture, this one-of-a-kind estate showcases thoughtfully designed living space where timeless craftsmanship, cutting-edge technology, and resort-style amenities come together. A dramatic 20-foot two-story great room framed by expansive Andersen architectural windows creates an unforgettable first impression, filling the home with natural light while seamlessly connecting the indoor and outdoor living spaces. Ten-foot ceilings, custom millwork, engineered hardwood flooring, designer lighting, and premium finishes throughout reflect the home's uncompromising attention to detail. Designed for both everyday living and grand entertaining, the chef's kitchen features a complete Wolf, Sub-Zero, and Cove appliance package including a 48-inch professional gas range with an infrared charbroiler, double wall ovens, a built-in refrigerator, an integrated dishwasher, a drawer microwave, custom cabinetry, a full-height quartz backsplash, a waterfall island, and an oversized butler's pantry. The main-level owner's retreat offers a private sanctuary complete with two custom walk-in closets, an integrated garment steamer, and a spa-inspired wet room featuring a freestanding soaking tub, an oversized walk-in shower with dual shower heads, floating vanities, designer tile, premium fixtures, and luxury finishes reminiscent of a world-class resort. A private executive office with an adjoining full bath provides the perfect work-from-home space or guest suite, while the upper level offers three additional bedrooms and a spacious media lounge prewired for surround sound, ideal for a theater, golf simulator, fitness studio, or recreation room. Outdoor living rivals that of a private resort with a saltwater fiberglass swimming pool, expansive stamped concrete patios, professionally designed landscaping, an outdoor fire pit, and a fully equipped outdoor kitchen complete with a built-in grill, beverage center, ice maker, sink, and generous entertaining space enhanced by integrated patio heaters for year-round enjoyment. Built well beyond typical luxury standards, the home features engineered structural design, a professionally inspected foundation and framing, Energy Star certification, a conditioned encapsulated crawlspace, spray foam insulation, premium Andersen windows, advanced waterproofing systems, and major attention to detail. Modern conveniences include a 400-amp electrical service, dual EV charging stations, whole-home audio, Cat5e networking, a Wi-Fi-enabled smart fireplace, zoned Lennox HVAC systems with media filtration, smart-home infrastructure, and extensive LED lighting throughout.
…By Annonceur International


Summer is coming and this home on the Eastside of Spartanburg is the perfect spot for outdoor activities! Enjoy the beautiful self cleaning salt water pool with floor jets and waterfall jacuzzi along with an outdoor kitchen for grilling and gathering with friends. Your guests will love their own space which includes one bedroom, bath and kitchenette plus laundry. The main house was custom built in 1956 and features an owners suite complete with his and her walk in closets, an unbelievable bathroom with double vanities, a large walk in shower, a separate therapeutic self cleaning tub plus lounge space for relaxing. This bedroom has a private door that leads out to the pool area. There are 2 additional bedrooms with a shared bath on this one level home. Additional features of this gorgeous house include 2 fireplaces - one in the music room and one in the large, vaulted ceiling den, slate and hardwood floors, sunroom, dining room with corner cupboards, an amazing kitchen which opens out to the pool area from the breakfast room.
…By Annonceur International


Modern architecture, private acreage, and resort amenities rarely converge in the Weddington school zone, and 1064 Greylyn Drive delivers all three. Set on 1.58 acres on a quiet cul-de-sac, this contemporary estate offers more than 5,500 square feet under roof, including 4,125 sq ft of heated living area across the main residence and accessory building, 4 bedrooms, 5 full baths, multiple bonus and flex rooms, a resort-style pool, and 4-car garage capacity across two garages. Zoned for top-ranked Antioch Elementary, Weddington Middle, and Weddington High, with quick access to I-485. Since 2022, the property has been transformed through a comprehensive owner investment of exceptional scale and quality, reimagining the home and grounds with a full designer kitchen, the pool and outdoor living environment, the accessory building, and whole-property systems. The result is a 2015-built home that lives like new construction. An oversized black steel pivot door announces the home's design intent from the first step inside, opening to a main level where the brand-new kitchen showcases custom walnut cabinetry, a dramatic waterfall quartz island with matching quartz backsplash, and a new suite of stainless ZLINE appliances. Rich Brazilian walnut hardwoods flow throughout the entire main floor, anchored by a sculptural spiral staircase refinished in matching Brazilian walnut, a warm counterpoint to the home's crisp modern lines. The residence pairs clean contemporary architecture with serious infrastructure: rooftop solar, Tesla charging, security cameras, dual-zone heating and cooling, and a private-entrance suite ideal for in-laws or guests. Three levels of living include a rooftop terrace, a loft, and generous flex spaces that adapt to home offices, media, gyms, or hobby rooms. An oversized, fully gated circular drive delivers abundant guest parking and four garage bays, with the attached two-car garage joined by two more in the accessory building, and dual LiftMaster smart gates providing secure, WiFi-controlled access. The backyard lives like a private resort. A 20x40 heated pool with an 8x8 spa features sheer-descent waterfalls, benches, and a tanning ledge, surrounded by marble hardscape decking, low-maintenance turf, landscape lighting, and a smart louvered pergola, fully fenced with rear irrigation. The showpiece accessory building adds 444 sq ft of finished living with a kitchenette, full bath, laundry, and conditioned loft, alongside an 880 sq ft fully conditioned oversized double garage featuring radiant in-slab heated floors with polyaspartic coating, wiring for a car lift and EV charging, a plumbed pressure washer, hot and cold exterior faucets, hardwired fiber internet, and a deck overlooking the pond. Guest quarters, studio, or the collector's dream garage. Private acreage, modern design, and turnkey systems are rarely found together in the Weddington school corridor.
…By Annonceur International


Just listed in the prestigious Carmel Country Club, this extraordinary modern European estate offers over 6,600 square feet of refined design and resort-inspired living. A striking white brick façade and arched front entry make an unforgettable first impression, while inside, warm hardwoods, exposed beams, designer lighting, and curated finishes create a home that feels both sophisticated and inviting. The chef's kitchen is a true centerpiece, featuring an oversized walnut island, marble backsplash, professional-grade appliances, and a fully appointed scullery—perfect for effortless entertaining. The open-concept living spaces flow seamlessly to a covered porch overlooking the backyard oasis. The main level includes a luxurious primary suite with a spa-inspired bath and expansive custom closet, a private office, formal dining room, and an additional guest bedroom—offering flexibility for multi-generational living. Upstairs, four spacious bedrooms, a large bonus room, exercise room, laundry, and generous storage provide exceptional functionality for today's lifestyle. Step outside to a resort-caliber setting complete with a heated pool and spa, expansive paver terrace, fire feature, and a beautifully flat backyard with room to play. Designed for both grand entertaining and intimate evenings under the stars, this outdoor living space rivals the finest retreats. Located in one of Charlotte's most coveted country club communities, this home seamlessly blends timeless architecture, modern luxury, and everyday livability.
…By Premier Sotheby's International Realty
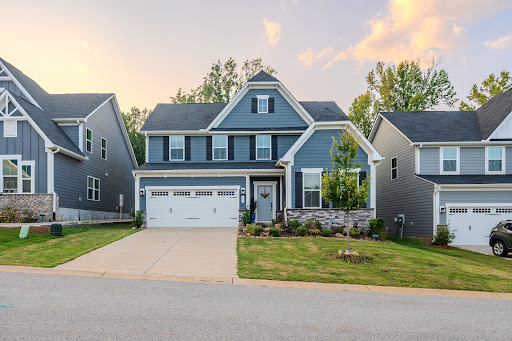


Two-story flexibility meets the convenience of primary-level living at 937 Jade Way. Built in 2024, this three-bedroom, two-and-a-half-bath home offers over 2,700+ square feet with a dedicated first-floor study and a main-level primary suite featuring a tray ceiling and dual-vanity bath. Located in Linden Park, the home pairs an open, light-filled interior with desirable community amenities. The kitchen features quartz surfaces, white cabinetry, a generous contrasting island, gas range with pot filler, geometric tile backsplash and under-cabinet lighting. A fireplace anchors the adjoining great room, while abundant windows bring natural light throughout the main living areas. Upstairs, a spacious loft connects two additional bedrooms and a full bath, while walk-in attic storage provides exceptional accessibility and organization. The fenced backyard overlooks a wooded natural area and includes established landscaping, garden spaces, retaining walls and a dedicated fire-pit retreat. The 24x10 back patio also has a hot tub that will convey with the property Conveniently positioned between Greenville and Spartanburg, the home offers easy access to I-85, Highways 101 and 290, GSP International Airport and Tyger River Park. Linden Park amenities include a pool, cabana, covered pavilion, outdoor fireplace and walking path.
…By Herlong Sotheby's International Realty


More than just a beautiful home—this is a lifestyle. Tucked away on 7 private acres in the sought-after equestrian community of Bruce Farms, this custom estate offers peaceful, country living just minutes from shopping, dining, and top schools. Thoughtfully designed for entertaining and everyday enjoyment, the home features multiple patios and a spacious Trex deck for seamless indoor-outdoor living. Whether gathered around the outdoor fireplace on crisp evenings or enjoying the covered patio during a summer rain, there’s a perfect spot for every season. Inside, the heart of the home is a chef’s kitchen outfitted with a premium Wolf range offering both gas and electric cooking options. The kitchen opens to a cozy keeping room with gas fireplace, formal dining room, and inviting den—all with serene views of the wooded landscape beyond. The luxurious primary suite feels like a private resort retreat, complete with a spa-like bath featuring dual-entry multi-head shower, sauna, dual vanities with marble countertops (including a seated makeup area), and extensive built-in storage. A thoughtfully designed walk-in closet connects directly to the laundry for ultimate convenience. Ideal for multigenerational living or hosting long-term guests, the lower level offers a fully equipped private suite with its own kitchenette, laundry, dining area, den, office, wine room, and a separate covered patio. Additional garage storage on this level is perfect for lawn equipment, tools, or a golf cart to explore the property. Four of the seven acres are fully fenced—ready for pets or horses—while the remaining wooded acreage provides privacy and natural beauty. There’s plenty of room to build your dream barn and embrace the slower pace of countryside living, right here at Bruce Farms.
…By Annonceur International


Freshly painted, move-in ready and newly offered at $400,000, this three-bedroom townhome presents an exceptional opportunity in the gated Park South Station community. The recently refreshed white interiors create a bright, neutral backdrop, allowing the home's natural light, hardwood floors and open-concept design to take center stage. Offering 1,634 square feet, the main level provides a comfortable flow between the living, dining and kitchen areas—equally well suited for everyday living and entertaining. The kitchen features upgraded stainless-steel appliances, granite countertops, a subway tile backsplash, abundant cabinetry and a spacious breakfast bar. Direct access to the private patio makes outdoor dining, grilling and quiet evenings at home especially convenient. Upstairs, the spacious primary suite includes a tray ceiling, walk-in closet and en-suite bathroom. Two additional bedrooms offer flexibility for family, guests or a dedicated home office. Park South Station residents enjoy an impressive collection of amenities, including a gated entrance, clubhouse, fitness center, swimming pool, dog park, playground, sidewalks and beautifully maintained green spaces. Located in the heart of South Charlotte, the community offers convenient access to SouthPark, Park Road Shopping Center, Montford Drive, the Little Sugar Creek Greenway, South End, Uptown and the LYNX Blue Line. Vacant and ready for immediate occupancy, 2433 Diplomat Lane combines refreshed interiors, low-maintenance living and exceptional community amenities at a compelling new price.
…By Premier Sotheby's International Realty


An exceptional opportunity to own a luxury custom estate on acreage in Unionville, NC, just outside of Charlotte. Set on nearly 11 private acres, this one-of-a-kind property offers a rare combination of privacy, land, and refined living, ideal for those seeking space, tranquility, and convenience. Designed to embrace its natural surroundings, the main residence features grand custom windows that frame sweeping views of the landscape. Enjoy slow mornings with coffee overlooking your private acreage, where the scenery offers a sense of calm and retreat from the pace of city life. Inside, this custom home showcases hardwood flooring throughout, detailed woodwork, and thoughtfully selected upgrades. The gourmet chef's kitchen features double ovens, a gas range with built-in griddle, pot filler, under-cabinet lighting, and custom cabinetry designed for both beauty and function. The home offers 4 bedrooms, a spacious loft, a dedicated office, and a cozy hearth room with a fireplace. The primary suite provides a private retreat with a spa-inspired shower and generous closet space. Additional features include spray foam insulation, custom built-ins, and a walk-in attic. A 2-car attached garage completes the main residence. The detached second living quarters offer flexibility for multi-generational living, guests, or income potential. This space includes a full kitchen, open living area, bedrooms, full bathroom, and laundry room, along with a 3-car garage below and an additional bathroom. A nearly 2,000 ft² workshop adds significant value for those needing space for hobbies, equipment, or recreational use. Outdoor living is designed for both relaxation and entertaining, featuring a stocked pond, gazebo, and a covered back patio with a fireplace and built-in JennAir grill. The private orchard includes blueberries, peaches, apples, pears, and figs, offering a true garden-to-table lifestyle and enhancing the natural beauty of the property. Located minutes from Hwy 74 Bypass for an easy commute to Charlotte, as well as close to charming downtown Monroe and near The Ridge at 601, a mixed-use development currently under construction. This property offers both convenience and long-term value. Located within the highly desirable Piedmont school district, this luxury estate on acreage in Unionville is a rare opportunity for buyers seeking privacy, space, and an elevated lifestyle.
…By Annonceur International


Located in the established Sardis Woods community of southeast Charlotte, this 1976 ranch offers a wonderful opportunity for buyers looking for a comfortable home they can make their own. Offering 1,264 square feet, the home features three bedrooms, one full bath, one half bath, comfortable living and dining spaces, and a spacious 0.27-acre cul-de-sac lot. Recent improvements include luxury vinyl plank flooring in portions of the living room, dining area and one bedroom. The refrigerator, washer and dryer will convey with the sale. Outside, you'll find mature trees, a covered patio overlooking the backyard, and plenty of space to enjoy now while creating your own vision for the future. Conveniently located near shopping, dining, parks and major commuter routes, this home is an excellent opportunity for buyers who appreciate value and the chance to update a home at their own pace rather than paying for someone else's renovations. For added peace of mind, the seller is including a one-year home warranty (up to a $650 value) with an acceptable offer.
…By Premier Sotheby's International Realty


Welcome to 380 Forrester Drive, a private 2.25 acre estate in the Mauldin area, less than 15 minutes from downtown Greenville, that offers an exceptional blend of luxury, versatility, and opportunity. With two separate dwellings plus a 2,400+ sq. ft. workshop, this property is perfect for those seeking space to live, work, and entertain in style. The main home, a beautifully renovated brick ranch, features custom craftsmanship throughout. The inviting foyer flows into open living and dining spaces and a stunning chef's kitchen with bespoke cabinetry and premium finishes. Enjoy morning coffee in the sunroom or step onto the newly refurbished deck overlooking your private backyard retreat. The spacious primary suite offers a true escape with an electric fireplace, while three additional bedrooms, a walk-in laundry, and a full bath complete the main level. The fully finished basement provides exceptional flexibility, ideal as a fifth bedroom, home gym, or recreation space, with a half bath and the option for a second laundry. The detached two-car garage includes a charming two-bedroom apartment, perfect for guests, family, or potential rental income, complete with a fully tiled bathroom, kitchen, and fresh updates. Outside, the property shines with a sparkling in-ground pool, 2 covered verandas, an outdoor bar/kitchenette, all set within a beautifully landscaped and fully fenced estate. For entrepreneurs, builders or creatives, the 2,400+ sq. ft. workshop is a rare find. Fully equipped with power, water, an office, and a full bathroom, it can accommodate projects of any size. This is more than a home, it's a lifestyle. With its unique combination of elegance, functionality, and opportunity, 380 Forrester Drive is truly one-of-a-kind.
…By Annonceur International


Welcome to this exceptional custom residence in the prestigious Thornblade community—offering an unbeatable location just minutes from I-85, GSP International Airport, and an array of top-tier shopping, dining and schools. From the moment you arrive, the stately front porch with classic columns sets the tone for timeless elegance. Step into a soaring two-story foyer that makes a stunning first impression, flanked by formal living and dining rooms adorned with gleaming hardwoods and extensive trim work. With over 26,000 linear feet of exquisite dental molding and beautifully crafted raised and tray ceilings, this home is a true testament to fine craftsmanship. The expansive, chef-inspired kitchen is a standout, featuring granite and Corian countertops, stainless steel appliances—including three convection ovens, a five-burner gas cooktop, two dishwashers and a vegetable sink with disposal. Custom cabinetry with glass fronts, a walk-in pantry, a butler’s pantry and a bright breakfast room complete this entertainer’s dream. The kitchen flows seamlessly onto the back deck and into a spacious and light-filled great room with custom built-ins and a woodburning fireplace with gas starter, ideal for gatherings large or small. With five generously sized bedrooms and a versatile layout, this home accommodates a wide range of lifestyles. Notably, the main-level bedroom with a full bath and two closets offers exceptional flexibility—perfect as a dedicated in-law suite, guest quarters, or can be easily converted to a luxurious primary suite on the main floor, offering convenient one-level living if desired. Upstairs, the large primary retreat features dual closets, separate vanities, a jetted tub and ample bathroom storage. One secondary bedroom offers an en-suite bath, while the two others share a hall bath. A very spacious carpeted flex room with a large wet bar, dedicated office spaces with built-in desks, a convenient half bath and recently re-built back stairwell add even more versatility to this thoughtfully designed home. Additional highlights include a true hard-coat masonry stucco exterior, some plantation shutters along front and an oversized three-car garage with four storage closets and a built-in workbench. Recent updates within the last several years include three HVAC units, gas pack for downstairs, two tankless water heaters and an architectural roof, providing peace of mind for years to come. Step outside to a private, lushly landscaped backyard featuring a two-tiered cedar deck, stone paver patio, full yard irrigation and landscape lighting—an ideal setting for relaxing or entertaining. This meticulously maintained home offers the perfect blend of elegance, comfort and functionality—all nestled within one of the Upstate’s most coveted neighborhoods.
…By Annonceur International


Turn-key, updated contemporary in SUGAR CREEK IV. Backs up to WOODED PRIVACY - NO back door neighbors! Spacious new wrap around deck & covered porch backs up to wooded common area, permanent privacy! Long list of improvements: all new landscaping, sod, retaining wall, privacy fencing. Dramatic, versatile floor plan: Vaulted Great Room, open concept, great living & entertaining flow. Updated OPEN GRANITE KITCHEN w/stainless appliances, new induction-top range, built-in espresso maker, freshly painted cabinets. Washer/Dryer stay too! Primary suite enjoys bamboo floor, huge walk in closet with custom organizers, bamboo floor, luxury bathroom and private deck, the ideal spot to savor your morning coffee. Full list of improvements on site, and posted on Assoc Docs. SOLD COMPS: 209 Sugar Creek Ln, 203 Sugar Lake
…By Herlong Sotheby's International Realty


Step into custom, classic. comfortable elegance! Fully customized, VIRTUALLY NEW, and could be purchased fully or partially furnished. Bathed in abundant natural light, this open concept features tall windows, taller 10' ceilings, hardwood floors, ALL DESIGNER lighting, custom built-ins, and beautiful custom kitchen cabinets with handsome custom brass hardware. Quartzite litchen earns a CHEF'S KISS, with top of the line stainless appliances, gas cooking, and a spacious breakfast bar island. Delightful scrn porch off the Dining/Kitchen area w/soothing water feature is the ideal spot to enjoy morning coffee or evening cocktails. Primary suite on the main enjoys custom WET ROOM with separate tub & shower, Dual Vanities, and WIC that suits even the pickiest clothes horse! 2nd Flr: Three bedrooms/three baths, and convenient laundry chute! Terrace Level features Home Office or In-Law/5th bd suite, and huge HOME GYM which could easily be a rec room or home theater. TONS OF STORAGE SPACE! Immaculate, and READY NOW!
…By Herlong Sotheby's International Realty


Exquisite custom-built home located in the sought-after Acadia community, offering approximately 4,500 square feet of thoughtfully designed living space. The main residence features 4 bedrooms, including a primary suite on the main level, and 2.5 baths, blending comfort and functionality with timeless craftsmanship. The primary bedroom opens to a private deck overlooking serene natural beauty and features a spa-like en-suite bath with designer, tranquil finishes, creating a true retreat. Rich hardwood floors, a separate den/office with stunning built-ins, and elegant architectural details are found throughout. The high-end kitchen is a true centerpiece, equipped with premium appliances, custom cabinetry, and an inviting layout ideal for everyday living and entertaining. Dine in the bright breakfast nook or in the dining room with double doors that open to the porch. Seamless indoor-outdoor living defines this home, with multiple decks, courtyards, breezeways, and expansive outdoor spaces, including a striking outdoor fireplace, perfect for year-round enjoyment. A detached apartment over the garage adds incredible versatility, offering a private bedroom, living area, kitchenette, and full bath—ideal for guests, extended family, or creative use. Surrounded by beautifully curated outdoor spaces and built with exceptional attention to detail, this Acadia residence offers refined living, privacy, and remarkable flexibility in an exceptional setting.
…By Annonceur International
'%20stroke='%23DDAA3A'%20stroke-width='1.909'%20stroke-linecap='square'%20stroke-linejoin='bevel'/%3e%3c/svg%3e)
Receive by email any new listing that may match your search criteria
Your criteria :
By validating this form, you accept the general conditions of use of Le Figaro Properties.
These agencies offer a selection of luxury properties vente at Irmo. Feel free to contact them for personalized assistance.
