The agencies at Lincoln City
These agencies offer a selection of luxury properties vente at Lincoln City. Feel free to contact them for personalized assistance.

 English$ USD · m²


Breathtaking Coastal Estate in Oregon - 179 Siletz Highway. Designed by award-winning architect Robert Hermanson, this extraordinary private estate offers nearly 5,000 square feet of spacious living and luxurious amenities. Perched atop Siletz Bay, it is a true masterpiece of coastal living, perfect as a full-time residence or an exclusive getaway. This stunning property envelops you in a cocoon of tranquility, ideal for accommodating family and guests or hosting lavish gatherings; the possibilities are endless for the life you can create in this remarkable residence. As you approach the estate through its gated entry, the magic unfolds amidst the serene forested hillside, revealing the iconic campanile and elegant courtyard, complemented by ample guest parking and a secure garage. A soothing bubbling fountain pool and Zen Garden, framed by a lighted gabion glass wall, provide a tranquil retreat for the senses, while an elevated viewpoint near the tower offers panoramic vistas of the Siletz River delta, Siletz Bay, and the majestic Pacific Ocean stretching infinitely beyond. The sophisticated exterior, clad in durable cedar and stainless steel, exemplifies the exquisite harmony of design and materials. Step through the grand steel entrance door into the expansive great room, featuring soaring vaulted ceilings and an impressive slate floor. A massive fireplace and a wall of glass create an inviting atmosphere, while custom lighting sets the perfect mood. The gourmet kitchen boasts ocean views, high-end appliances, gull-wing cabinets, and a spacious island, ready for your culinary masterpieces, with a dining bar that seats six and a dedicated dining area for larger gatherings. Beyond the living room's glass wall, a generous tropical hardwood deck seamlessly extends your living space outdoors, leading to a spa tub and an extended patio with unobstructed views of breathtaking sunsets over the ocean, while a winding path encircles the hillside lookout, inviting exploration. Inside your private sanctuary, the owner's suite awaits, featuring automatic shades that open to stunning ocean views, a cozy reading nook leading to an expansive dressing area, and a bright bath showcasing a glass shower and Japanese-inspired soaking tub. Bamboo stairs ascend to a private loft, perfect for yoga and meditation, while a versatile bonus room can serve as an office, den, or secure storage. Continuing down the hall, a light-filled multipurpose room ideal as a conservatory, office, library, or gym and a state-of-the-art theater, equipped with luxury leather loungers and surround sound, create a buffer between the owner's quarters and additional accommodations. This hallway also offers an ideal space to display your art collection, with views overlooking the Zen Garden and water feature. Two additional bedroom suites, each with ocean views, luxurious custom baths, and loft spaces with extra beds and kitchenettes, complete the north wing, ensuring comfort and privacy for extended family and guests. In the south wing, beyond the kitchen, dining, and great room, a powder bath and a large utility room with extensive pantry storage, washer and dryer, and additional refrigerator/freezer lead to the garage, providing access to a covered gated patio perfect for storing firewood, patio furniture, and a pet relief area in inclement weather. When you're ready to venture beyond your hilltop refuge, a wealth of activities and amenities await in nearby communities, including Taft with Pelican Brewing and a variety of eateries, grocery and hardware stores, and popular crabbing spots at Taft Beach; Gleneden Beach's state recreation area, dining, and the renowned Salishan Coastal Lodge with golf, shops, and fine dining; and Lincoln City, the largest local community, offering a medical center, casinos, beautiful beaches, and a plethora of dining options. Don't miss your opportunity to own this one-of-a-kind coastal estate an unparalleled blend of luxury, privacy, and breathtaking natural beauty.
…By Annonceur International


Tucked away in the desirable Olivia Beach neighborhood, this charming multi-level cottage blends classic coastal character with modern luxury across a beautifully designed floor plan, recently elevated by the sellers with numerous high-end updates throughout. The main level is crafted for effortless living and entertaining, anchored by an open-concept living room with high ceilings, a cozy gas fireplace, and a light-filled gourmet kitchen featuring sleek quartz countertops, a center island, and stainless steel appliances. Sun-drenched glass doors open directly to a private, south-facing deck perfect for outdoor dining and taking in the coastal air. Convenience reigns with a main-floor primary suite boasting an ensuite bath and walk-in closet, alongside an updated powder room for guests. Upstairs, two airy bedrooms with soaring vaulted ceilings offer quiet retreats served by a practical Jack-and-Jill bath. The lower level extends the footprint with a versatile family or media room centered around a second gas fireplace, plus direct garage access and dedicated storage for beach gear. Don't miss the Hot Tub on the side patio and additional arcade/game room downstairs. Complete with access to Olivia Beach's premier community amenitiesincluding a seasonal heated pool, central fire pit, sand volleyball court, and private beach accessthis turnkey coastal home is ideal for primary living, a second home, or a high-performing vacation rental.
…By Cascade Hasson Sotheby's International Realty


Escape to the perfect balance of country living and everyday convenience! Just 3 miles from town, this beautifully maintained one-level home sits on 2.66 usable acres, offering room to garden, raise animals, park your RV, or simply enjoy the peace and privacy you've been looking for. Built in 2008, the thoughtfully designed 1,675 sq. ft. home features an open great room with a cozy wood-burning fireplace, abundant natural light, 3 bedrooms, and 2 full baths'all designed for comfortable one-level living. Step outside onto the brand-new composite deck (2024) overlooking your private acreage, or bring your hobbies and projects to life in the impressive 1,000 sq. ft. two-bay shop. A spacious 2-car garage and plenty of additional parking provide room for all your vehicles, toys, and equipment.Recent improvements'including a new roof (2025) and drainage upgrades'provide added peace of mind. If you've been searching for usable acreage, a large shop, modern updates, and a move-in-ready home just minutes from schools, shopping, and town, this is the opportunity you've been waiting for.
…By Cascade Hasson Sotheby's International Realty


Gorgeous Acreage Estate in the Coveted Eola-Amity Hills. Nestled on 4.63 acres of fully usable land with breathtaking mountain and valley views, this exceptional custom-built estate offers a rare blend of timeless elegance and refined craftsmanship. Thoughtfully designed to showcase charm and character at every turn, the home features soaring vaulted ceilings, exposed wood beams, custom-built cabinetry, and beautiful granite countertops throughout. The traditional yet sophisticated architectural style, accented by a solid brick & stone exterior with warm wood details, exudes a prestigious and timeless appeal. Inside, a meticulously planned floor plan provides exceptional comfort and functionality. Highlights include a gourmet kitchen with a walk-in pantry, a sophisticated great room with dramatic beamed ceilings and expansive view windows, a spacious main-level primary suite, two dedicated offices, a craft room, three additional bedrooms, generous storage spaces, and a dedicated mechanical room. A custom-built elevator adds ease and convenience, offering effortless access to every level of the home. The exterior is equally impressive, featuring mature landscaping, a dedicated garden, a variety of orchard trees, and a fully fenced open pasture ideal for horses or farm animals. A 48' x 48' barn with three 12' x 12' stalls completes this remarkable property. Ideally located in the heart of Oregon Wine Country within the renowned Eola-Amity AVA, this estate embodies the best of rural tranquility and sophisticated living. The total cost to build in 2007 was $2,350,000. Now offered at an exceptional value, well below today's estimated replacement cost, presenting a rare opportunity to acquire a custom home that would cost substantially more to build in today's market.
…By Cascade Hasson Sotheby's International Realty


Located in the heart of Carlton, Oregon, this iconic 1915 Wine Country property offers a rare opportunity to own a turn-key inn with exceptional flexibility for residential or investment use. Spanning 3,994 square feet across three stories, the property currently operates as a well-established five-bedroom, six-bath bed and breakfast, known for its loyal repeat clientele and strong word-of-mouth reputation. Offered furnished and with the business in place, a new owner may continue inn operations immediately, or reimagine the property as a primary residence, VRBO, or short-term rental in one of Oregon's most desirable Wine Country towns. The interior reflects timeless craftsmanship, featuring original built-ins, warm wood details, and inviting gathering spaces that feel both elegant and exceptionally cozy. A standout feature is the lower-level speakeasy, inspired by the 1920s Prohibition era and designed with a nautical theme, creating a memorable and immersive experience for guests. While any on-site alcohol service would require appropriate licensing, the space itself offers rare character and storytelling. Modern updates support everyday comfort, including a brand-new furnace, while preserving historic charm. Spacious bedrooms and flexible layouts accommodate hospitality use, multi-generational living, or work-from-home needs. Outdoors, a beautifully maintained yard, garden, patio, and front porch provide ideal spaces for entertaining or quiet relaxation. Off-street parking accommodates up to three vehicles, with additional street parking available. Just steps from downtown Carlton, guests and residents enjoy endless walkable access to tasting rooms, restaurants, boutiques, and local events. Whether purchased as a turn-key bed and breakfast, a furnished investment property, or a charming single-family home, this offering delivers exceptional versatility, location, and long-term appeal.
…By Cascade Hasson Sotheby's International Realty


Welcome to sought-after River Terrace East! Perfectly perched on a spacious lot bathed in southern exposure, this light-filled home blends timeless style with thoughtful designer touches, soaring ceilings, beautiful millwork, and custom details throughout. The open-concept main level features a cozy gas fireplace, elegant dining room, bright den, and a show-stopping chef's kitchen with a massive quartz island, gas range, and walk-in pantry. Upstairs, you'll find a spectacular primary suite with dual walk-in closets and spa-like bath plus three more generous bedrooms. Use your imagination with an expansive bonus/hobby room before rounding out the upper level with a dedicated laundry room with sink basin. Head down to the ultra-rare daylight basement where you can step straight out into a fully fenced backyard made for fun with artificial grass, covered patio, and a deck for soaking up the sunshine. A/C, oversized two-car garage, and resort-style HOA amenities including pool, clubhouse, gym, playground, and more!
…By Cascade Hasson Sotheby's International Realty


PRIME LOCATION, tucked away in one of the most desirable area of Wilsonville, this spacious quality peaceful 5 bedrooms and 3 full baths family custom home. Open floor plan of great room, nook and Gourmet kitchen W/slab granite countertops . Main floor formal living & dinning room. great size primary suite, Large FLAT quiet retreat/ oasis fully fenced backyard, spacious patios surrounded by over century old Douglas fir trees & flowers, next to memorial park, and Willamette river.
…By Cascade Hasson Sotheby's International Realty


This meticulously cared-for home provides generous space and a welcoming environment for relaxed living. Soaring ceilings and an open floor plan create an inviting, elegant atmosphere perfect for everyday living and entertaining. The main level features hardwood floors throughout, adding warmth and sophistication, while the upstairs offers plush wall-to-wall carpet for comfort. The chef's kitchen features granite countertops, stainless steel appliances, and a large island perfect for meal preparation and casual gatherings. A generous walk-in pantry provides ample storage, making organization and access effortless. A versatile bonus room provides flexibility for a home office, media center, or playroom. The primary suite boasts a luxurious bath and an expansive walk-in closet, while generous secondary bedrooms deliver comfort and privacy. Step outside to a lovely back patio and private yard ' an ideal setting for alfresco dining, summer gatherings, and relaxed outdoor entertaining. Impeccably cared for by the sellers, this move-in-ready residence radiates pride of ownership and charm'an ideal setting for your next chapter. A thorough inspection report is available for review, highlighting the home's excellent condition. New updates feature a dual HVAC system, a Sub-Zero refrigerator, a stainless steel dishwasher, high-end washer and dryer, an endless swim spa, and a new garage door!
…By Cascade Hasson Sotheby's International Realty


NEW PRICE! Situated on a quiet dead end street in Bull Mountain, this well maintained home offers a thoughtful floor plan, great natural light and plenty of space to live, work and entertain. The light filled great room features a dramatic two story wall of windows and beautiful solid wood floors, creating an inviting centerpiece for the home. The kitchen is designed for everyday living with granite countertops, center island, high end stainless steel appliances and pantry. The main level also includes a flexible bedroom that works well as a home office, along with a spacious family room for movie nights or gathering with friends and family and a formal dining room. Upstairs, the primary suite features territorial views, dual vanities, jetted soaking tub, separate shower and a walk in closet with custom organization. Custom closet systems throughout the home add even more storage. Recent updates include a new roof 2026, furnace and central air conditioning in 2023, hot water heater in 2019 and new carpet throughout 2026. The private fenced backyard features a spacious Ipe deck and paver patio for relaxing or entertaining. The finished 1,252 square foot four car tandem garage is a standout, with dual 200 amp electrical panels, EV charger readiness and a wine cellar. Ideal for car enthusiasts, a workshop, home gym or extra storage, the garage is not included in the home's reported living square footage.
…By Cascade Hasson Sotheby's International Realty


Rare opportunity for multigenerational living with thoughtfully designed accessibility features! This versatile home offers two distinct living areas, providing exceptional flexibility for extended family, guests, caregivers, or those seeking additional private space. The finished daylight lower level features its own private entrance, two bedrooms, a kitchenette, and a bonus room. The main level is designed for easy mobility, with wide hallways and doorways, a roll-in shower, and convenient one-level living. The kitchen features stainless steel appliances, quartz countertops, and a movable island. Enjoy a fenced backyard with covered outdoor space, a greenhouse, and two sheds'perfect for gardening, hobbies, or extra storage. RV parking with full hookups adds even more versatility. A truly unique property offering space, accessibility, and flexible living options that can be difficult to find!
…By Cascade Hasson Sotheby's International Realty


Meticulously maintained, this beautifully upgraded home offers the perfect blend of comfort, functionality, and luxury living in a quiet, family-oriented neighborhood just minutes from PCC Rock Creek Campus, Springville K-8 Schools, and Bethany Village shopping and dining. Thoughtfully designed for both everyday living and effortless entertaining, the home showcases soaring vaulted ceilings, expansive living spaces, and premium upgrades throughout. At the heart of the home is the chef's kitchen featuring granite countertops, a spacious cooktop island with 220 power, stainless steel appliances, a walk-through butler's pantry, NEW wine fridge, NEW exhaust fan, NEW convection oven fan, and upgraded under-cabinet lighting. The vaulted living room is enhanced by an upgraded wireless Haiku ceiling fan, creating an inviting atmosphere filled with natural light. The flexible floor plan includes a main-level bedroom adjacent to a full bathroom, ideal for guests or multi-generational living. Upstairs, the luxurious primary suite offers an expansive California Closets walk-in closet, upgraded wireless Haiku ceiling fan, and a spa-inspired ensuite complete with a NEW Toto washlet. Additional bedrooms, a spacious bonus room, 5th bedroom or home office, and generous storage provide room to adapt to your lifestyle. Step outside to an exceptional entertainer's backyard designed for year-round enjoyment. Relax in the private hot tub with NEW pump, gather around the gas fire pit with NEW burner, or host unforgettable evenings in the fully equipped outdoor kitchen featuring a high-end BBQ, double burner, ice maker, and refrigerator. Terraced landscaping, manicured stone walkways, a tranquil fountain, smart irrigation controls, patio lighting, and weatherproof outdoor electrical upgrades complete this peaceful outdoor retreat. Dual EV chargers, whole-home surge protection, NEW Lennox Hi-efficiency A/C and thermostat, and NEW water heater. All in one of the area's best locations.
…By Cascade Hasson Sotheby's International Realty


This is it, THE home in Hartung Farms. Sitting on a picturesque 1.55 acre lot surrounded by green space. Over 6,000 sf with 5-bedrooms, 4.5 bathrooms plus den and bonus room. Stately curb appeal with circular driveway. Dramatic entry opens to a designer-curated interior where timeless architecture meets a beautifully executed renovation. Hardwood floors, smooth-finish walls, statement lighting and thoughtfully selected finishes create a sophisticated aesthetic throughout. The remodeled kitchen features quartzite countertops, a large center island, expansive gas range with custom hood, integrated appliances and an extensive pantry with built-in Sub-Zero refrigeration. Skylights bring natural light into the space, while the adjoining eating nook opens directly to the backyard and patio. Outside, an outdoor kitchen, fire pit and separate entertaining areas are joined by a private golf hole with tee and sand bunker. The impressive primary suite features a fireplace, adjoining sunroom, spa-inspired bath with soaking tub and walk-in shower, custom-organized walk-in closet and private laundry. A true main-level bedroom suite with attached full bath is ideal for multigenerational living or extended-stay guests. A 3-car garage, Marvin windows (2023) composite presidential roof (2020) add to the home’s many improvements. Hartung Farms offers 55 acres of shared green space and forest, a private lake, clubhouse, pool and tennis courts. A remarkable combination of privacy, acreage, design and amenities in one of NW Portland’s most distinctive communities.
…By Annonceur International


Experience elevated North Oregon Coast living in this exceptional luxury retreat, where panoramic ocean, city, and Tillamook Head views create an unforgettable backdrop from nearly every room. Perched above Seaside, you'll enjoy spectacular sunsets, dramatic winter storms, King Tides, Fourth of July fireworks, and the Hood to Coast finish--all from the privacy and tranquility of your own home. Designed with timeless craftsmanship and effortless comfort, the light-filled interior showcases vaulted ceilings, expansive view windows, rustic cherry hardwood floors, slab granite, travertine, custom millwork, and artisan finishes throughout. The spacious layout offers room for every lifestyle, including a dedicated home office, flexible recreation or media space, studio, workshop, and private primary and guest suites. Outdoor living is just as impressive, with expansive Trex decks designed for year-round entertaining, a gas hookup for effortless BBQs, and peaceful spaces to unwind while taking in the endless blue-water views. The beautifully landscaped grounds feature a firepit, tranquil pond, and sunny garden area, creating your own private coastal sanctuary. Meticulously maintained and move-in ready, this is more than a home--it's a lifestyle. Enjoy easy access to Seaside's beach, golf, dining, hiking, and year-round recreation while returning each day to the serenity, privacy, and breathtaking beauty that define luxury living on the North Oregon Coast.
…By Cascade Hasson Sotheby's International Realty


Stunning mid-century modern home in sought-after Bridlemile, thoughtfully renovated with high-end updates throughout. The open-concept main level flows seamlessly to expansive private decks overlooking a breathtaking forested backdrop, creating the perfect setting for entertaining, relaxing, or working from home. Soaring cedar-clad ceilings, walls of windows, cozy fireplaces, and generously sized living spaces fill the home with warmth and abundant natural light. The dream kitchen anchors the main level, which also features a spacious primary suite, a second bedroom, and a beautifully updated full bathroom. The lower level offers exceptional flexibility with a large bonus room complete with a kitchenette, ideal as a family room, media room, or multi-generational living space. Two additional bedrooms and a fully renovated bathroom complete the lower level. Recent updates include new hardwood floors throughout the main level and staircase, luxury COREtec flooring on the lower level, a fully renovated lower-level bathroom, updated vanity cabinetry in the primary and guest bathrooms, a modern concrete fireplace surround, and energy-efficient Marvin windows and skylights in the main living areas. Both main-level sliding doors have also been replaced with Marvin doors. Additional updates include newer appliances, including the dishwasher, cooktop, washer, and dryer. Nestled in a premier location within the Wilcox West community, this private oasis feels worlds away while remaining just minutes from downtown Portland, dining, parks, and everything the city has to offer. Home Energy Score = 3. HES Report at https://rpt.greenbuildingregistry.com/hes/OR10198170
…By Cascade Hasson Sotheby's International Realty


Perched on a bluff in the hills of Southwest Portland, this exceptional 1928 Tudor Revival commands sweeping views of Mt. Hood and the Willamette River. Inside, the home strikes an artful balance between modern comfort and historic authenticity. Rich red oak flooring pairs beautifully with original millwork, custom ironwork, and period brass fixtures. Graceful Tudor archways and coved ceilings evoke Old World craftsmanship alongside leaded glass casement windows with gum wood trim, charming window seats, and a dramatic curved staircase with a hand-forged iron railing. Whether framed by the oversized picture window or enjoyed from the attached balcony, the great room offers stunning river and mountain views, complemented by an elegant fireplace with a hammered copper hood. These views continue in the formal dining room, providing the perfect backdrop for memorable meals. The kitchen marries period charm with modern functionality through rich gum wood cabinetry, granite countertops, multiple sinks, high-end appliances, and a window-lined breakfast nook. The upper level hosts three bedrooms plus the primary suite - a sophisticated retreat with Willamette and Mt. Hood views, a fireplace, and a luxurious bath with a deep soaking tub and custom mosaic tilework. The lower level offers a family room with a floor-to-ceiling brick fireplace, terrace access, and abundant storage. Capitalizing on an unmatched location, an expansive east-facing terrace delivers panoramic views over a heated infinity pool and hot tub, while multiple gathering areas and a pool house with full kitchen allow for effortless entertaining. An adjacent 0.15-acre buildable lot - offered separately - offers future expansion possibilities. Located steps from scenic Terwilliger Parkway and a short walk to the Chart House, the home is bordered to the north by Marquam Nature Park and its 200 undeveloped acres and miles of trails, with the shops and restaurants of South Portland and downtown just minutes away. Home Energy Score = 1. HES Report at https://rpt.greenbuildingregistry.com/hes/OR10214602
…By Cascade Hasson Sotheby's International Realty


Located in the sought-after Highlands at Pleasant Valley neighborhood is this lovely single story home filled with light! As you enter the home you're greeted with hardwood floors, and a formal living and dining room. The kitchen opens to a second, everyday living space with breakfast nook. The living room opens to a covered deck and patio, for outdoor living and entertaining. The primary suite delivers an oversized bathroom featuring a soaking tub and a walk-in shower. Two of the bedrooms share a jack and Jill bathroom with the fourth currently configured as a home office, ideal for anyone working from home who wants a dedicated, quiet workspace. This home also offers a three car garage with plenty of room for vehicles, storage, or a workshop setup. Major systems updated recently - furnace 2023, water heater 2025, roof 2025.
…By Cascade Hasson Sotheby's International Realty


Exceptional Value for a true custom built home!! Discover this beautiful bespoke residence located in Vancouver's desirable Northwood Park neighborhood. Embracing an open-concept floor plan, this residence features tall ceilings and abundant natural light, creating an inviting atmosphere perfect for entertaining. A two-story entry leads into a tranquil sitting room, while a formal dining area with a butler's pantry connects seamlessly to the kitchen. The kitchen includes a gas range and modern amenities, complemented by a bright breakfast nook with access to backyard and patio. The family room boasts a vaulted ceiling and a striking open staircase adorned with wrought iron railings. Retreat to the spacious primary suite that features high ceilings and an ensuite with a relaxing soaking tub and walk-in closet. The upper level includes four additional bedrooms that can also serve as office or den spaces, and a hallway bathroom with dual vanities and a tub/shower combination enhances convenience. Situated just one block from Dogwood Park, this home is positioned in a sought-after, quiet, and friendly community just minutes away from all that Vancouver has to offer. Don't miss the opportunity to make it your own!
…By Cascade Hasson Sotheby's International Realty


Welcome to a seamless blend of luxury and comfort in this beautifully remodeled single-level residence located in the heart of Vancouver, WA. This exceptional home features an inviting open-concept floor plan that radiates warmth and modern elegance, making it perfect for both daily living and entertaining. The stunning chef's kitchen is a true centerpiece, showcasing custom cabinetry, granite countertops, stainless steel appliances, and an oversized island that effortlessly connects to the expansive living and dining areas. Every detail reflects quality craftsmanship, creating a move-in-ready experience filled with thoughtful upgrades throughout. Retreat to the exquisite primary suite, designed for relaxation, complete with a spa-inspired bathroom featuring an impressive walk-in tile shower, dual vanities, and a custom walk-in closet for ample storage. Versatile spaces are abundant, allowing for a home office, fitness studio, media room, or guest accommodations. Step outside to discover a remarkable covered outdoor living area, perfect for year-round enjoyment, complete with hot tub access and ample space for gatherings with family and friends. Beyond its beauty, this home emphasizes modern efficiency with energy-saving LED lighting, smart thermostat controls, and a suite of eco-friendly features, including owned well water, whole-house filtration, a water softener system, and a newer heat pump with air purifier. The Wi-Fi-enabled Rachio irrigation system ensures effortless yard maintenance and a lush landscape. Abundant parking, RV space, detached storage, and meticulously maintained grounds enhance the lifestyle this home offers. Do not miss the opportunity to call this stunning property your own in Vancouver, WA.
…By Cascade Hasson Sotheby's International Realty


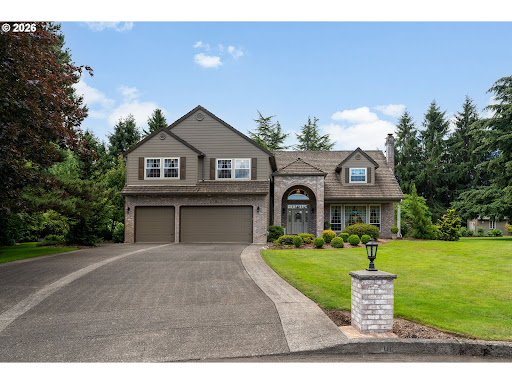


Welcome to this beautiful home offering over 3500 square feet of thoughtfully designed living space with five bedrooms, three full bathrooms, and room for everyone to spread out.Natural light fills the home, highlighting the rich hardwood floors and creating a warm, inviting atmosphere. The family room centers around a beautiful brick fireplace, adding timeless character and a cozy place to gather.The kitchen is designed for both everyday living and entertaining, featuring abundant cabinetry, quartz countertops, and generous prep space. Formal Living and Dining areas allow for entertaining inside and the spacious covered patio off the nook is perfect for outdoor dining!The spacious and updated primary suite is a true retreat with vaulted ceilings and a beautifully appointed ensuite bath. Relax in the freestanding soaking tub, refresh in the walk-in shower, and enjoy the thoughtfully designed cabinetry and spacious walk-in closet which add style and function.Four additional bedrooms and the well-appointed bathrooms provide comfortable accommodations for family and guests. A versatile bonus room offers endless possibilities as a home office, media room, playroom, or hobby space.Outside, you'll find a truly special setting. Situated on approximately .91 acres, the beautifully landscaped grounds provide exceptional privacy and a peaceful backdrop for everyday living. Whether you're an avid gardener or simply appreciate beautiful outdoor spaces, you'll love the raised garden beds, dedicated garden area, and convenient storage shed. Mature trees and lush landscaping create a serene, park-like environment, while the expansive lawn offers plenty of space for entertaining, recreation, or quiet evenings at home.Located in the desirable Stoney Meadows neighborhood, this exceptional property offers the perfect combination of elegant living, beautiful outdoor spaces, and the privacy that's becoming increasingly hard to find.
…By Annonceur International


Welcome to Tiger Lily Your Private Sanctuary in Battle Ground, WashingtonTucked at the end of a long, gated drive within the coveted Tiger Lily neighborhood, this extraordinary residence unfolds across five sprawling acres, offering a rare and complete private oasis.Nearly 5,000 square feet of single-level living space is bathed in natural light beneath soaring ceilings, grounded by rich hardwood floors throughout. A formal sitting room welcomes you home, anchored by a wall of windows, custom built-in bookshelves, and a warm gas fireplace. Adjacent, the formal dining room impresses with coffered ceilings and a striking pair of chandeliers an elegant setting for gatherings of every scale.The home opens into a vast family room, seamlessly connected to the casual dining area and an inviting eat-in bar, creating an effortless flow for everyday living and entertaining alike. At the heart of it all, the chef's kitchen is outfitted for the most discerning cook, featuring a gas range, double ovens, dual dishwashers, and a built-in wine fridge.Retreat to the owner's suite, a true haven complete with an expansive walk-in closet, a spa-inspired en suite bath with soaking tub and walk-in shower, and direct access to a private home gym. Two additional bedrooms, each with walk-in closets, share a thoughtfully designed double-sided Jack-and-Jill bath.For entertaining, a tropical-inspired game room awaits, complete with a pool table and wet bar the perfect backdrop for lively evenings with friends. Step outside to your own resort-style escape: a heated pool and hot tub, enveloped by lush, mature vegetation for ultimate privacy and serenity.Car enthusiasts and hobbyists alike will delight in the attached three-car garage, complemented by an additional 1,800-square-foot heated, detached shop with its own half bath offering limitless possibility for storage, workshop space, or passion projects.This is more than a home it is a rare invitation to claim your own private dream retreat in Battle Ground. Don't let this extraordinary opportunity pass you by.
…By Cascade Hasson Sotheby's International Realty


Experience elevated living in the heart of Camas at Summit Oaks Estates. Tucked away on a quiet cul-de-sac, this beautifully appointed, nearly 3,800-square-foot home offers exceptional craftsmanship, timeless design, and breathtaking views of Mt. Hood from multiple front decks. With four bedrooms, 3.1 baths, a dedicated office, and a spacious bonus room, the thoughtfully designed three-level floor plan provides flexibility for every stage of life, including a private lower-level bedroom and full bath that is ideal for guests, multigenerational living, or extended stays. Inside, soaring ceilings, extensive custom millwork, and refined finishes create an inviting yet elegant atmosphere. The gourmet kitchen is designed for both everyday living and entertaining, featuring abundant built-in cabinetry, convenient pull-out shelving throughout the lower cabinets, generous workspace, and seamless flow into the homes open living areas. The luxurious primary suite is a true retreat, complete with a cozy gas fireplace, spa-inspired ensuite featuring a jetted soaking tub, walk-in shower, dual vanities, and an expansive walk-in closet. Every detail has been thoughtfully designed to offer both comfort and sophistication. Step outside to enjoy beautifully designed outdoor living spaces. The front decks capture spectacular Mt. Hood views, while the expansive backyard offers a large entertaining deck with a convenient gas hookup for your grill, a lush lawn, and a thriving raised garden with tomatoes, onions, and potatoes. Mature apple and plum trees provide fresh seasonal fruit, creating a backyard that is as productive as it is beautifulperfect for summer gatherings, quiet mornings, or evenings under the stars. Located within the highly sought-after Summit Oaks Estates community, this exceptional home is served by the desirable Dorothy Fox Elementary and Skyridge Middle School boundaries and is just minutes from Lacamas Lake, scenic hiking trails and parks!
…By Cascade Hasson Sotheby's International Realty


Nestled among towering Douglas Firs in the shadow of Mount Hood, this lodge-style luxury log cabin represents a seamless fusion of rustic Pacific Northwest tradition and contemporary mountain luxury. Enjoy an unmatched location steps from Summit Pass, where planned lift improvements will connect Government Camp directly to the greater Timberline ski area. Built with authentic full-log construction and rich in handcrafted details, the home embodies Oregon's timber heritage and enduring tradition of craftsmanship. Extensive multi-level decks - including two wraparound rear decks, one featuring an oversized hot tub - create three distinct outdoor living spaces, each designed to maximize the serene forested setting. Inside, a floor-to-ceiling stone and timber fireplace anchors the great room, where soaring pine ceilings, wide-plank red oak flooring, expansive windows, and strategically placed skylights create the perfect blend of warmth and grandeur. In the gourmet kitchen, granite countertops, Wolf appliances, and a Jenn-Air refrigerator complement a spacious center island and a six-seat bar, while the adjoining dining area offers an elegant space for more formal meals. Tucked away on the main level, the primary suite is a private retreat with direct deck access, a stone propane fireplace, a deep soaking tub, and a frameless glass shower. On the lower level, a generous recreation room offers deck access, a stone propane fireplace, and a wet bar equipped with a refrigerator and microwave, with two bedrooms and a full bath providing additional flexibility for family and guests. Upstairs, a versatile loft area serves as both a family room and integrated office space, complemented by two more bedrooms and another full bath. Beyond its world-class skiing, Government Camp offers some of the nation's finest hiking, biking, rafting, fishing, and golf - an unparalleled year-round destination just an hour from Portland.
…By Cascade Hasson Sotheby's International Realty


Welcome to one level living. This light and bright space is open from the entry to the charming back deck with garden area. 3 large bedrooms with 2 full baths. The primary with a walk in closet and soaking tub. Flex space off hallway could be used as an office area. Large kitchen with storage and eating bar. Well maintained neighborhood with easy access to freeway and all that Chehalis has to offer.
…By Olympic Sotheby's International Realty


FIRST TIME EVER ON THE MARKET! Lovingly maintained and thoughtfully designed, this exceptional custom home offers approximately 2,700+/- sq ft of living space on just over 7.05+/- fully fenced acres with low-bank river frontage, lush grounds, and peaceful territorial views. Rarely does a property offer such a beautiful combination of quality craftsmanship, usable acreage, remarkable outbuildings, and a setting that celebrates the beauty of every season. Inside, soaring floor-to-ceiling cathedral windows create a dramatic focal point and fill the home with abundant natural light while framing views of the surrounding landscape. Solid oak flooring, granite countertops, and a built-in vacuum system reflect the attention to detail found throughout the home. The vaulted great room is both spacious and inviting, anchored by a cozy propane stove that provides warmth and ambiance for gatherings with family and friends. A generous loft area adds flexibility for a home office, reading nook, hobby room, or additional living space. Offering 3 bedrooms and 2.75 baths, the floor plan is designed for comfort and functionality. The primary suite serves as a private retreat overlooking the river and features a large soaking tub and private access to its own deck, creating the perfect place to enjoy a morning cup of coffee or unwind at the end of the day while taking in the sights and sounds of nature. Power blinds throughout the home provide convenience, while the retractable awning and expansive composite decking extend the living spaces outdoors and create inviting areas for entertaining, relaxing, or simply enjoying the tranquil surroundings. The grounds have been lovingly cultivated over the years and are a gardener's delight. Mature fruit trees and established berry plantings complement the beautifully maintained landscape and provide opportunities for harvesting and enjoying the bounty of the property. With over seven fully fenced acres, there is ample room for animals, hobby farming, gardening, recreation, or simply enjoying the privacy and open space that acreage living provides. Equestrian enthusiasts, hobbyists, and those seeking exceptional storage or workspace will appreciate the impressive collection of outbuildings. A 24x36 barn provides versatility for livestock, equipment, or agricultural pursuits. The 26x55 machine shed offers additional covered storage, while the impressive 24x100 shop with attached greenhouse space creates endless opportunities for woodworking, vehicle storage, collections, projects, or year-round gardening. Whether your interests include farming, raising animals, creating, building, or simply having room for all of life's adventures, this property is equipped to support a wide variety of lifestyles. Adding to the appeal is the property's low-bank river frontage, offering easy access to the water and providing a peaceful backdrop to everyday life. From quiet mornings watching wildlife to evenings spent enjoying the sounds of the river, the setting offers a sense of tranquility that is increasingly difficult to find. Properties of this caliber and versatility are rare. Combining quality construction, thoughtful amenities, expansive outdoor living spaces, exceptional outbuildings, usable acreage, and low-bank river access, this remarkable estate represents a truly unique opportunity. After decades of ownership, this cherished property is being offered to the market for the very first time, presenting a rare chance for its next owners to enjoy and appreciate everything this extraordinary setting has to offer for generations to come.
…By Olympic Sotheby's International Realty


Experience the perfect blend of tranquility and comfort in this delightful 3BD/2BA modern rambler! Nestled on a private, scenic 2.1-acre lot in a desirable Central Park neighborhood, this inviting home makes an amazing first impression. Walk through the front door to soaring vaulted ceilings, updated fixtures, and large windows throughout that beautifully frame picturesque views of the dense evergreen forest backdrop. The seamlessly designed, freshly painted interior features a spacious open-concept living layout that flows effortlessly between the common areas and the bedrooms. Ideal for entertainers, the rambler style opens up directly to a sprawling back patio. The beautifully maintained property features flat, functional topography, highlighted by a brand-new retaining wall designed to maximize backyard functionality and enjoyment. Retreat to the primary suite featuring a stylized accent wall, a luxury 5-piece en-suite bath, a walk-in closet, and private sliding door access to the peaceful backyard. Fresh exterior and interior paint make this home completely move-in ready. Additional features include an attached 2-car garage, a highly efficient heat pump for year-round comfort, and dedicated space for RV parking. Enjoy quiet, wide neighborhood roads in an amazing community, located just moments from Grays Harbor Country Club. This one-floor living rambler is a rare find!
…By Vashon Island Sotheby's International Realty
'%20stroke='%23DDAA3A'%20stroke-width='1.909'%20stroke-linecap='square'%20stroke-linejoin='bevel'/%3e%3c/svg%3e)
Receive by email any new listing that may match your search criteria
Your criteria :
By validating this form, you accept the general conditions of use of Le Figaro Properties.
These agencies offer a selection of luxury properties vente at Lincoln City. Feel free to contact them for personalized assistance.
