The agencies at Norfolk Historic District
These agencies offer a selection of luxury properties vente at Norfolk Historic District. Feel free to contact them for personalized assistance.

 English$ USD · m²


Nestled within the absolute privacy of the 1,700-acre Doolittle Lake Company woods, this beautifully maintained 100-acre estate across two parcels features a magnificent 5,670-square-foot 1780 Center Hall Colonial blending colonial and Art Deco charm. Painstakingly relocated in the 1930s by architect Robert Carrere, the home boasts grand reception rooms with wide red pine floors, two wet bars, and nine wood-burning fireplaces. Authentic 1930s nostalgia is preserved through functioning rotary dial phones and butler bells, while the gourmet kitchen is updated with a fireplace, custom cabinetry with antique glass, and a unique trout-cleaning fish sink on the back porch. The main floor opens to stone-walled perennial gardens and a custom, heated oval gunite pool, complete with a dramatic arched pool house featuring kitchenette, half bath, dressing rooms, and an outdoor shower. Upstairs, the primary suite offers a private sitting area, fireplace, and steam shower alongside three large ensuite bedrooms with fireplaces, and a playroom. A private ensuite studio bedroom sits above the heated three-car garage, offering perfect accommodations for staff or guests. The property features its own private spring and grants lake community access to the spring-fed, pristine lake and pond for world-class private hunting, fishing, boating, and hiking, with caretaking maintenance available. Equipped with a full-house generator for absolute peace of mind and spanning a 46.38-acre residential parcel and a 54.61-acre protected forest parcel, this agent-owned sanctuary offers ultimate year-round luxury just 2.5 hours from both New York City and Boston. (2) Parcels. #594 46.38 acres, with House. #592 54.61 acres, designated 6-2 Forest.
…By William Pitt Sotheby's International Realty


Nearly 1,500 acres in Sandisfield, the Southern Berkshires. Miles of private trails for hiking, hunting, fishing, horseback riding; your own wilderness preserve featuring 134+ acres not in conservation with 1,489 feet of road frontage. Craft your legacy. 5 bedroom, 5 bathroom, timeless home built for this wildly beautiful place. Stand between your home, overlooking your private lake, and your barns. Turn 360 degrees—everything you see you could own. Pure sanctuary in the highest possible sense. Nearly 1,500 acres where Thorp Brook winds through marshlands, Seymour Mountain rises to 1,682 feet, and miles of trails beckon for every outdoor pursuit. The kind of American dream that exists now only because someone saved it.
…By William Pitt Sotheby's International Realty


The Dean House, a/k/a The Horsford Homestead, a/k/a The Howe's Home is arguably the oldest residence in Falls Village (Canaan), CT. The original structure was built in 1735, with a major, two story addition added in 1804. Many details have withstood the test of time, and this home is a stunning statement for any old-house enthusiast. If you envy the history as a preservationist, conservationist, or restorationist, you just found your personal Xanadu. From the original fireplaces and paneling to the structural bones in the attic and basement, all the right features are here, as spacious rooms, cozy environs, and heartfelt warmth are the mantras. Much of the original trim, flooring, doors, and moldings are prevalent, and that impact speaks volumes. The bathrooms are recently updated, and there are newer appliances. The cedar roofs are no more than 7 years old. The outdoor environment is lush and well maintained. There's a kidney shaped in-ground pool, beautiful gardens, and even a large flat lawn that once served as a home to a full-sized English croquet court. The large old barn dates well back in time, and there's a gazebo for quiet reflection and outdoor meals. Several other smaller buildings exist for all types of storage. And then there's the newer building (1997) - a combination of a two-car garage, a huge studio/workshop, a smaller storage room, and a roughly 1700 sq. ft. in-law apartment on the second floor. Approximately 30 acres of farmland is organic. Drive-bys are welcomed, but please do not pull in the driveway without a confirmed appointment.
…By William Pitt Sotheby's International Realty


A rare convergence of history, luxury, and opportunity awaits at this spectacular 1801 Colonial estate. Impeccably reimagined from foundation to roofline, this timeless residence on 31 forested acres offers the period elegance and contemporary comfort-plus a significant income-producing opportunity. Enter the gracious foyer to the formal living room and formal dining room, each warmed by its own fireplace, with access to a sun-drenched screened porch perfect for three-season enjoyment. An expansive new chef's kitchen with granite counters, walk-in pantry, and adjacent breakfast room creates an inviting hub for daily life. A convenient back staircase, laundry room, and powder room complete this exceptional first floor. Ascend the wide staircase to discover five generous bedrooms with lofty ceilings and all-new baths, plus flexible space ideal for an au pair suite or home office. Most systems have been meticulously updated-new wiring, insulation, and freshly painted interior ensure modern performance wrapped in historic beauty. Step outside to your private resort: an inviting in-ground gunite pool, meandering stream, and serene pond dot the expansive grounds. The detached two-car garage includes a large recreation space, workshop, and potting room. The income opportunity: A separate detached three-family residence has two updated units plus a studio. Near Route 8, Bradley International airport and shopping, winter skiing nearby and trout fishing on the Farmington River.
…By William Pitt Sotheby's International Realty

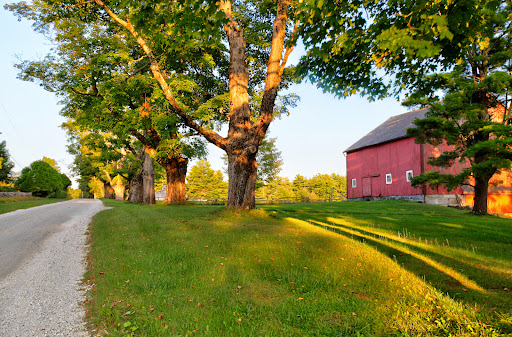


High on a hilltop in the Southern Berkshires stands East Hill Farm. 227 cultivated acres encompassing pristine forest, a spring-fed pond, a striking barn, verdant pastures, formal and vegetable gardens, a pool, and a tennis court. The centerpiece: a 1798 Georgian home, 5,000 SF with 5 bedrooms. Ready for private living, entertaining, horses, farming, a bespoke destination, or simply: tranquility. Includes a reimagined 6,000+ SF guest house, once an Arabian horse barn. 2½ hours to both NYC & Boston, yet a world apart. East Hill Farm offers what money rarely can buy: authenticity at scale. A 227 year-old house expanded, refined for 21st century life. Land, privacy, history, and a place of peace, which has endured through every chapter of American history. The next chapter begins with you. Reach out! Where The World Falls Away--227 acres. 227 years. One extraordinary hilltop farm. Drive up East Hill Road through Southfield village, past the store, climbing toward the top of Woodruff Mountain. The dirt road is well-maintained and lightly traveled. Sugar maples line your approach--massive, ancient trees that have watched over this land since before the house was built. Behind them, set back from the road, stands the kind of barn that makes photographers stop their cars. Three and a half stories of hand-hewn timber, painted proper New England red, moved here piece by piece from Amherst, Massachusetts, because the sellers understood that a farm needs a real barn. Not a replica. The real thing. The House Stops Your Heart--Federal period, 1798, when John Adams was president. This wasn't just another farmhouse. When Thomas Shepard commissioned John Collar to build this, he was making a statement. 8 rooms. 5 fireplaces. Ceilings higher than any farmer needed. Those distinctive 12-over-12 windows with hand-blown glass that turns the morning light liquid. A facade with sidelight windows and dentil cornice that announced to every traveler: here lives a person of substance. Walk through that front door and the wide center hall opens before you. Original wide-plank floors--King's boards, they called them, because timber this wide was supposed to be reserved for the Royal Navy's masts. Twin parlors flank the entrance, flooded with southern light. To your left, the original keeping room, now the dining room, where that massive cooking fireplace with its beehive oven still works perfectly after 227 years. The draft in these fireplaces is extraordinary. The woodwork throughout is original or crafted by hand precisely to match. Chair rails, wainscoting, built-in china cabinets with their original hardware. Those small cupboards tucked around the chimneys--John Collar's signature touch. Five Families in 227 Years--Jesse Hartwell married Thomas Shepard's niece and turned the house into a meeting place for progressive thinkers, and through the 19th century, the Hartwell family made this their home. Then came the Arabian horse breeders in the 1930s who added the newer rear ell and built what's now the guest house. The current sellers bought the house and five acres in 1969, then spent the next five decades not just restoring but thoughtfully expanding it. You'll be only the fifth resident to call East Hill Farm home--and despite its National Register status, free to shape its future as you see fit. That newer section? Radiant heat underfoot, a proper mudroom with laundry, a family room or perfect home office with its own kitchen, and an elevator up to a sun-filled library with built-in shelves and an ensuite bedroom and bath. A luminous sunroom framing year-round sunsets, with sweeping views across the formal gardens, horse pastures, and the shimmering pond below. Upstairs in the original part of the house, an additional four bedrooms, each with its own character. The canopy bedroom with its blue and white toile--that's not staging, that's how the family lives. Wide hallways, deep closets, and in that large upstairs hall above the front door, a perfect spot to sit and read while gazing out the neoclassical window over your barn, fields and forest, mountains in the distance. 5 full and 1 half baths in all--some original 1930s with their good bones, others from the 1980s restoration. The kitchen? Also 1980s, completely functional with good counter space, and a working wood-fired stove alongside modern appliances. Morning light streams in from the east, and sunset views are to the west, opening onto fieldstone patios on either side. Everything works: oil heat from a Viessman German boiler, cedar shake roof (much replaced in 2021), private well water so good they've bottled it up for guests, backup generator, fiber internet. The bones are so good and the mechanicals so solid that you can move in tomorrow or update to your taste--the house won't fight you either way. 227 Acres: A Complete World--East Hill Farm is more than the sum of its parts. From the original five-acre homestead, the current owners lovingly reunited land to create the breathtaking 227-acre estate it is today. 154 acres stretching across the north side of East Hill Road, and 73 tranquil acres to the south. To the north, a substantial portion of the property borders Sandisfield State Forest and thousands of acres of protected land. To the south, you have a section along Hotchkiss Road that is part of the New Marlborough Land Trust. Each acre is part of a dream fulfilled, a landscape that invites endless exploration and inspiration. Walk west from the kitchen patio between the formal gardens. Brick paths wind through perennial beds: heritage roses, peonies, iris. A long row of prolific blueberry bushes. In the vegetable garden, established asparagus and rhubarb come back stronger every year. Passing that perfect garden shed with its slate roof, as mist rises off the pond, becomes part of your morning coffee stroll. The pond--almost four acres, brook-fed, crystal clear. The family created it, and for decades it's been their private swimming hole, sailing spot, fishing paradise. Circle the pond and you'll find the big fishing rock on the west side, the perfect swimming spot on the east. Or head into the forest. Miles of trails, including a loop road that connects to Sandisfield State Forest. In spring, Lee Brook, the largest of several on the farm, roars with snowmelt. Up where the brook crosses the trail, it forms a waterfall after a hard rain. These are the headwaters of the Whiting River, and you own it. This isn't just acreage - it's a complete ecosystem. Meadows, forests, water, gardens, pastures, each flowing naturally into the next. Built for Whatever You Dream--That magnificent barn across the country road--3,550 SF on a full stone foundation, electricity, running water, lower level for equipment, main floor with stalls and work rooms, massive hay loft. Four pastures with water sources, run-in barns with power and water, and additional smaller outbuildings. The infrastructure is thoughtfully designed, whether your dreams include horses, alpacas, heritage sheep, a flourishing market garden, an orchard, festive celebrations, a tranquil retreat center, or simply savoring the seasons as they change across your land. The guest house tells its own story. Built as stables for those 1930s Arabians, it's now 6,668 SF divided into four independent residences, with cathedral ceilings and fireplaces. Some would use this for multi-generational living. Others might see a writers' or artists' retreat, a wedding venue, or wellness center. The bones are spectacular--soaring spaces and abundant light. Morning swims in the sparkling gunite pool with its serene fieldstone waterfall. Afternoons spent on the newly resurfaced tennis court. Evenings wandering down to the pond, soaking in the tranquility. Or embrace the rhythm of nature: January mornings breaking ice on water troughs, February afternoons tapping maples for syrup, and March evenings tending seedlings in the greenhouse, dreaming of summer tomatoes. The possibilities are manifold; life on East Hill Farm is generous and abundant. History You Can Touch--Walk these 227 acres and feel it: the weight of continuity. Five families in 227 years. Thomas Shepard, who helped found New Marlborough. The Hartwells, who held it for a century. Arabian horse breeders who landed their plane in the pasture. The current family, who pieced the scattered acres back together, whose daughters gathered eggs, boiled sap into syrup, grew the gardens that still bloom today. Some things do endure. That which matters can be preserved. In a disposable world, permanence is possible. The next chapter begins with you. The Berkshire Life, Perfected--Twenty minutes to Great Barrington's restaurants and shops. Less than ten to the Southfield Store. Tanglewood for summer concerts, Jacob's Pillow for dance, Butternut for winter skiing. Bradley Airport an hour away, Manhattan and Boston each two and a half hours. But honestly? Once you're here, leaving becomes the hard part. Mornings at East Hill Farm start with the mourning doves' lullaby that sounds like memory itself. The Sandhill Cranes return each spring to the lower pastures, their distinctive call announcing another season. Summer evenings, you'll sit on the west porch watching the sunset over your pond while fireflies rise from the meadows, and emerge from the woods. Winter nights, you'll build fires in those perfect fireplaces and be grateful they built that beehive oven so large. Everything here has been cared for with a deep knowledge of history and respect for nature and tradition. The heritage roses still bloom. The stone walls still stand true. The forest trails lead to hidden waterfalls and forgotten cellar holes. The gardens produce abundance. The pastures are ready to graze horses. Or you could simply walk your 227 acres knowing that in a world of constant change, you've found something real, something lasting, something irreplaceable. At $5.8 million, East Hill Farm offers what money rarely can buy: authenticity at scale. A genuine 18th-century house that works for 21st-century life. Land enough that you own your own hilltop. Buildings that tell the story of America. Privacy without isolation. History without the museum ropes. And beyond price, a place of profound peace that has endured through every chapter of American history, a hilltop sanctuary. Wake each morning in that otherworldly, untouchable tranquility that settles over the hilltop, where the rest of the world falls away, to watch the sun set where generations have watched it set, to be part of something larger than yourself, while making it entirely your own. 227 acres. 227 years. Some things are meant to be. Come see.
…By William Pitt Sotheby's International Realty


Experience 225 years of preserved grandeur on Nodin Farm. Nestled on 130 sprawling acres of rolling countryside, this Greek Revival has been lovingly stewarded by only four owners across more than two centuries, ensuring its soul remains as original as its architecture. The Manor House: The interior seamlessly blends the romance of the 19th century with the sophisticated comforts of the 21st. Rich wide-plank wood flooring, bespoke built-ins, hand-carved woodwork, seven fireplaces, these are just some of the original details. The gourmet kitchen has premium, professional-grade appliances, the home's bathrooms are renovated, and the estate is equipped with state-of-the-art climate control systems. The Grounds and Out Buildings: The Farm moniker only hints at the magnitude of this estate's amenities. You'll find a brick patio and a shimmering inground pool, perfect for summer afternoons. The Main Barns- A majestic gambrel-roof brick barn and a classic wooden barn, both fully restored. The Bull Barn- A charming, standalone brick structure with existing architectural plans for a luxury guest house. Auto Gallery- A massive, 7-bay brick garage complete with a professional-grade gym and a private executive office. This entire barn complex was meticulously repaired and outfitted with premium roofing in 2024. Nodin Farm is a rare convergence of history, scale, and meticulous preservation. It is an invitation to own a piece of the American story. Schedule your private tour of this 130-acre legacy estate today.
…By William Pitt Sotheby's International Realty


This turnkey 2-bedroom, 2-bathroom home sits on a level lot along one of Litchfield's most desirable roads. The home offers a well-designed floor plan with beautiful craftsmanship throughout. The side entry opens to a welcoming mudroom with access to the kitchen, complete with granite countertops and abundant storage. The kitchen flows into the dining area and cozy living room, where a gas log fireplace, beautiful built-ins, and a centrally located full bathroom highlight the space. Adjacent is the guest bedroom, which includes two large closets and direct access to one of the home's most unique features: a 15' x 13' atrium, providing wonderful indoor-outdoor living space to enjoy year-round. At the opposite end of the home, a 2007 addition houses the primary bedroom suite. The spacious bedroom offers vaulted ceilings, a full bathroom with both a shower and bathtub, and a large walk-in closet with a washer and dryer. On the lower level is a finished room ideal for use as an office or studio. The beautifully landscaped grounds are highlighted by an in-ground pool and a 24' x 12' poolside outbuilding. Conveniently located just minutes from local favorites including Arethusa Farm's famous ice cream, Bantam Lake, Mt. Tom State Park, White Memorial Conservation Center, charming shops, and award-winning restaurants. Approximately two hours from Manhattan, this stunning property is equally suited for a country retreat or year-round living.
…By William Pitt Sotheby's International Realty


This beautifully maintained 2-bedroom, 2.5-bath Lion's Head condominium offers comfort, style, and convenience. The inviting living room features custom shelving, a propane fireplace, and sliders opening to a private deck overlooking a peaceful wooded setting with southern exposure. The updated kitchen is equipped with stone countertops, a prep island, and high-end Bosch appliances, including a range and microwave/convection oven. A dining area with vaulted ceiling and skylight adds to the bright, airy feel. Upstairs, both bedrooms feature vaulted ceilings, including a spacious primary bedroom with ensuite bath and generous closet space. Laundry area is conveniently located on the upper level. Additional highlights include central air, engineered wood flooring, and attached one-car garage. Community amenities elevate the lifestyle with a pool and tennis court, and the central location allows for easy access to town. Recently paved roads and driveways throughout the complex reflect pride of ownership in this well-maintained and highly desirable association. Located near private schools, lakes, the Scoville Library, skiing, hiking, shops, restaurants, and Metro-North service at Wassaic.
…By William Pitt Sotheby's International Realty


This 70s Modern home has been revamped to a 21st century Contemporary. Perfectly situated between the spectacular east and west lakes in the Twin Lakes region of Salisbury, it's an easy walk to the lake to enjoy part ownership of the beach/lake access point, or relax in the back yard by the pool, relishing in the privacy and beauty of your surroundings. The upper level features an open floor plan with vaulted ceilings, lots of light, and wood beams. Walk out right onto the expansive deck, or enjoy the private balcony off the Master bedroom suite. The lower level has two additional bedrooms, an office, a full bath, a laundry area, and a central family room. Other features include a whole house generator, an owned solar electric system, mini-splits for climate control (heat & AC), and professionally maintained grounds. This is a clean, well kept home and property in the middle of a lake community in one of the most desirable areas in the Berkshires. Close to Salisbury, Hotchkiss, Berkshire, and Indian Mountain schools, and less than 30 minutes to the Wassaic train station.
…By William Pitt Sotheby's International Realty


This antique home, originally built in the 1700s, has been thoughtfully expanded into a home where antique bones meet mid-century ambition. The original structure anchors the property with a country kitchen open to a casual dining area, with wide board floors, a hand-hewn beam overhead, and blue-and-white tile that gives the space real personality. The kitchen flows into a living room with fireplace; up a level, a bedroom (currently used as a closet) and a full bath.The mid-century addition shifts the mood entirely: a dramatic great room with vaulted ceiling, exposed redwood paneling and beams, stone fireplace, and a sense of scale you don't expect until you're standing in it. A sunroom and two additional bedrooms sharing a bath round out the wing. Outside, the in-ground pool sits tucked behind a white picket fence with mature trees all around. A detached two-car garage and backup generator complete the package. Set on 6+ private acres in the Taconic section of Salisbury, this is the perfect country retreat with genuine character.
…By William Pitt Sotheby's International Realty


Welcome to your private rural sanctuary in scenic Warren. Tucked away on expansive acreage with its own serene pond and gorgeous grounds, this unique, single-level ranch offers the ultimate blend of privacy, natural beauty, and incredible potential. Being sold entirely as-is, this estate is ready for its next steward to bring their creative vision and make it truly shine. The primary residence features a comfortable two-bedroom layout designed for easy, single-level living, which flows effortlessly out to an in-ground pool and dedicated pool house-perfect for summer entertaining or quiet afternoons soaking in the pastoral views. Adding immense value and versatility is a fully self-contained, two-bedroom in-law apartment complete with its own private kitchen, full bathroom, and independent laundry. Embrace the very best of Litchfield County living; you are minutes from pristine lakes, hiking trails, and endless outdoor recreation, all while enjoying close proximity to the historic charm, fine dining, and boutique shopping of nearby Kent, Litchfield, and Washington Depot. Opportunities to own significant acreage with these multi-generational amenities in a prime, low-tax Warren location are rare. Bring your imagination and your updates, and claim this countryside haven as your own. All this just 2 hours from Manhattan. Bedroom count includes legal in-law unit.
…By William Pitt Sotheby's International Realty


In the heart of Millerton, where charm, history, and community come together, this distinctive 1870 residence offers approximately 2,888 square feet of warm and gracious living space. Thoughtfully expanded in 2008, the home features four bedrooms, two full baths, and a conveniently located half bathroom on the first floor, blending original character with spaces designed for modern living. The addition introduces a beautifully scaled, light-filled living room with hardwood floors, multiple windows, and a wood-burning brick fireplace. Generous yet welcoming, it is a natural gathering place for quiet evenings at home, time with family and friends, and effortless entertaining. The primary bedroom is a retreat of its own, distinguished by high ceilings, beautiful proportions, and a second wood-burning brick fireplace. Three additional bedrooms provide space for family, guests, a home office, or creative pursuits, while the finished basement adds valuable extra living space for recreation, work, or relaxation. Outside, a covered front porch welcomes you home, while the rear deck, private backyard, and bluestone patio with a third brick fireplace create inviting spaces for morning coffee, outdoor dining, and relaxed evenings beneath the trees. Millerton’s cafés, restaurants, shops, The Moviehouse, village park, and the Harlem Valley Rail Trail are all within walking distance. Rich in character and thoughtfully expanded, this special home offers historic beauty, modern comfort, and the ease of life in a close-knit village community.
…By Four Seasons Sotheby's International Realty
'%20stroke='%23DDAA3A'%20stroke-width='1.909'%20stroke-linecap='square'%20stroke-linejoin='bevel'/%3e%3c/svg%3e)
Receive by email any new listing that may match your search criteria
Your criteria :
By validating this form, you accept the general conditions of use of Le Figaro Properties.
These agencies offer a selection of luxury properties vente at Norfolk Historic District. Feel free to contact them for personalized assistance.
