The agencies at Torrington
These agencies offer a selection of luxury properties vente at Torrington. Feel free to contact them for personalized assistance.

 English$ USD · m²


Discover the perfect blend of natural beauty and versatile living at this stunning Torrington property located at 58 Pumping Station Rd. Set against the serene backdrop of Timber Lake, this home offers rare direct waterfront access and picturesque views from nearly every angle. Designed for effortless outdoor entertaining and relaxation, the private grounds feature a sparkling pool and a peaceful screened-in sunroom where you can enjoy tranquil mornings and evenings. Inside, a spacious bonus room provides exceptional flexibility to suit your lifestyle, whether used as a media room, home office, or creative studio. Practicality meets convenience with a dedicated RV or boat pad parking area, ensuring plenty of space for all your recreational gear. Enjoy the ultimate combination of secluded lakeside serenity and everyday accessibility, with easy access to Route 8 and the vibrant shopping, dining, and entertainment options in nearby Litchfield and Torrington.
…By William Pitt Sotheby's International Realty


This one-of-a-kind custom designed home is a peaceful sanctuary, situated on top of a hill on 18 secluded acres (that is subdividable) and bordered by conservation land. To access the home, you drive over a bridge and up a paved and gravel driveway. The home is fine for entertaining, featuring a cook's kitchen with stainless steel appliances, a breakfast bar and granite leather suede countertops. The expansive dining area includes a gas fireplace, and the living room boasts a soaring ceiling and a wood burning fireplace. A large deck provides amazing views, and you can enjoy swimming all year round with the indoor 18x36 inground saltwater pool, complete with a dehumidifying system and alarm. The main level is completed by a laundry room, mud room and attached two-car garage. For a retreat, the primary bedroom suite offers a sitting room with custom crafted Mahoghany doors and ceiling fan, with a luxurious primary bath featuring a soaking tub, tile shower and dual sinks. The lower level includes a wine cellar, a full bath, a tandem two-car garage and a walkout patio. An elevator which serves all three levels of the home. Mechanical features of the property include energy efficient geothermal heat and air conditioning, a generator and underground utilities. The grounds are thoughtfully cultivated featuring fruit trees, blueberry and raspberry bushes, fenced in gardens, a stone walkway and the paved driveway. A beautiful place to reside in the Litchfield Hills.
…By William Pitt Sotheby's International Realty


Nestled on a quiet cul-de-sac just moments from the historic Litchfield Green, this classic 1.19 acre Cape Cod offers a perfect blend of comfort and convenience. Step inside to discover a home defined by its thoughtful layout and bright, inviting spaces. The spacious, chef-inspired kitchen is a standout, featuring premium quartz countertops, skylights and a Sub-Zero refrigerator. The main floor boasts gleaming hardwood floors throughout, leading you into a sun-drenched living room anchored by a cozy wood-burning fireplace. For formal gatherings, enjoy the elegance of the freshly painted dining room or retreat to the cozy den-also featuring a fireplace - perfect for a quiet evening. The main floor offers excellent flexibility with a private home office and a convenient primary bedroom suite with a full bath. A true highlight of this home is the indoor pool, accented by sliding glass doors that seamlessly connect to the outdoors, allowing for year-round enjoyment. Upstairs, you'll find two generously sized guest bedrooms and a full bath. Additional features include an attached two-car garage with direct kitchen access, a paved driveway and a beautifully landscaped yard complete with a garden shed. Ideally positioned to enjoy all that Litchfield has to offer including fine dining, local shopping, the farmer's market, golfing, hiking trails and horseback riding. A wonderful opportunity to own a charming, well-appointed retreat.
…By William Pitt Sotheby's International Realty


Introducing: Katsura. It might surprise you to learn that the ultimate lake wilderness retreat you've been searching for in Maine, Vermont, or Montana is actually hidden right here in the foothills of Connecticut. Perfectly positioned just over two hours from NYC, Katsura Lodge is a masterclass in privacy, offering a rare opportunity to truly escape into nature. Set at the end of a gated, long private crushed stone driveway, this 118-acre unspoiled woodland sanctuary offers approximately a mile of pristine frontage on Winchester Lake. It is the ultimate luxury camp. A place to unplug, exhale, and reconnect with family and friends. Offering over 5,000 square feet of sophisticated living space, this custom built, 5 bedroom contemporary residence integrates beautifully with its surroundings. Exceptional craftsmanship including heart pine and stone floors, custom cherry cabinetry, and soaring cathedral ceilings creates an elevated, warm aesthetic. In the great room, an impressive double-height fireplace, crafted from stones sourced directly from the property, anchors the space, while a cozy windowed reading nook invites quiet afternoons. Seemingly endless Albertini sliding glass doors erase the line between indoors and out, framing captivating views of the manicured grounds and the water. The home is designed for seamless entertaining on any scale. A gourmet chef's kitchen features top-of-the-line appliances, an adjoining wet bar, and a spacious wine cellar. The glass wrapped breakfast room flows effortlessly into an expansive screened-in porch with a built-in grill. Here, the lake-facing wall opens completely to a covered patio, providing flawless indoor-outdoor lounging and dining, regardless of the weather. The 1st floor primary suite is a true sanctuary, featuring vaulted ceilings, a second property sourced stone fireplace, a whirlpool jetted soaking tub, and access to a private terrace. Ascend the sculptural staircase to find an art-lover's landing overlooking the great room, leading to four generously sized upper-level bedrooms - each with extensive custom cherry built-ins - alongside three full bathrooms and a relaxed loft. A media/game room, mudroom, laundry room, and temperature-controlled three-car garage complete the home's flawless functionality. The outdoor amenities rival any private resort. Spend long summer afternoons fishing in peaceful Winchester Lake, a 229-acre body of water celebrated for its untouched shoreline and superior bass fishing. Grab your kayak from the boathouse and head to the captivating stone inlet. Paddle out into the larger of the two coves to your own private island. Serve up a match on your private tennis court. Warm afternoons are best spent by the gunite pool and pool house, complete with a wet bar, full bath, changing room, outdoor shower, and a sauna-ready room. End the day roasting s'mores around the firepit. When the seasons turn, the estate transforms into a winter wonderland. Strap on your snowshoes or cross-country skis to explore your private trails and expansive meadows, go ice skating on the lake, or take a quick 30-minute drive to the local ski slopes. Katsura Lodge - a luxurious four-season lakefront estate settled in unspoiled wilderness, just over two hours from NYC.
…By William Pitt Sotheby's International Realty


Stone Bridge: The Ultimate Classic Country Estate - PERFECTION AND READY TO MOVE IN! Embodying the pinnacle of refined country living, "Stone Bridge" is a magnificent stone and shingle estate with Elevator to all floors and Geothermal Heating, that seamlessly marries timeless architectural grandeur with state-of-the-art modern amenities. Situated on over 24.9 private, bucolic acres in Washington, Connecticut's highly desirable Nettleton Hollow area, this masterfully crafted property offers an unparalleled sanctuary of elegance and privacy. Constructed by the HOBI Award-winning Corbo Associates, the residence spans more than 7,000 square feet of sophisticated living space, complemented by an additionally finished 3,100 square feet on the lower level. A seamless indoor-outdoor flow defines the main living areas, which open gracefully onto sprawling terraces and a covered patio complete with an outdoor fireplace. The manicured grounds serve as a private resort, featuring mature plantings, artisanal stonework, a full irrigation system, and a pristine, heated gunite pool. Inside, soaring ceilings and expansive walls of glass flood every room with natural light while bringing the breathtaking countryside views indoors. The estate features five luxurious bedroom suites, including the rare flexibility of both first- and second-floor primary retreats. An elevator effortlessly ensures absolute accessibility throughout the home. An entertainer's paradise, the estate boasts seven fireplaces, an elegant library, home theater, a game room, gym and a spectacular 1,500-bottle wine cellar with a dedicated tasting room. Culinary enthusiasts will appreciate the top-of-the-line main kitchen, which serves as the heart of the home, alongside a full butler's kitchen designed for seamless event hosting. Built to the highest standards of construction and energy efficiency, the home features sound-dampened walls, a comprehensive security system, an integrated generator, and central vacuum. Future-proof technology is woven throughout the property, utilizing a cutting-edge geothermal heating and cooling system and Cat 6 audio wiring for premium sound, data, and internet connectivity. The estate is approached via a long, meandering driveway that overlooks a nearby pond, leading to a three-car garage connected via a stately porte-cochere to a second garage. Stone Bridge is more than a residence; it is an extraordinary country lifestyle.
…By William Pitt Sotheby's International Realty


Welcome to your private rural sanctuary in scenic Warren. Tucked away on expansive acreage with its own serene pond and gorgeous grounds, this unique, single-level ranch offers the ultimate blend of privacy, natural beauty, and incredible potential. Being sold entirely as-is, this estate is ready for its next steward to bring their creative vision and make it truly shine. The primary residence features a comfortable two-bedroom layout designed for easy, single-level living, which flows effortlessly out to an in-ground pool and dedicated pool house-perfect for summer entertaining or quiet afternoons soaking in the pastoral views. Adding immense value and versatility is a fully self-contained, two-bedroom in-law apartment complete with its own private kitchen, full bathroom, and independent laundry. Embrace the very best of Litchfield County living; you are minutes from pristine lakes, hiking trails, and endless outdoor recreation, all while enjoying close proximity to the historic charm, fine dining, and boutique shopping of nearby Kent, Litchfield, and Washington Depot. Opportunities to own significant acreage with these multi-generational amenities in a prime, low-tax Warren location are rare. Bring your imagination and your updates, and claim this countryside haven as your own. All this just 2 hours from Manhattan. Bedroom count includes legal in-law unit.
…By William Pitt Sotheby's International Realty


The Dean House, a/k/a The Horsford Homestead, a/k/a The Howe's Home is arguably the oldest residence in Falls Village (Canaan), CT. The original structure was built in 1735, with a major, two story addition added in 1804. Many details have withstood the test of time, and this home is a stunning statement for any old-house enthusiast. If you envy the history as a preservationist, conservationist, or restorationist, you just found your personal Xanadu. From the original fireplaces and paneling to the structural "bones" in the attic and basement, all the right features are here, as spacious rooms, cozy environs, and heartfelt warmth are the mantras. Much of the original trim, flooring, doors, and moldings are prevalent, and that impact speaks volumes. The bathrooms are recently updated, and there are newer appliances. The cedar roofs are no more than 7 years old. The outdoor environment is lush and well maintained. There's a kidney shaped in-ground pool, beautiful gardens, and even a large flat lawn that once served as a home to a full-sized English croquet court. The large old barn dates well back in time, and there's a gazebo for quiet reflection and outdoor meals. Several other smaller buildings exist for all types of storage. And then there's the newer building (1997) - a combination of a two-car garage, a huge studio/workshop, a smaller storage room, and a roughly 1700 sq. ft. in-law apartment on the second floor. Approximately 30 acres of farmland is organic. Drive-bys are welcomed, but please do not pull in the driveway without a confirmed appointment.
…By William Pitt Sotheby's International Realty

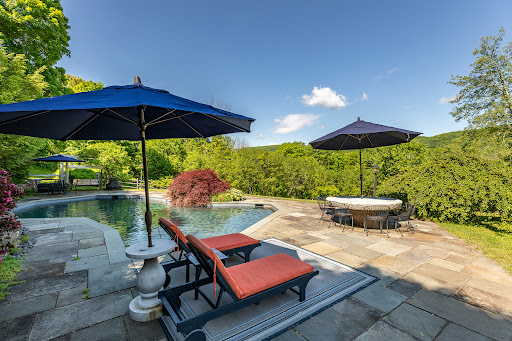


Built in 1830 and set on 3.5 private acres abutting hundreds of acres of Connecticut State land, this five-bedroom Colonial is a rare find, a property where history, privacy, and natural beauty converge. Jaw-dropping sunset views set the tone from the moment you arrive. Inside, a recently updated kitchen anchors the main level, opening to a well-proportioned dining room made for long dinners with friends. The spacious living room, centered on a fireplace, is the kind of place you'll want to spend a winter evening. A main-level primary suite offers a private deck, a generous walk-in closet, and a spa-style bath, a true retreat within the home. Upstairs, four additional bedrooms share a full bath, with room for family, guests, or a dedicated workspace. The finished lower level adds a media room, home office, and laundry, keeping daily life organized and out of the way. Outside, the property comes alive. A side deck off the living room is perfect for morning coffee. The pool area, anchored by an impressive millstone table, is ready for summer entertaining. The perfect country retreat only two hours from NYC.
…By William Pitt Sotheby's International Realty


Set along a quiet country road, this exquisitely renovated Nantucket-shingle-style home offers a serene sanctuary framed by lawns, vibrant wildflower meadows, and sweeping views of the surrounding hills. Fragrant flowers line the stone steps leading to the front door where a gracious foyer awaits. This fairy-tale-esque entrance opens into a spacious kitchen with high-end appliances and wide-plank wood floors. Beyond the kitchen peninsula is a dining room that spills into the living room with a fireplace and cathedral ceiling. The main level features a refined primary suite with large windows and lovely sitting room, while the upper level hosts a sun-drenched bedroom with vaulted ceiling. Also upstairs is a lovely flex room with bookshelves and access to a private deck - ideal for use as guest space, office, den or gym. Additional workspace/sitting area is located at the top of the stairs. Outdoor living is central to the property, highlighted by a large screened porch with French doors off the kitchen that overlooks a crescent-shaped pool, perennial and pollinator gardens, and lush surroundings. A private path meanders through the fields connecting the main house to a modern 1 BDR guest cabin, creating an ideal haven for visitors seeking quiet elegance and natural beauty. Close to many area attractions: Sharon Audubon, Sharon Playhouse, and Lime Rock Park. Easy access to area private schools: Indian Mountain, Hotchkiss, Berkshire, Kent and Millbrook School. 2 hours to NYC.
…By William Pitt Sotheby's International Realty


Set back on a private 4.48-acre interior lot in a magnificent subdivision in New Milford, this updated Farmhouse Colonial features 6 bedrooms, 3 full baths, and 2 half baths across multiple expansive levels with an in-law apartment. The front porch opens into a bright entrance foyer with tile floors that extend into the elegant formal living and dining spaces, highlighted by classic crown molding and chair rail accents. The open-concept eat-in kitchen features custom maple cabinetry, granite countertops, tiled flooring, stainless steel appliances, and a dedicated pantry. The adjacent dining area leads directly into an expanded, stunning, sun-drenched sunroom featuring Bruce hardwood floors, double lighted ceiling fans, and a corner wall of windows with sliding glass doors leading to the deck, pool, and backyard area. Nearby, the family room offers wide-plank hardwood flooring, a ceiling fan, and a functional wood-burning stove. The main level is completed by a half bath and a decorated laundry room with built-in cabinets. A white spindle staircase leads to the upper level, which hosts five bedrooms and two full bathrooms, linked by a hardwood hallway. The primary bedroom suite includes lush carpet flooring, a separate dressing room with double closets, and an oversized primary bath featuring a jetted tub set beneath a palladium window and tray ceiling, a custom tiled walk-in shower, and custom cherry cabinetry. A secondary bedroom suite features a walk-in closet, stunning pool views, and a private half bath. Three additional bedrooms feature laminate flooring and are served by a central full bathroom on the upper level. The walk-out lower level boasts a private in-law apartment complete with its own dedicated exterior entrance, a private lower deck, and an interior staircase connecting to the main home. This separate living unit includes a kitchenette, dining and living area, full bathroom, double closets, and a legal bedroom with dual entry points. Outdoor living features a double-level deck overlooking a sprawling backyard with a fenced-in, newly surfaced Gunite in-ground pool equipped with a pool house, covered pool bar surrounded by stone patio pavers. Additional features include a built-in stone fire pit, a storage shed, and stone retaining walls bordering established gardens. 2-car attached garage on the main residence, alongside a 2-car detached workshop garage equipped with an air compressor, built-in workbenches, and overhead storage. The home includes a brand-new roof on both the main house and garage, a new central air conditioning system, generator-ready, and a full attic for extra storage.
…By William Pitt Sotheby's International Realty
'%20stroke='%23DDAA3A'%20stroke-width='1.909'%20stroke-linecap='square'%20stroke-linejoin='bevel'/%3e%3c/svg%3e)
Receive by email any new listing that may match your search criteria
Your criteria :
By validating this form, you accept the general conditions of use of Le Figaro Properties.
These agencies offer a selection of luxury properties vente at Torrington. Feel free to contact them for personalized assistance.
