The agencies at Bridgewater
These agencies offer a selection of luxury properties vente at Bridgewater. Feel free to contact them for personalized assistance.

 English$ USD · m²


Rarely available. 1880 antique gem on 10 acres, with a first level primary bedroom and bath, situated on one of Bridgewater's most prestigious and quiet roads, offering a private setting. This residence masterfully blends historic character with an airy, open floor plan where the kitchen flows seamlessly into a spacious great room and a formal living room anchored by a classic fireplace. The interior living space consists of a main floor primary bedroom and bath, second level with 2 bedrooms and shared bath and a third level bedroom with it's own bath. The spaces transition beautifully to a 24 x 18 screened porch with slate flooring, opening onto a bluestone terrace. Perfect for entertaining, the terrace overlooks the pool and captures western exposures. The property is further enhanced by a two-story barn, providing ample space for storage or workshop. This is a unique opportunity to own a quintessential New England retreat in a premier location.
…By William Pitt Sotheby's International Realty


Welcome to this magnificent Custom Contemporary in a beautiful Brookfield location. A long, private circular drive leads to this stunningly landscaped 3/4 bedroom, 3.5-bath home with a 2-car garage. Welcome into the breathtaking open floor plan featuring vaulted ceilings, skylights, gleaming hardwood floors, and sun-drenched rooms. Perfect for entertaining, the living room boasts a cathedral ceiling and a double-sided fireplace with a marble hearth and mantle, opening to a formal dining room with elegant grasscloth wallpaper. The family room shares the double-sided fireplace with a brick face and French doors lead to a sprawling composite deck overlooking the private wooded backyard.The ultimate gourmet eat-in kitchen includes a center island with a wine rack, breakfast bar, stainless appliances, custom mirror finishes and a sophisticated casual dining area. The main level also hosts a quiet office with built-ins, a designer powder room with gold tone accents, a large laundry room, and a luxury primary suite complete with a walk-in closet, updated full bath enhanced with luxurious walls. Upstairs, a balcony overlooks the main level, leading to two generous guest bedrooms and an updated full bath. The finished, walk-out lower level offers excellent in-law potential, featuring a large living and dining area, a separate den (used as a 4th bedroom), a full bath, and sliders to a private patio. Central AC, efficient oil heat, full alarm system, and a Generac Generator.
…By William Pitt Sotheby's International Realty


Spacious and Welcoming Cape on a Cul-de-Sac! Nestled perfectly in a private cul-de-sac and located in close proximity to the scenic Ledges Nature Preserve, this well maintained sprawling 4-bedroom Cape offers a wonderful blend of timeless charm, modern updates, and fantastic spaces for everyday living. The layout features a sought-after first-level primary bedroom. You will find beautiful hardwood floors spanning the living areas and tile in the foyer, mudroom kitchen and bathrooms. The kitchen space allow for hosting, featuring classic Corian countertops, and island, plenty of cabinet storage, and direct access from the garage for easy grocery unloading. Transition seamlessly from indoor to outdoor living with a heated sunroom for year-round enjoyment and a lovely screened-in porch perfect for bug-free relaxation. Major peace-of-mind upgrades are already done, featuring updated bathrooms and a new roof. The layout includes four bedrooms two and half bathrooms and a finished walk-out basement. This lower level provides plenty of storage space alongside a large, workroom for projects and hobbies. Outside, enjoy your private backyard retreat centered around a sparkling pool, complete with a solar cover to keep the water warm. Practical features round out this property, including tilt windows for easy cleaning, a dedicated generator plug for power backup and a large storage shed fully equipped with electricity. Bring your personal touches to make this house yours!
…By William Pitt Sotheby's International Realty


Welcome to Arundel, unlike anything else in Connecticut, this extraordinary private estate was envisioned by acclaimed playwright Joseph Hayes, and his passion for medieval theatre inspired one of the areas most distinctive residences. Set on nearly six acres, the property is a world of its own, with sweeping lawns, shimmering ponds and fountains, a private putting green, charming guest cottage, and an impressive six-car tandem garage. Designed for both grand entertaining and everyday living, the main residence is anchored by a breathtaking gathering room where soaring ceilings and a dramatic sunken stone fireplace create an unforgettable centerpiece. Elegant dining spaces, a thoughtfully designed chef's kitchen, and walls of windows overlooking the grounds make every room feel connected to the estate's remarkable setting. A rare and highly desirable feature, the home offers two main-level primary suites. The principal suite includes a gracious private foyer, spa-inspired bath, walk-in closets, and a secluded deck overlooking the pond. The second suite features its own full bath and beautiful stone fireplace, making it ideal for guests, multigenerational living, or anyone seeking the convenience of a main-level bedroom. Upstairs are three additional bedrooms, two with private balconies, along with a full bath and laundry room. The walk-out lower level was designed for recreation and entertaining, offering gaming and billiards rooms...a home gym, and a comfortable lounge that opens directly to the patio and hot tub. Equally impressive, the separate guest cottage includes a kitchen and bath, providing exceptional flexibility for extended guests, an au pair, or home office. Completing the estate are the expansive circular driveway and six-car tandem garage, a dream for car enthusiasts, collectors, or those needing extraordinary storage. Rich in character and exceptional in design, Arundel offers a lifestyle rarely found and even more rarely available.
…By William Pitt Sotheby's International Realty


A classic Colonial set on a quiet cul-de-sac, this beautifully maintained home offers an exceptional combination of refined living spaces, thoughtful updates, and inviting indoor-outdoor living. A welcoming front porch leads to a bright, open interior featuring hardwood floors, oversized windows, formal living and dining rooms, and elegant architectural details including custom mouldings, wainscoting, a tray ceiling, and French doors. At the heart of the home, the well-appointed kitchen showcases custom cabinetry, granite countertops, stainless steel appliances, a large center island, and a sun-filled dining area with sliders opening to an elevated deck overlooking the patio and private backyard. Just beyond, the vaulted family room with a brick fireplace flows seamlessly into a spacious four-season sunroom and charming screened porch, creating the perfect setting for both everyday living and entertaining. A private office, laundry room, powder room, and full bath complete the main level, offering added flexibility for guests or multi-generational living. Upstairs, the primary suite features a walk-in closet and a beautifully renovated bath with a double vanity and glass-enclosed tiled shower. Three additional bedrooms include a private en-suite, while two share a Jack-and-Jill bath. The finished lower level expands the home's appeal with a recreation room, full bath, and dedicated media room complete with projector and screen for an immersive entertainment experience.
…By William Pitt Sotheby's International Realty


Welcome to this beautifully maintained 4-bedroom home in a wonderful Brookfield location. A charming front porch greets you before stepping inside, where you will find a formal dining room and a private home office just off the entryway. The heart of the home is the spacious eat-in kitchen, complete with crisp white cabinetry, quartz countertops, a large center island, and a pantry. It flows effortlessly into the family room—anchored by a cozy gas-log fireplace—and offers sliding glass doors right out to the deck. Hardwood floors shine throughout the main living spaces, and a freshly painted interior makes the home feel incredibly bright and move-in ready. For everyday convenience, the main level also includes a laundry room, a powder room, and easy access to the two-car garage. Upstairs, the primary suite is a true retreat featuring a walk-in closet and a luxurious en-suite bath with a separate shower and jetted tub. Three additional spacious bedrooms share a full hall bath. Looking to expand? The unfinished lower level provides endless potential for a recreation room, studio, or home gym. Enjoy outdoor living on the back deck overlooking the yard, all while being just minutes from Candlewood Lake, shopping, dining, Route 7, and I-84. (Approx. 75 miles to NYC!)
…By William Pitt Sotheby's International Realty


Recent exterior photo updates highlight refreshed landscaping. A beautifully crafted luxury residence in prestigious Town Ridge Estates. You'll find exceptional space, privacy, & versatility. Enjoy sweeping views, refined architectural details, & expansive grounds-plus 2 sets of oversized garages= 4 total bays, ideal for specialty vehicles, equipment, or recreational toys. *The gourmet kitchen is a standout, featuring a Wolf 6 burner range, pot filler, warming drawer, 2 dishwashers, 3 sinks, Silestone counters, wet bar, & walk in pantry. Radiant heated tile flooring, recessed lighting, an intercom system, & a 2 story foyer with juliet balcony elevate the interior. *This 5/6 bedroom home includes a main level primary suite w/2 walk in closets, soaking tub, gorgeous shower, heated floor, & dual vanities. Additional main level spaces include open living/dining areas, a dinette room, sun filled family room, and an office. The fully permitted 1BR, 1.5BA secluded guest house includes a full kitchen & offers flexible living for extended family, inlaws, an au pair, or multigenerational needs. *Outdoor living shines with solar panels, a Trex deck with pergola, & manicured grounds featuring a pond with evening illumination. *The walkout lower level offers a large family room w/stone fireplace, a full bath, & a spacious private office/sunroom w/ separate entrance - ideal for guest quarters or professional use. An exceptional home in a premier estate setting - truly one not to miss.
…By Annonceur International


Experience the magic of summer on Candlewood Lake in this direct waterfront home! From morning coffee on the deck to sunset cruises from your private dock, every day feels like a vacation. The sun-drenched living room features hardwood floors and two sets of sliders that open to an expansive deck overlooking the water, creating the perfect backdrop for summer gatherings & weekend barbecues. The remodeled kitchen offers a center island, abundant cabinetry, and an effortless flow to the living and dining areas, making entertaining family and friends a breeze. With 3 bedrooms and 2 1/2 baths, there's plenty of room for guests to enjoy long summer weekends. The home also offers the potential to add a primary bath, creating an even more inviting owner's suite. The finished walkout lower level provides flexible space for visitors, a game room, or a relaxing lounge area with easy access to the waterfront. Embrace lake life with multiple outdoor living spaces, including a spacious deck, balcony, and patio-perfect for dining al fresco, or unwinding after a day on the water. The oversized 2-car garage offers ample storage for vehicles, paddleboards, kayaks, and other lake toys, with additional possibilities for expansion, parking, or a workshop. A private dock puts boating, swimming, fishing, and e summer adventures right at your doorstep. Whether you're looking for a year-round waterfront home or a weekend getaway, this Lake property offers everything you love about summer living!
…By Annonceur International


Welcome to your year-round retreat in Danbury's desirable Aqua Vista community on Candlewood Lake. Beautifully maintained and extensively updated, this inviting home offers 3 BR with potential for a 4th, generous living space, and a relaxed lake-house feel with modern comforts. Set on a rare 0.44-acre triple lot and close to the community beach and boat slips (waiting list applies). This home is ideal for everyday living and entertaining. The updated gourmet kitchen features a new KitchenAid built-in refrigerator, Miele & Bosch appliances, abundant prep space, spacious dining area, and easy flow. The living room has the original stone fireplace with a wood stove insert that can heat the whole house. A first-floor den/office with a full bath adds flexibility for work or guests. Upstairs, the airy primary suite features radiant heat, and a spa-inspired bath with double sinks and walk-in shower. Two additional bedrooms, a third full bath, and large bonus room offer plenty of space, with potential for a fourth bedroom, home gym, media room, or studio. The expansive level yard offers privacy and room for entertaining, gardening, and more. The freshly sealed driveway provides ample parking, while the full basement offers lots of storage and a workshop. A whole-house generator and tankless water heater are just a few of the newer and more efficient upgrades. In excellent condition and a prime lake-community location, this is a special opportunity to enjoy Candlewood Lake living!
…By William Pitt Sotheby's International Realty


This exceptional four-bedroom, four-full-bath Colonial offers an extraordinary combination of space, privacy, and resort-style outdoor living, set on more than two acres in Southbury's prestigious Cedar Grove neighborhood. A Belgium block-lined circular driveway and beautiful landscaping create an impressive arrival, complemented by a two-car attached garage and a detached 19-by-14-foot barn that provides a third garage, workshop, or flexible storage space. The backyard is truly the showstopper, designed for year-round enjoyment with an in-ground spa-like pool, fire pit, multiple levels of decking, covered awning, barbecue patio, and pool house. The pool house offers excellent storage and the potential for a future pool bar, changing area, or additional recreational space. Inside, the updated open floor plan blends timeless character with modern amenities. The gourmet kitchen features quartz countertops, a wet bar, skylights, exposed beams, gleaming hardwood floors, a deck walkout, and beautiful views of the pool and surrounding grounds. At the heart of the home, the spacious family room showcases a dramatic floor-to-ceiling stone fireplace, custom built-ins, a charming window seat, and wide-plank flooring. The sun-filled sunken living and dining rooms provide an inviting setting for entertaining, highlighted by a second fireplace and French doors leading directly to the patio. A dedicated home office, laundry room, and half bath complete the main level. Upstairs, the luxurious primary suite offers a beautifully appointed bath, while three additional generously sized bedrooms provide ample space. A remarkable bonus and recreation room with its own full bath and private side staircase adds exceptional flexibility for a variety of uses. Additional highlights include a full unfinished basement, generator-ready electrical setup, newly paved circular driveway, DeGiorgio roof, Azek decking, and replacement windows and doors. With its impressive interior spaces, expansive grounds, resort-style pool area, and exceptional versatility, this remarkable property offers a rare opportunity to enjoy the best of comfortable living and sophisticated entertaining in one extraordinary setting. A must-see to fully appreciate all this special property has to offer.
…By William Pitt Sotheby's International Realty


BACK ON THE MARKET with a NEW SEPTIC being installed, NEW WELL, and MORE. This generous 5-bedroom home offers a generous footprint to put your personal touches on. Boasting wood flooring and newer windows throughout, the main level features a spacious living room, formal dining room, an eat-in kitchen, a cozy family room with fireplace, a private home office, and a full bathroom. Upstairs, you'll find five sizable bedrooms, including a primary suite complete with a walk-in closet and en-suite bath. The remaining four bedrooms share a large full bathroom equipped with a double vanity. The expansive walk-out lower level adds incredible value with over 1,000 square feet of finished, heated living space. It includes a den with fireplace, a possible game room or in-law suite as light streams through a large picture window with views of the backyard. This finished area includes an additional guest room and half-bath. Outside, a circular driveway frames the property amidst mature, private landscaping, while the back deck is primed for summer grilling. Complete with an oversized two-car garage featuring a dedicated work area and abundant storage closets. Bring your design ideas and unlock this gem's full potential. Walking distance to Trolley Bed Preserve and Whittemore Sanctuary is nearby as well as all the shops, cafe's and restaurants of Woodbury.
…By William Pitt Sotheby's International Realty


This bright and expansive 2-bedroom, 2.5-bathroom townhouse offers over 2,000 square feet of comfortable, sun-drenched living space in a fantastic community. The inviting living room features a cozy gas fireplace, ideal for relaxing evenings. The well-equipped kitchen includes a slider to a private patio that overlooks a peaceful, tree-lined grassy area, creating a perfect spot for outdoor enjoyment. Upstairs, the generous primary suite includes two walk-in closets and a luxurious full bathroom. The second bedroom offers its own private full bath, making it ideal for guests or a home office. The lower level provides a versatile, spacious area that can be used as a family room, home gym, entertainment space, or whatever suits your lifestyle. Residents enjoy excellent community amenities including a clubhouse, tennis courts, fitness gym, and sparkling inground pool. Conveniently located near shopping, restaurants, and everyday conveniences. A wonderful opportunity to own in a prime location with plenty of room to live, work, and entertain.
…By William Pitt Sotheby's International Realty


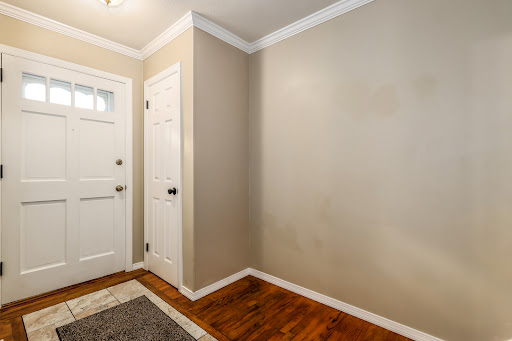


Welcome to this tastefully updated end unit, meticulously cared for by its long-term owner. This home offers plenty of space with 3 bedrooms, 1.5 baths, and a finished lower level. Step inside to find an updated kitchen complete with stainless steel appliances. you will also find crown molding, fresh paint, and updated windows throughout. Storage is a breeze with generous closet space and additional storage room in the basement. Outside, enjoy your private deck surrounded by beautiful gardens, along with the convenience of 2 assigned parking spaces and a community inground pool. Best of all, you are just minutes from Bethel's charming downtown village, featuring quaint shops, dining, a movie theater, a local brewery, and the train station. Truly turn-key!
…By William Pitt Sotheby's International Realty


Welcome to this solid, beautifully maintained vintage home lovingly cared for by the same family for over 50 years. Featuring 4 spacious bedrooms and 2 full baths and a walk-up attic, this unique property perfectly blends historic charm with functional space. The home greets you with a classic front porch, the perfect spot to relax with your morning coffee. Step into a spacious flexible room, ideal for a formal dining room, play room or home office. At the heart of the home is a large eat-in kitchen that flows seamlessly into a generous great room-complete with a cozy wood stove and sliders leading to an expansive deck. The 1000 square foot barn has incredible potential for a workshop, studio or extra storage. Situated on a large level yard, this home is ideally located on the west side, close to I-84 and the NY border, shopping, entertainment and recreation. Don't miss this rare, one-of-a-kind offering!
…By William Pitt Sotheby's International Realty


Charming cottage on a private setting near Lake Zoar, with near by park and hiking trails. Ideal condo alternate or tranquil retreat. The main level has a living room with cathedral ceilings, an updated eat in kitchen, the primary bedroom and a full bath. A spiral staircase leads to the finished walkout lower level with two bonus rooms, a storage area and a half bathroom and laundry. Central air conditioning, an automatic whole house generator, vinyl siding and propane heat complete home. Improvement sheet available. Charming and tucked away, Mature gardens that bloom seasonally. A special home with lovely accents, flower box and outdoor lighting on the deck. Come visit today!
…By William Pitt Sotheby's International Realty


Rustic cabin with private dock located on a small private lake. Enjoy peace and tranquility from your deck while you take in the best nature has to offer in this 2 bedroom cabin with direct waterfront access. This property is a private co-op owning 110 acres in Putnam County with a large lake surrounded by 28 cabins concealed from the lake by trees and plantings. Shareholders hold leases to their cabins. The lake is motor-free and offers swimming, fishing and (non-motor) boating. The cabin is seasonal since the community water is turned off from approximately the middle of October until the middle of April thus making it the perfect three-season get away. The community is careful to preserve the quiet and historic nature of this special place. The cabins were built starting in the 1920's and the ability to make changes to their exterior, size, structure and concealment is greatly restricted in order to preserve their rustic character. Likewise, the community considers itself the steward of the lake and the surrounding wooded landscape. Financing is not permitted. Final sale is dependent upon co-op Board approval of prospective buyers. Please note there is no toilet in the cabin, only an outhouse.
…By William Pitt Sotheby's International Realty


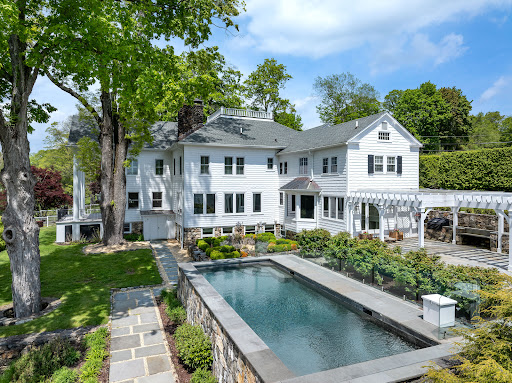
Set across 53 gated acres in Northern Fairfield County, this exceptional estate offers a rare combination of privacy, scale, and natural beauty, just minutes from Ridgefield, approximately ten minutes from Danbury Airport, and within practical reach of New York City. Originally conceived as a country retreat, the property blends historic character with modern comfort in a setting that feels private and serene, yet fully suited to year-round living. Beyond the gates, the grounds unfold across woodland trails, a stone bridge, pond, brook, orchards, gardens, and approximately two miles of groomed paths through the estate's own natural preserve. The landscape has been carefully maintained and offers both beauty and utility, with room for recreation, agriculture, and future enhancements. The residence is rich in character and thoughtfully updated, with six fireplaces, a double-sided chef's kitchen, wine cellar, and a 1,055 SF primary suite with dual baths, dressing room, walk-in closet, private sitting room, and sunroom. Outdoor living is centered around a heated gunite pool, outdoor kitchen, pergola, and gazebo, all positioned to take in sweeping views of the surrounding landscape. A detached barn, detached garage, and expansive acreage create unusual flexibility for equestrian pursuits, agriculture, a guest house, tennis or paddle court, and other future improvements, subject to local approvals.
…By William Pitt Sotheby's International Realty


Nature Lover's Paradise in Washington close to Rumsey Hall Tucked away on one of Washington's most scenic, town-maintained dirt roads, this charming three-bedroom, two-and-a-half-bath Cape Cod home offers the ultimate retreat for those seeking peace, privacy, and an unparalleled connection to nature. Abutting the pristine wilderness of Steep Rock Preserve, this property is a true sanctuary, with the Shepaug River nearby, creating a peaceful soundtrack for daily life. Inside, the home is designed for easy, comfortable living with a layout that effortlessly balances warmth and sophistication. The inviting living room features a classic fireplace, perfect for gathering with close friends on crisp New England evenings. For quieter moments, the dedicated library offers a cozy haven where you can sink into a sofa surrounded by floor-to-ceiling built-in bookcases. The seamless flow of the main level makes both daily living and hosting guests an absolute pleasure. The exterior of the property is beautifully landscaped with perennial gardens, rewarding you with vibrant blooms and sweet fragrances all summer long. Step out onto the spacious deck to dine by candlelight under a canopy of stars, or simply enjoy your morning coffee while overlooking the quiet, wooded surroundings. With the Shepaug River just across the road, sounds of the river through an open window create a magical place to come home to.
…By William Pitt Sotheby's International Realty


Two Homes. 15.66 Private Acres. Long Views Over Kent Hollow. A rare Litchfield County compound in South Kent's exclusive Kent Estate area - two distinct architectural statements from two eras, set on 15.66 secluded acres with a brook running through the property and views over Kent Hollow. The Main House (1993 contemporary, 3,400 sqft): Built for light and landscape. Walls of glass frame long views; an open floor plan flows from the chef's kitchen to expansive decks and two screened porches. Four bedrooms (first-floor den/office could be used as bedroom), 2.5 baths, four fireplaces. Viking double oven and 6-burner cooktop, two Miele dishwashers, Sub-Zero, wine fridge, Carrara marble. 5 minutes to Lake Waramaug, 7 to New Preston. The Guest House (1955 midcentury, 1,065 sqft): 2BR/2.5BA with original character intact - fireplace, expansive deck, independent living quarters. Comparable Kent STRs command $300-$750/night, projecting $35,000-$65,000/year gross. Ideal as guest house, income suite, multi-generational residence, or studio. Together: ~4,500 sqft, six bedrooms, five baths, five fireplaces, two screened porches. 15.66 acres of woods, water, and quiet.5 minutes to Lake Waramaug, 7 minutes to New Preston.
…By William Pitt Sotheby's International Realty


Welcome to 7 Hessian Drive - a TURN KEY HOME! This property offers an opportunity for newer construction in Ridgefield! A four bedroom colonial home sited on a beautifully landscaped level acre, on a cul-de-sac street. 3200 square feet on two levels, with the potential for an additional 1200 finishable in the walkout lower level and 300 in the walk-up third floor. An open floor plan creates a wonderful flow and light-filled living spaces, with custom details throughout! The main level features nine foot ceilings, crown moldings and hardwood flooring: a sun-filled living room with striking, oversized french doors; dining room with bay window; eat-in custom kitchen with granite counters, island, stainless appliances; family room with gas fireplace and sliders to a flagstone patio. The second level offers a primary bedroom suite with separate sitting room or study, three additional bedrooms, including one ensuite, laundry and a staircase to the walk-up unfinished attic. The walk-out lower level boasts high ceilings, windows and sliders to the side yard. This area could be finished to offer in-law or au-pair living space or a grand game room! The property offers superior custom stonework, Belgian block, flagstone walkway and patio, and extensive mature landscape work. The home is sited on a level acre on a cul-de-sac street. Hessian Drive is convenient to schools, major commuting routes and charming downtown Ridgefield!
…By William Pitt Sotheby's International Realty


This 4-Acre retreat is nestled along scenic Kent Road in the heart of charming Warren, Connecticut. This exceptional property offers a rare blend of serene privacy, natural beauty, and limitless potential. The land sweeps gently into surrounding mature woodlands, creating a breathtaking backdrop of classic New England nature. Since its acquisition in 2021, the current homeowners have meticulously updated and enhanced every aspect of the home, bringing modern comfort and thoughtful improvements -for seamless, worry-free living. Inside, the home exudes warmth and sophistication: A spacious gourmet eat-in kitchen designed for both everyday meals and entertaining, featuring high-end appliances, ample cabinetry, and a welcoming coffee bar. Adjoining the kitchen is a sun room, which creates an airy indoor-outdoor flow. A large living room with generous proportions, ideal for family relaxation or hosting. Five well-appointed bedrooms, providing ample space for family, guests, or multi-generational living. Two distinct office spaces, offering flexibility for remote work, creative pursuits, or a dedicated study/library. The acreage offers endless opportunities for landscaping creativity: envision a custom home site with sweeping views, expanded gardens, a pool oasis, and a guest cottage-all while maintaining the peaceful, wooded seclusion that defines the area. Classic stone walls divide the grounds into inviting outdoor sitting and entertaining areas, with endless potential for custom landscaping, gardens, or expansions. Just 12 miles from the slopes of Mohawk Mountain Ski Resort, this location delivers easy access to winter skiing, hiking, and year-round outdoor adventures, making it an ideal spot for seasonal getaways or a full-time haven. Warren's proximity to Lake Waramaug and access to Warren town beach, fine dining, antiques, and cultural attractions adds even more appeal. Versatile and turnkey, this property suits a variety of needs: a private primary residence with room to grow, a luxurious seasonal retreat, or a substantial rental investment in one of Litchfield County's most sought-after towns. Priced at $1,025,000, this is a rare combination of updated luxury, natural beauty, and future potential.
…By William Pitt Sotheby's International Realty


This stunning colonial farmhouse, set back on 2.16 pastoral acres on scenic Spectacle Lane & bordered by open space, is a treasured part of Ridgefield's history. Although expanded over time, the original circa 1790 structure was part of "Ferndale Farm", owned by Arthur W. Northrop from 1890-late 1930's, followed by Henri Doll in the late 1940's (Schlumberger-Doll), and the summer home of Kurt Waldheim while he was UN Secretary General. For over three decades, the current owners have cherished this landmark residence and thoughtfully updated it while preserving all of the period details including the many original wide board floors. A significant expansion/remodel was completed in 2018 by Tom Sturges including new windows, new siding/paint, copper leaders/gutters, wood roof, new appliances, & new HVAC. This gracious home offers 3,776 sf with five Bedroms, three full and two half baths, plus generous rooms for living/entertaining including the 17.5' x 27.5' combination living/dining room with original fireplace, wall of custom built-ins, and French doors to the covered porch; private library w/built-ins; sparkling white kitchen with Stainless Steel appliances open to the sky lit breakfast room with exposed beams and vaulted ceiling; plus a separate den w/walls of glass and French doors to the stone patio, sprawling yard and flowering gardens. Impressive primary suite featuring a luxe spa bath, plus adjoining fifth bedroom or idyllic studio/home office with separate full bath. Top location backing up to Woodcock Nature Preserve!
…By William Pitt Sotheby's International Realty


Set on 14+ private acres abutting Connecticut State land, this chic three-bedroom farmhouse offers the kind of quiet that's increasingly hard to find - and interiors that make you want to stay. The main floor is built around an open, light-filled plan that flows naturally from a chef's kitchen, featuring shaker-style cabinetry, butcher block counters, a farmhouse sink, and a professional range, through a generous dining area and into a living room anchored by a fieldstone fireplace. Step outside and relax or entertain on a back deck overlooking the lawn and surrounding forest. A powder room and laundry complete the level. Upstairs, a comfortable sitting area with a second fireplace connects two well-proportioned bedrooms sharing a full bath. The primary suite is a proper retreat: a handsome built-out office, a spa bath with soaking tub, and a walk-in closet done right. Outside, a classic red barn with metal roof adds character and utility. The Litchfield Hills at their best: two hours from Manhattan, with Kent's village life, Appalachian Trail, the Housatonic River, and Mohawk Ski Mountain all within easy reach.
…By William Pitt Sotheby's International Realty


The Falls. Prominent Modernist Architect, Charles Gwathmey of Guggenheim Museum renovation fame, designed this masterpiece in one of the most beautiful locations, offering dramatic views, cascading waterfall, nestled on 40+ acres of beautifully landscaped grounds with serene stream and extensive stonework. The property boasts a breathtaking western view of the Litchfield Hills. Just minutes to Kent Center with Swyft, Wilson's and great shopping, this exceptional offering provides tranquil escape while remaining close to vibrant shops and renowned award winning restaurants and just 90 minutes from NYC. Step inside and discover a light filled haven with soaring ceilings and curved walls and a stunning view of the waterfall from the Living room, which opens on to a picturesque stone terrace overlooking the babbling brook. A Michael Arad-designed addition of a full bedroom suite complete with office and captivating vistas. A tennis court, gorgeously designed pool and spa, acres of meadows and rolling landscape make this the perfect estate. A natural planted roof, and Deborah Nevins-designed park, gardens, perennial paths. The Stephen Sills designed interior spaces complement the curved walls, glass-covered corridor, The primary suite is a luxurious retreat with a spacious en-suite bath featuring both a soaking tub and shower. Two additional bedrooms with built ins each have their own baths, ensuring comfortable accommodations for family or guests. A family sunroom gathering room with a beamed ceiling adds to the home's functional living space. A separate hallway leads to a private guest suite complete with a large walk-in shower, a custom-designed closet, office, sitting room and it's own private entry area bathed in natural light thanks to expansive windows showcasing the stunning views. Additionally, there are (2) 1000 gal propane tanks, 2 laundries, sound system inside and out and a heated utility barn with it's own driveway. All of this, creates one of the most gorgeous estates in Litchfield County.
…By William Pitt Sotheby's International Realty


Welcome to 269 West Lane, a beautifully appointed Carriage House built by George G Haven in 1900 and extensively renovated to today's highest standards. Steeped in Ridgefield history and charm, this "grand barn" was originally built for Haven's prize horse Davey and his stablemates, with cost as no object in its construction. Enter the grounds through stone walls and a canopy of mature trees to find a private sanctuary of gardens, terraces and inviting Gunite pool. Formal fenced perenial gardens surround a charming garden cottage. The interior of the home is a wonderland of architectural character. A grand entry foyer boasts soaring ceilings and original brick herringbone flooring. Magnificent double doors lead to the stunning Great Room, with corner raised hearth fireplace and a wall of French doors to the terrace. A chef's kitchen with breakfast bar is accessed through a charming butler's pantry. Step into to a majestic living room, which has also been used as a grand dining room in years past. A first floor ensuite bedroom is perfect for guests or au pair. An artist studio, an added bonus! The rear of the house leads to a spacious inlaw or caretaker apartment, complete with an original horse stall, now a bedroom! Upstairs, the primary bedroom suite with separate sitting room offers a private retreat. Three other bedrooms and two baths complete this level. This special country retreat is located less than a mile from charming Ridgefield center and just 55 miles to NYC!
…By William Pitt Sotheby's International Realty
'%20stroke='%23DDAA3A'%20stroke-width='1.909'%20stroke-linecap='square'%20stroke-linejoin='bevel'/%3e%3c/svg%3e)
Receive by email any new listing that may match your search criteria
Your criteria :
By validating this form, you accept the general conditions of use of Le Figaro Properties.
These agencies offer a selection of luxury properties vente at Bridgewater. Feel free to contact them for personalized assistance.
