The agencies at Goshen
These agencies offer a selection of luxury properties vente at Goshen. Feel free to contact them for personalized assistance.

 English$ USD · m²


Welcome to 68 Paxton Court, a stunning new construction completed in 2025 and privately set on a quiet cul-de-sac in the sought-after Woodridge Lake community. This modern farmhouse combines contemporary design with timeless New England charm, offering 3,350 sq ft, 5 bedrooms, and 4 full baths. Step inside to soaring ceilings, wide-plank hardwood floors, and oversized windows that fill the home with natural light. The open-concept main level is designed for both everyday living and entertaining, centered around a chef's kitchen with a large working island, custom cabinetry, and premium finishes. The kitchen flows effortlessly into the spacious dining and living areas. The private primary suite offers a spa-inspired bath and walk-in closet, while four additional bedrooms provide generous space for family and guests. The flexible lower level can easily be transformed into a media lounge, gym, office, or playroom. A three-car garage and efficient new systems add convenience and comfort. Life at Woodridge Lake is about more than just the home-it's a lifestyle. Residents enjoy a lakefront clubhouse, marina, four sandy beaches, heated pool, tennis and pickleball courts, fitness center, and year-round community events. Just minutes from Litchfield's shops and restaurants, Mohawk Mountain skiing, hiking, and the Berkshires, 68 Paxton Court offers the perfect blend of modern design, comfort, and recreation in the heart of Litchfield County.
…By William Pitt Sotheby's International Realty


Introducing Butternut Brook House; a Majestic, Luxurious Country Estate commanding stunning 360-degree views of the Litchfield Hills. Representing a masterful fusion of absolute privacy, consummate sophistication and breathtaking natural beauty, this legacy property spans over 36 pristine acres of rolling countryside. The palatial main residence encompasses an impressive 13,056 square feet, including a recently appointed lower level. Accommodations are lavish, with seven principal bedrooms, each distinguished by its own fireplace and six & a half sumptuous baths. Inside, discover character-filled living spaces designed for grand entertaining and intimate repose. A spacious open plan kitchen / dining / family room flows into the formal Dining Room with custom millwork adjoining the elegant Living Room and screened porch. Luxury amenities abound, including an elevator to all 4 levels, a serene spa, dedicated billiards room and a timeless wood-paneled library/study. The second floor hosts dual primary suites and four supplementary bedrooms, while the third floor is home to a dedicated bunk room and a state-of-the-art home theater. The finished lower level is an entertainer's dream, offering a spacious recreation room, climate-controlled wine cellar, wet bar, two additional fireplaces, gym area and a half bath. The estate's auxiliary structures elevate the property to a luxurious, multifaceted estate and gathering complex. Comprising a generous two-bedroom guest house, private one-bedroom caretaker's cottage, an ample five-bay heated garage, separate tractor garage and two dedicated greenhouses. Further amenities include a Lit Tennis Court, heated gunite pool incorporating a spa, private tranquil pond, an extensive network of secluded walking trails and meticulously manicured, professionally landscaped grounds. All while remaining supremely convenient-just five minutes from the center of Litchfield for shopping and fine dining. This extraordinary Butternut Brook estate presents a rare opportunity to acquire a premier Litchfield County retreat, serving as the ultimate elegant full-time residence or a peerless luxury weekend escape.
…By William Pitt Sotheby's International Realty


Introducing: Sage Hill The approach to this property is a slow one. Down a curved country road lined with evergreens that shade your path and allow dappled sunlight to light the way. A stone wall curves along the landscape, welcoming you to a drive anchored by a classic red barn. This 1890 farmhouse sits elegantly on a rolling lot, its large front porch making it easy to imagine long evenings watching the sun set with friends nearby. The foyer welcomes you with practicality and warmth. A bench for sitting while removing your boots, hooks for your coat. To the right is a sitting room with a wood-burning fireplace and large surrounding windows, making it a favorite room for humans and plants alike. To the left is the living room, with ample space for entertaining. Bookshelves line the far wall and a fireplace flanks them, making this a natural gathering spot after dinner parties. The dining room is a showstopper: soaring ceilings and detailed molding create a gracious space for holiday gatherings. The kitchen features a large walk-in pantry, a propane stove, a gorgeous decorative antique cookstove, and enough space for a dining table. The room opens beautifully to the pool area, with bluestone surrounding the space and a newly built gunite pool offering respite just steps away. The first floor also offers a full en-suite bedroom that could serve as the primary suite, guest quarters, or an in-law suite. In addition to the bedroom and bath, it includes a large living room with access to the outdoors. Upstairs, three additional bedrooms and two full baths plus a flexible extra room, ready to be transformed into an artist's studio, or a playroom.. The primary bedroom features two large walk-in closets and an en-suite bath. The property spans over nine acres. In true New England fashion, it includes meandering stone walls, and a red barn. Giving you every reason to explore. A fenced area surrounding the pool keeps all creatures, large and small, safely corralled. Located in the darling village of Cornwall. Home to Mohawk Ski Mountain, adored shops and restaurants, excellent fly fishing on the Housatonic, and the famous covered red bridge. Sage Hill is an elegant and graceful antique home, cared for deeply by her stewards of yesteryear. She now seeks her next steward in this lovely Litchfield County setting.
…By William Pitt Sotheby's International Realty


Situated along a picturesque country lane, this private 4 BDR home is a light-filled sanctuary offering the perfect blend of gracious and serene country living. A welcoming front porch invites you into a spacious foyer, flanked by a quiet home study on one side and a large, sun-drenched living room anchored by a cozy fireplace on the other. A bright kitchen effortlessly connects a formal dining room to an expansive family room with vaulted ceilings and a second fireplace, creating a seamless flow for entertaining. Outstanding indoor amenities include a private sauna near the kitchen and a dedicated staircase leading to a versatile upper-level study or exercise room. Another set of stairs from the main entrance leads to the second floor featuring 3 generous bedrooms and a luxurious primary ensuite retreat, complete with its own private dressing/reading room and a balcony overlooking the grounds and distant views towards the Catskills. Outside, a lovely wood deck on the main level leads to a swimming pool and a classic barn, making this secluded estate an extraordinary haven inside and out. Close to Cream Hill Lake, Mohawk Ski Area, hiking and biking trails, area private schools, farm to table restaurants, fly fishing on the Housatonic and other unique treasures in the Litchfield Hills. 2 hours to NYC.
…By William Pitt Sotheby's International Realty


Beautifully maintained & thoughtfully updated, this charming 2-bedroom ranch offers easy one-level living paired with an extraordinary outdoor setting. Beyond the welcoming facade lies a backyard designed for both relaxation & entertaining. Set against a tranquil wooded backdrop, the backyard offers a wonderfully private & serene atmosphere, while the newer deck extends the living space outdoors. The elegant pergola shelters a comfortable dining & gathering area, creating an inviting destination for summer evenings with friends or quiet mornings surrounded by nature. Inside, the home's impeccable condition & numerous upgrades reflect the pride of ownership throughout. Highlights include a renovated bathroom, newer windows, a newer hot water heater, newer washer & dryer, updated basement with finished flooring, & a newer garage door. The roof was replaced in 2011, and the electrical service, oil tank, well pump, & chimney have also been updated over the years. With its comfortable ranch-style floor plan, inviting spaces, & exceptional outdoor living, this is a home that offers not simply a place to live, but a place to relax, entertain, & enjoy the beauty of your surroundings.
…By William Pitt Sotheby's International Realty


Picture starting your morning watching the sun rise over the water and ending your day with peaceful river views from almost every room in your home. Set on 2 acres along the majestic Housatonic river near Cornwall Bridge, 16 River Road has been completely transformed by a major renovation in 2024 into a modern waterfront sanctuary, while keeping its timeless antique character intact. Inside, refinished hardwood floors and classic antique detailing lead you to the open living and dining area, where a wood-burning fireplace creates a warm, cozy atmosphere. Large, new windows frame direct views of the river, pulling the beauty of the outdoors inside. For a closer look at the water, step out to the screened-in porch with its beautiful stone floor-an ideal setting for your morning coffee or evening wine. The brand-new chef's kitchen is a design masterpiece, combining custom cabinetry, quartz countertops, a bespoke stone backsplash, and a farmhouse sink. Equipped with a full suite of 2024 stainless-steel Frigidaire appliances (fridge-freezer, dishwasher, electric range, microwave, and hood), the kitchen also boasts a built-in wine fridge and a dedicated coffee station. Upgraded electrical systems with recessed lighting and dimmers allow you to set the perfect mood throughout. The main-level primary suite is your private oasis, complete with direct river views and an ensuite bath that rivals any spa. Indulge in the clawfoot tub, wash away the day in the massive walk-in shower, or get ready at the built-in dressing table and double vanities. Two upstairs bedrooms also feature direct river views, offering beautiful, scenic spaces for family or guests. A second full bath on this level has been given the full 'country chic' look. Convenient main-level laundry with a washer and dryer makes daily living effortless. Located in bucolic Sharon, Connecticut, just moments from the historic Cornwall Bridge and with all the classic country pursuits on your doorstep, including skiing at Mohawk Mountain just a 7 min drive away. This meticulously updated home seamlessly marries classic Litchfield County character with high-end modern conveniences, offering a truly unique turn-key waterfront lifestyle.
…By William Pitt Sotheby's International Realty


Introducing: Katsura. It might surprise you to learn that the ultimate lake wilderness retreat you've been searching for in Maine, Vermont, or Montana is actually hidden right here in the foothills of Connecticut. Perfectly positioned just over two hours from NYC, Katsura Lodge is a masterclass in privacy, offering a rare opportunity to truly escape into nature. Set at the end of a gated, long private crushed stone driveway, this 118-acre unspoiled woodland sanctuary offers approximately a mile of pristine frontage on Winchester Lake. It is the ultimate luxury camp. A place to unplug, exhale, and reconnect with family and friends. Offering over 5,000 square feet of sophisticated living space, this custom built, 5 bedroom contemporary residence integrates beautifully with its surroundings. Exceptional craftsmanship including heart pine and stone floors, custom cherry cabinetry, and soaring cathedral ceilings creates an elevated, warm aesthetic. In the great room, an impressive double-height fireplace, crafted from stones sourced directly from the property, anchors the space, while a cozy windowed reading nook invites quiet afternoons. Seemingly endless Albertini sliding glass doors erase the line between indoors and out, framing captivating views of the manicured grounds and the water. The home is designed for seamless entertaining on any scale. A gourmet chef's kitchen features top-of-the-line appliances, an adjoining wet bar, and a spacious wine cellar. The glass wrapped breakfast room flows effortlessly into an expansive screened-in porch with a built-in grill. Here, the lake-facing wall opens completely to a covered patio, providing flawless indoor-outdoor lounging and dining, regardless of the weather. The 1st floor primary suite is a true sanctuary, featuring vaulted ceilings, a second property sourced stone fireplace, a whirlpool jetted soaking tub, and access to a private terrace. Ascend the sculptural staircase to find an art-lover's landing overlooking the great room, leading to four generously sized upper-level bedrooms - each with extensive custom cherry built-ins - alongside three full bathrooms and a relaxed loft. A media/game room, mudroom, laundry room, and temperature-controlled three-car garage complete the home's flawless functionality. The outdoor amenities rival any private resort. Spend long summer afternoons fishing in peaceful Winchester Lake, a 229-acre body of water celebrated for its untouched shoreline and superior bass fishing. Grab your kayak from the boathouse and head to the captivating stone inlet. Paddle out into the larger of the two coves to your own private island. Serve up a match on your private tennis court. Warm afternoons are best spent by the gunite pool and pool house, complete with a wet bar, full bath, changing room, outdoor shower, and a sauna-ready room. End the day roasting s'mores around the firepit. When the seasons turn, the estate transforms into a winter wonderland. Strap on your snowshoes or cross-country skis to explore your private trails and expansive meadows, go ice skating on the lake, or take a quick 30-minute drive to the local ski slopes. Katsura Lodge - a luxurious four-season lakefront estate settled in unspoiled wilderness, just over two hours from NYC.
…By William Pitt Sotheby's International Realty


This 4-Acre retreat is nestled along scenic Kent Road in the heart of charming Warren, Connecticut. This exceptional property offers a rare blend of serene privacy, natural beauty, and limitless potential. The land sweeps gently into surrounding mature woodlands, creating a breathtaking backdrop of classic New England nature. Since its acquisition in 2021, the current homeowners have meticulously updated and enhanced every aspect of the home, bringing modern comfort and thoughtful improvements -for seamless, worry-free living. Inside, the home exudes warmth and sophistication: A spacious gourmet eat-in kitchen designed for both everyday meals and entertaining, featuring high-end appliances, ample cabinetry, and a welcoming coffee bar. Adjoining the kitchen is a sun room, which creates an airy indoor-outdoor flow. A large living room with generous proportions, ideal for family relaxation or hosting. Five well-appointed bedrooms, providing ample space for family, guests, or multi-generational living. Two distinct office spaces, offering flexibility for remote work, creative pursuits, or a dedicated study/library. The acreage offers endless opportunities for landscaping creativity: envision a custom home site with sweeping views, expanded gardens, a pool oasis, and a guest cottage-all while maintaining the peaceful, wooded seclusion that defines the area. Classic stone walls divide the grounds into inviting outdoor sitting and entertaining areas, with endless potential for custom landscaping, gardens, or expansions. Just 12 miles from the slopes of Mohawk Mountain Ski Resort, this location delivers easy access to winter skiing, hiking, and year-round outdoor adventures, making it an ideal spot for seasonal getaways or a full-time haven. Warren's proximity to Lake Waramaug and access to Warren town beach, fine dining, antiques, and cultural attractions adds even more appeal. Versatile and turnkey, this property suits a variety of needs: a private primary residence with room to grow, a luxurious seasonal retreat, or a substantial rental investment in one of Litchfield County's most sought-after towns. Priced at $1,025,000, this is a rare combination of updated luxury, natural beauty, and future potential.
…By William Pitt Sotheby's International Realty


Welcome home to this meticulously maintained 3-bedroom, 2.5-bathroom gem, located in the neighborhood of Burrville offers the perfect blend of warmth and everyday functionality. From the moment you step inside, you are greeted by an abundance of natural light streaming through generous windows, highlighting gorgeous hardwood floors that flow seamlessly throughout the entire layout. The inviting family room is open to the kitchen and serves as the heart of the home, complete with a cozy fireplace that sets the ideal ambiance for quiet evenings or hosting family and friends. Upstairs, the spacious primary suite features a private bath with soaking tub, complemented by two additional sun-drenched bedrooms and a well-appointed full hall bathroom. A convenient main-floor powder room adds to the home's practical design. Step outside into your personal outdoor oasis. The beautifully landscaped backyard boasts lush greenery and a spacious private deck, perfect for summer barbecues, morning coffee, or outdoor entertaining. A whole house Generac Generator is a plus! Situated in a highly desirable location close to top-rated schools, parks, shopping, and dining, this turn-key property is truly a place that feels like home. Schedule your private tour today!
…By William Pitt Sotheby's International Realty


Experience the perfect blend of sophisticated design and rural tranquility in Lakeside. This beautifully remodeled cottage has been reimagined with a distinct modern flair, offering a turnkey escape that balances contemporary finishes with the peaceful soul of Morris. This recent renovation has been executed with an eye for style, making it an ideal sanctuary for those seeking a chic weekend retreat from the city or a charming permanent residence. Set on a sprawling 3.68-acre lot, the property offers a rare level of privacy and serves as a true blank canvas for your future lifestyle. The interior radiates a bright, airy energy, featuring contemporary lines and thoughtful details that honor the home's original character. Outside, the vast grounds invite you to explore, garden, or simply soak in the quietude of Litchfield County. The location is a dream for outdoor enthusiasts and foodies alike. You are just moments away from the shimmering waters of Bantam Lake for summer recreation and the expansive trail systems of White Memorial Conservation Center for year-round hiking and exploring. When it's time to head into town, the iconic Litchfield Green is a short drive away, offering world-class restaurants, artisanal shops, and gourmet food markets. Whether you are looking for a minimalist haven or a stylish home base to enjoy the best of Northwest Connecticut, 72 Hickory Hill Road is a masterclass in modern country living.
…By William Pitt Sotheby's International Realty


Set on 14+ private acres abutting Connecticut State land, this chic three-bedroom farmhouse offers the kind of quiet that's increasingly hard to find - and interiors that make you want to stay. The main floor is built around an open, light-filled plan that flows naturally from a chef's kitchen, featuring shaker-style cabinetry, butcher block counters, a farmhouse sink, and a professional range, through a generous dining area and into a living room anchored by a fieldstone fireplace. Step outside and relax or entertain on a back deck overlooking the lawn and surrounding forest. A powder room and laundry complete the level. Upstairs, a comfortable sitting area with a second fireplace connects two well-proportioned bedrooms sharing a full bath. The primary suite is a proper retreat: a handsome built-out office, a spa bath with soaking tub, and a walk-in closet done right. Outside, a classic red barn with metal roof adds character and utility. The Litchfield Hills at their best: two hours from Manhattan, with Kent's village life, Appalachian Trail, the Housatonic River, and Mohawk Ski Mountain all within easy reach.
…By William Pitt Sotheby's International Realty


"The Falls." Prominent Modernist Architect, Charles Gwathmey of Guggenheim Museum renovation fame, designed this masterpiece in one of the most beautiful locations, offering dramatic views, cascading waterfall, nestled on 40+ acres of beautifully landscaped grounds with serene stream and extensive stonework. The property boasts a breathtaking western view of the Litchfield Hills. Just minutes to Kent Center with Swyft, Wilson's and great shopping, this exceptional offering provides tranquil escape while remaining close to vibrant shops and renowned award winning restaurants and just 90 minutes from NYC. Step inside and discover a light filled haven with soaring ceilings and curved walls and a stunning view of the waterfall from the Living room, which opens on to a picturesque stone terrace overlooking the babbling brook. A Michael Arad-designed addition of a full bedroom suite complete with office and captivating vistas. A tennis court, gorgeously designed pool and spa, acres of meadows and rolling landscape make this the perfect estate. A natural planted roof, and Deborah Nevins-designed park, gardens, perennial paths. The Stephen Sills designed interior spaces complement the curved walls, glass-covered corridor, The primary suite is a luxurious retreat with a spacious en-suite bath featuring both a soaking tub and shower. Two additional bedrooms with built ins each have their own baths, ensuring comfortable accommodations for family or guests. A family sunroom gathering room with a beamed ceiling adds to the home's functional living space. A separate hallway leads to a private guest suite complete with a large walk-in shower, a custom-designed closet, office, sitting room and it's own private entry area bathed in natural light thanks to expansive windows showcasing the stunning views. Additionally, there are (2) 1000 gal propane tanks, 2 laundries, sound system inside and out and a heated utility barn with it's own driveway. All of this, creates one of the most gorgeous estates in Litchfield County.
…By William Pitt Sotheby's International Realty


Stone Bridge: The Ultimate Classic Country Estate - PERFECTION AND READY TO MOVE IN! Embodying the pinnacle of refined country living, "Stone Bridge" is a magnificent stone and shingle estate with Elevator to all floors and Geothermal Heating, that seamlessly marries timeless architectural grandeur with state-of-the-art modern amenities. Situated on over 24.9 private, bucolic acres in Washington, Connecticut's highly desirable Nettleton Hollow area, this masterfully crafted property offers an unparalleled sanctuary of elegance and privacy. Constructed by the HOBI Award-winning Corbo Associates, the residence spans more than 7,000 square feet of sophisticated living space, complemented by an additionally finished 3,100 square feet on the lower level. A seamless indoor-outdoor flow defines the main living areas, which open gracefully onto sprawling terraces and a covered patio complete with an outdoor fireplace. The manicured grounds serve as a private resort, featuring mature plantings, artisanal stonework, a full irrigation system, and a pristine, heated gunite pool. Inside, soaring ceilings and expansive walls of glass flood every room with natural light while bringing the breathtaking countryside views indoors. The estate features five luxurious bedroom suites, including the rare flexibility of both first- and second-floor primary retreats. An elevator effortlessly ensures absolute accessibility throughout the home. An entertainer's paradise, the estate boasts seven fireplaces, an elegant library, home theater, a game room, gym and a spectacular 1,500-bottle wine cellar with a dedicated tasting room. Culinary enthusiasts will appreciate the top-of-the-line main kitchen, which serves as the heart of the home, alongside a full butler's kitchen designed for seamless event hosting. Built to the highest standards of construction and energy efficiency, the home features sound-dampened walls, a comprehensive security system, an integrated generator, and central vacuum. Future-proof technology is woven throughout the property, utilizing a cutting-edge geothermal heating and cooling system and Cat 6 audio wiring for premium sound, data, and internet connectivity. The estate is approached via a long, meandering driveway that overlooks a nearby pond, leading to a three-car garage connected via a stately porte-cochere to a second garage. Stone Bridge is more than a residence; it is an extraordinary country lifestyle.
…By William Pitt Sotheby's International Realty


Historic Norfolk Village Home on 3.4 Acres Classic Litchfield County setting defines this 3.4-acre property at the edge of Norfolk village. Lovingly held within the same family for generations, this captivating 1907 antique home sits on flat, open land with a classic large country barn, hay fields, and a spring-fed seasonal brook. The charming five-bedroom, two-bath residence retains its finest period details: welcoming front and side porches, original wood trim, stained glass windows, and hardwood floors. The full two-story layout features 9.5-foot ceilings and generous room proportions on the first floor, various sized bedrooms on the second, a walk-up attic above, and a full basement below. Sun-filled and tranquil, this home awaits your vision - whether renovation or preservation, the bones are excellent. Nestled in a lovely neighborhood and only minutes away from Norfolk's coveted amenities, this offering is a rare opportunity.
…By William Pitt Sotheby's International Realty


Tucked away on five private, professionally landscaped acres, this reimagined charcoal A-frame blends dramatic architectural style with refined modern living. Completely transformed from top to bottom, the residence features crisp new windows that flood the open interior with natural light, brand-new flooring throughout, and a brand-new kitchen designed for effortless comfort. The home's open layout flows seamlessly onto an expansive deck, perfect for outdoor dining or taking in the peaceful, scenic outdoors. Practical amenities abound with a spacious circle driveway for ample guest parking, plus a massive 1,200+ square foot detached 3-car garage with dedicated shop space-ideal for creators, hobbyists, or extra storage. Just two minutes from historic Falls Village-one of Connecticut's most charming small towns-offering cozy local eateries, immediate access to the Appalachian Trail, and the natural beauty of Great Falls. All the while, less than 30 minutes from Metro North train station!
…By William Pitt Sotheby's International Realty


Two Homes. 15.66 Private Acres. Long Views Over Kent Hollow. A rare Litchfield County compound in South Kent's exclusive Kent Estate area - two distinct architectural statements from two eras, set on 15.66 secluded acres with a brook running through the property and views over Kent Hollow. The Main House (1993 contemporary, 3,400 sqft): Built for light and landscape. Walls of glass frame long views; an open floor plan flows from the chef's kitchen to expansive decks and two screened porches. Four bedrooms (first-floor den/office could be used as bedroom), 2.5 baths, four fireplaces. Viking double oven and 6-burner cooktop, two Miele dishwashers, Sub-Zero, wine fridge, Carrara marble. 5 minutes to Lake Waramaug, 7 to New Preston. The Guest House (1955 midcentury, 1,065 sqft): 2BR/2.5BA with original character intact - fireplace, expansive deck, independent living quarters. Comparable Kent STRs command $300-$750/night, projecting $35,000-$65,000/year gross. Ideal as guest house, income suite, multi-generational residence, or studio. Together: ~4,500 sqft, six bedrooms, five baths, five fireplaces, two screened porches. 15.66 acres of woods, water, and quiet.5 minutes to Lake Waramaug, 7 minutes to New Preston.
…By William Pitt Sotheby's International Realty


Step into a storybook setting with this meticulously renovated 1905 Nantucket shingle-style cottage. The grounds feature mature landscaping, historic stone walls and walkways, and a classic white picket fence. Offering a seamless blend of period craftsmanship and modern luxury, this pristine jewel box home is in mint, turnkey condition. Inside, the residence radiates light and warmth with hardwood floors, custom built-in cabinetry, wainscoting, exposed brick, shiplap details, and interior shutters throughout. The main level features a gracious living room with built-in shelving and a cozy library or study anchored by a wood-burning fireplace. A bright dining area with bay windows and French doors opens directly to a private cobblestone patio framed by hydrangeas, creating an ideal space for morning coffee or evening entertaining. The main floor is completed by a functional mudroom and a renovated half bath. Designed for maximum efficiency and culinary performance, the updated custom kitchen boasts honed marble countertops, classic brass hardware, and a high-end appliance package that includes a Bertazzoni gas range, True refrigeration, and a Fisher & Paykel double-drawer dishwasher. The second floor features a serene primary suite accented by vaulted shiplap ceilings and an ensuite full bath. Two additional bedrooms share a well-appointed second full bath featuring luxury Waterworks fixtures. The detached garage has been converted into an insulated gym, office, yoga or artist for creative workspace, or quiet retreat.
…By William Pitt Sotheby's International Realty


Charming Country Cottage in the Heart of Kent Tucked away on a peaceful private road just a short walk from the vibrant village of Kent. This charming country cottage offers the perfect blend of privacy, convenience, and classic New England character. Surrounded by picturesque meadows and mountain views and located near the scenic Housatonic River, this home provides a tranquil setting while remaining close to everything Kent has to offer. A spacious deck welcomes you into a bright, open-concept main level featuring generous living and dining areas, ideal for entertaining or relaxing. Upstairs you'll find a large primary bedroom and two additional bedrooms, all served by a full bathroom. Whether you're searching for a full-time residence, a weekend getaway, or an investment property, this home offers endless possibilities to make it your own. Major improvements provide peace of mind, including a year old roof, new windows, well, and septic system. Enjoy the convenience of walking to Kent's charming shops, restaurants, Kent Center School, and the renowned Kent School. Metro-North train service to New York City is just minutes away making this an ideal country retreat with easy access to the city. Don't miss this opportunity to own a home in one of Litchfield County's most sought-after communities.
…By William Pitt Sotheby's International Realty


Western Sunset Views, a short distance from The Mayflower Inn and Washington Green. Discover the ultimate renovation project or the foundation for your future estate. Situated in an elite enclave of fine homes, this 1890s Barn-style residence-complete with its signature silo and 1970s additions-awaits a visionary touch. Whether you envision a meticulous restoration of a historic showpiece or a chic, modern transformation, the potential here is as vast as the western horizon. The acreage has been strategically cleared to unveil stunning western exposures. The property is anchored by a mature landscape, featuring: Stone Terrace & Deck: Perfect for seamless indoor-outdoor entertaining. Rustic Writer's Cottage: A charming, detached retreat for creative pursuits or a quiet home office. Additional structures offering utility and historic character. The interior features an existing open floor plan, providing a fluid transition between the kitchen, dining, and living areas. Renovate the existing structure into a sprawling, personalized dream retreat that blends 19th-century charm with 21st-century luxury. The Guest House Strategy: Scale back the current residence to serve as a sophisticated guest house or secondary dwelling while you build a new primary manor. Bring your architect and your ambition-your slice of paradise is ready to be built. The Vision: Restoration or Reimagination The interior features an existing open floor plan, providing a fluid transition between the kitchen, dining, and living areas. This layout serves as the perfect bones for a high-end modernization.
…By William Pitt Sotheby's International Realty


Introducing: Penelope. This home unlocks a new tier of Lakeville living. Set in one of the town's most coveted, close to everything neighborhoods, it places the lake, town parades, bike path, and local dining right at your fingertips. The location is almost secondary to the house itself: this might just be the best-maintained home we've ever seen, with no detail too small to be thoughtfully reimagined. Inside, natural light floods the oversized living room, framing garden views where you can lounge on the couch and watch hummingbirds flit between flowers. The adjacent dining room provides a flexible space, accommodating a boisterous dinner parties just as easily as tea for two. In the kitchen, fresh paint, updated appliances, and pearl hexagon backsplash offer ample workspace for your resident chef. If your chef has unexpectedly retired, dinner at Fern or White Hart are just moments away. Updated floors and fresh paint enhance the main floor, anchored by a primary suite featuring generous closets. Attached is an elegantly designed bath with charming black and white penny tile. Two additional main floor bedrooms and full bath easily give you flexibility as guest quarters or a quiet home office. Downstairs is where you will likely gasp, "There's more?" Positioned right off a heated two-car garage that makes cold New England mornings officially a thing of the past, the laundry room is so cheery you'll actually volunteer for an extra load. A second living room with a wood burning fireplace creates an ideal hideaway, paired with a fourth bedroom and half bath that gives guests-or an ornery teenager-their own private floor with access to the backyard. The real surprise lies in the oversized gym area, lined with rubber floor mats and wall-to-wall mirrors. You don't even need a workout program for friends and family to officially label you a gym rat; when they see this space, they will just assume you have gone deep on the Peloton leaderboard and look for your Aura Ring to confirm their speculations. Outside, the grounds make the interior look like warmup material. A custom pergola frames a generous stone fireplace for outdoor entertaining. Thoughtful and stunning perennial gardens placed around the house. A secondary patio features a giant iron cauldron firepit-perfect for gathering friends on crisp autumn nights or convincing the neighborhood kids you've joined a coven. Convenient to Hotchkiss, Berkshire, IMS, Millbrook, the Appalachian Trail, and the local lakes, this is Lakeville living at its absolute peak.
…By William Pitt Sotheby's International Realty


Introducing: Blair. Sweet like sunshine, Blair sits perched on a hillside in highly desirable Lakeville. You don't even have to make it inside the front door to know this home has been deeply cared for. Greeting you in the drive is a hedge of bouncy, white-flowering viburnum. Walk down the bluestone path and the thoughtful gardening welcomes you: hydrangeas, boxwoods, peonies. The home seems to have just enough of everything. A Goldilocks of sorts, not too big, not too small, with all living space on one level. The living room features a wood burning fireplace flanked by built-in bookshelves. The blended space is large enough to accommodate a dining table for eight. The kitchen brings an air of ease and elevation, tasteful cabinets with ample storage, a propane range, and a separate bar area with a built-in wine fridge make for effortless meal prep and entertaining. The kitchen connects to a bluestone patio framed by a custom stone wall. Back inside, just off the kitchen, you'll find a half bath, laundry, mudroom, and attached garage. Blair offers a comfortable space to enjoy, just moments from the centers of Lakeville, Salisbury, and Millerton. Each with ample restaurant and shopping choices. Close to the area's beloved lakes, downhill and cross country skiing, hiking the Appalachian Trail, and private schools: Indian Mountain, Millbrook, Salisbury School, and Berkshire. Closing must be after October 15th, 2026
…By William Pitt Sotheby's International Realty


This beautifully maintained 2-bedroom, 2.5-bath Lion's Head condominium offers comfort, style, and convenience. The inviting living room features custom shelving, a propane fireplace, and sliders opening to a private deck overlooking a peaceful wooded setting with southern exposure. The updated kitchen is equipped with stone countertops, a prep island, and high-end Bosch appliances, including a range and microwave/convection oven. A dining area with vaulted ceiling and skylight adds to the bright, airy feel. Upstairs, both bedrooms feature vaulted ceilings, including a spacious primary bedroom with ensuite bath and generous closet space. Laundry area is conveniently located on the upper level. Additional highlights include central air, engineered wood flooring, and attached one-car garage. Community amenities elevate the lifestyle with a pool and tennis court, and the central location allows for easy access to town. Recently paved roads and driveways throughout the complex reflect pride of ownership in this well-maintained and highly desirable association. Located near private schools, lakes, the Scoville Library, skiing, hiking, shops, restaurants, and Metro-North service at Wassaic.
…By William Pitt Sotheby's International Realty


Set on just under six acres along one of Salisbury's most scenic roads, The Bunker Hill House is a true one-of-a-kind property. A seasonal haven for accomplished artists since its construction in the late 1970s, the three-bedroom, two-bathroom home is defined by imaginative architecture and thoughtful design. Originally constructed using repurposed metal Agway barns, the home itself is an expression of creativity. At its center, a light-filled entry way connects the home's two wings. Skylights overhead fill the space with natural light, while French doors open to a private dining porch nestled among seasonal gardens. The south facing wing is split between two levels. Downstairs, a welcoming living room features a custom bow window, wall-to-wall bookshelves, and a wood-burning fireplace. Upstairs, the primary suite offers its own fireplace and an ensuite full bathroom. The northern wing centers around a bright kitchen with high ceilings, an eat-in dining area, and a window bench. Beyond, the library is one of the home's defining spaces, with custom floor-to-ceiling bookshelves lining three walls and a large picture window overlooking the front gardens. Across the hall, an octagonal bedroom opens onto a private porch, while an adjoining office leads to the home's third bedroom. Rising above it all is the octagonal viewing tower, where expansive windows frame sweeping views of the gardens, surrounding hills, and distant mountain ranges. Outside, the landscape has been carefully cultivated over decades. A fenced-in garden with raised garden beds, fruit trees, fern groves, and established perennial gardens makes the property both beautiful and functional throughout the seasons. As a final expression of the property's playful and creative spirit, a staircase climbs to the summit of "The Big Rock," revealing a new point of view- in many ways, perhaps. Offering exceptional privacy just minutes from the center of Salisbury, the property is within walking distance of the Lion's Head Trail and provides easy access to the area's celebrated lakes, dining, and shopping. Equal parts home, retreat, and creative sanctuary, The Bunker Hill House is a special home in a special part of the world. Offered As-Is.
…By William Pitt Sotheby's International Realty


Set back on a private 4.48-acre interior lot in a magnificent subdivision in New Milford, this updated Farmhouse Colonial features 6 bedrooms, 3 full baths, and 2 half baths across multiple expansive levels with an in-law apartment. The front porch opens into a bright entrance foyer with tile floors that extend into the elegant formal living and dining spaces, highlighted by classic crown molding and chair rail accents. The open-concept eat-in kitchen features custom maple cabinetry, granite countertops, tiled flooring, stainless steel appliances, and a dedicated pantry. The adjacent dining area leads directly into an expanded, stunning, sun-drenched sunroom featuring Bruce hardwood floors, double lighted ceiling fans, and a corner wall of windows with sliding glass doors leading to the deck, pool, and backyard area. Nearby, the family room offers wide-plank hardwood flooring, a ceiling fan, and a functional wood-burning stove. The main level is completed by a half bath and a decorated laundry room with built-in cabinets. A white spindle staircase leads to the upper level, which hosts five bedrooms and two full bathrooms, linked by a hardwood hallway. The primary bedroom suite includes lush carpet flooring, a separate dressing room with double closets, and an oversized primary bath featuring a jetted tub set beneath a palladium window and tray ceiling, a custom tiled walk-in shower, and custom cherry cabinetry. A secondary bedroom suite features a walk-in closet, stunning pool views, and a private half bath. Three additional bedrooms feature laminate flooring and are served by a central full bathroom on the upper level. The walk-out lower level boasts a private in-law apartment complete with its own dedicated exterior entrance, a private lower deck, and an interior staircase connecting to the main home. This separate living unit includes a kitchenette, dining and living area, full bathroom, double closets, and a legal bedroom with dual entry points. Outdoor living features a double-level deck overlooking a sprawling backyard with a fenced-in, newly surfaced Gunite in-ground pool equipped with a pool house, covered pool bar surrounded by stone patio pavers. Additional features include a built-in stone fire pit, a storage shed, and stone retaining walls bordering established gardens. 2-car attached garage on the main residence, alongside a 2-car detached workshop garage equipped with an air compressor, built-in workbenches, and overhead storage. The home includes a brand-new roof on both the main house and garage, a new central air conditioning system, generator-ready, and a full attic for extra storage.
…By William Pitt Sotheby's International Realty


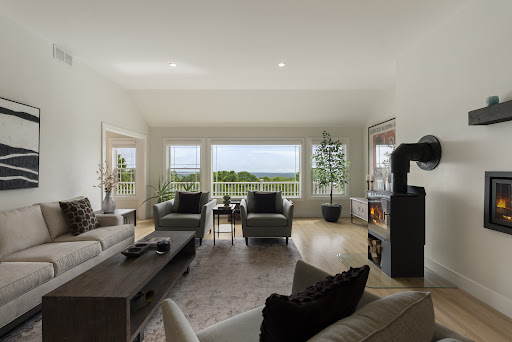
PHENOMENAL PANORAMIC VIEWS!!! This spacious, light-filled contemporary home features a 1400 sf legal in-law apartment just perfect for multi-generational living. Step inside this entirely renovated custom home with expansive windows atop Taine Mountain and enjoy peace and tranquility, sunsets and sunrises, every day of the year. Living room boasts gas fireplace & wood stove as well as the drama of soaring ceilings filled w light. Expansive renovated kitchen w/ granite countertops, tons of cabinet space, large island and access to balcony is a chef's dream. Cozy knotted pine family room w/ wide plank hardwood floors right off kitchen is grounded by a stone fireplace with gas insert. Generous 1st floor primary suite complete with walk-in closet and spa bath is your serene, peaceful retreat. Upstairs are 2 large bedrooms w Jack and Jill bath. There is also a large L shaped flex space w oversized windows, sliding doors and balcony perfect for office, gym, movie night or extra BR! Downstairs in finished lower level is a separate entrance that leads to a gorgeous in-law/au pair pad with separate bedroom, big kitchen, family room and rustic wood knotted pine den w fireplace & separate laundry room. Storage abounds upstairs and down. Unique property with new mechanicals, electrical systems, dual propane tanks (1 leased, 1 owned) updated heated & cooling & whole house generator. Wow! Fruit trees, gardens, berry bushes, a/c in the chicken coop! 2 hours to NYC & Boston. Extraordinary!
…By William Pitt Sotheby's International Realty
'%20stroke='%23DDAA3A'%20stroke-width='1.909'%20stroke-linecap='square'%20stroke-linejoin='bevel'/%3e%3c/svg%3e)
Receive by email any new listing that may match your search criteria
Your criteria :
By validating this form, you accept the general conditions of use of Le Figaro Properties.
These agencies offer a selection of luxury properties vente at Goshen. Feel free to contact them for personalized assistance.
