The agencies at Torrington
These agencies offer a selection of luxury properties vente at Torrington. Feel free to contact them for personalized assistance.

 English$ USD · m²


Discover the perfect blend of natural beauty and versatile living at this stunning Torrington property located at 58 Pumping Station Rd. Set against the serene backdrop of Timber Lake, this home offers rare direct waterfront access and picturesque views from nearly every angle. Designed for effortless outdoor entertaining and relaxation, the private grounds feature a sparkling pool and a peaceful screened-in sunroom where you can enjoy tranquil mornings and evenings. Inside, a spacious bonus room provides exceptional flexibility to suit your lifestyle, whether used as a media room, home office, or creative studio. Practicality meets convenience with a dedicated RV or boat pad parking area, ensuring plenty of space for all your recreational gear. Enjoy the ultimate combination of secluded lakeside serenity and everyday accessibility, with easy access to Route 8 and the vibrant shopping, dining, and entertainment options in nearby Litchfield and Torrington.
…By William Pitt Sotheby's International Realty


HIGHEST AND BEST DUE TUESDAY, 9/29 AT 12PM Located in a convenient location, just minutes from shopping, dining, and Route 8, this 2-bedroom ranch-style home has been tastefully updated throughout. The newly renovated kitchen features stainless steel appliances, a large kitchen island, and a farmhouse sink. The main level is complete with a spacious living area, 2 bedrooms, and a shared full bathroom. Downstairs, a tastefully finished bonus room offers abundant storage or added living space, with the potential to add a half bath. The attached 1-car garage eliminates the need for street parking. Outside, the backyard is perfectly sized; enough room to enjoy the outdoors with minimal maintenance. Delivering move-in-ready convenience in a central Litchfield County location.
…By William Pitt Sotheby's International Realty


Discover the timeless appeal of this beautifully updated mid-century contemporary residence nestled in a peaceful, sought-after Litchfield Hills neighborhood. Spanning over 2,000 square feet, this home emphasizes clean lines, abundant natural light, and a seamless indoor-outdoor flow. The main level features an inviting open floor plan where the living room and dining area transition effortlessly into an updated kitchen. The architectural heart of the home is a dramatic, sun-drenched family room-the perfect setting for modern living and entertaining. Experience true relaxation on your private deck or within the expansive screened-in porch, designed to blend your interior space with the tranquil surroundings. The main floor offers effortless convenience with a generous primary suite boasting a private oversized bath, alongside two additional bedrooms-one of which serves as an ideal home office. Ascend to the second floor to find a stunning, expansive loft overlooking the living area; this versatile space is an inspiring canvas for a studio, media room, or creative retreat. The finished lower level adds practicality with a spacious mudroom, dedicated exercise room, laundry, and an oversized two-car garage. Experience this rare blend of mid-century character and modern functionality in Litchfield.
…By William Pitt Sotheby's International Realty


This one-of-a-kind custom designed home is a peaceful sanctuary, situated on top of a hill on 18 secluded acres (that is subdividable) and bordered by conservation land. To access the home, you drive over a bridge and up a paved and gravel driveway. The home is fine for entertaining, featuring a cook's kitchen with stainless steel appliances, a breakfast bar and granite leather suede countertops. The expansive dining area includes a gas fireplace, and the living room boasts a soaring ceiling and a wood burning fireplace. A large deck provides amazing views, and you can enjoy swimming all year round with the indoor 18x36 inground saltwater pool, complete with a dehumidifying system and alarm. The main level is completed by a laundry room, mud room and attached two-car garage. For a retreat, the primary bedroom suite offers a sitting room with custom crafted Mahogany doors and ceiling fan, with a luxurious primary bath featuring a soaking tub, tile shower and dual sinks. The lower level includes a possible in-law, wine cellar, a full bath, a tandem 2-car garage and a patio. An elevator which serves all 3 levels of the home. Mechanical features of the property include energy efficient geothermal heat and air conditioning, a generator and underground utilities. The grounds are thoughtfully cultivated featuring fruit trees, blueberry and raspberry bushes, fenced in gardens, a stone walkway and the paved driveway. A beautiful place to reside in the Litchfield Hills
…By William Pitt Sotheby's International Realty


Introducing Butternut Brook House; a Majestic, Luxurious Country Estate commanding stunning 360-degree views of the Litchfield Hills. Representing a masterful fusion of absolute privacy, consummate sophistication and breathtaking natural beauty, this legacy property spans over 36 pristine acres of rolling countryside. The palatial main residence encompasses an impressive 13,056 square feet, including a recently appointed lower level. Accommodations are lavish, with seven principal bedrooms, each distinguished by its own fireplace and six & a half sumptuous baths. Inside, discover character-filled living spaces designed for grand entertaining and intimate repose. A spacious open plan kitchen / dining / family room flows into the formal Dining Room with custom millwork adjoining the elegant Living Room and screened porch. Luxury amenities abound, including an elevator to all 4 levels, a serene spa, dedicated billiards room and a timeless wood-paneled library/study. The second floor hosts dual primary suites and four supplementary bedrooms, while the third floor is home to a dedicated bunk room and a state-of-the-art home theater. The finished lower level is an entertainer's dream, offering a spacious recreation room, climate-controlled wine cellar, wet bar, two additional fireplaces, gym area and a half bath. The estate's auxiliary structures elevate the property to a luxurious, multifaceted estate and gathering complex. Comprising a generous two-bedroom guest house, private one-bedroom caretaker's cottage, an ample five-bay heated garage, separate tractor garage and two dedicated greenhouses. Further amenities include a Lit Tennis Court, heated gunite pool incorporating a spa, private tranquil pond, an extensive network of secluded walking trails and meticulously manicured, professionally landscaped grounds. All while remaining supremely convenient-just five minutes from the center of Litchfield for shopping and fine dining. This extraordinary Butternut Brook estate presents a rare opportunity to acquire a premier Litchfield County retreat, serving as the ultimate elegant full-time residence or a peerless luxury weekend escape.
…By William Pitt Sotheby's International Realty


Goshen, CT- This 4 bedroom, two and a half bath Colonial offers classic New England charm with modern comfort. The inviting living room features a fireplace and hardwood floors, opening to a deck overlooking landscaped lawn and garden. An ideal setting for relaxing and viewing the sunsets. A fully equipped eat-in kitchen, with breakfast area, separate dining room and a convenient first floor office make daily living easy. Upstairs, the primary suite includes a private full bath, large walk-in closet. There are three additional bedrooms with generous space. Additional amenities include a two car attached garage and a peaceful setting on a quiet street. This well-maintained home offers the perfect combination of comfort, space and location. Nearby activities include Farmers Markets, Agricultural Fairs, miles of walking trails and nearby Mohawk Ski area for winter fun. Sale is contingent upon Seller finding home of choice. Property be sold "As Is".
…By William Pitt Sotheby's International Realty


A rare convergence of history, luxury, and opportunity awaits at this spectacular 1801 Colonial estate. Impeccably reimagined from foundation to roofline, this timeless residence on 31 forested acres offers the period elegance and contemporary comfort-plus a significant income-producing opportunity. Enter the gracious foyer to the formal living room and formal dining room, each warmed by its own fireplace, with access to a sun-drenched screened porch perfect for three-season enjoyment. An expansive new chef's kitchen with granite counters, walk-in pantry, and adjacent breakfast room creates an inviting hub for daily life. A convenient back staircase, laundry room, and powder room complete this exceptional first floor. Ascend the wide staircase to discover five generous bedrooms with lofty ceilings and all-new baths, plus flexible space ideal for an au pair suite or home office. Most systems have been meticulously updated-new wiring, insulation, and freshly painted interior ensure modern performance wrapped in historic beauty. Step outside to your private resort: an inviting in-ground gunite pool, meandering stream, and serene pond dot the expansive grounds. The detached two-car garage includes a large recreation space, workshop, and potting room. The income opportunity: A separate detached three-family residence has two updated units plus a studio. Near Route 8, Bradley International airport and shopping, winter skiing nearby and trout fishing on the Farmington River.
…By William Pitt Sotheby's International Realty


Welcome to 68 Paxton Court, a stunning new construction completed in 2025 and privately set on a quiet cul-de-sac in the sought-after Woodridge Lake community. This modern farmhouse combines contemporary design with timeless New England charm, offering 3,350 sq ft, 5 bedrooms, and 4 full baths. Step inside to soaring ceilings, wide-plank hardwood floors, and oversized windows that fill the home with natural light. The open-concept main level is designed for both everyday living and entertaining, centered around a chef's kitchen with a large working island, custom cabinetry, and premium finishes. The kitchen flows effortlessly into the spacious dining and living areas. The private primary suite offers a spa-inspired bath and walk-in closet, while four additional bedrooms provide generous space for family and guests. The flexible lower level can easily be transformed into a media lounge, gym, office, or playroom. A three-car garage and efficient new systems add convenience and comfort. Life at Woodridge Lake is about more than just the home-it's a lifestyle. Residents enjoy a lakefront clubhouse, marina, four sandy beaches, heated pool, tennis and pickleball courts, fitness center, and year-round community events. Just minutes from Litchfield's shops and restaurants, Mohawk Mountain skiing, hiking, and the Berkshires, 68 Paxton Court offers the perfect blend of modern design, comfort, and recreation in the heart of Litchfield County.
…By William Pitt Sotheby's International Realty


YANKEE BARN AMERICANA Post and Beam. Renovation coming into completion. Newly renovated and refreshed - ready for the next chapter. Lovely and charming post and beam cape with soaring ceilings, massive beams, and lower level in-law apartment (or recreation / guest area) with kitchenette. Extensive deck overlooking private rear yard and woodlands. Quick walk to Sunset Beach for fishing, swimming, boating, lounging. WOODRIDGE LAKE: Private Lake Community offering miles of shoreline, 4 beaches, clubhouse, fitness center, tennis, pickleball, pool, basketball and playground, boat launch and marina.
…By William Pitt Sotheby's International Realty


Enjoy year-round living in the West Hill Lake community! This contemporary cape with a very livable open floor plan, was completely rebuilt in 2003. Only the refinished wide-board flooring remains from the original home. Cathedral ceilings in the living room, loft, and primary bedroom, provide spaciousness and light. The soapstone wood stove warms the main level, and as the upper floor is open to the space below, its heat carries throughout the home, a cozy and efficient complement to the propane heat now serving the entire house. A 2-year young Generac generator provides peace of mind. The updated kitchen has a new gas range, and pullout storage was added to the cabinets, making cooking and organizing a breeze. A main level bedroom and full bath, offer convenience and ease, while upstairs, the primary features a full bath and walk-in closet. The versatile open loft works beautifully as a sitting room, office, or guest space. Best of all is the location. Pond Road residents enjoy shared access to a private dock just a few steps from the house, with no additional fees required. Launch a kayak, cast a line, or simply watch the sunset over the water. Beyond the dock, Brodie Park offers a public beach, picnic area, tennis and basketball courts, and a great playground. Whether seeking a peaceful weekend retreat or a year-round home, 24 Pond Road offers character, comfort, and water access all in one. Come see for yourself! Low interest VA loan may be assumable.
…By William Pitt Sotheby's International Realty


Meticulously renovated less than five years ago, this breathtaking waterfront home is absolute perfection. Nestled on 1.19 professionally landscaped acres, the property is thoughtfully designed to maximize its stunning natural setting. Upon entering, your gaze is immediately drawn through the open floor plan to a dramatic wall of windows framing panoramic water views. A striking stone fireplace pays homage to the site's original 1920s cottage, while the rest of the home has been completely rebuilt with exceptional taste and uncompromising quality. In addition to the large living room, there is a beautiful kitchen, dining room and breakfast room with custom wall of built-ins including wet bar, coffee station and wine coolers. A pantry, powder room and private office complete the first floor. The upper level features three generous en-suite bedrooms with soaring ceilings. The luxurious primary suite serves as a true retreat, boasting sweeping water views and a private Juliet balcony. Outside, an expansive wraparound deck seamlessly blends indoor and outdoor living. Follow the lovely stone walls and patio down to a charming, screened gazebo perched right at the water's edge. A detached two-car garage-complete with a dedicated potting shed and a versatile gym space-completes the property. Almost all of the systems are recent and there is even a whole house generator. This is a rare, turn-key waterfront dream that truly checks every box.
…By William Pitt Sotheby's International Realty


Breathtaking water views and master craftsmanship await in this pristine Colonial offering nearly 3,000 SF overlooking serene Highland Lake. This entertainer's dream home opens from an inviting two-story foyer into an airy, open layout where the living and dining rooms are joined by a floor-to-ceiling fieldstone fireplace. The spacious dining room easily accommodates large gatherings and flows seamlessly onto a delightful screened-in porch to enjoy the calm, serene setting with distant lake views. The gourmet kitchen is a master craftsman renovation featuring custom white birch cabinetry, rich soapstone countertops, stone subway tile backsplash, a farmhouse sink with a view, and a Sub-Zero refrigerator. Dedicated home office off front foyer, mudroom, laundry room, and half bath complete the main level. Upstairs features an en-suite primary bedroom, two additional nice-sized bedrooms, and a full guest bath. Accessed via a private second staircase off the kitchen, the expansive 27' x 21' "Skybox" family room (finished over the garage in 2017) boasts its own heating/cooling system, surround sound, and live music performance hook-ups. Property is flanked by a magnificent stone wall, emerald green meadows including a two-stall run-in shed with tack room. Hardwood floors main level, bamboo engineered floors upper level, oversized 2 car garage, walk-out basement. New well pump 2020, new whole house generator 2023. EZ commute to NYC & Boston from this ideal retreat. Rare opportunity.
…By William Pitt Sotheby's International Realty


Brand-new architecture that actually gets it right. 10+ private acres on a river in Litchfield, where cutting-edge design meets the kind of nature you thought didn't exist anymore. Single-level living done right: wide hallways, High ceilings, clean lines, polished concrete floors with radiant heat underfoot. Open concept living currently presented as a spacious dining area and two distinct living spaces leading to deck access perfect for outdoor entertaining. Well appointed Kitchen with breakfast bar seating and all the high-end touches you'd expect (and a few you wouldn't). Two primary suites one with a separate entrance, pre-plumbed for an additional kitchen, with laundry - perfect for parents / family. The other Primary suite features a top-tier infrared sauna. Two more bedrooms round things out. Tons of storage. Large family bathroom with claw foot tub. Step outside and it's your own private playground with direct water access and views of the river. Trails run into state land right from your backyard! Mohawk Mountain for winter ski weekends, access to Bantam Lake for summer days and the kind of privacy that makes you forget the world exists-yet you're minutes from refined dining and culture, quintessential New England villages, Litchfield's farm-to-table scene and Bantam's local charm. Furniture could be included if you want a totally turn key option!
…By William Pitt Sotheby's International Realty


Escape to the quiet elegance of Cobble Hill Farm, a 12.96-acre Greek Revival estate that perfectly balances 19th-century soul with modern luxury. Available for the first time in over 48 years, this mint condition historic gem features sun-drenched rooms, original wide-board floors, and four stately fireplaces. While the period character is meticulously preserved, the home is designed for today's comfort with a recently renovated kitchen, family room, and primary suite, plus central air in the east wing. This is the ultimate sanctuary for the modern homesteader, offering endless potential for an organic farm, vineyard, or equestrian facility. The property boasts a 1,950 sq. ft. vintage barn with 8-10 stalls and a classic hay loft, alongside a 4.5-acre meadow ideal for grazing horses or livestock. Enjoy the tranquility of your private 7,000 sq. ft. spring-fed pond, perfect for summer swimming and fishing. Additional outbuildings offer space for a creative studio, home office, or rec shed. B&B approvals are in place. Located 2 hours from NYC and Boston, minutes from Ski Sundown, West Hill Lake, and the Farmington River for kayaking and fishing, yet a world away from the noise. Cobble Hill Farm is a storied heritage estate where land and light unveil a sanctuary of timeless elegance. Get ready to write your life story at this quintessential retreat.
…By William Pitt Sotheby's International Realty


Magazine-ready and meticulously maintained, this exceptional home is privately nestled on 1.81 acres of serene, natural beauty. Filled with natural light from oversized windows and soaring ceilings, the thoughtfully designed interior showcases timeless finishes, rich hardwood floors, and inviting living spaces anchored by two fireplaces. Offering four bedroom and 3.5 baths, the home also features a private walk-out lower-level suite with its own entrance an outdoor living area - ideal for multigenerational living, guests, a teenager, or income-producing Airbnb potential. A rare combination of privacy, versatility and timeless appeal.
…By Sotheby's International Realty - Greenwich Brokerage


Situated on 10.94 private acres across Litchfield and Morris, this updated and charming Cape Cod home offers a perfect blend of comfort and scenic tranquility. The main level features a remodeled kitchen complete with quartz and soapstone countertops and a pantry with a dedicated coffee bar. The cozy living room highlights a wood-burning fireplace, flowing seamlessly into a sunroom overlooking the serene pond and professionally landscaped backyard. The main-floor primary suite boasts an updated bathroom, walk-in closet and a slider leading directly to the back deck. Convenience is the key with a main-floor laundry area, mudroom and half bath leading to the attached three-car garage, plus a versatile office/gym with a separate entrance. Hardwood flooring runs throughout both the main and upper levels. Upstairs you will find two comfortable guest bedrooms-one with a walk-in closet and a full bath. The finished lower level provides additional living space with a large family room and full bath, offering easy access to the patio and in-ground Gunite pool. An additional one-car under-house garage space provides ample storage for equipment or hobbies. Outside, enjoy the ultimate privacy featuring classic stonewalls and a dedicated garden area. Conveniently located just minutes from fine dining, shopping, golf courses, private schools and all the charm of the Litchfield area.
…By William Pitt Sotheby's International Realty


Morris Gem! This solid and charming cape, built in 1956 when they knew how to build a solid house, has been loved by it's current owner for almost 35 years and is ready for a new chapter. Set back from the road behind a beautiful stone wall on 4.5 flat, gorgeous acres, it was recently outfitted with a new roof and a fresh coat of exterior paint. The furnace was replaced in 2024, oil tank in 2026 so you don't have to worry about the mechanicals! There is also an automatic on demand generator. The current dining room has a closet and adjacent full bathroom, so it's easily usable as a bedroom, which is how it was marketed when they bought it. The outside is where this property really shines, with several flat, open acres lined by stone walls. There is a pine grove perfect for picnicking, but you can enjoy the best of both worlds in the amply sized screened in porch. The partially finished basement is perfect for a workshop, gym or hobby room. Two acre residential zoning.
…By William Pitt Sotheby's International Realty


From the moment you arrive, this home welcomes you with exceptional curb appeal and a charming covered front porch the ideal spot for your morning coffee. Nestled on a beautifully landscaped, highly private lot, this property offers a peaceful sanctuary designed for easy everyday living. An inviting interior where the large kitchen is the heart of the home and features granite countertops, custom cabinetry, abundant storage and high-end appliances. Glass doors lead out to the back deck surrounded by lush greenery tailored for alfresco dining and outdoor grilling. The dining room sits adjacent to the kitchen and family room which centers around a cozy fireplace with a versatile nook that can serve as a sitting area or casual dining. The home office offers a quiet, dedicated space for remote work. Upstairs featuring hardwood floors and the primary bedroom and bathroom has soaking tub, dual vanities, a separate shower w/ generous walk-in closet space. 2 additional bedrooms share a full hallway bathroom with modern finishes. A whole house generator and new windows are a plus! One of the home's standout features is the fully integrated in-law suite designed for maximum independence while remaining connected to the main floor. Accessible directly from inside the main residence or through its own private entry. Complete with a full kitchen, full bath, dining space, and living room. It's perfect for multi-generational living, extended guest stays or au pair suit. Don't miss this one!
…By William Pitt Sotheby's International Realty


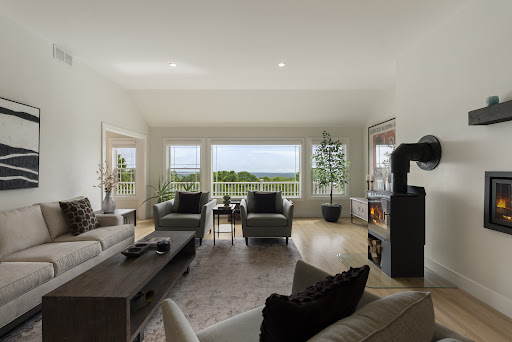
PHENOMENAL PANORAMIC VIEWS!!! This spacious, light-filled contemporary home features a 1400 sf legal in-law apartment just perfect for multi-generational living. Step inside this entirely renovated custom home with expansive windows atop Taine Mountain and enjoy peace and tranquility, sunsets and sunrises, every day of the year. Living room boasts gas fireplace & wood stove as well as the drama of soaring ceilings filled w light. Expansive renovated kitchen w/ granite countertops, tons of cabinet space, large island and access to balcony is a chef's dream. Cozy knotted pine family room w/ wide plank hardwood floors right off kitchen is grounded by a stone fireplace with gas insert. Generous 1st floor primary suite complete with walk-in closet and spa bath is your serene, peaceful retreat. Upstairs are 2 large bedrooms w Jack and Jill bath. There is also a large L shaped flex space w oversized windows, sliding doors and balcony perfect for office, gym, movie night or extra BR! Downstairs in finished lower level is a separate entrance that leads to a gorgeous in-law/au pair pad with separate bedroom, big kitchen, family room and rustic wood knotted pine den w fireplace & separate laundry room. Storage abounds upstairs and down. Unique property with new mechanicals, electrical systems, dual propane tanks (1 leased, 1 owned) updated heated & cooling & whole house generator. Wow! Fruit trees, gardens, berry bushes, a/c in the chicken coop! 2 hours to NYC & Boston. Extraordinary!
…By William Pitt Sotheby's International Realty


Welcome to Spring Path Farm-a serene and sophisticated 15+ acre gentleman's estate offering a rare blend of timeless country elegance, privacy, and endless possibility. Approached by a long, winding private drive, the stately 7,698 sq ft Colonial residence has been thoughtfully renovated and expanded with exceptional craftsmanship. Inside, classic millwork, four warm stone fireplaces, and floor-to-ceiling windows framed by stunning nature views set a refined tone. Designed for both relaxation and grand entertaining, the main house features a primary bedroom suite with a private deck for quiet mornings, a vast back deck built for summer gatherings, and a lower-level billiard and media room designed for lively hosting. Beyond the main residence, the lush grounds evoke quintessential New England charm. Meandering stone walls, stockade fencing, open meadows, and vibrant gardens filled with perennials and blueberry bushes offer a picturesque backdrop for equestrian pursuits, organic farming, or peaceful retreat. Exceptional outbuildings-including a magnificent barn, stables, and a 6-car detached garage-provide versatile space for livestock, equipment, or hobbyists. Meticulously loved and maintained, Spring Path Farm is a true sanctuary waiting for its next dreamer. Invite your guests for the weekend-they will never want to leave!
…By William Pitt Sotheby's International Realty


Escape to timeless Litchfield County living on coveted Pine St. with this extraordinary Cornwall estate, where classic New England charm meets modern versatility. Offering nearly 3,000 sq ft of sun-drenched living space, the main residence features an open-concept island kitchen flowing seamlessly into an expansive living room designed to capture sweeping western views and spectacular sunsets. Gentle morning sun filtering through mature hardwoods keeps the home naturally cool in summer. The main-level primary suite serves as a serene sanctuary with a generous walk-in closet and en-suite bath. Upstairs, you will find an additional bedroom, full bath, and a flexible library or office easily adaptable as a third bedroom. Outside, a screened deck lets you immerse yourself in every season. Above the attached two-bay garage sits a self-contained one-bedroom guest apartment-ideal for generating rental income, hosting long-term guests, or establishing an inspiring work refuge. Beneath the main level, an expansive walk-out basement awaits a custom workshop or extra living area. Uniquely combining a peaceful retreat with functional adaptability, this property is minutes from village centers, top schools, hiking trails, fly-fishing on the Housatonic River, and the historic West Cornwall Covered Bridge. Generator ready with a new roof installed in August 2026. Motivated seller-bring all offers to claim your dream home! New roof 2026
…By William Pitt Sotheby's International Realty


Introducing Cora, a Litchfield County jewel. Understated and quaint from the outside, this inviting home opens to a lovely landscape of stone walls, a wrought-iron gate, and stone steps leading to the front door. Inside, the living room makes an immediate impression with soaring ceilings and abundant natural light. Designed for both living and dining, the open-concept space is made for easy entertaining. French doors open to a bluestone patio overlooking a picturesque pond, framed by trees beginning to turn for the season and providing privacy in the summer months. It's easy to imagine long summer afternoons on a picnic blanket overlooking the spring fed pond reading your favorite book. The updated kitchen pairs modern fixtures with generous marble countertops and stainless-steel appliances. Down the hall, the primary suite includes an en-suite bath and a spacious walk-in closet. Upstairs, two additional bedrooms and a full bath with soaking tub provide flexible space for guests, work, or everyday living. Set on a lovely parcel in Cornwall Village, Cora is close to scenic views, local events, Mohawk Mountain, hiking, lakes, and all that Litchfield County has to offer.
…By William Pitt Sotheby's International Realty


Introducing: Sage Hill The approach to this property is a slow one. Down a curved country road lined with evergreens that shade your path and allow dappled sunlight to light the way. A stone wall curves along the landscape, welcoming you to a drive anchored by a classic red barn. This 1890 farmhouse sits elegantly on a rolling lot, its large front porch making it easy to imagine long evenings watching the sun set with friends nearby. The foyer welcomes you with practicality and warmth. A bench for sitting while removing your boots, hooks for your coat. To the right is a sitting room with a wood-burning fireplace and large surrounding windows, making it a favorite room for humans and plants alike. To the left is the living room, with ample space for entertaining. Bookshelves line the far wall and a fireplace flanks them, making this a natural gathering spot after dinner parties. The dining room is a showstopper: soaring ceilings and detailed molding create a gracious space for holiday gatherings. The kitchen features a large walk-in pantry, a propane stove, a gorgeous decorative antique cookstove, and enough space for a dining table. The room opens beautifully to the pool area, with bluestone surrounding the space and a newly built gunite pool offering respite just steps away. The first floor also offers a full en-suite bedroom that could serve as the primary suite, guest quarters, or an in-law suite. In addition to the bedroom and bath, it includes a large living room with access to the outdoors. Upstairs, three additional bedrooms and two full baths plus a flexible extra room, ready to be transformed into an artist's studio, or a playroom.. The primary bedroom features two large walk-in closets and an en-suite bath. The property spans over nine acres. In true New England fashion, it includes meandering stone walls, and a red barn. Giving you every reason to explore. A fenced area surrounding the pool keeps all creatures, large and small, safely corralled. Located in the darling village of Cornwall. Home to Mohawk Ski Mountain, adored shops and restaurants, excellent fly fishing on the Housatonic, and the famous covered red bridge. Sage Hill is an elegant and graceful antique home, cared for deeply by her stewards of yesteryear. She now seeks her next steward in this lovely Litchfield County setting.
…By William Pitt Sotheby's International Realty


Situated along a picturesque country lane, this private 4 BDR home is a light-filled sanctuary offering the perfect blend of gracious and serene country living. A welcoming front porch invites you into a spacious foyer, flanked by a quiet home study on one side and a large, sun-drenched living room anchored by a cozy fireplace on the other. A bright kitchen effortlessly connects a formal dining room to an expansive family room with vaulted ceilings and a second fireplace, creating a seamless flow for entertaining. Outstanding indoor amenities include a private sauna near the kitchen and a dedicated staircase leading to a versatile upper-level study or exercise room. Another set of stairs from the main entrance leads to the second floor featuring 3 generous bedrooms and a luxurious primary ensuite retreat, complete with its own private dressing/reading room and a balcony overlooking the grounds and distant views towards the Catskills. Outside, a lovely wood deck on the main level leads to a swimming pool and a classic barn, making this secluded estate an extraordinary haven inside and out. Close to Cream Hill Lake, Mohawk Ski Area, hiking and biking trails, area private schools, farm to table restaurants, fly fishing on the Housatonic and other unique treasures in the Litchfield Hills. 2 hours to NYC.
…By William Pitt Sotheby's International Realty


Stone Bridge: The Ultimate Classic Country Estate - PERFECTION AND READY TO MOVE IN! Embodying the pinnacle of refined country living, "Stone Bridge" is a magnificent stone and shingle estate with Elevator to all floors and Geothermal Heating, that seamlessly marries timeless architectural grandeur with state-of-the-art modern amenities. Situated on over 24.9 private, bucolic acres in Washington, Connecticut's highly desirable Nettleton Hollow area, this masterfully crafted property offers an unparalleled sanctuary of elegance and privacy. Constructed by the HOBI Award-winning Corbo Associates, the residence spans more than 7,000 square feet of sophisticated living space, complemented by an additionally finished 3,100 square feet on the lower level. A seamless indoor-outdoor flow defines the main living areas, which open gracefully onto sprawling terraces and a covered patio complete with an outdoor fireplace. The manicured grounds serve as a private resort, featuring mature plantings, artisanal stonework, a full irrigation system, and a pristine, heated gunite pool. Inside, soaring ceilings and expansive walls of glass flood every room with natural light while bringing the breathtaking countryside views indoors. The estate features five luxurious bedroom suites, including the rare flexibility of both first- and second-floor primary retreats. An elevator effortlessly ensures absolute accessibility throughout the home. An entertainer's paradise, the estate boasts seven fireplaces, an elegant library, home theater, a game room, gym and a spectacular 1,500-bottle wine cellar with a dedicated tasting room. Culinary enthusiasts will appreciate the top-of-the-line main kitchen, which serves as the heart of the home, alongside a full butler's kitchen designed for seamless event hosting. Built to the highest standards of construction and energy efficiency, the home features sound-dampened walls, a comprehensive security system, an integrated generator, and central vacuum. Future-proof technology is woven throughout the property, utilizing a cutting-edge geothermal heating and cooling system and Cat 6 audio wiring for premium sound, data, and internet connectivity. The estate is approached via a long, meandering driveway that overlooks a nearby pond, leading to a three-car garage connected via a stately porte-cochere to a second garage. Stone Bridge is more than a residence; it is an extraordinary country lifestyle.
…By William Pitt Sotheby's International Realty
'%20stroke='%23DDAA3A'%20stroke-width='1.909'%20stroke-linecap='square'%20stroke-linejoin='bevel'/%3e%3c/svg%3e)
Receive by email any new listing that may match your search criteria
Your criteria :
By validating this form, you accept the general conditions of use of Le Figaro Properties.
These agencies offer a selection of luxury properties vente at Torrington. Feel free to contact them for personalized assistance.
