The agencies at North Canaan
These agencies offer a selection of luxury properties vente at North Canaan. Feel free to contact them for personalized assistance.

 English$ USD · m²


Rare Riverfront Cottage located directly along the scenic banks of the Housatonic River, this enchanting 2-bedroom, 1.5-bathroom cottage offers the perfect blend of rustic charm, timeless architectural details, and uninterrupted nature views. Two bedrooms have been thoughtfully built around the center great room with soaring cathedral ceilings. The dramatic exposed volume creates an airy, light-filled atmosphere that instantly feels expansive allowing for open concept living and dining. Effortlessly entertain or enjoy comfortable daily living in this lounging space, anchored with a vast stone fireplace. The prime riverfront location lets you enjoy immediate access to the Housatonic River right out your back door-ideal for kayaking, fishing, or simply taking in the wildlife. The massive enclosed porch is the absolute crown jewel of the home. Enjoy panoramic, unobstructed water views in year-round comfort, while you're sipping morning coffee or hosting evening sunset drinks. Whether you're searching for a peaceful weekend retreat, or a picturesque year-round home, this riverfront haven is ready to impress.
…By William Pitt Sotheby's International Realty


Perched atop 40.9 private acres, this exceptional custom-built estate offers unrivaled privacy and sweeping panoramic views of the Catskill Mountains. Blending timeless craftsmanship with modern luxury, this hilltop retreat embodies refined living in a breathtaking natural setting. Inside, antique teak flooring flows throughout the home, adding warmth and character to every space. The open floor plan features a gracious living room that opens to a library with a fireplace and a full bath, creating an inviting centerpiece for both relaxation and entertaining. At the heart of the home, the eat-in kitchen is both functional and striking, featuring a scullery and a distinctive modern Rumson fireplace. The kitchen opens effortlessly onto a stone terrace and pergola, offering a breathtaking setting for alfresco dining while overlooking beautifully landscaped gardens that evolve with the changing seasons. Adjacent, the formal dining room provides a refined space for hosting memorable gatherings. The lower level includes three bedrooms and four full baths, along with a music salon featuring expansive glass doors that open to a stone terrace with breathtaking panoramic views. Additional amenities include a wet bar, laundry room, and wine cellar, offering both convenience and luxury. A detached two-car garage complements the home's timeless architecture while adding everyday practicality. Experience the epitome of serenity, artistry, and mountain living in this extraordinary hilltop estate—where every sunset paints a masterpiece across the western sky.
…By William Pitt Sotheby's International Realty


Set in the hills above Millbrook, West Meadow is encircled as far as the eye can see by endless, heart-stopping views of the entire Hudson Valley. The house and pool sit on a beautifully landscaped plateau above a sloping lawn that gives way to a prolific cutting garden, rose beds, tennis court wrapped in wisteria vines, and groomed meadows. A fruit orchard and abundant vegetable garden enhance the pastoral beauty while providing a measure of sustainability. The architect Pietro Cicognani designed a home that harmoniously balances details of comfort, beauty, modernity, and history. West Meadow feels as if it’s been in place for centuries. The spacious great room boasts two 18th century stone fireplaces and floors of limestone tile imported from France. Fresh air and light pour in through six custom French doors facing both east and west. The library opens to a long covered porch and one of many stunning views. A central gathering place for friends and loved ones, the kitchen is warmed by a fireplace with pizza oven. In the summer, a wall of floor-to-ceiling windows and doors opens to fragrant gardens, thyme- and lavender-laced stone terraces, the uninterrupted panorama, and matchless sunsets. Upstairs, the primary suite features vaulted ceiling, large windows, and spacious accommodations for luxurious comfort and self-care, including steam shower and a soaking tub that has its very own view. On the bottom floor, a remarkable two thousand bottle wine cellar and tasting room offers something special for oenophiles and casual wine enthusiasts alike. Also on that level is built-in cedar storage, a full laundry, and a staff bedroom. A long, private drive leads through the natural habitat to every outdoor spot on the estate that has been designed for restful ease, comfort, and beauty. Discreetly set apart from the residence, outbuildings include a caretaker’s home, a two-bedroom guest suite, heated greenhouse, four-stall equipment garage, full shop, office, chicken house, and run-in shed. There is ample room on the property for livestock or a stick and ball polo field. Surrounding the house, the columned porch allows for seating in sun or shade, and panoramic views for watching a storm approach, an eagle cavort, or the sun lower in the painted sky.
…By Annonceur International


Set atop 24.8 breathtaking acres with panoramic views of the Catskill Mountains, rolling horse pastures, and neighboring apple orchards, This former thoroughbred breeding farm is a rare Hudson Valley offering that seamlessly blends equestrian living, country luxury, and investment opportunity. Whether envisioned as a private retreat, a boutique boarding or training equine operation, a Hudson Valley weekend compound, a luxury short-term rental destination, a multi-generational country estate, or a long-term land investment with 4 subdivided lots, Long View Farm & Stables offers an increasingly rare combination of natural beauty, versatility, privacy, and future potential.At the center of the property is a warm and inviting 1,476-square-foot contemporary residence featuring 3 bedrooms and 2 full baths. Vaulted cathedral ceilings, an impressive stone fireplace, and expansive windows frame the surrounding landscape and flood the home with natural light. A wrap-around porch offers the perfect setting for morning coffee overlooking the orchards or evening sunsets across the Catskills. The main level primary suite provides convenience and comfort, while additional guest rooms and flexible living space allow for home office, library, or creative studio use.Beyond the main residence, a separate carriage house expands the property's lifestyle and income possibilities. The upper-level 1-bedroom apartment -- currently operating as a successful short-term rental -- provides approximately 900 square feet of beautifully private guest accommodations with ongoing Airbnb income potential. Below, a spacious 2.5-car garage, workshop area, laundry, and additional utility space create functionality for hobbyists, equestrians, or future expansion.Designed for horse lovers or outdoor enthusiasts, the property includes a 6-stall barn with electric and water, tack room and a lofted hay storage.There's also a double run-in shed for additional shelter as well as multiple fenced paddocks and rolling pastureland ideal for horses, alpacas, llamas, hobby farming, or recreational use. A picturesque manmade swimmable pond completes the setting.Already subdivided into 4 accessible parcels, the property also offers significant long-term value and flexibility for investors, multi-generational living, or future development opportunities -- an increasingly rare asset in Columbia County's highly sought-after market. With panoramic Catskill Mountain views, rolling pastures, neighboring orchards, income-producing guest accommodations, and nearly 25 acres of subdivided land in one of Columbia County's most desirable locations, this is a rare opportunity to own a truly distinctive piece of the Hudson Valley lifestyle. Privately sited just minutes from downtown Hudson's acclaimed restaurants, galleries, boutiques and cultural energy, this exceptional property captures the essence of upstate living -- peaceful, scenic, and endlessly versatile. Convenient to Amtrak and Rip Van Winkle Bridge.
…By Annonceur International


Burroughs Hill began as a hunting cabin and was expanded in the 1940s by an architect and sculptor who added the great room and basement. Over the past decade, it has been thoughtfully renovated, preserving its original character while adding modern comfort and functionality. Perched above the Hudson with sweeping river views, the home offers 4 bedrooms, 4 full baths, and a flexible room that works well as a home office, study, or creative space. Expansive windows and skylights fill the interiors with natural light, while original details from the early 1900s give Burroughs Hill a warm, layered feel. The layout balances open living spaces with cozy private corners. A spacious great room with soaring ceilings flows into a kitchen featuring a Viking electric stove, custom cabinetry, and an island bar. A screened porch offers a quiet spot to take in the panoramic river views. The main level also includes a library and an ensuite bedroom, ideal for guests or flexible living. Upstairs, a skylit room, 2 full baths, an ensuite primary bedroom with Hudson River views and a walk-in closet, and two additional bedrooms were added during the renovation, along with a new main staircase and mudroom. Custom built-ins, hidden storage throughout, and a dedicated indoor gardening alcove add both function and charm. Two separate HVAC systems allow for flexible climate control: radiator heat serves the great room and bedrooms with individual room controls. Outside, hand-built stone walls, winding pathways, and thoughtfully planted gardens create a landscape designed for beauty and ease. Just 90 minutes from New York City, Burroughs Hill is ideal for a weekend retreat or full-time living.
…By Four Seasons Sotheby's International Realty


Set at the end of a long, private driveway, Eagle Ridge Estate sits high above the Ashokan Reservoir on over nine secluded acres, offering rare peace, unbroken mountain views, and the quiet grace of a home rooted deeply in history. Surrounded by century-old lilacs and a broad open lawn, this 5-bedroom, 3-bathroom residence spans 3,566 square feet across three floors, with timeless design and intentional craftsmanship in every room. Inside, the home unfolds with warmth and authenticityfrom the original red oak trim and pocket doors to the built-in glass cabinetry, cast iron radiators, and the beautiful maple floors underfoot, to the 9-foot ceilings throughout. The main level offers a gracious layout: formal living and dining rooms, centered by a large woodburning stone fireplace, a bright sunroom-style breakfast room, and a spacious kitchen that overlooks the backyard and pool. The kitchen and baths have been updated over time, yet remain true to the character of the home, including a clawfoot tub and classic tile work. An additional room on the lower level, along with a foyer, provides flexibility for an office, playroom, or creative studio. The beautiful glass oak trimmed French doors lead out to the stone patio and views of the Catskills and Reservoir, offering the perfect blend of indoor and outdoor living. On the top floor, a fully windowed observatory-style space offers 360-degree viewsa truly special setting once used by the home's original owner, J. Waldo Smith, to oversee the construction of the Ashokan Reservoir as eight towns were relocated to make way for one of the most important infrastructure projects in New York's history. Originally constructed by Smith himselfChief Engineer of the Ashokan Reservoirthe home is built from locally quarried Rosendale stone, chosen for its strength and permanence. After the Smith family, the home became part of the Chase family estate, where actor Chevy Chase spent part of his youthadding another layer of cultural legacy to this historic property. Outside, the inground, heated saltwater pool, stone patios, and rolling backyard lawn are ideal for summer gatherings and quiet moments alike. A two-car garage, buried electric lines, a battery back-up system, a standby generator, and a new Buderus boiler ensure the property functions as beautifully as it looks. The high-ceiling basement provides storage and future potential, while mature trees and mountain air frame the entire estate in calm. For those seeking a compound or expanded retreat, the adjacent home is also available for purchase. Inquire for more details.
…By Annonceur International


Artisan Craftsmanship Meets Modern Autonomy - Your Private Oasis Awaits! Nestled on four idyllic, professionally landscaped acres at the end of a quiet cul-de-sac, this spectacular 2002 post-and-beam is a perfect blend of artisan craftsmanship and modern design. Built to exacting standards, this one-of-a-kind residence presents a dramatic, flexible open floor plan bathed in natural light through walls of windows highlighting exposed beams, soaring ceilings, and rich hardwoods. The chef's kitchen gleams with cherry cabinetry, upscale appliances, and quartz and limestone finishes. The home features a much-desired bedroom suite on the main floor as well as a primary suite upstairs, two additional bedrooms and a sleeping loft! Outdoor living is unrivaled: a heated Gunite salt-water pool, an expansive stone patio and fireplace, a wrap-around porch with panoramic views of the lush landscape, gardens, and a private stream-fed pond with a fountain. Beyond the beauty lies incredible efficiency. This home boasts high-efficiency mechanicals, seamed metal and arch shingle roofing (2021), a whole-house generator, on-demand hot water system, propane/HW system, pond-fed irrigation system, electric car charger, and a 1000-gallon propane tank for up to two weeks of off-grid autonomy. Sophisticated, secure, loaded with character, immaculate and artfully designed. This is the dream lifestyle realized - a mini-resort in the Summer, a wonderland in the Winter and very, very special.
…By William Pitt Sotheby's International Realty


Hidden from view at the end of a long private driveway, this extraordinary contemporary retreat is set on 12.69 meticulously maintained acres and offers what is arguably one of the most breathtaking settings in all of Windham. Panoramic mountain views, vibrant sunsets painted in shades of pink and orange, a sparkling private pond, and complete privacy create a setting that feels worlds away from the stresses of everyday life. Designed to embrace the surrounding landscape, the home features soaring vaulted ceilings and walls of glass that bring the spectacular views indoors. The spacious floor plan offers five bedrooms, three full bathrooms, one half bath, a dedicated ski and boot room, and a lower-level family room with wet bar for entertaining. Outdoor living is equally impressive with an expansive wraparound deck, covered front porch, stone patio, hot tub, outdoor shower, fire pit, and lush lawns surrounding the pond. Whether enjoying morning yoga on the deck, watching wildlife pass by, or gathering with friends beneath the stars, every inch of this property was designed to connect you with nature. A newer heated two-story barn offers endless possibilities and could easily be converted into a guest house, studio, or apartment. An attached two-car garage with storage above provides plenty of room for vehicles and gear. Located just minutes from skiing at Windham Mountain Club, dining, shopping, hiking trails, CD Lane Park, and the Windham Path, this remarkable property offers the perfect balance of seclusion and convenience. Owners may also choose to join the nearby High Ridge Club, which offers a pool, tennis, pickleball, and social amenities. Properties combining privacy, views, a pond, usable acreage, and proximity to Windham's year-round recreation are exceptionally rare. This is the mountain escape buyers dream about but seldom find. A 3D Walkthrough Tour is available in the digital Lookbook or by request.
…By Annonceur International


Discover the opportunity to own 59 acres of prime land offering the perfect balance of open space, privacy, and natural beauty. Whether you're an investor, developer, farmer, or someone looking to build a dream home or retreat, this property provides the foundation for a wide range of possibilities. There are trails throughout the property which are ideal for hunting, hiking, horseback riding, or ATV use. Relax and enjoy the panoramic countryside and Mountain views. The property also includes a well-maintained 30'x55' barn with electrical. Great for storage of farm equipment, workshop, or convert to stables. If you enjoy skiing, the property is only fifteen minutes from Windham Mountain. Schedule your showing today!
…By Four Seasons Sotheby's International Realty


Set across an extraordinary expanse of pristine Hudson Valley landscape, this one-of-a-kind legacy property presents a rare convergence of luxury living, commercial versatility, and future development potential. Offering both agricultural and residential zoning, the estate is uniquely positioned for a private compound, luxury retreat, equestrian lifestyle, hospitality venture, or long-term investment opportunity.nnAt the heart of the property is an impressive 15,000-square-foot commercial building accompanied by a spectacular 4,500+ square-foot barn reimagined into an elevated clubhouse and guest residence. Designed for both entertaining and extended stays, the space features a full chefs kitchen outfitted with premium ZLINE appliances, three bedrooms, a full bath, movie theatre, home gym, and expansive gathering areas that blend rustic character with modern luxury.nnAbove the commercial building are two beautifully updated two-bedroom apartments, each 1500 square feet, offering spacious open-concept layouts, full baths, laundry, and turnkey living accommodations ideal for guests, rental income, staff housing, or multigenerational use. Both units provide a bright and spacious open floor plan, quartz counters, private deck, garage each with their own apartment entrance. nnBeyond the existing structures lies an incredible canvas of untouched acreage waiting to be explored, enjoyed, or further developed. Rolling pastures, ponds, wooded trails, and sweeping mountain views create an atmosphere of complete privacy and serenity. A cleared build site positioned to overlook the ponds and surrounding landscape offers the perfect setting for an additional luxury residence or future expansion.nnWhether envisioned as an exclusive family estate, income-producing compound, boutique destination, or visionary development opportunity, this remarkable property delivers unmatched scale, flexibility, and possibility in the heart of the Hudson Valley.nnA truly exceptional offering where luxury, land, and limitless potential meet.nnAll located just minutes from Minnewaska State Park, Shawangunk Mountains & Trail, Mohonk and so much more!
…By Annonceur International


A rare offering indeed! Welcome to 4 Charcoal Lane, an unrivaled multi-generational estate mere minutes from top-rated schools, shopping, restaurants and all that Westport has to offer. Sited on 2 private acres, this extraordinary property offers panoramic views of a 7-acre nature preserve, affording permanent tranquility. The meticulous renovations center around a gracious farmhouse-style Colonial with stunning features and superior craftsmanship, plus a spectacular post-and-beam Party Barn. A gourmet chef's Kitchen is the heart of the main residence, featuring a 14-foot Calacatta marble island and a suite of professional-grade appliances with dual Family Room fireplaces nearby. The Living Room's unique tray ceiling was specially designed for a superior piano experience. Upstairs, the Primary Suite is highlighted by a gorgeous spa bath. The property's exceptional appeal is anchored by the Country Carpenters barn, connected by a breezeway w/barn doors that create an inviting welcome to backyard entertaining. This luxury 1BR barn features 20-foot ceilings, heated floors, a full kitchen, and hinge-free retractable doors to seamlessly blend indoor/outdoor living. Resort-style amenities await outdoors with a Pebble Tec pool, waterfall hot tub & blue granite patio that remains cool underfoot on hot summer days. The entertainment porch features built-in heaters, see-thru fireplace and outdoor television. This is more than just a home, it's a legacy waiting to be claimed!
…By William Pitt Sotheby's International Realty


Enter a world of opulent privacy on nearly twenty-five acres of pristine countryside, boasting five acres of serene lakes, an elegant stone bridge, and expansive manicured lawns that cradle an entire valley just 45 miles from NYC. Discover a lavish retreat comprising of four distinct residences: a magnificent five-bedroom, four-bathroom main estate, a charming two-bedroom, two-bathroom guest cottage, a sophisticated two-bedroom, one-bathroom carriage house complete with a heated three-car garage, and a stylish one-bedroom, one-bathroom log cabin pool house overlooking a 20x50 heated saltwater pool. Additionally, luxuriate in a cozy writers cabin, with a majestic fireplace. The compound also has a versatile storage barn with separate private driveway access and a dog kennel. The property is artfully situated amidst majestic oak trees and vibrant flowering shrubs, adorned with professionally landscaped stone terraces, walls, and scenic viewpoints, featuring multiple rose and mixed flower gardens, an organic vegetable garden, and a host of other exquisite amenities. Stroll through this picturesque sanctuary of unmatched serenity - a truly enchanting haven of natural beauty and modern comforts.
…By Annonceur International


Where Architectural Inspiration Meets the Majesty of the Connecticut River. Perched majestically on 15.22 acres along the eastern bank of the Connecticut River, 89 River Road offers a rare convergence of architectural pedigree, natural beauty, privacy, and fully realized lifestyle design. Designed, owned, and meticulously crafted by one of America's leading architects, this 12,836-square-foot compound, completed in 2018, was conceived to inspire creativity, wellness, and a connection to the outdoors. Protected by parkland, Nature Conservancy, and Land Trust preserves, the heart of the home is defined by extensive, floor-to-ceiling glass walls that command uninterrupted, panoramic vistas of the Connecticut River while a scenic jeep road offers direct access to Chapman Creek and the River beyond. A seamless flow connects the breathtaking entertaining and living areas with a variety of outdoor decks and terraces. The estate offers a rare sanctuary designed to fuel both the mind and the body. It features an unparalleled suite of dedicated, professional- grade spaces that defy the ordinary. The Creative Hub: Fulfill your creative inspirations in one of four dedicated studios: a sky-lit art studio, a sky-lit writing/drawing studio, a fabrication studio, and a fully equipped woodworking shop.
…By William Pitt Sotheby's International Realty


This exceptional mountain property showcases innovative architectural design that respects and enhances its natural setting. This 3,100 square foot home offers sophisticated living spaces with direct connection to the surrounding landscape. The main living area runs parallel to the natural slope, partially integrated into the terrain for energy efficiency and protection. Floor-to-ceiling triple-pane sliding glass doors open completely to create a seamless transition between indoor comfort and outdoor living, with panoramic mountain views from every angle. The primary suite occupies a premium position extending outward from the main structure, providing exceptional privacy and commanding views. Its private deck creates an elevated vantage point above the tree canopy toward distant mountain peaks. With three bedrooms, three and a half baths, and a versatile den that can function as a fourth bedroom, the home accommodates guests with ease. The thoughtful floor plan balances communal spaces with private retreats. Premium materials throughout include warm cedar cladding and architectural concrete elements that complement the natural surroundings while providing exceptional durability and minimal maintenance. Kaaterskill House represents a rare opportunity to own a significant architectural property that delivers both everyday livability and a meaningful connection to the mountain landscape. Modern luxury meets natural beauty in this thoughtfully designed mountain retreat.
…By Annonceur International


Wake up to breathtaking Hudson River views at The Hudson, Croton-on-Hudson's newest luxury condominium community. This brand-new second-floor Premier Model two-bedroom, two-bath residence offers the perfect blend of modern design, comfort, and effortless riverfront living. From the moment you enter, oversized windows fill the open-concept living space with natural light and frame stunning water views, creating a home that feels both sophisticated and serene. The beautifully designed kitchen features sleek finishes and GE Café appliances, while the spacious living room and primary bedroom, opens to two private balconies. The private primary suite offers a peaceful retreat with a spa-inspired bathroom featuring a zero-entry walk-in shower. A second bedroom and full bath provide flexibility for guests, a home office, or additional living space. Enjoy the convenience of two deeded parking spaces in the secure indoor garage, elevator access, secure building entry, EV charging capability, and gym. The rooftop terrace is truly exceptional, offering panoramic river views, grilling stations, and stylish lounge areas. Located just minutes from Metro-North, waterfront parks, restaurants, hiking and biking trails, and all that Croton-on-Hudson has to offer, The Hudson delivers a rare opportunity to enjoy brand-new luxury living with small-town charm and an easy commute to New York City. Come experience a home where every day feels like a getaway.
…By Julia B. Fee Sotheby's International Realty
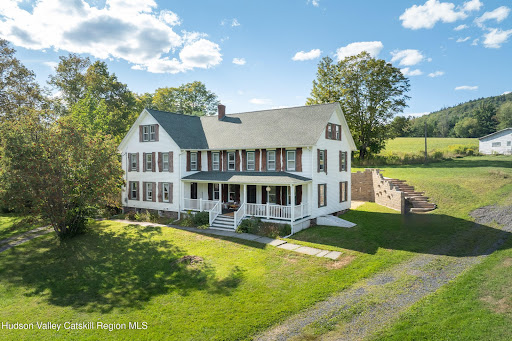


Experience Rustic Elegance and Timeless Wonder at 3 Leon Macglashan Road Nestled on over 210 acres of pristine Catskill landscapes, this extraordinary estate offers an unparalleled opportunity to embrace the serenity, privacy, and natural beauty of Windham, NY. From the moment you arrive, the property captivates with its historic charm, panoramic mountain views, and endless possibilities. Every corner of this land tells a story, blending the allure of yesteryear with the comfort and functionality of modern living. The centerpiece is a majestic 10-bedroom farmhouse, meticulously crafted with original hand-hewn beams, expansive living spaces, and timeless architectural details. Each room reflects a careful balance of rustic character and modern convenience, offering the perfect environment for family gatherings, creative retreats, or hosting guests. The home's generous layout includes multiple living areas, formal dining spaces, cozy nooks, and a chef-inspired kitchen ready for culinary adventures. Step outside and discover a landscape of sublime wonder. Two crystal-clear streams meander through open meadows, surrounded by mature forests and wildlife habitats. This property offers a rare combination of seclusion and accessibility, with trails and pathways that invite exploration, reflection, or adventure. With over 210 acres, there is room for equestrian pursuits, hiking, sustainable farming, or a private compound. The land's unrestricted potential makes it a perfect canvas for those seeking a retreat, a creative haven, or even a boutique inn or event venue. Beyond the natural beauty, the property's strategic location allows you to enjoy the cultural and recreational richness of the Catskills. Local attractions, hiking trails, ski resorts, and charming nearby towns provide seasonal and year-round experiences, while the estate's expansive acreage ensures ultimate privacy. Whether watching the sunrise over the mountains, listening to the streams, or entertaining friends in the warm embrace of the farmhouse, every day feels like a retreat into timeless elegance. Additional features include ample outbuildings, stone walls, and scenic viewpoints that further enhance the property's charm. The estate's mix of meadows, forested areas, and waterways provides a rare combination of natural beauty and functional versatility. Whether your dream is a serene family retreat, an artist's sanctuary, a sustainable farm, or a private resort, this property delivers the space, privacy, and inspiration to bring that vision to life. This is a once in a lifetime opportunity to own one of the most distinctive and desirable properties in the Catskills. Its combination of historic elegance, natural splendor, and boundless potential ensures that 3 Leon Macglashan Road is not just a home, but a legacy to cherish for generations. Discover a property where every sunrise feels like a masterpiece, every stream whispers serenity, and every room tells a story. Here, rustic elegance meets timeless wonder, creating an experience unlike any other in the region. For those seeking a rare estate with soul, character, and endless possibilities, this is the address where dreams are realized, adventures begin, and memories last a lifetime.
…By Annonceur International


Fresh Update for a Classic Connecticut Home - Discover a beautifully restored 1955 waterfront classic. Stunning panoramic water views, privacy and walk-to-town convenience. Ascend to the family room, crowned with cathedral ceilings and expansive windows that invite the breathtaking views of the Connecticut River. A Danish gas fireplace adds a touch of sophistication, creating a cozy yet chic atmosphere year-round. At the heart of the home lies a vast chef's kitchen, a culinary masterpiece equipped with top-tier appliances and exquisite millwork by a master craftsman, ensuring both style and functionality. There is a butler's pantry, an elegant paneled library with water views, as well as an outdoor shower in the garden. The entertainment quotient soars in the spacious playroom, complete with a vaulted ceiling, a chic bar, and a sub-zero wine cooler, setting the stage for memorable games of ping pong and billiards. This riverside haven is graced with two large, sumptuous en-suite guest rooms. An entirely new primary bedroom suite was added to the original house in 2021. Gorgeous views from the primary bed as well as an extra-large dressing area and jaw-dropping primary bathroom with vaulted ceilings. Part of the restoration and renovation was the addition of a sleek new garage, housing a gym designed to cater to the wellness-minded.
…By William Pitt Sotheby's International Realty


Welcome to 270 Kristen Ridge in Margaretville, NY -- a beautifully designed mountain retreat privately situated on 5.1 scenic acres within the exclusive ThornApple Ridge Estates. Located at the end of a quiet cul-de-sac, this exceptional 4-bedroom, 4.5-bath custom home offers breathtaking mountain views from nearly every room and the perfect blend of privacy, comfort, and luxury Catskills living.Expanded in 2013 while maintaining the integrity of the original design, the home now encompasses approximately 4,199 square feet of thoughtfully crafted living space. Designed for both entertaining and relaxation, the property features expansive decks and patio areas, a hot tub, game room with pool table, well-equipped gym, two saunas, and two laundry rooms.The main level welcomes you with an elegant entryway leading to a formal dining room and spacious living room highlighted by vaulted ceilings, oversized windows, and a striking cobblestone wood-burning fireplace. Just beyond is the private primary suite featuring a fireplace, ensuite bath with double sinks, walk-in closet, and a dedicated office area ideal for working from home.A bright stairwell leads to a recreation area complete with a TV room, gym, full bath, laundry room, and an imported custom Finnish sauna with direct access to the outdoor patio and hot tub.The kitchen offers custom cabinetry, granite countertops, skylights, and a wine refrigerator, while the sunny eat-in area opens to the upper deck with panoramic mountain views. Adjacent to the kitchen, the grand sunroom creates a warm and inviting gathering space filled with natural light.The lower level includes three additional bedrooms, two full baths, a second sauna, additional laundry area, and a spacious game room, providing excellent accommodations for guests and family. Residents of ThornApple Ridge enjoy access to a private community pool within an intimate community of only 14 homes, ensuring a peaceful and private atmosphere. Conveniently located just five miles from the village of Margaretville, the property is close to hiking trails, the NYC reservoir for fishing, Hanah Mountain Resort & Country Club, and the ski slopes of Belleayre and Plattekill, with Hunter and Windham also within easy driving distance.This remarkable Catskills retreat offers an exceptional opportunity to enjoy mountain living at its finest, combining luxury amenities with stunning natural beauty.
…By Annonceur International


Some homes are built for the market. Others are built for a legacy. Set directly on the waterfront in Old Greenwich, this newly constructed residence is a masterclass in design, engineering, and execution, where every material, finish, and feature was selected without compromise. Beyond a long, privately gated drive, sweeping cove views unfold, leading to a façade clad in premium Thermory wood siding beneath a Spanish slate roof, an exterior that feels both grounded and enduring. Walls of Aluprof glass dissolve the boundary between interior and Long Island Sound, drawing light deep into nearly every principal room. The result is a seamless connection to the water, with unobstructed views that are impossible to replicate. Inside, large-scale radiant-heated Porcelanosa tiles grace the main and lower levels, setting a warm, modern foundation. At the heart of the home, a statement kitchen delivers both performance and presence, featuring custom Vimora cabinetry, top-of-the-line Gaggenau appliances, and a fully equipped secondary prep kitchen designed for effortless entertaining at scale. Upstairs, European white oak introduces warmth, while radiant heat continues throughout all main spaces and baths, reinforcing a consistent commitment to comfort and precision. The primary suite is conceived as a private retreat, oriented entirely toward the water. A fireplace anchors the space, while a private deck leads directly to the heated pool below. The bath offers a spa-like experience, featuring a sculptural soaking tub positioned toward the view and a separate steam shower. Custom Italian wardrobes complete the suite, incorporating bespoke detailing, opaque glass, and integrated features throughout. Additional bedrooms on this level are all en suite, each perfectly positioned to capture water views. The lower level opens into a fully realized entertaining environment featuring a wine room, fitness center with sauna, guest accommodations, and a dramatic lounge anchored by an illuminated marble bar and a 162-inch screen. A concealed underground car gallery, accessed by hydraulic lift, offers a discreet and highly engineered space designed for discerning collectors. Outdoors, an expansive terrace and heated waterfront pool overlook the cove, creating a setting defined by privacy and open water. Minutes from Tod's Point, Metro North, and the village of Old Greenwich, the property occupies that rare overlap of seclusion and convenience. With five bedrooms, five baths, and two powder rooms, every element has been resolved with intention. This is a rare chance to own a crown jewel waterfront property that stands in a league of its own. A defining waterfront residence where design, setting, and permanence align at the highest level.
…By Annonceur International


Perched above the Hudson River on 3.5 gated acres in the heart of Tarrytown is a stunning home historically known as “Whitehall.” Built in 1929, this grand residence offers sweeping, unobstructed views of the river and Mario Cuomo Bridge—and all the timeless charm of a European manor, just 36 minutes from Grand Central. The property is a world unto itself: a fenced-in pool and hot tub with an expansive deck and pool house (complete with full eat-in kitchen, outdoor and steam showers, and rec room); a private tennis court with basketball hoop; a tranquil pond Monet would have loved to paint; and stone staircases that wind through hidden alcoves and secret gardens. Stone sculptures and layered landscaping add a sense of magic and discovery, giving the feeling you’ve stepped into another era—or another country. The 9-bedroom, 3.5-bath main house is full of character: original stained glass, rich wood paneling, wrought iron railings, hidden doors, a basement safe built to store furs, and other vintage details throughout. The kitchen has been recently renovated, and new carpeting and flooring run through much of the home—including a fully refreshed top floor. Multiple entertaining spaces offer flow and flexibility, including a full butler’s pantry, breakfast nook, formal dining room, and a massive screened-in porch perfect for enjoying the views in any weather. The primary suite includes a large bathroom, walk-in closet, sitting room, and its own Juliet balcony. Upstairs laundry, a 3-car garage, and a large driveway provide modern convenience, while the home’s storied layout and architectural details make it truly one of a kind. The home sits right next to the Old Croton Aqueduct, a historic, tree-lined trail that stretches from the Bronx to the Croton Dam—perfect for walking, running, biking, and enjoying nature year-round. It’s also steps from Patriots Park, home to many local events, including the award- winning TaSH Farmers Market. In the other direction, you’re a short walk from Wilson Park and the trails surrounding the Tarrytown Lakes. Whitehall is more than a home—it’s a destination. A timeless estate with iconic views and endless potential, just moments from the villages of Tarrytown and Sleepy Hollow and less than an hour from New York City. Includes: Generator
…By Annonceur International


Amazing new home at Sarosca Farm Estates in Purchase, located at the end of a private cul-de-sac on 3.06 acres with gorgeous panoramic views and all the amenities you can ask for. Built with the highest standards of quality & craftsmanship, this home has an open floor plan and features a gourmet kitchen with center island, coffee bar/butlers pantry, family room with fireplace, living room, home office, full bath to access from the back yard, mud room with custom built-ins, powder room, and a back staircase complete the main level. The second floor has an incredible primary suite with a vaulted ceiling, fireplace, slider to a terrace with breathtaking views of the grounds, spa like bath room, and large walk in custom closets. Four additional en-suite bedrooms and laundry room complete the second floor. The lower level is a finished open recreation area, with a bedroom and a full bath, can be custom finished to include a golf simulator room, theatre, gym, or wine cellar. The private backyard is spectacular and includes a gunite pool, stone patio, a covered porch, and access from the patio to a full bath, perfect for entertaining. Amenities include a shoreline pool, elevator, 10 ft ceiling on the 1st floor, dramatic large windows & sliders, sleek moldings, fixtures & hardware, spacious custom closets, high efficiency heating and cooling system, plenty of room for a tennis or pickle ball court, still time to customize this home and make it your own.
…By Julia B. Fee Sotheby's International Realty


Majestic six bedroom manor, completely rebuilt with exceptional quality and craftsmanship, and sited on stunning 1.4 park-like acres in coveted Calhoun Drive Association. This distinguished residence is gracefully elevated to offer sweeping views of expansive lawns, lovely gardens and specimen trees. Impressive, sophisticated interiors throughout offer soaring ceilings, gleaming hardwood floors and sunlit living space. A grand foyer opens to a gracious floor plan of spacious rooms perfect for formal entertaining and casual living. Highlights include an airy sunroom, coffered ceiling family room & breakfast room, all opening to a expansive terrace with stunning lawn and garden views. Generous space for a new custom kitchen. Luxurious primary suite features two marble Waterworks bathrooms, walk in closets and a sitting room with access to a private balcony. An additional private guest suite provides enhanced comfort for guests. A welcoming garden level offers a media room, wet bar, wine cellar, gym with full bath and playroom with access to a private outdoor covered terrace. The main residence has a three car garage. There is a charming two story carriage house with storage for two more cars. This stately home, located on a quiet cul-de-sac, is close to downtown Greenwich with fine shopping and dining and transportation to NYC.
…By Annonceur International


Presenting a rare Riverside home, this SBP Homes masterpiece, custom-built in 2009, is now on the market for the first time. Designed to capture breathtaking water views and stunning sunsets. Situated in a peaceful private association within the desirable 1-acre zone off Indian Head Road. Manhattan skyline in the distance, regular Summer firework displays can be seen from Rye Playland as the perfect dinner or outside fireplace back drop. Egrets, herons and duck will share your view year round! The main level boasts a spacious eat-in kitchen and family room, leading to a butler's pantry, dining room, and light filled formal living room. A beautifully appointed oak-paneled office with Long Island Sound views adds a touch of sophistication. Upstairs, the primary suite offers panoramic view accompanied by three family bedrooms and a convenient laundry room. The third floor features an additional office, guest space, and a full bathroom. The finished basement includes a wine room, playroom/bunk room, gym, full bath, and sports storage, all with no flood history. Additionally, this home includes a 2-car garage and a generator, making this Riverside residence a perfect blend of luxury and functionality. Conte and Conte designed landscaping and hardscaping enhances the gardens and entertaining areas.
…By Annonceur International


Tharp Cove the post revolutionary sandstone home, nestled along the Hudson River was the longtime home of Marie Tharp recognized as one of the greatest cartographers of the 20th century. The antique Dutch colonial has been completely reimagined and renovated with the highest aesthetic judgement, the finest craftsmanship and materials throughout the interior amenities continuing across the extensive exterior structural improvements. The entry foyer with the new wide plank white oak flooring runs throughout the main level, opening to the riverfront living room. The Coffered ceiling with inlaid wood veneer paper is warmed by the limestone fireplace mantle, the custom lighting reflects the historical focus of the renovation. French doors open to the covered Riverview porch with panoramic views of the Hudson River and Mario Cuomo Bridge. The kitchen is customized by L EICHT which redefines the essence of this timeless oak cabinetry and GAGGENAU appliances highlighted with DORNBRACHT fixtures throughout the house, quartzite counters, open to the expansive dining area. The pantry with custom cabinetry and storage flows through the hallway to the guest powder room with beautifully articulated sink and vanity. The newly fabricated oak staircase opens to the second floor, landing with a river view window seat, and original oak flooring throughout this level. The primary suite faces east for morning sunrise and panoramic views of the Hudson. The primary bathroom with limestone tile freestanding tub and river view shower, custom walnut cabinetry and vanity sink offer private views of the river. Two additional bedroom and hall bath with Calcutta marble amenities, completes this level with a staircase to the finished attic. The lower level has been completely transformed into a gallery, entertainment area with a full wine cellar, bar and guest full bath with adjacent Murphy bed for guests and a laundry room. Extensive approved plans for 12 x 45 inground riverfront pool, landscaping and complete riverfront development are available to the fortunate buyer. This is a riverfront gem of the highest quality, craftsmanship and materials created as a riverfront refuge for a full-time or part-time living a quiet sanctuary only 30 minutes from the GWB. Walking distance to the village of Nyack and Piermont with antique shops, restaurants, walking and biking trails, riverfront sailing, and public parks within the riverfront communities of the lower Hudson Valley. See attached list of improvements 2024.
…By Annonceur International


Live your life at the luxurious Ritz Carlton residences, Westchester's premiere condominium. Spectacular apartment on the 33rd floor with panoramic views facing north, east and west. Floor to ceiling glass windows bring light and sun into the apartment all year long. Stunning sunsets. Relax and enjoy the large living/dining areas. Chef's kitchen with top of the line stainless steel Viking/Bosch appliances. Primary bedroom has 2 large closets, one custom fitted. The primary marble bathroom features a jacuzzi bathtub and a separate shower. Second and third bedrooms have ensuite marble bathrooms. Beautiful marble powder room. Electric, opaque shades in all rooms. Washer/dryer in the apartment. Large storage room on the same floor is included with the apartment. Amenities include a glass enclosed swimming pool, 2 fitness centers, a resident lounge, conference room, children's playroom, 24/7 concierge, valet or self parking, access to the Opus hotel spa which is connected to the Ritz Carlton and the well known David Burke restaurant, the Red Horse. Complimentary shuttle to the White Plains train station weekday mornings and evenings. Location is second to none. Shopping, restaurants, and entertainment are steps from your door, five minute walk to the upscale Westchester mall. Have a great life at the Ritz Carlton residences.
…By Julia B. Fee Sotheby's International Realty
'%20stroke='%23DDAA3A'%20stroke-width='1.909'%20stroke-linecap='square'%20stroke-linejoin='bevel'/%3e%3c/svg%3e)
Receive by email any new listing that may match your search criteria
Your criteria :
By validating this form, you accept the general conditions of use of Le Figaro Properties.
These agencies offer a selection of luxury properties vente at North Canaan. Feel free to contact them for personalized assistance.
