The agencies at Horseshoe Bay
These agencies offer a selection of luxury properties vente at Horseshoe Bay. Feel free to contact them for personalized assistance.

 English$ USD · m²


Enjoy effortless lakeside living in this fully updated, single-level condo with stunning east-facing views of Lake LBJ. Located on the second floor with elevator access, this lock-and-leave home features an open-concept layout with quartz countertops, stainless steel appliances, and no interior steps for easy accessibility. The spacious primary suite offers breathtaking lake views, balcony access, and a luxurious en suite bathroom with a walk-in shower and soaking tub. Two generous guest bedrooms, each with private en suite baths, provide comfort and privacy for family and friends. A private boat slip is included and features a $15,000 hydraulic lift, making lake days effortless and secure. A one-car garage with additional storage adds to the convenience, while the community pool and hot tub offer the perfect place to relax and unwind. Offered fully furnished, this home is move-in ready and delivers exceptional value for those seeking a premium waterfront lifestyle in Horseshoe Bay.
…By Annonceur International


Experience elevated Horseshoe Bay living at 1317 Cats Eye, an impressive residence ideally positioned along the prestigious Ram Rock Golf Course and just minutes from the sparkling waters of Lake LBJ. Offering 3,656 square feet of beautifully appointed living space, this spacious home features 4 bedrooms, 4 full bathrooms, and 1 half bath, creating an exceptional setting for both refined everyday living and effortless entertaining. Situated on an expansive lot of nearly a quarter acre, the property provides a desirable combination of space, privacy, and golf course ambiance. Spend your days enjoying the championship golf lifestyle at Ram Rock, then take advantage of easy access to Lake LBJ for boating, fishing, and unforgettable days on the water. From its sought-after location to its generous scale and proximity to two of Horseshoe Bay's most coveted amenities, 1317 Cats Eye presents a distinctive opportunity to embrace the quintessential Texas Hill Country lifestyle.
…By Kuper Sotheby's International Realty


Tucked away in the heart of Horseshoe Bay, this beautifully updated 2-bedroom, 2.5-bath townhouse offers the perfect blend of comfort, convenience, and Hill Country living. Located in a quiet cul-de-sac just minutes from Lake LBJ, Horseshoe Bay Resort, and Slick Rock Golf Course, this property is ideal as a full-time residence, weekend getaway, or investment opportunity. Inside, you’ll find an inviting living area with a cozy wood-burning fireplace that flows seamlessly into the kitchen and dining space. Upstairs features dual primary suites, including one with private balcony access showcasing stunning Hill Country views, while the rear deck overlooks peaceful green space. Recent improvements include updated interior paint, lighting, ceiling fans, LTV flooring, bathroom upgrades, electrical enhancements, refreshed decking, and major system updates including the roof and HVAC. Additional highlights include a covered carport, low HOA fees, and access to Quail Point amenities.
…By Kuper Sotheby's International Realty


Set along 395 feet of Lake LBJ waterfront within Horseshoe Bay, 115 Nimrod offers an established lakefront estate with exceptional shoreline presence, protected cove frontage, and true year-round functionality. Positioned on 0.73 acres at the end of Nimrod, the property enjoys mature tree-covered grounds, extensive landscaping, and a lakefront setting designed for effortless time on the water. Custom built by Steve Reitz, the residence features a thoughtful floor plan that balances scale, comfort, and separation for family and guests. The main living area is anchored by a floor-to-ceiling stone fireplace and opens toward the outdoor living spaces and lake beyond, creating a natural connection between the home and its waterfront setting. The chef’s kitchen is appointed with a Sub-Zero refrigerator, gas range, wall oven, microwave, ice maker, breakfast bar, granite countertops, and generous pantry space, with adjoining breakfast and formal dining areas that support both everyday use and larger gatherings. The home offers four bedrooms, including two primary suites and two guest bedrooms, along with four full baths and two half baths. A TV room with an overhead projector and 100 inch drop down screen provides a comfortable media space, while the secondary living area near the guest bedrooms gives visitors their own retreat. Interior details include 10 foot ceilings, crown molding, hardwood, tile, and carpet flooring, skylights, recessed lighting, an audio system, walk-in closets, wood ceiling details, and a split bedroom layout. A large utility room off the kitchen, upstairs utility closet, water softener, and full house water filtration system further enhance the home’s everyday livability. Outdoor living is central to the property, with two covered patios featuring electric screens, open patio areas, courtyard spaces, a heated gunite pool, misters, sprinkler system, and a true chef-grade outdoor kitchen designed for hosting beside the pool and lake. The setting is comfortable, functional, and well suited for long days on the water or relaxed evenings outdoors. The waterfront improvements are equally complete, with three boat slips, each with a hydraulic lift, and two of the slips covered. Additional lakefront features include two uncovered personal watercraft ramps, a fishing dock, lake pump, retaining wall, and workshop near the boat slips. An oversized 3+ car attached side-entry garage with garage door openers, large storage closets, and additional exterior storage adds the practical infrastructure needed for a true lake estate. Substantial, refined, and exceptionally usable, this Horseshoe Bay waterfront property brings together the home, grounds, and lakefront amenities in a way that is ready to enjoy.
…By Kuper Sotheby's International Realty


106 Bunny Run on Lake LBJ is a unique offering with so much potential. The opportunity to reimagine this lake house is limitless! Come enjoy all the amenities that make Horseshoe Bay & Lake LBJ the desired destination of Texans near and far! Water sports, golf, dining, fishing, paddle boarding, boating, swimming, relaxing...living in a home designed to provide it all… A lake house that fully appreciates its 192' feet of spectacular open waterfront overlooking Lighthouse Drive in the distance. The impeccable detailing & architectural elements take in the enormous lake views, & seamlessly blend the casual elegance of the beautiful indoor space with the tranquil outdoor spaces. The home features a large open concept living room, formal dining room, 5 large bedrooms, 7 full bathrooms, a game room, wet bar, great kitchen, office, workout room with steam shower, 2 car garage. Situated on 2 Lot Open Water Lots with 192’ on 0.63 acres. Lake LBJ is a favorite destination for Texans, with its endless recreational activities and world-class amenities, including the Horseshoe Bay Jet Center, when you really want to get to the lake fast! Located just 45 minutes Northwest of Austin and 90 minutes North of San Antonio in the Highland Lakes region of the Beautiful Texas Hill Country.
…By Kuper Sotheby's International Realty

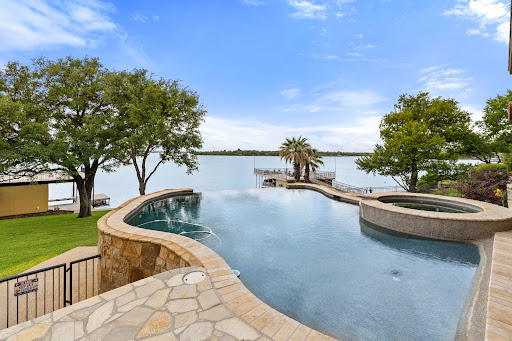


THE ULTIMATE LAKE LBJ RETREAT Imagine arriving at your own private 5-star lakeside resort—where every detail whispers luxury, relaxation, and unforgettable memories. This stunning waterfront home in the prestigious gated community of Wilderness Cove delivers the ultimate Lake LBJ lifestyle. Step inside and feel the seamless blend of elegant living and effortless entertaining. Soaring spaces open through walls of glass to breathtaking lake views, while oversized doors dissolve the boundary between indoors and out. A sunken bar with pass-through window makes serving poolside guests a breeze, turning every gathering into a celebration. Outside, the drama continues: a spectacular negative-edge pool and spa sit on an enormous patio designed for pure enjoyment. Lounge, entertain, or simply soak in the sweeping open-water vistas. With over 115 feet of prime Lake LBJ shoreline on a generous 0.74-acre lot, this property offers rare privacy and room to breathe. The massive double boathouse features an upper deck perfect for sunset cocktails and lakeside entertaining. Upstairs, an oversized covered patio provides another layer of outdoor living—ideal for morning coffee or evening stargazing. Perfectly suited for full-time living or weekend escapes, this over-the-top waterfront oasis is ready to help you live your best life on Lake LBJ.
…By Kuper Sotheby's International Realty


14 Beaver Island on Lake LBJ is a stunning 5-bedroom, 4-bath lakefront retreat, embodying the ultimate resort and second-home lifestyle, while also being ideal for full time living with easy access to all the amenities needed for a wonderful life! Featuring 80’ of breathtaking open waterfront, this property is a lake lover’s paradise. Spend your days boating, jet-skiing, or paddleboarding on the sparkling waters of Lake LBJ, renowned for its calm, clear conditions ideal for watersports. The private boathouse, complete with guest quarters above, offers convenience and charm, while the expansive deck provides panoramic lake views—perfect for sunset gatherings or morning coffee. A serene water feature runs through the property, cascading into Lake LBJ, creating a tranquil ambiance. Inside, the spacious, open-concept home blends luxury and comfort, with ample room for family and guests. The vibrant Lake LBJ lifestyle extends beyond the water—tee off at nearby championship golf courses, just minutes away, or indulge in world-class dining and spa experiences at local resorts. Whether you’re seeking thrilling water adventures or leisurely days on the green, this home delivers an unmatched blend of relaxation and recreation. Embrace the Lake LBJ lifestyle at 14 Beaver Island—your perfect lake house awaits!
…By Kuper Sotheby's International Realty


RV and Outdoor enthusiasts will love this exquisite “To-Be-Built Retreat” at 208 Norwood Drive, Granite Shoals, TX. Envision your dream home, a 3,200 sq ft modern masterpiece by Christopher's Custom Homes, set on a generous 0.45-acre street-to-street lot. The massive 1,372 sq ft 2-car garage & oversized RV/boat storage with pull-through garage doors caters to lake enthusiasts & RV adventurers. The Texas Hill Country provides many wonderful sites to explore in your RV be a day trip or months long road trip, then drive it on home to this wonderful 4-bedroom, 3.5-bath home that blends luxury & convenience. Just minutes from Lake LBJ’s shimmering waters, boating, fishing, & water sports, scenic city parks, public lake access, boat launches, pickleball courts, & sports facilities—perfect for embracing life’s adventures whether at home or on the road. Step inside to a flowing open-concept design with soaring ceilings, sleek finishes, & abundant natural light. The gourmet kitchen features premium appliances, quartz countertops, & a spacious island that seamlessly connects to the expansive living area, ideal for hosting gatherings. The primary suite offers a tranquil escape with a spa-inspired bath & large walk-in closet, while three additional bedrooms, including a guest suite with en-suite bath, warmly accommodate family & friends. Outside, a wrap-around patio sets the stage for unforgettable evenings under the Texas stars. Seize the chance to personalize this new construction by Christopher's Custom Homes.
…By Kuper Sotheby's International Realty


Beautiful Beaver Island on Lake LBJ! Welcome to 21 Beaver Island designed for the ultimate in lake life. Boasting a stunning 105' of north-facing open waterfront at the lake’s widest expanse, this stylish 3-bedroom, 2 bath retreat offers unparalleled views and access to the vibrant recreational heart of Texas Hill Country, just 45 minutes northwest of Austin and 90 minutes north of San Antonio. Lake LBJ, a beloved Texan destination, seting the stage for endless adventures—boating, fishing, paddleboarding, kayaking, and swimming in its blue waters. Step inside this lakeside haven to an open-concept living space where phenomenal lake views pour through expansive windows. The great kitchen, with a spacious island, flows seamlessly into the living area, perfect for hosting friends and family. A large game // media room adds fun for all ages, while three bedrooms, including a luxurious primary suite with a private balcony overlooking the lake. Outside, expansive outdoor entertaining areas invite gatherings under the Texas sky, with a boathouse ready to accommodate the largest watercraft for lake explorations. Beaver Island’s tight-knit community of 41 homes, connected by a charming causeway, fosters a warm, welcoming vibe. This retreat is ideal for everyday living or weekend getaways. Discover your forever lake home at 21 Beaver Island—where every day feels like a vacation! Life is Short! Buy the Lake House!
…By Kuper Sotheby's International Realty


An exceptional Lake LBJ waterfront compound, 36 Beaver Island offers 170' of open waterfront and an extraordinary setting for entertaining, gathering and refined lake living. The main residence features 5 bedrooms and 4.5 baths with generous living spaces designed to embrace the waterfront setting. Above the boathouse, private guest accommodations feature 2 spacious ensuite bedrooms and a kitchenette overlooking an expansive entertaining deck—an inviting retreat for family and guests. At the water’s edge, the lower-level game room creates the ultimate lakeside gathering space, thoughtfully suited for kids, anglers and days spent enjoying the lake. Outdoor living takes center stage with a resort-style pool and kitchen cabana overlooking Lake LBJ. Two boathouses provide exceptional watercraft storage, including 2 oversized boat stalls beneath an expansive deck and a second boathouse accommodating 4 jet skis. With 7 bedrooms, 6.5 baths and 170' of open waterfront, this remarkable property captures the essence of the Lake LBJ lifestyle—boating, swimming, fishing and effortless entertaining on the constant-level waters of Lake LBJ. A distinctive Texas Hill Country retreat created for generations of unforgettable memories.
…By Kuper Sotheby's International Realty


This is the lake house you’ve been waiting for! Step inside to be instantly captivated by sweeping open-water views stretching across 95 feet of pristine waterfront all the way to Sunrise Beach. Perfect for full-time living or an fantastic weekend escape, this meticulously updated retreat offers an inviting open-concept design with high-end finishes throughout. The home features a gourmet kitchen built for entertaining, a large dining room, a large breakfast dining area, a spacious office with custom built-ins, large primary suite with sitting area, cedar lined closet and heated floors in the primary bathroom. This turn-key property features 3 bedrooms, a large bunk room, a versatile flex room, and 4.5 baths. A workout room and upstairs sitting room with private veranda overlooking the lake. A true backyard oasis with expansive covered outdoor living area, a fully equipped outdoor kitchen and huge back yard ready to accommodate a pool if desired. Lakeside is a double boathouse with sitting area, fishing dock, hydraulic boat lifts and two hydraulic jet ski lifts providing effortless access to the lake. Additional highlights include a large lot with ample parking, 2 additional lots across the street with an extra two-car garage, storage building and garden area. Nestled in the heart of the Texas Hill Country, Lake LBJ offers constant-level, protected waters ideal for boating, fishing, paddleboarding, and jet skiing almost year-round. Just 45 minutes northwest of Austin and 90 minutes from San Antonio, you’re surrounded by golf courses, wineries, hiking trails, and charming lake towns. Short-term rentals are allowed — making this an outstanding investment or family compound.
…By Kuper Sotheby's International Realty


A brand-new, fully furnished Paul Allen Custom Home on Lake LBJ, offering 58 feet of prime waterfront on Skyline Drive with a covered boat lift. Designed for luxury lakefront living, this residence blends striking architectural detail with elevated materials and seamless indoor-outdoor integration. Spanning three levels, the home features Porcelanosa Coral Caliza matte tile throughout the first floor, patios, and balconies, and wide-plank European Oak flooring on the upper levels. A floating metal staircase with European Oak treads, a double stringer skeletal structure, and cable railing anchors the open living space, enhanced by custom ceiling treatments and a dimensional limestone accent wall. The gourmet kitchen is outfitted with Michael Edwards custom cabinetry, quartzite countertops, a waterfall-edge island, and Wolf, SubZero, and Cove appliances. A walk-in pantry includes a JennAir 36-inch refrigerator, Fisher-Paykel dishwasher drawers, quartz counters, and under-cabinet lighting. A full wet bar adds a Liebherr wine fridge, Scotsman ice maker, hammered nickel sink, Brizo faucet, LED-lit floating shelves, and quartzite surfaces. The utility room mirrors the custom finish-out with matching cabinetry and quartz counters. The main level offers two guest bedrooms with en-suite baths, a game room, and a covered terrace overlooking the lake and pool. Upstairs, two luxurious primary suites enjoy sweeping lake views and spa-style baths, connected by a shared lounge. A residential elevator by Symmetry Asterix with walnut finish and LED lighting provides access to all levels. Outdoor living is equally refined with a custom pool and spa, expansive covered patio, and a full summer kitchen. The manicured lawn slopes gently to the lake, capturing breathtaking sunrise views. Located in Sunrise Beach Village, this turnkey property is only 12 miles from Marble Falls, 45 miles to Hill Country Galleria, 64 miles to Austin Airport, and 97 miles from San Antonio.
…By Kuper Sotheby's International Realty


Description: Martin Ranch represents luxury ranch living at its finest, spanning 225± pristine acres with pipe fencing, multiple water wells and tanks, and buried utilities that preserve the sweeping Hill Country views. At the heart of the property sits a stunning Texas-Tuscan style residence, thoughtfully designed with both elegance and entertaining in mind. Ideally located 60± miles from Austin and nestled between Horseshoe Bay and Lake Buchanan, Martin Ranch offers the perfect balance of seclusion and accessibility, equally suited as a full-time rural residence or an exceptional weekend retreat. Improvements: Originally built in 2009 and comprehensively updated within the past year, the 7,466± square-foot main residence blends timeless craftsmanship with modern infrastructure, including new electrical, AV, and HVAC systems. The home features four ensuite bedrooms, two half baths, and a 1,788± square-foot guest casita with a full kitchen and utility room, all arranged around a resort-style pool and spa within a private, gated compound. Distinctive architectural details include 12-inch plaster walls, Mexican tile, custom millwork, metalwork, windows, and doors, along with luxury finishes such as an imported Indonesian carved fireplace, grand chandeliers on electric winches, and wood-burning fireplaces throughout. The chef’s kitchen is equipped with premium Sub-Zero and Wolf appliances, while walled courtyards and guest suites with private exterior access enhance both privacy and functionality. A rocked, gated entrance leads to the hilltop residence, where a striking water feature, Oklahoma brown rock, and meticulously maintained landscaping create an unforgettable arrival experience. Additional improvements include a 2,600± square-foot climate-controlled, spray foam–insulated barn with an ag/wildlife office, workout room, full bath, and kitchenette. Well-maintained interior roads, a firepit, scenic vista point, and clay pigeon shooting area further enhance the property. Ranch infrastructure is equally impressive, with all-new pipe fencing and underground water and electrical utilities installed in 10-inch sleeves to preserve views while accommodating safe and convenient helicopter access. Wildlife: The ranch supports a healthy and diverse wildlife population, ideal for both recreation and land stewardship. Native species include whitetail deer and Rio Grande turkey, along with dove and native songbirds, while the property’s waters provide fishing opportunities for bass and trout. Occasional roaming exotics further enhance the recreational appeal. Water: Martin Ranch features an exceptional water infrastructure with 11 interconnected water wells providing reliable ranch-wide distribution. Custom well houses, designed to complement the main residence, reflect the property's attention to quality and detail. The ranch also includes three stocked tanks and multiple water troughs to support livestock and wildlife. Located within the Central Texas Water Conservation District, the property benefits from a reliable and well-managed groundwater resource. Vegetation/Terrain: Martin Ranch offers approximately 111± acres of pristine Coastal Bermuda hay fields, carefully managed and enhanced annually with nitrogen to maintain strong, consistent production. The balance of the acreage features classic Hill Country topography, highlighted by rolling elevation changes and scattered mature oak trees that provide both beauty and natural shade. This diverse landscape creates an ideal setting for a true mixed-use ranch, well-suited for both agricultural production and recreational enjoyment. Listed Collectively By: Dullnig Ranch Sales of Kuper Sotheby’s International Realty, Helbing Land Company, Shipley Ranches, and Legacy Broker Group.
…By Kuper Sotheby's International Realty


1324 Euel Moore Dr, Kingsland, TX This beautiful lake house was built in 2018 by premier builder Keith Wing Custom Builders, this fantastic 3,453 sq ft modern farmhouse is a stunning masterpiece on the 53' open waterfront of Lake LBJ in Kingsland, TX. Everything about this 4-bedroom, 4.5-bath property is outstanding, offering the perfect blend of luxury, location. Step inside to discover a bright, open-concept design with stylish high-end details, from sleek accents to beautiful hardwood flooring. The gourmet kitchen, an entertainer’s dream, boasts premium appliances, quartz countertops, and a large island, flowing seamlessly into the living area with panoramic lake views. The primary suite is a serene retreat with a spa-like en-suite, while three additional bedrooms, each with private baths, provide ample space for family or guests. A vibrant game room with built in bunks adds fun for all ages. Outside, the Lake LBJ lifestyle shines with a custom pool, outdoor kitchen, and expansive living space perfect for weekend retreats or short-term vacation rentals, offering a proven income model. The close proximity to Boat Town with their restaurant and fun activities adds to the vacation experience and ease of enjoyment. The boathouse, complete with an upper deck entertaining area, invites boating, fishing, or jet skiing on the lake’s open waters. Stunning east-facing views capture vibrant sunrises.
…By Kuper Sotheby's International Realty


Welcome to 200 Archview—an exceptional opportunity to own near the constant-level waters of Lake LBJ while enjoying strong short-term rental potential and an amenity-rich lifestyle. Just across the from Lake LBJ, enjoy easy access to a private boat ramp and marina, plus neighborhood pool and sport courts. This location combines lake lifestyle, community amenities, and year-round rental appeal—ideal for a getaway, full-time living, or investment.
…By Kuper Sotheby's International Realty


Welcome to 102 Cypress Shore, a stunning 2023-built Lake LBJ retreat that combines modern luxury with incredible lake access—and outstanding value. With four years of remaining builder warranty on foundation and framing, you can move in with confidence and peace of mind. This home is priced aggressively, making it a rare opportunity to own a truly designer lakefront property without compromise. Sitting on a deep, navigable channel, this home accommodates any wake boat, offering seamless access to the main lake on the Colorado Arm in just 30 seconds by boat. Whether you’re a boating enthusiast, a weekend getaway seeker, or an investor looking for a turnkey STR, this property delivers. The gated community ensures privacy, security, and exclusivity, perfect for both family living and entertaining. Inside, you’ll find 4 spacious bedrooms plus 3 bunk beds and 4.5 baths, ideal for large families or hosting friends. Every level has its own balcony, offering spectacular lake views and outdoor relaxation. The elevator makes accessing all floors effortless, while the 2-car garage ensures convenience. The home features a designer aesthetic throughout, with furnishings included—a massive value-add that makes this property move-in ready or ready to generate rental income. Step outside to your private pool, outdoor kitchen, and spacious terraces, perfect for entertaining or simply soaking in the lake lifestyle. With Short-Term Rentals allowed, guests can cover your mortgage and help pay for your lake house, making this an investment and lifestyle dream rolled into one. Every detail of this home is curated for comfort, style, and functionality. Whether you’re looking for your next family lake escape, a high-demand rental property, or a forever home on Lake LBJ, 102 Cypress Shore is a rare gem that combines location, luxury, and value in one spectacular package. Don’t miss your chance to live the lake life—move in, entertain, and let the lake work for you.
…By Kuper Sotheby's International Realty


Life is better on Lake LBJ! This stylish custom-built lake house offers quality construction and high-end details, that you would expect in a Keith Wing Custom Built Home. Perfectly designed for large family gatherings or easy everyday living. Enter through a stunning foyer with a wall of windows that frames your first breathtaking view of 80' feet of pristine open waterfront. The expansive open-concept living area flows into a gourmet kitchen, while the main level features a beautiful primary suite with lake views. A second primary suite on main level. Upstairs, a game/media room is surrounded by three additional bedrooms and a bunkroom. Enormous patios on both levels provide exceptional outdoor entertaining space, complete with an outdoor kitchen and a sparkling pool. Down at the water, the boat house offers lakeside fun with a large upper deck, shaded seating below, and two extra-large boat slips ready for even the biggest boats, one is set up for a triton and one slip ready for your personal watercraft. Located in The Ranch on Lake LBJ — a private gated community of high-end waterfront homes buffered by a 250-acre ranch — this property sits in one of the most desirable areas on the lake. Enjoy the deep, cool waters of the Colorado Arm, just minutes from Perissos Winery, Longhorn Caverns, Fleckenstein Castle, and The Legends Golf Course. Horseshoe Bay Resort amenities are right around the corner. Lake LBJ is a favorite Texas destination just 45 minutes northwest of Austin and 90 minutes north of San Antonio.
…By Kuper Sotheby's International Realty


434± Acres | Spicewood, Texas | Heart of the Hill Country Tucked away in the rolling hills of Spicewood, Texas, Otra Vez Ranch is a rare 434± acre recreational escape that offers the perfect balance of natural beauty, Hill Country heritage, and proximity to Austin. Since its acquisition in 1989, this storied property has been a beloved family retreat—a place where generations have gathered to ride horses, raise cattle, hunt, hike, swim, and, more recently, care for their small herd of zebras. A landscape rich in diversity, the ranch unfolds with dramatic views, spring-fed grottos, and wide pastures teeming with wildlife. From fossil hunting to fireside evenings beneath the oaks, Otra Vez is more than a ranch—it’s a place to return to again and again. Location Perfectly positioned for both privacy and accessibility: ● 37 miles | 45 minutes to Austin ● 16 miles to Marble Falls ● 21 miles to Horseshoe Bay ● Nearby attractions include Lake Travis, boutique wineries, acclaimed distilleries, and some of the Hill Country’s best dining and entertainment. Land & Water The terrain is nothing short of enchanting. With 280 feet of elevation change, Otra Vez Ranch reveals sweeping vistas, rolling pastures, and a network of gullies and wooded ridges. Carefully managed through decades of stewardship, the land is both scenic and functional: ● Native oaks and grasses dominate the landscape, with cedar cleared selectively to enhance grazing and preserve wildlife habitat ● Fenced into 3 primary pastures, with a 4th near completion ● Brackett-Real and clay loam soils support a rich ecological foundation ● Extensive road and trail system allows for seamless access throughout Water is abundant and diverse: ● 3 natural springs feed grottos, swimming holes, and a seasonal creek ● 2 water wells supply the homes and a large concrete stock tank-turned-swimming-pool ● Little Cypress Creek, a seasonal tributary, winds across the north end of the property ● One spring carves its way to a hidden grotto - a family favorite for hiking and exploration Recreational Paradise Few ranches offer this level of variety and adventure so close to Austin. Whether your passion lies in outdoor sports or peaceful pastimes, Otra Vez delivers: ● Hunting: White-tailed deer, dove, turkey, quail, and hogs roam freely, supported by seven strategically placed feeders and ample water sources ● Fossil and arrowhead hunting in multiple places throughout the ranch ● Skeet shooting, gardening, and unplugged family time under the stars ● Zebra watching - a whimsical touch that adds charm and conversation Improvements The ranch improvements have been designed with intention - comfortable, tasteful, and welcoming, with a focus on outdoor living and family gatherings: Main Residence Originally remodeled in 1986, the 3-bedroom, 2.5-bath main home blends charm with functionality. Features include hand-painted cabinets, curated décor, and an oversized screened porch that overlooks lush gardens and a fire pit. Towering oaks provide shade and serenity, with one hosting a whimsical treehouse. Guest Casitas Two newly added casitas extend the ranch’s hospitality: ● Casita One: 1 bed / 1 bath with full kitchen and living space ● Casita Two: 1 bed / 1 bath with additional bunkroom / playroom ● A large, covered stone patio and grilling area seamlessly connect the guest quarters Equestrian & Ranch Infrastructure ● 8-stall horse barn with multiple three-sided pole barns ● Working cattle pens and an old lighted riding arena ● Chicken coop and practical outbuildings for ranch operations ● All-weather gravel road redone five years ago - excellent condition Wildlife & Ag Use Currently under a 1-D-1 wildlife exemption, Otra Vez is actively managed for conservation and recreational use. Native game flourishes, and the ranch is well-suited for sustainable livestock or wildlife operations. Minerals & Additional Info ● Minerals negotiable – contact broker for details
…By Briggs Freeman Sotheby's International Realty


Cypress Vista Ranch is a premier Hill Country recreational estate ideally located just minutes from Johnson City, Texas, and approximately 20 miles from Dripping Springs. This meticulously improved, high-fenced ranch offers an exceptional suite of amenities, including a main residence, guest house, barn, multiple water wells, and numerous additional improvements thoughtfully distributed throughout the property. Designed and managed as a first-class hunting ranch, Cypress Vista Ranch features a well-established whitetail deer herd supported by the MLD Level 3 program and a DMP breeding pen, along with a successful upland bird operation. The property also supports Axis deer and a small population of Blackbuck. A centrally located, scenic fishing pond enhances both the recreational appeal and overall aesthetics of the ranch. The land showcases an outstanding blend of gently rolling Hill Country terrain, scenic elevation changes, and diverse native brush, providing exceptional views and excellent wildlife habitat. A portion of the ranch is protected by a Conservation Easement held by The Nature Conservancy, preserving its natural beauty while maintaining recreational use. Improvements Cypress Vista Ranch is well improved and turnkey. The main residence is a 3-bedroom, 4.5-bath home situated atop a prominent hilltop, offering sweeping views and featuring a swimming pool ideal for entertaining. The guest house includes 2 bedrooms and 2 bathrooms and is located near a well-equipped barn. The barn features a bunk room, two roll-up garage doors, a game-processing and cleaning area with walk-in cooler, and ample storage. Behind the barn are dog kennels, an equipment shed, and additional supporting improvements for ranch operations. Vegetation & Terrain The ranch is characterized by classic Central Texas vegetation, including Live Oak, Post Oak, and other native hardwoods. Selective cedar clearing has created open fields, improved grasses, and diverse wildlife cover. Elevations range from approximately 1,100 feet to 1,260 feet at the highest point, providing excellent topography and views. Wildlife The property supports a thriving whitetail deer population managed through MLD3, along with Axis deer and a small herd of Blackbuck. A chukar, quail, and pheasant breeding facility sustains a strong upland bird hunting program. The large pond offers quality largemouth bass fishing. Water Cypress Vista Ranch is exceptionally well watered, featuring four water wells and two windmill wells (in need of reworking). Several wells are interconnected and supported by ample water storage, ensuring reliable water distribution throughout the property. Minerals: See Broker Taxes: Wildlife Exempt - +- $14,000 School: Johnson City ISD
…By Kuper Sotheby's International Realty


Description: Castletop Ranch is an extraordinary 276± acre luxury ranch estate in western Travis County, just minutes from Spicewood and overlooking the Pedernales River near Lake Travis. Offering 2,200± feet of private water frontage, world-class improvements, abundant water, exceptional recreational amenities, and future development potential, the ranch represents a rare offering in the Texas Hill Country. More than five miles of paved golf cart trails, bridges, and internal roads connect the extensive improvements throughout the high-fenced estate. Its exceptional waterfront setting and location adjacent to the new Thomas Ranch development further enhance its long-term potential. Improvements: Castletop Ranch features an impressive collection of residential, recreational, and ranch improvements, including: 5,800± SF custom main residence – 4 bedrooms, 4.5 baths Two 4,300± SF custom waterfront guest homes – each 3 bedrooms, 3.5 baths 2,000± SF game house with full bath Resort-style pool complex with cabanas, outdoor kitchen, and workout room Operations center and two foreman’s homes Full tennis court Five+ miles of paved golf cart trails and bridges Helicopter pad near the front entrance Multiple livestock and storage barns Extensive supporting infrastructure and landscaping Land donated for the adjacent fire station Please refer to the property brochure for additional details. Water: Water is a defining feature of Castletop Ranch, with more than 2,200± feet of Pedernales River frontage, a private cove, and multiple drainage areas fed by year-round springs. Four water wells serve the ranch improvements and irrigation system, supported by an extensive underground water distribution system. The combination of river frontage, private waterfront access, springs, wells, and infrastructure provides exceptional water resources. Vegetation & Terrain: The ranch features rolling Hill Country terrain with elevated areas offering expansive views across the property and toward the Pedernales River. Scattered oaks, mesquite, native vegetation, and productive soils create an attractive natural setting and excellent wildlife habitat. Creek drainages, springs, and expansive waterfront add to the property's diverse character. Wildlife & Recreation: Castletop Ranch offers exceptional recreational opportunities, including boating, jet skiing, swimming, fishing, hiking, tennis, shooting, entertaining, and relaxing along the waterfront or resort-style pool. A gun range provides year-round shooting opportunities. The high-fenced ranch supports whitetail deer and an impressive collection of exotic animals, including red deer, llamas, donkeys, zebra, and more. Whether envisioned as a private family compound, luxury recreational estate, corporate retreat, or long-term investment, Castletop Ranch offers an extraordinary combination of location, waterfront, improvements, recreation, and future potential. Location: Located off Paleface Ranch Road, approximately 5 miles from Spicewood and 3.5 miles from the intersection of Highway 71 and Gregg Road. Minerals: Seller to convey all minerals owned. Taxes: Wildlife exempt.
…By Kuper Sotheby's International Realty


A striking expression of modern design, this single-level residence on the shores of Lake Travis offers a refined retreat with elevated functionality. Set on an expansive 19,079 sqft lot, the 2,314 sqft floor plan is defined by dramatic glass walls, soaring ceilings, and a curated palette of designer finishes that create a clean, elevated feel throughout. Featuring 4 bedrooms and 3 baths, the open-concept layout seamlessly connects indoor and outdoor living, allowing natural light, fresh air, and lake views to flow effortlessly. Designed for both comfort and entertaining, the living room is anchored by a fireplace and opens to a screened-in porch, creating an ideal setting for year-round enjoyment. The home offers an abundance of storage, blending practicality with thoughtful design. A private boat dock with one slip conveys, enhancing the lakefront lifestyle, while an impressive 2,244 sqft of parking provides flexibility for guests, vehicles, or recreational use. Additional highlights include a 1-2-10 warranty and no STR restrictions, offering versatility for a primary residence, weekend retreat, or investment opportunity for vacation rentals. Crafted for the buyer seeking architectural clarity, functionality, and a seamless connection to the outdoors, this property delivers a rare Lake Travis lifestyle just moments from the urban core.
…By Kuper Sotheby's International Realty
'%20stroke='%23DDAA3A'%20stroke-width='1.909'%20stroke-linecap='square'%20stroke-linejoin='bevel'/%3e%3c/svg%3e)
Receive by email any new listing that may match your search criteria
Your criteria :
By validating this form, you accept the general conditions of use of Le Figaro Properties.
These agencies offer a selection of luxury properties vente at Horseshoe Bay. Feel free to contact them for personalized assistance.
