The agencies at Lamotte-Beuvron
These agencies offer a selection of luxury properties vente at Lamotte-Beuvron. Feel free to contact them for personalized assistance.

 English$ USD · m²


Ref. 4282-B : For sale, Beautiful estate, in the centre of france, Sologne, 86 acres (2 hours from Paris) This exceptional property is located just two hours from Paris in a privileged setting in the heart of the Sologne region. This long-neglected region is now the centre of attention. Easily accessible from the capital, it combines : -a rich heritage, with numerous Loire châteaux (Chambord, Cheverny, Sully...), -ancestral culture, in particular hunting, for which it continues to satisfy the demands of the greatest nemrods, -a comfortable lifestyle, with vast stretches of woodland pierced by numerous ponds, providing a temperate climate and an undeniable sense of tranquillity. -The dynamic imperial town of Lamotte Beuvron, renowned for its federal equestrian park and its deep-rooted local culture, is only a few kilometres away. For lovers of sports and outdoor activities, the Sauldre canal and Etang du Puits provide great opportunities to get out into the heart of nature, on foot, by bike or on horseback. Chaumont sur Tharonne has a Center Parc offering a wide range of sporting and water-based activities. The manor house, with its refined architecture, overlooks the land that makes up its estate and enjoys the magical scenery that the streams and pond below generously provide. This exceptional estate offers vast potential for development, harmoniously combining charm, elegance and functionality. Nothing is missing to satisfy the most exacting requirements. Facing north-south, the main residence stands proudly in brick and ashlar quoins beneath a noble slate roof. It offers around 530 sqm of living space, revealing an architecture that is both classic and singular. The building is built around a central body, flanked to the east and west by two rotunda extensions, while the north and south facades are adorned with two quadriform projections, giving the whole a balanced appearance. On the ground floor, the north-facing façade opens onto a light-filled entrance hall, enhanced by large picture windows topped by a glass dome, a veritable well of light. This leads to a study, a lounge with a fireplace, and the start of the main staircase. A second lounge, with a bar and another fireplace, extends the space to a vast panoramic lounge of 65 sqm, facing south and offering a breathtaking view of the parklands, river and pond: a veritable tableau vivant. To the east, a secondary entrance leads to a cloakroom with toilet and a staircase leading to the staff bedroom, as well as a dining room and a family kitchen. Opposite, to the west, an intimate boudoir and a light-filled music room, also with a glass roof, invite you to relax or create. Upstairs, a landing extended by corridors leads to four superb suites, each with its own shower room and toilet, offering discreet, refined comfort. A study and storage room complete this level. Accessible via the back staircase, a fifth suite, formerly dedicated to staff, retains all its charm and practicality. On the second floor, there is a vast, luminous bedroom with an en suite bathroom, a large dressing room and an adjoining room offering a host of layout possibilities. Finally, a basement cellar completes this exceptional property, ideal for storing or preserving wines. The numerous outbuildings that make up the estate are typically Solognese in style and offer a great deal of potential for use. They are generally in a good state of repair and comprise: -A spacious farmhouse of 450 sqm : Ground floor: from north to south, hunting room, bar, study, kitchen, dining room with toilet, trophy room, ceiling removed. -First floor: First floor: 4 bedrooms including 3 suites, games room and mezzanine. 6 heat pumps with a thermodynamic storage tank were installed in this building in 2023. The insulation in the attic was also completely redone that same year. The window frames are single-glazed wood. -A pavilion housing a 10.5 x 3.5 indoor gas-heated swimming pool, a sauna, a jacuzzi and a shower. Upstairs, a 130 sqm games room. Solar panels were installed on the south-facing roof in 2023. -A garage (116 sqm) with an artist's studio upstairs and a fitness room adjoining. -A caretaker's cottage to refresh with kitchen, living room, bathroom with wc and bedroom. Electric heating, single and double glazed windows. -A mill room - A row of 14 garages measuring 2.85 x 5.15 m by 2 m high. - A technical room with a generator. - An aviary. - A tennis court. - An outdoor swimming pool and poolhouse. The parkland, drained by the Grande Sauldre and its own reach, features a pond that is a delight to look at every season. Slightly sloping, it is mainly to the south of the house and gives free rein to nature. Graceful footbridges span the different arms of the water, inviting you to take a stroll, to escape and to enjoy a silent encounter with unspoilt flora and fauna. Here, every step becomes a beautiful escape into the intimate beauty of the wild. In addition to these pleasure gardens, the area also boasts a perfectly designed and structured hunting estate. A fallow deer park, harmoniously integrated into the landscape, is part of a natural hunting environment. Large populations of wild boar and roe deer have taken up residence here, and the discreet passage of deer is a regular sight. The area perfectly combines the fundamental triptych for wildlife to flourish: woods, plains and ponds. This subtle balance gives the area exceptional potential for observation and hunting activities, while respecting the natural balance. Possibility of acquiring several options: ARTICLE 1 : 15 acres - 2.540.000 € ARTICLE 2 : 86 acres - 2.799.000 € ARTICLE 3 : 210 acres - 3.374.000 € Cabinet LE NAIL – Loiret - Sologne – M. Baudouin LE GRELLE : +33 (0)2.43.98.20.20 Baudouin LE GRELLE, Individual company, registered in the Special Register of Commercial Agents, under the number 917 712 358. We invite you to visit our website Cabinet Le Nail to browse our latest listings or learn more about this property.
…By Cabinet Le Nail


Ref. 4282-C : For sale, Beautiful estate, in the centre of france, Sologne, 210 acres (2 hours from Paris) This exceptional property is located just two hours from Paris in a privileged setting in the heart of the Sologne region. This long-neglected region is now the centre of attention. Easily accessible from the capital, it combines : -a rich heritage, with numerous Loire châteaux (Chambord, Cheverny, Sully...), -ancestral culture, in particular hunting, for which it continues to satisfy the demands of the greatest nemrods, -a comfortable lifestyle, with vast stretches of woodland pierced by numerous ponds, providing a temperate climate and an undeniable sense of tranquillity. -The dynamic imperial town of Lamotte Beuvron, renowned for its federal equestrian park and its deep-rooted local culture, is only a few kilometres away. For lovers of sports and outdoor activities, the Sauldre canal and Etang du Puits provide great opportunities to get out into the heart of nature, on foot, by bike or on horseback. Chaumont sur Tharonne has a Center Parc offering a wide range of sporting and water-based activities. The manor house, with its refined architecture, overlooks the land that makes up its estate and enjoys the magical scenery that the streams and pond below generously provide. This exceptional estate offers vast potential for development, harmoniously combining charm, elegance and functionality. Nothing is missing to satisfy the most exacting requirements. Facing north-south, the main residence stands proudly in brick and ashlar quoins beneath a noble slate roof. It offers around 530 sqm of living space, revealing an architecture that is both classic and singular. The building is built around a central body, flanked to the east and west by two rotunda extensions, while the north and south facades are adorned with two quadriform projections, giving the whole a balanced appearance. On the ground floor, the north-facing façade opens onto a light-filled entrance hall, enhanced by large picture windows topped by a glass dome, a veritable well of light. This leads to a study, a lounge with a fireplace, and the start of the main staircase. A second lounge, with a bar and another fireplace, extends the space to a vast panoramic lounge of 65 sqm, facing south and offering a breathtaking view of the parklands, river and pond: a veritable tableau vivant. To the east, a secondary entrance leads to a cloakroom with toilet and a staircase leading to the staff bedroom, as well as a dining room and a family kitchen. Opposite, to the west, an intimate boudoir and a light-filled music room, also with a glass roof, invite you to relax or create. Upstairs, a landing extended by corridors leads to four superb suites, each with its own shower room and toilet, offering discreet, refined comfort. A study and storage room complete this level. Accessible via the back staircase, a fifth suite, formerly dedicated to staff, retains all its charm and practicality. On the second floor, there is a vast, luminous bedroom with an en suite bathroom, a large dressing room and an adjoining room offering a host of layout possibilities. Finally, a basement cellar completes this exceptional property, ideal for storing or preserving wines. The numerous outbuildings that make up the estate are typically Solognese in style and offer a great deal of potential for use. They are generally in a good state of repair and comprise: -A spacious farmhouse of 450 sqm : Ground floor: from north to south, hunting room, bar, study, kitchen, dining room with toilet, trophy room, ceiling removed. -First floor: First floor: 4 bedrooms including 3 suites, games room and mezzanine. 6 heat pumps with a thermodynamic storage tank were installed in this building in 2023. The insulation in the attic was also completely redone that same year. The window frames are single-glazed wood. -A pavilion housing a 10.5 x 3.5 indoor gas-heated swimming pool, a sauna, a jacuzzi and a shower. Upstairs, a 130 sqm games room. Solar panels were installed on the south-facing roof in 2023. -A garage (116 sqm) with an artist's studio upstairs and a fitness room adjoining. -A caretaker's cottage to refresh with kitchen, living room, bathroom with wc and bedroom. Electric heating, single and double glazed windows. -A mill room - A row of 14 garages measuring 2.85 x 5.15 m by 2 m high. - A technical room with a generator. - An aviary. - A tennis court. - An outdoor swimming pool and poolhouse. The parkland, drained by the Grande Sauldre and its own reach, features a pond that is a delight to look at every season. Slightly sloping, it is mainly to the south of the house and gives free rein to nature. Graceful footbridges span the different arms of the water, inviting you to take a stroll, to escape and to enjoy a silent encounter with unspoilt flora and fauna. Here, every step becomes a beautiful escape into the intimate beauty of the wild. In addition to these pleasure gardens, the area also boasts a perfectly designed and structured hunting estate. A fallow deer park, harmoniously integrated into the landscape, is part of a natural hunting environment. Large populations of wild boar and roe deer have taken up residence here, and the discreet passage of deer is a regular sight. The area perfectly combines the fundamental triptych for wildlife to flourish: woods, plains and ponds. This subtle balance gives the area exceptional potential for observation and hunting activities, while respecting the natural balance. The area covers more than 210 acres in a single block. Possibility of acquiring several options: ARTICLE 1 : 15 acres - 2.540.000 € ARTICLE 2 : 86 acres - 2.799.000 € ARTICLE 3 : 210 acres - 3.374.000 € Cabinet LE NAIL – Loiret - Sologne – M. Baudouin LE GRELLE : +33 (0)2.43.98.20.20 Baudouin LE GRELLE, Individual company, registered in the Special Register of Commercial Agents, under the number 917 712 358. We invite you to visit our website Cabinet Le Nail to browse our latest listings or learn more about this property.
…By Cabinet Le Nail
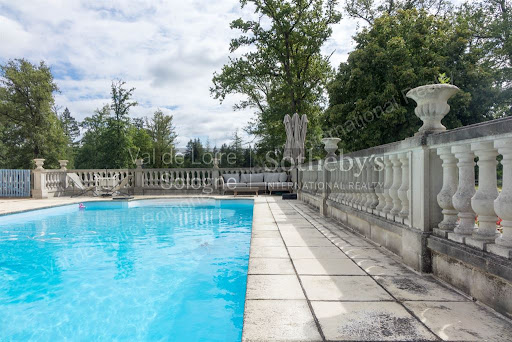


Beautiful residence in Sologne with its grounds of approximately 75 hectares and its outbuildings between Lamotte-Beuvron and Gien. Main house of approximately 500m² comprising: On the ground floor, an entrance hall, a boot room, a kitchen, a living room, a dining room, an office, a billiard room, a games room, and a toilet. On the first floor, a large hallway leads to three bedrooms with bathrooms, dressing rooms, and a linen room. On the second floor, a hallway leads to six bedrooms, two of which have a shower room, and a toilet. A cellar spans the entire surface of the house. A swimming pool and a tennis court complete this property. A caretaker's house of approximately 110m². A hunting lodge (can be used as a residence) of approximately 120m². A large shed with 6 cells. A large slab for cleaning equipment. Stable with 6 heated and removable stalls. Garage/workshop. Cold room. Chicken coop. The property includes a pond of approximately 1.1 hectares, a lake, meadows, and woods. Ideal for hunting.
…By Val De Loire Sologne - Sotheby's International Realty


Ref. 4282-A : Splendid estate in the centre of France (Sologne), about 15 acres, 2 hours from Paris, for sale This exceptional property is located just two hours from Paris in a privileged setting in the heart of the Sologne region. This long-neglected region is now the centre of attention. Easily accessible from the capital, it combines : -a rich heritage, with numerous Loire châteaux (Chambord, Cheverny, Sully...), -ancestral culture, in particular hunting, for which it continues to satisfy the demands of the greatest nemrods, -a comfortable lifestyle, with vast stretches of woodland pierced by numerous ponds, providing a temperate climate and an undeniable sense of tranquillity. -The dynamic imperial town of Lamotte Beuvron, renowned for its federal equestrian park and its deep-rooted local culture, is only a few kilometres away. For lovers of sports and outdoor activities, the Sauldre canal and Etang du Puits provide great opportunities to get out into the heart of nature, on foot, by bike or on horseback. Chaumont sur Tharonne has a Center Parc offering a wide range of sporting and water-based activities. The manor house, with its refined architecture, overlooks the land that makes up its estate and enjoys the magical scenery that the streams and pond below generously provide. This exceptional estate offers vast potential for development, harmoniously combining charm, elegance and functionality. Nothing is missing to satisfy the most exacting requirements. Facing north-south, the main residence stands proudly in brick and ashlar quoins beneath a noble slate roof. It offers around 530 sqm of living space, revealing an architecture that is both classic and singular. The building is built around a central body, flanked to the east and west by two rotunda extensions, while the north and south facades are adorned with two quadriform projections, giving the whole a balanced appearance. On the ground floor, the north-facing façade opens onto a light-filled entrance hall, enhanced by large picture windows topped by a glass dome, a veritable well of light. This leads to a study, a lounge with a fireplace, and the start of the main staircase. A second lounge, with a bar and another fireplace, extends the space to a vast panoramic lounge of 65 sqm, facing south and offering a breathtaking view of the parklands, river and pond: a veritable tableau vivant. To the east, a secondary entrance leads to a cloakroom with toilet and a staircase leading to the staff bedroom, as well as a dining room and a family kitchen. Opposite, to the west, an intimate boudoir and a light-filled music room, also with a glass roof, invite you to relax or create. Upstairs, a landing extended by corridors leads to four superb suites, each with its own shower room and toilet, offering discreet, refined comfort. A study and storage room complete this level. Accessible via the back staircase, a fifth suite, formerly dedicated to staff, retains all its charm and practicality. On the second floor, there is a vast, luminous bedroom with an en suite bathroom, a large dressing room and an adjoining room offering a host of layout possibilities. Finally, a basement cellar completes this exceptional property, ideal for storing or preserving wines. The numerous outbuildings that make up the estate are typically Solognese in style and offer a great deal of potential for use. They are generally in a good state of repair and comprise: -A spacious farmhouse of 450 sqm : Ground floor: from north to south, hunting room, bar, study, kitchen, dining room with toilet, trophy room, ceiling removed. -First floor: First floor: 4 bedrooms including 3 suites, games room and mezzanine. 6 heat pumps with a thermodynamic storage tank were installed in this building in 2023. The insulation in the attic was also completely redone that same year. The window frames are single-glazed wood. -A pavilion housing a 10.5 x 3.5 indoor gas-heated swimming pool, a sauna, a jacuzzi and a shower. Upstairs, a 130 sqm games room. Solar panels were installed on the south-facing roof in 2023. -A garage (116 sqm) with an artist's studio upstairs and a fitness room adjoining. -A caretaker's cottage to refresh with kitchen, living room, bathroom with wc and bedroom. Electric heating, single and double glazed windows. -A mill room - A row of 14 garages measuring 2.85 x 5.15 m by 2 m high. - A technical room with a generator. - An aviary. - A tennis court. - An outdoor swimming pool and poolhouse. The parkland, drained by the Grande Sauldre and its own reach, features a pond that is a delight to look at every season. Slightly sloping, it is mainly to the south of the house and gives free rein to nature. Graceful footbridges span the different arms of the water, inviting you to take a stroll, to escape and to enjoy a silent encounter with unspoilt flora and fauna. Here, every step becomes a beautiful escape into the intimate beauty of the wild. In addition to these pleasure gardens, the area also boasts a perfectly designed and structured hunting estate. A fallow deer park, harmoniously integrated into the landscape, is part of a natural hunting environment. Large populations of wild boar and roe deer have taken up residence here, and the discreet passage of deer is a regular sight. The area perfectly combines the fundamental triptych for wildlife to flourish: woods, plains and ponds. This subtle balance gives the area exceptional potential for observation and hunting activities, while respecting the natural balance. Possibility of acquiring several options: ARTICLE 1 : 15 acres - 2.540.000 € ARTICLE 2 : 86 acres - 2.799.000 € ARTICLE 3 : 210 acres - 3.374.000 € Cabinet LE NAIL – Loiret - Sologne – M. Baudouin LE GRELLE : +33 (0)2.43.98.20.20 Baudouin LE GRELLE, Individual company, registered in the Special Register of Commercial Agents, under the number 917 712 358. We invite you to visit our website Cabinet Le Nail to browse our latest listings or learn more about this property.
…By Cabinet Le Nail


Located in unspoiled countryside of rare beauty in the heart of Sologne, this exceptional property is spread over 90 hectares of land. A veritable oasis of calm, it is steeped in local heritage and hunting tradition. The estate is centred on an elegant manor house presenting beautiful airy reception rooms and six bedrooms. It boasts a breathtaking view of the meandering river and its own landscaped grounds. Next to it is a farmhouse with four bedrooms and large convivial reception areas, perfect for entertaining friends or for letting out as a guest house. Additional facilities include a building with an indoor swimming pool, an outdoor swimming pool, a tennis court, a small pavilion, an old mill, an artist's studio, a garage, outbuildings and a caretaker's house. The well-maintained grounds are perfect for hunting pursuits. They include two ponds, wooded areas rich in game, clearings and meadows bordered by the river. A spectacular natural setting.
…By Emile Garcin - Proprietes & Chateaux


Sologne Conseil Immobilier (SCI) offers you in the heart of Sologne an old hunting lodge on approximately 4.7 hectares. These two elegant houses will charm you with their authenticity, their preserved environment, and their development potential. The main house has on the ground floor: a beautiful living space, kitchen, dining room, bedroom, shower room, WC. On the first floor: Three bedrooms and a shower room. The guesthouse has a convivial space, a kitchen, three bedrooms, shower rooms, and WC. Outbuilding with cellar, garden shed, carport, woodshed... All in a bright environment with a swimming pool and pond. A place of relaxation for family life in the heart of Sologne. Estimated amount of annual energy expenses for standard use: between €2820 and €3870 per year. Average energy prices indexed on the years 2021, 2022, 2023 (subscriptions included). The information to which this property is exposed is available on the site: https://www.georisques.gouv.frThis description has been automatically translated from French.
…By Sologne Conseil Immobilier


EXCLUSIVEIn Chaumont-sur-Tharonne, 8 km from the A71 motorway exit of Lamotte Beuvron, a house of approximately 270m2 with a pool on landscaped grounds of about 2000m2.On the ground floor, the first part includes a large living room with a fireplace equipped with a suspended insert, an open plan kitchen equipped and fitted, a master suite, and a toilet.The second part, independently accessible, includes an entrance, 2 rooms, a shower room, and a toilet.Upstairs, a mezzanine, a bedroom with a shower room and dressing room, a bedroom, a shower room, a toilet, and an independent studio.Outside, there is a beautiful terrace with a 9/4 salt pool with fully automated regulation.The outbuildings include an adjoining garage with photovoltaic panels with a capacity of 6KW, and a carport.Spacious and comfortable house.Estimated amount of annual energy expenses for standard use: between €2960 and €4060 per year. Average energy prices indexed for the years 2021, 2022, 2023 (subscriptions included).The information to which this property is exposed is available on the site: https://www.georisques.gouv.frThis description has been automatically translated from French.
…By Sologne Conseil Immobilier


In MENESTREAU-EN-VILLETTE, this character property extends over approximately 2 hectares, facing a pond of about 4,700 m². The residence, suitable for single-storey living, combines generous volumes and noble materials, with Burgundy stone on the ground floor and parquet flooring on the upper floor. Five bedrooms distributed in two wings make up the sleeping area.A 6x12m swimming pool, pool house, and garage complete this elegant ensemble, benefiting from quality features and a preserved natural environment.Estimated amount of annual energy expenses for standard use: between €3,290 and €4,510 per year. Average energy prices indexed for the years 2021, 2022, 2023 (subscriptions included).The information to which this property is exposed is available on the site: https://www.georisques.gouv.frThis description has been automatically translated from French.
…By Sologne Conseil Immobilier


Just 1 hour 30 minutes from Paris and 20 minutes from Orléans, in the heart of the Sologne region and particularly in a private estate unique in France . This property spans 2.4 hectares of wooded land. Requiring no work, it offers a peaceful and idyllic living environment , true to the preserved atmosphere of the region. The house offers 260 m2 of living space and a family layout with 6 bedrooms, including a ground-floor suite, 2 living rooms, a dining room open to the kitchen, and 2 additional bathrooms. A second kitchen and a storage room complete the house's layout. The exteriors extend the art of living of the place thanks to a heated swimming pool accompanied by its large terrace , a pool house, an annex with garage and a 5,000 m2 pond which reinforces the natural charm of the property. Perfectly maintained , the house has benefited over the years from numerous improvement and maintenance works which allow it to retain its character while offering high-end living comfort . Heating and hot water production are exclusively electric and the energy performance certificate (EPC) is rated C. The house is equipped upstairs with reversible air conditioning with a system integrated in the attic. The price is EUR689,000 including agency fees. These fees are payable by the seller. Information regarding the risks to which this property is exposed is available on the Géorisques portal - www.georisques.gouv.fr. This property is part of the operation of a homeowners' association (ASL - Association syndicale libre). For any information, please contact Guillaume PERRAUD - 06 35 26 39 34 - Sales Agent (RSAC no983 997 511) Olympia Immobilier agency, specializing in exceptional residential properties Orléans, Centre-Val de Loire region, and throughout France. Email: [email protected]
…By Olympia Immobilier


EXCLUSIVELYLocated in the charming village of Chaon, in the heart of Sologne, this exceptional property has been fully renovated.This home combines the charm of the old with the comfort of the contemporary. Completely redone with high-end materials, it offers top-quality features.It consists on the ground floor of a spacious living area with an open kitchen, as well as a master suite with a private bathroom.Upstairs, 3 additional bedrooms and a bathroom provide all the necessary comfort to accommodate family and guests.All set on a large enclosed plot of 2,683 m², enhanced by a swimming pool and various outbuildings.Ideal for a primary residence or a second home.Estimated amount of annual energy expenses for standard use: between €1940 and €2680 per year. Average energy prices indexed to the year 2021 (subscriptions included).The information to which this property is exposed is available on the website: https://www.georisques.gouv.frThis description has been automatically translated from French.
…By Sologne Conseil Immobilier


Just a few minutes from La Ferté-Saint-Aubin, in the heart of the renowned Sologne region, this exceptional estate extends over approximately 18 hectares of unspoilt countryside, offering a rare and peaceful setting where woodland, meadows and a private lake create a truly remarkable natural environment. Meticulously renovated throughout, the property is centred around a beautifully appointed main residence of approximately 160 sqm. Flooded with natural light thanks to its south-facing orientation, the house opens onto a covered terrace and a heated 40 sqm swimming pool, creating an ideal setting for outdoor living and entertaining. The ground floor comprises a spacious living room, a fully fitted and equipped kitchen, a dining room, a wellness area with spa and shower, a principal suite with en-suite shower room, together with a utility room, pantry and separate WC. A mezzanine provides an ideal office space. Upstairs are a large multi-purpose room that can be used as a bedroom or study, an additional bedroom, a family bathroom with WC and two insulated attic spaces. Two further independent guest bedrooms, each with their own private entrance, en-suite bathroom and WC, provide comfortable accommodation while preserving complete privacy for family and guests. A separate outbuilding offers two large converted rooms, a boiler room and WC, presenting numerous possibilities for additional accommodation, leisure facilities or professional use. The estate also includes a charming south-facing brick guest house of approximately 106 sqm. It features an entrance hall, a welcoming living room with fireplace, a fitted kitchen, pantry, one bedroom with bathroom, an additional shower room with WC, while the first floor offers a principal suite with bathroom, a further bedroom and separate WC. Additional outbuildings include a summer kitchen, a garden storage building and a barn of approximately 65 sqm incorporating an insulated garage. The grounds extend over more than 18 hectares, including approximately 14 hectares of mature woodland, complemented by meadows and a private lake, offering an exceptional setting for nature lovers, outdoor pursuits or simply enjoying the tranquillity of the Sologne countryside. Rarely available, this outstanding property is equally suited as an elegant family estate, a luxurious country retreat, or for developing a hospitality, tourism or equestrian project in one of France's most sought-after natural regions.
…By Val De Loire Sologne - Sotheby's International Realty


Located in the municipality of Brinon-sur-Sauldre, this recreational property extends over an area of approximately 4.6 hectares with a pond, semi-in-ground pool, and several outbuildings. The property consists of two houses, organized as follows: The main house includes, on the ground floor, a kitchen, a dining room, a living room with a fireplace, four bedrooms, a shower room, and a toilet. An additional bedroom is also accessible from the outside. On the upper floor, the converted attic offers a beautiful living space with exposed beams, accompanied by two bedrooms and two additional small bedrooms. The second house, of the longère type, is divided into two independent apartments. The first apartment includes a living room with a fireplace, a kitchen, a bedroom, a shower room, and a toilet. The second apartment consists of an entrance leading to the kitchen, a dining room, a living room with a fireplace, a bathroom with toilet, a master bedroom, and a smaller bedroom. The property also has several outbuildings divided among three barns and an open hangar. Estimated annual energy expenses for standard use: between €4,820 and €6,570 per year. Average energy prices indexed on the years 2021, 2022, 2023 (subscriptions included) The information to which this property is exposed is available on the site: https://www.georisques.gouv.frThis description has been automatically translated from French.
…By Sologne Conseil Immobilier


Character property with hunting grounds spanning nearly 19 hectares, distributed as follows: House built in 2000, offering 420 m² of living space set on 2 hectares. Inspired by the Sologne style, it stands out due to the quality of its construction and the authenticity of its materials: terracotta tiles, exposed beams, bricks, and oak finishes. Thought out for hosting and sharing, the house features superb volumes with a double living room of approximately 81 m² equipped with a double-sided fireplace, a friendly dining room, and a spacious kitchen extended by a glass-roofed area flooded with light. The ground-floor master suite, open to nature, allows for a comfortable and fluid daily life. Upstairs, three bedrooms, a bathroom, and a vast 70 m² space, leaving room for numerous projects. In addition, there is a heated indoor pool, with exposed framework and large glass openings. A landscaped pond and a fitted dog kennel. Facing it, a territory of about 17 hectares completes the ensemble, forming a balanced biotope of plains, woods and a recreational pond, rich in fish with a protected dam. The territory shows a regular presence of large game, with an indicative record of 5 to 10 wild boars harvested per season, as well as deer (one annual tag). The setting is naturally conducive to waterfowl hunting, with potential allocations of large game tags depending on the year. The whole is framed within a recreational hunting approach, without intensive game management, preserving the natural character of the territory. Estimated annual energy expenditure for standard use: between €6100 and €8310 per year. Average energy prices indexed to the year 2021 (including subscriptions). The information to which this property is exposed is available on the site: https://www.georisques.gouv.frThis description has been automatically translated from French.
…By Sologne Conseil Immobilier


A structured domain, ready for use, where each space finds its function naturally, between gîte activity, equestrian project, and family life.In the heart of an open natural environment, this property of approximately 6.2 hectares is organized around three independent, fully renovated homes, with a total area of about 518 m² of living space.The whole has been designed logically. The volumes are balanced, the circulation is simple, and each house has its own access and facilities, allowing for the independence of each. The living spaces are open to the outside, with direct access to the terraces and natural areas. The amenities are current and functional, with heating by heat pump, efficient joinery, and comfort elements already in place.The configuration lends itself naturally to a gîte or guest room activity. The three homes can be operated separately while retaining a private part. The organization of the spaces allows for immediate operation without particular adaptation.The domain also presents real coherence for an equestrian project. The facilities are in place, with a insulated and heated tack room, five stalls including two for breeding mares, several fenced pastures, as well as a sand arena from Fontainebleau. The water supply has been designed to serve all areas, facilitating daily operations.Beyond these uses, the property maintains a simple reading for a residence project. It allows the hosting of family and friends while retaining a clear separation of spaces, suitable for year-round living as well as for a second home.The outdoors complete the ensemble with a water feature of approximately 600 m² recently restored, as well as a heated pool equipped with a counter-current swimming system. The environment is accessible, maintained, and immediately usable.A coherent set, already in place, that makes it possible to envisage a project without disruption, whether personal or professional.Estimated annual energy expenses for standard use: between €1500 and €2100 per year. Average energy prices indexed to the years 2021, 2022, 2023 (subscriptions included).The information to which this property is exposed is available on the site: https://www.georisques.gouv.frThis description has been automatically translated from French.
…By Sologne Conseil Immobilier


Located in Marcilly-en-Villette, at the gateway to the Sologne and within easy reach of Orléans, this delightful country estate enjoys a peaceful and privileged natural setting. Set within 6.8 hectares of meadows and woodland, enhanced by a private pond, the property features an elegant traditional longère offering 292 sqm of living space and a total floor area of 343 sqm. The house offers generous proportions and a layout particularly well suited to family life. It comprises a living room, dining room, kitchen, seven bedrooms and three bathrooms, together with several practical areas including a pantry, utility room, cellar and workshop. A heated indoor swimming pool measuring 7.60 x 5 metres provides an inviting space for relaxation and can be enjoyed throughout the year. The estate also benefits from substantial outbuildings, including an approximately 200 sqm barn and a 50 sqm open-sided shelter, suitable for accommodating several vehicles. These buildings offer considerable potential for storage or for developing a private, professional or equestrian project. With its extensive grounds, pond, outbuildings and generous accommodation, the property offers all the qualities of an authentic French country residence while remaining conveniently close to Orléans and its amenities. A characterful country estate for those seeking space and nature in the heart of the unspoilt Sologne countryside.
…By Val De Loire Sologne - Sotheby's International Realty


Chateau en Sologne avec son territoire de chasse d’environ 75 hectares et ses dépendances entre Lamotte-Beuvron et Gien. Maison principale d’environ 500m2 comprenant : Au rez-de-chaussée, une entrée, un débotté, une cuisine, un salon, une salle à manger, un bureau, une salle billard, une salle de jeux et wc. Au premier étage, un grand couloir desservant trois chambres avec salle de bains, dressing et une lingerie. Au deuxième étage, un couloir desservant six chambres dont deux avec une salle d’eau, et wc. Une cave sur toute la surface de la maison. Une piscine et un terrain de tennis complètent cette propriété. Une maison de gardien d’environ 110m2. Un rendez-vous de chasse (peut être utilisé en habitation) d’environ 120m2. Un grand hangar avec 6 cellules. Une grande dalle permettant de nettoyer le matériel. Écurie avec 6 boxs amovibles. Garage/atelier. Chambre froide. Poulailler. Le territoire est composé d’un étang d’environ 1,1ha, une pièce d’eau, de prairies et bois.
…By Val De Loire Sologne - Sotheby's International Realty


Réf. 4843 : 84 acres estate 15 km from Vierzon and 70 km from Orléans. Located in the heart of the Loir-et-Cher department, between Romorantin-Lanthenay and Salbris, this contiguous plot of around 30 hectares offers a preserved natural environment, sheltered from view. Easily accessible via the SNCF train stations in both towns, it also benefits from being in close proximity to all essential shops and services. Paris is approximately 190 kilometres away (around 2½ hours by motorway), whilst Orléans is less than an hour’s drive away, 70 kilometres from the site. The main house, with its unique charm reminiscent of a small manor house, consists of a two-storey tower built of rendered masonry and covered with slate. This is connected to a second building, more typical of the region, constructed of brick and half-timbering under flat tiles, by an intermediate section of rendered masonry with exposed stonework, also covered with flat tiles. Facing north-west/south-east, the property offers a living area of approximately 160 sqm, laid out as follows: On the ground floor: a spacious 36 sqm living room with a fireplace, a small sitting room, a 10 sqm bedroom, a shower room, a toilet, as well as a kitchen opening onto the living room (also 36 sqm) with a fireplace, and a study. Upstairs: two bedrooms of 11 sqm and 20 sqm, one of which has its own bathroom, a dressing room, a mezzanine playroom and an attic. Outbuildings : There are numerous outbuildings situated to the north of the main house. These consist of an old L-shaped farmhouse, complemented by barns and agricultural sheds. In the L-shaped section, there is a caretaker’s house comprising a spacious 50 sqm living room, a utility room, two bedrooms (11 and 12 sqm), a bathroom, a toilet and a laundry room. At the corner, another building houses a hunting room with a kitchen, as well as a small self-contained studio comprising a kitchen (20 sqm), a bedroom (17 sqm) and a shower room. All of these buildings require significant renovation work to realise their full potential. Finally, two further buildings, currently in an advanced state of disrepair, complete the property and could provide a valuable source of materials for the restoration of the farmhouse. The land stretches harmoniously around the property, forming a cohesive whole comprising woodland and natural fallow land. This diversity of habitats fosters a rich ecological environment and provides a variety of habitats conducive to the development of wildlife. In particular, wild boar and roe deer are regularly spotted here, along with the occasional passage of red deer, highlighting the site’s appeal to hunters. In the immediate vicinity of the main house, a small terrace allows you to enjoy pleasant moments outdoors in a peaceful, leafy setting. An above-ground swimming pool completes these facilities, providing a welcome space for relaxation during the warmer months. This property, on a manageable scale, lends itself perfectly to sustainable management and targeted improvements (clearing, game crops) to fully optimise its potential. It thus offers an ideal setting to enjoy a preserved environment, conducive to peace and relaxation. Perfectly suited to friendly hunting with friends or family, this property is situated in a sought-after area of the Sologne, renowned for the quality of its hunting grounds and its proximity to towns with SNCF railway stations. Cabinet LE NAIL – Loiret - Sologne – M. Baudouin LE GRELLE : +33 (0)2.43.98.20.20 Baudouin LE GRELLE, Individual company, registered in the Special Register of Commercial Agents, under the number 917 712 358. We invite you to visit our website Cabinet Le Nail to browse our latest listings or learn more about this property.
…By Cabinet Le Nail


Ref.4588 : French dwelling for sale in Sologne. This charming manor house is set in the heart of the Sologne region, on the borders of the Loir-et-Cher and Cher departments. Situated at the entrance to a quiet village, it enjoys a strategic location, close to dynamic towns such as Salbris and Aubigny-sur-Nère. Just a few kilometres away, Aubigny-sur-Nère is steeped in history. A former city of the Stuarts, it proudly cultivates its ancestral links with Scotland. Since 1990, the town has perpetuated its traditional Scottish festivities around 14 July, attracting thousands of visitors every year. This cultural fervour has earned the town the ‘Les Étoiles du Tourisme’ award, in recognition of its efforts to preserve and promote its unique heritage. A little further afield, Salbris offers quick access to Paris thanks to its SNCF train station: the capital can be reached in 1? hours via the Paris-Austerlitz line. This practical town also has all the services you need for everyday life: schools, supermarkets, shops and essential infrastructure. Last but not least, a network of regional buses efficiently links the village to neighbouring towns such as Vierzon, making it easy to get around on a daily or occasional basis. In short, this property combines tranquillity, history and convenience, in the heart of a region rich in character. The main house, a former hunting lodge dating from around 1850, has a discreet elegance all of its own. Built of rendered stone with a slate roof, it faces east/west, providing plenty of natural light throughout the day. This building with character boasts around 520 sqm of living space, harmoniously laid out over several levels. On the ground floor: a vast central entrance hall, to the right of which is a beautiful rotunda dining room offering a refined setting. It is extended by a functional kitchen and adjoining pantry, perfect for storage and daily logistics. To the left is a first living room enhanced by a majestic stone fireplace, followed by a second, cosy living room, and then a third, more intimate living room. Separate toilet. The first floor houses the sleeping quarters with no fewer than 6 bedrooms, each with its own en-suite shower room and toilet, ensuring comfort and privacy for everyone. One of these bedrooms has direct access to an east-facing terrace, ideal for enjoying the first light of day. On the second floor, 5 other bedrooms, also each with their own en-suite bathroom and toilet, complete this beautiful property, offering remarkable potential for accommodation, whether for a large family, a guest house or a tourist accommodation venture. Finally, the basement houses several cellars, ideal for preserving wines or foodstuffs, as well as the boiler rooms, which contribute to the technical management of the property. The property's outbuildings, predominantly located to the west of the manor house, in addition to the caretaker's cottage to the east, form a coherent and charming ensemble, offering numerous possibilities for use. They include : A farmhouse with approx. 110 sqm of living space, comprising a living room with open-plan kitchen, a utility room, a storage room, a bedroom and a bathroom with toilet. Structurally in good condition, it has a simple layout and would benefit from some decorative updating. It has a slate roof, single-glazed wooden joinery and a central heating system with a Viessmann oil-fired boiler (2005) with a 1,500-litre tank. An adjoining garage extends the farmhouse, providing practical parking and storage space. Three detached garages, each measuring around 35 sqm, are set at right-angles to each other. They precede a technical room dedicated to pool maintenance. The swimming pool, built in 2008, measures 10 x 5 m. It is chlorine-treated, heated by a heat pump and protected by a secure fence. It is a real asset for enhancing the value of the property, both for private use and as a tourist attraction. Set back a little to the west are the former stables, which housed 4 loose boxes that are now used for storage. Their flat local tile roofs will require some repair work. Adjoining the stables is a sheet metal shed on metal posts. The caretaker's cottage, located to the east of the manor house, this is a self-contained property comprising a living room, a bedroom and a shower room with a toilet. It has electric heating, which is also used to heat domestic water, and a self-contained sewage system. The window and door frames are made of wood, with a combination of single and double glazing. This group of outbuildings gives the property considerable potential for conversion or rental development: gîtes, reception areas, garages for private or professional use, service accommodation... all possible options in a pleasant setting. Once through the wrought-iron entrance gates, you are greeted by a beautiful, neat and tidy stone courtyard. On the right, the guest house welcomes you with discretion and comfort, while the manor house opposite asserts its presence with character and elegance. The 6 hectares that make up the property are cleverly laid out around the buildings, creating a green setting that is both structured and bucolic. Tall ornamental trees and peaceful undergrowth bring freshness to the surroundings. Well-tended, airy lawns open onto an inviting swimming pool, ideal for enjoying fine weather in an enchanting setting. The entire property is fully enclosed, with thick planted hedges forming a screen along the road, ensuring peace and privacy. Everything here is designed to offer a lifestyle that's serene, elegant and connected to nature. The total surface area is 14.82 acres (6ha 06a 60ca). Cabinet LE NAIL – Loiret - Sologne – Mr Baudouin LE GRELLE : +33 (0)2.43.98.20.20 Baudouin LE GRELLE, Individual company, registered in the Special Register of Commercial Agents, under the number 917 712 358. We invite you to visit our website Cabinet Le Nail to browse our latest listings or learn more about this property.
…By Cabinet Le Nail


EXCEPTIONAL COUNTRY PROPERTY 1 hour 45 minutes from Paris, 25 minutes from Orléans, presented by Sylvain CAUQUIS. In a privileged setting, nestled in a natural haven and secluded from view, discover this magnificent Sologne country house, offering a rare and unspoiled lifestyle. Nestled amidst the woods, this residence perfectly embodies the elegance and authenticity of beautiful Sologne homes, while also boasting high-end amenities and generous living spaces. The house captivates from the moment you arrive with its magnificent living room featuring an open fireplace, enhanced by exposed stonework, and offering over 50 sq m of reception space. The spacious rooms, abundant natural light, and views of the surrounding nature create a particularly warm and elegant atmosphere. The property offers vast living areas, designed both for entertaining and for fully enjoying the tranquility of the surroundings. On the bedroom side, the house boasts six bedrooms, including four suites, offering each guest comfort, privacy, and a warm welcome. An ideal layout for a family home, a holiday retreat, or simply for hosting family and friends in the best possible conditions. Here, tranquility reigns supreme. Hidden from view and free from any disturbances, this property benefits from an exceptional natural setting, where the woods and surrounding countryside feel like a true extension of the house. A rare find in the Sologne region, perfect for those who appreciate beautiful homes, authenticity, and nature, and are looking for a secluded and private retreat. An exceptional property to discover without delay. Agency fees are payable by the buyer, amounting to 5.95% including VAT of the price excluding fees. Les informations sur les risques auxquels ce bien est exposé sont disponibles sur le site Géorisques : www. georisques. gouv. fr. ** ENGLISH SPEAKERS: please note that Capifrance has an international department that can help with translations. To see our range of 20,000 properties for sale in France, please visit our Capifrance website directly. We look forward to finding your dream home!
…By Capifrance - Sylvain Cauquis


EXCLUSIVELY: Hunting property of approximately 150 hectares in eastern Sologne, a set of traditional Solognot buildings full of charm composed of: a main residence restored with noble materials of high quality, several independent annex accommodations (2), a caretaker's house, a fully furnished and equipped hunting room, and various outbuildings. A swimming pool and tennis court complete the ensemble. An exceptional hunting territory for big game, with a high density of deer and wild boars. Perfect distribution of the biotope between woods, underbrush, game crops, and water (several ponds). Extraordinary hunting and recreational property.This description has been automatically translated from French.
…By Sologne Conseil Immobilier


Just a few minutes from La Ferté-Saint-Aubin, in the commune of Jouy-le-Potier, 1 hour 30 minutes from Paris and 25 kilometres from Orléans, this elegant equestrian estate is set in unspoilt natural surroundings. Set on nearly 7 hectares of land entirely laid out for horses, it will appeal to equestrian enthusiasts seeking a privileged lifestyle. The equestrian facilities have been designed for daily use. They include a 30 x 65-metre arena filled with Fontainebleau sand, fully fenced, three ‘active stable’ boxes with their own water and electricity supplies, as well as eight paddocks fitted with La Sanglière electric fencing. The house offers approximately 270 m² of living space and is organised into two living areas connected by a lovely conservatory. The main section opens onto a spacious, light-filled living room with a fireplace, which flows into an open-plan, fitted and equipped kitchen. The ground floor also features a master bedroom with an en-suite shower room, a toilet and a utility room. A study and a conservatory offering unobstructed views of the countryside provide an ideal space for working from home or as a studio. Upstairs there is a second bedroom with an en-suite shower room and a study. The second house, perfectly suited for entertaining family and friends or running a guest accommodation business, comprises on the ground floor a kitchen, a dining room and a shower room. The first floor features a lounge with a fireplace that could easily be converted into an additional bedroom. The top floor houses a suite with an open-plan bathroom and a separate toilet. Outside, the wooden terrace opens onto a heated swimming pool. The jacuzzi, housed in an elegant glass-walled pavilion, is perfect for relaxation whatever the season. The grounds, comprising woodland set within a fully enclosed seven-hectare plot, offer an intimate setting ideal for relaxation. The pond covers nearly 1.6 hectares and features a jetty and a wooden gazebo, ideal for enjoying convivial moments in the heart of nature. Numerous outbuildings complete this property: - A building dedicated to horses, comprising a grooming area and tack room. - A building used as a garage and workshop. - A second car garage capable of accommodating up to four vehicles. - Two open sheds for storing maintenance equipment. - A cellar and a well. - A henhouse completes the property. A rare find in this area, this property combines comfort, natural surroundings and high-quality equestrian facilities. It is ideal for both horse riders and lovers of the great outdoors wishing to enjoy a peaceful setting in the heart of the Sologne, surrounded by woodland and major transport links. Energy Performance Certificate: D/A Prix HAI: 1.120.000 € (Prix net vendeur : 1.060.000 € - honoraires de 5.66 % à la charge de l'acquéreur) Bien présenté par Benjamin FERREIRA (EI): +33 (0)6.67.32.32.99 - [email protected]. Les informations sur les risques auxquels ce bien est soumis sont disponibles sur le site : www.géorisques.gouv.fr.
…By Barnes Sologne Val De Loire


House with 6 rooms, 144m² located on a plot of about 1800m² in Ardon. This beautiful single-storey house consists of a spacious and bright living/dining room of 46m² with its cathedral ceiling, a fitted and equipped dining kitchen of 14m², 4 bedrooms, a shower room, and a bathroom, 2 WCs. A functional layout allowing for smooth circulation of living spaces. A landscaped garden of about 1800m² with automatic watering and a heated swimming pool of 4.5x8.5 in a quiet setting, ensuring privacy and comfort. Located in a quiet residential area, offering a pleasant living environment while remaining accessible to amenities. A garage and a carport complete this rare property in the area. Contact me for more information, Jonathan SURAUD 07.43.59.86.73. 'Information about the risks to which this property is exposed is available on the Géorisques website: www.georisques.gouv.fr'This description has been automatically translated from French.
…By L'adresse De Prestige


Val de Loire Sologne Sotheby’s International Realty a le plaisir de vous présenter, en OFF MARKET, une charmante maison au fort potentiel, idéalement située au cœur du golf de Limère. Une maison unique offrant de beaux volumes et de belles prestations : Au rez-de-chaussée : une belle entrée, un bureau / bibliothèque, une cuisine ouverte sur un vaste séjour baigné de lumière avec vue sur la piscine intérieure avec sauna et le jardin / golf ; ainsi qu’une suite parentale. À l’étage : un palier dessert trois chambres, dont une avec dressing et salle de bains privative, ainsi qu’une salle d’eau. Au sous-sol : une lingerie, une chaufferie, un espace de stockage et une cave. Les extérieurs ne sont pas en reste : Deux garages, l’un de 58 m² avec 2 portes motorisées, et l’autre de 28 m². Une grande terrasse en bois, offrant une vue imprenable sur le jardin et le golf. Située dans un environnement calme et paisible, cette maison lumineuse est pensée pour offrir un cadre de vie confortable et agréable. N'hésitez pas à nous contacter pour plus d'informations ou une éventuelle visite.
…By Val De Loire Sologne - Sotheby's International Realty


Near Vannes-sur-Cosson, less than 2 hours from Paris, exceptional property on approximately 8 hectares. Main residence full of charm, completely restored with noble materials and high-quality features. Numerous living spaces. Generous volumes. Great brightness. Six bedrooms, five bathrooms or shower rooms, billiard/bar room, golf/cinema simulator, large living room, dining room... Garage, workshop, and various outbuildings complete this unique set. Swimming pool with pool house (liner removed, estimate completed for installation of the new one in your chosen color). No noise or visual nuisance. Estimated annual energy expenses for standard use: between €5570 and €7590 per year. Average energy prices indexed to the year 2021 (subscriptions included). The information to which this property is exposed is available on the site: https://www.georisques.gouv.frThis description has been automatically translated from French.
…By Sologne Conseil Immobilier


CERDON SOLOGNE 2 hours from Paris : a distinctive property set within a 3-hectare landscaped park. A unique country home where the charm of the past meets the comfort and elegance of a contemporary renovation. Located less than two hours from Paris in the commune of Cerdon, in the heart of the Sologne region, this property enjoys an exceptional natural setting. Tucked away from prying eyes, it sits within a fully enclosed park spanning approximately 3 hectares. Surrounded by vast hunting estates, the property benefits from a remarkably well-preserved environment, where expansive natural landscapes offer peace, privacy, and tranquilityfar removed from any crowding. Completely reimagined and renovated in 2025with meticulous attention paid to materials, spatial proportions, and amenitiesthe house blends authenticity with contemporary lines and high-end features. A home designed for entertaining and enjoyment. From the moment you enter, the living areas captivate with their generous proportions and abundance of light. The living room, lounge, and kitchen form an open-plan space of approximately 90 m², extending into a conservatory-style dining room that looks out over the garden and park. Throughout the seasons, the local wildlifeincluding roe deer, red deer, and wild boarfrequently appears within this pristine natural setting, offering a daily opportunity to contemplate the beauty of the outdoors. The kitchen, custom-built by a master carpenter, combines natural wood with a striking marble countertop. An integrated library, natural stone flooring, exquisite woodwork, and a carefully curated selection of materials all contribute to an atmosphere that is both warm and refined. On the ground floor, a master suite of approximately 40 m² combines a comfortable bedroom with a spacious, marble-clad bathroom, designed with an aesthetic that is both timeless and contemporary. Upstairs, the private quarters include two bedrooms, a living areawhich could easily serve as an additional bedrooma large walk-in closet, and a shower room. Contemporary, discreet, and high-performance comfort The renovation incorporated a comprehensive suite of technical systems: a hybrid heating setup combining a heat pump with a Viessmann boiler, underfloor heating and cooling, reversible air conditioning in all bedrooms, a dual-flow ventilation system, solar-powered hot water, double-glazed aluminum joinery, and fully updated electrical and plumbing installations. Special attention has been paid to ensuring daily comfort throughout every season. A private park with diverse living spaces The fully enclosed park is one of the property’s primary assets. Featuring a blend of open vistas, mature trees, landscaped areas, and water features, it offers a rare sense of space and tranquility, set within an authentic countryside atmosphere. A 10 × 5-meter heated swimming pool, bordered by expansive stone terraces, is perfect for enjoying sunny days. A tennis court (in need of renovation), a *boulodrome* (boules court), and a pond spanning approximately 800 m² further enhance the opportunities for relaxation. Numerous terraces, thoughtfully designed outdoor areas, and exterior lighting allow the park to be enjoyed at any time of day. The property is also equipped with a borehole and a well. Outbuildings with great potential A large garage of approximately 100 m², featuring three sectional doors, provides ample space for multiple vehicles and equipment. An adjoining outbuildingoffering a 60 m² footprint and approximately 80 m² of potential living space across two levels, with the interior yet to be finishedopens up a wealth of possibilities: it could serve as an independent space for hosting family and friends, a workshop or professional workspace, or even a caretaker’s cottage. A unique way of life This property is designed for those seeking more than just a country home: a place to live where one can fully enjoy nature, space, and privacy, all while benefiting from the comforts of a fully modernized residence. A rare find, distinguished by its atmosphere, its amenities, and the freedom afforded by its surroundings. A complete photographic portfolio and further information are available upon request.
…Private owner
'%20stroke='%23DDAA3A'%20stroke-width='1.909'%20stroke-linecap='square'%20stroke-linejoin='bevel'/%3e%3c/svg%3e)
Receive by email any new listing that may match your search criteria
Your criteria :
By validating this form, you accept the general conditions of use of Le Figaro Properties.
These agencies offer a selection of luxury properties vente at Lamotte-Beuvron. Feel free to contact them for personalized assistance.
As part of your search for a luxury property, discover our catalog of 6 luxury houses with a terrace in Lamotte-Beuvron, offered from $706,349. Outdoor meals or summer receptions, the terrace extends the house outdoors. The houses listed in our listings offer attractive living areas measuring between 310 m² and 1,000 m².
Your receptions deserve a setting to match: discover 3 luxury houses with a reception room in Lamotte-Beuvron, starting at $706,349. These residences combine family privacy with spaces dedicated to major events. Family gatherings, business dinners or parties with friends naturally find their place there. Depending on the property, the property area extends up to 60 ha.


