The agencies at Salbris
These agencies offer a selection of luxury properties vente at Salbris. Feel free to contact them for personalized assistance.

 English$ USD · m²


Ref.4588 : French dwelling for sale in Sologne. This charming manor house is set in the heart of the Sologne region, on the borders of the Loir-et-Cher and Cher departments. Situated at the entrance to a quiet village, it enjoys a strategic location, close to dynamic towns such as Salbris and Aubigny-sur-Nère. Just a few kilometres away, Aubigny-sur-Nère is steeped in history. A former city of the Stuarts, it proudly cultivates its ancestral links with Scotland. Since 1990, the town has perpetuated its traditional Scottish festivities around 14 July, attracting thousands of visitors every year. This cultural fervour has earned the town the ‘Les Étoiles du Tourisme’ award, in recognition of its efforts to preserve and promote its unique heritage. A little further afield, Salbris offers quick access to Paris thanks to its SNCF train station: the capital can be reached in 1? hours via the Paris-Austerlitz line. This practical town also has all the services you need for everyday life: schools, supermarkets, shops and essential infrastructure. Last but not least, a network of regional buses efficiently links the village to neighbouring towns such as Vierzon, making it easy to get around on a daily or occasional basis. In short, this property combines tranquillity, history and convenience, in the heart of a region rich in character. The main house, a former hunting lodge dating from around 1850, has a discreet elegance all of its own. Built of rendered stone with a slate roof, it faces east/west, providing plenty of natural light throughout the day. This building with character boasts around 520 sqm of living space, harmoniously laid out over several levels. On the ground floor: a vast central entrance hall, to the right of which is a beautiful rotunda dining room offering a refined setting. It is extended by a functional kitchen and adjoining pantry, perfect for storage and daily logistics. To the left is a first living room enhanced by a majestic stone fireplace, followed by a second, cosy living room, and then a third, more intimate living room. Separate toilet. The first floor houses the sleeping quarters with no fewer than 6 bedrooms, each with its own en-suite shower room and toilet, ensuring comfort and privacy for everyone. One of these bedrooms has direct access to an east-facing terrace, ideal for enjoying the first light of day. On the second floor, 5 other bedrooms, also each with their own en-suite bathroom and toilet, complete this beautiful property, offering remarkable potential for accommodation, whether for a large family, a guest house or a tourist accommodation venture. Finally, the basement houses several cellars, ideal for preserving wines or foodstuffs, as well as the boiler rooms, which contribute to the technical management of the property. The property's outbuildings, predominantly located to the west of the manor house, in addition to the caretaker's cottage to the east, form a coherent and charming ensemble, offering numerous possibilities for use. They include : A farmhouse with approx. 110 sqm of living space, comprising a living room with open-plan kitchen, a utility room, a storage room, a bedroom and a bathroom with toilet. Structurally in good condition, it has a simple layout and would benefit from some decorative updating. It has a slate roof, single-glazed wooden joinery and a central heating system with a Viessmann oil-fired boiler (2005) with a 1,500-litre tank. An adjoining garage extends the farmhouse, providing practical parking and storage space. Three detached garages, each measuring around 35 sqm, are set at right-angles to each other. They precede a technical room dedicated to pool maintenance. The swimming pool, built in 2008, measures 10 x 5 m. It is chlorine-treated, heated by a heat pump and protected by a secure fence. It is a real asset for enhancing the value of the property, both for private use and as a tourist attraction. Set back a little to the west are the former stables, which housed 4 loose boxes that are now used for storage. Their flat local tile roofs will require some repair work. Adjoining the stables is a sheet metal shed on metal posts. The caretaker's cottage, located to the east of the manor house, this is a self-contained property comprising a living room, a bedroom and a shower room with a toilet. It has electric heating, which is also used to heat domestic water, and a self-contained sewage system. The window and door frames are made of wood, with a combination of single and double glazing. This group of outbuildings gives the property considerable potential for conversion or rental development: gîtes, reception areas, garages for private or professional use, service accommodation... all possible options in a pleasant setting. Once through the wrought-iron entrance gates, you are greeted by a beautiful, neat and tidy stone courtyard. On the right, the guest house welcomes you with discretion and comfort, while the manor house opposite asserts its presence with character and elegance. The 6 hectares that make up the property are cleverly laid out around the buildings, creating a green setting that is both structured and bucolic. Tall ornamental trees and peaceful undergrowth bring freshness to the surroundings. Well-tended, airy lawns open onto an inviting swimming pool, ideal for enjoying fine weather in an enchanting setting. The entire property is fully enclosed, with thick planted hedges forming a screen along the road, ensuring peace and privacy. Everything here is designed to offer a lifestyle that's serene, elegant and connected to nature. The total surface area is 14.82 acres (6ha 06a 60ca). Cabinet LE NAIL – Loiret - Sologne – Mr Baudouin LE GRELLE : +33 (0)2.43.98.20.20 Baudouin LE GRELLE, Individual company, registered in the Special Register of Commercial Agents, under the number 917 712 358. We invite you to visit our website Cabinet Le Nail to browse our latest listings or learn more about this property.
…By Cabinet Le Nail


Réf. 4843 : 84 acres estate 15 km from Vierzon and 70 km from Orléans. Located in the heart of the Loir-et-Cher department, between Romorantin-Lanthenay and Salbris, this contiguous plot of around 30 hectares offers a preserved natural environment, sheltered from view. Easily accessible via the SNCF train stations in both towns, it also benefits from being in close proximity to all essential shops and services. Paris is approximately 190 kilometres away (around 2½ hours by motorway), whilst Orléans is less than an hour’s drive away, 70 kilometres from the site. The main house, with its unique charm reminiscent of a small manor house, consists of a two-storey tower built of rendered masonry and covered with slate. This is connected to a second building, more typical of the region, constructed of brick and half-timbering under flat tiles, by an intermediate section of rendered masonry with exposed stonework, also covered with flat tiles. Facing north-west/south-east, the property offers a living area of approximately 160 sqm, laid out as follows: On the ground floor: a spacious 36 sqm living room with a fireplace, a small sitting room, a 10 sqm bedroom, a shower room, a toilet, as well as a kitchen opening onto the living room (also 36 sqm) with a fireplace, and a study. Upstairs: two bedrooms of 11 sqm and 20 sqm, one of which has its own bathroom, a dressing room, a mezzanine playroom and an attic. Outbuildings : There are numerous outbuildings situated to the north of the main house. These consist of an old L-shaped farmhouse, complemented by barns and agricultural sheds. In the L-shaped section, there is a caretaker’s house comprising a spacious 50 sqm living room, a utility room, two bedrooms (11 and 12 sqm), a bathroom, a toilet and a laundry room. At the corner, another building houses a hunting room with a kitchen, as well as a small self-contained studio comprising a kitchen (20 sqm), a bedroom (17 sqm) and a shower room. All of these buildings require significant renovation work to realise their full potential. Finally, two further buildings, currently in an advanced state of disrepair, complete the property and could provide a valuable source of materials for the restoration of the farmhouse. The land stretches harmoniously around the property, forming a cohesive whole comprising woodland and natural fallow land. This diversity of habitats fosters a rich ecological environment and provides a variety of habitats conducive to the development of wildlife. In particular, wild boar and roe deer are regularly spotted here, along with the occasional passage of red deer, highlighting the site’s appeal to hunters. In the immediate vicinity of the main house, a small terrace allows you to enjoy pleasant moments outdoors in a peaceful, leafy setting. An above-ground swimming pool completes these facilities, providing a welcome space for relaxation during the warmer months. This property, on a manageable scale, lends itself perfectly to sustainable management and targeted improvements (clearing, game crops) to fully optimise its potential. It thus offers an ideal setting to enjoy a preserved environment, conducive to peace and relaxation. Perfectly suited to friendly hunting with friends or family, this property is situated in a sought-after area of the Sologne, renowned for the quality of its hunting grounds and its proximity to towns with SNCF railway stations. Cabinet LE NAIL – Loiret - Sologne – M. Baudouin LE GRELLE : +33 (0)2.43.98.20.20 Baudouin LE GRELLE, Individual company, registered in the Special Register of Commercial Agents, under the number 917 712 358. We invite you to visit our website Cabinet Le Nail to browse our latest listings or learn more about this property.
…By Cabinet Le Nail


Located in unspoiled countryside of rare beauty in the heart of Sologne, this exceptional property is spread over 90 hectares of land. A veritable oasis of calm, it is steeped in local heritage and hunting tradition. The estate is centred on an elegant manor house presenting beautiful airy reception rooms and six bedrooms. It boasts a breathtaking view of the meandering river and its own landscaped grounds. Next to it is a farmhouse with four bedrooms and large convivial reception areas, perfect for entertaining friends or for letting out as a guest house. Additional facilities include a building with an indoor swimming pool, an outdoor swimming pool, a tennis court, a small pavilion, an old mill, an artist's studio, a garage, outbuildings and a caretaker's house. The well-maintained grounds are perfect for hunting pursuits. They include two ponds, wooded areas rich in game, clearings and meadows bordered by the river. A spectacular natural setting.
…By Emile Garcin - Proprietes & Chateaux


Sologne Conseil Immobilier (SCI) offers you in the heart of Sologne an old hunting lodge on approximately 4.7 hectares. These two elegant houses will charm you with their authenticity, their preserved environment, and their development potential. The main house has on the ground floor: a beautiful living space, kitchen, dining room, bedroom, shower room, WC. On the first floor: Three bedrooms and a shower room. The guesthouse has a convivial space, a kitchen, three bedrooms, shower rooms, and WC. Outbuilding with cellar, garden shed, carport, woodshed... All in a bright environment with a swimming pool and pond. A place of relaxation for family life in the heart of Sologne. Estimated amount of annual energy expenses for standard use: between €2820 and €3870 per year. Average energy prices indexed on the years 2021, 2022, 2023 (subscriptions included). The information to which this property is exposed is available on the site: https://www.georisques.gouv.frThis description has been automatically translated from French.
…By Sologne Conseil Immobilier


Hunting property in Sologne, over 106 ha consisting of woods, plains, a pond of about 3 ha, with an excellent biotope for hunting (big and small game). Real estate complex including: - A comfortable dwelling house with a veranda (wood stove), covered swimming pool and its outbuildings. - A caretaker's house with shed, barns, workshops, and garage. - A hunting lodge including a bar, a dining room, and a kitchen. This property combines hunting, comfort, and tranquility. Estimated annual energy expenses for standard use: between €1500 and €2090 per year. Average energy prices indexed for the year 2021 (subscriptions included). The information to which this property is exposed is available on the site: https://www.georisques.gouv.frThis description has been automatically translated from French.
…By Sologne Conseil Immobilier


A rare estate, between elegance and nature. Just a few steps from the forest, in the heart of a 51-hectare green haven, lies a high-end property. Here, nature reigns: deer, does, roe deer, and wild boars coexist in a private hunting area without public paths. The main building, approximately 410 m2, combines charm, comfort, and generous volumes. Upon entering, one discovers a spacious vestibule, an open kitchen with a dining area and adjoining cold room, a bright living room with a fireplace, a more intimate reading room, and three beautiful master suites, one of which has a fireplace, office, dressing room, bathroom, and WC. Upstairs, there is a cozy TV room on the landing, an additional master suite, and an office with a view of the pond. Two comfortable apartments of 32 and 37 m2 are available and complete the residence. For hosting independently: a guest house of 250 m2 including a fitted kitchen, dining room, living room with fireplace, two master suites, and upstairs a master suite and two large bedrooms of 25 and 48 m2. The estate also includes a caretaker's house with a large living area and open kitchen, a master suite, two bedrooms, and a shower room. A hunting lodge of about 70 m2 equipped with a kitchen and sanitary facilities completes the infrastructures. Regarding the outdoors, everything is designed for enjoyment: a closed park of 7 hectares with a pond of over 3.5 hectares, enhanced by a heated pool, a pool house with a jacuzzi and hammam, a tennis court, and a covered area with a fireplace for barbecues. Numerous outbuildings are also present: agricultural sheds, workshops, garages, horse boxes... A rare place where comfort and nature live in perfect harmony.This description has been automatically translated from French.
…By Proprietes De Sologne


EXCLUSIVELYIn the heart of Nancay, discover this character property in a preserved environment with no overlooking neighbors.The main house features a superb panoramic terrace overlooking the village and an authentic vaulted cellar.Two independent, equipped, and furnished cottages complete the ensemble.The exteriors include two landscaped courtyards, a heated swimming pool, a jacuzzi, a double garage, and a closed parking area.A rare property in Sologne, offering multiple possibilities: primary residence, secondary residence, or high-end tourist project.Estimated annual energy expenses for standard use: between €3870 and €5310 per year. Average energy prices indexed to the years 2021, 2022, 2023 (including subscriptions).The information to which this property is exposed is available on the site: https://www.georisques.gouv.frThis description has been automatically translated from French.
…By Sologne Conseil Immobilier


Ref. 4282-A : Splendid estate in the centre of France (Sologne), about 15 acres, 2 hours from Paris, for sale This exceptional property is located just two hours from Paris in a privileged setting in the heart of the Sologne region. This long-neglected region is now the centre of attention. Easily accessible from the capital, it combines : -a rich heritage, with numerous Loire châteaux (Chambord, Cheverny, Sully...), -ancestral culture, in particular hunting, for which it continues to satisfy the demands of the greatest nemrods, -a comfortable lifestyle, with vast stretches of woodland pierced by numerous ponds, providing a temperate climate and an undeniable sense of tranquillity. -The dynamic imperial town of Lamotte Beuvron, renowned for its federal equestrian park and its deep-rooted local culture, is only a few kilometres away. For lovers of sports and outdoor activities, the Sauldre canal and Etang du Puits provide great opportunities to get out into the heart of nature, on foot, by bike or on horseback. Chaumont sur Tharonne has a Center Parc offering a wide range of sporting and water-based activities. The manor house, with its refined architecture, overlooks the land that makes up its estate and enjoys the magical scenery that the streams and pond below generously provide. This exceptional estate offers vast potential for development, harmoniously combining charm, elegance and functionality. Nothing is missing to satisfy the most exacting requirements. Facing north-south, the main residence stands proudly in brick and ashlar quoins beneath a noble slate roof. It offers around 530 sqm of living space, revealing an architecture that is both classic and singular. The building is built around a central body, flanked to the east and west by two rotunda extensions, while the north and south facades are adorned with two quadriform projections, giving the whole a balanced appearance. On the ground floor, the north-facing façade opens onto a light-filled entrance hall, enhanced by large picture windows topped by a glass dome, a veritable well of light. This leads to a study, a lounge with a fireplace, and the start of the main staircase. A second lounge, with a bar and another fireplace, extends the space to a vast panoramic lounge of 65 sqm, facing south and offering a breathtaking view of the parklands, river and pond: a veritable tableau vivant. To the east, a secondary entrance leads to a cloakroom with toilet and a staircase leading to the staff bedroom, as well as a dining room and a family kitchen. Opposite, to the west, an intimate boudoir and a light-filled music room, also with a glass roof, invite you to relax or create. Upstairs, a landing extended by corridors leads to four superb suites, each with its own shower room and toilet, offering discreet, refined comfort. A study and storage room complete this level. Accessible via the back staircase, a fifth suite, formerly dedicated to staff, retains all its charm and practicality. On the second floor, there is a vast, luminous bedroom with an en suite bathroom, a large dressing room and an adjoining room offering a host of layout possibilities. Finally, a basement cellar completes this exceptional property, ideal for storing or preserving wines. The numerous outbuildings that make up the estate are typically Solognese in style and offer a great deal of potential for use. They are generally in a good state of repair and comprise: -A spacious farmhouse of 450 sqm : Ground floor: from north to south, hunting room, bar, study, kitchen, dining room with toilet, trophy room, ceiling removed. -First floor: First floor: 4 bedrooms including 3 suites, games room and mezzanine. 6 heat pumps with a thermodynamic storage tank were installed in this building in 2023. The insulation in the attic was also completely redone that same year. The window frames are single-glazed wood. -A pavilion housing a 10.5 x 3.5 indoor gas-heated swimming pool, a sauna, a jacuzzi and a shower. Upstairs, a 130 sqm games room. Solar panels were installed on the south-facing roof in 2023. -A garage (116 sqm) with an artist's studio upstairs and a fitness room adjoining. -A caretaker's cottage to refresh with kitchen, living room, bathroom with wc and bedroom. Electric heating, single and double glazed windows. -A mill room - A row of 14 garages measuring 2.85 x 5.15 m by 2 m high. - A technical room with a generator. - An aviary. - A tennis court. - An outdoor swimming pool and poolhouse. The parkland, drained by the Grande Sauldre and its own reach, features a pond that is a delight to look at every season. Slightly sloping, it is mainly to the south of the house and gives free rein to nature. Graceful footbridges span the different arms of the water, inviting you to take a stroll, to escape and to enjoy a silent encounter with unspoilt flora and fauna. Here, every step becomes a beautiful escape into the intimate beauty of the wild. In addition to these pleasure gardens, the area also boasts a perfectly designed and structured hunting estate. A fallow deer park, harmoniously integrated into the landscape, is part of a natural hunting environment. Large populations of wild boar and roe deer have taken up residence here, and the discreet passage of deer is a regular sight. The area perfectly combines the fundamental triptych for wildlife to flourish: woods, plains and ponds. This subtle balance gives the area exceptional potential for observation and hunting activities, while respecting the natural balance. Possibility of acquiring several options: ARTICLE 1 : 15 acres - 2.540.000 € ARTICLE 2 : 86 acres - 2.799.000 € ARTICLE 3 : 210 acres - 3.374.000 € Cabinet LE NAIL – Loiret - Sologne – M. Baudouin LE GRELLE : +33 (0)2.43.98.20.20 Baudouin LE GRELLE, Individual company, registered in the Special Register of Commercial Agents, under the number 917 712 358. We invite you to visit our website Cabinet Le Nail to browse our latest listings or learn more about this property.
…By Cabinet Le Nail
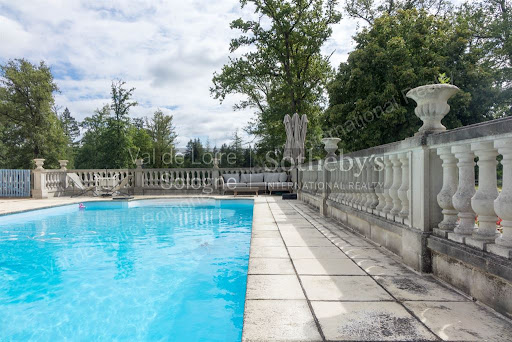


Beautiful residence in Sologne with its grounds of approximately 75 hectares and its outbuildings between Lamotte-Beuvron and Gien. Main house of approximately 500m² comprising: On the ground floor, an entrance hall, a boot room, a kitchen, a living room, a dining room, an office, a billiard room, a games room, and a toilet. On the first floor, a large hallway leads to three bedrooms with bathrooms, dressing rooms, and a linen room. On the second floor, a hallway leads to six bedrooms, two of which have a shower room, and a toilet. A cellar spans the entire surface of the house. A swimming pool and a tennis court complete this property. A caretaker's house of approximately 110m². A hunting lodge (can be used as a residence) of approximately 120m². A large shed with 6 cells. A large slab for cleaning equipment. Stable with 6 heated and removable stalls. Garage/workshop. Cold room. Chicken coop. The property includes a pond of approximately 1.1 hectares, a lake, meadows, and woods. Ideal for hunting.
…By Val De Loire Sologne - Sotheby's International Realty


Ref. 4282-C : For sale, Beautiful estate, in the centre of france, Sologne, 210 acres (2 hours from Paris) This exceptional property is located just two hours from Paris in a privileged setting in the heart of the Sologne region. This long-neglected region is now the centre of attention. Easily accessible from the capital, it combines : -a rich heritage, with numerous Loire châteaux (Chambord, Cheverny, Sully...), -ancestral culture, in particular hunting, for which it continues to satisfy the demands of the greatest nemrods, -a comfortable lifestyle, with vast stretches of woodland pierced by numerous ponds, providing a temperate climate and an undeniable sense of tranquillity. -The dynamic imperial town of Lamotte Beuvron, renowned for its federal equestrian park and its deep-rooted local culture, is only a few kilometres away. For lovers of sports and outdoor activities, the Sauldre canal and Etang du Puits provide great opportunities to get out into the heart of nature, on foot, by bike or on horseback. Chaumont sur Tharonne has a Center Parc offering a wide range of sporting and water-based activities. The manor house, with its refined architecture, overlooks the land that makes up its estate and enjoys the magical scenery that the streams and pond below generously provide. This exceptional estate offers vast potential for development, harmoniously combining charm, elegance and functionality. Nothing is missing to satisfy the most exacting requirements. Facing north-south, the main residence stands proudly in brick and ashlar quoins beneath a noble slate roof. It offers around 530 sqm of living space, revealing an architecture that is both classic and singular. The building is built around a central body, flanked to the east and west by two rotunda extensions, while the north and south facades are adorned with two quadriform projections, giving the whole a balanced appearance. On the ground floor, the north-facing façade opens onto a light-filled entrance hall, enhanced by large picture windows topped by a glass dome, a veritable well of light. This leads to a study, a lounge with a fireplace, and the start of the main staircase. A second lounge, with a bar and another fireplace, extends the space to a vast panoramic lounge of 65 sqm, facing south and offering a breathtaking view of the parklands, river and pond: a veritable tableau vivant. To the east, a secondary entrance leads to a cloakroom with toilet and a staircase leading to the staff bedroom, as well as a dining room and a family kitchen. Opposite, to the west, an intimate boudoir and a light-filled music room, also with a glass roof, invite you to relax or create. Upstairs, a landing extended by corridors leads to four superb suites, each with its own shower room and toilet, offering discreet, refined comfort. A study and storage room complete this level. Accessible via the back staircase, a fifth suite, formerly dedicated to staff, retains all its charm and practicality. On the second floor, there is a vast, luminous bedroom with an en suite bathroom, a large dressing room and an adjoining room offering a host of layout possibilities. Finally, a basement cellar completes this exceptional property, ideal for storing or preserving wines. The numerous outbuildings that make up the estate are typically Solognese in style and offer a great deal of potential for use. They are generally in a good state of repair and comprise: -A spacious farmhouse of 450 sqm : Ground floor: from north to south, hunting room, bar, study, kitchen, dining room with toilet, trophy room, ceiling removed. -First floor: First floor: 4 bedrooms including 3 suites, games room and mezzanine. 6 heat pumps with a thermodynamic storage tank were installed in this building in 2023. The insulation in the attic was also completely redone that same year. The window frames are single-glazed wood. -A pavilion housing a 10.5 x 3.5 indoor gas-heated swimming pool, a sauna, a jacuzzi and a shower. Upstairs, a 130 sqm games room. Solar panels were installed on the south-facing roof in 2023. -A garage (116 sqm) with an artist's studio upstairs and a fitness room adjoining. -A caretaker's cottage to refresh with kitchen, living room, bathroom with wc and bedroom. Electric heating, single and double glazed windows. -A mill room - A row of 14 garages measuring 2.85 x 5.15 m by 2 m high. - A technical room with a generator. - An aviary. - A tennis court. - An outdoor swimming pool and poolhouse. The parkland, drained by the Grande Sauldre and its own reach, features a pond that is a delight to look at every season. Slightly sloping, it is mainly to the south of the house and gives free rein to nature. Graceful footbridges span the different arms of the water, inviting you to take a stroll, to escape and to enjoy a silent encounter with unspoilt flora and fauna. Here, every step becomes a beautiful escape into the intimate beauty of the wild. In addition to these pleasure gardens, the area also boasts a perfectly designed and structured hunting estate. A fallow deer park, harmoniously integrated into the landscape, is part of a natural hunting environment. Large populations of wild boar and roe deer have taken up residence here, and the discreet passage of deer is a regular sight. The area perfectly combines the fundamental triptych for wildlife to flourish: woods, plains and ponds. This subtle balance gives the area exceptional potential for observation and hunting activities, while respecting the natural balance. The area covers more than 210 acres in a single block. Possibility of acquiring several options: ARTICLE 1 : 15 acres - 2.540.000 € ARTICLE 2 : 86 acres - 2.799.000 € ARTICLE 3 : 210 acres - 3.374.000 € Cabinet LE NAIL – Loiret - Sologne – M. Baudouin LE GRELLE : +33 (0)2.43.98.20.20 Baudouin LE GRELLE, Individual company, registered in the Special Register of Commercial Agents, under the number 917 712 358. We invite you to visit our website Cabinet Le Nail to browse our latest listings or learn more about this property.
…By Cabinet Le Nail


Ref. 4282-B : For sale, Beautiful estate, in the centre of france, Sologne, 86 acres (2 hours from Paris) This exceptional property is located just two hours from Paris in a privileged setting in the heart of the Sologne region. This long-neglected region is now the centre of attention. Easily accessible from the capital, it combines : -a rich heritage, with numerous Loire châteaux (Chambord, Cheverny, Sully...), -ancestral culture, in particular hunting, for which it continues to satisfy the demands of the greatest nemrods, -a comfortable lifestyle, with vast stretches of woodland pierced by numerous ponds, providing a temperate climate and an undeniable sense of tranquillity. -The dynamic imperial town of Lamotte Beuvron, renowned for its federal equestrian park and its deep-rooted local culture, is only a few kilometres away. For lovers of sports and outdoor activities, the Sauldre canal and Etang du Puits provide great opportunities to get out into the heart of nature, on foot, by bike or on horseback. Chaumont sur Tharonne has a Center Parc offering a wide range of sporting and water-based activities. The manor house, with its refined architecture, overlooks the land that makes up its estate and enjoys the magical scenery that the streams and pond below generously provide. This exceptional estate offers vast potential for development, harmoniously combining charm, elegance and functionality. Nothing is missing to satisfy the most exacting requirements. Facing north-south, the main residence stands proudly in brick and ashlar quoins beneath a noble slate roof. It offers around 530 sqm of living space, revealing an architecture that is both classic and singular. The building is built around a central body, flanked to the east and west by two rotunda extensions, while the north and south facades are adorned with two quadriform projections, giving the whole a balanced appearance. On the ground floor, the north-facing façade opens onto a light-filled entrance hall, enhanced by large picture windows topped by a glass dome, a veritable well of light. This leads to a study, a lounge with a fireplace, and the start of the main staircase. A second lounge, with a bar and another fireplace, extends the space to a vast panoramic lounge of 65 sqm, facing south and offering a breathtaking view of the parklands, river and pond: a veritable tableau vivant. To the east, a secondary entrance leads to a cloakroom with toilet and a staircase leading to the staff bedroom, as well as a dining room and a family kitchen. Opposite, to the west, an intimate boudoir and a light-filled music room, also with a glass roof, invite you to relax or create. Upstairs, a landing extended by corridors leads to four superb suites, each with its own shower room and toilet, offering discreet, refined comfort. A study and storage room complete this level. Accessible via the back staircase, a fifth suite, formerly dedicated to staff, retains all its charm and practicality. On the second floor, there is a vast, luminous bedroom with an en suite bathroom, a large dressing room and an adjoining room offering a host of layout possibilities. Finally, a basement cellar completes this exceptional property, ideal for storing or preserving wines. The numerous outbuildings that make up the estate are typically Solognese in style and offer a great deal of potential for use. They are generally in a good state of repair and comprise: -A spacious farmhouse of 450 sqm : Ground floor: from north to south, hunting room, bar, study, kitchen, dining room with toilet, trophy room, ceiling removed. -First floor: First floor: 4 bedrooms including 3 suites, games room and mezzanine. 6 heat pumps with a thermodynamic storage tank were installed in this building in 2023. The insulation in the attic was also completely redone that same year. The window frames are single-glazed wood. -A pavilion housing a 10.5 x 3.5 indoor gas-heated swimming pool, a sauna, a jacuzzi and a shower. Upstairs, a 130 sqm games room. Solar panels were installed on the south-facing roof in 2023. -A garage (116 sqm) with an artist's studio upstairs and a fitness room adjoining. -A caretaker's cottage to refresh with kitchen, living room, bathroom with wc and bedroom. Electric heating, single and double glazed windows. -A mill room - A row of 14 garages measuring 2.85 x 5.15 m by 2 m high. - A technical room with a generator. - An aviary. - A tennis court. - An outdoor swimming pool and poolhouse. The parkland, drained by the Grande Sauldre and its own reach, features a pond that is a delight to look at every season. Slightly sloping, it is mainly to the south of the house and gives free rein to nature. Graceful footbridges span the different arms of the water, inviting you to take a stroll, to escape and to enjoy a silent encounter with unspoilt flora and fauna. Here, every step becomes a beautiful escape into the intimate beauty of the wild. In addition to these pleasure gardens, the area also boasts a perfectly designed and structured hunting estate. A fallow deer park, harmoniously integrated into the landscape, is part of a natural hunting environment. Large populations of wild boar and roe deer have taken up residence here, and the discreet passage of deer is a regular sight. The area perfectly combines the fundamental triptych for wildlife to flourish: woods, plains and ponds. This subtle balance gives the area exceptional potential for observation and hunting activities, while respecting the natural balance. Possibility of acquiring several options: ARTICLE 1 : 15 acres - 2.540.000 € ARTICLE 2 : 86 acres - 2.799.000 € ARTICLE 3 : 210 acres - 3.374.000 € Cabinet LE NAIL – Loiret - Sologne – M. Baudouin LE GRELLE : +33 (0)2.43.98.20.20 Baudouin LE GRELLE, Individual company, registered in the Special Register of Commercial Agents, under the number 917 712 358. We invite you to visit our website Cabinet Le Nail to browse our latest listings or learn more about this property.
…By Cabinet Le Nail


iad France - Charlène Maurice offers you: THÉNIOUX - EXCEPTIONAL ESTATE OF 517 M² - PRIVATE PARK OF 2 HECTARES - 2 HOMES - SWIMMING POOL AND OUTBUILDINGSIn a secluded location, in the heart of a private park of approximately 20,000 m², discover a rare property for its size, configuration, and the possibilities it offers.Here, the art of living combines with a true heritage dimension.The entire estate features approximately 517 m² of living space and includes a main residence of 337 m², two independent T4-type houses totaling approximately 180 m², a swimming pool, vast outbuildings, and already viable building potential.A domain designed to accommodate family life, a character secondary residence, or a heritage project combining housing, rental income, and development.THE MAIN RESIDENCE – 337 M²Built over three levels, the main residence charms with its generous volumes, brightness, and diversity of spaces.The materials and equipment have been chosen to combine comfort and quality of life, including wood/aluminum double-glazed joinery.On the ground floor, an independent entrance opens onto a genuine living space comprising a large living room of approximately 70 m², four bedrooms, a shower room, a dressing room, a pantry, and a separate WC.On the upper floor, facing the garden and pool, the main entrance leads to a remarkable crossing reception area of approximately 110 m², organized around an equipped kitchen and several light-filled living spaces.A wood stove enhances the warm atmosphere of this space.This level also includes an 18 m² veranda, a WC, and two bedrooms, including a complete master suite with a dressing room and shower room/WC.The top floor reveals a charming attic space, consisting of a large bedroom and a vast mezzanine that can be arranged according to desires: office, library, reading room, playroom…EXTERIORS DESIGNED TO ENJOY THE DOMAINFrom the living spaces, a vast terrace seamlessly extends the house towards the pool area.The 4 x 8 meter swimming pool serves as a true relaxation area at the heart of the park.The estate also benefits from an asphalted access road and numerous areas to meet parking, storage, and leisure needs.OUTBUILDINGS WITH RARE DIMENSIONSThe property features: • a garage on the garden level, also used as a technical room for the pool, • a carport accommodating up to 4 vehicles, • a hangar of approximately 150 m² with parking for utility vehicles, • a second hangar of approximately 175 m², located at the back of the property.Particularly interesting volumes for collectors, artisans, entrepreneurs, or simply for those who wish to have generous storage and parking spaces.TWO INDEPENDENT HOMES – EXISTING RENTAL INCOMEThe property also includes a second residence of approximately 180 m², currently organized into two T4 apartments of around 90 m² each.Fully independent, these units are currently rented and generate €1,200 in monthly rental income, or €14,400 per year.This configuration allows for a combination of residence, independence, and rental income within the same domain.AN INTERESTING DEVELOPMENT POTENTIALAt the back of the homes, a part of the land of approximately 2,000 m² is already viable and offers the possibility to consider the creation of four additional homes, subject to urban planning permissions and the feasibility of the project.A particularly interesting opportunity to develop a rental, tourism, or heritage project.COMFORT & ENERGY PERFORMANCEThe property benefits from several features that combine comfort and control of consumption:• centralized vacuum system,• electric roller shutters,• water softener,• heat pump,• pellet boiler,• solar water heater,• wood stove,• double-glazed wood/aluminum joinery.DPE: CA PROPERTY WITH MULTIPLE DESTINATIONSFamily primary residence, secondary home, tourist project, rental investment, or heritage to develop…The strength of this estate lies precisely in its ability to combine multiple uses within the same property, while retaining vast private spaces.517 m² of living space.Nearly 2 hectares of land.2 homes.2 currently rented accommodations.€14,400 in annual rental income.Swimming pool.Outbuildings.Building potential.A rare property to discover to fully measure its potential.Price: €699,000Agency fees payable by the seller.A valid form of identification will be requested at the visit, in accordance with Article L.561-5 of the Monetary and Financial Code. Information on the risks to which this property is exposed, including the legal obligation for brush clearing, is available on the Géorisques website: http://www.georisques.gouv.fr.This real estate advertisement has been written under the editorial responsibility of Ms. Charlène Maurice, independent real estate agent (without holding funds), commercial agent of SAS I@D France registered with the Bourges RSAC under number 108859760, holder of the real estate canvassing card for the company I@D France SAS.This description has been automatically translated from French.
…By Iad France


iad France - Philippe Jay offers you: AT THE EDGE OF THE WOODS – THE SOLOGNOTE EXCLUSIVITY Confidential estate – Private hamlet It is rare to discover a place where the property merges with the edge of a preserved forest. Hidden from view, yet never isolated, this estate offers a harmonious living environment, rhythmically punctuated by nature: morning mists over the pond, whispers of the wind in the century-old oaks, discreet passage of large game. Renovated to perfection, the architectural ensemble elegantly combines stone, wood, and light. Each building blends Solognote charm with contemporary comfort, allowing for immediate occupancy without compromise or future work needed. Mastered autonomy On a single contiguous plot, free of any constraints, a hundred integrated solar panels ensure significant energy autonomy, respecting the aesthetics and the environment. Exceptional hospitality capacity The property can accommodate more than thirty people in excellent conditions of intimacy and comfort, worthy of a private vacation spot. Comfort just right Pool, tennis court, and wellness area integrate harmoniously into a well-maintained landscaped park, without altering the spirit of the place. A rare estate, designed to be inhabited today, where nature, elegance, and independence unite in perfect coherence. Complete file and detailed visuals provided after a courtesy interview. Philippe Jay Real estate advisor – Prestige iad Agency fees paid by the seller. Energy display information for this property: ENERGY class B index 102 and CLIMATE class A index 3. Information on the risks to which this property is exposed, including the legal obligation for clearing, are available on the Géorisques website: http://www.georisques.gouv.fr. This real estate announcement has been drafted under the editorial responsibility of Mr. Philippe Jay, independent real estate agent (without holding funds), commercial agent of SAS I@D France registered at the RSAC of Bourges under number 932050123, holder of the real estate canvassing card on behalf of I@D France SAS.
…By Iad France


Located in the municipality of Brinon-sur-Sauldre, this recreational property extends over an area of approximately 4.6 hectares with a pond, semi-in-ground pool, and several outbuildings. The property consists of two houses, organized as follows: The main house includes, on the ground floor, a kitchen, a dining room, a living room with a fireplace, four bedrooms, a shower room, and a toilet. An additional bedroom is also accessible from the outside. On the upper floor, the converted attic offers a beautiful living space with exposed beams, accompanied by two bedrooms and two additional small bedrooms. The second house, of the longère type, is divided into two independent apartments. The first apartment includes a living room with a fireplace, a kitchen, a bedroom, a shower room, and a toilet. The second apartment consists of an entrance leading to the kitchen, a dining room, a living room with a fireplace, a bathroom with toilet, a master bedroom, and a smaller bedroom. The property also has several outbuildings divided among three barns and an open hangar. Estimated annual energy expenses for standard use: between €4,820 and €6,570 per year. Average energy prices indexed on the years 2021, 2022, 2023 (subscriptions included) The information to which this property is exposed is available on the site: https://www.georisques.gouv.frThis description has been automatically translated from French.
…By Sologne Conseil Immobilier


A structured domain, ready for use, where each space finds its function naturally, between gîte activity, equestrian project, and family life.In the heart of an open natural environment, this property of approximately 6.2 hectares is organized around three independent, fully renovated homes, with a total area of about 518 m² of living space.The whole has been designed logically. The volumes are balanced, the circulation is simple, and each house has its own access and facilities, allowing for the independence of each. The living spaces are open to the outside, with direct access to the terraces and natural areas. The amenities are current and functional, with heating by heat pump, efficient joinery, and comfort elements already in place.The configuration lends itself naturally to a gîte or guest room activity. The three homes can be operated separately while retaining a private part. The organization of the spaces allows for immediate operation without particular adaptation.The domain also presents real coherence for an equestrian project. The facilities are in place, with a insulated and heated tack room, five stalls including two for breeding mares, several fenced pastures, as well as a sand arena from Fontainebleau. The water supply has been designed to serve all areas, facilitating daily operations.Beyond these uses, the property maintains a simple reading for a residence project. It allows the hosting of family and friends while retaining a clear separation of spaces, suitable for year-round living as well as for a second home.The outdoors complete the ensemble with a water feature of approximately 600 m² recently restored, as well as a heated pool equipped with a counter-current swimming system. The environment is accessible, maintained, and immediately usable.A coherent set, already in place, that makes it possible to envisage a project without disruption, whether personal or professional.Estimated annual energy expenses for standard use: between €1500 and €2100 per year. Average energy prices indexed to the years 2021, 2022, 2023 (subscriptions included).The information to which this property is exposed is available on the site: https://www.georisques.gouv.frThis description has been automatically translated from French.
…By Sologne Conseil Immobilier


In the south of Sologne, on an area of 50 hectares, in a preserved setting free from any nuisance, this prestigious property offers you an exceptional living space. The main house, benefiting from an unobstructed view of the pond, consists of several rooms, including a grand living room of 81 m², a dining kitchen of 33 m², as well as numerous bedrooms and bathrooms. You will also benefit from two independent studios, a guest house, and a caretaker's house, all in perfect condition. The property also includes a swimming pool with a pool house (sauna and jacuzzi), as well as a hunting lodge. This property of 870 m², with its 12 bedrooms and 11 bathrooms, is perfect for large families or for those seeking space to host guests. Located in one of the most game-rich areas of Sologne, wonderful hunting experiences await you in this territory composed of woods, fields, and thickets.This description has been automatically translated from French.
…By Century 21 Sologne Immobilier


EXCLUSIVELYLocated in the charming village of Chaon, in the heart of Sologne, this exceptional property has been fully renovated.This home combines the charm of the old with the comfort of the contemporary. Completely redone with high-end materials, it offers top-quality features.It consists on the ground floor of a spacious living area with an open kitchen, as well as a master suite with a private bathroom.Upstairs, 3 additional bedrooms and a bathroom provide all the necessary comfort to accommodate family and guests.All set on a large enclosed plot of 2,683 m², enhanced by a swimming pool and various outbuildings.Ideal for a primary residence or a second home.Estimated amount of annual energy expenses for standard use: between €1940 and €2680 per year. Average energy prices indexed to the year 2021 (subscriptions included).The information to which this property is exposed is available on the website: https://www.georisques.gouv.frThis description has been automatically translated from French.
…By Sologne Conseil Immobilier


Located just two hours from Paris, this originally medieval château was remodeled during the Renaissance in the 16th century and subsequently renovated in the 18th century. Embodying all the elegance and refinement of a historic residence, it is idyllically located on over 11 hectares of leafy grounds near Vierzon majestically overlooking the Cher Valley. The château presents approximately 366 sq.m of harmonious living area. The ground floor is organized around light-filled reception rooms and backs generously onto the garden. Period fireplaces, wood paneling, open beams, oak parquet flooring and antique terracotta tiles lend this area a character imbued with authenticity and wamth. The two upper floors offer tremendous potential for further development to enhance the property. They currently house eight bedrooms and four bathrooms. While the roof is in good condition, certain renovation works will be required. In the immediate vicinity of the main château, a former outbuilding has been converted into an independent guest house of approximately 230 sq.m. The ground floor comprises a spacious living room and a dining room with open kitchen. The first floor features a second living room as well as five bedrooms and two bathrooms, making it ideal for accommodating family and guests. At the entrance to the property, a gatehouse and two outbuildings lead to a tree-lined courtyard. The leafy grounds extend over more than 11 hectares and invite leisurely strolls along winding paths leading down to the river below. They also feature a swimming pool and a former tennis court. This is a rare property that presents a winning blend of history, spaciousness and an exceptional natural setting. It would be perfectly suited to the creation of a characterful family residence or a high-end commercial guest house.
…By Emile Garcin - Proprietes & Chateaux


EXCLUSIVEIn Chaumont-sur-Tharonne, 8 km from the A71 motorway exit of Lamotte Beuvron, a house of approximately 270m2 with a pool on landscaped grounds of about 2000m2.On the ground floor, the first part includes a large living room with a fireplace equipped with a suspended insert, an open plan kitchen equipped and fitted, a master suite, and a toilet.The second part, independently accessible, includes an entrance, 2 rooms, a shower room, and a toilet.Upstairs, a mezzanine, a bedroom with a shower room and dressing room, a bedroom, a shower room, a toilet, and an independent studio.Outside, there is a beautiful terrace with a 9/4 salt pool with fully automated regulation.The outbuildings include an adjoining garage with photovoltaic panels with a capacity of 6KW, and a carport.Spacious and comfortable house.Estimated amount of annual energy expenses for standard use: between €2960 and €4060 per year. Average energy prices indexed for the years 2021, 2022, 2023 (subscriptions included).The information to which this property is exposed is available on the site: https://www.georisques.gouv.frThis description has been automatically translated from French.
…By Sologne Conseil Immobilier


EXCLUSIVELY: Hunting property of approximately 150 hectares in eastern Sologne, a set of traditional Solognot buildings full of charm composed of: a main residence restored with noble materials of high quality, several independent annex accommodations (2), a caretaker's house, a fully furnished and equipped hunting room, and various outbuildings. A swimming pool and tennis court complete the ensemble. An exceptional hunting territory for big game, with a high density of deer and wild boars. Perfect distribution of the biotope between woods, underbrush, game crops, and water (several ponds). Extraordinary hunting and recreational property.This description has been automatically translated from French.
…By Sologne Conseil Immobilier


Sotheby's International Realty presents this remarkable property in Sologne, offering a preserved natural setting with no nuisances, ideal for enthusiasts of hunting, fishing, and outdoor leisure activities. Encompassing 38 hectares currently (including 17 hectares of woods and forests registered under the PSG and 11 hectares of meadows, pastures, clearings, as well as facilities for horseback riding). The estate offers multiple usage opportunities, both for private use and professional exploitation, including guest rooms, gîtes, or as a primary or secondary residence. Near Romorantin-Lanthenay, this property consists of three distinct houses with a total of approximately 530 m² of living space: Main house (approx. 350 m²): Accessible for people with reduced mobility and located in a recent longhouse, it includes: a reception/living area, a large dining kitchen, a laundry room, a boiler room, 6 bedrooms including 5 with en-suite bathrooms, as well as a large relaxation area of 90 m² with a heated indoor pool (8 x 3 m) and sauna. The house also offers the possibility of being converted into guest rooms. Second house (approx. 130 m²): Located in the former building of the 'Rendez-vous des Chasseurs' on enclosed land, it features a living room with an open kitchen, a utility room, and sanitary facilities with shower and toilet. Upstairs, there is a large bedroom in the attic and a bathroom with a toilet. Third house (approx. 50 m²): Of recent construction, this house offers a living space with an open kitchen, sanitary facilities with shower and toilet, as well as a bedroom. All on fully enclosed land. The estate stands out for the diversity of its landscapes: forests, plains, a water body of 1500 m², and over 800 m of banks bordered by a river. It constitutes a rich, preserved biotope, perfect for hunting, fishing, wildlife observation, or hiking activities. A voluntary Simple Management Plan and a shared Hunting Plan have been established for optimal management of this natural environment. Two outbuildings, including a barn, complete this property. With its 8 double bedrooms and 8 bathrooms, this rare property in Sologne presents potential for enhancement and exploitation, whether for a family project, a secondary residence, or for tourist and event hosting. It is located just 30 minutes from major tourist sites in the region, such as the ZooParc de Beauval, the Château de Chambord, and the famous Châteaux of the Loire.This description has been automatically translated from French.
…By Val De Loire Sologne - Sotheby's International Realty


Sole Agent. 60-page file on request. This character property located between Romorantin and Salbris in the heart of the Sologne region is in a peaceful environment yet just a few minutes from the autoroute exit. Set in 7 hectares of secure and partially enclosed grounds featuring a 2-hectare lake with a presque-isle, it includes a near 380 sqm main house comprising living/reception rooms, a fully equipped kitchen, 9 bedrooms and 7 bathrooms, a spa with a jacuzzi, a sauna, and a fully equipped fitness room. With a heated swimming pool. The house was renovated throughout in 2021 and is fitted with reversible air-conditioning. A second near 350 sqm house includes a living/reception room featuring a soaring 5-metre high ceiling and a fireplace, four bedrooms and three bathrooms. Separate from the main house, this is ideal for family and friends, staff or clients. The ensemble features a floodlit garden, two patios and a barbeque area. With a 5-car garage. Under two hours from Paris and under an hour from the Loire Valley chateaux, the ensemble offers great potential as a secondary residence or to create a tourist and/or events-based business activity.
…By Daniel Féau


A 17th-century property, modified in the 19th and completely restored today, surrounded by moats as well as 14-hectare grounds, in Sologne. From the road, a gate opens on to a bridal lane, bordered by undergrowth carpeted with ferns, which traverses the walled grounds of approximately 14 hectares. Water-filled moats gradually appear before a bridge provides access to the main landscaped courtyard, articulated around an immense central lawn, while the main dwelling, whose origins date back to the 16th century, before it was modified in the 19th, is located in the centre of the composition. With three storeys and an inhabitable floor area of approximately 280 m², it includes a central structure, flanked by two wings and topped with a slate hipped roof, which is, in turn, cadenced by dormers. To the south, a contemporary extension has been subtly added, whereas, meticulously restored, the estate also includes a farmhouse, several outbuildings and a swimming pool, creating a contiguous property in which the dwelling, safely ensconced within its grounds and surrounded by a moat, represents its focal point.
…By Patrice Besse


Character property with hunting grounds spanning nearly 19 hectares, distributed as follows: House built in 2000, offering 420 m² of living space set on 2 hectares. Inspired by the Sologne style, it stands out due to the quality of its construction and the authenticity of its materials: terracotta tiles, exposed beams, bricks, and oak finishes. Thought out for hosting and sharing, the house features superb volumes with a double living room of approximately 81 m² equipped with a double-sided fireplace, a friendly dining room, and a spacious kitchen extended by a glass-roofed area flooded with light. The ground-floor master suite, open to nature, allows for a comfortable and fluid daily life. Upstairs, three bedrooms, a bathroom, and a vast 70 m² space, leaving room for numerous projects. In addition, there is a heated indoor pool, with exposed framework and large glass openings. A landscaped pond and a fitted dog kennel. Facing it, a territory of about 17 hectares completes the ensemble, forming a balanced biotope of plains, woods and a recreational pond, rich in fish with a protected dam. The territory shows a regular presence of large game, with an indicative record of 5 to 10 wild boars harvested per season, as well as deer (one annual tag). The setting is naturally conducive to waterfowl hunting, with potential allocations of large game tags depending on the year. The whole is framed within a recreational hunting approach, without intensive game management, preserving the natural character of the territory. Estimated annual energy expenditure for standard use: between €6100 and €8310 per year. Average energy prices indexed to the year 2021 (including subscriptions). The information to which this property is exposed is available on the site: https://www.georisques.gouv.frThis description has been automatically translated from French.
…By Sologne Conseil Immobilier


Located between Salbris and Aubigny-sur-Nère, in the heart of a vast forest, this remarkable château boasts an exceptionally peaceful setting, completely secluded and free from any disturbances. Built at the end of the 19th century and presenting a picturesque architectural style favouring asymmetry and refinement, it has undergone a complete and meticulous renovation by its current owners with the utmost respect for its authenticity. Its carefully preserved original features include antique parquet flooring, fireplaces, mouldings, cement tiles and woodwork. The ground floor offers generous living spaces including a large living room, a billiards room, a reading room, an office, a dining room and an elegant kitchen-diner. The first floor comprises a master suite and five additional bedrooms. The second floor features five additional bedrooms, as well as a bathroom and a large workshop that could be converted to suit different needs. Sitting on nearly 2 hectares of landscaped grounds, the property also includes a guest house with four bedrooms, a double garage and a swimming pool, ideal for accommodating family and guests.
…By Emile Garcin - Proprietes & Chateaux
'%20stroke='%23DDAA3A'%20stroke-width='1.909'%20stroke-linecap='square'%20stroke-linejoin='bevel'/%3e%3c/svg%3e)
Receive by email any new listing that may match your search criteria
Your criteria :
By validating this form, you accept the general conditions of use of Le Figaro Properties.
These agencies offer a selection of luxury properties vente at Salbris. Feel free to contact them for personalized assistance.
As part of your search for a luxury property, discover our catalog of 1 luxury house with a terrace in Salbris, offered from $779,227. Outdoor meals or summer receptions, the terrace extends the house outdoors. The house listed in our listing offers an attractive living area measuring 160 m².
Your receptions deserve a setting to match: discover 1 luxury house with a reception room in Salbris, starting at $1,429,516. This residence combines family privacy with spaces dedicated to major events. Family gatherings, business dinners or parties with friends naturally find their place there. The property area extends up to 59.4 ha.


