Get early access to listings that match your criteria
Never miss an opportunity again. Our personalized alerts notify you instantly.

 English$ USD · m²


A renovated 19th-century house with tree-dotted grounds in the south of France’s beautiful Sologne province. The house is located near the city of Blois. It is nestled by the heart of town with shops. The main edifice comes into view beyond a long stone wall. A wrought-iron gate is showcased by a ha-ha and a carriage turnaround. The grounds with their lawns and ornamental trees are masterfully designed. The house, built in the 19th century, displays an interesting neo-Renaissance style. Its interior has been fully renovated. Yet the lounges have kept their true character with chevron parquet and wooden panelling. A lift takes you to all the levels. Each of the eight bedrooms has its own bathroom. The level of comfort in these bedrooms is like that of a hotel, with air conditioning and with soundproofed, fire-resistant doors. In its current configuration, the house is run as a boutique hotel. One of the outbuildings has been turned into a gîte, specially adapted for people with reduced mobility. It was recently converted. Lastly, a large lodge by the entrance into the property has been turned into a pleasant self-contained dwelling where the current owners live. All the buildings are in perfect condition. In total, they offer a liveable floor area of around 600m².
…By Patrice Besse


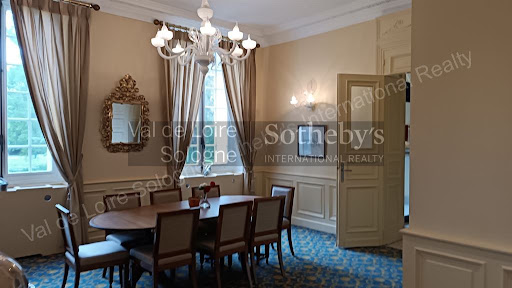

This wonderful manor house from the early 19th century is located in the Loire Valley, in the centre of a small town of 3 500 inhabitants, at only 300 m walk from most of the shops. The property is surrounded by one hectare (2.5 acre) parkland with centernary trees, flowerbeds and a pond. To welcome your entire family, this residence of 460 sq m (4 850 sq ft) consists of · 8 bedrooms, each with an ensuite bathroom, a dining room and two sitting rooms with a vast fireplace in the main bulding · a small bungalow of 40 sq m (430 sq ft) : one bedroom with ensuite bathroom · a fully equipped guest house of 130 sq m (1 400 sq ft). In the main building an elevator has been installed to reach its 4 floors. All bedrooms and the dining room, the bungalow and the guest house are airconditioned. Possibility to build a swimming pool in the park. This property can serve as a family home, or as an hotel/Bed & Breakfast.The house is located at only about 2 hours south of Paris. There is a mere 10 minutes’ drive to an 18 hole golf course, and 25 minutes to the famous Loire Castles and a zoo. Luxury and charming real estate France Loire Valley Blois Broker : DURAND Nathalie RSAC 519 502 330 Cell phone +33 (0)6 48 48 70 83
…By Val De Loire Sologne - Sotheby's International Realty


Located in the town of Mer, this 15th-century private mansion offers 285 square meters of living space. From the grand entrance hall, the residence reveals its preserved period features, including ancient beams, mullioned windows, and original terracotta tiles. This spacious entrance hall leads to a large dining room with a high ceiling, as well as a warm and inviting living room with a hushed atmosphere, enhanced by a monumental stone fireplace. The ground floor also includes a large, bright kitchen with generous proportions, perfect for a convivial dining area. Upstairs, a separate study with its period fireplace creates a hushed and mysterious ambiance, reminiscent of authentic aristocratic studies. Adjoining this study is a period room enhanced by a genuine original bread oven. The sleeping area is divided into two distinct zones, providing a total of four bedrooms, one of which is particularly generously sized. Two bathrooms complete this level. Outside, the landscaped, walled grounds offer a verdant space completely secluded from view. The property also includes a small, old house adjoining the main building; this space, with its great potential, is perfectly suited for creating an independent gîte, an artist's studio, or a caretaker's cottage. Steeped in history and ideally located, this residence represents a unique opportunity for heritage enthusiasts seeking an authentic, comfortable, and conveniently situated lifestyle. Ideally located just a 5-minute drive from the town center of Mer, its shops, schools, and train station with direct service to Paris, the property also benefits from motorway access in just 6 minutes. The historic Loire Valley châteaux are nearby. Energy rating: G / Climate rating: G. Estimated annual energy cost for standard use: between EUR8,580 and EUR11,660. Average energy prices indexed to 2021, 2022, and 2023 (including subscriptions). Property with excessive energy consumption. Contact (EI): Véronique Sollier 33 6 79 69 40 84. Sales agent registered with the Blois Trade and Companies Register (RSAC) No. 987561636. Fees are payable by the seller. Information on the risks to which this property is exposed is available on the Géorisques website for the relevant areas: www.georisques.gouv.fr
…By Espaces Atypiques Blois


In the heart of Blois, just a short stroll from the Loire riverbanks and the shops of the historic town centre, this elegant bourgeois residence offers approximately 225 sqm of living space within a rare and preserved setting. Behind its characterful façade, the property unveils a walled 685 sqm garden, a truly bucolic and confidential haven in the very centre of town. The ground floor features a bright dual-aspect living room, filled with natural light through its large openings. Extending from it, the spacious dining room highlights the authentic and refined spirit of the renovation: original terracotta floor tiles, a preserved ornamental fireplace and generous volumes create a warm yet sophisticated atmosphere. The fully renovated and cleverly optimised kitchen harmoniously completes this level. The first floor offers a generous master suite with dressing area, a second bedroom showcasing the bourgeois character of the home with its solid wood flooring, as well as an additional room currently used as an office. A contemporary shower room with refined finishes also completes this floor, combining comfort and functionality. An elegant bull's-eye window provides a unique perspective over the landscaped garden while leading to the top floor, acting as a poetic thread throughout the house. Beneath the eaves, two cosy bedrooms reveal the original timber framework, bringing charm and authenticity to this sleeping area. A spacious bathroom and a bespoke high-end dressing room complete this level. Outside, the garden unfolds a rare atmosphere in the heart of the city. A small ornamental pond, an elegant wrought-iron gazebo and a stone terrace designed for entertaining create several outdoor living spaces immersed in nature. A majestic century-old sequoia tree provides shade and serenity to this carefully preserved landscaped oasis. A full basement, wine cellar and double garage complete the amenities of this unique property, ideally located in one of Blois' most sought-after neighbourhoods. ENERGY CLASS: E / CLIMATE CLASS: E Estimated annual energy costs for standard use between euros3,590 and euros4,940 as of 01/01/2021. Contact: Yann Gasnier: +33 6 59 32 38 68 Agency fees payable by the seller. Information regarding the risks to which this property is exposed is available on the Géorisques website for the relevant areas: [Géorisques](https://www.georisques.gouv.fr?utm_source=chatgpt.com)
…By Espaces Atypiques Blois


COUR CHEVERNY - This very pleasant 2004 house of approximately 160m2 offers a large, bright living room with storage and a wood-burning stove, a kitchen opening onto the terrace and garden, a utility room with WC and direct access to the garage, a sleeping area with a bedroom, dressing room, and bathroom; upstairs, a spacious landing with built-in wardrobes leads to a shower room with WC and two further bedrooms, plus a playroom. A lovely enclosed garden with a wooden garage and parking in the front courtyard. Underfloor heating via a heat pump. No work required. Viewing recommended. Information on the risks to which this property is exposed is available on the Géorisques website: https://www.georisques.gouv.fr Agence INVESTIM -- depuis 1987, votre partenaire immobilier de confiance
…By Investim


Discover this beautiful property of approximately 290 m2 of living space, ideally located in the Mondoubleau area, a vibrant town offering all shops and schools nearby. The Vendôme TGV station is just 20 minutes away, making travel easy. Situated on a magnificent plot of approximately 5,700 m2 beautifully landscaped with trees, this house impresses with the quality of its construction and its calm and bucolic environment. You will be immediately charmed by its spacious rooms, exceptional natural light, and southwest orientation, offering optimal sunshine throughout the day. The property also benefits from fiber optic internet, ideal for working from home. On the ground floor, it comprises a spacious and bright entrance hall with a built-in wardrobe, a superb living area of approximately 75 m2 with an open-plan fitted kitchen, dining area, and lounge with a wood-burning stove, all with direct access to the terrace. You will also find a bedroom with an en-suite bathroom and toilet, a utility/pantry of approximately 18 m2, a separate toilet with a washbasin, and an office. Upstairs, a mezzanine landing leads to a master suite comprising a bedroom, a dressing room and a bathroom with walk-in shower, a bedroom with private shower room, another bedroom, as well as a games room that can be used as a children's bedroom, not forgetting a separate WC. The property also has a full basement including two garages, a cellar, a workshop and a heated room of approximately 50 m2 offering many possibilities (leisure room, professional space, gym?). Its landscaped, carefully maintained garden is a true haven of peace, perfect for enjoying relaxing moments with family or friends. A rare property combining comfort, space and a privileged living environment. Contact CBLOT 0619208617 ACBI Agency Information on the risks to which this property is exposed is available on the website: www.georisques.gouv.fr
…By Agence Christine Boyer Immobilier


Nestled in a verdant setting in Vendôme, this exceptional property embodies all the charm and authenticity of a former 16th-century mill. Spanning nearly 700 m² spread over five levels, this rare property offers remarkable potential for a charming family residence or a professional project such as a bed and breakfast or event venue. From the moment you enter, the ground floor captivates with its warm atmosphere and preserved authenticity, enhanced by the presence of the mill's original mechanism, a true centerpiece integrated into the living space. Here you will discover a charming living room with a fireplace, a spacious, light-filled lounge of over 60 m², and a separate kitchen. The property comprises seven bedrooms, including one on the ground floor, and three bathrooms. The upper floors, arranged as two levels of approximately 150 sq m each plus a smaller attic space, offer complete flexibility for creating additional living areas, suites, or spaces dedicated to a hospitality business. A charming outbuilding with a covered courtyard of approximately 200 sq m harmoniously completes the property. Situated on a 2.2-hectare estate, the property is bisected by a tranquil river, adding a rare bucolic touch, ideal for relaxation or fishing. A unique place, steeped in history, ideal for those who appreciate exceptional properties and seek an extraordinary living environment.
…By Val De Loire Sologne - Sotheby's International Realty


This bright and spacious home offers over 250 square meters of potential living space, situated in a peaceful setting. It combines period architectural charm with living areas designed for family life. The heart of the house opens onto a vast, open-plan living and dining room leading to a welcoming kitchen. This light-filled living space encourages socializing and provides direct access to the outdoor areas. The ground floor has been designed for comfort and practicality, offering two spacious bedrooms, one with an en-suite shower room, and an office, ideal for working from home. Upstairs, the sleeping area comprises five bedrooms, a shower room, and a bathroom, offering everyone privacy and their own space. The basement provides a valuable functional bonus with a garage, a workshop, and the boiler room. Two additional independent rooms have been created, perfect for a games room or gym, a professional space, or for seasonal or year-round rentals. At the rear, hidden from view, a landscaped garden and a secure swimming pool offer a true haven of peace for enjoying meals with family and friends. A prime location with easy access to the town center, shops, and schools on foot. Bus lines are nearby, and the train station and motorway are just a 10-minute drive away. A well-maintained, well-located property, ideal for a large family. Energy rating: C / Climate rating: C. Estimated annual energy cost for standard use: between EUR3,940 and EUR5,410. Average energy prices indexed to 2021, 2022, and 2023 (including subscriptions). Contact (EI): Véronique Sollier 33 6 79 69 40 84. Sales agent registered with the Blois Trade and Companies Register (RSAC) No. 987561636. Agency fees are payable by the seller. Information on the risks to which this property is exposed is available on the Géorisques website for the areas concerned: www.georisuqes.gouv.fr
…By Espaces Atypiques Blois


Ideally located just a few minutes from the center of ROMORANTIN-LANTHENAY, the capital of Sologne, come and discover this beautiful bourgeois residence, which has been carefully renovated with quality materials. With a living area of over 400 m², the house offers beautiful reception spaces, perfect for hosting family and friends. From the entrance, you will be seduced by the brightness of the rooms and the generous volumes. The ground floor features a spacious living room with a fireplace, a dining room, a modern fitted kitchen with a breakfast area, a second entrance at the back, a utility kitchen, a cellar, a TV room, and two suites, each with their private bathroom and a dressing room. The living rooms and the suites all have access to the house's terraces. Access to the upper floor is via a magnificent stone staircase, which leads to a large mezzanine landing, two suites with private bathrooms, a bedroom, a bathroom, a room to be converted, and an attic. The full basement offers great potential for additional development and parking for several vehicles. Outside, the house is surrounded by a pleasant landscaped park of 4686 m², perfect for enjoying sunny days. High-quality services, recent gas boiler. DPE: C/C Price including agency fees: €699,105 (net selling price: €669,000 - 4.5% TTC fees borne by the buyer) Presented by Julie HERON (EI): [email protected] - +33 (0)7.52.04.22.73 Information on the risks to which this property is subject is available on the website: www.georisques.gouv.fr.
…By Barnes Sologne Val De Loire


Sole Agent. 60-page file on request. This character property located between Romorantin and Salbris in the heart of the Sologne region is in a peaceful environment yet just a few minutes from the autoroute exit. Set in 7 hectares of secure and partially enclosed grounds featuring a 2-hectare lake with a presque-isle, it includes a near 380 sqm main house comprising living/reception rooms, a fully equipped kitchen, 9 bedrooms and 7 bathrooms, a spa with a jacuzzi, a sauna, and a fully equipped fitness room. With a heated swimming pool. The house was renovated throughout in 2021 and is fitted with reversible air-conditioning. A second near 350 sqm house includes a living/reception room featuring a soaring 5-metre high ceiling and a fireplace, four bedrooms and three bathrooms. Separate from the main house, this is ideal for family and friends, staff or clients. The ensemble features a floodlit garden, two patios and a barbeque area. With a 5-car garage. Under two hours from Paris and under an hour from the Loire Valley chateaux, the ensemble offers great potential as a secondary residence or to create a tourist and/or events-based business activity.
…By Daniel Féau


VALLIERES LES GRANDES, Large property - A lot of charm for this magnificent property on more than 9 hectares (including some wooded area) in one piece with a pond comprising: 1/A main house consisting on the ground floor of an entrance, a dining room, a fabulous bright living room of more than 70m² with a wood stove, a study-library (which can become a bedroom), a fitted kitchen with a dining area followed by a back kitchen. Continuously, a hallway leads to a laundry room, a cellar/pantry, a boiler room, and a garage for two vehicles. Two staircases at each end of the main house allow access to the first floor leading to a bedroom with its shower room, a mezzanine/living room, a bedroom with its bathroom and large dressing room and toilet, a last hallway leading to another bedroom with its shower room. 2/ Guest house (communicating with the main house but also with independent access) on one level including kitchen, living room, shower room, toilet, and two bedrooms. 3/Outbuilding (former stable of over 90m²) with a room including a sauna, shower, and toilet. Attic throughout (which can be developed). 4/ 4 box stalls. 5/Large building allowing to shelter numerous vehicles. Exceptional setting. - Energy class: E - Climate class: E - Estimated amount of annual energy expenses for standard use: €9390 to €12770 (base 2022) - Price Hon. Negotiation Included: €852,800 including 4.00% Hon. Negotiation TTC charge acq. Price Excluding Hon. Negotiation: €820,000 - Ref: 021/MA0777 SELARL NOTARY OFFICE OF LA CROIX EN TOURAINE 19 av. du Colonel Jacques Soufflet - 37150 LA CROIX EN TOURAINEThis description has been automatically translated from French.
…By Selarl Office Notarial De La Croix En Touraine


Blois - Loire Valley. Charming 16th-century town house just steps from the Loire and the historic center. Today, this property is used as a charming inn but can, at your convenience, be used as a gîte/bed and breakfast or family home.It includes: professional kitchen, dining room, eight bedrooms each with a bathroom and toilets.The advantages of this property: location just 5 minutes walk from the royal castle, in the city center, outbuilding and inner garden, southeast exposure.Nathalie Durand EI - commercial agent - RSAC Blois 519502330 - Contact +33 (0)6.48.48.70.83This description has been automatically translated from French.
…By Val De Loire Sologne - Sotheby's International Realty


This historic residence, emblematic of the beautiful houses of Blois, combines the charm of authenticity with remarkable volumes. Built on a vast enclosed and beautifully landscaped plot. The perfect balance between charm, space, and light. Antique floorboards, moldings, fireplaces; each room bears the imprint of bygone refinement. Ten rooms, including seven spacious bedrooms, and a living room of approximately 70 m2 are bathed in light. The view over the Loire further enhances this exceptional property. A dependency, currently rented out, significantly offsets the property tax amount. An ideal property for a principal residence, a family home, or a prestigious project in the heart of the Valley of the Kings. Information about the risks to which this property is exposed is available on the Géorisques website: www.georisques.gouv.fr Sale price: €749,000 Seller's fees Contact your SAFTI advisor: Rodolphe AUGIRON, Tel: 0651675278, Email: [email protected] - EI - Commercial agent registered with the RSAC of BLOIS under the number 381398130This description has been automatically translated from French.
…By Safti


In Anglo-Norman style, this magnificent property has been completely restored with taste. It welcomes you with an entrance featuring a majestic staircase, a living room with a fireplace, Burgundy stone flooring, a kitchen equipped with a piano, a hood, and a 'La Cornue' rotisserie, a pantry, and a laundry room. On the first floor: A large landing leads to two spacious suites on either side, one with an office and a bathroom, and the other with a dressing room and bathroom. On the second floor: three beautiful bedrooms and a shower room with a toilet. A cellar ensures good ventilation for this very healthy home. Just a short walk away: a renovated caretaker's house with a garage. The 9ha park is enclosed to prevent wild boars from entering. This property has been restored by artisans who have done high-quality work. Information on the risks to which this property is exposed is available on the Géorisques site: www.georisques.gouv.fr. Do not hesitate to call T.TALLON at 06.78.05.64.84This description has been automatically translated from French.
…By Proprietes De Sologne


EXCLUSIVEIn Chaumont-sur-Tharonne, 8 km from the A71 motorway exit of Lamotte Beuvron, a house of approximately 270m2 with a pool on landscaped grounds of about 2000m2.On the ground floor, the first part includes a large living room with a fireplace equipped with a suspended insert, an open plan kitchen equipped and fitted, a master suite, and a toilet.The second part, independently accessible, includes an entrance, 2 rooms, a shower room, and a toilet.Upstairs, a mezzanine, a bedroom with a shower room and dressing room, a bedroom, a shower room, a toilet, and an independent studio.Outside, there is a beautiful terrace with a 9/4 salt pool with fully automated regulation.The outbuildings include an adjoining garage with photovoltaic panels with a capacity of 6KW, and a carport.Spacious and comfortable house.Estimated amount of annual energy expenses for standard use: between €2960 and €4060 per year. Average energy prices indexed for the years 2021, 2022, 2023 (subscriptions included).The information to which this property is exposed is available on the site: https://www.georisques.gouv.frThis description has been automatically translated from French.
…By Sologne Conseil Immobilier


Exclusive listing. Romorantin-Lanthenay, in the heart of the Sologne region, 40km from Blois and Orléans, served by the A85 motorway. A 10-minute walk from the town centre shops and close to schools, colleges and high schools, a 7-minute walk from the Faubourg-d'Orléans train station. Nestled at the end of a path and protected by a gate and large, dense, evergreen hedges. Beautiful entrance driveway leading to the enclosed garden of approximately 1913m2 surrounding the well-built east-south-west facing house, designed in 1989 by an architect inspired by traditional Sologne architecture and offering approximately 260m2 of living space. On the ground floor, an entrance hall leads to a contemporary kitchen opening onto the terrace and a large living room with an open fireplace, double exposure, and double bay windows on the south side; a utility room, ideal for returning from hunting; an office and a bedroom, each room opening to the east through a bay window, a bathroom with double sink and shower, a toilet, and a laundry room. Upstairs: landing, three bedrooms, toilet, shower room, a billiard room and adjoining it a small living room, a converted attic. Gas underfloor heating. Cellar, two garages, ample storage. Pleasant south-west facing terrace, a 4m x 8m swimming pool (chlorine, heated, closed by a dome), pool house, shelter and chalet; wooded and flowered garden, vegetable garden, well. The whole place is very well maintained and in excellent condition. Exclusive listing by Cabinet de Charry Bretagne Paris Les informations sur les risques auxquels le bien est exposé sont disponibles sur le site www.georisques.gouv.fr
…By Cabinet De Charry Bretagne - Paris


Charming property Former mill and renovated farmhouse Exceptional setting Located in the commune of Saint-Georges-sur-Cher, 8 minutes from the Château de Chenonceau, in the heart of a preserved natural environment, this magnificent character property extends over more than 1.6 hectares, offering a rare and privileged living environment with a stream, small pond, and wooded area. This fully renovated former farmhouse elegantly combines the charm of the old and contemporary comfort. The property is made up of three distinct buildings. The main building, with generous volumes, offers on the ground floor a sumptuous living room of 77 m2 that combines a lounge, dining room, and new fitted kitchen. You will be immediately charmed by its majestic fireplace, exposed beams, and superb bay window, giving access to a vast terrace, bathed in light, which offers a soothing view of the forest. A large pantry and a master suite with independent access complete this level. Upstairs, a spacious central room with a beautiful ceiling height, currently arranged as a billiard room, offers multiple possibilities (game room, relaxation area...). Two large master suites, also with beautiful volumes, enhance this floor. The second building includes a fully renovated independent dwelling with a living room, dining room, modern kitchen, and master suite. A 70 m2 barn to be rehabilitated adds to the ensemble and offers considerable development potential. The third building offers a newly built second independent dwelling, with a bedroom benefiting from an unobstructed view of the surrounding countryside, as well as a parking area that can accommodate up to four vehicles. An underground pool with a cover and pool house completes this idyllic setting. The beautifully wooded land, without any overlooking neighbors, gives this property a unique character, ideal for a primary residence, secondary residence, or a tourist accommodation project. A rare property combining charm, space, and serenity.This description has been automatically translated from French.
…By Domaines & Chateaux


Located near a village, this 300sqm home combines space, comfort and charm. The first level comprises an entrance hall, a vast living room opening onto the garden, a fully fitted kitchen, a winter garden, a living area comprising the living room with its fireplace opening onto a dining room and terrace, a study and a complete suite comprising a bedroom, dressing room and bathroom with shower. A laundry room and two guest toilets complete the first floor. The second floor offers a large living space, two bedrooms and a shower room with toilet. The basement, accessible from the living room, features a magnificent wine cellar. An annex about 60sqm converted into a guest house, offers a gym or games room with a full suite, i.e. a large bedroom with en-suite shower room and toilet. The garden, with its panoramic views, is complemented by a garden shed, a workshop and a small pond. The house has been totally re-imagined by an interior designer and restored with high-quality materials.
…By Junot Châteaux & Patrimoine


A country estate comprising two dwellings of approximately 425m². Set on approximately 1.5 hectares of landscaped grounds. The main house, of approximately 235m², features an entrance hall, a spacious living room with a built-in fireplace, a dining room with a conservatory, and a kitchen. A summer lounge on the veranda, with a cellar adjoining. A ground-floor bedroom, en-suite bathroom, dressing room and utility room. Upstairs, 5 bedrooms and 3 bathrooms. A second dwelling of approximately 190m², comprising a large lounge with a fireplace, study, kitchen, dining room with a fireplace and a shower room. Upstairs, a landing area converted into a lounge, two bedrooms, a bathroom and a utility room. In the annexe, a 70m² garage with an attic, and a 100m² converted barn featuring a kitchen and a shower room. 5x10m swimming pool with a submerged cover. Pond, orchard, two entrance gates. A rare find in the area, ideal for a family home, tourist business, holiday cottages or guest rooms. Just 10 minutes from Château-Renault, 24 minutes from Vendôme and 35 minutes from Tours.
…By Kretz Real Estate


Located in the countryside, in the municipality of Mont-Près-Chambord, this charming long house of more than 300 m² offers an ideal living environment, combining space, tranquility, and family warmth. The tone is set right from the entrance! A living room that brings a warm and authentic atmosphere. The dining kitchen features high-end equipment with its bread oven. It opens to a large dining room with a fireplace, an obvious reception area. Back kitchen, pantry, workshop with its many storage spaces. On the upper floor, you will discover a spacious mezzanine (ideal for telecommuting or as a reading space), four bedrooms sharing a bathroom and a practical and elegant shower room. The property also includes a 51 m² garage, and several outbuildings of approximately 130 m². The garden of this property is a true haven of peace where you can enjoy pleasant moments of tranquility, sheltered from prying eyes, on more than 5500 m² enclosed. Estimated annual energy costs for standard usage: between €2460 and €3410 per year. Average energy prices indexed to the year 2021 (including subscriptions). The information to which this property is exposed is available on the site: https://www.georisques.gouv.frThis description has been automatically translated from French.
…By Sologne Conseil Immobilier


Ref.4732 : Manor house with grounds and formal gardens for sale in Loir-et-Cher department Located in a prominent position overlooking the river valley and local village. Excellent access to local amenities and a choice of market towns a short drive away. “Vallée-de-Ronsard” / Ronsard’s valley (named after the French writer Pierre Ronsard), Le Loir running parallel to the north of La Loire, provides a peaceful environment a short distance away from the usual tourist destination with many local attractions along with historical links. The property is roughly equally distant from Vendome, Tours and Le Mans all with TGV links to Paris along with a 10 minute drive to either La Chartre-sur-le-Loir or Montoire-sur-Loir both popular market towns with a good selection of restaurants, etc. Owned and enjoyed for over 30 years this property has undergone a detail restoration by the current owners. Their attention to detail, restoration of many original elements and love of the exterior spaces have created a comfortable family home with an established park and gardens. On the ground floor, the formal entrance is via the tower hallway, an impressive spiral staircase winds its way to the first floor above you. From the hallway a stone arched solid wooden door leads us directly into the main lounge. A 32 sqm double aspect room with period fireplace, leaded windows, stone floors and beamed ceilings create a period feel to this elegant room. The double stone arches lead to an office area and interconnecting snug, both of which have doors to the kitchen area. Again double aspect to enjoy the views on both sides. 23 sqm with modern elements enhancing the original fireplace and features. A second hallway provides access to the formal gardens and a shower room with WC. From the spiral wooden stairs in the tower we access the first floor: 3 bedrooms of 10 sqm, 15 sqm and 21 sqm. Two with carpets and the third straight cut parquet. Period leaded windows provide views over the front and rear gardens. The family bathroom has been modernised and provides bath, shower and wc. Opposite the manor is a charming orangery offering circa 35 sqm of ground floor space with three different open plan parts: kitchen, lounge and sleeping space along with a shower and wc. In addition to this building there are approximately 14 separate “wine caves”. Originally used for the excavation of the tuffeau stone used to build the manor and surrounding farms, these caves then became used for a number of practical purposes ranging from cooking (large fireplaces with bread ovens), storage areas, animal shelters and of course wine cellars. Today one is converted to house the gas central heating boiler, others for storage, etc. With over 1.5 hectare (3.75 acres) of private gardens and park the current owner’s love for the outside space has created various different themes including formal gardens in front of the manor with topiary bushes and specimen trees leading the eye to explore, a stepped garden with dry river leads up a grassed pasture lined by mature pine trees. Their landscaping influences are French, English and Italian. Inside of the gated entrance is a large courtyard providing parking. Cabinet LE NAIL – Touraine - Loire Valley – M. Tony WELLS : +33 (0)2.43.98.20.20 Tony WELLS, Individual company, registered in the Special Register of Commercial Agents, under the number 444 692 156. We invite you to visit our website Cabinet Le Nail to browse our latest listings or learn more about this property.
…By Cabinet Le Nail


Ref. 4282-C : For sale, Beautiful estate, in the centre of france, Sologne, 210 acres (2 hours from Paris) This exceptional property is located just two hours from Paris in a privileged setting in the heart of the Sologne region. This long-neglected region is now the centre of attention. Easily accessible from the capital, it combines : -a rich heritage, with numerous Loire châteaux (Chambord, Cheverny, Sully...), -ancestral culture, in particular hunting, for which it continues to satisfy the demands of the greatest nemrods, -a comfortable lifestyle, with vast stretches of woodland pierced by numerous ponds, providing a temperate climate and an undeniable sense of tranquillity. -The dynamic imperial town of Lamotte Beuvron, renowned for its federal equestrian park and its deep-rooted local culture, is only a few kilometres away. For lovers of sports and outdoor activities, the Sauldre canal and Etang du Puits provide great opportunities to get out into the heart of nature, on foot, by bike or on horseback. Chaumont sur Tharonne has a Center Parc offering a wide range of sporting and water-based activities. The manor house, with its refined architecture, overlooks the land that makes up its estate and enjoys the magical scenery that the streams and pond below generously provide. This exceptional estate offers vast potential for development, harmoniously combining charm, elegance and functionality. Nothing is missing to satisfy the most exacting requirements. Facing north-south, the main residence stands proudly in brick and ashlar quoins beneath a noble slate roof. It offers around 530 sqm of living space, revealing an architecture that is both classic and singular. The building is built around a central body, flanked to the east and west by two rotunda extensions, while the north and south facades are adorned with two quadriform projections, giving the whole a balanced appearance. On the ground floor, the north-facing façade opens onto a light-filled entrance hall, enhanced by large picture windows topped by a glass dome, a veritable well of light. This leads to a study, a lounge with a fireplace, and the start of the main staircase. A second lounge, with a bar and another fireplace, extends the space to a vast panoramic lounge of 65 sqm, facing south and offering a breathtaking view of the parklands, river and pond: a veritable tableau vivant. To the east, a secondary entrance leads to a cloakroom with toilet and a staircase leading to the staff bedroom, as well as a dining room and a family kitchen. Opposite, to the west, an intimate boudoir and a light-filled music room, also with a glass roof, invite you to relax or create. Upstairs, a landing extended by corridors leads to four superb suites, each with its own shower room and toilet, offering discreet, refined comfort. A study and storage room complete this level. Accessible via the back staircase, a fifth suite, formerly dedicated to staff, retains all its charm and practicality. On the second floor, there is a vast, luminous bedroom with an en suite bathroom, a large dressing room and an adjoining room offering a host of layout possibilities. Finally, a basement cellar completes this exceptional property, ideal for storing or preserving wines. The numerous outbuildings that make up the estate are typically Solognese in style and offer a great deal of potential for use. They are generally in a good state of repair and comprise: -A spacious farmhouse of 450 sqm : Ground floor: from north to south, hunting room, bar, study, kitchen, dining room with toilet, trophy room, ceiling removed. -First floor: First floor: 4 bedrooms including 3 suites, games room and mezzanine. 6 heat pumps with a thermodynamic storage tank were installed in this building in 2023. The insulation in the attic was also completely redone that same year. The window frames are single-glazed wood. -A pavilion housing a 10.5 x 3.5 indoor gas-heated swimming pool, a sauna, a jacuzzi and a shower. Upstairs, a 130 sqm games room. Solar panels were installed on the south-facing roof in 2023. -A garage (116 sqm) with an artist's studio upstairs and a fitness room adjoining. -A caretaker's cottage to refresh with kitchen, living room, bathroom with wc and bedroom. Electric heating, single and double glazed windows. -A mill room - A row of 14 garages measuring 2.85 x 5.15 m by 2 m high. - A technical room with a generator. - An aviary. - A tennis court. - An outdoor swimming pool and poolhouse. The parkland, drained by the Grande Sauldre and its own reach, features a pond that is a delight to look at every season. Slightly sloping, it is mainly to the south of the house and gives free rein to nature. Graceful footbridges span the different arms of the water, inviting you to take a stroll, to escape and to enjoy a silent encounter with unspoilt flora and fauna. Here, every step becomes a beautiful escape into the intimate beauty of the wild. In addition to these pleasure gardens, the area also boasts a perfectly designed and structured hunting estate. A fallow deer park, harmoniously integrated into the landscape, is part of a natural hunting environment. Large populations of wild boar and roe deer have taken up residence here, and the discreet passage of deer is a regular sight. The area perfectly combines the fundamental triptych for wildlife to flourish: woods, plains and ponds. This subtle balance gives the area exceptional potential for observation and hunting activities, while respecting the natural balance. The area covers more than 210 acres in a single block. Possibility of acquiring several options: ARTICLE 1 : 15 acres - 2.540.000 € ARTICLE 2 : 86 acres - 2.799.000 € ARTICLE 3 : 210 acres - 3.374.000 € Cabinet LE NAIL – Loiret - Sologne – M. Baudouin LE GRELLE : +33 (0)2.43.98.20.20 Baudouin LE GRELLE, Individual company, registered in the Special Register of Commercial Agents, under the number 917 712 358. We invite you to visit our website Cabinet Le Nail to browse our latest listings or learn more about this property.
…By Cabinet Le Nail


Ref. 4282-B : For sale, Beautiful estate, in the centre of france, Sologne, 86 acres (2 hours from Paris) This exceptional property is located just two hours from Paris in a privileged setting in the heart of the Sologne region. This long-neglected region is now the centre of attention. Easily accessible from the capital, it combines : -a rich heritage, with numerous Loire châteaux (Chambord, Cheverny, Sully...), -ancestral culture, in particular hunting, for which it continues to satisfy the demands of the greatest nemrods, -a comfortable lifestyle, with vast stretches of woodland pierced by numerous ponds, providing a temperate climate and an undeniable sense of tranquillity. -The dynamic imperial town of Lamotte Beuvron, renowned for its federal equestrian park and its deep-rooted local culture, is only a few kilometres away. For lovers of sports and outdoor activities, the Sauldre canal and Etang du Puits provide great opportunities to get out into the heart of nature, on foot, by bike or on horseback. Chaumont sur Tharonne has a Center Parc offering a wide range of sporting and water-based activities. The manor house, with its refined architecture, overlooks the land that makes up its estate and enjoys the magical scenery that the streams and pond below generously provide. This exceptional estate offers vast potential for development, harmoniously combining charm, elegance and functionality. Nothing is missing to satisfy the most exacting requirements. Facing north-south, the main residence stands proudly in brick and ashlar quoins beneath a noble slate roof. It offers around 530 sqm of living space, revealing an architecture that is both classic and singular. The building is built around a central body, flanked to the east and west by two rotunda extensions, while the north and south facades are adorned with two quadriform projections, giving the whole a balanced appearance. On the ground floor, the north-facing façade opens onto a light-filled entrance hall, enhanced by large picture windows topped by a glass dome, a veritable well of light. This leads to a study, a lounge with a fireplace, and the start of the main staircase. A second lounge, with a bar and another fireplace, extends the space to a vast panoramic lounge of 65 sqm, facing south and offering a breathtaking view of the parklands, river and pond: a veritable tableau vivant. To the east, a secondary entrance leads to a cloakroom with toilet and a staircase leading to the staff bedroom, as well as a dining room and a family kitchen. Opposite, to the west, an intimate boudoir and a light-filled music room, also with a glass roof, invite you to relax or create. Upstairs, a landing extended by corridors leads to four superb suites, each with its own shower room and toilet, offering discreet, refined comfort. A study and storage room complete this level. Accessible via the back staircase, a fifth suite, formerly dedicated to staff, retains all its charm and practicality. On the second floor, there is a vast, luminous bedroom with an en suite bathroom, a large dressing room and an adjoining room offering a host of layout possibilities. Finally, a basement cellar completes this exceptional property, ideal for storing or preserving wines. The numerous outbuildings that make up the estate are typically Solognese in style and offer a great deal of potential for use. They are generally in a good state of repair and comprise: -A spacious farmhouse of 450 sqm : Ground floor: from north to south, hunting room, bar, study, kitchen, dining room with toilet, trophy room, ceiling removed. -First floor: First floor: 4 bedrooms including 3 suites, games room and mezzanine. 6 heat pumps with a thermodynamic storage tank were installed in this building in 2023. The insulation in the attic was also completely redone that same year. The window frames are single-glazed wood. -A pavilion housing a 10.5 x 3.5 indoor gas-heated swimming pool, a sauna, a jacuzzi and a shower. Upstairs, a 130 sqm games room. Solar panels were installed on the south-facing roof in 2023. -A garage (116 sqm) with an artist's studio upstairs and a fitness room adjoining. -A caretaker's cottage to refresh with kitchen, living room, bathroom with wc and bedroom. Electric heating, single and double glazed windows. -A mill room - A row of 14 garages measuring 2.85 x 5.15 m by 2 m high. - A technical room with a generator. - An aviary. - A tennis court. - An outdoor swimming pool and poolhouse. The parkland, drained by the Grande Sauldre and its own reach, features a pond that is a delight to look at every season. Slightly sloping, it is mainly to the south of the house and gives free rein to nature. Graceful footbridges span the different arms of the water, inviting you to take a stroll, to escape and to enjoy a silent encounter with unspoilt flora and fauna. Here, every step becomes a beautiful escape into the intimate beauty of the wild. In addition to these pleasure gardens, the area also boasts a perfectly designed and structured hunting estate. A fallow deer park, harmoniously integrated into the landscape, is part of a natural hunting environment. Large populations of wild boar and roe deer have taken up residence here, and the discreet passage of deer is a regular sight. The area perfectly combines the fundamental triptych for wildlife to flourish: woods, plains and ponds. This subtle balance gives the area exceptional potential for observation and hunting activities, while respecting the natural balance. Possibility of acquiring several options: ARTICLE 1 : 15 acres - 2.540.000 € ARTICLE 2 : 86 acres - 2.799.000 € ARTICLE 3 : 210 acres - 3.374.000 € Cabinet LE NAIL – Loiret - Sologne – M. Baudouin LE GRELLE : +33 (0)2.43.98.20.20 Baudouin LE GRELLE, Individual company, registered in the Special Register of Commercial Agents, under the number 917 712 358. We invite you to visit our website Cabinet Le Nail to browse our latest listings or learn more about this property.
…By Cabinet Le Nail


Ref. 4282-A : Splendid estate in the centre of France (Sologne), about 15 acres, 2 hours from Paris, for sale This exceptional property is located just two hours from Paris in a privileged setting in the heart of the Sologne region. This long-neglected region is now the centre of attention. Easily accessible from the capital, it combines : -a rich heritage, with numerous Loire châteaux (Chambord, Cheverny, Sully...), -ancestral culture, in particular hunting, for which it continues to satisfy the demands of the greatest nemrods, -a comfortable lifestyle, with vast stretches of woodland pierced by numerous ponds, providing a temperate climate and an undeniable sense of tranquillity. -The dynamic imperial town of Lamotte Beuvron, renowned for its federal equestrian park and its deep-rooted local culture, is only a few kilometres away. For lovers of sports and outdoor activities, the Sauldre canal and Etang du Puits provide great opportunities to get out into the heart of nature, on foot, by bike or on horseback. Chaumont sur Tharonne has a Center Parc offering a wide range of sporting and water-based activities. The manor house, with its refined architecture, overlooks the land that makes up its estate and enjoys the magical scenery that the streams and pond below generously provide. This exceptional estate offers vast potential for development, harmoniously combining charm, elegance and functionality. Nothing is missing to satisfy the most exacting requirements. Facing north-south, the main residence stands proudly in brick and ashlar quoins beneath a noble slate roof. It offers around 530 sqm of living space, revealing an architecture that is both classic and singular. The building is built around a central body, flanked to the east and west by two rotunda extensions, while the north and south facades are adorned with two quadriform projections, giving the whole a balanced appearance. On the ground floor, the north-facing façade opens onto a light-filled entrance hall, enhanced by large picture windows topped by a glass dome, a veritable well of light. This leads to a study, a lounge with a fireplace, and the start of the main staircase. A second lounge, with a bar and another fireplace, extends the space to a vast panoramic lounge of 65 sqm, facing south and offering a breathtaking view of the parklands, river and pond: a veritable tableau vivant. To the east, a secondary entrance leads to a cloakroom with toilet and a staircase leading to the staff bedroom, as well as a dining room and a family kitchen. Opposite, to the west, an intimate boudoir and a light-filled music room, also with a glass roof, invite you to relax or create. Upstairs, a landing extended by corridors leads to four superb suites, each with its own shower room and toilet, offering discreet, refined comfort. A study and storage room complete this level. Accessible via the back staircase, a fifth suite, formerly dedicated to staff, retains all its charm and practicality. On the second floor, there is a vast, luminous bedroom with an en suite bathroom, a large dressing room and an adjoining room offering a host of layout possibilities. Finally, a basement cellar completes this exceptional property, ideal for storing or preserving wines. The numerous outbuildings that make up the estate are typically Solognese in style and offer a great deal of potential for use. They are generally in a good state of repair and comprise: -A spacious farmhouse of 450 sqm : Ground floor: from north to south, hunting room, bar, study, kitchen, dining room with toilet, trophy room, ceiling removed. -First floor: First floor: 4 bedrooms including 3 suites, games room and mezzanine. 6 heat pumps with a thermodynamic storage tank were installed in this building in 2023. The insulation in the attic was also completely redone that same year. The window frames are single-glazed wood. -A pavilion housing a 10.5 x 3.5 indoor gas-heated swimming pool, a sauna, a jacuzzi and a shower. Upstairs, a 130 sqm games room. Solar panels were installed on the south-facing roof in 2023. -A garage (116 sqm) with an artist's studio upstairs and a fitness room adjoining. -A caretaker's cottage to refresh with kitchen, living room, bathroom with wc and bedroom. Electric heating, single and double glazed windows. -A mill room - A row of 14 garages measuring 2.85 x 5.15 m by 2 m high. - A technical room with a generator. - An aviary. - A tennis court. - An outdoor swimming pool and poolhouse. The parkland, drained by the Grande Sauldre and its own reach, features a pond that is a delight to look at every season. Slightly sloping, it is mainly to the south of the house and gives free rein to nature. Graceful footbridges span the different arms of the water, inviting you to take a stroll, to escape and to enjoy a silent encounter with unspoilt flora and fauna. Here, every step becomes a beautiful escape into the intimate beauty of the wild. In addition to these pleasure gardens, the area also boasts a perfectly designed and structured hunting estate. A fallow deer park, harmoniously integrated into the landscape, is part of a natural hunting environment. Large populations of wild boar and roe deer have taken up residence here, and the discreet passage of deer is a regular sight. The area perfectly combines the fundamental triptych for wildlife to flourish: woods, plains and ponds. This subtle balance gives the area exceptional potential for observation and hunting activities, while respecting the natural balance. Possibility of acquiring several options: ARTICLE 1 : 15 acres - 2.540.000 € ARTICLE 2 : 86 acres - 2.799.000 € ARTICLE 3 : 210 acres - 3.374.000 € Cabinet LE NAIL – Loiret - Sologne – M. Baudouin LE GRELLE : +33 (0)2.43.98.20.20 Baudouin LE GRELLE, Individual company, registered in the Special Register of Commercial Agents, under the number 917 712 358. We invite you to visit our website Cabinet Le Nail to browse our latest listings or learn more about this property.
…By Cabinet Le Nail

Receive by email any new listing that may match your search criteria
Your criteria :
By validating this form, you accept the general conditions of use of Le Figaro Properties.
These agencies offer a selection of luxury properties vente in Loir-et-Cher. Feel free to contact them for personalized assistance.
For your search for an exceptional property, select from our luxury houses with panoramic views in Loir-et-Cher (41), starting at $436,774. Offering exceptional panoramas, these 3 residences overlook the city and its surroundings. As the seasons pass, the spectacle is renewed without ever becoming tiresome. Depending on the area you are looking for, such as Blois, Dhuizon and Montrichard, the living areas may vary and start at a minimum of 150 m². The largest properties rise to 235 m².
Set down your suitcases without waiting: our catalog brings together 2 furnished luxury houses in Loir-et-Cher (41), with a starting price of $377,943. From the living room to the bedrooms, each residence is tastefully furnished and ready to live in. Property listings are particularly numerous in the following areas: Montrichard and Saint-Aignan. The average price of this furnished stock stands at $2,488 per square meter. Living areas reach 241 m² for our largest properties.
As part of your search for properties of excellence, browse our privileged selection of 54 luxury houses with a pool in Loir-et-Cher (41) available from $317,552. These exceptional residences enjoy prime locations, particularly in Lamotte-Beuvron, Blois or Romorantin-Lanthenay. Whether the architecture of these houses incorporates a covered indoor aquatic space or a vast outdoor pool, each property flourishes amid remarkably landscaped grounds measuring between 720 m² and 106.2 ha.
Your receptions deserve a setting to match: discover 39 luxury houses with a reception room in Loir-et-Cher (41), starting at $405,576. These residences combine family privacy with spaces dedicated to major events. Family gatherings, business dinners or parties with friends naturally find their place there. The fashionable addresses are located in Blois, Lamotte-Beuvron and Mont-près-Chambord. Depending on the property, the property area extends up to 175 ha.
Anchor your daily life at the water's very edge: this is what the 2 luxury houses right on the water in Loir-et-Cher (41) allow, for sale from $844,578. These rare residences provide direct access to the shore, with no obstacle to cross. In the geographical area, Nouan-le-Fuzelier and Suèvres account for a significant share of our listing catalog. The average price per square meter stands at $2,818. Expect living areas measuring between 356 m² and 1,158 m². In our selection of listings, a property can have up to 18 rooms.


