The agencies at Lancôme
These agencies offer a selection of luxury properties vente at Lancôme. Feel free to contact them for personalized assistance.

 English$ USD · m²


In Lancôme, discover this charming longère dating from the 1820s, enlarged in the 1960s, which elegantly combines the charm of the old with volumes designed for comfortable living. Developing approximately 124 m2 of living space, the house opens onto a bright living area comprising a kitchen open to the living and dining room with a stove, creating a pleasant space for daily sharing. A hallway then leads to the different areas of the house: two bedrooms, a dressing room, a shower room, and toilets. An interior access also leads to a cellar inviting conviviality. One of the true assets of this property lies in its indoor swimming pool, a real invitation to relaxation and well-being, which gives the whole a particularly unique character. Outside, the property still holds beautiful surprises with a barn accompanied by several outbuildings as well as a garage, offering many possibilities for layout, storage, or personal projects. The whole is set on a closed garden enhanced by a water feature, creating a preserved and peaceful environment, ideal for enjoying sunny days. An authentic and endearing property, where the charm of the stones and history meets the comfort of a family home, with beautiful annex volumes and potential that just waits to be revealed. An ideal address for those looking for the character of an old home, the calm of the countryside, and a warm living environment, just a few steps from the sweetness of life in Vendômois.In the basement: - A cellar (approximately 22 m2) In the ground floor: - A hallway - Toilets - A shower room (approximately 7 m2) - A first bedroom (approximately 12.5 m2) - A dressing room (approximately 11.5 m2) - A second bedroom (approximately 14 m2) - A kitchen open to the living/dining room with a stove (approximately 80 m2) The annexes: - An outbuilding with an indoor swimming pool (approximately 56 m2) - A first barn (approximately 49 m2) - A second barn (approximately 49 m2) Natural and technological risks: Information on the risks to which this property is exposed is available on the Géorisques website: www.georisques.gouv.frThis description has been automatically translated from French.
…By Cabinet Loire Et Charme Immobilier


Housing: ? A farm complex consisting of: – A long house of 350 m² on 2 levels, including on the ground floor, a fitted kitchen, a dining room, 3 bedrooms, a bathroom, toilets, access to a cellar, a veranda. Upstairs: 3 bedrooms, a playroom, a shower room. Central heating. Individual sanitation. – Continuously with the dwelling, a boiler-laundry room. – Extension, professional space with separate entrance, consisting of 4 rooms serving as an office, waiting room, and massage room. – An office and a "hunting room" (partially renovated, not insulated, with a wood stove – double glazing), with 2 separate entrances. Operation: – A car garage with a canopy. – Storage barns. – A metal shed for MABILLE brand equipment – 360 m². Land: Transfer of an operation of 165.2219 ha, including: – Sale of 39.5973 ha with the farmhouse, – Transfer of a transferable lease on 52.4742 ha, – Rental by rural leases of 73.1504 ha and 2 sheds, – Transfer of a complete set of equipment, and DPB. Land classes: – 150 ha in 1, 2, and 3 (plateau = brown soils: sandy loam to clay-loam soils) – 15 ha in 3, 4, and 5 (Cisse valley = superficial clay-limestone soils) Average yields over 10 years (according to declarations from the seller): Wheat: 75 to 85Qx/ha Barley: 75 to 85Qx/ha Rapeseed: 28 to 45Qx/ha Partially drained (about 40%). No irrigation. Additional elements: ?? Total price of €1,455,800, including sale of 40ha with the farmhouse, equipment, DPB, transfer of a transferable lease on 52.5ha, promise of leases on 73ha and 2 sheds, acquisition and rental intermediation fees. ?? A complete file can be transmitted upon request. Mission and stakes Safer on this property - Energizing agriculture and forestry Please note that some advertising sites do not allow us to display our service properly. For complete and accurate information, we invite you to consult our website or contact us directly. Information on the risks to which this property is exposed is available on the Géorisques website: georisques.gouv.fr Photos: © Copyright Safer - Use prohibited without the author's agreement.This description has been automatically translated from French.
…By Safer Centre


At the gates of Blois, in the village of VILLEBAROU, a beautiful fully enclosed property consisting of two buildings with a secure swimming pool, a chicken coop, and a vegetable garden at the back of the garden. The main house of 242 m2 of living space includes a spacious entrance with half-timbering that separates the living room with an insert fireplace for a total area of 66 m2, an independent kitchen of 25 m2 that is fitted and equipped, and which gives access to a very pleasant terrace in summer. There is a laundry room at the back with access to the basement where you will find the boiler room and a cellar. Still on the ground floor, you will take a hall that leads to two spacious bedrooms with storage, a bathroom, an independent toilet, and a utility room. Upstairs, you will arrive at a landing with storage, three bedrooms with closets, a shower room with a toilet, and a room used for storage that can be converted into a bedroom. The exterior of the property is distinguished by the presence of a large garage with three access doors of 58 m², a stable of 20 m², and a workshop of 35 m², ideal for DIY enthusiasts or agricultural activities. A woodshed of 10 m² and a boiler room of 32 m² ensure appreciable energy autonomy. The entire property is habitable without any work, allowing you to move in immediately and enjoy a serene living environment, far from urban turmoil. Just 16 minutes on foot, the primary school Jacques Prévert offers practical access for families, while the neighborhood, calm and green, invites relaxation and outdoor life. This residence, combining generous spaces and multiple amenities, represents a rare opportunity to settle in a peaceful environment while keeping all essential conveniences within reach. Property offered by Charline COTINOT EI, commercial agent (RSAC 533781563)This description has been automatically translated from French.
…By L'immobiliere Du Centre


Contact Cédric LARZUL from LIEUX UNIQUES ® - PRIVATE PROPERTIES - Blois-Chambord at 06.25.26.16.76 for this very beautiful property of 206 m², on a plot of 4000 m² located in the Grouëts, in a chic, preserved neighborhood, but also immediately close to the hyper-center of Blois. This property over 3 levels includes on the ground floor: an entrance (of 8.75 m²), a hallway (of 8.64 m²), a living room (of 31.04 m²), a dining room (of 19.15 m²), a kitchen (fitted and equipped of 14.02 m²), a back kitchen (of 7.56 m²), a bedroom 1 (of 13.30 m²), a bathroom (of 7.80 m²), a bedroom 2 (of 9.87 m²), a dressing room (of 3.66 m²), and a WC (of 1.66 m²). The first floor includes: a games room (of 38.76 m²), a bedroom 3 (of 11.80 m²), a bedroom 4 (of 11.94 m²), a landing (of 7.06 m²), a hallway (of 4.13 m²) and a WC (of 1.42 m²) and a shower room (of 6.74 m²). The basement (of 132.25 m²) includes: a garage (of 52.45 m²), a boiler room (of 16.32 m²), a hallway (of 1.63 m²), a hallway (of 11.66 m²), a cellar (of 28.56 m²) and a workshop (of 21.63 m²). MY OPINION: This is really a beautiful house, you feel good there! It is a house from the 80s, yes, but the volumes are there! The living room opens directly onto the terrace and the superb garden (really). This is a very beautiful house that LIEUX UNIQUES ® offers you today. Besides its beauty, its location is highly sought after for its quietness and proximity to the hyper-center of Blois. Heating by city gas (very good boiler), Property tax: 3,200 euros, Wooden shutters. Double glazing windows, wooden frames. Septic tank. South-South-West orientation. The property is completely fenced. The land is buildable and suitable for a pool. The property is not in an ABF zone. MY ADVICE: For Parisians looking for a villa in a quiet area, in a renowned place in Blois. For those who see greenery as a way of life. For those who dream of the countryside in the city. First Come, First Served! This property is a Unique Place! DPE: D GES: D Estimated annual energy expenses for standard use between 2,700 and 3,690 euros indexed to the years 2021, 2022, and 2023. To visit and assist you in your project, contact Cedric LARZUL at 0625261676 or via email at [email protected]. According to article L.561.5 of the Monetary and Financial Code, for the organization of the visit, you will be asked to present an identity document. This announcement has been drafted under the editorial responsibility of Cedric LARZUL acting as an independent real estate advisor under salary portage with SAS PROPRIETES PRIVEES, with a capital of 44,920 euros, ZAC LE CHÊNE FERRÉ - 44 ALLÉE DES CINQ CONTINENTS 44120 VERTOU; SIRET 487 624 777 00040, RCS Nantes. Professional card for Transactions in real estate and business assets (T) and Property management (G) n°CPI 4401 2016 000 010 388 issued by CCI Nantes - Saint Nazaire. Escrow account n°30932508467 BPA SAINT-SEBASTIEN-SUR-LOIRE (44230). GALIAN-SMABTP Guarantee - 89 rue de la Boétie, 75008 Paris - n°28137 J for 2,000,000 euros for T and 120,000 euros for G. Professional liability insurance by GALIAN-SMABTP policy number 28137.JPrice: 448,000 euros FAI. (Seller Fees) Mandate ref: 422257 - The professional guarantees and secures your real estate project.
…By Propriétés Privées


Historic character mill – A haven of peace in the heart of natureJust 3 km from Château-Renault and its highway access that connects to Paris in a 2-hour drive, discover a rare property where the charm of the old meets the comfort of quality renovation.Nestled in a bucolic setting, this former mill offers a privileged living environment, lulled by the whisper of the river that flows through the property. A true green haven, conducive to walks, relaxation, and a life close to nature.With nearly 400 m² of living space, the house is appealing for its generous volumes. The warm living room is enhanced by a fireplace and exposed beams, while the fitted and equipped kitchen opens onto a pleasant veranda bathed in light, a true link between the house and its garden.Spread over three levels, the seven bedrooms offer multiple possibilities for arrangements to accommodate a large family, host guests, or consider a hospitality activity. The renovation has managed to preserve the character of the place while providing the comfort expected today.Outside, several outbuildings complement this ensemble: a large barn, a carport, and various spaces offering strong potential for storage, workshops, or complementary projects.A charming property, ideal for lovers of the countryside wishing to enjoy a preserved environment.This description has been automatically translated from French.
…By Coldwell Banker Turones Properties


An Anglo-Norman property, to be renovated, with outbuildings & grounds of more than 3 ha, along the border of the historical province of Perche-Gouët. On a street at the edge of town, a low brick wall topped with a wrought-iron fence is accessible via a wooden pedestrian gate framed by two brick pillars. A little further on, a wrought-iron gate opens onto a cobblestone courtyard, surrounded by the caretaker’s cottage, outbuildings and garages, as well as the gardener’s cottage, facing the grounds and extended by a greenhouse. Built in 1925, the asymmetrical Anglo-Norman dwelling features half-timbered exteriors cadenced by many windows and crowned with a tile roof, which is, in turn, punctuated by a number of dormer windows. With three storeys as well as an attic level, its interior spaces, quite sunny, will require some renovation work, but its proportions and room layout are promising and highlight the avant-garde spirit of its commissioner who wanted his children and their staff to come spend their summers here on a property with many bedrooms and large living areas. As for the grounds, behind the dwelling, they extend over approximately three hectares and include a garden, an ornamental pond, orchard, vegetable garden and woods, while a wood-clad outbuilding is nestled within the mature forest, a lean-to stands alongside the property’s border and a few separate parcels of land are located directly opposite the dwelling.
…By Patrice Besse


Ideally located just a few minutes walk from the heart of Vendôme, beautiful family home of about 250sqm with its garden of about 645sqm. It comprises on the ground floor a generous triple living room, a fully equipped kitchen, a suite including a bedroom with its shower room, all opening directly onto a large south-facing terrace. An additional bedroom, a utility room with shower and toilet, two street-facing rooms that can serve as an office or professional space as well as separate toilets complete this first level. The first floor offers a vast games room currently fitted out as a billiard room, five bedrooms, two bathrooms and two separate toilets. Outbuildings and two magnificent troglodyte cellars complete this property benefiting from both the immediate proximity of the town centre and the charm of a beautiful green environment.
…By Junot Châteaux & Patrimoine


deally located just a few minutes from the heart of Vendôme and its TGV station, remarkable former mill of approximately 700m² superbly nestled in a green setting with its park of approximately two hectares for sale. The ground floor reveals a generous through reception room opening directly onto the park, a bedroom with its shower room, an intimate sitting room enhanced by its fireplace and a large convivial kitchen. The first floor unveils six beautiful bedrooms, an office, a bathroom and a shower room. The upper floor offers a bedroom, a vast living space currently fitted out as a workshop, laundry room and games room. The two following levels, including a perfectly maintained attic, conceal multiple and promising development possibilities. A log store and an outbuilding with its covered area harmoniously complete this remarkably well-maintained ensemble, ideally suited for a beautiful family lifestyle project or the development of a prestigious tourist activity such as the creation of bed and breakfast accommodation.
…By Junot Châteaux & Patrimoine


Ideally located in the heart of the historic centre of Vendôme within close proximity to all amenities, remarkable house dating in part from the 15th and 17th centuries with a surface area of approximately 300m² for sale. It comprises on the ground floor a succession of reception rooms as well as a light-filled summer kitchen, all opening onto a charming south-facing garden. The first floor offers a large reception room with adjoining kitchen, five bedrooms, three shower rooms and an office. A vast attic crowns the ensemble. A garage, a former workshop and a log store, harmoniously integrated into the garden, complete this rare and exceptional architectural ensemble to be restored.
…By Junot Châteaux & Patrimoine


A grand 18th-century house with an outbuilding and garden, nestled 25 minutes from the town of Vendôme, in France’s Centre Val de Loire region. The house has a courtyard and a garden on an enclosed plot that covers around 5,000m². From a village road on one side of the property, a metal gate leads onto a path that takes you to the main court and the outbuilding, which stands in the grassy, tree-dotted garden. In front of the house, there is a second court with vegetation. It faces one of the village’s squares. The main court faces north and south and the pavilion, at a right angle to the house’s main section, looks westwards. The stone elevations are coated with rendering. All the home’s windows are set in surrounds of red brickwork. The hipped roofs are covered with slate tiles, except for one of the outbuilding’s roof slopes, which is covered with flat tiles. The imposing dwelling has kept the attributes that make it typical of classic upper-middle-class houses of its time. Its reception rooms are adorned with mouldings, fireplaces and chevron parquet.
…By Patrice Besse


Nestled in a verdant setting in Vendôme, this exceptional property embodies all the charm and authenticity of a former 16th-century mill. Spanning nearly 700 m² spread over five levels, this rare property offers remarkable potential for a charming family residence or a professional project such as a bed and breakfast or event venue. From the moment you enter, the ground floor captivates with its warm atmosphere and preserved authenticity, enhanced by the presence of the mill's original mechanism, a true centerpiece integrated into the living space. Here you will discover a charming living room with a fireplace, a spacious, light-filled lounge of over 60 m², and a separate kitchen. The property comprises seven bedrooms, including one on the ground floor, and three bathrooms. The upper floors, arranged as two levels of approximately 150 sq m each plus a smaller attic space, offer complete flexibility for creating additional living areas, suites, or spaces dedicated to a hospitality business. A charming outbuilding with a covered courtyard of approximately 200 sq m harmoniously completes the property. Situated on a 2.2-hectare estate, the property is bisected by a tranquil river, adding a rare bucolic touch, ideal for relaxation or fishing. A unique place, steeped in history, ideal for those who appreciate exceptional properties and seek an extraordinary living environment.
…By Val De Loire Sologne - Sotheby's International Realty


Located near a village, this 300sqm home combines space, comfort and charm. The first level comprises an entrance hall, a vast living room opening onto the garden, a fully fitted kitchen, a winter garden, a living area comprising the living room with its fireplace opening onto a dining room and terrace, a study and a complete suite comprising a bedroom, dressing room and bathroom with shower. A laundry room and two guest toilets complete the first floor. The second floor offers a large living space, two bedrooms and a shower room with toilet. The basement, accessible from the living room, features a magnificent wine cellar. An annex about 60sqm converted into a guest house, offers a gym or games room with a full suite, i.e. a large bedroom with en-suite shower room and toilet. The garden, with its panoramic views, is complemented by a garden shed, a workshop and a small pond. The house has been totally re-imagined by an interior designer and restored with high-quality materials.
…By Junot Châteaux & Patrimoine


A country estate comprising two dwellings of approximately 425m². Set on approximately 1.5 hectares of landscaped grounds. The main house, of approximately 235m², features an entrance hall, a spacious living room with a built-in fireplace, a dining room with a conservatory, and a kitchen. A summer lounge on the veranda, with a cellar adjoining. A ground-floor bedroom, en-suite bathroom, dressing room and utility room. Upstairs, 5 bedrooms and 3 bathrooms. A second dwelling of approximately 190m², comprising a large lounge with a fireplace, study, kitchen, dining room with a fireplace and a shower room. Upstairs, a landing area converted into a lounge, two bedrooms, a bathroom and a utility room. In the annexe, a 70m² garage with an attic, and a 100m² converted barn featuring a kitchen and a shower room. 5x10m swimming pool with a submerged cover. Pond, orchard, two entrance gates. A rare find in the area, ideal for a family home, tourist business, holiday cottages or guest rooms. Just 10 minutes from Château-Renault, 24 minutes from Vendôme and 35 minutes from Tours.
…By Kretz Real Estate


Elegance and light at the gates of VendômeIn the heart of a sought-after village with shops and schools, just 12 minutes south of Vendôme, discover this majestic master house of 218 m2 of living space. Bathed in light thanks to its ideal full south orientation, this character property combines the charm of the old with modern comfort, set within a wooded and enclosed park of 2,300 m2 with outbuildings.Generous volumes and single-storey livingFrom the entrance, the tone is set: authenticity and beautiful volumes. The ground floor offers a warm and bright living space including a lounge adorned with a wood stove, a convivial dining room, and a fitted kitchen. A single-storey suite with its private shower room, a laundry room, and a separate WC complete this level.Night area and amenitiesThe first floor opens onto a landing serving four large bedrooms (two with private washbasins), a bathroom, and a separate WC.A loft, a superb vaulted cellar, a well, and outbuildings complete the ensemble.Comfort & TechniqueDPE B: Recent heat pump.Recent roof with enhanced insulation.Fully south exposure.Connection to the mains sewage system.An exceptional property, ideal for family living near the TGV station. Contact CBLOT 0619208617Information on the risks to which this property is exposed is available on the site: www.georisques.gouv.frThis description has been automatically translated from French.
…By Agence Christine Boyer Immobilier


A few kilometers from Vendôme and its TGV station, this mill, dating back to 1186, is discovered in a particularly preserved environment. The property extends over approximately 4.2 hectares and benefits from a rare setting, organized around the river, La Bourboule, a pond, and a largely wooded park. Many trees, landscaped gardens, and a 15 x 6 meter swimming pool make for a pleasant and very private environment. Rebuilt in the 19th century, the mill develops about 247 m². It was fully renovated between 2016 and 2017, while preserving its character-defining elements: old stones, beams, parquet floors, and fireplaces. It offers beautiful reception rooms, a kitchen, and a remarkable living room with large windows overlooking the park, as well as 6 bedrooms and 3 bathrooms. An additional guest house of about 65 m² completes the property. It has 3 bedrooms, each with its own bathroom, a garage, a workshop, and a boiler room. Its independent access allows for various uses, particularly for a guest house or bed and breakfast project. Proximity to Vendôme, the Villiers-sur-Loir TGV station, and Paris is an additional advantage. A character property by the water, offering both the charm of a country house, beautiful reception spaces, and the possibility to host family and friends, with complete independence. Energy performance class: D/B Price including agency fees: €895,000 (net seller price €844,340 - 6% including taxes fees payable by the buyer). Presented by Cédric COCHETON (EI): +33 (0)6.56.67.57.49 - [email protected]. "Information on the risks this property is exposed to is available on the Géorisques website"
…By Barnes Sologne Val De Loire


Located in the heart of the Loire Valley and its iconic castles, this fully rehabilitated former factory spans nearly 1,000 m2 within a wooded park of over 4,500 m2. Today organized around several complementary universes, it offers remarkable potential for numerous projects: tourist accommodation, restaurant or commercial activity, seminars, private events, or even hybrid residence. Completely privatizable, the place adapts with rare flexibility to the desires of its future owners. The sleeping area includes twelve independent modules made of wood and coconut structure, accommodating around thirty beds, harmoniously integrated into a vast shared volume with a contemporary aesthetic. A 42 m2 meeting or projection room completes this ensemble, along with a layout consisting of a reception area, a private apartment with a living room, kitchen, bedroom, and bathroom. The technical areas -- professional kitchen, laundry, and dedicated space -- have been designed to meet the demands of daily operation while remaining perfectly integrated into the whole. A side staircase leads to a beautiful indoor terrace dedicated to dining. Above, a fully glazed roof bathes the spaces in natural light, creating an atmosphere that is both warm and inspiring, showcasing the 65 m2 hydroponic green wall, a true signature of the place. Unique, bold, and profoundly inspiring, this property combines the charm of industrial heritage with a contemporary vision of living and hospitality. Each space invites new uses, in an environment where architecture, nature, and innovation harmoniously respond to each other.This description has been automatically translated from French.
…By Cabinet Loire Et Charme Immobilier


Ideally located just steps from Bourg Neuf street, this charming town house has a living area of around 136 m², benefiting from a location that shields it from any nuisance while allowing foot access to schools and shops in the city center. Built over 3 levels, it offers, extending from the entrance, a spacious living room, a bedroom, a shower room, a separate toilet, a fitted kitchen, and a laundry room. Upstairs, a staircase leads to a landing leading to 3 bedrooms equipped with closets and a separate toilet. In the attic, there is a large playroom with a bedroom. A beautiful garden complements this lovely property, complete with a terrace, two garages, and a 22 m² outbuilding for garden tools. Cellar and workshop-boiler room. The whole on a plot of more than 730 m². There is a lot of charm in this town house, which has retained beautiful authentic features. Excessive energy consumption housing: class F.This description has been automatically translated from French.
…By L'immobiliere Du Centre


THE GROUETS RENOVATED HOUSE OF 140 M² What if your next crush was here? Discover this superb elevated house, fully renovated with taste. From the very first moments, you will be seduced by its volumes, its brightness, and its warm atmosphere. . Large living room with open kitchen. . 4 beautiful bedrooms. . 2 modern shower rooms. . Second lounge, ideal for a relaxation space or remote work. . Raised terrace with a view of the garden. . Beautiful plot to fully enjoy the sunny days. Comfort side: everything has been thought out for you. Recent equipment. Quality services. Excellent energy performance. A turnkey house. No work to foresee. You just move in and enjoy. A visit is often enough to project yourself into this home.This description has been automatically translated from French.
…By L'immobiliere Du Centre


BLOIS - LES GROUËTS Exclusivity: L'Arche An exceptional property suspended above the Loire Valley Some homes are born from a project. Others arise from a vision. L'Arche belongs to the latter category. Built in 1976 on the heights of the highly sought-after Grouëts neighborhood in Blois, this property has known only one family since its inception. Its name is not trivial. Inspired by Noah's Ark, imagined by its founding owner as a place of gathering and transmission, this house has been designed to welcome generations, bring loved ones together, and fully enjoy an exceptional panorama of the Loire Valley. This story is reflected even in its architecture. Its spectacular central fireplace resembles that of a ship. The vast terrace that runs along the entire façade is akin to the deck of this imaginary building. Here, the gaze does not drift towards the ocean... but towards one of the most beautiful landscapes of the Loire region, inscribed in the UNESCO World Heritage. From the entrance, the volumes impress. The living room of about 55 m², bathed in light thanks to its enormous aluminum bay windows, offers a constant feeling of openness to nature. The fireplace naturally becomes the heart of the house, while each room seems oriented towards light and the landscape. The property offers nearly 300 m² of living space, plus more than 380 m² of additional areas, set within a landscaped park of approximately 3,380 m², crafted with passion over the decades. Designed as a true family home, it offers eight bedrooms, most of which have their own bathroom or private shower room, providing intimacy and comfort for everyone. An independent wing of about 66 m², now integrated into the main residence, can return to its initial purpose of autonomous housing thanks to its private exterior access. An ideal configuration for welcoming family, friends, a liberal profession, or staff. But the discovery doesn’t stop there. On the garden level, largely open to the park and benefiting from the same exceptional panorama as the main rooms, an entire level is dedicated to leisure and moments of sharing. An elegant heated billiard room of 46 m², expansive reception areas, multiple cellars, workshops, and technical rooms make up this light-filled floor, providing a natural extension of the home into the garden. An impressive volume, originally designed to accommodate an indoor pool, remains today in its raw state. Rare for its dimensions and its location facing the valley, it offers future owners the opportunity to create a remarkable wellness space with a pool, spa, gym, or reception area according to their desires. The quality of construction also deserves to be highlighted. At a time when buildings were constructed to last, this property benefited from particularly ambitious technical choices. Its walls combine a double masonry of Burgundy stone with 7 cm Foamglass insulation, offering remarkable performance even today. The large aluminum bay windows were selected from one of the premium manufacturers of the time, ensuring a quality of construction rarely encountered in buildings of this generation. The whole is topped with a natural slate roof from Trélazé. Heating is provided by a fully electric system combining underfloor heating in the main living areas and convectors in other spaces. Just a few minutes from downtown Blois, shops, schools, the train station connecting to Paris in about 1 hour and 30 minutes, and the A10 motorway, L'Arche combines remarkable construction quality, rare volumes, a privileged environment, and a unique history. Some properties impress. Others tell a story. L'Arche does both. It now awaits those who will write the next chapter of its story. Given the uniqueness of this property and the richness of its spaces, a first phone exchange is preferred. On this occasion, an immersive discovery link will be provided to carry out a commented pre-visit remotely together. A particularly appreciated approach allowing for an understanding of the places in great detail before any on-site visit.Fees of 4% including tax are borne by the buyer (705,000 € excluding fees)Your commercial agent 3G IMMO on site EI - Rémy DESCOTES registered at the RSAC of BLOIS n° 828 781 336According to article L.561.5 of the Monetary and Financial Code, for the organization of the visit, a piece of identification will be required.Information on the risks to which this property is exposed is available on the Géorisques website: www.georisques.gouv.fr
…By 3g Immo Prestige


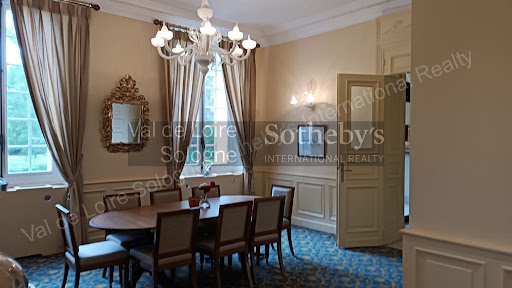

This wonderful manor house from the early 19th century is located in the Loire Valley, in the centre of a small town of 3 500 inhabitants, at only 300 m walk from most of the shops. The property is surrounded by one hectare (2.5 acre) parkland with centernary trees, flowerbeds and a pond. To welcome your entire family, this residence of 460 sq m (4 850 sq ft) consists of · 8 bedrooms, each with an ensuite bathroom, a dining room and two sitting rooms with a vast fireplace in the main bulding · a small bungalow of 40 sq m (430 sq ft) : one bedroom with ensuite bathroom · a fully equipped guest house of 130 sq m (1 400 sq ft). In the main building an elevator has been installed to reach its 4 floors. All bedrooms and the dining room, the bungalow and the guest house are airconditioned. Possibility to build a swimming pool in the park. This property can serve as a family home, or as an hotel/Bed & Breakfast.The house is located at only about 2 hours south of Paris. There is a mere 10 minutes’ drive to an 18 hole golf course, and 25 minutes to the famous Loire Castles and a zoo. Luxury and charming real estate France Loire Valley Blois Broker : DURAND Nathalie RSAC 519 502 330 Cell phone +33 (0)6 48 48 70 83
…By Val De Loire Sologne - Sotheby's International Realty


Ideally located in the heart of Blois, in a sought-after environment, this elegant townhouse offers approximately 136 m2 of living space and benefits from a privileged location, just a few minutes' walk from schools, shops, and all the amenities of the city center. Built over three levels, it features on the ground floor an entrance leading to a pleasant living room, a fitted kitchen, a bedroom, a shower room, toilets, and a storage area. The first floor hosts a landing distributing three bedrooms, as well as a second toilet. The second floor holds a great surprise with a large recreation room, ideal as a playroom, family space, or multipurpose room, completed by a guest bedroom and a space with a washbasin. Outside, the property boasts several areas allowing full enjoyment of its surroundings: courtyard, garden, and terrace. A small outbuilding and a workshop complete the house's outbuildings. A cellar located under part of the building also offers valuable storage space. The property also includes two garages, one of which is located within a neighboring property, providing particularly appreciated parking solutions in the city center. Set on a plot of over 730 m2, this house attracts mainly for its generous volumes, its privileged location, and the charm of its old features. An ideal address for those seeking a rare balance between urban life, outdoor space, family comfort, and tranquility, in immediate proximity to the historic center of Blois.This description has been automatically translated from French.
…By Cabinet Loire Et Charme Immobilier


In the heart of Blois, just a short stroll from the Loire riverbanks and the shops of the historic town centre, this elegant bourgeois residence offers approximately 225 sqm of living space within a rare and preserved setting. Behind its characterful façade, the property unveils a walled 685 sqm garden, a truly bucolic and confidential haven in the very centre of town. The ground floor features a bright dual-aspect living room, filled with natural light through its large openings. Extending from it, the spacious dining room highlights the authentic and refined spirit of the renovation: original terracotta floor tiles, a preserved ornamental fireplace and generous volumes create a warm yet sophisticated atmosphere. The fully renovated and cleverly optimised kitchen harmoniously completes this level. The first floor offers a generous master suite with dressing area, a second bedroom showcasing the bourgeois character of the home with its solid wood flooring, as well as an additional room currently used as an office. A contemporary shower room with refined finishes also completes this floor, combining comfort and functionality. An elegant bull's-eye window provides a unique perspective over the landscaped garden while leading to the top floor, acting as a poetic thread throughout the house. Beneath the eaves, two cosy bedrooms reveal the original timber framework, bringing charm and authenticity to this sleeping area. A spacious bathroom and a bespoke high-end dressing room complete this level. Outside, the garden unfolds a rare atmosphere in the heart of the city. A small ornamental pond, an elegant wrought-iron gazebo and a stone terrace designed for entertaining create several outdoor living spaces immersed in nature. A majestic century-old sequoia tree provides shade and serenity to this carefully preserved landscaped oasis. A full basement, wine cellar and double garage complete the amenities of this unique property, ideally located in one of Blois' most sought-after neighbourhoods. ENERGY CLASS: E / CLIMATE CLASS: E Estimated annual energy costs for standard use between euros3,590 and euros4,940 as of 01/01/2021. Contact: Yann Gasnier: +33 6 59 32 38 68 Agency fees payable by the seller. Information regarding the risks to which this property is exposed is available on the Géorisques website for the relevant areas: [Géorisques](https://www.georisques.gouv.fr?utm_source=chatgpt.com)
…By Espaces Atypiques Blois


This bright and spacious home offers over 250 square meters of potential living space, situated in a peaceful setting. It combines period architectural charm with living areas designed for family life. The heart of the house opens onto a vast, open-plan living and dining room leading to a welcoming kitchen. This light-filled living space encourages socializing and provides direct access to the outdoor areas. The ground floor has been designed for comfort and practicality, offering two spacious bedrooms, one with an en-suite shower room, and an office, ideal for working from home. Upstairs, the sleeping area comprises five bedrooms, a shower room, and a bathroom, offering everyone privacy and their own space. The basement provides a valuable functional bonus with a garage, a workshop, and the boiler room. Two additional independent rooms have been created, perfect for a games room or gym, a professional space, or for seasonal or year-round rentals. At the rear, hidden from view, a landscaped garden and a secure swimming pool offer a true haven of peace for enjoying meals with family and friends. A prime location with easy access to the town center, shops, and schools on foot. Bus lines are nearby, and the train station and motorway are just a 10-minute drive away. A well-maintained, well-located property, ideal for a large family. Energy rating: C / Climate rating: C. Estimated annual energy cost for standard use: between EUR3,940 and EUR5,410. Average energy prices indexed to 2021, 2022, and 2023 (including subscriptions). Contact (EI): Véronique Sollier 33 6 79 69 40 84. Sales agent registered with the Blois Trade and Companies Register (RSAC) No. 987561636. Agency fees are payable by the seller. Information on the risks to which this property is exposed is available on the Géorisques website for the areas concerned: www.georisuqes.gouv.fr
…By Espaces Atypiques Blois


Just a few minutes' walk from Blois city center, this charming house of approximately 230 sq m is tucked away behind a porch, sheltered from view and the hustle and bustle of the city. A paved courtyard, outbuildings, terraces, and a walled garden create a peaceful and secluded setting. The porch opens onto a paved courtyard bordered by a former stable and a converted workshop. A few steps lead to a beautiful entrance hall which provides access to the living areas. The living room, with its parquet flooring, wood paneling, and sculpted fireplace, exudes classic elegance and opens onto the dining room. Adjoining it, the fitted and equipped kitchen features more contemporary lines. Both the dining room and kitchen have direct access to a first terrace, slightly lower than the garden. On the same level, the master suite offers true single-level living. Opening generously onto the outdoors, the bedroom includes a dressing room and a bathroom with a shower, creating a comfortable and independent sleeping area. Halfway up the landing, the atmosphere becomes warmer with a second living room of approximately 26 square meters. Its fireplace and exposed beams emphasize the character of the space, while its direct opening onto a large wooden terrace naturally extends the room towards the garden. From this terrace, a separate entrance leads to an attic above the living room, offering additional potential for conversion. Upstairs, three bedrooms comprise the sleeping area, one of which has its own en-suite shower room. A room of nearly 40 square meters, enhanced by its exposed beams, could accommodate a large office, a family room, or an additional bedroom. Completely enclosed by old walls and offering complete privacy, the landscaped garden reveals another facet of the house. From the terraces, its architecture is unveiled in all its uniqueness: interplay of volumes, stone and brick, a slate roof, and a slender tower combine to create a silhouette full of character. The wooden terrace overlooking the garden offers a privileged view of this architectural ensemble. The basement also houses a beautiful vaulted cellar. Between the elegance of its reception rooms, the warm atmosphere of its garden-facing spaces, and the unique character of its architecture, this residence offers a peaceful and secluded living environment, just a few minutes' walk from downtown Blois. ENERGY RATING: D / CLIMATE RATING: D Estimated annual energy cost for standard use: between EUR2,980 and EUR4,100. Average energy prices indexed to 2021, 2022, and 2023 (including subscriptions). Contact (EI): Camille Zeller: 33 6 02 01 90 67 Sales Agent RSAC No. 933 835 290. Agency fees are payable by the seller. Information on the risks to which this property is exposed is available on the Géorisques website for the relevant areas: www.georisques.gouv.fr
…By Espaces Atypiques Blois


Just a few steps from the city center, this former fisherman's house immediately captivates with its authenticity, spaciousness, and warm atmosphere. A house full of soul, ideal for those seeking a living environment that is both central and friendly.As you enter, the house reveals a pleasant living space composed of a dining room and a cozy lounge with a fireplace and insert, perfect for enjoying lovely evenings by the fire. The kitchen, along with its pantry, completes this level with functionality.On the first floor, the sleeping area proves to be particularly comfortable with two bedrooms, an office, a shower room, and a laundry room. The second floor offers a more intimate atmosphere with a third bedroom, a shower room, and a lounge area enhanced by an insert: an ideal place to create a relaxation space, a guest room, or an independent living area according to your desires.Outside, you will enjoy an enclosed garden, a real gem in the heart of the city, as well as a garage, a valuable asset for a property located in the city center. A rare, authentic house full of possibilities, combining the charm of the old with family comfort and the immediate proximity to city life. A lovely opportunity for a primary residence, a pied-à-terre, or a project to personalize according to your wishes.GROUND FLOOR:- An entrance (approximately 11m2)- A dining room (approximately 13m2)- A living room (approximately 16m2)- A hallway (approximately 6m2)- WC- A kitchen (approximately 11.5m2)- A pantry (approximately 5.5m2)FIRST FLOOR:- A landing- A shower room (approximately 5m2)- An office (approximately 14.5m2)- A first bedroom (approximately 20m2)- A hallway (approximately 4m2)- A laundry room (approximately 5m2)- A second bedroom (approximately 14m2)SECOND FLOOR:- A shower room (approximately 2m2)- An office/guest bedroom (approximately 6m2)- A lounge (approximately 18m2)Natural and technological risks:Information about the risks to which this property is exposed is available on the Georisques website: www.georisques.gouv.frThis description has been automatically translated from French.
…By Cabinet Loire Et Charme Immobilier
'%20stroke='%23DDAA3A'%20stroke-width='1.909'%20stroke-linecap='square'%20stroke-linejoin='bevel'/%3e%3c/svg%3e)
Receive by email any new listing that may match your search criteria
Your criteria :
By validating this form, you accept the general conditions of use of Le Figaro Properties.
These agencies offer a selection of luxury properties vente at Lancôme. Feel free to contact them for personalized assistance.
As part of your search for a property of excellence, browse our privileged selection of 1 luxury house with a pool in Lancôme available from $319,267. Whether the architecture of this house incorporates a covered indoor aquatic space or a vast outdoor pool, the property flourishes amid remarkably landscaped grounds measuring 1,967 m².
