The agencies at Suèvres
These agencies offer a selection of luxury properties vente at Suèvres. Feel free to contact them for personalized assistance.

 English$ USD · m²


Only 15 km from the prestigious Domaine national de Chambord and 10 km from the A10, this charming house enjoys a privileged environment at the gates of a typically Loire village offering local shops, schools, and remarkable heritage with its numerous mills. Sheltered from view, in a green setting where calm and serenity reign, this house will appeal to nature lovers. Its pleasant garden, complemented by a lovely water feature, offers a true haven of peace conducive to relaxation. From the entrance, the house reveals a friendly atmosphere with a 43 m² living room with a fireplace. The fitted and equipped kitchen harmoniously integrates into the whole, complemented by a large laundry room. The night area includes three bedrooms, one of which is on the ground floor, ideal for family living or hosting guests. A dressing room, easily convertible into an office, provides an additional room perfectly suited for remote work or a reading space. Outside, the amenities are particularly appreciated with two closed parking spaces as well as a double carport. Currently used as a garage, a small independent house could accommodate a professional, artisanal, or liberal activity while preserving the privacy of the living area. This property has all the sought-after assets: a peaceful environment, comfortable volumes, quality outbuildings, and an ideal location between nature, heritage, and major communication routes. A confidential address, ideal as a primary or secondary residence, where the charm of the countryside meets the proximity of the most beautiful sites in the Loire Valley.This description has been automatically translated from French.
…By Val De Loire Sologne - Sotheby's International Realty


Just ten minutes on foot from the prestigious Domaine de Chambord, this remarkable 208 m² house offers a privileged living environment in Sologne. From the entrance, you will discover a spacious living room of nearly 64 m², where the fitted and fully equipped kitchen harmoniously opens onto the living room and dining room. This friendly space, with generous volumes, invites moments of sharing with family as well as receptions with friends. The ground floor accommodates two bedrooms, a shower room, a separate toilet, and an office that can easily be transformed into an additional bedroom or dressing room. Upstairs, a beautiful mezzanine distributes an office, a lounge, a true relaxation space, as well as two other bedrooms, a bathroom, and a separate toilet, offering comfort and privacy for everyone. Outside, you will enjoy a particularly pleasant environment. A large 60 m² terrace, partially covered, perfectly shielded from view, naturally extends the living spaces and becomes the preferred place for peaceful evenings. A well-being area of nearly 100 m² includes a heated indoor pool along with an adjoining shower room. Finally, three closed garages with motorized doors complete these amenities. A confidential address for lovers of nature, authenticity, and elegance. Sotheby's International Realty Blois Val de Loire Sologne Contact: DURAND Nathalie Phone 06 48 48 70 83 Commercial Agent RSAC 519 502 330This description has been automatically translated from French.
…By Val De Loire Sologne - Sotheby's International Realty


Located in the town of Mer, this 15th-century private mansion offers 285 square meters of living space. From the grand entrance hall, the residence reveals its preserved period features, including ancient beams, mullioned windows, and original terracotta tiles. This spacious entrance hall leads to a large dining room with a high ceiling, as well as a warm and inviting living room with a hushed atmosphere, enhanced by a monumental stone fireplace. The ground floor also includes a large, bright kitchen with generous proportions, perfect for a convivial dining area. Upstairs, a separate study with its period fireplace creates a hushed and mysterious ambiance, reminiscent of authentic aristocratic studies. Adjoining this study is a period room enhanced by a genuine original bread oven. The sleeping area is divided into two distinct zones, providing a total of four bedrooms, one of which is particularly generously sized. Two bathrooms complete this level. Outside, the landscaped, walled grounds offer a verdant space completely secluded from view. The property also includes a small, old house adjoining the main building; this space, with its great potential, is perfectly suited for creating an independent gîte, an artist's studio, or a caretaker's cottage. Steeped in history and ideally located, this residence represents a unique opportunity for heritage enthusiasts seeking an authentic, comfortable, and conveniently situated lifestyle. Ideally located just a 5-minute drive from the town center of Mer, its shops, schools, and train station with direct service to Paris, the property also benefits from motorway access in just 6 minutes. The historic Loire Valley châteaux are nearby. Energy rating: G / Climate rating: G. Estimated annual energy cost for standard use: between EUR8,580 and EUR11,660. Average energy prices indexed to 2021, 2022, and 2023 (including subscriptions). Property with excessive energy consumption. Contact (EI): Véronique Sollier 33 6 79 69 40 84. Sales agent registered with the Blois Trade and Companies Register (RSAC) No. 987561636. Fees are payable by the seller. Information on the risks to which this property is exposed is available on the Géorisques website for the relevant areas: www.georisques.gouv.fr
…By Espaces Atypiques Blois


In the heart of a charming village along the Loire with local shops, this pleasant restored longhouse offers a peaceful living environment while remaining perfectly connected to the main communication routes. Ideally located just a few minutes from the town of Mer, with its train station and direct access to the A10 motorway, it allows for easy travel to major cities such as Orléans, Tours, and Paris. The Chambord estate is also in close proximity. With a living area of approximately 200 m2, the house features very nice living spaces with generous volumes. The sleeping area consists of three bedrooms, including one bedroom on the ground floor, allowing for a practical and comfortable single-level living. Situated on a plot of around 600m2, complemented by a garden and outbuildings, this quality property located just a few throws away from Paris will perfectly suit those looking for a living space that combines tranquility, authenticity, and accessibility, whether for a primary residence, a secondary home, or for seasonal rental investment.ON THE GROUND FLOOR:- An entrance (about 9m2)- A first bedroom (about 14m2)- A hallway (about 2m2)- Toilets (about 1m2)- A bathroom (about 9m2)- A kitchen (about 14m2)- A living room (about 37m2)- A dining room (about 32m2)- An office (about 6m2)- A storage (about 11m2)- A veranda (about 8m2)- A pantry (about 19m2)ON THE FIRST FLOOR:- A landing (about 3m2)- A mezzanine (about 18m2)- A closet (about 3m2)- A second bedroom (about 14m2)- A third bedroom (about 13m2)- Toilets (about 1m2)THE ANNEXES:- An open barnNatural and technological risks:Information on the risks to which this property is exposed is available on the Géorisques website: www.georisques.gouv.frThis description has been automatically translated from French.
…By Cabinet Loire Et Charme Immobilier


Situated in a residential area on the outskirts of Blois, this contemporary property stands out for its elegant architecture with clean lines, high-quality materials, and a design focused entirely on light and comfort. Generous proportions and large floor-to-ceiling windows create a seamless flow between indoor and outdoor spaces. The spacious living area opens onto a terrace, offering a prime view of the landscaped garden and serving as a true extension of the entertaining areas. At the heart of the home, a fully equipped, state-of-the-art contemporary kitchen blends discreetly into the living space, which features meticulous finishes throughout. The private quarters comprise six bedrooms—each designed as an intimate sanctuary—with some boasting en-suite shower rooms. Outside, the landscaped garden creates a lush, private setting around a swimming pool equipped with a counter-current system, offering a dedicated space for wellness and relaxation. A large tiled garage with a workshop area, home automation, a security system, and underfloor heating complete the home's impressive features. More than just a residence, this property offers a unique lifestyle experience: a subtle balance of contemporary architecture, elegance, technology, and serenity in a privileged setting. Sotheby's International Realty Blois Val de Loire Sologne | Contact: Nathalie Durand | Tel: 06 48 48 70 83 | Commercial Agent RSAC 519 502 330
…By Val De Loire Sologne - Sotheby's International Realty


In the heart of a sought-after municipality, this sumptuous contemporary property captivates with its streamlined architecture, premium amenities, and beautiful volumes enhanced by generous natural light. True reception spaces, the living areas open harmoniously onto a vast south-facing terrace, providing an ideal setting to share privileged moments in all seasons. The kitchen, decidedly modern and fully equipped, combines design, warmth, and functionality. The night space, designed to maintain the comfort and intimacy of each person, hosts six elegant bedrooms, some of which have private shower rooms. Outside, the carefully landscaped garden and the pool form a genuine haven of serenity. Garage, home automation, underfloor heating, and very high-quality finishes complete this exceptional property, where every detail has been considered to offer an exclusive way of life, blending refinement, comfort, and well-being.GROUND FLOOR: - An entrance (approximately 14m2) - A living room (approximately 79.48m2) - A kitchen (approximately 21.66m2) - Toilets (approximately 1.57m2) - A first bedroom (approximately 15.77m2) - A dressing room (approximately 7.24m2) - A shower room with toilet (approximately 11.88m2) - A second bedroom (approximately 12.18m2) - A shower room (approximately 2.99m2) - A laundry room (approximately 10.42m2) - A technical room (approximately 11.44m2) - A storage area with cellar and garden equipment room (approximately 12.88m2) FIRST FLOOR: - A landing (approximately 9.75m2) - A third bedroom (approximately 14.02m2) - A fourth bedroom (approximately 13.27m2) - A fifth bedroom (approximately 15.23m2) - A sixth bedroom (approximately 19.37m2) - A bathroom with shower (approximately 8.70m2) - Toilets (approximately 1.72m2) ANNEXES: - A garage (approximately 67.03m2) - A pool house (approximately 5.25m2) - A shower room with toilet (approximately 2.28m2)Natural and technological risks: Information about the risks this property is exposed to is available on the Géorisques website: www.georisques.gouv.frThis description has been automatically translated from French.
…By Cabinet Loire Et Charme Immobilier


Agence INVESTIM -- depuis 1987, votre partenaire immobilier de confiance
…By Investim


Located in the heart of a sought-after neighborhood, this exceptional property combines modern elegance and absolute comfort. Noble materials, bright and generous spaces. Every detail has been designed to offer a unique living environment, blending sophistication and modernity. From the entrance, you will be captivated by the contemporary architecture with clean lines, large bay windows letting in plenty of natural light. The vast living room, with its impressive volumes, opens onto a south-facing terrace. Whether for entertaining your guests or enjoying moments of relaxation, this space invites you to the art of living. The high-tech kitchen is perfectly integrated into a refined space. The 6 spacious bedrooms, true havens of peace, are equipped with luxurious and modern en-suite bathrooms. Your vehicles will be parked in a large tiled garage with workshop servantes. The landscaped garden, a true oasis of greenery, is perfect for relaxation and escape. You will find a swimming pool with a counter-current system, creating an environment of tranquility and serenity. With its high-end finishes, cutting-edge technologies (home automation, security, underfloor heating), this property meets the highest demands. A rare opportunity on the market. Experience the art of living in its purest form. Energy class A. Reference GM1100-2.This description has been automatically translated from French.
…By L'adresse De Prestige


At the gates of Blois, in the village of VILLEBAROU, a beautiful fully enclosed property consisting of two buildings with a secure swimming pool, a chicken coop, and a vegetable garden at the back of the garden. The main house of 242 m2 of living space includes a spacious entrance with half-timbering that separates the living room with an insert fireplace for a total area of 66 m2, an independent kitchen of 25 m2 that is fitted and equipped, and which gives access to a very pleasant terrace in summer. There is a laundry room at the back with access to the basement where you will find the boiler room and a cellar. Still on the ground floor, you will take a hall that leads to two spacious bedrooms with storage, a bathroom, an independent toilet, and a utility room. Upstairs, you will arrive at a landing with storage, three bedrooms with closets, a shower room with a toilet, and a room used for storage that can be converted into a bedroom. The exterior of the property is distinguished by the presence of a large garage with three access doors of 58 m², a stable of 20 m², and a workshop of 35 m², ideal for DIY enthusiasts or agricultural activities. A woodshed of 10 m² and a boiler room of 32 m² ensure appreciable energy autonomy. The entire property is habitable without any work, allowing you to move in immediately and enjoy a serene living environment, far from urban turmoil. Just 16 minutes on foot, the primary school Jacques Prévert offers practical access for families, while the neighborhood, calm and green, invites relaxation and outdoor life. This residence, combining generous spaces and multiple amenities, represents a rare opportunity to settle in a peaceful environment while keeping all essential conveniences within reach. Property offered by Charline COTINOT EI, commercial agent (RSAC 533781563)This description has been automatically translated from French.
…By L'immobiliere Du Centre


iad France - Stephanie Dubreu offers you: Exclusively - Domaine de Ver - 15th century manor and its corner return (1492) renovated - 445m² of living space - 4 hectares of walled park and a river - Numerous outbuildings - South-west exposure. Situated in a green setting where time seems suspended by the magic of this unique place, the manor built on the lands of Catherine de Medici has been renovated, thus preserving its authentic character, with a touch of modernity and elegance. On the ground floor, a beautiful entrance with a original spiral staircase leads to a very beautiful living area of 70m2 with monumental period fireplace, which opens onto a terrace overlooking the park, a fitted and equipped kitchen and its back kitchen, 2 large bedrooms with fireplace (view of the orchard), 1 shower room and 2 toilets, 1 superb period tower completely renovated of 30m². On the first floor, via the spiral staircase, 2 bedrooms with fireplaces, including 1 monumental of 40m2, 1 dressing room, 1 bathroom with shower, 1 toilet. By a secondary staircase, 2 other large bedrooms, 1 shower room and 1 toilet. On the second floor, 1 large room of 73m², currently set up as a playroom, can be freely arranged as desired. The estate also includes a 120m² house from the 16th century waiting for creative projects, numerous other outbuildings, barns, convertible attics..., a double garage and workshop, 1 carport that can accommodate 4 cars, and 2 large vaulted cellars complete this property. Two beautiful terraces allow you to fully enjoy the outside and the panoramic view of the wooded land, enhanced at the front by a greenhouse and at the back by a large park and an orchard. An artesian well also allows the property to be self-sufficient in water and natural air conditioning through geothermal energy allows you to fully enjoy the place. Far from the hustle and bustle of the city, you can enjoy the calm of the countryside while remaining close to essential amenities, 1h30 from Paris, 10 minutes from the A10, 8 minutes from Beaugency train station and 20 minutes from Chambord. Agency fees are the responsibility of the seller. A valid identity document will be requested at the visit, in accordance with article L.561-5 of the Monetary and Financial Code. Information on the risks to which this property is exposed, including the legal obligation of clearing, is available on the Géorisques site: http://www.georisques.gouv.fr. This real estate advertisement was written under the editorial responsibility of Mrs. Stephanie Dubreu, independent real estate agent (without holding of funds), commercial agent of SAS I@D France registered in the RSAC of ORLEANS under number 889558748, holder of the real estate canvassing card on behalf of the company I@D France SAS.This description has been automatically translated from French.
…By Iad France


Restored character longhouse - Exceptional volumes - Privileged environment Located in Mont-Prés-Chambord (41), just a few minutes from Blois and the Domaine de Chambord, this property benefits from a very calm countryside environment, in the heart of a sought-after area for its quality of life and tourist appeal, close to the Loire châteaux. This late 19th-century longhouse, entirely restored, develops very beautiful volumes and offers a living area of 367 m², spread over two levels, all set on a flat, wooded, and meticulously maintained plot of 7,228 m². The main house notably consists of: Several entrances, including a spacious main entrance Two remarkable living rooms of 53 m² and 62 m², with generous volumes A large fitted kitchen, integrated into one of the living rooms Two fireplaces and a double-sided insert fireplace in working condition, one adorned with the seal of the municipality of Mont-Prés-Chambord Two WCs Two bedrooms on the ground floor A bathroom A boiler room On the first floor: A large landing room A suite of rooms including three additional bedrooms A bathroom A shower room to be fitted out. A very large games room, offering multiple layout possibilities The exteriors and annexes: An electric gate with intercom Two large garages A workshop with insert fireplace. A cellar A carport A 15 x 10 m swimming pool, covered by a dome (19 m long) and of great height (about 4 m) with a technical room, shower, and attached WC A chicken coop A fully enclosed plot, very wooded At the back of the plot, for animal lovers or equestrian projects: A stable with horse boxes A shelter A garage An electrified fence In summary: A property of character, with rare volumes, ideal as a primary or secondary residence, family home, or high-end reception project, in a sought-after sector in close proximity to the most beautiful sites of the Loire Valley. If you wish to visit it, contact me -- I will be happy to show you around. Price €1,040,000. Agency fees 4.00% VAT included payable by the buyer. Price excluding fees €1,000,000. Energy performance diagnosis: C. Estimated annual energy cost, minimum amount: €3,120 - maximum amount: €4,280. Real estate advisor: RAFFLEGEAU Sébastien (EI). RSAC: 813774585. Information on the risks to which this property is exposed is available on the Géorisques website: https://georisques.gouv.fr. This site will also provide an information sheet on clearing obligations and a map of the areas subject to this obligation. This real estate announcement has been drafted under the editorial responsibility of RAFFLEGEAU Sébastien (EI), independent real estate agent (without holding funds), commercial agent of SASU THE DOOR MAN France registered with the RSAC, holder of the real estate canvassing card on behalf of THE DOOR MAN France SASU.
…By The Door Man France


iad France - Mélodie Cottencin offers you: Stunning Estate with Tree-Lined Park and Swimming Pool in Mont-près-Chambord, a true haven of peace and nature.It is in a green setting of 7327m² that this magnificent estate is located, offering an exceptional living environment, close to Mont-près-Chambord. Dating from 1900, this historically rich property will appeal to nature lovers and those seeking authenticity.The estate covers a built area of 344m² spread over 2 floors, offering vast volumes and a unique layout. On the ground floor, you will find comfortable, bright, and spacious reception rooms, perfect for hosting your guests and sharing convivial moments. The kitchen, living room, and dining room open onto a superb south-facing terrace, offering breathtaking views of the tree-lined park and the swimming pool.Upstairs, a potential for development allows you to organize up to 4 bedrooms, ideal for hosting family and friends. Brightness is omnipresent, providing a soothing and warm living environment.Outside, the estate offers high-quality amenities with its heated swimming pool, well-maintained landscaped park, vegetable garden, and serene atmosphere enriched by various tree species. You can enjoy moments of relaxation and conviviality in complete tranquility.With no renovation required, this property in good condition ensures optimal living comfort. Moreover, it has a fiber-optic connection to meet all your connectivity needs.The location of this estate is a real asset, offering proximity to local amenities while preserving a peaceful and unspoiled living environment.A rare opportunity on the market, this exceptional estate will satisfy even the most demanding in search of a harmonious and enchanting living space. Contact us now to arrange a visit and discover this real estate gem in Mont-près-Chambord.Agency fees at the seller's expense. Energy display information for this property: ENERGY class C index 145 and CLIMATE class A index 4. Information on the risks to which this property is exposed, including the legal obligation of clearing, is available on the Géorisques website: http://www.georisques.gouv.fr.This real estate advertisement has been drafted under the editorial responsibility of Ms. Mélodie Cottencin, independent real estate agent (without holding funds), commercial agent of SAS I@D France registered with the BLOIS RSAC under number 885225607, holder of the real estate canvassing card on behalf of I@D France SAS.
…By Iad France


Immobilier.notaires® and the notary office PERCHET & ASSOCIES, SELARL offer you: House / villa for sale - TAVERS (45190)- - - - - - - - - - - - - - - - - - - - - - FOR SALE – TAVERS (Loiret): Superb family home in a calm and green environment, just a few steps from local amenities. Nestled in a privileged setting, this magnificent property offers you a true haven of peace, while being close to shops and transport. Its wooded garden, located below, invites relaxation and friendliness. The pool, in need of renovation, offers exceptional potential for enjoying moments of relaxation. The house, approximately 330 m² of living space, in need of general refreshing, includes: *On the ground floor: an entrance hall with dressing room, a bright living room of 85 m² enhanced by a wood stove and a bay window opening onto a terrace, a lounge with fireplace, a kitchen with pantry, boiler room / cellar and a toilet with washbasin. * Upstairs: a mezzanine offering an unobstructed view of the living room, five bedrooms including four with private shower rooms, an office space, and a toilet with washbasin. The terrace, open to the wooded garden with a small stream below, offers an ideal living environment for outdoor relaxation. In front of the house, an outbuilding includes: - a room of 21 m² with an old bread oven, - upstairs, two rooms of 16 m² and 40 m², offering numerous possibilities for arrangement. Two garages complete the property, as well as a courtyard between the buildings leading to a cellar. Heat pump with fuel boiler as a backup if necessary / Wood stove / Double glazing PVC / Connected to mains sewage Estimated annual energy expenses for standard use: between €4640.00 and €6340.00 per year. Average energy prices indexed to the year 2021 (subscriptions included). Information about the risks this property is exposed to is available on the Géorisques website: www.georisques.gouv.fr BDL Notaires, in MER (41500) Do not hesitate to contact us for more information or to request a visit by phone at 02 54 81 44 42 or by email: [email protected] Consult our rates: https://chauveau-et-thevenin-oliveira.notaires.fr/ - - - - - - - - - - - - - - - - - - - - - - Visits: By appointment. Contact: 02.54.81.44.42 - - - - - - - - - - - - - - - - - - - - - - Announcement from the study PERCHET & ASSOCIES, SELARL - Notaries in Mer - SIRET No.: 78818322600018 - - - - - - - - - - - - - - - - - - - - - - Immobilier.notaires®: Evaluate, buy & sell with notaries all over France. 12,000 notaries, experts, and negotiators are here to help you with your real estate projects with complete confidence.This description has been automatically translated from French.
…By Immo-interactif


THE GROUETS RENOVATED HOUSE OF 140 M² What if your next crush was here? Discover this superb elevated house, fully renovated with taste. From the very first moments, you will be seduced by its volumes, its brightness, and its warm atmosphere. . Large living room with open kitchen. . 4 beautiful bedrooms. . 2 modern shower rooms. . Second lounge, ideal for a relaxation space or remote work. . Raised terrace with a view of the garden. . Beautiful plot to fully enjoy the sunny days. Comfort side: everything has been thought out for you. Recent equipment. Quality services. Excellent energy performance. A turnkey house. No work to foresee. You just move in and enjoy. A visit is often enough to project yourself into this home.This description has been automatically translated from French.
…By L'immobiliere Du Centre


Ideally designed to combine family life and professional activity, this beautiful character home, benefiting from a view of the Loire, charms with its generous volumes and perfectly optimized layout. On the ground floor, you can enjoy a spacious, bright living room, a friendly dining room, and a functional kitchen. Two offices offer real comfort for remote work or independent activities. A toilet, dressing room, and storage complete this level with practicality. Upstairs, the sleeping area offers four comfortable bedrooms, including one with a dressing room, as well as a bathroom, a shower room, independent toilets, and storage for a smooth and organized daily life. The basement enhances the property's potential with rare spaces: a bedroom, an office, a meeting room, a relaxation area, a multipurpose space, a technical kitchen, archives, a shower, and a toilet. A true additional level, ideal for working, hosting, or arranging according to your needs. Finally, an outbuilding completes the ensemble, allowing for various projects: workshop, storage, or additional layout. A house with multiple possibilities, where each space has been designed to adapt to today's lifestyles, in a setting that is both functional, adaptable, and decidedly comfortable.This description has been automatically translated from French.
…By Cabinet Loire Et Charme Immobilier


BLOIS - LES GROUËTS Exclusivity: L'Arche An exceptional property suspended above the Loire Valley Some homes are born from a project. Others arise from a vision. L'Arche belongs to the latter category. Built in 1976 on the heights of the highly sought-after Grouëts neighborhood in Blois, this property has known only one family since its inception. Its name is not trivial. Inspired by Noah's Ark, imagined by its founding owner as a place of gathering and transmission, this house has been designed to welcome generations, bring loved ones together, and fully enjoy an exceptional panorama of the Loire Valley. This story is reflected even in its architecture. Its spectacular central fireplace resembles that of a ship. The vast terrace that runs along the entire façade is akin to the deck of this imaginary building. Here, the gaze does not drift towards the ocean... but towards one of the most beautiful landscapes of the Loire region, inscribed in the UNESCO World Heritage. From the entrance, the volumes impress. The living room of about 55 m², bathed in light thanks to its enormous aluminum bay windows, offers a constant feeling of openness to nature. The fireplace naturally becomes the heart of the house, while each room seems oriented towards light and the landscape. The property offers nearly 300 m² of living space, plus more than 380 m² of additional areas, set within a landscaped park of approximately 3,380 m², crafted with passion over the decades. Designed as a true family home, it offers eight bedrooms, most of which have their own bathroom or private shower room, providing intimacy and comfort for everyone. An independent wing of about 66 m², now integrated into the main residence, can return to its initial purpose of autonomous housing thanks to its private exterior access. An ideal configuration for welcoming family, friends, a liberal profession, or staff. But the discovery doesn’t stop there. On the garden level, largely open to the park and benefiting from the same exceptional panorama as the main rooms, an entire level is dedicated to leisure and moments of sharing. An elegant heated billiard room of 46 m², expansive reception areas, multiple cellars, workshops, and technical rooms make up this light-filled floor, providing a natural extension of the home into the garden. An impressive volume, originally designed to accommodate an indoor pool, remains today in its raw state. Rare for its dimensions and its location facing the valley, it offers future owners the opportunity to create a remarkable wellness space with a pool, spa, gym, or reception area according to their desires. The quality of construction also deserves to be highlighted. At a time when buildings were constructed to last, this property benefited from particularly ambitious technical choices. Its walls combine a double masonry of Burgundy stone with 7 cm Foamglass insulation, offering remarkable performance even today. The large aluminum bay windows were selected from one of the premium manufacturers of the time, ensuring a quality of construction rarely encountered in buildings of this generation. The whole is topped with a natural slate roof from Trélazé. Heating is provided by a fully electric system combining underfloor heating in the main living areas and convectors in other spaces. Just a few minutes from downtown Blois, shops, schools, the train station connecting to Paris in about 1 hour and 30 minutes, and the A10 motorway, L'Arche combines remarkable construction quality, rare volumes, a privileged environment, and a unique history. Some properties impress. Others tell a story. L'Arche does both. It now awaits those who will write the next chapter of its story. Given the uniqueness of this property and the richness of its spaces, a first phone exchange is preferred. On this occasion, an immersive discovery link will be provided to carry out a commented pre-visit remotely together. A particularly appreciated approach allowing for an understanding of the places in great detail before any on-site visit.Fees of 4% including tax are borne by the buyer (705,000 € excluding fees)Your commercial agent 3G IMMO on site EI - Rémy DESCOTES registered at the RSAC of BLOIS n° 828 781 336According to article L.561.5 of the Monetary and Financial Code, for the organization of the visit, a piece of identification will be required.Information on the risks to which this property is exposed is available on the Géorisques website: www.georisques.gouv.fr
…By 3g Immo Prestige


In the heart of Blois, just a short stroll from the Loire riverbanks and the shops of the historic town centre, this elegant bourgeois residence offers approximately 225 sqm of living space within a rare and preserved setting. Behind its characterful façade, the property unveils a walled 685 sqm garden, a truly bucolic and confidential haven in the very centre of town. The ground floor features a bright dual-aspect living room, filled with natural light through its large openings. Extending from it, the spacious dining room highlights the authentic and refined spirit of the renovation: original terracotta floor tiles, a preserved ornamental fireplace and generous volumes create a warm yet sophisticated atmosphere. The fully renovated and cleverly optimised kitchen harmoniously completes this level. The first floor offers a generous master suite with dressing area, a second bedroom showcasing the bourgeois character of the home with its solid wood flooring, as well as an additional room currently used as an office. A contemporary shower room with refined finishes also completes this floor, combining comfort and functionality. An elegant bull's-eye window provides a unique perspective over the landscaped garden while leading to the top floor, acting as a poetic thread throughout the house. Beneath the eaves, two cosy bedrooms reveal the original timber framework, bringing charm and authenticity to this sleeping area. A spacious bathroom and a bespoke high-end dressing room complete this level. Outside, the garden unfolds a rare atmosphere in the heart of the city. A small ornamental pond, an elegant wrought-iron gazebo and a stone terrace designed for entertaining create several outdoor living spaces immersed in nature. A majestic century-old sequoia tree provides shade and serenity to this carefully preserved landscaped oasis. A full basement, wine cellar and double garage complete the amenities of this unique property, ideally located in one of Blois' most sought-after neighbourhoods. ENERGY CLASS: E / CLIMATE CLASS: E Estimated annual energy costs for standard use between euros3,590 and euros4,940 as of 01/01/2021. Contact: Yann Gasnier: +33 6 59 32 38 68 Agency fees payable by the seller. Information regarding the risks to which this property is exposed is available on the Géorisques website for the relevant areas: [Géorisques](https://www.georisques.gouv.fr?utm_source=chatgpt.com)
…By Espaces Atypiques Blois


Exceptional property with panoramic view of the Loire – BloisLocated in one of the most sought-after addresses in Blois, in the heart of the highly desirable Albert 1er street, this rare property offers a unique living environment, combining elegance, comfort, and an exceptional panorama.Majestically overlooking the Loire, the house benefits from an unobstructed 180° view, providing a permanent natural spectacle throughout the seasons.Covering approximately 450 m² in total, including around 342 m² of living space, this residence has been completely renovated with taste and high-quality materials. It stands out for its high-end features and meticulous finishes, notably its stunning hand-painted tapestries that give it a unique character.Upon entering, a spacious hall welcomes you and leads to a magnificent double living room bathed in light, complemented by an office space and opening onto a terrace with a panoramic view of the Loire. An independent, fully equipped kitchen completes this refined living area.The ground floor also hosts a sumptuous master suite of approximately 40 m², including a separate toilet, a shower room with a bathtub, and a double dressing room.Upstairs, you will discover three bedrooms, two of which have been fully renovated, a dressing room, as well as access to a tower offering remarkable potential for the development of an office or additional living space. A bathroom with a toilet and a second master suite with a view of the Loire complete this floor.The fully renovated basement constitutes a true independent living space with a kitchen open to a vast living room, a shower room, a cellar, a workshop, and direct access to an exceptional indoor swimming pool, entirely made of mosaic, extended by an additional terrace.Outside, the property extends over a plot of approximately 6,600 m², offering tranquility, privacy, and a privileged green environment. A carport completes this rare ensemble.A unique property, combining charm, high-end amenities, and an exceptional location, ideal for lovers of rare properties and spectacular views.This description has been automatically translated from French.
…By L'agence Du Palais


Ideally located just steps from Bourg Neuf street, this charming town house has a living area of around 136 m², benefiting from a location that shields it from any nuisance while allowing foot access to schools and shops in the city center. Built over 3 levels, it offers, extending from the entrance, a spacious living room, a bedroom, a shower room, a separate toilet, a fitted kitchen, and a laundry room. Upstairs, a staircase leads to a landing leading to 3 bedrooms equipped with closets and a separate toilet. In the attic, there is a large playroom with a bedroom. A beautiful garden complements this lovely property, complete with a terrace, two garages, and a 22 m² outbuilding for garden tools. Cellar and workshop-boiler room. The whole on a plot of more than 730 m². There is a lot of charm in this town house, which has retained beautiful authentic features. Excessive energy consumption housing: class F.This description has been automatically translated from French.
…By L'immobiliere Du Centre


Just a few steps from the city center, this former fisherman's house immediately captivates with its authenticity, spaciousness, and warm atmosphere. A house full of soul, ideal for those seeking a living environment that is both central and friendly.As you enter, the house reveals a pleasant living space composed of a dining room and a cozy lounge with a fireplace and insert, perfect for enjoying lovely evenings by the fire. The kitchen, along with its pantry, completes this level with functionality.On the first floor, the sleeping area proves to be particularly comfortable with two bedrooms, an office, a shower room, and a laundry room. The second floor offers a more intimate atmosphere with a third bedroom, a shower room, and a lounge area enhanced by an insert: an ideal place to create a relaxation space, a guest room, or an independent living area according to your desires.Outside, you will enjoy an enclosed garden, a real gem in the heart of the city, as well as a garage, a valuable asset for a property located in the city center. A rare, authentic house full of possibilities, combining the charm of the old with family comfort and the immediate proximity to city life. A lovely opportunity for a primary residence, a pied-à-terre, or a project to personalize according to your wishes.GROUND FLOOR:- An entrance (approximately 11m2)- A dining room (approximately 13m2)- A living room (approximately 16m2)- A hallway (approximately 6m2)- WC- A kitchen (approximately 11.5m2)- A pantry (approximately 5.5m2)FIRST FLOOR:- A landing- A shower room (approximately 5m2)- An office (approximately 14.5m2)- A first bedroom (approximately 20m2)- A hallway (approximately 4m2)- A laundry room (approximately 5m2)- A second bedroom (approximately 14m2)SECOND FLOOR:- A shower room (approximately 2m2)- An office/guest bedroom (approximately 6m2)- A lounge (approximately 18m2)Natural and technological risks:Information about the risks to which this property is exposed is available on the Georisques website: www.georisques.gouv.frThis description has been automatically translated from French.
…By Cabinet Loire Et Charme Immobilier


Blois - Loire Valley. Charming 16th-century town house just steps from the Loire and the historic center. Today, this property is used as a charming inn but can, at your convenience, be used as a gîte/bed and breakfast or family home.It includes: professional kitchen, dining room, eight bedrooms each with a bathroom and toilets.The advantages of this property: location just 5 minutes walk from the royal castle, in the city center, outbuilding and inner garden, southeast exposure.Nathalie Durand EI - commercial agent - RSAC Blois 519502330 - Contact +33 (0)6.48.48.70.83This description has been automatically translated from French.
…By Val De Loire Sologne - Sotheby's International Realty


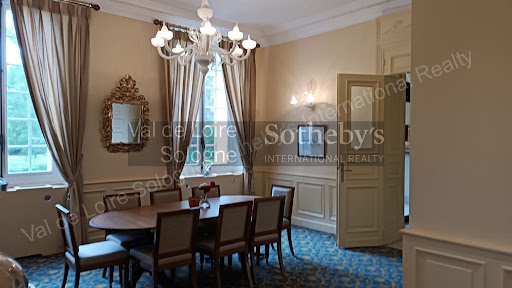

This wonderful manor house from the early 19th century is located in the Loire Valley, in the centre of a small town of 3 500 inhabitants, at only 300 m walk from most of the shops. The property is surrounded by one hectare (2.5 acre) parkland with centernary trees, flowerbeds and a pond. To welcome your entire family, this residence of 460 sq m (4 850 sq ft) consists of · 8 bedrooms, each with an ensuite bathroom, a dining room and two sitting rooms with a vast fireplace in the main bulding · a small bungalow of 40 sq m (430 sq ft) : one bedroom with ensuite bathroom · a fully equipped guest house of 130 sq m (1 400 sq ft). In the main building an elevator has been installed to reach its 4 floors. All bedrooms and the dining room, the bungalow and the guest house are airconditioned. Possibility to build a swimming pool in the park. This property can serve as a family home, or as an hotel/Bed & Breakfast.The house is located at only about 2 hours south of Paris. There is a mere 10 minutes’ drive to an 18 hole golf course, and 25 minutes to the famous Loire Castles and a zoo. Luxury and charming real estate France Loire Valley Blois Broker : DURAND Nathalie RSAC 519 502 330 Cell phone +33 (0)6 48 48 70 83
…By Val De Loire Sologne - Sotheby's International Realty


Located in a quiet and preserved environment, this property developing 253 m² of living space will appeal to lovers of generous volumes and brightness. Built in 1982 and expanded in 1987, the house is organized around large open living spaces overlooking the outside. The ground floor features a bright double lounge, an office, a fully equipped kitchen extended by a veranda, a dining room, three bedrooms, as well as several water rooms and storage spaces. The tower of the property adds a true uniqueness to the whole: its floor hosts a master suite with a bathroom, while the ground floor offers a multi-use living space — summer lounge, artist's studio or playroom depending on preferences. A 163 m² basement completes the amenities with two garages, a laundry room, a cellar, and several storage spaces. Outside, the house benefits from large terraces fitted with a carport, ideal for enjoying the fully enclosed leafy garden. The property is in good overall condition and offers a pleasant living environment, sheltered from noise and visual nuisances. EPC: D/B Price including agency fees: €470,000 (Net seller price: €447,620 - Agency fee of 5% payable by the buyer) Presented by Cédric COCHETON (EI): +33(0)6.56.67.57.49 - [email protected]. "Information on the risks to which this property is exposed can be found on the Géorisques website" :
…By Barnes Sologne Val De Loire


Just a few minutes' walk from Blois city center, this charming house of approximately 230 sq m is tucked away behind a porch, sheltered from view and the hustle and bustle of the city. A paved courtyard, outbuildings, terraces, and a walled garden create a peaceful and secluded setting. The porch opens onto a paved courtyard bordered by a former stable and a converted workshop. A few steps lead to a beautiful entrance hall which provides access to the living areas. The living room, with its parquet flooring, wood paneling, and sculpted fireplace, exudes classic elegance and opens onto the dining room. Adjoining it, the fitted and equipped kitchen features more contemporary lines. Both the dining room and kitchen have direct access to a first terrace, slightly lower than the garden. On the same level, the master suite offers true single-level living. Opening generously onto the outdoors, the bedroom includes a dressing room and a bathroom with a shower, creating a comfortable and independent sleeping area. Halfway up the landing, the atmosphere becomes warmer with a second living room of approximately 26 square meters. Its fireplace and exposed beams emphasize the character of the space, while its direct opening onto a large wooden terrace naturally extends the room towards the garden. From this terrace, a separate entrance leads to an attic above the living room, offering additional potential for conversion. Upstairs, three bedrooms comprise the sleeping area, one of which has its own en-suite shower room. A room of nearly 40 square meters, enhanced by its exposed beams, could accommodate a large office, a family room, or an additional bedroom. Completely enclosed by old walls and offering complete privacy, the landscaped garden reveals another facet of the house. From the terraces, its architecture is unveiled in all its uniqueness: interplay of volumes, stone and brick, a slate roof, and a slender tower combine to create a silhouette full of character. The wooden terrace overlooking the garden offers a privileged view of this architectural ensemble. The basement also houses a beautiful vaulted cellar. Between the elegance of its reception rooms, the warm atmosphere of its garden-facing spaces, and the unique character of its architecture, this residence offers a peaceful and secluded living environment, just a few minutes' walk from downtown Blois. ENERGY RATING: D / CLIMATE RATING: D Estimated annual energy cost for standard use: between EUR2,980 and EUR4,100. Average energy prices indexed to 2021, 2022, and 2023 (including subscriptions). Contact (EI): Camille Zeller: 33 6 02 01 90 67 Sales Agent RSAC No. 933 835 290. Agency fees are payable by the seller. Information on the risks to which this property is exposed is available on the Géorisques website for the relevant areas: www.georisques.gouv.fr
…By Espaces Atypiques Blois


Town Center - Located in the quiet Foix district near the banks of the Loire River, this elegant 1870s townhouse features an entrance hall leading to a living room with a fireplace, a passageway to the dining room, a WC, and a bright, recently renovated kitchen opening onto the garden. The oak staircase leads to the first landing with the first two bedrooms: one of 21 sq m with an en-suite bathroom and Loire River views, and the other of 15 sq m with a dressing room, a shower room, and a separate WC. On the second floor, there are two further bedrooms of 14 and 16 sq m, one of which includes a room with a sink, making it easy to create a shower room on the upper floor. In addition to the 160m2 of living space, there is an extra 60m2 of usable and practical space on the garden level, including a boiler room/laundry room, a games room, a workshop, and a cellar. An attached garage and a pleasant landscaped garden complete the property, making it a truly ideal family home. Information on the risks to which this property is exposed is available on the Géorisques website: https://www.georisques.gouv.fr Agence INVESTIM -- depuis 1987, votre partenaire immobilier de confiance
…By Investim
'%20stroke='%23DDAA3A'%20stroke-width='1.909'%20stroke-linecap='square'%20stroke-linejoin='bevel'/%3e%3c/svg%3e)
Receive by email any new listing that may match your search criteria
Your criteria :
By validating this form, you accept the general conditions of use of Le Figaro Properties.
These agencies offer a selection of luxury properties vente at Suèvres. Feel free to contact them for personalized assistance.
As part of your search for a property of excellence, browse our privileged selection of 1 luxury house with a pool in Suèvres available from $448,526. Whether the architecture of this house incorporates a covered indoor aquatic space or a vast outdoor pool, the property flourishes amid remarkably landscaped grounds measuring 2,020 m².


