The agencies at Tharon plage
These agencies offer a selection of luxury properties vente at Tharon plage. Feel free to contact them for personalized assistance.

 English$ USD · m²


This contemporary beachfront villa enjoys an absolutely unique setting facing the ocean, with breathtaking 180° panoramic sea views and direct private access to the beach, with no public passage in front of the property. Built on approximately 1,500 sqm of landscaped grounds in the heart of a preserved natural environment, the property offers around 280 sqm of living space featuring spectacular volumes and exceptional natural light. The expansive west-facing floor-to-ceiling windows enhance every room and create an ever-changing seascape shaped by the tides and magnificent sunsets. The main reception area of approximately 100 sqm, with impressive ceiling height and an open mezzanine, provides a remarkable living space entirely oriented toward the ocean. It extends onto a magnificent 100 sqm terrace, creating a seamless transition between indoor and outdoor living. The sleeping quarters include: an elegant master suite with dressing room and bathroom/shower, three additional bedrooms, two shower rooms, ensuring comfort and privacy for family and guests alike. A superb 95 sqm entertainment room completes the property and offers dedicated leisure and reception areas including billiard room, private cinema and lounge space. A large-capacity garage accommodates up to six vehicles. High-end technical features and premium finishes further enhance this rare property. Confidential address, contemporary architecture and an exceptionally rare seafront location make this residence a truly outstanding property for discerning buyers seeking exclusivity and a unique seaside lifestyle. Complete file available upon request Contact: Carole Basseville +33 6 73 21 20 85 Information regarding potential risks affecting this property is available at: Géorisques
…By Bretagne Sud Sotheby's International Realty La Baule


Ref. 4319: 5 MINUTES FROM THE BEACH : Elegant manor house, anglo-norman style In Loire Atlantique, near Nantes, the Pays de Retz is the southern gateway to Brittany. Around the cove of Pornic and the long beaches of Saint-Brévin, 52 km of coastline are dotted with creeks, long stretches of fine sand and picturesque seaside resorts. The famous square-net fisheries are part of the unmissable heritage of this coast, known as the Côte de Jade. Alongside the bustling coastline, marshes and bocage create a bucolic mosaic. It's in this verdant Pays de Retz countryside, less than a kilometer from the first beaches and 10 minutes from Pornic and Saint Brévin, that this half-timbered seaside-style residence is nestled in its grounds. The nearest seaside resort is less than a kilometer away. All local shops, elementary school, health center and pharmacy are nearby. The origins of the manor house date back to 1776. This date is inscribed on the façade of the manor house. It was an estate with farms, belonging to the same family for several generations. The manor house was remodeled in the early 19th century, giving it a seaside feel with its half-timbering. In the early years of the 19th century, the Côte de Jade became the destination of choice for a wealthy elite attracted by the benefits of spring waters and sea bathing. From the road, through the gate, you can see the manor house in its wooded grounds. The manor's main facade, with its half-timbering, dark red shutters, sloping slate roof with dormer windows, small balconies and chapel with bell tower, is in the Anglo-Norman style, and is part of the commune's remarkable heritage. Access is via a small path to the side. To the south, a gate leads to a garden. As soon as you enter the house, you'll be charmed by its luminosity. The recent decoration is very successful. Original features have been preserved, including parquet flooring, tiles, wood panelling, fireplaces and beams. The colors of the walls and woodwork have been carefully chosen in soft tones, bringing serenity throughout the house. The surface area of the manor house is 216 sqm. Access is via an open-plan hall with attractive period tiles in warm tones. The wooden staircase and beams immediately add to the charm of the place. On the right, a large, light-filled living room (32 sqm). The floor features the same tiles as the entrance hall, wood panelling, exposed beams and a beautiful wooden fireplace. On the left, a cosy kitchen with dining area (17 sqm). The floor is tiled, the kitchen units are black, and the briquette fireplace has been judiciously painted black. A scullery with a door to the outside, and a toilet. There's also a shower room on the first floor, with a fine choice of tiles. A beautiful wooden staircase leads to the second floor. A corridor leads to two bright bedrooms, with parquet floors, white walls and a wooden fireplace, as well as a shower room with toilet. A pretty boudoir-style dressing room completes the second floor. The second floor features a large landing that could be converted into an office area, a first bedroom with an adjoining room that could be used as a study or dressing room. On this floor, there's also a bathroom with toilet, tiled floor and wooden vanity unit. A few meters from the manor house is an old outbuilding that has just been completely renovated and perfectly decorated, facing the swimming pool. With a surface area of approx. 50 sqm, it features a living room with kitchenette and sitting area. The floor is travertine. Exposed beams. A shower room and toilet. A new pellet stove has been installed. Double-glazed PVC windows. At the far end, a lovely, bright bedroom with access to the swimming pool. Adjoining the manor house is a pretty chapel with a bell tower, in the same spirit as the manor house. A little further away are the former stables, in need of renovation. A second dwelling could be created here, with a surface area of approx. 50 sqm. The surface area of the grounds is approx. 9,000 sqm. The park is surrounded by old stone walls. To the south, a garden with a well and old lime trees. To the north, a beautiful park planted with century-old trees, with a well. A beautiful meadow surrounded by hundred-year-old oaks with a large pond. The pool area is in front of the annex house. The pool is new (2023) and heated, with a surface area of 20 sqm. The pool enclosure is new. Cabinet LE NAIL – Loire-Atlantique and Vendée - Mrs Nathalie TOULBOT : +33 (0)2.43.98.20.20 Nathalie TOULBOT, Individual company, registered in the Special Register of Commercial Agents, under the number 418 969 077. We invite you to visit our website Cabinet Le Nail to browse our latest listings or learn more about this property.
…By Cabinet Le Nail


At the gates of Saint-Michel-Chef-Chef, in a preserved environment where the gentle countryside of the Loire coastline interacts with the immediate proximity of the ocean, Bretagne Sud Sotheby’s International Realty unveils a rare place, rich in history and character: an elegant 18th-century manor of approximately 266 m² of living space, enhanced by a complete renovation carried out with respect for its soul and authenticity.Upon arrival, the property imposes a unique atmosphere. Far from any agitation, it unfolds like a well-kept secret, enveloped in greenery and silence. The old outbuildings, silent witnesses of a rural life from the past, have been carefully preserved and restored. One of them, transformed into a guest house of about 50 m², now offers an independent and refined space, ideal for hosting family and friends in absolute comfort. A covered swimming pool complements this harmonious ensemble, adding a dimension of well-being and relaxation in every season.The main residence opens onto an entrance hall that immediately sets the tone: here, every detail tells a story. On one side, a spacious cross hall, bathed in light, revolves around a superb antique fireplace and original floors polished by time. The atmosphere is warm, almost timeless, balancing discreet elegance with preserved authenticity. On the other side, a generous family kitchen, the true heart of the house, features an imposing fireplace, reminiscent of large gathering table settings and sharing moments of joy.A functional back kitchen, a restroom, as well as a beautiful wooden staircase complete this level, nobly leading to the upper floors. There, the manor reveals its full capacity for hospitality: four harmonious bedrooms, dressed in antique parquet, where each space has been designed to combine comfort and serenity. A wood/pellet stove adds a contemporary and warm touch, while a restroom, a bathroom, and an office complete this set with coherence and elegance.Beyond the main house, the property reveals other treasures. An intimate chapel, imbued with spirituality and history, gives the place an almost timeless dimension. A charming stone outbuilding, to be renovated according to your projects, opens up a field of possibilities: an additional guest house, an artist studio, or a reception space; the prospects are multiple and inspiring.Ideally located, the property enjoys a strategic location without compromising on tranquility. The beaches of the Jade coast can be reached in just a few minutes, as can the nearby shops. The Pornic golf course is accessible in 10 minutes, the center of Nantes in 40 minutes, and the airport in about 30 minutes, offering a perfect connection between the art of living in the countryside and openness to the world.This manor embodies much more than a property: it tells a story, that of a heritage carefully preserved and now ready to welcome a new life. A rare and confidential place, where the elegance of the past meets the comfort of the present.Carole Basseville – 06 73 21 20 85Registered with the commercial agents registry under number 329 357 172Information concerning the risks to which this property is exposed is available on the Georisques website: [www.georisques.gouv.fr](http://www.georisques.gouv.fr)This description has been automatically translated from French.
…By Bretagne Sud Sotheby's International Realty La Baule


Located in a quiet and sought-after environment, just a few minutes by bike from the town center and beaches. The entrance opens onto a vast and very bright living room of nearly 70 m². The fireplace with an insert promises cozy family moments. A separate, fully fitted and equipped kitchen completes this living space. The ground-floor master suite allows for true single-level living. Upstairs, the landing leads to two bedrooms, a shower room, and separate toilets. A large office of over 40 m² with its own private terrace offers numerous layout possibilities. A 37 m² garage and two garden sheds complete this 1971 property, set on a 1,333 m² plot. This character home combines modern comfort with great potential. It is an ideal family residence on the Côte de Jade and is ready for you to move in. Contact me today to arrange a viewing. Françoise Tenenhaus - Commercial agent for Alphore Immobilier - +33.6.81.49.59.67 - RSAC 2024 AC 00046 Saint Nazaire
…By Alphore Centre Immobilier


Exclusively Situated just 150 m from the thalassotherapy center of Pornic and the beach of La Source, this villa offers a privileged living environment, peaceful and very close to the coast. Fully renovated and expanded in 2024, it features a contemporary elegance where each space has been thoughtfully designed. The living area of 53 m², cross-ventilated and bright, brings together the living room, dining room, and fitted/equipped kitchen in a very current harmony. The parental suite on the ground floor, equipped with a dressing room and private shower room, ensures true autonomy. A second spacious bedroom, an independent toilet, and a storeroom complete this level with genuine functional coherence. Upstairs, there are two additional large bedrooms, one measuring nearly 35 m² on the ground, a shower room with toilet, and a loft space to optimize comfort. The enclosed plot of approximately 520 m² includes a heated swimming pool and a workshop, practical for storage or leisure activities. In terms of amenities, the house benefits from excellent energy performance thanks to the heat pumps providing heating and air conditioning. Home automation allows for simple and intuitive control of lighting, shutters, and heating from your smartphone. A complete property, rare in the area, offering true comfort of living close to the sea, the train station, and shops. Estimated annual energy expenditure for standard use between €600.0 and €870.0 indexed to the years 2021, 2022, 2023 (subscriptions included).This description has been automatically translated from French.
…By Century 21 Agence Du Casino


In the heart of Sainte-Marie-sur-Mer, in the most sought-after area of Pornic, and directly on the oceanfront, this rare property offers unique potential with its 570 sq m of living space on a plot of approximately 3,000 sq m. Secluded and nestled in a protected natural environment, the property comprises two generously sized buildings, offering numerous possibilities for development, whether for a lifestyle project or an exceptional investment. The major structural elements have already been completely redesigned: the roof and all the windows and doors have undergone a full renovation, ensuring a sound and high-quality foundation. The rest of the property now stands as a blank canvas, allowing for an ambitious architectural reinterpretation. A comprehensive renovation plan, already designed, accompanies the property, enabling the transformation of this unique location into a prestigious contemporary residence. The beachfront location, the size of the plot, the layout of the buildings, and the scarcity of properties in this area give this property a truly exceptional character. A property of significant heritage value, ideal for clients seeking a unique living space that blends elegance, nature, and an endless horizon. Full details available upon request. Confidentiality assured. (4.07 % fees incl. VAT at the buyer's expense.)
…By Espaces Atypiques Nantes


Just steps from the vibrant heart of Sainte-Marie-sur-Mer in Pornic, this historic property boasts an exceptional beachfront location with private access to a secluded cove. Built in its oldest section in 1874, this charming residence now offers 250 sq m of living space on a plot of approximately 700 sq m, plus a 14 sq m garage, all boasting a rare and unspoiled sea view. Behind its historic facade, the house reveals remarkable potential for a bespoke renovation and reconfiguration project, allowing the property to fully showcase its noble character. The ground floor of the original building comprises an entrance hall, a living room, a bedroom, and a shower room. Upstairs, three bedrooms make up the sleeping area, two with en-suite shower rooms and one with a washbasin. A more recent extension enhances the property, adding a spacious, light-filled living room on the ground floor. Upstairs, a sumptuous bedroom, extended by a veranda, opens onto a terrace overlooking the ocean, offering a breathtaking daily view. A second bedroom completes this level. The garden level, still to be developed, is a real asset with a storage room, a large space to be converted to suit your needs (workshop, wellness area, separate apartment, etc.), and a garage. A rare address, stunning views, and privileged access to the sea: this unique property will appeal to those who appreciate authentic locations and are looking for an exceptional project. Contact: Aurélien COUDIERE Tel: 33 6 72 02 62 18 Email: [email protected] RSAC: 2021AC00120 Saint Nazaire Energy rating / Climate rating Estimated average annual energy costs for standard use, based on 2021 energy prices: between [amount] per year.* Information on the risks to which this property is exposed is available on the Géorisques website: https://www.georisques.gouv.fr
…By Espaces Atypiques Nantes


Exclusive? Located in the most sought-after area of Pornic, just a few meters from one of the most beautiful beaches, this exceptional property captivates with its iconic architecture and unique character. Nestled in the heart of a wooded park of nearly 2,300 sqm, it offers an idyllic living environment under the pine trees. With a total floor area of 371 sqm, including 257 sqm of living space, this villa offers true single-story living. It also benefits from a spacious 40 sqm garage. The tone is set from the entrance: the welcome is in a majestic space, prelude to a living room with remarkable volumes. Its large arched period windows generously let in natural light while opening onto the landscaped garden. The separate, spacious and perfectly equipped kitchen is extended by a convivial dining room, ideal for entertaining in a warm and refined atmosphere. The sleeping area comprises six bedrooms, including a master suite with a private bathroom. A second bathroom with a toilet, a separate toilet, and plenty of storage space complete the property. On the garden level, a partially heated space of approximately 125 sqm, decorated with windows, houses two former staff bedrooms, a workshop, a laundry room, a toilet, and a technical room with a boiler and shower room. This space offers multiple layout possibilities according to your needs. The large garage, with ample parking space, completes this property. Outside, the landscaped garden, carefully maintained and subtly planted, guarantees total privacy in a peaceful environment, with the added bonus of a partial sea view. You will be charmed by the scent of pine trees and the natural beauty of the place. Its privileged location allows walking access to the beach, the shops in the center of Sainte-Marie, the new port of Pornic, while the train station is only 2.5 km away. Contact: Aurélien COUDIERE Tel: 06.72.02.62.18 Email: [email protected] Commercial Agent - RSAC: 2021AC00120 Saint Nazaire Energy class D / Climate class D Estimated average amount of annual energy expenditure for standard use, established from 2021 2022 2023 energy prices: between EUR6,050 and EUR8,260 per year. Information on the risks to which this property is exposed is available on the Géorisques website https://www.georisques.gouv.fr
…By Espaces Atypiques Nantes
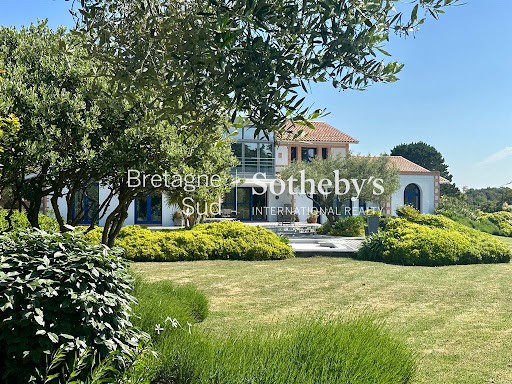


Exceptional Seafront Property – Exclusive Listing Sotheby’s International Realty is pleased to present, exclusively, this exceptional property ideally located in Préfailles, in immediate proximity to Pornic, within a preserved natural setting offering spectacular panoramic views over the Atlantic Ocean. A true architectural statement, this contemporary villa stands out for its masterful use of space, light, and perspective. Set in the heart of beautifully landscaped grounds of approximately 3,500 sqm, it features an elegant swimming pool perfectly integrated into its surroundings, creating a rare and privileged living environment facing the ocean. From the moment you enter, the reception areas impress with their remarkable ceiling heights and sense of openness. Expansive floor-to-ceiling windows seamlessly blend indoor and outdoor spaces, flooding the interiors with natural light and offering uninterrupted views of the sea horizon. The living room, enhanced by a refined designer fireplace, opens onto an elegant dining area and a fully fitted and equipped kitchen. The ground floor hosts four independent suites, providing both comfort and privacy. Upstairs, a library lounge leads to a sumptuous master suite with sea views, generous volumes, and an exceptional panorama. A full basement with a spacious garage completes the features of this rare property. This prime address enjoys an ideal location: Préfailles town center just minutes away Pornic town center and harbor approximately 10 minutes away Beaches within walking distance La Baule approximately 35 minutes away Nantes Atlantique Airport approximately 50 minutes away Complete file available on request.
…By Bretagne Sud Sotheby's International Realty La Baule


Just steps from the town center and beaches, nestled in one of Saint-Brévin-les-Pins' most sought-after neighborhoods, this remarkable historic seaside villa offers 274 sq m of floor space (192 sq m of living space) and perfectly embodies the timeless charm of coastal architecture. It also features a covered swimming pool with a glass roof and a double garage. Behind its characterful facade, the house is arranged over several levels, offering generous, light-filled spaces. The garden level includes an independent studio with a shower room and toilet, ideal for hosting family and friends or for considering a side hustle. A laundry room completes this functional level. On the ground floor, the entrance hall provides harmonious access to the living areas. To the right, a welcoming living room with a characterful fireplace opens onto a dining room, which extends into a magnificent glass-roofed veranda--the true centerpiece of the house, offering a seamless connection to the outdoors. To the left, a large, high-end eat-in kitchen impresses with its spaciousness and inviting atmosphere. An office, which could easily serve as a bedroom, completes this level. The first floor is dedicated to the sleeping area and offers three bedrooms, a bathroom with a shower and bathtub, and a dressing room. On the second and top floor, a vast open space offers endless possibilities: a dormitory, a playroom, an artist's studio, or a home office, depending on your needs. Additional features enhance the exceptional character of this property: a workshop, a cellar, a double garage, and, most notably, a covered swimming pool under a glass roof, perfect for relaxation. Outside, the garden is a true haven of greenery, enhanced by numerous varieties of trees, offering privacy, tranquility, and a timeless ambiance. A unique and secluded property, where history blends seamlessly with modern comforts, a must-see for those seeking exceptional seaside properties. Contact: Galliane Gilbert Tel: 33 6 14 46 28 16 Email: [email protected] Sales Agent (Sole Proprietorship) RSAC 2023AC00086 Nantes Energy Class D / Climate Class C Estimated average annual energy costs for standard use, based on 2021-2023 energy prices: between EUR3,250 and EUR4,450 per year. Information on the risks to which this property is exposed is available on the Géorisques website: https://www.georisques.gouv.fr
…By Espaces Atypiques Nantes


The advertiser did not provide an english description for this listing.
…By 3g Immo Prestige


Located just 200 meters from La Courance beach and within easy reach of the shops in Saint-Marc-sur-Mer, this elegant house, built in 2018, offers 136 sq m of living space on a landscaped 430 sq m plot, situated at the end of a cul-de-sac in a completely peaceful setting. The living room, opening onto a large terrace and pool area, benefits from abundant natural light thanks to its southwest orientation and large windows. The fully equipped open-plan kitchen is distinguished by the quality of its materials and the refinement of its finishes. Its large ceramic worktop and Bora induction hob with integrated extractor hood combine aesthetics, performance, and ease of use. The ground floor features a true master suite, comprising a fitted dressing room, a private shower room, and a separate WC, offering a seamless layout and exceptional comfort for everyday living. Upstairs, a bright landing, currently used as an office space, leads to a second suite with a shower room and dressing room, opening onto a continuous balcony of approximately 9 sq m, as well as a third bedroom with its own bathroom, ensuring complete privacy. Outside, the meticulously landscaped garden features a heated, in-ground swimming pool of less than 10 sq m, perfectly integrated into the surroundings, and a summer kitchen ideal for entertaining. The house includes a large drive-through garage for two vehicles, complemented by a second, separate garage that could easily be converted into a fourth bedroom. A rare find in this area, combining a prime location just steps from the beaches and shops, quality construction, and comfortable living, where the proximity of the ocean is felt daily, even in the soothing murmur of the waves. ENERGY RATING: A / CLIMATE RATING: A: Estimated annual energy costs for standard use: between EUR330 and EUR460 for the years 2021, 2022, and 2023 (including subscriptions). Information on the risks to which this property is exposed is available on the Géorisques website: www.georisques.gouv.fr. The price indicated includes the buyer's fees: 4% including VAT, i.e., a price excluding fees of EUR800,000. Contact: Steven MARTIN, Espaces Atypiques La Baule, Tel: 33 6 69 22 02 94, Email: [email protected]. Sole Proprietorship, Commercial Agent RSAC 2020AC00119 Saint-Nazaire (3.83 % fees incl. VAT at the buyer's expense.)
…By Espaces Atypiques Nantes


This remarkable bioclimatic architect-designed house enjoys a beautiful sea view and is located in the heart of the sought-after Villes-Martin district. Situated just 80 meters from the seafront and the coastal path, and built in 1871 and subtly reinterpreted over time, it offers approximately 175 sq m of living space (185 sq m of floor space) on a pleasant 600 sq m plot. Redesigned in 1986 by an architect from Nantes, and subsequently renovated with meticulous attention to materials and ambiance, the property skillfully blends period charm with contemporary comfort. From the moment you enter, the spaciousness of the rooms is immediately apparent. The generous, light-filled living area, centered around a fireplace, spans nearly 50 sq m and opens seamlessly onto a large terrace, a true extension of the interior space overlooking the garden. The separate kitchen, both welcoming and functional, offers a fully equipped dining area, complemented by a laundry room. A WC completes this level. The upper floors reveal a fluid layout, designed for family life, where every space enjoys a constant view of the ocean. Five bright bedrooms and an office with inspiring panoramic views, a bathroom, a shower room, and two separate WCs comprise the upper levels. The top floor offers a more private space, allowing for multiple uses: a guest bedroom, an office, or a dedicated reading retreat. Outside, the landscaped garden, set back slightly from the street, maintains a peaceful and intimate atmosphere. It includes a 25 sqm garage, two garden sheds, a working well, and two parking spaces. A property of character, where the architecture, the light, and the immediate proximity to the ocean offer a rare living environment, blending timeless elegance with the gentle charm of the coastline. 3.63% including VAT agency fees payable by the buyer, i.e., EUR675,000 net to the seller. ENERGY RATING: C / CLIMATE RATING: C. Estimated annual energy costs: between EUR2,200 and EUR3,010 (prices indexed for 2021-2024). Risk information available at: www.georisques.gouv.fr. Contact: Steven MARTIN, Espaces Atypiques La Baule, Tel: 33 6 69 22 02 94, Email: [email protected]. Sole Proprietorship, Commercial Agent RSAC 2020AC00119 Saint-Nazaire (3.63 % fees incl. VAT at the buyer's expense.)
…By Espaces Atypiques Nantes


BARNES La Baule offers this spacious villa nestled in a lush, unspoiled setting, just steps from Sainte-Marguerite beach. This home was designed for family comfort. With its six bedrooms and large living room, you'll have all the space you need to welcome your loved ones. The large, tree-lined garden, with no overlooked views, is ideal for relaxing or gathering outdoors. A double garage completes this property's many features. 1,200,000 € Agency fees not included - Agency commission: 4.83%VAT included Agency fees payable by buyer - Montant estimé des dépenses annuelles d'énergie pour un usage standard, établi à partir des prix de l'énergie de l'année 2021 : 3400€ ~ 4610€
…By Barnes Nantes - La Baule


BARNES Pornichet presents this beautiful 2009 house just steps from Bonne Source beach. Impeccably maintained, this house offers a rare and privileged seaside living environment. Nestled in a quiet and sought-after area, it boasts unobstructed views, guaranteeing tranquility and a preserved horizon. From the moment you enter, you will be captivated by its spaciousness and natural light. The ground floor features a large, light-filled living room, a welcoming semi-open kitchen, as well as a bedroom and a bathroom, ideal for single-level living. Upstairs, the sleeping area comprises four good-sized bedrooms, a shower room, and an attic providing additional storage space. Outside, you will enjoy a pleasant, enclosed, and beautifully landscaped garden, a true haven of greenery perfect for relaxation and family time. A garage completes this property. A family home where comfort, light and an exceptional location come together perfectly, just 300 meters from the ocean. Agency fees payable by vendor
…By Barnes Nantes - La Baule

Located in Pornichet, this captivating house is now for sale. It is definitely worth a look. Admire wonderful sans vis-à-vis views onto a park. The house offers a sizeable 600 sq. m of living space. There are also four balconies and three terraces. The house layout begins with an attractive entrance hall and flows beautifully into one reception room, two lounges, two living rooms and two dining rooms. You will find seven bedrooms, including five master suites. Other amenities include two kitchens, one study and five shower rooms. The house also include mouldings. The house's attractive amenities, such as a home library, are also worth noting. The house comes with a garage and 10 underground parking spaces. We think that its brightness and its perfect condition are a catch.
…By Bretagne Sud Sotheby's International Realty La Baule


La Baule-les-Pins: magnificent Provencal-style villa offering 200 m² of living space with terrace, south-facing views over its wooded garden and large swimming pool. This property combines space and volume. It comprises a vast double living room with fireplace, providing a spacious and comfortable living area, a large kitchen, five large bedrooms, a television room, two bathrooms, a shower room and a finished basement. Ideally located in a sought-after area, close to the beach and shops, this villa will win you over with its location, light and unique charm. Ideal for entertaining family and friends in an exceptional setting.
…By Bretagne Sud Sotheby's International Realty La Baule


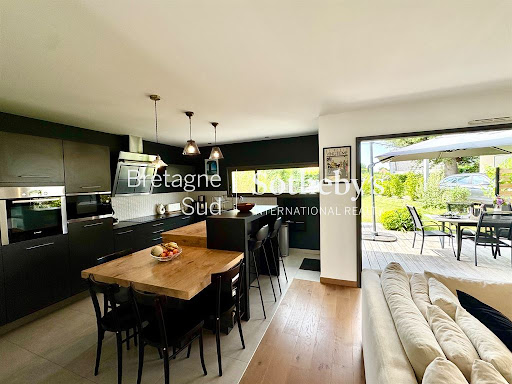

In the heart of the highly sought-after Sainte-Marguerite neighbourhood, just a few minutes’ walk from Bonne Source beach, this remarkable architect-designed house elegantly combines generous proportions, abundant natural light and high-quality finishes. A rare property on the market! Designed with particular attention to the flow of spaces and living comfort, this property captivates from the moment you enter with its perfectly executed contemporary architecture. Each room has been thoughtfully designed to create a natural harmony between the living areas, the outdoor spaces and the bedrooms. The living areas, bathed in light thanks to large bay windows, open generously onto the landscaped gardens, creating a seamless flow between indoors and outdoors. The warm and refined living room opens onto a spacious dining room facing the garden and swimming pool, providing the ideal setting for entertaining family and friends. The house features five comfortable bedrooms and two bathrooms, making it easy to accommodate a large family or guests in the finest conditions. Outside, the property boasts a real privilege: two distinct gardens with complementary atmospheres. At the front, a pleasant reception garden preserves the home’s privacy. At the rear, a secluded relaxation area is centred around an elegant heated swimming pool, a true invitation to the good life, sheltered from view. The quality of the build, the attention to detail in the finishes, the carefully selected materials and the exemplary functionality of the layout make this property a rare find on the Pornichet market. A luxury family home, where every detail has been carefully considered to offer an exceptional seaside lifestyle, right by the ocean. Contact Axelle Taillandier de Francheville : 06.70.21.27.81.Bretagne Sud Sotheby's International Realty, votre agence immobilière de prestige à La Baule, Pornichet, Guérande spécialiste de la vente de maisons et propriétés en Bretagne, Loire-Atlantique Les informations sur les risques auxquels ce bien est exposé sont disponibles sur le site Géorisques : www.georisques.gouv.fr Bretagne Sud Sotheby's International Realty, votre agence immobilière de prestige, à La Baule, 19, Bd Hennecart, spécialiste de la vente de propriétés, maisons, appartements à vendre sur la presqu'île Guérandaise, La Baule, Pornichet, Loire-Atlantique, Bretagne
…By Bretagne Sud Sotheby's International Realty La Baule


BARNES La Baule Bay presents this remarkable charming villa, ideally located just a few steps from the beach and shops. Bright and full of authenticity, it will captivate you with its spaciousness and privileged location. The villa offers a living room opening onto a dining terrace and a large balcony, an independent kitchen with access to the garden, as well as three bedrooms, one with a water point and two each with their own shower room. Two additional convertible bedrooms, a beach return shower, a cellar, and a garage complete this property. A rare property, combining charm and a sought-after location in La Baule. €1,250,000 Agency fees not included - Agency fees: 5% VAT included Fees payable by the buyer - Estimated amount of annual energy expenses for standard use, based on energy prices from 2021: €3190 ~ €4330This description has been automatically translated from French.
…By Barnes Nantes - La Baule


The advertiser did not provide an english description for this listing.
…By Une Agence A Noirmoutier


Ref.4516: Exceptional villa with grounds of over 5,000 sqm on the island of Noirmoutier Facing the Vendée coastline, the island of Noirmoutier is connected to the mainland by the famous Gois passage, a road that is only passable at low tide, and by the bridge of the same name, which guarantees permanent accessibility. Over the years, Noirmoutier has become one of the most attractive French islands. It offers a variety of landscapes, ranging from rocky coves to large sandy beaches, pine and holm oak woods and its famous salt marshes. It also boasts a rich historical heritage, with the Château de Noirmoutier and the thousand-year-old crypt of the Church of Saint Philbert de Noirmoutier. Eighty kilometres of cycle paths allow you to freely explore the dunes, forests, marshes and villages, breathing in the salty sea air. This remarkable villa is located in the most exclusive part of the island, within the listed wooded area of Bois de la Chaise and close to the island's most popular beach, Plage des Dames. The villa is protected by its own pine and holm oak forest, approximately 300 metres from the beach and the water sports centre. The town centre of Noirmoutier-en-l'Île is 1,500 metres away. To reach the villa, you pass through a gate and walk down a long path through the woods. You arrive at a clearing where you discover the elegant architecture of the residence. It looks like a cottage built of coated rubble stone, decorated with bricks and covered with a slate roof. The corners of the building are decorated with a double corner chain of bricks, and the three window bays are also separated by a brick chain. Each window also has its own decoration. Horizontal chains complete the ensemble. The entrance and its three steps welcome us almost at ground level, under a small terrace with a brick parapet. The 300 sqm villa, which is as wide as it is deep, has beautiful interior volumes. It is built on three levels of approximately 100 sqm each. The third level is under the roof, but with a beautiful height and beautiful spaces that can be envisaged. On the garden level, a large entrance hall leads to a spacious living room, a dining room and a kitchen. A pretty wooden staircase leads to the first floor and a landing that serves five bedrooms. The second floor, which is partitioned but not converted, could provide seven additional rooms. The large size of the plot has enabled the current owner to obtain planning permission for an additional 80m² house on two levels. This type of construction can therefore be considered, subject to obtaining an Operational Planning Certificate. The Villa is located in a green setting. Its grounds cover an area of more than half a hectare, precisely 5,393 sqm, which is quite rare on the island and even more exceptional in the heart of the Bois de la Chaise. It is mainly planted with holm oaks. The grounds surround and perfectly isolate the villa, which is not overlooked. Its flat surface allows for a wide variety of developments. Cabinet LE NAIL – Loire-Atlantique and Vendée - Mr Pierre-Yves ROUILLON : +33 (0)2.43.98.20.20 Pierre-Yves ROUILLON, Individual company, registered in the Special Register of Commercial Agents, under the number 397 916 867. We invite you to visit our website Cabinet Le Nail to browse our latest listings or learn more about this property.
…By Cabinet Le Nail


Located in the highly sought-after La Baule-les-Pins district, just a short walk from the beach and the shops in the Lajarrige area, this charming property will win you over with its authenticity, peaceful setting, and prime location. This genuine Bauloise-style house, full of preserved character, offers a rare living environment with a lovely south-facing garden, secluded from view, perfect for enjoying sunny days in complete privacy. The property is made up of two independent houses, offering a wide range of possibilities: a family home, a guest house, or even a bed and breakfast project. The main house offers approximately 84 sqm of living space and includes: a bright and pleasant living room, a fitted and fully equipped kitchen, a shower room, three bedrooms. The second house, offering approximately 45 sqm of living space, is ideal for hosting family and friends, with: a living area with kitchen, two bedrooms, a shower room. The property also benefits from a garage and workshop spaces, providing practical areas for storage, DIY projects, or leisure activities. With a total of 5 bedrooms and the possibility of combining the two houses into one large family home by removing a partition wall, this property represents a rare opportunity in one of the most desirable areas of La Baule-Escoublac. A must-see without delay.
…By Square Habitat Atlantique Vendee


Réf. 4622: House for sale near La Baule with sea views. Overlooking the sea, the property is located in Loire-Atlantique on the edge of a charming village on the Guérande peninsula. At the foot of the garden, not overlooked, is the family beach with its brightly-coloured cabins. This cove on the wild coast is home to a few boats, rowboats and small pleasure craft gently rocking to the rhythm of the Atlantic. The pure air is full of iodine. At low tide, natural pools appear between the rocks, inviting children to go shell hunting. At sunset, the sea lights up, and the sun's golden reflections accentuate the shimmering colours of the beach cabins, boat hulls and colourful villa shutters. It's time to sit down at a café terrace or beach café to enjoy the show. A village of 2,800 inhabitants is just a short walk away, with all the local shops you need: restaurants, cafés, bakeries, supermarkets, schools, doctors, chemists, etc. The TER station is also within walking distance. TGV station 3.5 km away. Built in 1977, the house blends discreetly into the wooded coastal landscape, just a few metres from the beaches and coastal paths. Its position overlooking the grounds offers uninterrupted sea views. The house faces south-west, offering magnificent views at sunset. It is bathed in light thanks to its large windows opening onto a spacious terrace overlooking the grounds. The transitions between indoors and outdoors are seamless, as the house is designed for a lifestyle focused on nature and the sea. The architecture is sober, blending regional tradition with the easy living of the 70s. With its stone base, double-sloped natural slate roof and large windows, the house is built on three levels, alternating between recesses and projections to structure the outdoor and indoor living areas. The interior is laid out as follows: On the ground floor, the entrance is via the west gable. You enter a vast living room with large picture windows opening onto a large tiled terrace, with a beautiful view of the port and the sea. The room is very bright. It has a stone fireplace. To the rear is the kitchen, with access to the terrace. Then there is a bedroom with its own shower room facing north. The entrance hall also leads to a utility room and a toilet. A staircase leads to the first floor. A large corridor leads to three bedrooms with sea views, two shower rooms and a toilet. On the other side of the corridor, a shower room and an attic... On the garden level, there is a large basement under the entire surface area of the house, opening onto another terrace. The 1400 sqm garden is enclosed by high stone walls. It is entered either via the wicket gate or the seaward gate. Vehicles can park in the lower part of the garden. The garden has a southern feel. There are olive trees, bay trees, lavender and maritime pine. The natural slope of the land has been carefully landscaped, with stone staircases winding between the flowerbeds and guiding visitors through different levels. Below is a pond surrounded by a low stone wall (the water comes from a water table). Cabinet LE NAIL – Loire-Atlantique and Vendée - Mrs Nathalie TOULBOT : +33 (0)2.43.98.20.20 Nathalie TOULBOT, Individual company, registered in the Special Register of Commercial Agents, under the number 418 969 077. We invite you to visit our website Cabinet Le Nail to browse our latest listings or learn more about this property.
…By Cabinet Le Nail


Guézy neighborhood: This iconic 1930s villa has been elegantly restored following a complete renovation completed in 2026. A perfect blend of period charm and contemporary comfort, it charms with its timeless lines and meticulous finishes. The ground floor features a spacious, light-filled living room, designed for entertaining and sharing moments together. There is a magnificent open-plan kitchen, a large bedroom with shower room, and a beautiful master suite with shower room in the basement, offering peace and privacy. Every detail has been carefully redesigned to enhance the soul of the house while meeting current standards. Just a few steps from the beach and close to shops, this villa enjoys a privileged, rare, and sought-after location, a confidential address for lovers of exceptional properties and seaside living.
…By Bretagne Sud Sotheby's International Realty La Baule


Now for sale, this exceptional house was built in 2019 and is located in La Baule (Golf International de La Baule). The property's charm is heightened by its picturesque sans vis-à-vis views onto a park. If you're looking for a spacious property, the house has a great living space of 271 sq. m. In addition to the view, you will have two balconies and a terrace. Look no further: this house is in move-in condition. Seven bedrooms, including one master suite are included in the house. A kitchen, three shower rooms and three separate toilets are also included. The property is set in an excellent location: a train station, a bus station, a golf court and the beach can be found nearby. A garage is available. This property's assets, such as its brightness and its good condition, are highly coveted.
…By Bretagne Sud Sotheby's International Realty La Baule
'%20stroke='%23DDAA3A'%20stroke-width='1.909'%20stroke-linecap='square'%20stroke-linejoin='bevel'/%3e%3c/svg%3e)
Receive by email any new listing that may match your search criteria
Your criteria :
By validating this form, you accept the general conditions of use of Le Figaro Properties.
These agencies offer a selection of luxury properties vente at Tharon plage. Feel free to contact them for personalized assistance.
