The agencies at Nantes
These agencies offer a selection of luxury properties vente at Nantes. Feel free to contact them for personalized assistance.

 English$ USD · m²


In the former orchard of the Château de la Frémoire, tucked away at the end of a private cul-de-sac, this fully renovated architect-designed house boasts a distinctive style, generous proportions, and abundant natural light. From the moment you enter, the house reveals a layout designed to combine comfort, conviviality, and functionality. It offers six bedrooms, two of which are on the ground floor, allowing for true single-level living. Among them is a beautiful master suite with a dressing room, shower, bathtub, and separate toilet. The ground floor is centered around a vast, light-filled living area, where marble flooring accentuates the elegance of the proportions. The double living room features an open fireplace and extends into a second sitting area, while a small, slightly recessed TV lounge provides a more intimate space. The large, separate, fitted and equipped kitchen is spacious and complemented by a utility room/laundry room. A sleeping area also provides access to a second bedroom, a shower room, and a separate toilet. Upstairs, a spacious landing leads to four additional bedrooms, including a suite with a private shower and toilet. A shower room with a toilet and two adjoining attics, currently suitable for conversion, complete this level. Outside, the property maintains the same spirit of comfort and conviviality. The terrace opens onto the garden and its swimming pool, complete with an awning for enjoying sunny days. A double garage, a carport, a cellar, a utility room, and a garden shed complete the amenities. But beyond its spaciousness and impeccable renovation, this house offers above all a truly unique living environment. Here, the Château de la Frémoire is practically next door. The open-air café, the restaurant, and the atmosphere of the estate are all within walking distance: a lifestyle where you can leave your house and, in just a few moments, reach a table or a drink at the château. A rare, confidential and characterful address, where you can immediately put down your suitcases, just five minutes by car from the town of Vertou.
…By Espaces Atypiques Nantes


In the very heart of Vertou, this elegant early 20th-century townhouse offers a privileged living environment where everything is within walking distance. Local shops, the market, the banks of the Sèvre River, and the restaurants of the Chaussée des Moines--this sought-after address allows you to fully enjoy the gentle pace of life in Vertou. Renovated, the house will charm you with its balance of period features, modern comforts, and its primarily single-level layout. Beyond the entrance hall with its built-in closet, the reception areas are arranged around a dining room open to a fitted and equipped kitchen, perfect for convivial gatherings. Set back from the main living area, the lounge offers a more intimate atmosphere, enhanced by its understated decor. On either side of the living room are two sleeping areas: on one side, a bedroom and a shower room, and on the other, a bedroom and a bathroom with a toilet. The ground floor also offers a utility room providing valuable storage and organization space, and a separate WC. Upstairs, you'll find a third lovely bedroom with storage. A separate living space completes the property. Equipped with a washroom, it could accommodate a fourth bedroom, a guest suite, an office, or even a workshop, depending on your needs. The spacious garage is a real bonus in the heart of Vertou. A heated laundry room with a sink and storage further enhances the amenities of this property. Outside, the garden offers a truly bucolic and peaceful experience. Designed to fully enjoy sunny days while remaining easy to maintain, it is arranged around a terrace, a refreshing plunge pool, a charming greenhouse, and a vegetable garden. It is quiet, enclosed by stone walls, west-facing, and secluded. A rare address, where the charm of a characterful house meets a lifestyle resolutely focused on proximity and quality of life, in the heart of Vertou. (4.00 % fees incl. VAT at the buyer's expense.)
…By Espaces Atypiques Nantes


Located in a quiet cul-de-sac, in the heart of the sought-after Chêne district in Vertou, this family home offers a rare living environment, in the immediate vicinity of shops, the Loiry Park and the Chaussée des Moines, all within walking distance. Built on a carefully landscaped plot of over 1000 m2, the house has been enriched over time with contemporary extensions that today make it a unique achievement, both coherent and harmonious. The whole develops a warm atmosphere and turns towards a superb outdoor space designed as a living space in its own right, like a vacation home. The generous terrace and its shade sails accommodate a swimming pool, a spa, a perfectly equipped summer kitchen and a bathroom, offering absolute comfort for entertaining or enjoying in complete privacy. The interior consists of a first living space with an open kitchen, extended by a modern extension on polished concrete housing a dining room and a home cinema lounge opening widely onto the terrace through large bay windows. The master suite, on the ground floor, seduces with its volumes: bright bedroom, custom-made storage, office and private bathroom. A second independent space, on the other side of the house, offers a living room, a bedroom, storage and a bathroom, all facing the garden. Upstairs, a mezzanine leads to two additional bedrooms, each with closets, and sharing a bathroom. The sleeping areas are designed to preserve the privacy of each member, making this house perfectly suited to family life where each member has their own universe. A garage, a parking driveway secured by a motorized gate, an electric vehicle charging station, solar panels for the resale of electricity as well as a thermal system for hot water complete this property with advanced technical features. The rigorous maintenance and the level of general equipment testify to an uncompromising property, where quality of life and functionality combine elegantly. For more information or to arrange a visit, contact Morgane Barbaud at 06 62 26 79 89
…By Espaces Atypiques Nantes


Some properties cannot be described; they must be experienced. This one is set in one of the most secluded landscapes of the Nantes area, along the tranquil Sèvre, whose banks it follows. To this it adds a privilege of the utmost rarity: a private island, included in the sale. Meticulously renovated throughout, the residence offers 259 m², including 222 m² of living space. The ground floor is arranged around a large reception room, where a fireplace creates a warm atmosphere, flowing into an open-plan kitchen that has been carefully fitted and equipped. A scullery preserves the harmony of the space, a study provides a quiet retreat ideal for concentration, and a shower room completes this level. The upper floor is devoted to privacy. The master suite is its crowning jewel, with a dressing room and en-suite bathroom. Three further bedrooms complete the floor: one has its own shower room, while the other two share a separate shower room. A basement cellar rounds out the accommodation. Outside, 1,479 m² of grounds slope down to the water. The heated swimming pool and its terrace lend themselves as much to quiet contemplation as to entertaining, while the covered area with summer kitchen invites long summer evenings overlooking the river. An outbuilding and on-site vehicle access ensure everyday convenience. An exceptional view, an island of one's own, the Sèvre as the only horizon: an address for those who know how to recognise the exceptional. Information on the risks to which this property is exposed is available on the Géorisques website: [www.georisques.gouv.fr](https://www.georisques.gouv.fr)
…By Nantes Sotheby's International


Under a sale agreement by JUNOT Nantes – La Baule – Pornic, exclusive member of FORBES Global Properties. Residential neighborhood of Le Chêne in Vertou, house built in 1998 with 148sqm of living space, renovated and well-maintained on a landscaped plot of 1,152sqm, fully enclosed. Heated pool with safety cover. Ideally located in a cul-de-sac in a residential environment near the Chêne neighborhood, shops, transportation, and the Sèvre river. On the ground floor, there is an entrance hall, cloakroom, separate toilets, a spacious living room of 43sqm with fireplace and further a closed kitchen fitted and equipped (Leicht / Gaggenau), all facing southeast onto a terrace and pool. A master suite with a master room, fitted dressing room, and private shower room. An office (5th bedroom), utility room, and a 39sqm double garage also complete the ground floor. Upstairs, a landing leading to a bedroom with a fitted dressing room and private shower room, two bedrooms, separate toilets and a bathroom. Viessmann gas boiler for heating and hot water. Heat pump for pool heating. Fiber optic. Exterior parking. Garden shed. Immediate proximity to transportation (lines 97 & 47 as well as school bus pickup). Perfectly optimized volumes, charm, and an ideal location in a residential neighborhood. Sale price €703,500 including agency fees of 5% VAT paid by the buyer, net seller price €670,000. For more information, contact Anne BESSON-BROCHARD — Tel. +33 6 13 02 55 27 Energy class: C Climate class: C Estimated annual energy expenses for this home for a standard use are between €1,840 and €2,550. Average energy prices indexed to 2021, 2022, 2023 (including subscription). Information on the risks associated with this property is available on the Géorisques website: www.georisques.gouv.fr
…By Junot Nantes – La Baule – Pornic


In Vertou, in one of those sought-after residential neighborhoods prized for their tranquility and quality of life, this family home is nestled in a quiet cul-de-sac, sheltered from view and disturbances. From the moment you step inside, you'll be immediately captivated by the light and the flowing layout. The ground floor revolves around a welcoming living room, open to a fitted kitchen, creating a convivial space that seamlessly connects to the garden. Here, the views extend naturally outdoors, enhancing the feeling of well-being. You'll also find two bedrooms on the ground floor and a shower room, complemented by a practical laundry room. Upstairs, the sleeping area unfolds around a landing leading to three bedrooms with built-in wardrobes and a bathroom. You can easily accommodate your family and guests, or create dedicated spaces for working from home or leisure activities. It's outside that the house truly reveals its unique character. You'll discover a landscaped garden, a true haven of privacy, bathed in sunlight until the last hours of the day, thanks to its southwest exposure. Every space has been designed to fully enjoy the warmer months: an elegantly integrated swimming pool, a terrace perfect for shared moments, and a bioclimatic pergola that extends your evenings in a warm and inviting atmosphere. A large double garage and a carport complete the property, adding extra comfort to your daily life. Impeccably maintained and boasting a good energy rating of C, this house offers a perfect balance between functionality and quality of life. Contact Morgane Barbaud 33 6 62 26 79 89 [email protected] Espaces Atypiques Vertou Sales Agent RSAC No. 2020AC00123 NANTES Information on the risks to which this property is exposed is available on the Géorisques website https://www.georisques.gouv.fr Energy rating C, Climate rating C. Estimated average annual energy costs for standard use, based on energy prices for 2021, 2022, and 2023: between EUR1,550 and EUR2,140. Price excluding agency fees: EUR700,000, price including agency fees (5% VAT included): EUR735,000. (4.50 % fees incl. VAT at the buyer's expense.)
…By Espaces Atypiques Nantes


New and exclusive to Espaces Atypiques Vertou. Photo portfolio available upon request. In a protected environment, in the heart of the Vertou countryside, this unique property is nestled in an exceptional rural setting, sheltered from all disturbances. Built on a wooded plot of over 7,000 sqm, facing due south, it offers a rare lifestyle where light, spaciousness, and serenity blend harmoniously. From the very first moment, the architecture captivates with its unique character, subtly combining the nobility of stone, contemporary elegance, and the warmth of wood cladding. Large bay windows punctuate the facades and allow abundant natural light to flood in, revealing generous spaces that open onto the surrounding nature. Offering over 400 sqm of living space, the house features a primarily single-level layout, designed for comfort and conviviality. The living areas, with their remarkable proportions, are arranged around a vast reception room with terracotta tile flooring, ideal for entertaining. The sleeping quarters comprise six bedrooms and several bathrooms, as well as dressing rooms, allowing for comfortable accommodation of family and guests. A true signature feature of the property is an indoor wellness area complete with a swimming pool, a jacuzzi, a hammam, and a changing room equipped with two showers, offering a relaxing retreat worthy of the finest establishments. Car enthusiasts and those who appreciate wide open spaces will particularly value the property's exceptional parking capacity, including a four-car garage, a large covered area, and numerous outdoor parking spaces on the grounds. Secured by a motorized gate, an alarm system, and an intercom, the property also includes a separate annex, converted from a former chapel, offering a generous space with a mezzanine, ideal for a separate workspace or a bed and breakfast project. Between nature, light and characterful architecture, this rare property offers multiple possibilities, whether for a large family home, a gîte project or a high-end hospitality business.
…By Espaces Atypiques Nantes


Family home of over 200 m2 with 7 bedrooms, swimming pool, and a plot of about 1,000 m2, located in the Planty neighborhood of Vertou, less than 10 minutes walk from the center.The spacesGenerous, this house offers a layout suitable for a large or blended family, or for a professional activity from home.On the ground floor:Living space of about 50 m2 including a family living area and a dining room.Open, modern, and equipped kitchen.Back kitchen/laundry room facilitating storage and daily organization.4 bedrooms with storage.1 bathroom.1 toilet roomWC.On the first floor:3 large bedrooms with storage.1 shower room.1 WC.Relaxation area that can accommodate a TV lounge, a playroom, or a leisure area.Annexes and parking:Double carport.Workshop-garage.Large attic offering additional storage space.The ambianceThe south-west orientation and numerous openings bring beautiful brightness to the rooms of the house. The land is divided into two distinct outdoor spaces: a landscaped Mediterranean-style garden with a pool and terrace, and a second more preserved garden allowing various landscaping projects. The energy classification (DPE C / GES D) contributes to the overall comfort of the house.The accessesBus stop (line 28) about 200 meters away.Busway 3 minutes by car.Bourg de Vertou and Chaussée des Moines accessible in less than 10 minutes on foot.Notable points7 bedrooms allowing numerous family or professional configurations.Single-level living with 4 bedrooms on the ground floor.Possibility of setting up offices, a gym, a leisure area, or installing a liberal activity.Two gardens with complementary uses, one of which has a pool.Points to noteSome work is to be expected according to individual tastes and projects.Certain outdoor arrangements can be considered to fully exploit the potential of the second garden.3% including tax of 580,000 EUR (price of sale fees excluded). That is 597,400 EUR including fees. Fees are to be borne by the buyer. Our fees are available at www.noovimo.fr. Information on the risks to which this property is exposed is available on the Géorisques site: www.georisques.gouv.fr - Listing drafted and published by a Mandate Agent -This description has been automatically translated from French.
…By Noovimo


Set on 6,500 m², this distinctive contemporary residence offers 262 m² of total floor area, 211 m² of living space, abundant natural light and a very high standard of finish. It was built in 2005 with the involvement of a renowned architect. Arranged over 3 levels (garden-level basement, ground floor and first floor), the house offers generous volumes and extensive glazed surfaces, providing pleasant views over the wooded grounds from all the main rooms. The lounge with its fireplace, the dining room and the fitted and fully equipped kitchen, arranged in succession, open onto a large outdoor terrace (approx. 100 m²) enhanced by a bioclimatic pergola (approx. 50 m²) and a heated swimming pool facing the park. **The house also offers:** An open entrance hall with storage and WC facilities ; A utility kitchen / back kitchen (storage, laundry room) ; A principal suite (bedroom, bathroom with walk-in shower, dressing room, terrace) ; 3 additional bedrooms and an office (or 4 additional bedrooms), together with 3 shower rooms and a washroom ; A mezzanine ; A dressing room ; WC facilities on all 3 levels. Note: One of the bedrooms with shower room (the one located on the garden level) can be made completely independent, if desired, allowing for a variety of possible uses: staff accommodation, guest room, independent studio Additional features include: Various terraces, a large garage, storage rooms, a technical room, a wine cellar, carports, garden sheds, etc. **Technical information:** The roof is finished in natural zinc. The lining and internal partition walls are constructed in plaster brick. The ceilings are mainly plastered. The property features porcelain stoneware and solid wood parquet flooring, ALU double-glazed windows and doors, SOMFY electric roller shutters, humidity-sensitive mechanical ventilation, central vacuum system, fitted and fully equipped kitchen + utility kitchen, and an individual wastewater treatment system in perfect working order (compliance inspection pending). The house is equipped throughout with underfloor heating ; heating for both the house and the swimming pool is provided by a geothermal heat pump. The house is connected to high-speed fibre internet. Security provided through a remote monitoring contract* **Location:** This property enjoys complete privacy in a privileged natural setting, at the end of a private lane, just 2,300 m from VERTOU town centre. A highly sought-after town offering all services and amenities, including an SNCF railway station (NANTES city centre in 10 minutes), a hospital, schools, supermarkets, numerous sports and leisure facilities, etc **Additional information and viewings (by appointment from November) available upon referenced request and subject to proof of financial capacity.** This exclusive property is presented to you by DEMEURES & CARACTÈRE, a brand of Cabinet RETZ IMMOBILIER ; an agency specialising in Character, Atypical, Rural, Equestrian, Exceptional, Luxury and Prestige properties in towns, villages, countryside and along the coast of Loire-Atlantique, Morbihan, Vendée and neighbouring departments. @MNNRICD. Exclusive mandate reference: 110968. Your sole contact: Chris DUBOIS.
…By Demeures & Caractère


In the calm of its cul-de-sac! Ideally located, close to the village and its amenities, this pleasant house of 185.56 m2 will offer you a rare quality of life. It features, in addition to the main house, a very beautiful new apartment, on the ground floor, with an independent entrance. The living room-dining room of the large house (51 m2, with a closed hearth fireplace), bathed in light to the south, the terraces, the pergola, and the pool, opens onto a bright and functional fitted kitchen. Of the four bedrooms, two are on the ground floor with a bathroom (bathtub and shower), and two are upstairs with a shower room. Air-conditioned, the independent apartment (which can also communicate with the main house) offers an ultra-bright living room-dining room (large sliding bay windows onto the terrace) with a beautiful open kitchen, a bedroom, and a shower room. The laundry room and workshop connect the two living areas. The garden with a pool is perfectly enclosed and private. On the entrance side, several vehicles can be parked on the property. Information about potential risks to which this property may be exposed is available on the Géorisques website: www.georisques.gouv.frThis description has been automatically translated from French.
…By Nord Loire Transactions


JUNOT Nantes – La Baule – Pornic, exclusive member of FORBES Global Properties. Exceptional historic XVIIIth century residence perfectly maintained, fully renovated since its acquisition in 1996. The 1789 house consists of a main living area. Richly decorated façade, corner chains and cornices, with seven bays, three of which are two-storey protrusions, and a central projection. Two side wings frame this central structure and form the honor courtyard. A second courtyard also enclosed borders the property on the street side. The entire contains more than 454sqm of living space (511sqm on the ground) with an additional 610sqm including various living and leisure spaces, not to mention 240sqm of dependencies. This one-of-a-kind walled ensemble is built on a land unit of 12,592sqm with the possibility to acquire more than six additional hectares adjoining the property. On the ground floor with 360sqm of living space, an entrance hall, a cloakroom and toilets, a large living-dining room of 66sqm with fireplace opening onto a 56sqm veranda, a fitted and equipped kitchen of 32sqm, a master room of 26sqm with a bathroom with shower and toilets of 23sqm. In the north wing, the boiler-room-laundry houses the geothermal system via drilling for house heating, swimming pool, and domestic hot water, a large office, and a fully configurable space upstairs. In the south wing, a large garage for four cars, a cellar, and a tasting cellar. You will enjoy the leisure space of over 200sqm fully open to the park, directly connected to the residence, incorporating a swimming pool (11m x 5.50m) with sliding roof, an reception room with summer kitchen, and a shower room with toilets. On the first floor of the central building, about 95sqm of living space, four bedrooms, one with a private bathroom with toilets, and another with a shower room. An additional separate shower room and toilets complete the first floor. A sixth bedroom is also convertible via a staircase in the kitchen. On the second level of the main house, an 82sqm fully insulated attic with two dormer windows facing the garden that can also be finished. On the south side, the landscaped and wooded park, terraces, a stunning 200-year-old linden tree, water feature, auxiliary dependencies, and kennels complete this exceptional ensemble. Selling price €1,768,000 including agency fees of 4% including VAT paid by the buyer, net selling price €1,700,000. Information on risks associated with this property is available on the Georisques website: www.georisques.gouv.fr. Energy class: C Climate class: A Estimated annual energy expenses for standard use: between €4,462 and €5,332 per year. Prices indexed as of January 1, 2021.
…By Junot Nantes – La Baule – Pornic


Just steps away from the Erdre, shops, and transport, and only 15 minutes from Nantes, in the sought-after area of La Chesnaie, discover this magnificent family home that has been fully renovated. With its 226 m² of living space (295 m² on the ground), this property immediately captivates with its generous volumes, brightness, and quality of its amenities. On the ground floor, you will enjoy a 57 m² living room bathed in light with a wood stove, opening onto a secluded garden of nearly 2,000 m² with a covered saltwater pool and wooden terraces. This level also includes a master suite with a dressing room, private bathroom, and WC, an independent studio with a shower room, a laundry room, and a service entrance. Upstairs, the sleeping area offers five attic bedrooms (four of which are under 9 m² of living space and over 13 m² on the ground), an office or playroom, a bathroom, and a shower room. A garage, several parking spaces, a carport, a motorized gate, and geothermal heating complete this property. Its strengths: - The environment and proximity to Nantes - A large family home with all living on one level - An entirely equipped independent studio - The covered saltwater pool Guaranteed crush for this family property where comfort, serenity, and quality of life perfectly combine in an exceptional natural setting. Fees chargeable to the seller. Energy class C, Climate class A Estimated amount of annual energy expenses for standard use: between €2020.00 and €2810.00 for the years 2021, 2022, and 2023 (subscriptions included). Information regarding the risks this property is exposed to is available on the Géorisques site: georisques.gouv.fr. Your advisor SUBLIMONS LOIRE-ATLANTIQUE: Virginie MARY Commercial agent (Individual company) RSAC 983886300 RCP BeazleyThis description has been automatically translated from French.
…By Sublimons


Built in 1982 on a 2,432 sqm wooded plot overlooking the Erdre River, this 187 sqm family home features eight rooms, including seven bedrooms, centered around a rare asset: a covered swimming pool, accessible directly from the living room, extending the life of the house year-round. A spacious veranda opening onto the garden completes this peaceful and secluded setting. The entrance hall, clad in travertine tiles, leads to the ground-floor living areas. The 38 sqm living room, warmed by an inset fireplace, opens through a large arched window onto the pool: from the sofa, the gaze sweeps across the turquoise water, a unique feature that lends the room the feel of a permanent holiday retreat. The separate, fitted and equipped kitchen connects to the veranda, perfect for al fresco dining in fine weather. Two bedrooms, a shower room, and a toilet complete this level, allowing for single-level living. Upstairs, a large landing bathed in light from the skylights lends itself to a variety of uses--library, playroom, or workspace. It provides access to five bedrooms, a bathroom, and ample storage. Outside, the swimming pool benefits from a high telescopic enclosure that retracts completely in the summer, extending from a reception veranda where a summer lounge and a ping-pong table coexist comfortably. The garden, planted with mature trees, stretches towards a low hedge that offers views of the meadow and the Erdre River below. An attached garage, a timber-framed carport, and several outdoor parking spaces complete the amenities, as does fiber optic internet access. The village center of La Chapelle-sur-Erdre, with its shops and schools, is a 5-minute drive away. The tram-train station, less than 5 minutes away, puts the center of Nantes 20 minutes away, also accessible in about 20 minutes by car. Rare in this sought-after area along the banks of the Erdre, this house, where you can swim year-round, is simply waiting to be discovered. Energy Performance Certificate (EPC): D -- 171 kWh/sqm/year Greenhouse Gas Emissions (GHG): D -- 38 kg CO?/sqm/year Estimated annual energy costs: between EUR3,220 and EUR4,440 per year (average energy prices indexed to 2021, 2022, and 2023) Information on the risks to which this property is exposed is available on the Géorisques website: www.georisques.gouv.fr To view this property, contact Guillaume Bionda at 33 6 52 14 50 56 or [email protected] Commercial Agent RSAC 2023AC00227 NANTES
…By Espaces Atypiques Nantes


EXCLUSIVITY - PRESTIGE ATLANTIQUE. In a privileged environment and sheltered from view, south of Nantes in the municipality of Basse-Goulaine, this elegant architect-designed villa, fully renovated in 2016, boasts 344 m2 of living space. An entrance hall opens onto a sumptuous living area with a bar space, highlighted by a Gyrofocus stove. The fitted kitchen, equipped with exceptional amenities (V-Zug and Miele appliances), integrates elegantly into the overall design. Large bay windows offer unobstructed views and naturally extend the space to a vast terrace with a swimming pool, erasing the boundaries between indoor and outdoor. The sleeping area features a master room with a shower room, a dressing room, and a terrace. An office, as well as a back kitchen/laundry room, complete the garden level. A magnificent contemporary staircase leads to the upper level where a spacious landing provides access to three bedrooms with dressing rooms, including a second magnificent master room enjoying an immense private terrace with breathtaking views of the garden, a bathroom with a shower, and a dressing room. A dedicated relaxation or cinema room and a shower room complete the floor. Set on a fully enclosed landscaped park of 2,826 m2, a summer pavilion, a garage for four cars, and a carport add the finishing touch to this exceptional property. This prestigious property accurately embodies the subtle alliance of contemporary architecture and an exclusive lifestyle in the heart of an intimate setting. Information on the risks to which this property is exposed is available on the Géorisques website http://www.georisques.gouv.fr. Selling price 1,596,000 EUR HAI including 5% agency fees borne by the buyer, resulting in a net selling price of 1,520,000 EUR. Prestige-Atlantique. (RCS. Saint-Nazaire 897 587 945 - CPI 44022021000000013) contact the agency at 02.40.21.91.13This description has been automatically translated from French.
…By Prestige Atlantique


Beautiful contemporary architect-designed house with a swimming pool, on one level, of 256 m² (5 bedrooms) on a 2,500 m² plot located in a green and quiet environment. This house includes: - a lovely entrance, a living room-dining room-kitchen, a back kitchen, a laundry room, an office (32 m²), a toilet, a master suite (dressing room, bathroom), 2 other bedrooms, a shower room, a toilet. - a separate T3 (44 m²): 2 bedrooms, a shower room, a living area with kitchenette, a toilet. + Double garage, a cellar, a swimming pool, a jacuzzi, a pétanque court. Strengths: air conditioning, geothermal and aerothermal heating on the ground, aluminum windows, south exposure. Activity: possibility to practice a liberal profession. Transport: coach (on the street). Bus (600 meters away). To visit this property, contact: Véronique BUREAU (EI) The price is: 650,000 € Net Seller Price 20,000 € Fees borne by the buyer 670,000 € Agency Fees Included Univers City Immo, The Real Estate You Dreamed Of. Fees included of 3.1% borne by the buyer. Energy class: B, Average estimated amount of annual energy expenses for standard use, established from energy prices in the year 2025: between 1,890 € and 2,600 €. Information on the risks to which this property is exposed is available on the Géorisques site: georisques.gouv.fr. This real estate announcement has been written under the editorial responsibility of Véronique BUREAU EI, independent real estate representative (without holding funds), commercial agent of SAS FXGimmo registered with the Nantes RSAC under number 881638894, holder of the real estate canvassing card on behalf of FXGimmo. The professional guarantees and secures your real estate project. Fees included of 3.08% VAT included borne by the buyer. Price excluding fees 650,000 €. Energy class B, Climate class B Average estimated amount of annual energy expenses for standard use, established from energy prices in the year 2025: between 1,890.00 and 2,600.00 €. Information on the risks to which this property is exposed is available on the Géorisques site: georisques.gouv.fr. This property is offered to you by a commercial agent (Individual business). Your Univers City Immo advisor: Véronique BUREAU Commercial agent (Individual business) RSAC 881 638 894This description has been automatically translated from French.
…By Univers City Immo


Nestled at the end of a secluded driveway in the heart of the highly sought-after town of Basse-Goulaine, this exceptional property, built in 2015, is revealed. Set in a tranquil, upscale, and beautifully wooded environment, this residence benefits from the signature architectural style and renowned expertise of Berthelot Constructions. The quality of construction, attention to detail, and meticulous finishing guarantee a timeless property, perfectly maintained and ready to immediately accommodate your lifestyle in optimal conditions. Here, everything has been designed to offer you true "turnkey" serenity. Conceived as the quintessential family home, the property captivates from the moment you enter with its fluid layout and generous proportions. The living areas, bathed in natural light, are designed for absolute everyday comfort. The sleeping quarters meet the needs of families with a master suite conceived as a true haven of privacy, complemented by three spacious and bright bedrooms. On the ground floor, a large 26 sq m office offers ample space for a professional practice, remote working, or even creating an additional suite for hosting family and friends. A true gem of the house, the 82 sq m relaxation area features a premium indoor swimming pool with a shower and toilet. Heated year-round, it becomes a natural extension of the living room, adding an exclusive touch to your daily life and allowing you to enjoy the benefits of swimming in any season. Technically, the house combines energy efficiency and environmental awareness thanks to an automatically fed pellet boiler. This state-of-the-art system supplies the underfloor heating, domestic hot water, and the pool, ensuring optimal energy control and gentle, consistent warmth throughout the year. Outside, the fully enclosed, landscaped, and secure grounds provide a verdant haven of complete privacy. Three intimate terraces surround the house, perfect for following the sun and enjoying peaceful moments at any time of day. A spacious double garage completes the property's practical appeal. Finally, the location ideally combines the absolute tranquility of a cul-de-sac with the immediate proximity of shops, schools, and public transport. A rare and reassuring property, where every feature reflects an unparalleled lifestyle. An exclusive opportunity to discover without delay. Thomas Boulissiere EI Sales Agent RSAC 2020AC00422 0661985638 [email protected] ENERGY RATING: B / CLIMATE RATING: B Estimated annual expenses: between EUR2,050 and EUR2,790 Risk information: www.georisques.gouv.fr
…By Espaces Atypiques Nantes


Located in the commune of Haute-Goulaine, this unique property of nearly 300 sqm captivates with its harmonious layout, combining a contemporary extension with a fully renovated old stone house to create a true haven of peace and privacy. Upon arrival, the fully enclosed plot guarantees complete seclusion. From the entrance, one discovers a superb, light-filled, contemporary living room. This spacious living area opens onto an elegant, minimalist kitchen and offers a seamless transition to the terrace and garden. On the same level, the sleeping area comprises a master suite with a dressing room and private bathroom, complemented by two further bedrooms. Upstairs, an ideal space for children leads to three additional bedrooms, a bathroom, and a toilet. A fluid circulation area connects the contemporary extension to the old stone house, where a large, separate living room is enhanced by exposed beams and warmed by a magnificent fireplace. This welcoming property, with its contemporary rustic style, embodies all the authenticity of the original house while enjoying a beautiful opening onto the garden. This stone wing, with its own independent access, offers exceptional flexibility, ideal for accommodating guests or developing a bed and breakfast project. It houses two lovely bedrooms with en-suite shower rooms and toilets, a pantry, and an additional room, currently used as a gym. The 1850 sqm garden offers a variety of atmospheres. Around the swimming pool, secured by minimalist glass walls, the ambiance is decidedly contemporary and conducive to relaxation. Near the stone house, the bucolic setting evokes the charm of yesteryear. At the rear of the property, a play area and a large workshop complete the ensemble. The property entrance provides parking for several vehicles. Energy-efficient (underfloor heating via geothermal energy), this house benefits from comprehensive comfort features: air conditioning upstairs, fiber optic internet, an electric gate, and a private well. Furthermore, it is located just minutes from the town of Haute-Goulaine, shops, schools, and the Nantes ring road. It benefits from school/public transport (Aléop). A private and welcoming living space, to be discovered without delay. Information on the risks to which this property is exposed is available on the Géorisques website: https://www.georisques.gouv.fr. House 1: Energy Class C, Climate Class B. Estimated average annual energy costs for standard use, based on energy prices for 2021, 2022, and 2023: between EUR4,220 and EUR5,770. To discover this property, contact: Karine Chevestrier (EI) - 33 7 89 68 79 54 [email protected] Sales Agent - RSAC: 2020AC00199- Nantes
…By Espaces Atypiques Nantes


Implantée au coeur d'un environnement verdoyant, cette élégante demeure de caractère séduit par son charme intemporel et ses prestations uniques. Elle reflète tout l'attrait des Folies Nantaises. Cette propriété est implantée sur un terrain paysagé de 3 740 m² et offre une surface habitable de 290 m². Son cadre de vie unique, empreint d'authenticité, est agrémenté d'une piscine et de nombreuses dépendances ajoutant un véritable potentiel à cette demeure. Une porterie, témoin du passé, ouvre le passage vers la propriété. Dès l'entrée, le charme opère avec de beaux volumes et un agencement fluide qui valorise chaque espace. Les salons d'époque confèrent une atmosphère chaleureuse et accueillante. La cuisine, à la fois spacieuse et fonctionnelle, s'intègre harmonieusement au coeur de la maison. Les huit chambres, réparties sur plusieurs niveaux, offrent des espaces intimes et confortables, idéaux pour une vie de famille et pour accueillir proches et amis. A l'extérieur, le jardin paysagé dévoile un cadre idyllique où la nature s'épanouit entre massifs fleuris et allées arborées. La piscine, véritable atout, invite à la détente et aux moments conviviaux. Les dépendances offrent de nombreuses possibilités d'aménagement selon les envies : atelier, bureau ou logement indépendant, espace de réception,... L'architecture élégante et l'histoire de cette propriété lui confèrent une âme unique, au sein d'un environnement préservé et recherché. Une visite s'impose pour en apprécier toute l'authenticité et le raffinement. CLASSE ÉNERGIE : D - CLASSE CLIMAT : C Montant moyen estimé des dépenses annuelles d'énergie pour un usage standard établi à partir des prix moyens des énergies indexées au 1er janvier 2021: entre 3690 euros et 5060 euros. Les informations sur les risques auxquels ce bien est exposé sont disponibles sur le site géorisques : www.géorisques.gouv.fr ESPACES ATYPIQUES NANTES Karine Chevestrier EI +33 7 89 68 79 54 [email protected] Agent Commercial - RSAC : 2020AC00199- Nantes
…By Espaces Atypiques Nantes


In Haute-Goulaine, this unique property stands out with its exceptional size across 257 sqm, offering a rare sense of spaciousness in a peaceful and exclusive setting. Completely renovated in 2016, it presents a contemporary interpretation of the traditional longère (traditional Breton farmhouse) style, where generous living spaces meet abundant natural light. Set on a landscaped plot of nearly 1,600 sqm, just fifteen minutes from Nantes, it is the ideal retreat for those seeking a home with character, expansive living areas, and uncompromising modernity. The living space revolves around a vast, light-filled eat-in kitchen, the true heart of the home, which opens onto the terrace. A separate lounge invites relaxation and entertaining. The ground floor also includes an office and four spacious bedrooms, including a master suite with access to its own terrace, dressing room, and private bathroom. Two additional bathrooms complete this level, along with a spacious hallway allowing for easy movement. The lower level houses a service entrance hall, a laundry room, a boiler room, and a garage, ensuring impeccable domestic organization. Outside, the enclosed garden becomes a natural extension of the home. The two-tiered grounds feature a terrace overlooking the house and its heated swimming pool, offering panoramic views of the property and its surroundings. The pool's retractable cover allows for year-round use. A covered patio provides a summer lounge by the water, while a chicken coop and vegetable garden complete this "country chic" ambiance on the outskirts of Nantes. The property enjoys an ideal location, just a two-minute drive from amenities, shops, and schools (with a school bus stop nearby). It offers both the tranquility of a verdant setting and easy access to the city of Nantes. ENERGY RATING: - CLIMATE RATING: Estimated average annual energy costs for standard use, based on average energy prices indexed to 2021, 2022, and 2023: between EUR1,520 and EUR2,140. To view this property, contact: Karine Chevestrier (EI) - 33 7 89 68 79 54 [email protected] Sales Agent - RSAC: 2020AC00199 - Nantes. Information on the risks to which this property is exposed is available on the Géorisques website: www.géorisques.gouv.fr
…By Espaces Atypiques Nantes


Nantes Sotheby’s Realty offers you this charming family home located just 20 minutes from Nantes, nestled in a calm and green environment, only 5 minutes from amenities. This longère, partially built in the 1950s and expanded in 2000, has been completely renovated during its extension. It now features generous spaces totaling 297 m² on the ground and high-quality amenities, perfectly suited for the comfort of family life, on a plot of 1,850 m².From the entrance, you will appreciate a spacious 25 m² kitchen, open to a bright 40 m² dining room facing south, with direct access to the terrace. An elegant 35 m² living room with a fireplace completes this warm and welcoming living space.The ground floor also includes a master suite of 23 m² with a dressing room and shower room, an office, a playroom, a practical back kitchen, and a gym.A second independent wing houses two bedrooms, each with its own shower room. Benefiting from private exterior access without going through the main house, this space is ideal for an independent activity, hosting guests, or developing a bed and breakfast project.Upstairs, three additional bedrooms, all equipped with reversible air conditioning, and a bathroom ensure comfort and privacy.A cellar completes the property.Outside, the beautifully wooded garden provides a perfect setting for relaxation with its secure swimming pool, workshop, and technical room. A true haven of peace just steps from shops.Beautiful volumes, quality amenities (geothermal underfloor heating), and a privileged environment: a rare opportunity in the area that should not be missed. Information on the risks this property is exposed to is available on the Géorisques website: www.georisques.gouv.frThis description has been automatically translated from French.
…By Nantes Sotheby's International


To the east of Nantes, at the end of a cul-de-sac blending tranquility and wooded surroundings, discover this surprising house whose decidedly contemporary design will captivate you with its sleek lines, the use of noble materials for refined and high-end finishes, and integrated home automation that makes this exceptional property a haven of comfort and serenity, just 2 minutes from the village and amenities, 15 minutes from downtown Nantes and 20 minutes from the airport.The interior spaces are both open, spacious, and bright, as evidenced by the reception of approximately 105m², which includes: a vast kitchen, a dining area benefiting from a height of over 5 meters, connecting to a traversing living room with its magnificent fireplace.Upstairs, a glass corridor distributes two wings. The first is dedicated to the master suite of 42m², while the other wing houses the 3 additional bedrooms. Each room has an air conditioning system; the bathrooms are both comfortable and elegant.For the exteriors, the garden is entirely fenced and landscaped, featuring a large heated pool, a pool house, automatic lighting and irrigation, not to mention the presence of a double garage and parking spaces within the property.Price: €1,295,000 including an agency commission of €49,800 including tax, payable by the buyer, resulting in a net seller price of €1,245,200.Information on the risks to which this property is exposed is available on the website www.georisques.gouv.fr.For any information, contact Isabelle LE MEITOUR at 02 40 04 13 13 or 06 60 47 15 29.This description has been automatically translated from French.
…By Arnold Immobilier


EXCLUSIVITY PRESTIGE ATLANTIQUE. Located in the heart of a sought-after neighborhood, at the end of a cul-de-sac and away from prying eyes, this exceptional property with unique architecture is set in a green oasis and offers 307 m2 of living space. The entrance opens onto a beautiful triple reception area organized around two lounges and a living room, extended by a fitted and equipped kitchen with a rear kitchen/laundry. The whole is distinguished by its generous volumes, majestic ceiling heights, and unobstructed views of a landscaped and wooded park. Additionally, the property benefits from rare features: a gym and a heated indoor pool. Upstairs, a mezzanine distributes a sleeping area consisting of two bedrooms sharing a shower room, an independent suite, as well as a master room furnished with custom-made furniture. A true asset for this property, a guest house of approximately 40 m2 completes the ensemble, providing comfort and independence for your guests. Built on a plot of 7,240 m2, enclosed and beautifully planted, a true haven of peace, a double garage and a cellar provide a final touch to this property. A unique living space preserved from sight and in absolute tranquility. 'Information on the risks to which this property is exposed is available on the Géorisques site http://www.georisques.gouv.fr'. For more information or to arrange a private visit, contact us without delay, PRESTIGE ATLANTIQUE 02.40.21.91.13. Sale price 892,500 EUR FAI including 5% agency fees borne by the buyer, net selling price of 850,000 EUR (RCS. Saint-Nazaire 897 587 946).This description has been automatically translated from French.
…By Prestige Atlantique


New - JUNOT Nantes – La Baule – Pornic, exclusive member of FORBES Global Properties. Located in Carquefou, in the highly sought-after residential neighborhood of Souchais, this elegant architect-designed house from 2009 measures 222 square meters of living space (260sqm on the ground) and benefits from generous volumes, perfectly designed for comfortable family living. From the entrance, the spaces unfold with fluidity. The ground floor includes an entrance with wardrobe and toilets, as well as a bedroom with its private shower room, ideal for hosting guests or for single-story living. The large living area is the heart of the house. It combines a living room and a lounge with a fireplace with insert, as well as a fitted and equipped kitchen. Bathed in light thanks to wide openings, these spaces offer remarkable continuity with the outside and open directly onto a large terrace bordering the pool, creating a particularly pleasant setting for convivial moments. A laundry room also serving as a utility room completes this space. The house also features a garage with a cellar. Upstairs, the night area offers three bedrooms, one of which has access to a roof terrace, a bathroom with shower, and separate toilets. A large independent and configurable space completes this level, offering many possibilities for development according to needs: office, playroom, relaxation area, library, or additional bedroom. The parental space is a true cocoon with a master room, a fitted dressing room, a shower room, and independent toilets. A notably comfortable layout, offering a private and secluded space. Outside, the carefully landscaped garden offers a true green setting and preserved privacy around the pool. The whole benefits from a quiet and sought-after residential environment, while remaining close to Carquefou town center and its amenities. The house is equipped with an aerothermics system ensuring underfloor heating on both levels, as well as fiber optics and an alarm. With its volumes, brightness, quality of furnishings, and outdoor spaces designed to fully enjoy sunny days, this property is a rare address in Carquefou, particularly suited for a family seeking a contemporary, comfortable, and secure living environment. Sale price: 829,500 € HAI, including 5% TTC agency fees charged to the buyer, or 790,000 € net seller. For more information, contact Arnaud MONTFORT at +33 (0)6 17 25 40 19 or via email at [email protected]. Energy class: B Climate class: A Estimated annual energy expenses for standard use between €1,530 and €2,120. Average energy prices indexed to years 2021, 2022, 2023 (including subscription). Information on risks associated with this property are available on the GeoRisques website: www.georisques.gouv.fr
…By Junot Nantes – La Baule – Pornic


New - Exclusive – JUNOT Nantes – La Baule – Pornic, exclusive member of FORBES Global Properties. Located in Carquefou, in the highly sought-after residential neighborhood of Souchais, this house built in 2006 offers 169sqm of living space (218sqm on the ground) and features generous volumes. The ground floor includes an entrance, a living-dining room, a fitted and equipped kitchen, a bedroom with its private shower room, and a separate toilet. A utility room that also serves as laundry completes this space. Upstairs, the sleeping area offers three bedrooms, including a master bedroom with its dressing room and shower room, a bathroom, a separate toilet, and an attic. Outside, you will enjoy a large terrace around the swimming pool. The whole benefits from a quiet and sought-after residential environment with no overlooking neighbors, while remaining close to the city center of Carquefou and its amenities. Volumes, quality of fittings, and outdoors are designed for full enjoyment. A sought-after address in Carquefou, particularly suitable for a family looking for a comfortable and secure living environment. The house also has a large garage. Selling price: €651,000 including agency fees, which includes 5% VAT paid by the buyer, or a net seller price of €620,000. For further information, contact Anne BESSON BROCHARD at +33 (0)6 13 02 55 27 or by email at [email protected]. Commercial agent - RSAC: 851969030 - Nantes Energy class: C Climate class: C Estimated annual energy expenses for this home for standard use between €1,180 and €1,620. Average energy prices indexed on the years 2021, 2022, 2023 (including subscription). Information on the risks to which this property is exposed is available on the Georisques website: www.georisques.gouv.fr
…By Junot Nantes – La Baule – Pornic


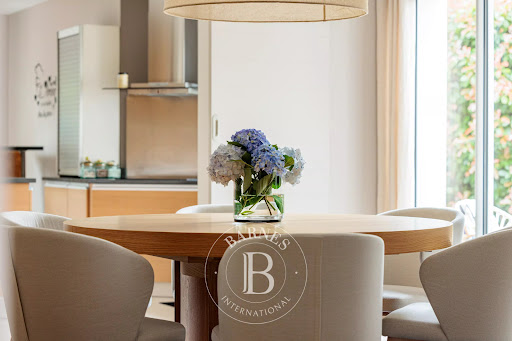

BARNES Nantes offers you, exclusively, this elegant contemporary house located in the heart of Carquefou, in a quiet and sought-after residential environment, close to shops, schools, and main communication axes. From the first moments, this property is seduces by its harmonious architecture, generous volumes, and natural light that floods each space. The ground floor features a large living area with subtly defined atmospheres. The cozy lounge invites relaxation. The dining room, meanwhile, offers an elegant and soothing atmosphere. The family kitchen, generously sized and perfectly equipped, was designed as a true sharing space. Beautiful openings naturally extend these living spaces to several landscaped terraces, creating a real continuity between the house and the garden to fully enjoy an indoor-outdoor lifestyle all year round. The sleeping area on the ground floor offers particularly sought-after comfort with a beautiful master bedroom with storage and a private shower room. Its direct access to a terrace invites you to enjoy the tranquility and softness of the place from the very first moments of the day. A second bedroom with its own shower room is also available, allowing family or guests to be accommodated in the best conditions. A functional utility-laundry room and numerous storage spaces complete the organization of this level. Upstairs, a landing distributes four spacious bedrooms with built-in storage, as well as a family bathroom designed to meet the needs of harmonious family life. Outside, you will find a carefully maintained landscaped garden, a true green setting protected from view, decorated with several terraces suitable for convivial moments, as well as a magnificent swimming pool inviting relaxation in complete privacy. A double garage completes this property with comprehensive features. What you will remember from your visit: a family house where contemporary comfort, brightness, and the softness of life meet in a privileged setting. Agency fees payable by vendor - Montant estimé des dépenses annuelles d'énergie pour un usage standard, établi à partir des prix de l'énergie de l'année 2021 : 1610€ ~ 2250€ - Les informations sur les risques auxquels ce bien est exposé sont disponibles sur le site Géorisques : www.georisques.gouv.fr
…By Barnes Nantes - La Baule

Receive by email any new listing that may match your search criteria
Your criteria :
By validating this form, you accept the general conditions of use of Le Figaro Properties.
These agencies offer a selection of luxury properties vente at Nantes. Feel free to contact them for personalized assistance.
For your search for an exceptional property, select from our luxury houses with panoramic views in Nantes, starting at $882,937. Offering exceptional panoramas, these 9 residences overlook the city and its surroundings. As the seasons pass, the spectacle is renewed without ever becoming tiresome. Depending on the area you are looking for, such as Nantes Erdre, Procé-Monselet and Rond-Point de Rennes, the living areas may vary and start at a minimum of 106 m². The largest properties rise to 627 m².
As part of your search for a luxury property, discover our catalog of 116 luxury houses with a terrace in Nantes, offered from $412,037. Outdoor meals or summer receptions, the terrace extends the house outdoors. Property listings are found in particular in Canclaux-Mellinet, Chantenay-Sainte-Anne and Nantes Erdre. The houses listed in our listings offer attractive living areas measuring between 99 m² and 627 m².
Set down your suitcases without waiting: our catalog brings together 3 furnished luxury houses in Nantes, with a starting price of $994,495. From the living room to the bedrooms, each residence is tastefully furnished and ready to live in. The average price of this furnished stock stands at $4,381 per square meter. Living areas reach 600 m² for our largest properties.
Your receptions deserve a setting to match: discover 23 luxury houses with a reception room in Nantes, starting at $412,037. These residences combine family privacy with spaces dedicated to major events. Family gatherings, business dinners or parties with friends naturally find their place there. The fashionable addresses are located in Chantenay-Sainte-Anne, Géraudière-Boissière and Rond-Point de Rennes. Depending on the property, the property area extends up to 7.8 ha.
Anchor your daily life at the water's very edge: this is what the 3 luxury houses right on the water in Nantes allow, for sale from $1,328,609. These rare residences provide direct access to the shore, with no obstacle to cross. The average price per square meter stands at $5,124. Expect living areas measuring between 240 m² and 627 m². In our selection of listings, a property can have up to 10 rooms.