The agencies at Frossay
These agencies offer a selection of luxury properties vente at Frossay. Feel free to contact them for personalized assistance.

 English$ USD · m²


Nestled between the countryside and the ocean, this stone farmhouse features a wooded garden and a swimming pool. Located in Frossay, away from any noise or disturbances, this stone farmhouse enjoys a rare setting that is both unspoiled and easily accessible. Just a short walk away along a charming path, the village center offers local shops and a school. An extension completed in 2021 has added more space and functionality to the farmhouse. The home, with approximately 154 m² of living space across two levels, features a welcoming entryway, a bright kitchen opening onto the terrace, a spacious living room with a fireplace insert, 4 bedrooms, 2 bathrooms, an office, a laundry room, and an attached garage. The approximately 5,000 m² lot is a true asset, featuring a front courtyard with space for several vehicles, a carefully maintained wooded garden in the back, a large terrace perfect for summer gatherings, and a renovated swimming pool. A rare find due to its strategic location between the countryside and the ocean, highly sought-after for its quality of life. Information on the risks associated with this property is available on the Géorisques website: www.georisques.gouv.fr
…By Chateaux Et Patrimoine

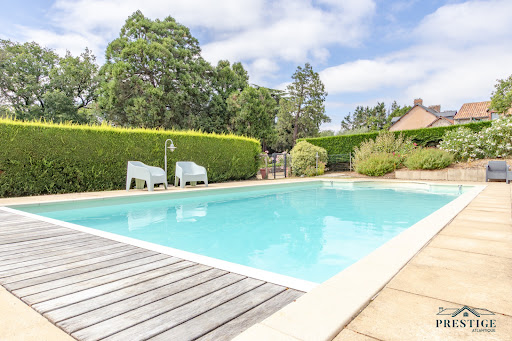


EXCLUSIVITY - PRESTIGE ATLANTIQUE Nestled in a green setting, in immediate proximity to the village of Frossay and its shops, this building from 1850 on two levels has retained all the features of the old (high ceilings, marble fireplaces, rosettes, imposts, double-glazed wooden window frames) offers you all the comfort of a modern place and has a living area of 286 m2 and 330 m2 on the ground. An entrance hall leads to a beautiful living space composed of a triple reception area with a dining room on its period parquet floor, complemented by an independent fitted and equipped kitchen, all with an unobstructed view of the garden. Two bedrooms with a large dressing room as well as a bathroom with its laundry space and an office complete this single-level living. By its beautiful wooden staircase, the landing serves six bedrooms on parquet, a bathroom, and a shower room complete this level. The property also consists of two gîtes that can be rented by the year or by the week. A 50 m2 swimming pool complements this estate away from prying eyes. Built within a landscaped park enclosed and planted with trees of over 2 hectares, with no overlooking neighbors, this building offers you an ideal quality of life in a setting transformed by the omnipresence of nature. Outbuildings, a cellar, a 48 m2 garage, and two horse boxes complete this exceptional property. 'Information on the risks to which this property is exposed is available on the Géorisques website http://www.georisques.gouv.fr.' For more information or to organize a private visit, contact us without delay, PRESTIGE ATLANTIQUE 02.40.21.91.13. Selling price 799,000 EUR, fees are the responsibility of the seller. (RCS. Saint-Nazaire 897 587 946).This description has been automatically translated from French.
…By Prestige Atlantique


Your SUBLIMONS advisor David Burban offers you this magnificent longère full of charm built on rock with its high ceilings and beautiful volumes that guarantee a guaranteed crush in every room!On a very pleasant plot of over 2665m² it includes: On the ground floor, a large living room with a mezzanine, a new fitted and equipped kitchen, a lounge with access to a patio, a heated veranda surrounded by greenery, a bedroom, a bathroom with a shower and bathtub, a laundry/storage room, and a separate WC.Upstairs, a corridor leading to the mezzanine, both overlooking the living area, a bedroom or games/sports room, or other according to your desires, of 36 m² (possibility of creating several bedrooms), a master suite with bedroom, dressing room, and bathroom, and a separate WC.Outdoors, in an idyllic and relaxing environment with the sound of a stream, multiple outbuildings such as two hangars, one of 65 m² and one of 33m², a chalet, a lean-to, terraces including one around a heated pool 9.15X4.15 m with summer kitchen, pigsty, and pool house.Fees are to be borne by the seller. Energy class D, Climate class D Average estimated annual energy expenses for standard use, established from energy prices of 2023: between €3480.00 and €4750.00. Information on the risks to which this property is exposed is available on the Géorisques website: georisques.gouv.fr.Your SUBLIMONS LOIRE-ATLANTIQUE advisor: David BURBAN Commercial agent (Individual enterprise) RSAC 829548023This description has been automatically translated from French.
…By Sublimons


The advertiser did not provide an english description for this listing.
…By Iad France


Between Saint-Nazaire and Pornic, just 7 km from the ocean and 50 km from Nantes, this remarkable eco-tourism estate is set in a privileged natural environment, at the heart of the iconic routes of the Loire à Vélo and the Vélodyssée. Built on a closed wooded park of 7,000 m² in a natural leisure area, this characterful complex recently labeled 'Destination d'Excellence' by Atout France combines authenticity, elegance, and great development potential. The estate revolves around a superb 19th-century 'Folies Nantaise' residence and several outbuildings dedicated to tourist and event hosting. The reception area offers an elegant reception room that can accommodate up to 60 guests, currently used for weddings, seminars, and private events. Fully equipped and furnished, it features a professional kitchen, a bar, a cloakroom, toilets, and a spacious terrace dedicated to outdoor cocktails and receptions. This space could also suit a catering or restaurant activity. In the Manor section, the property offers an elegant intimate reception room for up to 20 people, two double rooms with private bathrooms, two suites each with its own shower room, and an independent gîte designed for 4 people. A fully rehabilitated staff accommodation in 2024 completes the set with two bedrooms, a bright living room, a fitted kitchen, and a veranda opening onto the park. Outside, a heated swimming pool with a swim corridor under a bubble enhances the services of this estate dedicated to well-being and hospitality. The park also hosts several complementary accommodations: an unusual habitat perched for 4 people, awarded by the region, a dormitory with 7 beds, two independent chalets, outdoor toilets, and a bicycle garage. There are outbuildings to be developed with a building permit already obtained (to be renewed), allowing for the creation of four additional rooms above the seminar room. The estate enjoys a loyal and diverse clientele: corporate seminars (Decathlon, Danone, Pasquier, Labeyrie, Veolia, Dalkia…), family events, weddings, reunions, as well as a tourist clientele related to nature activities, cycling tourism, and hiking. Current revenue: €120K with significant development potential according to the takeover project. The price includes the sale of the business assets. A rare place with a strong identity, offering an exceptional living environment and a unique opportunity for tourism and event development on the Atlantic coast. Agency fees are to be borne by the buyer. Information on the risks to which this property is exposed is available on the Géorisques website: www.georisques.gouv.fr. For further information or to arrange a visit, contact Justine Goret Dutournier, Independent Consultant at L'Atelier Immobilier at 06 12 57 00 29. RSAC Nantes no. 914 094 347 Instagram: @justine_latelier_immobilierThis description has been automatically translated from French.
…By L'atelier Immobilier


iad France - Jérémy Couty offers you: SAVENAY – EXCEPTIONAL PROPERTY OF 304 M² IN THE HEART OF A LANDSCAPED PARK WITH POOL In a peaceful hamlet near the center of Savenay, discover this family property with remarkable volumes, set in the heart of a landscaped park of 3,020 m². The location perfectly combines tranquility, privacy, and proximity to amenities. The lake, SNCF train station, schools, colleges, high schools, school transport, shopping, and main roads are quickly accessible. Developing approximately 304 m² of living space, this traditionally built house charms with the generosity of its spaces, the quality of its materials, and its organization particularly suited to family life and entertaining. From the entrance, an elegant veranda with large windows creates a harmonious transition between the garden, the house, and the pool area. Its solid teak flooring, crafted in a boat deck style, immediately sets the tone. The reception room of more than 60 m² is the heart of the property. South-facing and widely open to the park, it combines the living room and dining room around a central fireplace with a visible hearth on three sides. The timber flooring laid in herringbone, plaster cornices, and large openings give this space a warm, bright, and elegant atmosphere. The independent kitchen, designed by Arthur Bonnet and equipped, offers beautiful volumes as well as excellent functionality. It extends directly to a south-facing terrace made of exotic wood, ideal for enjoying sunny days and entertaining in a friendly manner. The ground floor also includes a room currently fitted as a cinema, benefiting from acoustic treatment and direct access to the terrace and pool. With water connections already present nearby, this space can easily be transformed into a master suite with a bathroom, thus allowing for true single-level living. It could also become a private lounge, a games room, or an office according to needs. A laundry room with storage, a bathroom, restrooms, and several technical spaces complete this level. On the first floor, the mezzanine landing provides access to several sleeping areas, including a generous master suite with solid wood flooring, a custom-made dressing room, and a Porcelanosa bathroom featuring a freestanding bathtub and a double sink unit. The other bedrooms also offer good volumes, storage, and multiple layout possibilities. Continuing from the upper floor, a solarium leads to an independent studio-type space. Featuring exposed beams, wooden flooring, and a large bay opening onto a balcony, it enjoys a pleasant view of the surrounding countryside and the landscapes of Savenay. This space can accommodate family and friends, a teenager, a professional activity, or a project for independent living. Outside, the fully enclosed park with rich foliage is a true green oasis. Oaks, liquidambars, ashes, beeches, linden, and fruit trees create a particularly pleasant natural environment, punctuated by stone walls and various relaxation areas. The whole benefits from great privacy, with no direct vis-à-vis. The heated pool, treated by salt electrolysis, stands out for its generous dimensions, reaching approximately 11 meters in length and over 7 meters in width. Surrounded by a large terrace made of natural stone, it integrates perfectly with the park and invites you to fully enjoy the outdoors. The property also benefits from a double carport, an independent garage, a workshop clad in natural stone, an artesian well, numerous parking spaces, as well as a motorized gate with an intercom and code entry. For comfort, the house notably has a heated floor powered by a gas boiler, a reversible heat pump ensuring heating and air conditioning in part of the building, a central fireplace, fiber optic internet, and a security system. The individual sanitation system was completely revamped in 2024, following a soil study and prior agreement from the SPANC. The installation benefits from an annual maintenance contract. Another highlight for a property of this size: its excellent energy rating with an energy performance diagnosis (DPE) of C. The geographical location is particularly attractive: – calm and green environment, within a hamlet close to the center of Savenay, – Lake of the Vallée Mabile and leisure center quickly accessible, – shops, services, and healthcare facilities nearby, – public and private nursery and elementary schools, colleges, and high schools in the municipality, – school transportation provided by the Aléop network, – SNCF station of Savenay about 2.5 km away, allowing access to Nantes, Saint-Nazaire, Le Croisic, Redon, and Vannes, – quick access to major roads toward Nantes, Saint-Nazaire, La Baule, and Vannes, – commercial space of La Colleraye gathering numerous brands and restaurants. This property will be perfectly suited for a family seeking large volumes, a preserved environment, quality services, and independent spaces for hosting or developing different projects. A beautiful opportunity in the Savenay market, bringing together space, serenity, comfort, and accessibility in a privileged environment. Contact me to discover this property and arrange a visit. Agency fees charged to the buyer. Price including fees: 770,000 euros. Price excluding fees: 749,000 euros. Fees charged to the buyer (2.80% of the price of the property excluding fees): 21,000 euros. A valid form of identification will be required during the visit, in accordance with Article L.561-5 of the Monetary and Financial Code. Information on the risks to which this property is exposed, including the legal obligation to clear vegetation, is available on the Géorisques website: http://www.georisques.gouv.fr. This real estate advertisement was written under the editorial responsibility of Mr. Jérémy Couty, independent real estate agent (without holding funds), commercial agent of SAS I@D France registered with the RSAC of SAINT-NAZAIRE under number 890110471, holder of the real estate sales card for the benefit of the company I@D France SAS.This description has been automatically translated from French.
…By Iad France


A splendid garden, spacious volumes, and beautiful features, this family residence is distinctly contemporary, in perfect condition for you to move in immediately. In the village of St Etienne de Montluc, the calm and intimacy of the residential neighborhood comes with the proximity of amenities. With its generous spaces and overall quality, this property offers a choice living environment for a comfortable and functional daily life with numerous configurations. The living room and kitchen provide a large living space of over 85m2 on the ground floor. The kitchen and back kitchen are elegantly furnished and equipped. The large openings to the garden bring generous natural light; the house invites enjoying family moments as well as hosting guests. The house has 5 bedrooms, including 2 on the ground floor with their own bathroom. Each space is designed to ensure comfort and privacy, with quality finishes. Upstairs, a large mezzanine currently serves as an office space, a reading corner, a master suite with a bathroom and designer shower, a dressing area, along with 2 additional bedrooms and a supplementary shower room. Additionally, there is a multi-functional space, which can serve as a gym or separate office. A laundry room, a cellar, and plenty of storage complete this property. With a large pool covered by a motorized shelter, the garden truly is an asset, sheltered from prying eyes while maintaining outdoor living privacy with a superb wooded area conducive to relaxation and outdoor activities. Garage, covered parking, and outdoor spaces. The village and its amenities are 5 minutes away, and the bus stop is 200 meters away to reach schools, making this house perfect for a family wishing to settle comfortably in a peaceful neighborhood while remaining close to services. Saint-Étienne de Montluc offers you a pleasant living environment, just a few minutes from major roads and benefits from a train station for easy access to Nantes in 20 minutes, Savenay in 10 minutes, and St Nazaire and the coast in half an hour. Contact us today to arrange a visit and appreciate all the comfort and potential of this beautiful property.This description has been automatically translated from French.
…By L'atelier Immobilier


NEW at Avenir Immobilier & Home Staging!A guaranteed favorite for this charming single-story house built in 2016, contemporary, family-oriented, and functional in Saint Etienne de Montluc!In a quiet location, without vis-à-vis, and 2 km from shops: come unpack your bags!Discover this charming house with refined features:Living space: Over 40 m² flooded with light thanks to a beautiful ceiling height, open to a fully equipped kitchen with an ultra-functional and friendly central island.Night space: 3 bedrooms, a practical office, a bathroom (shower and bathtub), and separate toilets. Modifiable potential to create a second bathroom.Amenities: A handy adjoining garage for daily use.A rare property on the market that combines privacy and generous spaces. Contact us quickly to arrange a visit!For any information and to arrange a visit, contact us!Information on the risks to which this property is exposed is available on the Géorisques website: www.georisques.gouv.fr.Property price: 459,900€ Agency fees includedPrice excluding fees: 450,000€Fees including tax: 9,900€Fees payable by the buyerEnergy performance: A (62) A (2)To visit and assist you with your project, contact Caroline at 0699808683 or by email at [email protected] advertisement has been drafted under the editorial responsibility of Caroline Rochette Driquert, registered with the RCS NANTES SAINT NAZAIRE 983 982 729 - SIRET 98398272900011, RCS Nantes. Professional card for transactions on real estate and business assets (T) CPI 44022024000000006 issued by CCI Nantes - Saint Nazaire. Professional liability insurance by MMA Enterprise policy no. 149155925 Mandate ref: 51 - The professional guarantees and secures your real estate project.Contact us for more information!Avenir immobiliers & Home staging in Savenay06.99.80.86.83Fees included of 2.2% including tax payable by the buyer. Price excluding fees 450,000 €. Energy class A, Climate class A Average estimated annual energy expenses for standard use, based on energy prices for the year 2021: between €560.00 and €830.00. Information on the risks to which this property is exposed is available on the Géorisques website: georisques.gouv.fr.Your advisor AVENIR IMMOBILIER & HOME STAGING: CEO and Founder - Real Estate Agent - Caroline ROCHETTE DRIQUERTProfessional card yesInsurance yesThis description has been automatically translated from French.
…By Avenir Immobilier & Home Staging


In a sought-after residential area, close to the town center, an elegant architect-designed house stands out with its generous volumes and beautiful luminosity. With over 232m² of living space (266m² on the ground) harmoniously distributed over 2 levels, it offers a sense of space and comfort as soon as you enter, with its spacious reception area of more than 70 m² enhanced by numerous windows opening onto the garden and a beautiful contemporary-style fireplace. The fitted kitchen extends to a laundry room, a back kitchen, and a cellar. Also on the ground floor, the house features 2 bedrooms with en-suite bathrooms, one of which can be accessed by an independent exterior entrance, allowing for a liberal activity or an au pair to be installed. Upstairs, a landing distributes a large office open to the living room, 2 bedrooms, a shower room, and a very beautiful master suite with a dressing room and bathroom. A gym located above the garage is accessible from the outside. The beautiful park, with no overlooking neighbors and southwest exposure, is perfectly maintained and features a covered heated swimming pool. A carport with an electrical outlet completes the property. Price: €698,000, comprising €671,500 net seller and €26,500 agency fees payable by the purchaser. This real estate announcement has been drafted under the editorial responsibility of Ms. Isabelle LE MEITOUR, holder of the professional card. Information on the risks to which this property is exposed is available on the website www.georisques.gouv.frThis description has been automatically translated from French.
…By Arnold Immobilier


Ideally located in the sought-after town of Saint-Étienne-de-Montluc, just 10 minutes from Nantes and 3 minutes from all the town's amenities, this elegant 197 sq m (2,140 sq ft) Guérande-style house offers an exceptional family living environment. Nestled in the heart of a vast, wooded plot of over 5,000 sq m (53,220 sq ft), this high-end property impresses with its generous proportions, contemporary features, and fluid layout. Upon entering, the ground floor reveals a spacious and bright living area, enhanced by warm solid wood flooring and a contemporary fireplace clad in natural stone. Large wood-aluminum windows flood this space with light and lead to a separate eat-in kitchen. Completely renovated in 2024, the kitchen combines clean lines with modern and functional appliances. Two comfortable bedrooms, a bathroom, and a separate WC complete this level. Upstairs, the landing leads to an office/library area, two additional bedrooms, a shower room, and a private master suite with its own bathroom and dressing room. The basement includes a wine cellar and a boiler room, while a double garage, a laundry room, and a carport enhance everyday comfort. Outside, the wooded grounds unfold in absolute tranquility. Perfectly oriented, the natural stone terrace features a heated swimming pool, fully renovated in 2026, promising moments of pure relaxation. Combining the charm of Guérande architecture with modern energy efficiency thanks to its high-performance heat pump, this property embodies a unique lifestyle. A rare gem on the market, where nature is invited into every room. To discover this unique property and arrange a visit, contact Thomas Chanut at 33 6 22 27 10 43 or [email protected]. Commercial Agent RSAC 2022AC00017 Nantes. Energy Rating: B / Climate Rating: A. Estimated average annual energy costs for standard use, indexed to 2021, 2022, and 2023: between EUR1,200 and EUR1,680 (including subscription). Information on the risks to which this property is exposed is available on the Géorisques website: www.georisques.gouv.fr
…By Espaces Atypiques Nantes


iad France - Erwan Cholet offers you: EXCLUSIVELY - Do you love tranquility and the charm of stone? Come and discover this magnificent family farmhouse in the countryside, in the heights of Cordemais, just a few minutes from Saint-Étienne-de-Montluc, with 249m² of living space, complemented by a wellness area with a swimming pool and spa of approximately 95 m².Generous living spaces: Upon entering, you will discover an elegant reception area of 100m² consisting of a billiard room and a dining room, enhanced by a majestic double-sided fireplace that harmoniously structures the volumes. Continuing from this space, a light-filled living room opens generously onto the garden, offering a warm and friendly atmosphere. A 48m² master suite completes the ground floor, providing a single-level living experience. Upstairs, the landing leads to three spacious and bright bedrooms, as well as a bathroom with a toilet.A unique wellness space: An 8x4 m heated indoor pool under a stone vault, a spa, and dedicated sanitary facilities: a true asset usable all year round.Exteriors and outbuildings: A plot of 1,745m² to be arranged according to your tastes with a large south-facing wooden terrace overlooking the pond. Garage, cellar, greenhouse, and garden shed offer numerous possibilities.Energy performance: DPE C thanks to a heat pump installed in 2024. Photovoltaic panels generating approximately €1,800 per year. A calm environment, comfortable volumes, and quality amenities: a house to discover to fully appreciate its potential.The advantages: Very good DPE/GES "C/A", guaranteed peace, unique and atypical character farmhouse, heated swimming pool, spa, south-facing exposure, 1,745m² garden with pond, numerous outbuildings… all located just 12 minutes from Atlantis!Agency fees are the responsibility of the seller. Energy display information for this property: ENERGY class C index 157 and CLIMATE class A index 5. Information on the risks to which this property is exposed, including the legal obligation to clear bushes, is available on the Géorisques website: http://www.georisques.gouv.fr.This real estate advertisement has been written under the editorial responsibility of Mr. Erwan Cholet, independent real estate agent (without holding funds), commercial agent of SAS I@D France registered at the RSAC of NANTES under number 893776765, holder of the real estate canvassing card on behalf of I@D France SAS.
…By Iad France


iad France - Jérémy Couty offers you: Family property at the gates of Savenay - Two labeled gîtes - Heated pool - Immediate profitability Just a few minutes from the center of Savenay, this confidential property brings together qualities that have become rare on the market. It offers both an elegant family residence, two perfectly independent tourist accommodations that are already successfully operated, a privileged environment, and immediate profitability: 2 leases are in place from September 1, 2026, to April 30, 2027, for a total rent of €1490 per month under LMNP. Then Airbnb from May 1 to August 31. Less than five minutes from Savenay train station, a true railway hub between Nantes, Saint-Nazaire, Rennes, Redon, and the coast, this property enjoys a particularly sought-after location by active clientele, whether Parisian or international, looking for an easily accessible getaway by train. The municipality also benefits from immediate access to the RN165 connecting Nantes and Saint-Nazaire, while offering all shops, educational institutions, medical services, sports facilities, and daily amenities. Set on a magnificent landscaped plot of about 1,750 m², fully enclosed and without vis-à-vis, this property develops nearly 210 m² of total surface area, including a main house of approximately 160 m² complemented by two independent gîtes. Behind its motorized gate with videophone, the property immediately reveals a warm atmosphere where each space has been designed to combine comfort, intimacy, and quality of life. The carefully arranged garden offers a true holiday ambiance. The palm trees, banana trees, fruit trees, Mediterranean species, and vast landscaped spaces create a disorienting atmosphere that naturally invites relaxation. At the heart of this green setting is a superb recent saltwater pool surrounded by its spectacular wooden terrace of about 150 m², perfectly exposed, a true extension of the reception areas. Two large terraces facing Southeast and West allow you to enjoy the sun at every moment of the day while maintaining absolute privacy. The main house has undergone a complete renovation in 2023 and 2024. The finishes, materials, and equipment reflect a constant desire to offer modern comfort without sacrificing the warm character of the property. From the entrance, the light naturally imposes itself. The vast reception room of about 60 m² forms the true heart of the house. Open to the garden and terraces, it hosts a cozy living room warmed by an elegant recent pellet stove, as well as a contemporary fully equipped kitchen, designed as a true place for sharing. The wide openings offer a permanent continuity between the interior and exterior, allowing one to fully enjoy the garden in any season. The ground floor also offers a first bedroom that can accommodate an office for teleworking, a magnificent master suite with a dressing area and private shower room, a large laundry / back kitchen, and a separate WC. Upstairs, the volumes continue with three large, light-filled bedrooms, including a second master suite with its dressing area and private shower room, an independent shower room, a separate WC, and a storage space that can easily be transformed into a relaxation area, games room, or office. The whole benefits from an excellent level of comfort thanks to reversible air conditioning installed in all rooms, recent joinery, a crawl space under the house, a micro-station Xperco installed in 2022, the motorized gate with videophone, the video surveillance system, as well as excellent energy performance with an energy class B, particularly rare for a property of this size. But what makes this property truly unique lies in its economic potential. The two independent gîtes of 28 m² and 35 m², fully furnished and equipped, each have their own private entrance, equipped kitchen, shower room, private outdoor space, and a spa. Labeled Gîtes de France, they have an excellent reputation and a loyal clientele. The calendar shows full from May to September, while operation continues throughout the rest of the year in furnished rental under the LMNP status or via the main booking platforms. 2 leases are in place from September 1, 2026, to April 30, 2027, for a total rent of €1490 per month. This organization currently generates approximately €34,000 in annual income, providing future owners with immediate profitability that is particularly reassuring. Very few properties today allow for financing a significant part of their acquisition through an already established activity, without additional investment or business creation. This configuration perfectly meets the expectations of: - A family wishing to improve its purchasing power, - A couple in professional retraining, - Investors seeking a real estate asset with high heritage value, - Buyers looking to develop a tourist activity in a primary or secondary residence, - Foreign clientele attracted by the tourist appeal of the Loire estuary, Nantes, the Atlantic coast, and the Nantes vineyards. In a market where properties offering both quality family residences, immediately operational tourist activities, and strategic locations are becoming extremely rare, this dwelling represents a true heritage opportunity. It allows one to live in an exceptional place while benefiting from a lasting complementary income, already structured and recognized. Beyond a simple real estate acquisition, this property offers a true life project. A place where one can welcome family, develop a profitable activity, enjoy a privileged environment, and sustainably enhance their heritage. Properties capable of offering such a balance between quality of life, immediate profitability, and strategic location are exceptionally rare in the Savenay area. A confidential property intended for buyers seeking much more than a residence: a living, profitable, and sustainable heritage. Contact me to learn more. Agency fees are the responsibility of the buyer. Price including fees: €649,900. Price excluding fees: €630,000. Total fees payable by the buyer (3.16% of the price of the property excluding fees): €19,900. Presentation of a valid ID will be requested upon visiting, in accordance with article L.561-5 of the Monetary and Financial Code. Information on the risks to which this property is exposed, including the legal obligation for clearing brush, is available on the Géorisques site: http://www.georisques.gouv.fr. This real estate advertisement was written under the editorial responsibility of Mr. Jérémy Couty, independent real estate agent (without holding funds), commercial agent of SAS I@D France registered with the RSAC of SAINT-NAZAIRE under number 890110471, holder of the real estate canvassing card on behalf of I@D France SAS.
…By Iad France


Abriculteurs is pleased to present this house sold through us, located in Le Pellerin (44640). Canal de la Martinière, beautiful 1900s home full of charm and in excellent overall condition. With a living area of just over 130m², it features an entrance opening onto a lovely living room, a separate dining room, a fitted and equipped kitchen, a laundry/back kitchen, and a toilet. Upstairs, a landing leads to two comfortable bedrooms, a playroom, a bathroom with double sinks and toilet, and a third master bedroom with dressing room and private bathroom. The exterior includes a very beautiful, tree-filled, private and walled garden, a south-facing wooden terrace with a 4 x 2.5m pool, a shaded area perfect for lunches protected from the sun, and three stone outbuildings (technical room, bike garage, storage...). Motorized gate and a carport allowing easy parking for 2 vehicles. Key features of this property: - Easy and quick access to Le Pellerin amenities - Full of character and in excellent general condition, no work needed - A pleasant home to live in both winter (cozy living room, wood stove) and summer (terrace, pool, and large garden) Practical information: - Individual gas heating - Hot water production by solar panels (thermodynamic water heater) - Functional well in the garden (with booster pump) - Property tax: €1,236 in 2025 - Connected to the collective sewage system - Fiber optic internet Energy performance: - Conventional consumption: 211 kWhEP/m².year (Class D) - Estimated emissions: 31 kg CO₂/m².year (Class D) Sale price: €458,900 including VAT (agency fees included, paid by the seller) Listing drafted under the editorial responsibility of Mr. Benoit MONTY, commercial agent (EI), registered with RSAC NANTES under no. 913240313, without holding funds, acting on behalf of SARL Abriculteurs immobilier, with a capital of €5,000, registered under SIREN no. 837 704 584, holder of professional card no. CPI 7501 2018 000 025 842 issued by the Paris Île-de-France Chamber of Commerce and Industry, whose legal representative is Mr. Adrien Piot, headquartered at 12 rue des Halles, 75001 Paris.
…By Abriculteurs


Rare and exclusive in SAVENAY with AVENIR IMMOBILIER & HOME STAGING! Just 1.1 kilometers from the Intermarché in Savenay, come discover this charming Longère with no overlooking neighbors! A true gem, ideal for realizing your life projects, whether personal or professional. Its assets: A main house offering on the ground floor 1 bedroom, a bathroom, laundry room, and on the upper floor 3 bedrooms and a bathroom. An independent cottage/studio of 40 m², perfect for hosting or generating rental income. A garage of 90 m², ideal for a workshop/vehicle parking, storage space or renovation. A closed and landscaped garden of about 3000 m², conducive to relaxation. This property with authentic character is appealing for its warm atmosphere as much as for its potential! Price of the property: €349,000, agency fees included. Price of the property excluding fees: €340,000. Fees including tax: €9,000. Fees to be paid by the buyer. Energy and climate performance: DPE: D (231kwh) D (36kg CO²). Information on the risks to which this property is exposed is available on the Géorisques website: www.georisques.gouv.fr. For visits and to assist you in your project, contact Caroline ROCHETTE at 0699808683 or by email at [email protected]. This announcement has been drafted under the editorial responsibility of Caroline ROCHETTE registered at the RCS NANTES SAINT NAZAIRE 983 982 729 - SIRET 98398272900011, RCS Nantes. Professional card Transactions on real estate and business assets (T) CPI 44022024000000006 issued by the CCI Nantes - Saint Nazaire. Professional civil liability insurance by MMA Company policy number 149155925 Mandate reference: 2 - The professional guarantees and secures your real estate project. Energy class D, Climate class D Average estimated amount of annual energy expenses for standard use, established from the energy prices of the year 2021: between €1,440.00 and €2,030.00. Information on the risks to which this property is exposed is available on the Géorisques website: georisques.gouv.fr. Your AVENIR IMMOBILIER & HOME STAGING advisor: CEO and Founder - Real Estate Agent - Caroline ROCHETTE DRIQUERT Professional card yes RCP yesThis description has been automatically translated from French.
…By Avenir Immobilier & Home Staging


In the heart of a bucolic and preserved environment, this magnificent fully renovated stone property will charm lovers of nature, tranquility, and authenticity. Set on over 11,000 m² of enclosed land, this estate offers a rare living environment where the charm of the old perfectly meets modern amenities.The main house features beautiful volumes and an ideal family layout. From the entrance, you will discover a warm living room with an open fireplace, a friendly kitchen opening onto the dining room, a laundry room, a garage, an independent toilet, as well as a ground-floor master suite with its own dressing room. The living areas benefit from direct access to the terrace and the swimming pool, fully inviting you to enjoy this green environment. Upstairs, three additional bedrooms complete the whole, along with a shower room with a toilet and a space that can also be converted into a dressing room or office according to your needs.Outside, the property also includes a double garage, a chicken coop, several parking spaces, and a pétanque court.Thoughtfully designed to provide optimal comfort, this residence is equipped with high-performance facilities, such as geothermal heating, underfloor heating, and a heat pump for the swimming pool, ensuring excellent thermal comfort throughout the year.A rare living space, within a peaceful and rural setting, ideal for those seeking space, character, and potential.Agency fees are the responsibility of the buyer. Information on the risks to which this property is exposed is available on the Géorisques website: www.georisques.gouv.fr.For any additional information or to arrange a visit, contact Justine Goret Dutournier, Independent Consultant at l'Atelier Immobilier at 06 12 57 00 29.RSAC Nantes n° 914 094 347Instagram: @justine_latelier_immobilierThis description has been automatically translated from French.
…By L'atelier Immobilier


The advertiser did not provide an english description for this listing.
…By Lloyd & Davis


Abriculteurs is pleased to present this house for sale located in Sautron (44880). Just 3 minutes from the center of Sautron, schools, and shops, this superb family home of approximately 180 m² in perfect condition is nestled in the heart of a green environment. It comprises a large entrance with storage, a spacious and cozy double living room with pellet stove, an open fitted and equipped kitchen, one bedroom, a veranda ideal for an office or guest bedroom, a shower room, and a separate WC. This level offers perfect single-floor living thanks to a master suite (bedroom overlooking the pool, dressing room, and shower room with WC) and a laundry room. Upstairs, a landing with cupboards serves two bedrooms with storage—one opening onto a terrace—a bathroom with WC, and an attic of about 20 m². Outside, the beautifully landscaped garden surrounds a splendid south-facing wooden terrace, a summer kitchen area with a braai, and a heated saltwater swimming pool measuring 8 m x 3 m. A large shed/garage able to shelter two vehicles and provide storage completes the property. Key features of this property: - Easy access to Sautron amenities, less than 2 km from the town center - Very well maintained home, no work needed - A pleasant house to live in both winter (cozy lounge, wood stove) and summer (terrace, pool, and large garden) Practical information: - Individual electric heating - Property tax: €2,177 in 2025 - Individual sanitation network: new micro-station wastewater treatment system (2025) Energy performance: - Conventional consumption: 215 kWhEP/m².year (Class D) - Estimated emissions: 7 kg CO₂/m².year (Class B) Sale price: €624,085 including VAT (excluding agency fees) Fees payable by the buyer of €24,901, representing a total of €649,000 (Agency Fees Included), or 3.99% of the sale price. Announcement written under the editorial responsibility of Mr. Benoit MONTY, sales agent (EI), registered with the NANTES RSAC under number 913240313, without fund custody, acting on behalf of SARL Abriculteurs immobilier, with capital of €5,000, registered under SIREN number 837 704 584, holder of professional card number CPI 7501 2018 000 025 842 issued by the Paris Ile-de-France Chamber of Commerce, whose legal representative is Mr. Adrien Piot, headquartered at 12 rue des Halles, 75001 Paris.
…By Abriculteurs


EXCLUSIVITY - PRESTIGE ATLANTIQUE. In a calm and green environment, close to the ocean, this architect-designed house offers 160 m2 of living space with high-quality features. The entrance opens onto a generous living area bathed in light, complemented by a fitted and equipped kitchen, all leading to a 100 m2 space dedicated to a covered pool under a motorized dome, extending the volumes to the outside and providing perfect continuity with the beautifully landscaped garden. Two suites with private bathrooms affirm the single-level living. A laundry room completes the layout. Upstairs, there are two bedrooms, an office, and a shower room. Built on a closed and landscaped plot of 1262 m2, a garage adds the finishing touch to this property. A privileged address benefiting from a rare living environment near the ocean. Information on the risks to which this property is exposed is available on the Géorisques website http://www.georisques.gouv.fr. For more information or to arrange a private visit, contact us without delay, PRESTIGE ATLANTIQUE 02.40.21.91.13. Sale price 649,950 EUR including VAT, of which 5% agency fees are the responsibility of the buyer, resulting in a net seller price of 619,000 EUR (RCS. Saint-Nazaire 897 587 946).This description has been automatically translated from French.
…By Prestige Atlantique


RARE - Located in the heart of the hamlet of Bongarant in the municipality of Sautron, just 15 minutes from Nantes, this superb property offers an idyllic living environment that combines spaciousness, modern comfort, nature, and quality equestrian facilities. Perfectly maintained, this individual house is surrounded by a vast landscaped garden with a pool, enjoying unobstructed views of the surrounding countryside, in a tranquil setting away from prying eyes.It features equestrian facilities that will delight enthusiasts: a separate building includes two horse boxes (3x3m), a tack room, and an area for preparation and storage, completed by a third small adjoining box and open wood shelters; a sand arena allows for working with horses in optimal conditions. The fully fenced pastures have direct access to a path, with the possibility of electrification.The house includes a large entrance, a bright living room, with wide bay windows opening onto the terrace bordered by lush greenery. The modern, equipped kitchen charms with its layout and also has access to the terrace. A back kitchen/laundry completes this functional space. On the ground floor, there is a master suite with an elegant and spacious shower room, a WC, and storage. Upstairs, three bright bedrooms, a bathroom, and a large multifunctional room offer numerous possibilities for use.The garage allows for easy parking and additional storage. You also have several outdoor parking spots in the enclosed yard.Outside, the south-southeast facing terrace invites relaxation; you can stroll gently surrounded by magnificent tree foliage to discover the heated pool and its intimate terrace. An adjoining technical room could serve as a summer kitchen.Natural slate roof, double glazing with motorized shutters, electric heating, and ventilation system. Everything is in place for comfortable living.The protected location in the heart of Bongarant with its heritage value offers an exceptional sought-after living environment, combining green surroundings, tranquility, and quality amenities with evolving equestrian infrastructure. A living space, ready to welcome its new owners in search of a privileged environment full of potential.This is sure to be a heart-stopper!
…By L'atelier Immobilier


Unique, atypical, and spacious, the opportunity in the heart of Sautron for a high-standard living space in a prime location, 300m from the bus stop and just steps from the shops in the center. This beautiful property with a magnificent wooded park of 4900m2 preserves calm and intimacy for its residents. It includes a uniquely designed house of 220m2, mostly on one level, a bright outbuilding of nearly 60m2 with a high ceiling, including a kitchenette and restrooms, used as triple garages, and a beautifully landscaped garden with undeniable charm, all close to all amenities. The house is in good condition although it still needs updating. It is a rare opportunity with definite advantages in an ideal location in the village, with obvious potential.This family home features a cathedral height living room and a south-facing dining room, whose large bay windows open onto the terrace and garden. The large modern equipped kitchen leads to an additional living area, all also opening to the exterior through quality large windows that create the sensation of being in the middle of the garden. On the ground floor, there are 2 master suites (bathroom + shower room and dressing rooms), as well as an office space that could be opened to the living room. Upstairs, there are 2 bedrooms, a shower room, and storage. A laundry room, a large pantry/cellar complete this property. You also have a garage. An additional technical room (including the pool room) constitutes an additional space to exploit.A substantial outbuilding with large secured glass openings can serve as a triple garage; this space of over 60m2 includes a kitchenette and toilets, and can become a multifunctional area for hosting events, a workspace, or a leisure area.Outside, the terrace and pool are south-facing; you will be amazed by the large plot planted with various species, perfectly maintained, that surrounds the house, a walled garden and sheltered from prying eyes where one can easily imagine lounging and entertaining.A property with remarkable potential, to be updated and personalized according to your desires, in a peaceful and privileged environment where the quality of life makes perfect sense.A heart-stopping opportunity with great potential, to discover without delay.Agency fees are the responsibility of the buyer. Information on the risks to which this property is exposed is available on the Géorisques website: www.georisques.gouv.fr. For any additional information or to arrange a visit, contact Hélène FERRARI, Independent Advisor at l'Atelier Immobilier at 06 16 07 51 54 RSAC Nantes n° 898 908 678. Instagram: @atelier_immobilier_ouestThis description has been automatically translated from French.
…By L'atelier Immobilier


Ref. 4319: 5 MINUTES FROM THE BEACH : Elegant manor house, anglo-norman style In Loire Atlantique, near Nantes, the Pays de Retz is the southern gateway to Brittany. Around the cove of Pornic and the long beaches of Saint-Brévin, 52 km of coastline are dotted with creeks, long stretches of fine sand and picturesque seaside resorts. The famous square-net fisheries are part of the unmissable heritage of this coast, known as the Côte de Jade. Alongside the bustling coastline, marshes and bocage create a bucolic mosaic. It's in this verdant Pays de Retz countryside, less than a kilometer from the first beaches and 10 minutes from Pornic and Saint Brévin, that this half-timbered seaside-style residence is nestled in its grounds. The nearest seaside resort is less than a kilometer away. All local shops, elementary school, health center and pharmacy are nearby. The origins of the manor house date back to 1776. This date is inscribed on the façade of the manor house. It was an estate with farms, belonging to the same family for several generations. The manor house was remodeled in the early 19th century, giving it a seaside feel with its half-timbering. In the early years of the 19th century, the Côte de Jade became the destination of choice for a wealthy elite attracted by the benefits of spring waters and sea bathing. From the road, through the gate, you can see the manor house in its wooded grounds. The manor's main facade, with its half-timbering, dark red shutters, sloping slate roof with dormer windows, small balconies and chapel with bell tower, is in the Anglo-Norman style, and is part of the commune's remarkable heritage. Access is via a small path to the side. To the south, a gate leads to a garden. As soon as you enter the house, you'll be charmed by its luminosity. The recent decoration is very successful. Original features have been preserved, including parquet flooring, tiles, wood panelling, fireplaces and beams. The colors of the walls and woodwork have been carefully chosen in soft tones, bringing serenity throughout the house. The surface area of the manor house is 216 sqm. Access is via an open-plan hall with attractive period tiles in warm tones. The wooden staircase and beams immediately add to the charm of the place. On the right, a large, light-filled living room (32 sqm). The floor features the same tiles as the entrance hall, wood panelling, exposed beams and a beautiful wooden fireplace. On the left, a cosy kitchen with dining area (17 sqm). The floor is tiled, the kitchen units are black, and the briquette fireplace has been judiciously painted black. A scullery with a door to the outside, and a toilet. There's also a shower room on the first floor, with a fine choice of tiles. A beautiful wooden staircase leads to the second floor. A corridor leads to two bright bedrooms, with parquet floors, white walls and a wooden fireplace, as well as a shower room with toilet. A pretty boudoir-style dressing room completes the second floor. The second floor features a large landing that could be converted into an office area, a first bedroom with an adjoining room that could be used as a study or dressing room. On this floor, there's also a bathroom with toilet, tiled floor and wooden vanity unit. A few meters from the manor house is an old outbuilding that has just been completely renovated and perfectly decorated, facing the swimming pool. With a surface area of approx. 50 sqm, it features a living room with kitchenette and sitting area. The floor is travertine. Exposed beams. A shower room and toilet. A new pellet stove has been installed. Double-glazed PVC windows. At the far end, a lovely, bright bedroom with access to the swimming pool. Adjoining the manor house is a pretty chapel with a bell tower, in the same spirit as the manor house. A little further away are the former stables, in need of renovation. A second dwelling could be created here, with a surface area of approx. 50 sqm. The surface area of the grounds is approx. 9,000 sqm. The park is surrounded by old stone walls. To the south, a garden with a well and old lime trees. To the north, a beautiful park planted with century-old trees, with a well. A beautiful meadow surrounded by hundred-year-old oaks with a large pond. The pool area is in front of the annex house. The pool is new (2023) and heated, with a surface area of 20 sqm. The pool enclosure is new. Cabinet LE NAIL – Loire-Atlantique and Vendée - Mrs Nathalie TOULBOT : +33 (0)2.43.98.20.20 Nathalie TOULBOT, Individual company, registered in the Special Register of Commercial Agents, under the number 418 969 077. We invite you to visit our website Cabinet Le Nail to browse our latest listings or learn more about this property.
…By Cabinet Le Nail


UNDER OFFER BY PRESTIGE ATLANTIQUE. SEASIDE. Nestled in a green setting, in the heart of the pines and in immediate proximity to the beaches and shops, this superb seaside villa from the early 1900s has undergone a complete renovation accompanied by an extension offering careful and quality features, expanding to a living area of 205 m2 spread over three levels. An entrance leads to a spacious living area consisting of a high-end fitted kitchen and a living room enhanced by a wood stove, all bathed in light from large bay windows that erase the boundaries between the interior and the exterior, all with direct access to its terrace highlighted by its swimming pool overlooking the garden. A bedroom and a bathroom complete the layout of this level. The upper floor consists of two suites with private shower rooms and a central dressing area. Special attention is given to the garden level benefiting from a large master space with access to the terrace featuring a park panorama. An office, a laundry room, and a room dedicated to festive events provide a final touch to this exceptional property combining the charm of the old and the modern. Set on a fully enclosed plot of 1368 m2 landscaped and planted, a large garage of 45m2 adds a final touch to this property with an exceptional geographical location. 'Information about the risks to which this property is exposed is available on the Géorisques website http://www.georisques.gouv.fr'. For more information or to arrange a private visit, contact us without delay, PRESTIGE ATLANTIQUE 02.40.21.91.13. Selling price 850,000 EUR, agency fees are the responsibility of the seller (RCS. Saint-Nazaire 897 587 946).This description has been automatically translated from French.
…By Prestige Atlantique


At the gates of Saint-Michel-Chef-Chef, in a preserved environment where the gentle countryside of the Loire coast engages in dialogue with the immediate proximity of the ocean, Bretagne Sud Sotheby’s International Realty unveils a rare place, full of history and character: an elegant 18th-century manor of approximately 266 m² of living space, enhanced by a complete renovation carried out with respect for its soul and authenticity.From the moment you arrive, the property imposes a singular atmosphere. Far from all agitation, it reveals itself like a well-kept secret, enveloped in greenery and silence. The old outbuildings, silent witnesses of a rural life of yesteryear, have been carefully preserved and restored. One of them, transformed into a guest house of approximately 50 m², now offers an independent and refined space, ideal for hosting family and friends in absolute comfort. A covered swimming pool completes this harmonious ensemble, adding a dimension of well-being and relaxation in all seasons.The main house opens onto an entrance hall that immediately sets the tone: here, every detail tells a story. On one side, a vast dual-aspect living room, bathed in light, revolves around a superb ancient fireplace and original floors polished by time. The atmosphere is warm, almost timeless, between discreet elegance and preserved authenticity. On the other side, a generous family kitchen, the true heart of the home, features an imposing fireplace, reminiscent of the grand tables of the past and moments of sharing.A functional back kitchen, a shower room, and a beautiful wooden staircase complement this level, nobly leading to the upper floors. There, the manor reveals its full capacity to host: four bedrooms with harmonious volumes, dressed in old parquet, where every space has been designed to combine comfort and serenity. A wood/pellet stove adds a contemporary and warm touch, while a shower room, a bathroom, and an office complete this set with coherence and elegance.Beyond the main house, the property reveals other treasures. An intimate chapel, imbued with spirituality and history, lends the place an almost timeless dimension. A charming stone outbuilding, to be renovated according to your projects, opens up a world of possibilities: an additional guest house, an artist's studio, or a reception area, the prospects are multiple and inspiring.Ideally located, the property benefits from a strategic location without compromising tranquility. The beaches of the Jade coast can be reached in just a few minutes, as can local shops. The Pornic golf course is accessible in 10 minutes, the center of Nantes in 40 minutes, and the airport in about 30 minutes, offering a perfect connection between country living and access to the world.This manor embodies much more than a property: it tells a story, that of a carefully preserved heritage that is now ready to welcome a new life. A rare place, confidential, where the elegance of the past meets the comfort of the present.Carole Basseville – 06 73 21 20 85 Inscribed in the commercial agents' register under number 329 357 172Information about the risks this property is exposed to is available on the Géorisques website: [www.georisques.gouv.fr](http://www.georisques.gouv.fr)This description has been automatically translated from French.
…By Bretagne Sud Sotheby's International Realty La Baule


Welcome to Abriculteurs, the family agency committed to providing exceptional real estate service. Enjoy professional photos, a detailed floor plan, and a virtual tour to fully envision this unique property! Exclusive Listing Set in a green haven, perfectly shielded from view and disturbances, this single-story property, entirely renovated in 2025, offers a living environment as rare as it is privileged. Nestled within a landscaped 2,500 m² plot, it provides a unique atmosphere combining elegance, tranquility, and comfort. From the entrance, natural light sets the tone. The living area, enhanced by large windows overlooking the garden, enjoys an especially favorable exposure and a design thought through down to the smallest detail. The contemporary kitchen, with its central island and high-end De Dietrich appliances, blends elegantly with this living space and naturally becomes the heart of the home, ideal for sharing special moments with family or friends. The interior layout was designed to maintain a harmonious separation between the reception area and the sleeping quarters. The property offers five comfortably sized bedrooms, three shower rooms, one bathroom, and four toilets, providing highly convenient living conditions both daily and when hosting guests. Outside, the property reveals its full potential. A generous 130 m² exotic wood terrace naturally extends the indoor spaces, creating a true living area for warm days. A recently installed heated pool discreetly fits into this landscaped setting, while a petanque court completes the environment, perfect for relaxation, leisure, and convivial moments. Every feature has been chosen to combine aesthetics, comfort, and functionality: reversible air conditioning via heat pump, home automation system, motorized roller shutters, new septic tank, laundry area, garage with motorized door, and several private parking spaces. Only a few minutes from shops and services, and around 45 minutes from Nantes, the property enjoys a perfectly balanced location, allowing you to enjoy a peaceful environment while maintaining easy access to conveniences. Horse riding enthusiasts will also appreciate the presence of an equestrian center nearby. A rare property, with particularly meticulous finishes, that will charm you by its renovation quality, contemporary comfort, and preserved surroundings. A place designed to fully enjoy a privileged quality of life, in a setting where every detail contributes to a feeling of exception. Key features: • Privileged environment, perfectly shielded from view with no immediate neighbors • Single-story house completely renovated in 2025 • Recently heated swimming pool • Approximately 130 m² exotic wood terrace • Generous volumes and beautiful natural light • Reversible air conditioning for optimal comfort all year round • Contemporary finishes and high-end fittings • Renovation covered by a ten-year warranty • Excellent energy performance: Energy rating B Conventional consumption (kWhEP/m²/year): 78 (B) Estimated emissions (kg CO2/m²/year): 3 (A) Estimated annual energy costs for standard use: between €960 and €1,350 per year. Final energy consumption: Not Communicated Sale price: €794,900 including tax (Fees payable by the seller) Information on risks to which this property is exposed is available on the Géorisques website: www.georisques.gouv.fr Announcement drafted under the editorial responsibility of Mr. François LAGABRIELLE, commercial agent (EI), registered with the Nantes RSAC under No. 2023AC00268, without holding funds, acting on behalf of SARL Abriculteurs immobilier, with a capital of €5,000, registered under SIREN No. 837 704 584, holder of professional card No. CPI 7501 2018 000 025 842 issued by the Paris Île-de-France Chamber of Commerce, whose legal representative is Mr. Adrien Piot.
…By Abriculteurs


Close to the center, shops, and the train station of Sainte Pazanne, discover this magnificent family home, built in 2009, offering a rare living environment that is both comfortable, spacious, and perfectly suited for family life.Set on a large wooded plot of over 2,000 m², this property of 241 m² living space impresses from the entrance with its generous volumes and quality fittings.An exceptional living spaceThe house is centered around a superb and bright living room of over 70 m² with large openings to the outside.It includes:- a spacious living room with a wood stove,- an open, fitted, and equipped kitchen,- a dining room.You will also find:- an office (which can serve as a fifth bedroom)- a laundry room,- a playroom.An ideal sleeping area for the whole familyThe sleeping area offers 4 bedrooms, including a beautiful master suite.You will also find:- a bedroom with its own shower room,- a bathroom,- two independent toilets.Outdoors designed for full enjoymentOutside, there is a beautiful terrace, a beautifully exposed landscaped garden, and a natural outdoor swimming pool for relaxation.The property also features a true wellness space attached to the living area with a heated indoor pool and a spa, complemented by a bathroom, a toilet, and a technical room.Another major asset of this property: its numerous outbuildings.You will particularly benefit from:- a double garage of over 40 m²,- an impressive second garage of over 90 m², with a shower room and toilet,- a cellar,- many parking possibilities on the property.These spaces offer multiple possibilities: storage, workshop, professional activity, vehicles, leisure, or personal projects.A true energy advantage:The house is equipped with photovoltaic panels, improving energy comfort and controlling consumption.Additional potential:Possibility to acquire, in addition, an additional plot of 1,780 m².A rare property in Sainte-Pazanne, combining very beautiful volumes, single-storey living, quality fittings, remarkable exteriors, and outbuildings of exceptional dimensions.Fees of 2.86% VAT included at the buyer's expense (€699,000 excluding fees) Your 3G IMMO commercial agent on-site EI - Olivier LE CLINCHE registered at RSAC de NANTES n° 501 307 284. According to article L.561.5 of the Monetary and Financial Code, you will be required to present an ID for the organization of the visit. Information on the risks to which this property is exposed is available on the Géorisques website: www.georisques.gouv.frThis description has been automatically translated from French.
…By 3g Immo Prestige
'%20stroke='%23DDAA3A'%20stroke-width='1.909'%20stroke-linecap='square'%20stroke-linejoin='bevel'/%3e%3c/svg%3e)
Receive by email any new listing that may match your search criteria
Your criteria :
By validating this form, you accept the general conditions of use of Le Figaro Properties.
These agencies offer a selection of luxury properties vente at Frossay. Feel free to contact them for personalized assistance.
As part of your search for a luxury property, discover our catalog of 3 luxury houses with a terrace in Frossay, offered from $555,107. Outdoor meals or summer receptions, the terrace extends the house outdoors. The houses listed in our listings offer attractive living areas measuring between 154 m² and 318 m².


