Get early access to listings that match your criteria
Never miss an opportunity again. Our personalized alerts notify you instantly.

 English$ USD · m²


In Haute-Goulaine, this unique property stands out with its exceptional size across 257 sqm, offering a rare sense of spaciousness in a peaceful and exclusive setting. Completely renovated in 2016, it presents a contemporary interpretation of the traditional longère (traditional Breton farmhouse) style, where generous living spaces meet abundant natural light. Set on a landscaped plot of nearly 1,600 sqm, just fifteen minutes from Nantes, it is the ideal retreat for those seeking a home with character, expansive living areas, and uncompromising modernity. The living space revolves around a vast, light-filled eat-in kitchen, the true heart of the home, which opens onto the terrace. A separate lounge invites relaxation and entertaining. The ground floor also includes an office and four spacious bedrooms, including a master suite with access to its own terrace, dressing room, and private bathroom. Two additional bathrooms complete this level, along with a spacious hallway allowing for easy movement. The lower level houses a service entrance hall, a laundry room, a boiler room, and a garage, ensuring impeccable domestic organization. Outside, the enclosed garden becomes a natural extension of the home. The two-tiered grounds feature a terrace overlooking the house and its heated swimming pool, offering panoramic views of the property and its surroundings. The pool's retractable cover allows for year-round use. A covered patio provides a summer lounge by the water, while a chicken coop and vegetable garden complete this "country chic" ambiance on the outskirts of Nantes. The property enjoys an ideal location, just a two-minute drive from amenities, shops, and schools (with a school bus stop nearby). It offers both the tranquility of a verdant setting and easy access to the city of Nantes. ENERGY RATING: - CLIMATE RATING: Estimated average annual energy costs for standard use, based on average energy prices indexed to 2021, 2022, and 2023: between EUR1,520 and EUR2,140. To view this property, contact: Karine Chevestrier (EI) - 33 7 89 68 79 54 [email protected] Sales Agent - RSAC: 2020AC00199 - Nantes. Information on the risks to which this property is exposed is available on the Géorisques website: www.géorisques.gouv.fr
…By Espaces Atypiques Nantes

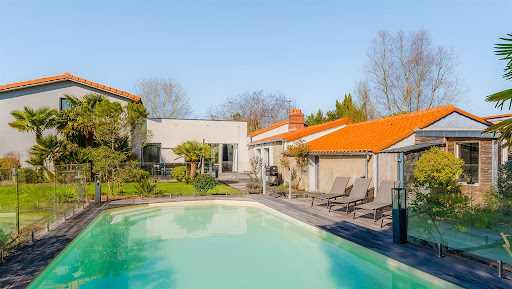


Nantes Sotheby’s Realty offers you this charming family home located just 20 minutes from Nantes, nestled in a calm and green environment, only 5 minutes from amenities. This longère, partially built in the 1950s and expanded in 2000, has been completely renovated during its extension. It now features generous spaces totaling 297 m² on the ground and high-quality amenities, perfectly suited for the comfort of family life, on a plot of 1,850 m².From the entrance, you will appreciate a spacious 25 m² kitchen, open to a bright 40 m² dining room facing south, with direct access to the terrace. An elegant 35 m² living room with a fireplace completes this warm and welcoming living space.The ground floor also includes a master suite of 23 m² with a dressing room and shower room, an office, a playroom, a practical back kitchen, and a gym.A second independent wing houses two bedrooms, each with its own shower room. Benefiting from private exterior access without going through the main house, this space is ideal for an independent activity, hosting guests, or developing a bed and breakfast project.Upstairs, three additional bedrooms, all equipped with reversible air conditioning, and a bathroom ensure comfort and privacy.A cellar completes the property.Outside, the beautifully wooded garden provides a perfect setting for relaxation with its secure swimming pool, workshop, and technical room. A true haven of peace just steps from shops.Beautiful volumes, quality amenities (geothermal underfloor heating), and a privileged environment: a rare opportunity in the area that should not be missed. Information on the risks this property is exposed to is available on the Géorisques website: www.georisques.gouv.frThis description has been automatically translated from French.
…By Nantes Sotheby's International


Implantée au coeur d'un environnement verdoyant, cette élégante demeure de caractère séduit par son charme intemporel et ses prestations uniques. Elle reflète tout l'attrait des Folies Nantaises. Cette propriété est implantée sur un terrain paysagé de 3 740 m² et offre une surface habitable de 290 m². Son cadre de vie unique, empreint d'authenticité, est agrémenté d'une piscine et de nombreuses dépendances ajoutant un véritable potentiel à cette demeure. Une porterie, témoin du passé, ouvre le passage vers la propriété. Dès l'entrée, le charme opère avec de beaux volumes et un agencement fluide qui valorise chaque espace. Les salons d'époque confèrent une atmosphère chaleureuse et accueillante. La cuisine, à la fois spacieuse et fonctionnelle, s'intègre harmonieusement au coeur de la maison. Les huit chambres, réparties sur plusieurs niveaux, offrent des espaces intimes et confortables, idéaux pour une vie de famille et pour accueillir proches et amis. A l'extérieur, le jardin paysagé dévoile un cadre idyllique où la nature s'épanouit entre massifs fleuris et allées arborées. La piscine, véritable atout, invite à la détente et aux moments conviviaux. Les dépendances offrent de nombreuses possibilités d'aménagement selon les envies : atelier, bureau ou logement indépendant, espace de réception,... L'architecture élégante et l'histoire de cette propriété lui confèrent une âme unique, au sein d'un environnement préservé et recherché. Une visite s'impose pour en apprécier toute l'authenticité et le raffinement. CLASSE ÉNERGIE : D - CLASSE CLIMAT : C Montant moyen estimé des dépenses annuelles d'énergie pour un usage standard établi à partir des prix moyens des énergies indexées au 1er janvier 2021: entre 3690 euros et 5060 euros. Les informations sur les risques auxquels ce bien est exposé sont disponibles sur le site géorisques : www.géorisques.gouv.fr ESPACES ATYPIQUES NANTES Karine Chevestrier EI +33 7 89 68 79 54 [email protected] Agent Commercial - RSAC : 2020AC00199- Nantes
…By Espaces Atypiques Nantes


Located in the commune of Haute-Goulaine, this unique property of nearly 300 sqm captivates with its harmonious layout, combining a contemporary extension with a fully renovated old stone house to create a true haven of peace and privacy. Upon arrival, the fully enclosed plot guarantees complete seclusion. From the entrance, one discovers a superb, light-filled, contemporary living room. This spacious living area opens onto an elegant, minimalist kitchen and offers a seamless transition to the terrace and garden. On the same level, the sleeping area comprises a master suite with a dressing room and private bathroom, complemented by two further bedrooms. Upstairs, an ideal space for children leads to three additional bedrooms, a bathroom, and a toilet. A fluid circulation area connects the contemporary extension to the old stone house, where a large, separate living room is enhanced by exposed beams and warmed by a magnificent fireplace. This welcoming property, with its contemporary rustic style, embodies all the authenticity of the original house while enjoying a beautiful opening onto the garden. This stone wing, with its own independent access, offers exceptional flexibility, ideal for accommodating guests or developing a bed and breakfast project. It houses two lovely bedrooms with en-suite shower rooms and toilets, a pantry, and an additional room, currently used as a gym. The 1850 sqm garden offers a variety of atmospheres. Around the swimming pool, secured by minimalist glass walls, the ambiance is decidedly contemporary and conducive to relaxation. Near the stone house, the bucolic setting evokes the charm of yesteryear. At the rear of the property, a play area and a large workshop complete the ensemble. The property entrance provides parking for several vehicles. Energy-efficient (underfloor heating via geothermal energy), this house benefits from comprehensive comfort features: air conditioning upstairs, fiber optic internet, an electric gate, and a private well. Furthermore, it is located just minutes from the town of Haute-Goulaine, shops, schools, and the Nantes ring road. It benefits from school/public transport (Aléop). A private and welcoming living space, to be discovered without delay. Information on the risks to which this property is exposed is available on the Géorisques website: https://www.georisques.gouv.fr. House 1: Energy Class C, Climate Class B. Estimated average annual energy costs for standard use, based on energy prices for 2021, 2022, and 2023: between EUR4,220 and EUR5,770. To discover this property, contact: Karine Chevestrier (EI) - 33 7 89 68 79 54 [email protected] Sales Agent - RSAC: 2020AC00199- Nantes
…By Espaces Atypiques Nantes


Nestled in the heart of a landscaped park of 3,740 m², this stunning early 19th-century property embodies the charm and authenticity of a character home, just 1.8 km from the center of a sought-after commune in the Nantes metropolitan area. Offering a living area of 290 m², the main house, elevated over three levels, features a harmonious and functional layout. The ground floor opens into a beautiful entrance, serving a bright living room with antique parquet floors, a friendly kitchen, a separate toilet, and a cloakroom. On the first floor, a distribution hall leads to three bedrooms, a bathroom, a separate toilet, and comfortable circulation spaces. The second floor includes four attic bedrooms, an attic (which can serve as an 8th bedroom), and a bathroom with a toilet. A small boiler room is located in the basement. Each living space has been designed to combine elegance, comfort, and natural light. The warm and refined atmosphere emanating from it respects the original spirit of the place.Outside, the tree-lined and flower-filled park features a heated pool, covered by a dome and equipped with a new liner (2020), a true invitation to relaxation. Several outbuildings complete the ensemble: two garages, a gatehouse, a party room, a drying room, a covered area, and a summer kitchen, offering great potential for family, artistic, or professional projects. Modern comfort is fully ensured thanks to a recent central heating system powered by a heat pump.At the gates of Nantes and just 45 minutes from the Atlantic beaches, Le Clos Nantais delights with its peaceful living environment, timeless elegance, and unique potential.This description has been automatically translated from French.
…By L'atelier Immobilier


EXCLUSIVITY - PRESTIGE ATLANTIQUE. In a privileged environment and sheltered from view, south of Nantes in the municipality of Basse-Goulaine, this elegant architect-designed villa, fully renovated in 2016, boasts 344 m2 of living space. An entrance hall opens onto a sumptuous living area with a bar space, highlighted by a Gyrofocus stove. The fitted kitchen, equipped with exceptional amenities (V-Zug and Miele appliances), integrates elegantly into the overall design. Large bay windows offer unobstructed views and naturally extend the space to a vast terrace with a swimming pool, erasing the boundaries between indoor and outdoor. The sleeping area features a master room with a shower room, a dressing room, and a terrace. An office, as well as a back kitchen/laundry room, complete the garden level. A magnificent contemporary staircase leads to the upper level where a spacious landing provides access to three bedrooms with dressing rooms, including a second magnificent master room enjoying an immense private terrace with breathtaking views of the garden, a bathroom with a shower, and a dressing room. A dedicated relaxation or cinema room and a shower room complete the floor. Set on a fully enclosed landscaped park of 2,826 m2, a summer pavilion, a garage for four cars, and a carport add the finishing touch to this exceptional property. This prestigious property accurately embodies the subtle alliance of contemporary architecture and an exclusive lifestyle in the heart of an intimate setting. Information on the risks to which this property is exposed is available on the Géorisques website http://www.georisques.gouv.fr. Selling price 1,596,000 EUR HAI including 5% agency fees borne by the buyer, resulting in a net selling price of 1,520,000 EUR. Prestige-Atlantique. (RCS. Saint-Nazaire 897 587 945 - CPI 44022021000000013) contact the agency at 02.40.21.91.13This description has been automatically translated from French.
…By Prestige Atlantique

MYSTERY PROPERTY - Nantaise Madness of the 19th century – South of Nantes - Basse Goulaine? A real agency favorite! Complete file available upon request, contact Guillaume Taufflieb at 07 67 43 35 12.Fees included of 3.63% TTC charged to the buyer. Price excluding fees €1,350,000. Energy class D, Climate class B Estimated average amount of annual energy expenses for standard use, established from energy prices of the year 2021: between €1,000.00 and €2,000.00. Information on the risks to which this property is exposed is available on the Géorisques site: georisques.gouv.fr.This description has been automatically translated from French.
…By Agence Laurence Béliard


VERTOU BEAUTOUR At the door of NANTES, come discover this family home exclusively with Rachel THOMAS, offering 5 bedrooms, including 3 on the ground floor and one bathroom, a bright living room with its lounge area and fireplace overlooking the south/southwest facing garden with a secure swimming pool, pool house, and cellar. Upstairs, a large and very bright mezzanine serves as an office and leads to two spacious bedrooms, including a master suite with a fitted dressing room, shower room, and sauna. To store your car or belongings, the house offers a garage with luggage and laundry area providing access to its beautiful, well-exposed garden of 1194 m2, which is especially private. Located on a quiet street with walking access to the bus or busway, this house also offers complete autonomy for teenagers. A significant plus is that solar panels provide good profitability for this property. Contact me at 0684363149. Fees are included in the price and are the responsibility of the buyers. Information about the risks to which this property is exposed is available on the Géorisques website: www.géorisques.gouv.fr - Ad published by a Mandatary Agent - This description has been automatically translated from French.
…By Twitim


Located in a quiet cul-de-sac, in the heart of the sought-after Chêne district in Vertou, this family home offers a rare living environment, in the immediate vicinity of shops, the Loiry Park and the Chaussée des Moines, all within walking distance. Built on a carefully landscaped plot of over 1000 m2, the house has been enriched over time with contemporary extensions that today make it a unique achievement, both coherent and harmonious. The whole develops a warm atmosphere and turns towards a superb outdoor space designed as a living space in its own right, like a vacation home. The generous terrace and its shade sails accommodate a swimming pool, a spa, a perfectly equipped summer kitchen and a bathroom, offering absolute comfort for entertaining or enjoying in complete privacy. The interior consists of a first living space with an open kitchen, extended by a modern extension on polished concrete housing a dining room and a home cinema lounge opening widely onto the terrace through large bay windows. The master suite, on the ground floor, seduces with its volumes: bright bedroom, custom-made storage, office and private bathroom. A second independent space, on the other side of the house, offers a living room, a bedroom, storage and a bathroom, all facing the garden. Upstairs, a mezzanine leads to two additional bedrooms, each with closets, and sharing a bathroom. The sleeping areas are designed to preserve the privacy of each member, making this house perfectly suited to family life where each member has their own universe. A garage, a parking driveway secured by a motorized gate, an electric vehicle charging station, solar panels for the resale of electricity as well as a thermal system for hot water complete this property with advanced technical features. The rigorous maintenance and the level of general equipment testify to an uncompromising property, where quality of life and functionality combine elegantly. For more information or to arrange a visit, contact Morgane Barbaud at 06 62 26 79 89
…By Espaces Atypiques Nantes


New and exclusive to Espaces Atypiques Vertou. Photo portfolio available upon request. In a protected environment, in the heart of the Vertou countryside, this unique property is nestled in an exceptional rural setting, sheltered from all disturbances. Built on a wooded plot of over 7,000 sqm, facing due south, it offers a rare lifestyle where light, spaciousness, and serenity blend harmoniously. From the very first moment, the architecture captivates with its unique character, subtly combining the nobility of stone, contemporary elegance, and the warmth of wood cladding. Large bay windows punctuate the facades and allow abundant natural light to flood in, revealing generous spaces that open onto the surrounding nature. Offering over 400 sqm of living space, the house features a primarily single-level layout, designed for comfort and conviviality. The living areas, with their remarkable proportions, are arranged around a vast reception room with terracotta tile flooring, ideal for entertaining. The sleeping quarters comprise six bedrooms and several bathrooms, as well as dressing rooms, allowing for comfortable accommodation of family and guests. A true signature feature of the property is an indoor wellness area complete with a swimming pool, a jacuzzi, a hammam, and a changing room equipped with two showers, offering a relaxing retreat worthy of the finest establishments. Car enthusiasts and those who appreciate wide open spaces will particularly value the property's exceptional parking capacity, including a four-car garage, a large covered area, and numerous outdoor parking spaces on the grounds. Secured by a motorized gate, an alarm system, and an intercom, the property also includes a separate annex, converted from a former chapel, offering a generous space with a mezzanine, ideal for a separate workspace or a bed and breakfast project. Between nature, light and characterful architecture, this rare property offers multiple possibilities, whether for a large family home, a gîte project or a high-end hospitality business.
…By Espaces Atypiques Nantes


New - JUNOT Nantes – La Baule – Pornic, exclusive member of FORBES Global Properties. Estate from the XVIIIth & XIXth century located on a beautiful land plot of 1 hectare 56 ares 21 centiares (15,621m²) within a designated heritage perimeter in the sought-after Port aux Meules district, close to the Chêne neighborhood, the Sèvre banks, and transportation (line 97 Vertou center / Trentemoult). The building offers 306.10m² of living space over three floors (379.53m² on the ground). On the ground floor, a large entrance, a closed kitchen, utility room, a dining room with fireplace, toilets with hand basin, a living room with fireplace benefiting from triple exposure. Outdoor terraces accessible from the dining room and the living room On the first floor, five bedrooms, two of which have a private shower room and a dressing room, corridor, bathroom with separate toilets. On the second and top floor, three bedrooms, a landing, an attic, a shower room with toilets, and a large convertible attic with a fireplace. The building is located in the center of a landscaped park, part of which is classified as EBC (classified wooded area), water feature in a natural zone, tennis court, above-ground swimming pool, a double independent garage of 50.18m², and an old greenhouse to be rehabilitated. Gas heating. Fiber available. Sale price €1,199,900 including agency fees payable by the buyer, which includes a net selling price of €1,150,000. For more information contact Arnaud MONTFORT +33 (0)6 17 25 40 19 [email protected] Presentation file available upon request. Energy class: E Climate class: E Estimated annual energy expenses for standard use are between €5,608 and €7,588. Average energy prices indexed to 2021 (including subscription). Energy audit upon request. Information on risks associated with this property is available on the Georisques website: georisques.gouv.fr
…By Junot Nantes – La Baule – Pornic


New Listing – Exclusive – Under accepted Offer by JUNOT Nantes – La Baule – Pornic, exclusive member of FORBES Global Properties. Residential neighborhood of Le Chêne in Vertou, house built in 1998 with 148sqm of living space, renovated and well-maintained on a landscaped plot of 1,152sqm, fully enclosed. Heated pool with safety cover. Ideally located in a cul-de-sac in a residential environment near the Chêne neighborhood, shops, transportation, and the Sèvre river. On the ground floor, there is an entrance hall, cloakroom, separate toilets, a spacious living room of 43sqm with fireplace and further a closed kitchen fitted and equipped (Leicht / Gaggenau), all facing southeast onto a terrace and pool. A master suite with a master room, fitted dressing room, and private shower room. An office (5th bedroom), utility room, and a 39sqm double garage also complete the ground floor. Upstairs, a landing leading to a bedroom with a fitted dressing room and private shower room, two bedrooms, separate toilets and a bathroom. Viessmann gas boiler for heating and hot water. Heat pump for pool heating. Fiber optic. Exterior parking. Garden shed. Immediate proximity to transportation (lines 97 & 47 as well as school bus pickup). Perfectly optimized volumes, charm, and an ideal location in a residential neighborhood. Sale price €703,500 including agency fees of 5% VAT paid by the buyer, net seller price €670,000. For more information, contact Anne BESSON-BROCHARD — Tel. +33 6 13 02 55 27 Energy class: C Climate class: C Estimated annual energy expenses for this home for a standard use are between €1,840 and €2,550. Average energy prices indexed to 2021, 2022, 2023 (including subscription). Information on the risks associated with this property is available on the Géorisques website: www.georisques.gouv.fr
…By Junot Nantes – La Baule – Pornic


(4.94 % fees incl. VAT at the buyer's expense.)
…By Espaces Atypiques Nantes


Located in Vertou, between its village and the city of Nantes, in a confidential cul-de-sac by the Sèvre river lined with stone houses, this character property charms with its privileged environment, absolute tranquility, and no overlooking neighbors. Set on a superb wooded plot of nearly 2000 m², it offers a true countryside spirit, conducive to a peaceful family life while being practical with a regular bus line just a few meters away.This architect-designed house from 1994, with a bourgeois look, reveals beautiful, light-filled volumes. The particularly spacious ground floor is designed for both comfortable daily living and entertaining. It opens onto a vast hall leading to an elegant living space of 65 m2 on parquet flooring, composed of a living room with a fireplace, a dining room, and a television lounge in a friendly atmosphere. The recently equipped and furnished kitchen combines functionality and modernity. A laundry room - back kitchen completes this living area.An office with a designated space upstairs offers multiple possibilities: game room, workshop, telecommuting space, or extra bedroom. Also on the ground floor, a bedroom with a water point and an independent toilet allows for desirable single-level living.Upstairs, five bedrooms accommodate the whole family, including a master suite, while the four others are arranged around two shared shower rooms, offering a fluid and functional layout.Outside, the charm is immediate: terrace, a porch with a 'cottage' feel or tropical accents, swimming pool with pool house, and heated outbuilding, ideal for an independent space. Cellar, workshop, shed, and numerous parking spaces complete the ensemble.A property imbued with charm and authenticity, ideal for a family seeking nature, close to amenities.This description has been automatically translated from French.
…By Espaces Atypiques Nantes


In Vertou, in one of those sought-after residential neighborhoods prized for their tranquility and quality of life, this family home is nestled in a quiet cul-de-sac, sheltered from view and disturbances. From the moment you step inside, you'll be immediately captivated by the light and the flowing layout. The ground floor revolves around a welcoming living room, open to a fitted kitchen, creating a convivial space that seamlessly connects to the garden. Here, the views extend naturally outdoors, enhancing the feeling of well-being. You'll also find two bedrooms on the ground floor and a shower room, complemented by a practical laundry room. Upstairs, the sleeping area unfolds around a landing leading to three bedrooms with built-in wardrobes and a bathroom. You can easily accommodate your family and guests, or create dedicated spaces for working from home or leisure activities. It's outside that the house truly reveals its unique character. You'll discover a landscaped garden, a true haven of privacy, bathed in sunlight until the last hours of the day, thanks to its southwest exposure. Every space has been designed to fully enjoy the warmer months: an elegantly integrated swimming pool, a terrace perfect for shared moments, and a bioclimatic pergola that extends your evenings in a warm and inviting atmosphere. A large double garage and a carport complete the property, adding extra comfort to your daily life. Impeccably maintained and boasting a good energy rating of C, this house offers a perfect balance between functionality and quality of life. Contact Morgane Barbaud 33 6 62 26 79 89 [email protected] Espaces Atypiques Vertou Sales Agent RSAC No. 2020AC00123 NANTES Information on the risks to which this property is exposed is available on the Géorisques website https://www.georisques.gouv.fr Energy rating C, Climate rating C. Estimated average annual energy costs for standard use, based on energy prices for 2021, 2022, and 2023: between EUR1,550 and EUR2,140. Price excluding agency fees: EUR700,000, price including agency fees (5% VAT included): EUR735,000. (4.50 % fees incl. VAT at the buyer's expense.)
…By Espaces Atypiques Nantes


Family home of over 200 m2 with 7 bedrooms, swimming pool, and a plot of about 1,000 m2, located in the Planty neighborhood of Vertou, less than 10 minutes walk from the center.The spacesGenerous, this house offers a layout suitable for a large or blended family, or for a professional activity from home.On the ground floor:Living space of about 50 m2 including a family living area and a dining room.Open, modern, and equipped kitchen.Back kitchen/laundry room facilitating storage and daily organization.4 bedrooms with storage.1 bathroom.1 toilet roomWC.On the first floor:3 large bedrooms with storage.1 shower room.1 WC.Relaxation area that can accommodate a TV lounge, a playroom, or a leisure area.Annexes and parking:Double carport.Workshop-garage.Large attic offering additional storage space.The ambianceThe south-west orientation and numerous openings bring beautiful brightness to the rooms of the house. The land is divided into two distinct outdoor spaces: a landscaped Mediterranean-style garden with a pool and terrace, and a second more preserved garden allowing various landscaping projects. The energy classification (DPE C / GES D) contributes to the overall comfort of the house.The accessesBus stop (line 28) about 200 meters away.Busway 3 minutes by car.Bourg de Vertou and Chaussée des Moines accessible in less than 10 minutes on foot.Notable points7 bedrooms allowing numerous family or professional configurations.Single-level living with 4 bedrooms on the ground floor.Possibility of setting up offices, a gym, a leisure area, or installing a liberal activity.Two gardens with complementary uses, one of which has a pool.Points to noteSome work is to be expected according to individual tastes and projects.Certain outdoor arrangements can be considered to fully exploit the potential of the second garden.3% including tax of 580,000 EUR (price of sale fees excluded). That is 597,400 EUR including fees. Fees are to be borne by the buyer. Our fees are available at www.noovimo.fr. Information on the risks to which this property is exposed is available on the Géorisques site: www.georisques.gouv.fr - Listing drafted and published by a Mandate Agent -This description has been automatically translated from French.
…By Noovimo


Exceptional home on the banks of the Sèvre-Vertou. Nestled out of sight, this exceptional property of approximately 252 m2 of living space is built on a landscaped plot of 1,192 m2, offering a rare and privileged living environment, just 5 minutes from the village of Vertou. Completely renovated in 2008, this contemporary home charms with its generous spaces, brightness, and unique natural surroundings. From the entrance, you will be charmed by the spacious living room with a fireplace, open to large bay windows offering breathtaking views of the Sèvre. This vast space opens onto a landscaped garden and a superb heated swimming pool, inviting relaxation and conviviality. The separate kitchen, fully fitted and equipped, also has a functional back kitchen. On the same level, a bedroom (or office) with a private shower room completes this floor. Upstairs, you will find three large, bright bedrooms with wardrobes, a bathroom, as well as a master suite with a private bathroom and an exceptional view of the Sèvre and the garden. The remarkable features of this home include a landscaped and tree-planted plot of 1,192 m2, two large terraces and a summer kitchen, ideal for entertaining. Three outbuildings, one of which is fitted out as a gym, offering potential for a professional activity or a guest, office, or reception space. A double garage and a cellar. In immediate proximity to shops, schools, and transport, and only 20 minutes from downtown Nantes. This home combines charm, comfort, and a way of life in a green natural environment. Sale price including agency fees €1,196,000, net seller price €1,162,000, to which a 3% VAT agency fee is added for the buyer. Information on the risks to which this property is exposed is available on the Géorisques website: www.georisques.gouv.fr This real estate advertisement has been written under the editorial responsibility of Mrs. POISSON (EI), commercial agent registered with the Special Register of Commercial Agents (RSAC) of the Commercial Court of Nantes under the number 822516118. Net seller price: €1,162,000. FAI: €1,196,000. Contact phone: 06 49 13 08 21.This description has been automatically translated from French.
…By Arnold Immobilier


In the very heart of Vertou, this elegant early 20th-century townhouse offers a privileged living environment where everything is within walking distance. Local shops, the market, the banks of the Sèvre River, and the restaurants of the Chaussée des Moines--this sought-after address allows you to fully enjoy the gentle pace of life in Vertou. Renovated, the house will charm you with its balance of period features, modern comforts, and its primarily single-level layout. Beyond the entrance hall with its built-in closet, the reception areas are arranged around a dining room open to a fitted and equipped kitchen, perfect for convivial gatherings. Set back from the main living area, the lounge offers a more intimate atmosphere, enhanced by its understated decor. On either side of the living room are two sleeping areas: on one side, a bedroom and a shower room, and on the other, a bedroom and a bathroom with a toilet. The ground floor also offers a utility room providing valuable storage and organization space, and a separate WC. Upstairs, you'll find a third lovely bedroom with storage. A separate living space completes the property. Equipped with a washroom, it could accommodate a fourth bedroom, a guest suite, an office, or even a workshop, depending on your needs. The spacious garage is a real bonus in the heart of Vertou. A heated laundry room with a sink and storage further enhances the amenities of this property. Outside, the garden offers a truly bucolic and peaceful experience. Designed to fully enjoy sunny days while remaining easy to maintain, it is arranged around a terrace, a refreshing plunge pool, a charming greenhouse, and a vegetable garden. It is quiet, enclosed by stone walls, west-facing, and secluded. A rare address, where the charm of a characterful house meets a lifestyle resolutely focused on proximity and quality of life, in the heart of Vertou. (4.00 % fees incl. VAT at the buyer's expense.)
…By Espaces Atypiques Nantes


New – JUNOT Nantes – La Baule – Pornic, exclusive member of FORBES Global Properties. Contemporary house from 2006. Built on a very beautiful landscaped and wooded land unit of 1,140sqm entirely enclosed. Ideally located at the end of a cul-de-sac in the highly sought-after residential district of La Grande Noëlle in Vertou near Portereau. Family house with a living area of 155.39sqm with utility room and double garage of 53.52sqm. It features on the ground floor an entrance with staircase and cloakroom, independent toilets with hand basin, a bedroom currently used as an office with fitted wardrobe, shower room, a living room with a seating and dining area of 41.43sqm (with chimney duct), and extending from the living room on the lounge side, an office (5th bedroom) also allowing to enlarge the living space if needed, a semi-open fitted and equipped kitchen, laundry room, and a fully tiled double garage with a sports room. Large outdoor terrace extending from the living room with a bioclimatic pergola allows you to fully enjoy these living spaces on the garden side. Upstairs, the corridor serves three bedrooms, all fitted with built-in wardrobes, a bathroom with shower, and separate toilets. Caron pool 3.5 m x 9 meters from 2016 with an above-ground cover, air-source heat pump for pool heating, and salt electrolysis for water treatment. Garden shed, boules pitch, paved driveway with external parking and electric gate. Condensing gas boiler Vaillant from 2006 with underfloor heating on the entire ground floor and radiators upstairs. Fiber optic internet. All transports nearby including lines 97 & 47 as well as school bus service. Sale price 694,925€ including agency fees paid by the buyer, i.e., a net seller price of 665,000€. Energy class: C Climate class: C Estimated annual energy expenditure for standard use ranges between €1,550 and €2,140. Average energy prices indexed to 2021, 2022, 2023 (including subscription). Information on the risks associated with this property is available on the Georisques website: www.georisques.gouv.fr
…By Junot Nantes – La Baule – Pornic


BARNES Nantes offers you, exclusively, on the outskirts of Nantes, in the town of Vertou, a magnificent family home with a total surface area of over 245 m² on a large plot of nearly 1900 m², including a heated swimming pool. It comprises a large entrance hall with cupboards, a fitted and equipped kitchen semi-open to a vast living room opening onto a beautiful terrace, a laundry room, a master suite with its dressing room and private bathroom, an office, two bedrooms and a shower room connecting to them. Upstairs, a mezzanine leads to two bedrooms and their other connecting shower room. Outside, a converted studio adjoining the pool-house area allows for independent entertaining of family and friends. A double garage, a wine cellar and a garden shed complete this exceptional property. While the brightness and extraordinary exterior layout of this house with Provençal charm are real assets, the peace and quiet that surrounds it and the sought-after location will only continue to seduce you. Agency fees payable by vendor - Montant estimé des dépenses annuelles d'énergie pour un usage standard, établi à partir des prix de l'énergie de l'année 2023 : 2550€ ~ 3500€
…By Barnes Nantes - La Baule


New Listing - Exclusive to JUNOT Nantes – La Baule – Pornic, an exclusive member of FORBES Global Properties. Discover this magnificent 237.43sqm contemporary home located in Vertou, offering an exceptional living environment and high-end amenities. It features, among other things, four spacious bedrooms, including a master suite with a walk-in closet and an en-suite bathroom with a shower and toilet, a large, bright, open-concept living room with a fireplace insert, as well as a refined, fully equipped kitchen for your comfort. The living area alone totals 107.12sqm. You’ll also enjoy a remarkable outdoor area featuring an infinity pool and pool house surrounded by a huge terrace—ideal for entertaining family and friends in a warm and elegant atmosphere. Located in a peaceful residential setting, this property combines luxury, modernity, and security. You’ll appreciate its proximity to all of Vertou’s amenities, while enjoying a true haven of peace, shielded from prying eyes. A rare opportunity to live in a home where every detail has been designed with your well-being and comfort in mind. Asking price: €1,260,000 (including agency fees), of which 5% (including tax) is payable by the buyer, resulting in a net seller price of €1,200,000. Information on the risks associated with this property is available on the Géorisques website: www.georisques.gouv.fr Energy class: B Climate class: A Estimated annual energy costs for standard use: between €1,760 and €2,380 per year. Average energy prices indexed for the years 2021, 2022, and 2023.
…By Junot Nantes – La Baule – Pornic


Located in Saint-Sébastien-sur-Loire, just steps from the banks of the Loire, this beautifully renovated townhouse (2010) offers approximately 260 sqm of living space and an exceptional, private setting with no overlooking neighbors. On the ground floor, you will find a spacious and cosy living/dining area with a wood-burning stove, extended by a modern, light-filled addition fully opening onto the enclosed garden. The seamless indoor-outdoor flow creates a bright and inviting atmosphere. A second lounge provides additional space for relaxation or entertaining. The fully fitted and equipped kitchen features a central island. A separate wellness area includes a swimming pool / counter-current swim spa with its own shower room (shower and WC). A second kitchen, ideal as a utility/laundry room, and a closed garage complete this level. Upstairs, the first floor offers three large bedrooms with wooden flooring and generous windows, a shower room, and an office area. The top floor features converted attic space with exposed beams, including a spacious bedroom and a games room or office that could easily be used as a fifth bedroom, along with a shower room and built-in storage. Outside, the south-west facing landscaped garden and enjoys total privacy. A separate outbuilding and parking space for up to four vehicles add to the property’s appeal. Within walking distance to public transport, shops, schools, and high schools, this property combines generous volumes, modern comfort, and an outstanding quality of life. Asking price: €832,000 (agency fees included), comprising 4% agency fees payable by the buyer, corresponding to a net seller price of €800,500. Contact: Denis MAROT +33 6 11 94 81 20
…By Coldwell Banker Franklin Immobilier


New at JUNOT Nantes – La Baule – Pornic, exclusive member of FORBES Global Properties. Residential neighborhood of Saint-Sébastien-sur-Loire, family house of 233sqm habitable, built on a splendid landscaped and wooded plot of 1,290sqm with a heated pool. House including a double garage. On the ground floor: entrance with cloakroom, spacious living/dining room with a study area opening onto the garden, living room with fireplace, equipped kitchen opening onto the terrace and the pool. A bedroom with private shower room and toilet, as well as a mezzanine bedroom. Boiler room completing this level. Upstairs, a landing with storage services three bedrooms, a bathroom with toilet, as well as a bedroom with private shower room and toilet. The master room has a bathroom with toilet, an equipped dressing room, and a private terrace with a sauna overlooking the garden. Outside: a carport that can shelter several vehicles, an adjoining outbuilding, and two closed garages. The enclosed garden of 1,290sqm includes a swimming pool. Immediate proximity to transportation (lines 97 & 47 as well as school bus collection). Volumes, charm, and an ideal location in a residential neighborhood Sale price 799,000€ including fees of which 3.98% VAT agency charges borne by the buyer, or a net selling price of 768,500€. For all information, contact Anne BESSON-BROCHARD — Phone 06 13 02 55 27 Energy class: C Climate class: C Estimated annual energy expenses for this dwelling for standard use range from €3,420 to €4,670. Average energy prices indexed on the years 2021, 2022, 2023 (including subscription). Information on the risks this property is exposed to are available on the Georisques website: www.georisques.gouv.fr
…By Junot Nantes – La Baule – Pornic


Réf. 4467 : Elegant renovated house near Nantes. This former wine estate is located in a commune on the banks of the Loire, close to Nantes, with a population of 7.000. The property is set in almost 8.000 sqm of parklands, all fully walled and perfectly maintained. The nearby royal river is bordered by market gardens and vineyards. This area is bathed in soft light. Choosing to live here means choosing a balance between rural tranquillity and urban bustle. Once through the gates, an inner courtyard is framed by the U-shaped buildings. They form a harmonious, balanced whole. This former wine-producing estate has been renovated with meticulous care, blending the past and present with rare elegance. The light colours of the walls and the ochre of the tiled roofs gently catch the light. Inside, the renovation has been carried out with a meticulous eye for detail, using top-quality materials that offer impeccable serenity and comfort. The main building comprises : Ground floor: the entrance hall with a stone stairway and a wrought iron banister. To the right, a superb lounge (34sqm) with parquet flooring, fireplace, wood panelling and mouldings, a office (29sqm) and a large room that could be used as a bedroom (36sqm) with shower room and toilet, and opening on to the parklands. To the left of the entrance hall is the dining room (33sqm), the kitchen and, joining the south wing, a vast, light-filled living room (50sqm) with monumental fireplace, from which you can access the outdoor swimming pool and spa. Upstairs, the landing leads to two bedrooms, one with bathroom, dressing room and toilet, and the other with shower room, dressing room and toilets. In the north wing: an independent flat, with a living room with kitchen, two bedrooms, a shower room and a toilets. In the south wing: Ground floor: a shower room, a toilet, a large bedroom (37 sqm) and a linen room. Upstairs: two bedrooms, each with its own shower room and toilet. Outbuildings : The outbuildings are in good condition. In the south wing: large garage, 3 cars, automatic doors + cellar with old wine press. In the north wing: garage with tiled floor, automatic gate, storage room, dustbin room. Boiler room The total surface area of the property is around 2.47 acres. A 7,700 sqm plot is fully enclosed and planted with beautiful century-old trees. A second plot is adjoining. The swimming pool area, with its lovely stone terrace, is located in front of the large living area. Cabinet LE NAIL – Loire-Atlantique and Vendée - Mrs Nathalie TOULBOT : +33 (0)2.43.98.20.20 Nathalie TOULBOT, Individual company, registered in the Special Register of Commercial Agents, under the number 418 969 077. We invite you to visit our website Cabinet Le Nail to browse our latest listings or learn more about this property.
…By Cabinet Le Nail


Sainte Luce sur Loire. In a quiet location close to the town center and its many amenities. House of 150 m2 of living space and a 95 m2 basement. The ground floor comprises an entrance hall, a beautiful, bright 42 m2 living room with an open-plan fitted and equipped kitchen. This opens onto a 22 m2 veranda and the large, enclosed, landscaped garden, which is not overlooked and faces south. A hallway leads to two bedrooms (possibility of a third), a shower room, and a WC. Upstairs, there are two further bedrooms and an office. A large garage and workshop with a shower room and WC, as well as a large basement offering excellent potential. The property boasts a beautiful plot of over 1300 m2 with a swimming pool and a well with a pressure pump. Double glazing, electric shutters, and a wood-burning stove. Public transport (C7 bus line) is within walking distance, with tram line 1 accessible in 10 minutes. Nantes train station and city centre in 15 minutes. Contact me Julien Delanoë at 06.62.17.78.80 Registered with the RSAC of Nantes under No 827878901 acting under the status of commercial agent on behalf of Immo Nantes. Ref: 2380: Fees included, payable by the buyer: 5% Information on the risks to which this property is exposed is available on the Géorisques website: www.georisques.gouv.fr
…By Immo Nantes
'%20stroke='%23DDAA3A'%20stroke-width='1.909'%20stroke-linecap='square'%20stroke-linejoin='bevel'/%3e%3c/svg%3e)
Receive by email any new listing that may match your search criteria
Your criteria :
By validating this form, you accept the general conditions of use of Le Figaro Properties.
These agencies offer a selection of luxury properties vente at Haute-Goulaine. Feel free to contact them for personalized assistance.
As part of your search for a luxury property, discover our catalog of 2 luxury houses with a terrace in Haute-Goulaine, offered from $1,003,809. Outdoor meals or summer receptions, the terrace extends the house outdoors. The houses listed in our listings offer attractive living areas measuring between 290 m² and 293 m².


