The agencies at Mésanger
These agencies offer a selection of luxury properties vente at Mésanger. Feel free to contact them for personalized assistance.

 English$ USD · m²


Your Noovimo consultant Claire POUZET 06 71 93 53 79 offers you: AN EXCEPTIONAL PROPERTY OF 233m2 OF LIVING SPACE BETWEEN ANCENIS AND MESANGER, discover this property with exceptional volumes! This building attracts you upon arrival with its landscaped exterior and warm ambiance. In the center, you will enjoy a vast entrance (27m2) with storage, which leads to the bedroom on the upper floor and the mezzanine, as well as the living room and kitchen. Enjoy a 25m2 living room facing South that retains the exposed stones of this renovated longhouse. The fitted and equipped kitchen and its dining room are filled with light thanks to its large bay windows overlooking the garden. The ground floor also includes 2 bedrooms with a shower room. Off to the side, a comfortable master suite of 20m2 (bedroom and shower room) awaits you with a dressing room nearby. For relaxation, let yourself be charmed by a unique space that includes a large indoor pool and a jacuzzi in its patio, perfect for enjoying special moments all year round. The property also has a shed of over 190m2 with a very nice high ceiling, offering numerous possibilities: storage, workshop, vehicle collection, professional activity, or personal project. An independent gîte completes this rare ensemble in the area, consisting of a living room with a kitchen area, a shower room, and a toilet on the ground floor, along with a sleeping area upstairs. It represents a significant rental income, and an additional and independent garage can be assigned to it. The entire renovation preserves the traditional codes of the longhouse with quality and modern materials. An atypical property, freshly renovated and full of potential, to discover without delay! Claire POUZET 06 71 93 53 79 [email protected] Fees: 22,500 EUR incl. tax from 625,000 EUR (sale price excluding fees). That is 647,500 EUR including fees. Fees charged to the buyer. Our fees can be consulted at: www.noovimo.fr.Ref: 21898. Your independent Noovimo agent registered with the RSAC of Freecadre portage salarial No CPI 4401 2018 000 028 735 - Ad drafted and published by a Mandate Agent - Ad drafted and published by a Mandate Agent -This description has been automatically translated from French.
…By Noovimo


Karacterre ® - EXCLUSIVE. Nestled in a peaceful and unspoiled setting, this magnificent character property of approximately 300 m² invites you to write a new chapter in a place imbued with soul and authenticity, facing south. Tastefully renovated throughout, the house has retained all its original charm while offering the comfort of a recent and meticulous renovation. Generous proportions, a warm atmosphere, a fireplace, fine materials, and soothing views of nature create a rare and welcoming living environment. Designed for entertaining and sharing precious moments, the house offers on the ground floor a beautiful entrance hall, a welcoming dining room, a spacious living room with a fireplace, a fitted and equipped kitchen, a utility room, and a laundry room. The sleeping area includes a master suite with a bathroom and toilet, as well as two further bedrooms, each with its own shower room and toilet. Upstairs, four additional bedrooms and a bathroom comfortably accommodate family and friends in an authentic setting. Outside, the 21,164 m² wooded grounds offer a true haven of peace where young and old alike can fully enjoy sunny days: a swimming pool, a natural pond, expansive green spaces, and shady spots create an atmosphere conducive to creating lasting memories. Steeped in history, the former independent 19th-century mill, preserved in its original state and ripe for renovation, lends the property a unique charm and exceptional potential for those who appreciate heritage and inspiring living spaces. Two storage garages complete this singular property, a rare find on the market. If you love nature and enjoy entertaining, this house is perfect for you, located halfway between Angers and Nantes (with motorway access and a train station 10 minutes away) and near the banks of the Loire River. Features include: a 5m x 10m swimming pool, home automation system, fiber optic internet, updated electrical panel, fiber optic internet, and video surveillance. Karacterre is an agency specializing in authentic properties. We operate throughout the Pays de la Loire and Brittany regions, including Angers, Cholet, Saumur, Le Mans, Rennes, and Saint-Malo. Discover our properties, such as mansions, townhouses, lofts, contemporary houses, private mansions, castles, manor houses, charming farmhouses, character apartments, exceptional properties, luxury properties, charming properties, and investment properties, directly on the Karacterre real estate website. Free appraisals are available upon request. Proof of identity will be required before any viewing, in accordance with Article L561-2-2 of the French Monetary and Financial Code. Including fees of 5% TTC to be paid by of the purchaser. Price excluding fees 700 000 €. Energy class C, Climate class B Estimated amount of annual energy expenditure for standard use: between 3960.00 € and 5390.00 € for the years 2021, 2022, and 2023 (including subscriptions). Information on the risks to which this property is exposed is available on the Geohazards website: georisques.gouv.fr.
…By Karacterre


Charm of the old in the heart of a town on the banks of the Loire. 19th-century master house, combining the charm of the past with beautiful spaces, ideally located in the Ancenis-Saint-Géréon area. With a living area of approximately 198 m², the house consists, on the ground floor, of an entrance hall, a living-dining room in succession, a fitted and equipped kitchen, a pantry, and a WC. On the first floor, there is a master suite comprising an office, a bedroom, and a bathroom, as well as a second bedroom, a shower room, and a WC. The second floor offers three additional bedrooms, a shower room, and a WC. Outside, the property boasts a superb 1,912 m² plot enclosed by stone walls and facing south. Located in zone Ub, the plot is buildable and divisible, thus offering great potential for development. You will also enjoy a swimming pool of 10 x 5 m, ideal for sunny days. A garage as well as outbuildings of approximately 120 m² complete this character ensemble, offering numerous possibilities for layout. A rare property, combining authenticity, comfort, and potential, in immediate proximity to amenities and train connections to Nantes. DPE: E/E (Estimated annual cost 2021-2022-2023) in energy for standard usage 3470 to 4710 euros. Price: 497 K euros HAI including 4.8% VAT of fees charged to the buyer (i.e., 475 K euros excluding fees). To visit and assist you with your project, contact Hervé MAURY at 0668280044 or by email at [email protected] or via SMS. According to article L.561.5 of the Monetary and Financial Code, in order to organize the visit, you will be asked to present an identity document. This announcement has been made under the editorial responsibility of Hervé MAURY acting as an independent real estate advisor under wage portage with SAS PROPRIETES PRIVEES, with a capital of 44,920 euros, ZAC LE CHÊNE FERRÉ - 44 ALLÉE DES CINQ CONTINENTS 44120 VERTOU; SIRET 487 624 777 00040, RCS Nantes. Professional card Transactions on real estate and business assets (T) and Real estate management (G) n°CPI 4401 2016 000 010 388 issued by CCI Nantes - Saint Nazaire. Escrow account no. 30932508467 BPA SAINT-SEBASTIEN-SUR-LOIRE (44230). Guarantee GALIAN-SMABTP - 89 rue de la Boétie, 75008 Paris - n°28137 J for 2,000,000 euros for T and 120,000 euros for G. Professional liability insurance by GALIAN-SMABTP police no. 28137.J. Mandate ref: 446134 - The professional guarantees and secures your real estate project (4.80% fees including tax charged to the buyer.) Co-ownership of 4 lots - including 2 housing lots. Information on the risks to which this property is exposed is available on the Géorisques website: www.georisques.gouv.frThis description has been automatically translated from French.
…By Propriétés Privées


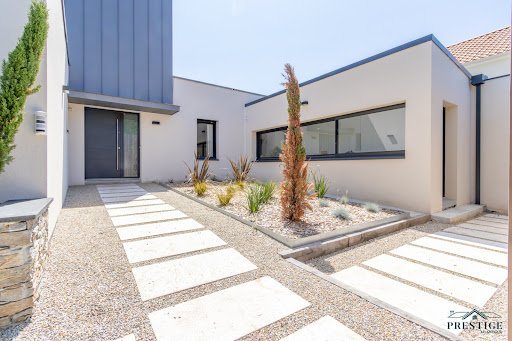


EXCLUSIVITY - PRESTIGE ATLANTIQUE. On the outskirts of Ancenis, in a green, calm, and privileged environment, this remarkable contemporary villa of 240 m2 of living space, built in 2015, stands out for its architecture with clean lines and high-end features. The entrance with cloakroom leads to a spectacular living room of 80 m2, cross-ventilated and bathed in light, open to a fitted and equipped kitchen. Following this, large openings offer a natural continuity to the vast terrace, ideally exposed, enhanced by its heated pool. A spacious back kitchen/laundry room with its independent entrance completes the layout. The sleeping area consists of a master room with a dressing room, terrace access, and a private bathroom with a shower. A second bedroom, currently used as an office, confirms the comfort of true single-level living. Upstairs, completely renovated in 2023, a landing benefiting from an unobstructed view of the garden serves four generously sized bedrooms as well as two shower rooms, offering a space perfectly suited for family life. The house has also benefited from an extension and the creation of a garage in 2024, refining its volumes and functionalities. Equipped with home automation solutions and air conditioning, it combines contemporary comfort, modernity, and quality of life. Built on a plot of 3,766 m2, the property boasts vast parking spaces, a double garage, and the presence of a protected pond. Completely redesigned in 2026, the landscaped garden revolves around a new terrace and a magnificent pool completed in 2025, offering a green setting with particularly neat arrangements. Ideally located near the TGV station, the property enjoys excellent accessibility: Paris is accessible in about 1h40 and Nantes in just 35 minutes. A rare property, fully designed to provide a privileged living environment, where generous volumes, quality features, contemporary comfort, and energy performance (DPE A) meet. Information on the risks to which this property is exposed is available on the Géorisques website http://www.georisques.gouv.fr. Sale price 787,500 EUR including 5% agency fees charged to the buyer, which means a net selling price of 750,000 EUR. Prestige Atlantique (RCS Saint-Nazaire 897 587 946) 02 40 21 91 13.This description has been automatically translated from French.
…By Prestige Atlantique


Contemporary house with clean lines featuring a living area of 173 m², including: entrance, living room of 75 m² with hanging fireplace opening onto terrace, fitted and equipped open kitchen, pantry, two bedrooms with en-suite shower rooms. On the upper level: master bedroom with bathroom leading to terrace, dressing room and office. Landscaped enclosed land with an area of 2,154 m², heated swimming pool measuring 8*4.5 m, wooden terrace. Double garage of 48 m², garden shed.DPE: B - GES: A Estimated annual energy expenses for standard use between 1,290 euros and 1,800 euros indexed to the years 2021, 2022, and 2023.. Price: 519 K euros HAI, including 3.96% VAT fees chargeable to the buyer (i.e., 500 K euros excluding fees). To visit and assist you with your project, contact Hervé MAURY at 0668280044 or by email at [email protected] or SMS + (Ref). According to Article L.561.5 of the Monetary and Financial Code, the presentation of an identity document will be requested for organizing the visit. This advertisement was published under the editorial responsibility of Hervé MAURY acting as an independent real estate advisor under salaried status with SAS PROPRIETES PRIVEES, with a capital of 44,920 euros, ZAC LE CHÊNE FERRÉ - 44 ALLÉE DES CINQ CONTINENTS 44120 VERTOU; SIRET 487 624 777 00040, RCS Nantes. Professional Card for Real Estate Transactions and Commercial Funds (T) and Property Management (G) n°CPI 4401 2016 000 010 388 issued by the CCI Nantes - Saint Nazaire. Escrow account n°30932508467 BPA SAINT-SEBASTIEN-SUR-LOIRE (44230). GALIAN-SMABTP Guarantee - 89 rue de la Boétie, 75008 Paris - n°28137 J for 2,000,000 euros for T and 120,000 euros for G. Professional liability insurance by GALIAN-SMABTP policy number 28137.J Mandate ref: 447999 - The professional guarantees and secures your real estate project (3.96% fees inclusive of tax charged to the buyer.) Information on the risks to which this property is exposed is available on the Géorisques website: www.georisques.gouv.frThis description has been automatically translated from French.
…By Propriétés Privées


Contemporary house of approximately 155 m² of living space, set on a closed and landscaped plot of 1,489 m². Designed to offer comfort and conviviality, it features beautiful volumes, pleasant luminosity, and numerous spaces oriented towards the outdoors.On the ground floor: The entrance leads to a spacious, bright living room, open to two terraces, providing a beautiful continuity between indoor and outdoor spaces. The house also includes an open-plan kitchen that is furnished and equipped, a laundry room, a separate toilet, as well as a master suite with a shower room. One bedroom completes this level.On the upper level: The sleeping area continues with a small mezzanine lounge, ideal as a relaxation space or office, as well as two bedrooms, a dressing room, a bathroom, and a separate toilet.An outdoor space designed to fully enjoy the beautiful days. The fully enclosed and carefully landscaped land offers several ideally exposed terraces, allowing enjoyment of the garden at different times of the day. You will particularly appreciate the heated swimming pool of 8 x 4 m and its jacuzzi, a true invitation to relaxation. A garage and a wooden chalet complete the whole.DPE: C - GES: A Estimated amount of annual energy expenditure for standard use between 1,560 euros and 2,120 euros indexed to the years 2021, 2022, and 2023. Price: 532 K euros HAI, including 4.31 % VAT fees charged to the buyer (i.e., 510 K euros excluding fees). To visit and assist you in your project, contact MAURY Hervé at 0668280044 or by email at [email protected]. According to article L.561.5 of the Monetary and Financial Code, a piece of identification will be requested for the organization of the visit. This announcement has been drafted under the editorial responsibility of MAURY Hervé, acting as an independent real estate advisor under salaried management with SAS PROPRIETES PRIVEES, with a capital of 44,920 euros, ZAC Le Chêne Ferré - 44 Allée des Cinq Continents 44120 VERTOU; SIRET 487 624 777 00040, RCS Nantes. Professional card Transactions on real estate and business assets (T) and Real estate management (G) n°CPI 4401 2016 000 010 388 issued by the CCI Nantes - Saint Nazaire. Escrow account n°30932508467 BPA SAINT-SEBASTIEN-SUR-LOIRE (44230). Guarantee GALIAN-SMABTP - 89 rue de la Boétie, 75008 Paris for 2,000,000 euros for T and 120,000 euros for G. Professional civil liability insurance by GALIAN-SMABTP policy number RCP_01_28137J. Mandate ref: 462188HMA The professional guarantees and secures your real estate project. (4.31 % fees inclusive of tax payable by the buyer.) Information on the risks to which this property is exposed is available on the Géorisques website: www.georisques.gouv.frThis description has been automatically translated from French.
…By Propriétés Privées


A 17th-century longère (traditional farmhouse) nestled in the heart of the countryside near Trans-sur-Erdre, situated in a peaceful setting less than 15 minutes from Nort-sur-Erdre, 20 minutes from Ancenis/Saint-Géréon and the A11 motorway, and 30 minutes from Nantes. Upon entering, a magnificent period staircase sets the tone; the home offers approximately 175 m² of living space across two levels, comprising a kitchen/dining room with garden access, a spacious south-facing living room with parquet flooring and a fireplace, a boiler room, a cozy sitting room, four bedrooms, a study, a bathroom, and a shower room. Set on a wooded plot of approximately 2,375 m² offering views of the surrounding countryside, the property also features a 10 x 5m swimming pool and a convertible outbuilding. Information regarding the risks to which this property is exposed is available on the Géorisques website: www.georisques.gouv.fr
…By Chateaux Et Patrimoine


IN THE PEACEFUL SETTING OF A BEAUTIFUL COUNTRYSIDE. This former large farmhouse on 7,800 m2 has been beautifully restored. It combines the comfort of a modern house (heated by heat pump, quality double glazing, etc...), with the charm of exposed stone, pretty beams, fireplaces, and also the gentle way of life in peace and quiet on a vast enclosed garden with a large covered swimming pool, a 128 m2 garage, and a small stone house to renovate. Exclusive, only at NORD LOIRE TRANSACTIONS. Information on the potential risks to which this property may be exposed is available on the Géorisques website: www.georisques.gouv.fr
…By Nord Loire Transactions


Exclusive: Come and discover this magnificent 1992 house, entirely on one level, ideally located in a peaceful hamlet in the municipality of Cellier, close to the village. Set on a landscaped plot of over 3000 m2, this property offers beautiful indoor and outdoor spaces, perfect for family living. Main features: Single-level living: Enjoy a practical and accessible layout. Living space: A large bright living area of nearly 62 m2, perfect for hosting family and friends. Kitchen: Very nice fitted and equipped kitchen, modern and functional. Sleeping areas: Two suites, each with its own shower room, for total privacy. Dedicated children's area including two bedrooms and a bathroom, providing a separate space for each. Office: A study space, ideal for remote work. Covered and heated swimming pool: Enjoy a covered pool, allowing for swimming all year round. Comfort and outbuildings: Recent heat pump for an efficient and economical heating system. Two garages: vehicle parking and/or storage. Wood shed, winter garden: an additional space for storage and wintering plants. This house, designed for comfortable and modern single-level living, is a true haven of peace, both spacious and close to the conveniences of the village. A rare property that combines charm, tranquility, and comfort features.This description has been automatically translated from French.
…By Muriel Eber Immobilier


Located just 20 minutes from Nantes, in the heart of the village of Le Cellier, this late 19th-century property enjoys a remarkable setting, overlooking the Loire Valley and offering beautiful views of the surrounding countryside. Built in 1899, the residence was completely redesigned and renovated in 2022. The renovation has preserved the property’s original character and architectural features while introducing modern, functional amenities. The property comprises the main manor house and two independent guest accommodations, providing an ideal layout for welcoming family and friends while allowing everyone to enjoy their own private space. The manor offers approximately 251 sqm of living space. The ground floor, measuring around 170 sqm and designed to be accessible to people with reduced mobility, includes an entrance hall with cloakroom, a fitted and fully equipped kitchen, a dining room and a bar area opening onto the terrace. The bright dual-aspect living room features a fireplace. A principal suite with bedroom, shower room and WC completes this level. The first floor comprises four bedrooms, two bathrooms and one shower room, each with its own WC. Above, approximately 44 sqm of attic space remains to be converted, offering further potential to create additional rooms according to future needs. Set apart from the main residence, two independent accommodations of 49 sqm and 57 sqm provide comfortable and private guest accommodation. Each features a living area with fitted and equipped kitchen, a shower room and WC on the ground floor. Upstairs, there is a bedroom and a mezzanine providing two additional sleeping spaces. Each accommodation also benefits from its own private garden. The property is further complemented by approximately 128 sqm of outbuildings, including a 75 sqm garage. The manor is set within almost 6,000 sqm of landscaped and wooded grounds. Facing the Loire, a generous terrace extends the reception areas into the garden. The heated 8 × 4 metre swimming pool, with saltwater treatment system and removable cover, is accompanied by a pool house. The grounds also feature outdoor lighting and an automatic irrigation system. The property benefits from fibre-optic internet and gas heating. Its proximity to Nantes, views over the Loire and two independent guest accommodations make this property equally suited to a family residence or a hospitality and guest accommodation project. For further information regarding any potential risks affecting this property, please visit the Géorisques website: www.georisques.gouv.fr
…By Nantes Sotheby's International


Just 25 kilometres from Nantes and 30 minutes from an international airport, this remarkable estate of nearly 60 hectares offers a rare lifestyle where heritage, nature and the French art de vivre come together in perfect harmony. Nestled in the Loire countryside on the banks of the Erdre River—often regarded as one of France’s most beautiful waterways—this exceptional property will appeal to those seeking privacy, authenticity and an extraordinary setting. Beyond its majestic wrought-iron gates, a long tree-lined avenue bordered by centuries-old trees leads to an exquisitely restored 18th-century château. Renovated to an exceptional standard, the property has been carefully preserved in keeping with its architectural heritage and historical character. Offering approximately 760 sq.m of living space across four levels, the château features generous proportions and beautifully light-filled interiors. Finely sculpted stone façades, a slate roof punctuated by elegant oculus windows, and a graceful central curved pavilion accessed via a double staircase lend the residence a timeless and distinguished presence. Inside, period elegance blends seamlessly with contemporary comfort. Original parquet flooring, ornate mouldings, wood panelling, decorative ceiling roses and impressive fireplaces create an atmosphere of refined sophistication. The grand entrance hall leads to magnificent reception rooms, a bright formal dining room, a welcoming library and a spectacular 87 sq.m kitchen. An exquisite Oriental hunting fresco adorns the staircase, further enhancing the unique character of the residence. The upper floors accommodate several elegant suites and bedrooms, along with a leisure area comprising a games room, dormitory accommodation and an additional bedroom. A dedicated wellness level is among the property's most outstanding features, offering an indoor swimming pool, mosaic hammam, treatment room and fully equipped fitness room, creating an exclusive private spa environment. Sold fully furnished, the château is presented in impeccable condition and is ready for immediate occupation without the need for any renovation works. The estate also includes beautifully renovated outbuildings comprising six independent residences with a combined living area of approximately 422 sq.m, providing numerous possibilities for private guest accommodation or professional use. Equestrian enthusiasts will appreciate the private equestrian facilities, including seven horse boxes with individual paddocks and two riding arenas measuring 60 x 20 metres each. The estate extends over approximately 60 hectares, including around 46 hectares of woodland and protected wetlands, together with 7 hectares of pastureland. Scenic river views, peaceful walks along tree-lined avenues and the exceptional natural environment create a setting of remarkable tranquillity. A private 30-metre jetty provides direct access to the Erdre River for boating and water-based leisure activities. A substantial walled kitchen garden, enhanced by period greenhouses and a central fountain, further enriches this exceptional property. A private helipad completes the estate's outstanding amenities. Equally suited as a prestigious private residence or as the foundation for a high-end equestrian venture, this unique property represents a rare opportunity to acquire one of the Loire region's most distinguished estates. Full dossier and further information available upon request.
…By Nantes Sotheby's International


In a peaceful environment, architect-designed house with an indoor pool of 230 m² of living space + independent apartment of 57 m² of living space, built in 2015 and extended in 2022, offers elegant contemporary architecture, designed around light, volumes, and well-being, displaying high energy performance. Upon entering, the perspectives, clean lines, and quality of materials reveal a strong identity. The large bay windows generously open the living spaces onto a south-facing terrace and a landscaped garden. The ground floor hosts a vast reception area composed of a bright living room and an open-plan fitted and equipped kitchen. The sleeping area includes a bedroom with an ensuite bathroom and a master suite of 36 m² with a dressing room and bathroom, extended by a remarkable wellness area with a heated indoor pool of 6 x 4 m, opening onto a patio, terrace, and jacuzzi. On the upper floor, three bedrooms and a bathroom complete the family space harmoniously. An independent apartment with a living room, open-plan fitted kitchen, a bedroom, a bathroom, and a toilet provides real flexibility of use: welcoming relatives, independent housing, or professional space (rental potential). Set on a closed and landscaped plot of 1,008 m², the property benefits from a privileged setting and a beautiful exposure. A double garage of 64 m² complements this particularly well-cared-for ensemble. A rare contemporary property, where architecture, light, and well-being unite in a decidedly elegant setting. Energy performance rating: B - Greenhouse gas emissions: B Estimated annual energy expenses for standard use between 1,460 euros and 1,990 euros indexed to the years 2021, 2022, and 2023. Price: 696 K euros HAI, including 3.73% VAT fees paid by the buyer (i.e., 671 K euros excluding fees). For visiting and assisting you with your project, contact MAURY Hervé at 0668280044 or by email at [email protected]. According to article L.561.5 of the Monetary and Financial Code, the presentation of an identity document will be required for organizing the visit. This announcement has been written under the editorial responsibility of MAURY Hervé, acting as an independent real estate advisor under salary portage with SAS PROPRIETES PRIVEES, with a capital of 44,920 euros, ZAC Le Chêne Ferré - 44 Allée des Cinq Continents 44120 VERTOU; SIRET 487 624 777 00040, RCS Nantes. Professional card transactions on real estate and business assets (T) and property management (G) n°CPI 4401 2016 000 010 388 issued by the Nantes - Saint Nazaire CCI. Escrow account n°30932508467 BPA SAINT-SEBASTIEN-SUR-LOIRE (44230). Guarantee GALIAN-SMABTP - 89 rue de la Boétie, 75008 Paris for 2,000,000 euros for T and 120,000 euros for G. Professional civil liability insurance by GALIAN-SMABTP policy number RCP_01_28137J. Mandate ref: 467314HMA The professional guarantees and secures your real estate project. (3.73% fees including tax charged to the buyer.) Information on the risks to which this property is exposed is available on the Géorisques site: www.georisques.gouv.frThis description has been automatically translated from French.
…By Propriétés Privées


Situated on the heights of Mauves-sur-Loire, in a calm environment close to all amenities, this beautiful property of about 240 m² offers a rare living environment, just a few minutes from shops, schools, and the train station.From the entrance, the volumes impress. The vast living room of nearly 60 m², facing south, benefits from exceptional brightness and opens widely onto the garden, the terrace, and the pool. A functional fireplace brings warmth and conviviality to this reception space. From the living areas, the panoramic view of the Loire Valley gives the house a truly unique character.The independent kitchen, bright and full of charm, features a functional fireplace, offering an authentic and friendly atmosphere.Set on a magnificent tree-lined plot of over 3,000 m², the property constitutes a true green haven. A large terrace overlooks the garden and leads to a 5 x 10 meter swimming pool, heated by a heat pump, equipped with an automatic maintenance system through salt electrolysis, as well as an electric safety shutter.The house has been designed to adapt to different life projects: - A spacious master suite on the ground floor with a complete bathroom (bathtub and shower)- Two beautiful bedrooms upstairs, each with its own shower room or bathroom- A large mezzanine that can easily be converted into a fourth bedroom, office, or leisure spaceAdditional features: - Underfloor heating on the ground floor - Electric roller shutters - De Dietrich gas boiler with hot water tank - Beautiful ceiling height - Double garage of 40 m² with motorized gate - Laundry room - Technical garden shedThis rare property in the area combines generous volumes, quality amenities, absolute calm, and an exceptional natural setting.Fees included to be borne by the purchaser.Pascale CONDETTE (EI) Commercial Agent - RSAC Number: 104 150 743 - NANTES.This description has been automatically translated from French.
…By Walter & De Maison


Exclusivity Mon Elan Immobilier In the heart of the sought-after town of Mauves-sur-Loire, discover this house built in 2000. Offering very nice volumes and 167 m² of living space, it benefits from a calm and green living environment, immediately close to schools, shops, and transportation. Designed for the comfort of the whole family, the house offers: A living space of nearly 70 m² comprising a large living/dining room flooded with light and a fitted kitchen with its back kitchen. 4 bedrooms in total: 3 bedrooms on the ground floor (with a full bathroom including a shower and bathtub). 1 master suite on the first floor comprising a large bedroom of over 17 m², its dressing area, and its private shower room with toilet. An entrance with a hall and storage. Separate toilets on the ground floor. Outdoor spaces conducive to relaxation. Built on a beautiful tree-lined plot of approximately 1,032 m², the house has quality outdoor amenities: Recent heated swimming pool (2022) equipped with a heat pump and a rolling safety cover. Large sunny terrace directly overlooking the garden and the pool. Annexes & Comfort Equipment Large garage of over 56 m². Photovoltaic panels generating an annual income related to the resale of electricity to EDF (approx. €1,400 to €1,500 per year). Individual heating (underfloor heating in the extension + recent electric radiators). Double-glazed windows. Sewage system connected to the mains. Location & Amenities TER train station: Direct access to downtown Nantes in 12 minutes. Shops and schools: Accessible in less than 5 minutes. Nantes: Only 15 km away.This description has been automatically translated from French.
…By Muriel Eber Immobilier


Your Noovimo advisor, Nathalie CASSARD (06 98 07 75 68, [email protected]) presents to you: this CHARACTER DOMAIN between NATURE, STONE and ART OF LIVING! There are places that we visit... And then there are those that we feel. Just a few minutes from Nort-sur-Erdre and its train station connecting to Nantes, this domain of nearly 1.7 hectares is one of those rare properties that immediately provides a sense of tranquility. Behind the gate, a driveway gently leads you to the heart of a wooded park where nature fully expresses itself. The oaks, meadows, landscaped areas, pond, water feature, and open perspectives create a preserved scenery where each season offers a new face. Here, calm is not a commercial argument. It is a given. Two stone buildings harmoniously converse amidst this green setting. Completely renovated with care, they have retained all the authenticity of their architecture while offering the comfort expected today. The main house has approximately 200 m2. From the entrance, the volumes breathe. Light flows naturally from one room to another, carried by numerous openings that constantly extend the gaze towards the park. The kitchen, fully furnished and equipped, generously opens onto the dining area, inviting large family gatherings as well as more intimate moments. Then comes the living room. A characterful room where exposed beams, the original fireplace, and noble materials tell the story of the house. A few steps descend to an alcove space set up in front of the hearth. An intimate place where one can easily imagine a book in hand, a prolonged conversation, or simply the pleasure of contemplating the flames during winter evenings. From the living room, the large bay windows erase the boundary between inside and outside. The terrace, the pool, and the trees become the natural extension of the house. The ground floor also hosts a master suite with dressing room and shower room, a laundry room, as well as sanitary facilities. Upstairs, a beautiful mezzanine distributes the various night spaces. A second suite with dressing room and private shower room sits alongside three other bedrooms, a bathroom, and an additional shower room, both equipped with sanitary facilities, allowing for absolute comfort when hosting family and friends. The second building, also fully renovated, offers nearly 130 m2 additional. Currently operated for the reception of travelers allowing 15 sleeping spaces, it opens up many perspectives: guest house, independent family residence, professional activity, wellness office, artist or artisan workshops, shared telecommuting space, offices for a liberal profession, confidential seminars, or the continuation of a hospitality business. Everyone can imagine the project that suits them. Outside, each space seems to have been designed to slow down time. The pool integrates perfectly into the landscape. The terraces invite summer meals. The bread oven, the dovecote, the remarkable trees, and the numerous corners of the garden create just as many atmospheres conducive to reunions and relaxation. The meadows will also allow for some horses, sheep, or other animals, further enhancing this feeling of living in harmony with nature. And before leaving the premises, I invite you to continue the walk to the end of the property. Let yourself be guided to the water feature. Turn around for a moment. From this viewpoint, the domain reveals itself in all its beauty. The two buildings perfectly integrate into the landscape, surrounded by greenery, as if they have always belonged to this environment. It is often at that precise moment that one - Announcement written and published by a Mandataire Agent -This description has been automatically translated from French.
…By Noovimo


Under compromise: Close to amenities and within walking distance of transportation, Chrystèle Rondeau from Sublimons presents a pleasant house of 112 m2, ideally located in a quiet area. It consists of a bright living-dining area thanks to its South-West exposure, a kitchen with a view of the terrace accompanied by its swimming pool, 4 generous bedrooms including one independent with its own water point, a functional and modern bathroom, inviting each room to become part of your daily life. A large basement provides additional space that can accommodate two vehicles, a cellar, a laundry room, and another storage area. In the garden, set in a green setting, a pool offers the pleasure of relaxing by the water, a space for relaxation, a spacious shed, and a plot of 1756 m2 that includes several parking areas, part of which is buildable. I invite you to contact me for a visit or more information soon. Energy class C, Climate class A Estimated annual energy expenses for standard use: between €1490.00 and €2080.00 for the years 2021, 2022, and 2023 (subscriptions included). Information about the risks to which this property is exposed is available on the Géorisques website: georisques.gouv.fr. Your advisor SUBLIMONS LOIRE-ATLANTIQUE: Chrystèle RONDEAU Commercial agent (Sole proprietorship) RSAC 481285211This description has been automatically translated from French.
…By Sublimons


Karacterre® – Renovated period home with character Discover this elegant village house (approx. 143 m²), lovingly renovated to showcase its original charm; period parquet flooring, cement tiles, exposed brickwork, and authentic materials blend harmoniously with the comforts of a contemporary renovation. Upon entering, the spacious layout and ample storage set the tone. The fitted and equipped kitchen—the true heart of the home—impresses with its high-quality finishes and unique character details. Opening directly onto the garden, it creates a naturally inviting atmosphere for socializing. Adjoining this area is a warm, light-filled living and dining room, enhanced by a pellet stove. A laundry room and a toilet complete this level. Upstairs, the sleeping area comprises three bedrooms, each with its own en-suite shower room. The master suite also features a bathtub, offering a comfortable and private retreat. Outside, the landscaped garden centers around a heated above-ground pool, perfect for enjoying sunny days. A rarity for a village house, the property includes a double garage with motorized doors, a basement, and several outbuildings, providing exceptional convenience and abundant storage space. A home of character where every detail has been carefully considered to preserve the property's soul while meeting the demands of modern family life. A rare find near the amenities of this vibrant town—well worth a visit. Key features: immediate proximity to amenities – pellet stove – double-glazed windows – garages – heated pool – enclosed grounds and outbuildings. Joint mandate Karacterre is an agency specializing in authentic properties. We operate across the Pays de la Loire and Brittany regions, covering Angers, Cholet, Saumur, Rennes, Saint-Malo, Nantes, Tours, and Laval. Discover our properties—including stately homes, elegant townhouses, lofts, contemporary homes, private mansions, châteaux, manor houses, charming longères, character apartments, exceptional and luxury properties, and investment buildings—directly on the Karacterre Immobilier website. Free valuation upon request. Proof of identity will be required prior to any viewing, in accordance with Article L561-2-2 of the Monetary and Financial Code. Including fees of 4.48% TTC to be paid by of the purchaser. Price excluding fees 334 500 €. Energy class C, Climate class A Estimated amount of annual energy expenditure for standard use: between 1760.00 € and 2430.00 € for the years 2021, 2022, and 2023 (including subscriptions). Information on the risks to which this property is exposed is available on the Geohazards website: georisques.gouv.fr.
…By Karacterre


Réf. 4467 : Elegant renovated house near Nantes. This former wine estate is located in a commune on the banks of the Loire, close to Nantes, with a population of 7.000. The property is set in almost 8.000 sqm of parklands, all fully walled and perfectly maintained. The nearby royal river is bordered by market gardens and vineyards. This area is bathed in soft light. Choosing to live here means choosing a balance between rural tranquillity and urban bustle. Once through the gates, an inner courtyard is framed by the U-shaped buildings. They form a harmonious, balanced whole. This former wine-producing estate has been renovated with meticulous care, blending the past and present with rare elegance. The light colours of the walls and the ochre of the tiled roofs gently catch the light. Inside, the renovation has been carried out with a meticulous eye for detail, using top-quality materials that offer impeccable serenity and comfort. The main building comprises : Ground floor: the entrance hall with a stone stairway and a wrought iron banister. To the right, a superb lounge (34sqm) with parquet flooring, fireplace, wood panelling and mouldings, a office (29sqm) and a large room that could be used as a bedroom (36sqm) with shower room and toilet, and opening on to the parklands. To the left of the entrance hall is the dining room (33sqm), the kitchen and, joining the south wing, a vast, light-filled living room (50sqm) with monumental fireplace, from which you can access the outdoor swimming pool and spa. Upstairs, the landing leads to two bedrooms, one with bathroom, dressing room and toilet, and the other with shower room, dressing room and toilets. In the north wing: an independent flat, with a living room with kitchen, two bedrooms, a shower room and a toilets. In the south wing: Ground floor: a shower room, a toilet, a large bedroom (37 sqm) and a linen room. Upstairs: two bedrooms, each with its own shower room and toilet. Outbuildings : The outbuildings are in good condition. In the south wing: large garage, 3 cars, automatic doors + cellar with old wine press. In the north wing: garage with tiled floor, automatic gate, storage room, dustbin room. Boiler room The total surface area of the property is around 2.47 acres. A 7,700 sqm plot is fully enclosed and planted with beautiful century-old trees. A second plot is adjoining. The swimming pool area, with its lovely stone terrace, is located in front of the large living area. Cabinet LE NAIL – Loire-Atlantique and Vendée - Mrs Nathalie TOULBOT : +33 (0)2.43.98.20.20 Nathalie TOULBOT, Individual company, registered in the Special Register of Commercial Agents, under the number 418 969 077. We invite you to visit our website Cabinet Le Nail to browse our latest listings or learn more about this property.
…By Cabinet Le Nail


In a confidential setting, discover this modern house of over 230 m², completed in 2024. High-end features: spacious living room, fully equipped kitchen, master suite, heated pool, landscaped garden. Security and eco-responsibility are prominent with a surveillance system and state-of-the-art energy installations. Exclusive offer, information available upon request.Fees to be borne by the purchaser. Estimated annual energy expenses for standard use: between €700 and €990, based on average energy prices indexed to the years 2021, 2022, and 2023. Information about the risks to which this property is exposed is available on the Géorisques website: www.georisques.gouv.fr. The information about the risks to which this property is exposed is available on the Géorisques website: http://www.georisques.gouv.frFees included of 4% VAT to be borne by the purchaser. Price excluding fees €1,920,000. Energy class A, Climate class A Average estimated annual energy expenses for standard use, based on energy prices for the year 2021: between €700.00 and €990.00. Information about the risks to which this property is exposed is available on the Géorisques website: georisques.gouv.fr.This description has been automatically translated from French.
…By Nantes Privileges


5 minutes from Mauves..In a peaceful environment, while being close to amenities, contemporary single-story house offering impeccable comfort and quality features. With a total area of 200 m², of which 160 m² is living space, it stands out for its beautiful volumes and luminosity. The entrance opens onto a magnificent cathedral living room of 64 m², benefiting from a ceiling height of 4.15 m and enhanced by an ambient fireplace. Large openings extend this space to a 40 m² terrace, equipped with a bioclimatic pergola, ideally facing southwest. The house also includes an open-plan fitted kitchen, a laundry room, as well as a 40 m² pool house, completed by a partial cellar. The sleeping area offers a parent suite of 43 m², including an office, a dressing room, a bathroom, and a toilet, as well as three additional bedrooms (12 to 13.5 m²), and a bathroom equipped with a bathtub, a shower, and a toilet. Outside, you will enjoy a landscaped garden of 1,084 m², partly enclosed by beautiful stone walls, a true green oasis preserving calm and privacy, a heated 8*4 m swimming pool with chlorine, covered by a sliding high shelter, creating a relaxation space at the heart of the garden, with an area of 92 m². To complete the ensemble: carport for two vehicles and a wooden chalet. A rare property, combining volume, comfort, quality amenities, and a way of life, in a privileged setting close to amenities. - Underfloor heating with a heat pump - Air conditioning - Solar panels - Automatic irrigation - Robotic lawn mower - Alarm - Home automation DPE: B - GES: A Estimated annual energy expenses for standard use between 1,140 euros and 1,550 euros indexed to the years 2021, 2022, and 2023 Price: 549 K euros HAI, including 3.75% VAT of fees charged to the buyer (i.e. 530 K euros excluding fees). To visit and assist you in your project, contact MAURY Hervé at 0668280044 or by email at [email protected]. According to article L.561.5 of the Monetary and Financial Code, for the organization of the visit, a piece of identity will be requested. This announcement has been drafted under the editorial responsibility of MAURY Hervé, acting as an independent real estate advisor under salary portage with SAS PROPRIETES PRIVEES, with a capital of 44,920 euros, ZAC Le Chêne Ferré - 44 Allée des Cinq Continents 44120 VERTOU; SIRET 487 624 777 00040, RCS Nantes. Professional card for real estate transactions and commercial premises (T) and property management (G) No. CPI 4401 2016 000 010 388 issued by the Nantes - Saint Nazaire CCI. Escrow account No. 30932508467 BPA SAINT-SEBASTIEN-SUR-LOIRE (44230). GALIAN-SMABTP Guarantee - 89 rue de la Boétie, 75008 Paris for 2,000,000 euros for T and 120,000 euros for G. Professional liability insurance by GALIAN-SMABTP policy No. RCP_01_28137J. Mandate ref: 460470HMA The professional guarantees and secures your real estate project. (3.75% all taxes included fees charged to the buyer.) Information on the risks to which this property is exposed is available on the Géorisques website: www.georisques.gouv.frThis description has been automatically translated from French.
…By Propriétés Privées


EXCLUSIVITY - PRESTIGE ATLANTIQUE. In an absolutely exceptional situation, in a dominant position facing the Erdre, this exceptional property of 270 m2 of living space benefits from a preserved natural environment and a striking panorama over the river. Rare on the market for its location and the quality of its surroundings, it enjoys absolute privacy, sheltered from prying eyes in a permanent communion with nature. Entirely rethought through a high-end renovation, the property reveals meticulous features and an architecture enhanced by large openings facing the Erdre. The reception areas open generously to the outside and naturally extend the house towards a vast terrace and its heated pool. The master suite maintains this same privileged relationship with the landscape, down to its wellness area featuring a spa, hammam, and bathroom. Outside, the spectacle takes on its full dimension with nearly 2.5 hectares of landscaped park descending in successive terraces to the banks, creating a spectacular green setting punctuated by an independent guest house of approximately 70 m2 and several outbuildings. Below, a private dock with a boat offers direct access to the Erdre, like an invitation to fully enjoy this unique environment. Pool with a view, spa facing the water, confidential park, and private access to the river: a rare property where the Erdre becomes the true common thread of an exceptional way of life. Information on the risks to which this property is exposed is available on the Géorisques site http://www.georisques.gouv.fr. Sale price 2,415,000 EUR including tax, of which 5% fees are the responsibility of the buyer, making a net seller price of 2,300,000 EUR. Prestige Atlantique (RCS Saint-Nazaire 897 587 946) 02 40 21 91 13.This description has been automatically translated from French.
…By Prestige Atlantique


This true architectural success by Cabinet Gautier is ideally located in a quiet cul-de-sac, close to the Erdre River and the amenities of the town center (train-tram, schools, shops). Its living space of over 100 m2 is completely open facing south, onto a huge terrace, the beautifully landscaped garden and the swimming pool. The house offers six bedrooms, two of which are on the ground floor. The upstairs bedrooms, including the owner's suite, benefit from huge terraces overlooking the garden. The 262 m2 of the house also offers a library, a gym, two offices and two dressing rooms. A large garage completes this rare property, whose great environmental, aesthetic and construction qualities will offer you an incomparable living experience! You can find information on the potential risks to which this property could be exposed on the Géorisques website: www.georisques.gouv.fr
…By Propriétés Au Bord De L’eau


BARNES Nantes exclusively presents. just a few kilometers from Nantes. a superb property embodying the timeless elegance of French heritage. set within a remarkable 1.4-hectare estate. tucked away from prying eyes. Built in 1478. this historic manor is one of the oldest residences in Sucé-sur-Erdre. Dating back to the 15th century. the manor has been fully renovated using high-end materials. It features a beautiful living space that opens onto the outdoors. a family-style kitchen. and five light-filled bedrooms. With its carefully preserved period features. premium amenities. and refined finishes. every detail has been thoughtfully considered to honor the property’s soul while meeting contemporary standards. An independent longère (traditional farmhouse) offers the perfect space to host family and friends in complete comfort. Whether used for seasonal rentals. guest accommodation. or corporate seminars. it adds a valuable dimension to the property. both in terms of heritage and potential income. The meticulously maintained grounds provide an exceptional living environment. complete with a swimming pool and pool house. a meadow. and a dovecote—offering a wealth of possibilities for personal enjoyment or professional use. Several garages complete this rare estate. You will undoubtedly be captivated by this exceptional property—a unique opportunity that blends a personal lifestyle vision with a distinctive investment. all set within a privileged natural landscape. Agency fees payable by vendor
…By Barnes Nantes - La Baule


In Sucé sur Erdre, in a particularly sought-after environment, in immediate proximity to the banks of the Erdre, discover this property where nature, elegance, and art of living come together harmoniously. Built in 2002, this contemporary single-storey architecture will charm you with its sleek and functional lines. Spanning 294 m², it features a spacious entrance hall of 25 m² leading to a bright living area of 51 m² benefiting from a very nice high ceiling, overlooking a secured heated pool and a terrace adorned with a pergola. The two wings of the house are dedicated to the sleeping areas: one side contains a parental space with a 27 m² bedroom, a bathroom, a child's bedroom, and an office; on the other side, there are 3 more bedrooms, a bathroom, a laundry room, and a 45 m² gym. Among its amenities, the property offers an 86 m² garage, a true asset for car enthusiasts, boat owners, or DIY workshops. For the exteriors, the plot of nearly 5,000 m² benefits from a green and preserved setting without any vis-à-vis, enhanced by small outbuildings, not to mention a delightful friendly thatched hut bordering the pool area. For maximum comfort, the house is equipped with photovoltaic panels and an air conditioning system. Price 780,000 € including an agency commission of 4.7% charged to the buyer, resulting in a net seller of 745,000 €. This announcement was drafted by Isabelle LE MEITOUR who holds the professional card. 06 60 47 15 29. Information about the risks to which this property is exposed is available on the site www.georisques.gouv.frThis description has been automatically translated from French.
…By Arnold Immobilier


A contemporary single-story architecture, set among cedars, olive trees, and flowing water. Just one hundred and fifty meters from the banks of the Erdre, this single-story house, built in 2002 and enlarged in 2014, spreads its 300 m2 of living space across a landscaped park of nearly 5,000 m2. From the moment you enter the property, the façade with clean lines, its slate roofs rhythmically punctuated by a glazed gable and its signature oculus create a sober and elegant portrait. The entrance hall opens onto an exceptional living room of approximately 51 m2 where the exposed white frame follows the slope of the roof, and light floods the space from end to end. A fireplace warms the lounge, while the open kitchen, with its lacquered white facades and turquoise glass block bar, creates a soft, almost Mediterranean atmosphere. The house then flows its spaces with great fluidity. A first wing dedicated to sleeping, facing the garden, includes a spacious master bedroom of about 27 m2, a second bedroom, a bathroom, and an office, designed as a true master apartment. On the other side, two additional bedrooms, a laundry room, and a second bathroom form an area dedicated to children or visiting friends. A spacious gym of about 48 m2 completes this generous layout. Extending the 2014 wing, a living space of about 25 m2 offers, depending on desires, a welcoming area for guests, a suite for older teenagers, or a reception space. Outside, a pergola of nearly 37 m2, enclosed by large sliding glass walls, extends the living area onto the terrace and heated pool, while a gazebo invites summer evenings, under the gaze of majestic olive trees, palm trees, and cedars. Beyond, a vast lawn is largely open, and several garden sheds complete this landscaped estate. The 86 m2 garage, equipped with three motorized doors, accommodates three vehicles and includes a charging station for electric vehicles. Photovoltaic panels installed on the roof contribute to energy management, and heating is provided by radiators and electric convectors, resulting in an energy performance diagnosis in class C. Rare for the quality of its location as well as the scale of its volumes, this property combines the tranquility of a green setting with the immediate proximity to the Erdre, its promenades, and its aquatic activities. A unique address, between city and nature.This description has been automatically translated from French.
…By Nord Loire Transactions

Receive by email any new listing that may match your search criteria
Your criteria :
By validating this form, you accept the general conditions of use of Le Figaro Properties.
These agencies offer a selection of luxury properties vente at Mésanger. Feel free to contact them for personalized assistance.
As part of your search for a luxury property, discover our catalog of 1 luxury house with a terrace in Mésanger, offered from $725,571. Outdoor meals or summer receptions, the terrace extends the house outdoors. The house listed in our listing offers an attractive living area measuring 233 m².
