The agencies at Prinquiau
These agencies offer a selection of luxury properties vente at Prinquiau. Feel free to contact them for personalized assistance.

 English$ USD · m²


iad France - Jérémy Couty offers you: RARE PRINQUIAU CENTER – FAMILY HOUSE WITH 4 BEDROOMS, 2 OFFICES, INDOOR POOL AND LANDSCAPED PARK A landscaped park of 5,715 m², beautiful volumes bathed in light, and an indoor pool to extend moments of relaxation throughout the seasons… Close to the center of Prinquiau, this property offers a privileged living environment, where the spaces invite both gathering and maintaining privacy. Access to the property is via a motorized gate, leading to a paved entrance that easily connects to the house and the double garage. Built in 2003, the house has 194 m² of living space and 238 m² on the ground. With the double garage and the adjoining dependency housing the pool, the total surface area is approximately 317 m². Its completely revamped decor creates a neat and warm interior. GENEROUS VOLUMES, A HOUSE OPEN TO THE GARDEN From the entrance, the 64 m² through-living space sets the tone. The living room, dining room, and open fitted kitchen interact in a convivial space, largely oriented towards the outdoors. In its extension, the south-facing terrace and its pergola invite you to enjoy the garden, from family lunches to long summer evenings. The ground floor also hosts a 12 m² bedroom, a shower room, and a separate toilet. A 22 m² laundry room, particularly appreciated in daily life, provides direct access to the 42 m² double garage. Upstairs, comfort continues with 3 additional bedrooms, including a spacious bedroom of approximately 30 m² on the ground benefiting from cross light thanks to its two roof windows. A spacious office, a pleasant dressing room, a storage space, a bathroom, and a shower room with a toilet complete this level. The sloped volumes add charm and softness to the sleeping spaces. AN INDOOR POOL, FOR ENJOYMENT IN EVERY SEASON Adjacent to the house, an annex is dedicated to housing a buried indoor pool of 5 × 3 meters. Heated by a heat pump, it allows you to enjoy a genuine relaxation space throughout the year. A PARK THAT MAKES ALL THE DIFFERENCE Entirely enclosed by fencing with a concrete base, the property boasts a garden with varied atmospheres: large expanses of lawn, landscaped plantings, shaded areas, a pétanque court, and a pond bordered by protective railings. A remarkable green setting, to be savored from the terrace or while strolling in your own garden. EQUIPMENT AT THE SERVICE OF COMFORT The house benefits from geothermal heating with underfloor heating on the ground floor as well as upstairs, self-consumption photovoltaic panels with resale, fiber optics, and an alarm system. It is connected to the mains drainage. The property tax amounts to approximately €1,300 per year. PHOTOVOLTAIC PANELS ON ADVANTAGEOUS TERMS The photovoltaic panels represent a real economic asset: self-consumption reduces the electricity bill by directly using part of the produced energy. In addition, resale of the surplus generates about €600 to €700 per year, according to information provided by the owners. The installation benefits from advantageous terms of an old EDF purchase contract, still valid for the next 18 years according to information provided. An already established equipment that combines daily savings and supplementary income, enhancing the appeal of this property for sustainable investment. Revenues depend on production and the proportion of self-consumed electricity. Close to schools, the MAM, shops, and services in Prinquiau, with easy access to major roads and the Savenay train station (approximately 10 minutes), this property combines space, comfort, and practicality. A rare address to discover for those seeking a unique home, a large garden, and the pleasure of feeling at home from the first moments. Contact me to discover this property and appreciate, on site, all the quality of its living environment. Agency fees to be paid by the seller. A valid identity document will be requested during the visit, in accordance with Article L.561-5 of the Monetary and Financial Code. Information on the risks to which this property is exposed, including the legal obligation for clearing, is available on the Géorisques website: http://www.georisques.gouv.fr. This real estate advertisement has been drafted under the editorial responsibility of Mr. Jérémy Couty, independent real estate agent (without holding funds), commercial agent of SAS I@D France registered at the RSAC of SAINT-NAZAIRE under number 890110471, holder of the real estate canvassing card on behalf of the I@D France SAS company.This description has been automatically translated from French.
…By Iad France


iad France - Jeremy Couty offers you: SAVENAY CENTER – FAMILY ARCHITECTURE PROPERTY – 201 m² – 5 BEDROOMS – LANDSCAPED PLOT OF 800 m² – DOUBLE GARAGEIn the heart of Savenay, in a sought-after residential environment and in immediate proximity to shops, schools, and the train station, this architect-designed property develops 201 m² on the ground (172 m² Carrez) on a landscaped, tree-lined, and fully enclosed plot of approximately 800 m².A rare balance between city center, volume, and quality of life.A strategic location between Nantes and Saint-Nazaire: Savenay enjoys a privileged position between Nantes and Saint-Nazaire, with an SNCF train station allowing for quick connections to the major economic hubs in the region.The property is located in the city center, providing an enhanced daily life: local shops, medical services, sports facilities, and schools (from kindergarten to high school) are accessible on foot. For a family in professional mobility or seeking a structured and serene living environment, this address is a true asset.A bright architecture with remarkable volumes: Built in 1994, the house captivates with its open interior architecture and generous spaces. The entrance reveals a spacious living area of approximately 70 m², enhanced by a beautiful ceiling height and a central light well. The southern exposure bathes the spaces in natural light throughout the day.The living room, structured around a pellet stove, offers a warm and contemporary atmosphere. An integrated projector system allows the living room to be transformed into a private cinema space. A motorized blind ensures optimal comfort during the summer months.The fitted and equipped kitchen, functional and friendly, is extended by a back kitchen/laundry room with a water point.A complete and adaptable family configuration: The house offers five bedrooms distributed in a balanced manner.On the ground floor: A bedroom with a dressing room, a shower room, and a separate toilet. This configuration allows for particularly enjoyable single-level living.On the first floor: Three bright bedrooms, a large office that can easily become a fifth bedroom, an open mezzanine ideal for reading or relaxing, and a bathroom with toilet. The volumes allow for telecommuting, guest space, or playroom without compromise.A landscaped garden in the city center: The plot of approximately 800 m² is a rare privilege in the city center. A wooden terrace accompanies an above-ground wooden pool of approximately 20 m². The tree-lined garden, with no overlooking neighbors, offers an intimate and green setting. A southern terrace with a wooden pergola is also present. A well completes the ensemble for outdoor watering. The balance is remarkable: enjoy a quiet environment while being within walking distance of all amenities.The property includes a double garage of approximately 45 m², a rare comfort, with storage space. A real asset in the city center, guaranteeing secure parking and functionality for daily life.Technical features: Slate roof, collective sanitation (sewer), fiber optics, mixed heating: pellet stove and city gas boiler, rolling shutters, alarm system, energy performance rated C.The whole is maintained with care and does not require structural work.A rare property on the local market: Combining in one property: 200 m² of living space, 5 bedrooms, 800 m² of landscaped land, double garage, southern exposure, city center and train station accessible on foot, constitutes a particularly rare opportunity in Savenay.This property is aimed at buyers seeking a structured, bright family home strategically located without sacrificing outdoor space or parking comfort.Contact me quickly to arrange a visit.Agency fees are the responsibility of the buyer. Price including fees: 610000 euros. Price excluding fees: 590000 euros. Fees inclusive of VAT to be borne by the buyer (3.39% of the price of the property excluding fees): 20000 euros.Energy display information on this property: ENERGY CLASS C index 128 and CLIMATE CLASS C index 22. Information on the risks to which this property is exposed, including the legal obligation of vegetation clearance, is available on the Géorisques website: http://www.georisques.gouv.fr.This property listing has been prepared under the editorial responsibility of Mr. Jeremy Couty, independent real estate agent (without holding funds), commercial agent of SAS I@D France registered with the SAINT-NAZAIRE RM under number 890110471, holder of the real estate canvassing card on behalf of the company I@D France SAS.
…By Iad France


iad France - Jérémy Couty offers you: Family property at the gates of Savenay - Two labeled gîtes - Heated pool - Immediate profitability Just a few minutes from the center of Savenay, this confidential property brings together qualities that have become rare on the market. It offers both an elegant family residence, two perfectly independent tourist accommodations that are already successfully operated, a privileged environment, and immediate profitability: 2 leases are in place from September 1, 2026, to April 30, 2027, for a total rent of €1490 per month under LMNP. Then Airbnb from May 1 to August 31. Less than five minutes from Savenay train station, a true railway hub between Nantes, Saint-Nazaire, Rennes, Redon, and the coast, this property enjoys a particularly sought-after location by active clientele, whether Parisian or international, looking for an easily accessible getaway by train. The municipality also benefits from immediate access to the RN165 connecting Nantes and Saint-Nazaire, while offering all shops, educational institutions, medical services, sports facilities, and daily amenities. Set on a magnificent landscaped plot of about 1,750 m², fully enclosed and without vis-à-vis, this property develops nearly 210 m² of total surface area, including a main house of approximately 160 m² complemented by two independent gîtes. Behind its motorized gate with videophone, the property immediately reveals a warm atmosphere where each space has been designed to combine comfort, intimacy, and quality of life. The carefully arranged garden offers a true holiday ambiance. The palm trees, banana trees, fruit trees, Mediterranean species, and vast landscaped spaces create a disorienting atmosphere that naturally invites relaxation. At the heart of this green setting is a superb recent saltwater pool surrounded by its spectacular wooden terrace of about 150 m², perfectly exposed, a true extension of the reception areas. Two large terraces facing Southeast and West allow you to enjoy the sun at every moment of the day while maintaining absolute privacy. The main house has undergone a complete renovation in 2023 and 2024. The finishes, materials, and equipment reflect a constant desire to offer modern comfort without sacrificing the warm character of the property. From the entrance, the light naturally imposes itself. The vast reception room of about 60 m² forms the true heart of the house. Open to the garden and terraces, it hosts a cozy living room warmed by an elegant recent pellet stove, as well as a contemporary fully equipped kitchen, designed as a true place for sharing. The wide openings offer a permanent continuity between the interior and exterior, allowing one to fully enjoy the garden in any season. The ground floor also offers a first bedroom that can accommodate an office for teleworking, a magnificent master suite with a dressing area and private shower room, a large laundry / back kitchen, and a separate WC. Upstairs, the volumes continue with three large, light-filled bedrooms, including a second master suite with its dressing area and private shower room, an independent shower room, a separate WC, and a storage space that can easily be transformed into a relaxation area, games room, or office. The whole benefits from an excellent level of comfort thanks to reversible air conditioning installed in all rooms, recent joinery, a crawl space under the house, a micro-station Xperco installed in 2022, the motorized gate with videophone, the video surveillance system, as well as excellent energy performance with an energy class B, particularly rare for a property of this size. But what makes this property truly unique lies in its economic potential. The two independent gîtes of 28 m² and 35 m², fully furnished and equipped, each have their own private entrance, equipped kitchen, shower room, private outdoor space, and a spa. Labeled Gîtes de France, they have an excellent reputation and a loyal clientele. The calendar shows full from May to September, while operation continues throughout the rest of the year in furnished rental under the LMNP status or via the main booking platforms. 2 leases are in place from September 1, 2026, to April 30, 2027, for a total rent of €1490 per month. This organization currently generates approximately €34,000 in annual income, providing future owners with immediate profitability that is particularly reassuring. Very few properties today allow for financing a significant part of their acquisition through an already established activity, without additional investment or business creation. This configuration perfectly meets the expectations of: - A family wishing to improve its purchasing power, - A couple in professional retraining, - Investors seeking a real estate asset with high heritage value, - Buyers looking to develop a tourist activity in a primary or secondary residence, - Foreign clientele attracted by the tourist appeal of the Loire estuary, Nantes, the Atlantic coast, and the Nantes vineyards. In a market where properties offering both quality family residences, immediately operational tourist activities, and strategic locations are becoming extremely rare, this dwelling represents a true heritage opportunity. It allows one to live in an exceptional place while benefiting from a lasting complementary income, already structured and recognized. Beyond a simple real estate acquisition, this property offers a true life project. A place where one can welcome family, develop a profitable activity, enjoy a privileged environment, and sustainably enhance their heritage. Properties capable of offering such a balance between quality of life, immediate profitability, and strategic location are exceptionally rare in the Savenay area. A confidential property intended for buyers seeking much more than a residence: a living, profitable, and sustainable heritage. Contact me to learn more. Agency fees are the responsibility of the buyer. Price including fees: €649,900. Price excluding fees: €630,000. Total fees payable by the buyer (3.16% of the price of the property excluding fees): €19,900. Presentation of a valid ID will be requested upon visiting, in accordance with article L.561-5 of the Monetary and Financial Code. Information on the risks to which this property is exposed, including the legal obligation for clearing brush, is available on the Géorisques site: http://www.georisques.gouv.fr. This real estate advertisement was written under the editorial responsibility of Mr. Jérémy Couty, independent real estate agent (without holding funds), commercial agent of SAS I@D France registered with the RSAC of SAINT-NAZAIRE under number 890110471, holder of the real estate canvassing card on behalf of I@D France SAS.
…By Iad France


iad France - Harmony Gouret offers you: SAVENAY CENTER - HOUSE 263 M² - GARAGE - SWIMMING POOL - LANDSCAPED ENVIRONMENTIn the heart of Savenay, in immediate proximity to schools, shops, health facilities, 1 km from the Savenay train station and 1.7 km from a hypermarket... this architect-designed house of 263 m2 of living space offers you comfort and practicality, all combined with quality features.Benefiting from a view of the Loire, the garden of over 2,000 m2 offers you a very fertile landscaped and fruit garden (kiwis, pear trees, peach trees, cherry trees, vines...), as it is the former vegetable garden of the hospital of Savenay. Enhanced by a heated swimming pool with its large wooden terrace, a petanque court, a beautiful little green theater, a summer kitchen, and a functional well, lounging in the sun or in the shade of the trees is a real delight for the inhabitants of this house.Spread over three levels and offering 263 m2 of living space, this residence has been built to provide optimal brightness. Exposed to all four orientations and thanks to large openings, the sun bathes each room of the house, depending on the time of day.From the entrance, you will enter the spacious living room composed of a dining room and a living area with an insert. The full-height glass doors offer a pleasant view of the landscaped garden and the swimming pool. The independent kitchen, fully furnished and equipped, offers direct access to the terrace. It is complemented by a pantry and a large laundry room (possibility of transforming it into an office). On this same level, there is an office, as well as a master suite, consisting of a bedroom, a shower room with WC, and a dressing area.The upstairs opens onto a large mezzanine, with its skylight and its overlooking view of the living room, bringing a unique architectural dimension. This level consists of four beautiful bedrooms, including a master suite with dressing room and private bathroom, a shower room, and a large playroom.The basement consists of a real cellar, a workshop, a relaxation room which can be converted into a cinema room or fitness room, and a large garage with a gate. A nice possibility to arrange this space, since an independent entrance allows for the creation of a housing unit.Contact me to arrange a visit and discover for yourself the full potential of this house!Agency fees to be paid by the seller. A valid ID will be requested during the visit, in accordance with article L.561-5 of the Monetary and Financial Code. Information on the risks to which this property is exposed, including the legal obligation to clear vegetation, is available on the Géorisques website: http://www.georisques.gouv.fr. This real estate advertisement has been written under the editorial responsibility of Ms. Harmony Gouret, independent real estate agent (without holding funds), commercial agent of the SAS I@D France registered with the RSAC of Saint Nazare under number 813639440, holder of the real estate canvassing card on behalf of the company I@D France SAS.This description has been automatically translated from French.
…By Iad France


Very pleasant renovated period home set within 2,100 m2 of enclosed grounds including courtyard, lawn, swimming pool area (heated and covered) with its pool house / summer kitchen, stone outbuildings (stable, garage, converted attic and various storage areas, ...), barn (70 m2) plus lean-to and horse shelter (possibility of acquiring one hectare of nearby pasture). The property enjoys a peaceful and pleasant setting, sheltered from noise and overlooking neighbours without being completely isolated, just 2.5 km from the village centre (shops, healthcare services, etc.), 9 km and 14 km from BLAIN and SAVENAY (towns offering all amenities and services, 18-hole golf course, railway station, secondary schools, dual carriageway access, ...), 25 minutes from ST HERBLAIN and NANTES, and 35 minutes from the beaches (ST NAZAIRE, ST BREVIN, PORNICHET, ...). More specifically, the house comprises, on the ground floor: A fitted and fully equipped kitchen with central island, open to the dining room / billiard room, with a double-sided insert fireplace defining these two living areas, followed by a lounge; Bedroom 1 with storage; Hallway; Shower room (vanity unit, storage, walk-in shower, heated towel rail); Separate WC; Utility / laundry room with service entrance; Boiler room. Please note: The kitchen and dining room both open directly onto the south-facing terrace. On the first floor: Landing with library; Office; Hallway; Separate WC; Bedroom 2 with fitted storage; Bedroom 3 with dressing room and en-suite shower room (vanity unit, storage, shower, heated towel rail). On the upper level, a mezzanine providing additional sleeping accommodation. Swimming pool and leisure area comprising: Traditional masonry swimming pool (2013), illuminated 9 x 4 metre pool, staircase access, shallow and deep ends, heated by heat pump, covered by a fully retractable aluminium enclosure. Technical room, bromine treatment, glass media filtration system, ... Sun terrace, terrace and covered terrace housing a pool house / summer kitchen with bar, sink, retractable awning, ... Outbuildings including: Stable (one horse box with loft above); Garage with converted attic above (guest bedroom / office requiring cosmetic updating); Barn; Lean-to; Horse shelter. Pastureland available nearby for horse owners! Comfort / Technical features: Traditional local stone construction (estimated to date from the 1880s); Timber-frame extension completed in 2014 (lounge and ground floor bedroom); Mainly natural slate roof with partial fibre cement slate covering (in excellent condition, recently treated); Roof ridge renewed in 2025; Semi-detached on the western gable wall with no overlooking or disturbance; Almost complete interior renovation carried out in 2013 and 2014 (plumbing, electrics, kitchen, insulation, windows, flooring, decoration, ...); 2014 extension; Uniform tiled flooring installed in 2014; Carefully maintained; Decoration regularly updated; Roof and wall insulation; Mechanical ventilation (VMC); Double-glazed MAUGIN aluminium windows (tilt and turn in part) with safety glazing on the ground floor; Electric roller shutters in part; Oil-fired central heating (GEMINOX boiler dating from approximately 1995/2000), distributed through hot water radiators; Double-sided insert fireplace (for heating and atmosphere); Fully fitted kitchen (with central island and stools, extensive storage, five-burner gas range cooker and electric oven, stainless steel extractor hood, integrated dishwasher, ...); Mains water; Fully compliant private drainage system in perfect working order; Billiard table included if desired; Traditional swimming pool built in 2013 with heat pump and fully retractable aluminium enclosure (2013); Pool house beneath covered terrace (2013) with summer kitchen; Enclosed grounds; Remote-controlled aluminium entrance gate; Intercom; Electronic security / remote monitoring system; High-speed fibre internet; Annual property tax: EUR 1,200. A comfortable and high-quality property successfully combining period character with contemporary comfort, while offering the added benefit of a remarkable swimming pool area and numerous outbuildings. The property is a true haven of peace. The house is semi-detached on its western gable wall but suffers absolutely no inconvenience from this arrangement. The immediate neighbours, as well as those within the nearby hamlet, are friendly and supportive. The surrounding countryside is of excellent quality, offering beautiful walks and rides. The village centre, just 2.5 km away, offers a variety of shops and services including a bakery, convenience store, bar, restaurant, medical practice, pharmacy, hairdresser, car garage, etc. The 18-hole BlueGreen golf course in Savenay is 14 km away. An ideal purchase for those seeking a peaceful and pleasant lifestyle away from the hustle and bustle, whilst remaining close to the area's principal towns and the Atlantic coastline. Further information and photographs, full documentation and viewings are available upon qualified request. This exclusive property is presented by DEMEURES & CARACTÈRE, a brand of Cabinet RETZ IMMOBILIER; specialists in Character, Country, Equestrian, Exceptional, Luxury and Prestige properties throughout the towns, villages, countryside and coastline of Loire-Atlantique, Morbihan, Vendée and neighbouring departments. @MNNRICD. Exclusive listing reference: 110963. Contact: Chris DUBOIS.
…By Demeures & Caractère


iad France - Julie Bourreau offers you: Contemporary single-storey house with swimming pool – a privileged living environment 20 minutes from Nantes. Guaranteed crush for this superb contemporary single-storey house, where light, generous volumes, comfort, and quality finishes combine wonderfully. Ideally located just 20 minutes from Nantes, 1 km from the train station and in immediate proximity to the town center, shops, and all amenities. From the entrance, you will be seduced by an exceptional living room of nearly 100 m² bathed in light. It consists of an entrance hall, a spacious and welcoming living room, and an open-plan kitchen, both elegant and functional. On the sleeping side, the house offers 4 bedrooms, including a magnificent master suite of 25 m² with its dressing room, shower room, and toilet. An additional bathroom and a separate toilet complete this family space. For even more comfort on a daily basis, you will enjoy a laundry room and quality equipment: heat pump, reversible air conditioning, underfloor heating in most of the house, and an insert fireplace. Outside, it's time to relax and enjoy! A beautiful wooden terrace adorned with a pergola naturally extends the living spaces towards a lovely heated swimming pool measuring 8 x 4.5 m and a landscaped garden, enclosed and without vis-à-vis. A garage/shelter of 30 m², equipped with a socket for electric vehicles, as well as a coated courtyard allowing parking for several vehicles, a garden shed, and numerous outdoor spaces complete the ensemble. A rare, warm, and decidedly contemporary family home that offers an ideal balance between space, comfort, intimacy, and proximity to transport. All you have to do is unpack your bags and fully enjoy this beautiful environment! Agency fees are to be borne by the seller. A valid identification document will be requested upon visit, in accordance with article L.561-5 of the Monetary and Financial Code. Information on the risks to which this property is exposed, including the legal obligation for brush clearing, is available on the Géorisques website: http://www.georisques.gouv.fr. This real estate advertisement has been prepared under the editorial responsibility of Mrs. Julie Bourreau, independent real estate agent (without holding funds), commercial agent of SAS I@D France registered with the RSAC of Saint Nazaire under number 839415833, holder of the real estate canvassing card on behalf of the company I@D France SAS.This description has been automatically translated from French.
…By Iad France


Sumptuous reception estate of 475 m² located in the heart of Saint-Joachim. This former chapel built in 1881 and recently renovated with care will ensure you comfort and a refined atmosphere. Spreading over a vast plot of approximately 2,000 m², this unique estate is an invitation to relaxation and conviviality. Located in a peaceful and green setting, close to large green spaces, the estate also benefits from easy access to public transport and educational institutions.The estate consists of two buildings: The chapel of 200 m² offering a fully soundproof reception hall of over 100 m² that can accommodate up to 120 guests, complemented by a mezzanine, an industrial-style kitchen, two restrooms including one meeting PMR standards, as well as a technical room. The second part of the estate, connected to the chapel, called 'Le Presbytère' of 275 m², offers on the ground floor two additional rooms ideal for receptions, one with an open fireplace and a panoramic view of the pool, terrace and greenery, a spacious kitchen of about 17 m² fully furnished and equipped. The first floor is dedicated to the sleeping area, including four elegant bedrooms and several bathrooms/water rooms, numerous storage spaces and an independent WC. The first floor landing will lead you to the convertible attic (recent heaters and openings).An annex dormitory with 14 additional beds and a shared bathroom and WC completes the accommodation part (total capacity up to 28 people).The furniture and equipment (bedding, tables and chairs, industrial refrigerator, projector, alarm, ...) are included in the sale, allowing you to settle in quickly. Booking book until 2028. Possibility of acquiring the business assets in addition.Three outbuildings (storage, pool house) complete this property.The + of the Estate: fully renovated buildings (insulation, electricity, roofing, floors, stained glass, outdoor fittings, openings, pool,...), heating and hot water production systems supplied by town gas and 80 solar panels (self-consumption and resale contract), heated pool by heat pump (liner, roller shutter and recent sand filter), numerous parking spaces near the estate, convertible attic, magical setting, endless greenery, secure estate.Technical characteristics:- Total area: Carrez: 475 m²- Number of rooms: 18- Number of bedrooms: 6- Accommodation capacity: 140 guests- Property tax: €7,036- DPE: D (energy consumption 178, greenhouse gas emissions 30)- Heating mode: gas and solar- Hot water: supplied by gasInformation on the risks to which this property is exposed is available on the Géorisques website: www.georisques.gouv.fr.Ad presented by Zefir.This description has been automatically translated from French.
…By Zefir


Your SUBLIMONS advisor David Burban offers you this magnificent longère full of charm built on rock with its high ceilings and beautiful spaces ensuring a guaranteed love-at-first-sight for every room!On a very pleasant plot of over 2665m², it includes: On the ground floor, a large living room with mezzanine, a new fitted kitchen, a lounge with access to a patio, a heated veranda surrounded by greenery, a bedroom, a bathroom with shower and bathtub, a laundry / pantry, and an independent toilet.On the first floor, a corridor serving the mezzanine, both overlooking the living area, a bedroom or games/sports room, or other depending on your wishes, of 36 m² (possibility of creating several bedrooms), a master suite with bedroom, dressing room, and bathroom, and an independent toilet.Outside, in an idyllic and relaxing environment with the sound of a stream, multiple outbuildings such as two barns, one of 65 m² and one of 33 m², a chalet, a lean-to, terraces including one around a heated swimming pool 9.15X4.15 m with summer kitchen, pigsty, and pool house.Fees payable by the seller. Energy class D, Climate class D Estimated amount of annual energy costs for standard use: between €3480.00 and €4750.00 over the years 2021, 2022, and 2023 (subscriptions included). Information about the risks to which this property is exposed is available on the Géorisques site: georisques.gouv.fr.Your SUBLIMONS LOIRE-ATLANTIQUE advisor: David BURBAN Commercial agent (Sole proprietorship) RSAC 829548023This description has been automatically translated from French.
…By Sublimons


Nestled between the countryside and the ocean, this stone farmhouse features a wooded garden and a swimming pool. Located in Frossay, away from any noise or disturbances, this stone farmhouse enjoys a rare setting that is both unspoiled and easily accessible. Just a short walk away along a charming path, the village center offers local shops and a school. An extension completed in 2021 has added more space and functionality to the farmhouse. The home, with approximately 154 m² of living space across two levels, features a welcoming entryway, a bright kitchen opening onto the terrace, a spacious living room with a fireplace insert, 4 bedrooms, 2 bathrooms, an office, a laundry room, and an attached garage. The approximately 5,000 m² lot is a true asset, featuring a front courtyard with space for several vehicles, a carefully maintained wooded garden in the back, a large terrace perfect for summer gatherings, and a renovated swimming pool. A rare find due to its strategic location between the countryside and the ocean, highly sought-after for its quality of life. Information on the risks associated with this property is available on the Géorisques website: www.georisques.gouv.fr
…By Chateaux Et Patrimoine

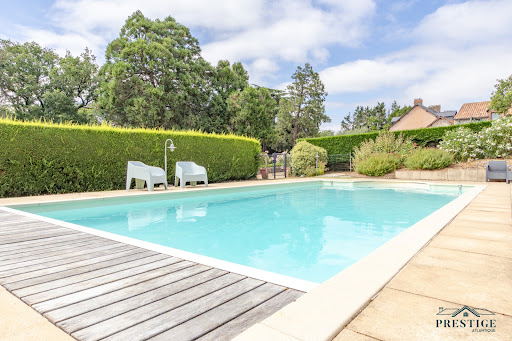


EXCLUSIVITY - PRESTIGE ATLANTIQUE Nestled in a green setting, in immediate proximity to the village of Frossay and its shops, this building from 1850 on two levels has retained all the features of the old (high ceilings, marble fireplaces, rosettes, imposts, double-glazed wooden window frames) offers you all the comfort of a modern place and has a living area of 286 m2 and 330 m2 on the ground. An entrance hall leads to a beautiful living space composed of a triple reception area with a dining room on its period parquet floor, complemented by an independent fitted and equipped kitchen, all with an unobstructed view of the garden. Two bedrooms with a large dressing room as well as a bathroom with its laundry space and an office complete this single-level living. By its beautiful wooden staircase, the landing serves six bedrooms on parquet, a bathroom, and a shower room complete this level. The property also consists of two gîtes that can be rented by the year or by the week. A 50 m2 swimming pool complements this estate away from prying eyes. Built within a landscaped park enclosed and planted with trees of over 2 hectares, with no overlooking neighbors, this building offers you an ideal quality of life in a setting transformed by the omnipresence of nature. Outbuildings, a cellar, a 48 m2 garage, and two horse boxes complete this exceptional property. 'Information on the risks to which this property is exposed is available on the Géorisques website http://www.georisques.gouv.fr.' For more information or to organize a private visit, contact us without delay, PRESTIGE ATLANTIQUE 02.40.21.91.13. Selling price 799,000 EUR, fees are the responsibility of the seller. (RCS. Saint-Nazaire 897 587 946).This description has been automatically translated from French.
…By Prestige Atlantique


Missillac, in a quiet area, very beautiful features for this 2024 construction combining stone and modernity. On the ground floor, an entrance, a large living room facing south and west with a fitted and equipped kitchen. All opening onto a superb wooden terrace, the inground pool, and a brazier area for enjoying pleasant moments. Also on the ground floor, a master suite with a dressing area and a shower room, a separate toilet, a laundry room, and a large 30m2 garage with an automatic door. On the first floor, a landing, an office, 3 bedrooms of 16m2 including 2 with dressing rooms, and a bathroom with a shower and a toilet. Accompanying this house is a tarmacked area that can accommodate 6 cars, a pétanque court, and a pool shed with a toilet. No work required for this house offering very beautiful features in a quiet environment. DPE: A. Fees charged to the buyer of 2.3%. Contact Joaquim Normand at 06.78.43.68.59 registered at the RSAC of Nantes under number 881996862 on behalf of ImmoNantes. This ad is brought to you by NORMAND Joaquim - - NoRSAC: 881996862, Registered at the Commercial Court of Saint NazaireThis description has been automatically translated from French.
…By Immo Nantes


On the outskirts of Pornichet, this 180 m² house offers a pleasant living environment, combining volume, functionality, and spaces dedicated to relaxation.The spacious and welcoming living area revolves around a fireplace that brings warmth and conviviality. It extends into an independent kitchen. The ground floor also hosts a master suite, storage spaces, and a laundry room, designed for daily comfort.Upstairs, three bedrooms, a bathroom with a shower, and a large room currently set up as a playroom offer multiple possibilities. An additional bedroom, office, or relaxation lounge: everyone can envision this space according to their needs and lifestyle.Outside, charm reigns in a green environment dotted with palm trees. Sheltered from prying eyes, the pool area and its pleasant lounge invite you to fully enjoy the sunny days in an intimate and friendly atmosphere.A large basement completes the ensemble with a double garage, a cellar, and a laundry room, offering valuable storage spaces and numerous usage possibilities.The market of Pornichet can be reached in just five minutes by car or fifteen minutes by bike.A house with generous spaces, where the friendliness of the living areas naturally extends into an intimate outdoor space, designed to savor every season.This description has been automatically translated from French.
…By Kretz Real Estate


EXCLUSIVE TO ESPACES ATYPIQUES: In the heart of the highly sought-after La Havane district, just steps from the seafront, the Jardin des Plantes, schools, and shops, this elegant 1920s stone townhouse enjoys a particularly desirable address. Behind its remarkable, meticulously preserved stone facade, it reveals 171 sq m of living space where the charm of the original features blends harmoniously with contemporary amenities designed for the comfort of family life. From the moment you enter, the generous proportions and nearly 3-meter ceilings create a true sense of spaciousness. With windows on two sides, the house benefits from abundant natural light throughout the day, enhancing its features and authentic character. The ground floor is organized around a large, inviting reception area. The double living room, enhanced by custom-made storage crafted by a designer and a metalworker, offers a warm and refined atmosphere. Adjoining it, the contemporary timber-framed extension houses an open-plan, fitted and equipped kitchen, which, together with the dining room, forms a pleasant living space opening onto the enclosed garden, ideal for enjoying sunny days in complete privacy. A bathroom with WC completes this level. The first floor comprises three spacious bedrooms, one of which benefits from a balcony with sea views. The top floor offers two additional bedrooms and a recently renovated shower room with WC. An easily accessible attic with good ceiling height completes this floor and suggests potential for conversion to suit individual needs. In addition, a basement of approximately 26 sqm houses the technical and storage areas, providing valuable everyday functionality. Rare for its location, architectural elegance, and spacious layout, this family home perfectly blends period charm, refined amenities, and an exceptional quality of life in one of Saint-Nazaire's most iconic neighborhoods. A garage is available for annual rental. ENERGY RATING: C (118) / CLIMATE RATING: C (25) Estimated annual energy costs: between EUR1,860 and EUR2,585 (prices indexed for 2021-2024). Risk information is available at: www.georisques.gouv.fr Contact: Steven MARTIN, Espaces Atypiques La Baule, Tel: 33 6 69 22 02 94, Email: [email protected] EI, Commercial Agent RSAC 2020AC00119 Saint-Nazaire
…By Espaces Atypiques Nantes


Located in the heart of the highly sought-after La Havane district, just 50 meters from the seafront and the main beach, this elegant 1920s period home exudes old-world charm on a 230 sq m plot. Its beautiful stone facade, generous proportions, and meticulous finishes make it a rare find on the market. Offering approximately 180 sq m of living space and a total floor area of over 270 sq m, the house captivates from the moment you enter with its warm atmosphere, high ceilings, and original parquet floors. The ground floor comprises a bedroom, a double living/dining room with east-west exposure, a fireplace, and a bay window, as well as a semi-open-plan fitted and equipped kitchen. The living room opens onto a pleasant terrace overlooking the heated swimming pool, perfect for enjoying sunny days. The first floor opens onto three bedrooms, including a master suite with a dressing room and ensuite shower room. A second shower room and a separate WC complete this level. The top floor, entirely renovated in 2018, offers a TV lounge/playroom and an additional bedroom. A basement of over 50 sq m completes the property, comprising a laundry room, a workshop, and a cellar. This charming villa, perfectly suited to family life, enjoys a prime location in close proximity to shops, schools, and the seafront. It tastefully combines period character with modern comfort in the heart of a highly sought-after area. ENERGY RATING: C (148) / CLIMATE RATING: C (28) Estimated annual energy costs: between EUR2,360 and EUR3,260 (prices indexed to 2021-2024). Risk information is available at: www.georisques.gouv.fr. The price indicated includes the buyer's fees: 4.23% including VAT of the property price excluding fees. Price excluding fees: EUR815,000, of which EUR34,500 are agency fees. Contact: Steven MARTIN, Espaces Atypiques La Baule, Tel: 33 6 69 22 02 94, Email: [email protected]. Sole Proprietorship, Commercial Agent RSAC 2020AC00119 Saint-Nazaire (4.23 % fees incl. VAT at the buyer's expense.)
…By Espaces Atypiques Nantes


In Saint-Brévin-les-Pins, in a sought-after location close to the town center and the coastline, this historic seaside villa offers a rare character and a truly exceptional quality of life, blending heritage, spaciousness, and outdoor living. Behind its period facade lies a property of approximately 192 sq m of living space and 274 sq m of total floor area, arranged over several levels and thoughtfully designed over time to comfortably accommodate family life. From the entrance, the light-filled living areas create a warm and elegant atmosphere, where the living room with a fireplace opens onto a dining room that extends into a superb glass-roofed veranda, a true signature feature of the house, directly connected to the garden. Adjoining this is a generously sized eat-in kitchen, creating a convivial and functional space. An office, which could easily be used as a bedroom, completes this level. The upper floor comprises three bedrooms, a dressing room, and a bathroom with a shower and bathtub. On the top floor, a vast open space offers endless possibilities: a dormitory, playroom, workshop, office, or additional bedroom. The garden level adds another dimension to the property with an independent studio apartment complete with its own shower room and toilet. A laundry room, workshop, and cellar complete this level, providing ample storage and workspace. Outside, the landscaped garden creates a pleasant and secluded setting, with several areas perfect for enjoying time together. The swimming pool naturally complements this environment, ideal for sunny days. This villa retains the charm of Saint-Brévin's seaside homes while offering a layout perfectly suited to modern lifestyles. An address where you can enjoy the town center, the beach, and the resort's seaside atmosphere on foot, while also benefiting from a garden and swimming pool in the heart of town. A family property with a distinctive character, perfect for those who appreciate seaside architecture and living spaces that stand out from the crowd. For all information, please contact: Galliane GILBERT Tel: 33 6 14 46 28 16 Email: [email protected] Sales Agent (Sole Proprietorship) RSAC 2023AC00086 Nantes Energy Class D / Climate Class C Estimated average annual energy costs for standard use, based on 2021-2023 energy prices: between EUR3,250 and EUR4,450 per year. Information on the risks to which this property is exposed is available on the Géorisques website: https://www.georisques.gouv.fr
…By Espaces Atypiques Nantes


House in the center of ST MARC SUR MER and Beaches offering: An entrance with storage, a large living room very bright with a wood stove, a fully fitted and equipped kitchen of quality, a laundry back kitchen, 2 bedrooms including one with a dressing room and a bathroom, independent toilet. Upstairs: 2 bedrooms with storage, shower room and toilet. All on a closed plot of 523m² on a south-facing terrace with a 5x3 pool. Sauna. Garage. A must see! (4.50% fees incl. VAT charged to the buyer.)This description has been automatically translated from French.
…By Ajp Immobilier


BARNES Baie La Baule presents this exceptional property, set within an extraordinarily beautiful natural environment. Nestled within approximately one hectare of landscaped grounds, this elegant seaside villa enjoys a privileged setting with direct access to the beach, a private fishing hut and a boat garage, offering a unique lifestyle where the sea and nature come together. Facing the ocean, an independent guest house of approximately 100 sq m complements the property perfectly. A true asset, it provides an ideal space for family and guests to stay in exceptional surroundings, while ensuring privacy for all. Overlooking the ocean, the property boasts exceptional panoramic sea views. Retaining all the charm and authenticity of its 1950s architecture, the villa has been meticulously renovated, combining elegance and comfort while preserving its original character. Designed to make the most of its remarkable surroundings, the house is naturally oriented towards the sea and its sweeping views. Bathed in natural light, the living spaces open onto the outdoors, creating an atmosphere that is both warm and timeless. The property features five principal bedroom suites, offering exceptional accommodation for family and guests. On the garden level, a spacious reception room extending into a summer kitchen provides the perfect setting for entertaining. Opening onto the garden and swimming pool, this space is equally suited to long summer days and relaxed returns from the beach. The property also benefits from a covered garage accommodating up to four vehicles, complemented by a carport providing additional parking for three to four cars. A discreet and truly exceptional address, where the beauty of the setting, privileged access to the sea, the presence of an independent guest house and the timeless appeal of a beautifully renovated seaside villa come together with effortless elegance. Agency fees payable by vendor - Les informations sur les risques auxquels ce bien est exposé sont disponibles sur le site Géorisques : www.georisques.gouv.fr
…By Barnes Nantes - La Baule


BARNES Pornichet presents to you, facing the ocean and at the heart of a landscaped park, an elegant property offering a rare lifestyle in a preserved environment. Open to the horizon, the villa captivates with its generous volumes, omnipresent light, and spectacular views of the sea. The spacious reception room with a fireplace naturally extends to a wide continuous balcony, inviting you to contemplate the ocean at every moment. The sleeping area includes a master suite, several comfortable bedrooms, as well as an inspiring office with a sea view. The convertible attic and the large basement offer numerous possibilities to imagine complementary spaces according to your desires. Outside, the terraces prolong the pleasant way of life facing the maritime panorama. Sheltered from view, the heated pool harmoniously integrates into a carefully maintained garden, conducive to relaxation and special moments with family or friends. This rare property appeals with its sought-after location by the sea, direct access to the coastal path, and the unique atmosphere that emanates from it. A confidential address to fully enjoy the art of living on the Atlantic coast. Fees borne by the seller - Estimated annual energy expenses for standard use, based on energy prices from 2021: €5400 ~ €7320 - Information about the risks to which this property is exposed is available on the Géorisques website: www.georisques.gouv.frThis description has been automatically translated from French.
…By Barnes Nantes - La Baule

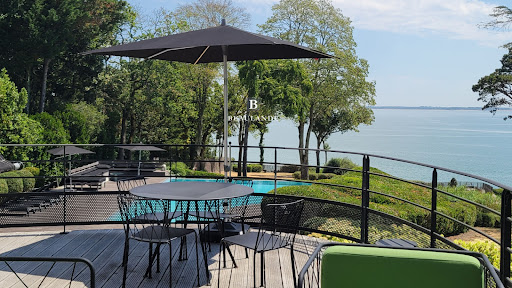


Exceptional property of 460 m2 of living space set on a landscaped park of over one hectare facing the sea.Entirely renovated in 2020, this Art Deco villa with an area of 460 m² includes 10 rooms, including bright reception rooms and 6 beautiful suites with large openings offering breathtaking views of the ocean.The property also includes a guest house of approximately 100 m2 with a living room opening onto a large wooden terrace overlooking the sea, an infinity pool, a bedroom in the cliff, garages, a boat shed, and a fishery.Rare features that make this residence an exceptional property in a unique setting for lovers of prestigious places and the art of living by the sea.High-end decoration, this property is sold furnished.(1.96% fees including VAT to be paid by the buyer.)This description has been automatically translated from French.
…By Beaulande Immobilier


In Saint-Marc-sur-Mer, nestled in a secluded cul-de-sac, this seafront villa enjoys a particularly peaceful and private setting. Built on a landscaped plot of over 2,400 sqm, it occupies a rare location where the heated swimming pool takes center stage, offering panoramic views of the coastline, its iconic fishing weirs, and the endless ocean. With a total area of nearly 520 sqm, including approximately 250 sqm of living space, a 190 sqm basement, and nearly 75 sqm of easily convertible attic space, the property is organized around generous and light-filled rooms. The living room, approximately 65 sqm, features an inset fireplace and opens onto a terrace facing the ocean, which flows seamlessly into the fully fitted and equipped kitchen. A master suite and two comfortable bedrooms complete the ground floor. Upstairs, two offices, one directly overlooking the sea, offer ideal workspaces, along with a master suite facing the sea. The attic, approximately 75 sq m, allows for further development as needed, while the basement, approximately 190 sq m, offers a wide range of uses, including parking for three vehicles. Outside, several terraces allow you to fully enjoy the sea views in a calm and secluded atmosphere. The landscaped garden, meticulously maintained and equipped with automatic watering, complements the property and enhances its intimate character. This property combines a prime seafront location, a private setting on a cul-de-sac, and direct access to the coastal path. A truly unique property, designed to offer comfort, privacy, and quality of life in an exceptional environment. ENERGY RATING: E / CLIMATE RATING: D Estimated average annual energy costs for standard use, based on 2021 energy prices (including subscription): between EUR5,390 and EUR7,340. Information on the risks to which this property is exposed is available on the Géorisques website: www.georisques.gouv.fr Contact: Steven MARTIN, Espaces Atypiques La Baule, Tel: 33 6 69 22 02 94, Email: [email protected] Sole Proprietorship, Commercial Agent RSAC 2020AC00119 Saint-Nazaire
…By Espaces Atypiques Nantes


Between Pornichet and Saint-Nazaire - Saint-Marc-sur-MerJust 500 meters from the beach, this elegant family property built in 1995 by architect Poutier is situated in a privileged, calm, and preserved environment, away from prying eyes.Here, the charm of the coastline meets an atmosphere of serenity. In this setting once immortalized by Jacques Tati and his famous Monsieur Hulot, the house cultivates an authentic art of living, blending generous spaces, light, and intimacy.Of high architectural quality, it offers comfortable and harmonious volumes. The ground floor hosts a vast reception area of approximately 56 m², enhanced by a fireplace, as well as a master suite providing true living comfort on one level.Upstairs, three bedrooms, a mezzanine, and their complementary spaces make up a warm sleeping area, ideal for hosting family and friends.Outside, the landscaped garden of 1,117 m², facing south and entirely protected from view, constitutes a true green haven. Several terraces naturally extend the living spaces and invite you to fully enjoy the beautiful days around the pool.A basement of approximately 95 m² completes the whole and offers numerous possibilities for storage, development, or parking.The location is particularly sought after: 500 m from the beach, 800 m from the center of Saint-Marc-sur-Mer, 7 km from the marina of Pornichet, and only 8 km from the Saint-Nazaire TGV station.A rare property, where the elegance of a family home combines with the sweetness of coastal living, in one of the most sought-after areas of the Côte d'Amour.Information about the risks to which this property is exposed is available on the Géorisques website: www.georisques.gouv.frCarole BASSEVILLE — 06 73 21 20 85RSAC Saint-Nazaire 329 357 172 — ADC: 2903 2021 000 000 156Brittany South Sotheby's International RealtyYour prestigious real estate agencyThis description has been automatically translated from French.
…By Bretagne Sud Sotheby's International Realty La Baule


NEW COLDWELL BANKER FRANKLIN REAL ESTATE. In the heart of Plessé, beautiful early 20th-century bourgeois house with a total area of 380 m², including 216 m² of living space and outbuildings, offices, attics, workshops... A magnificent landscaped garden and a swimming pool enhance this splendid property. Beautiful reception rooms, kitchen/dining room. Upstairs, 6 bedrooms including a master room with en-suite bathroom and dressing room, family bathroom. Independent apartment with a beautiful living room, bedroom, shower room, kitchen. Outbuildings, workshops, garage complete the whole, built on a closed plot of 2,000 m² in the heart of the village. Sale price 485,000 € FAI, agency fees borne by the seller. Contact Jacques Bihan Poudec at 06 21 41 75 73.This description has been automatically translated from French.
…By Coldwell Banker Franklin Immobilier


In a sought-after residential area, close to the town center, elegant architect-designed house distinguished by its generous volumes and beautiful luminosity. Offering more than 232m² of living space and 266m² on the ground, spread harmoniously over 2 levels, it provides a sensation of space and comfort from the entrance, as well as its vast reception area of more than 70m² enhanced by numerous windows overlooking the garden and a beautiful contemporary fireplace. The equipped fitted kitchen extends to a laundry room, a back kitchen, and a cellar. Still on the ground floor, the house benefits from 2 bedrooms with private shower rooms, one of which can be accessed through an independent exterior entrance, allowing for the establishment of a liberal activity or an au pair. On the first floor, a landing distributes a large office open to the living room, 2 bedrooms, a shower room, and a very beautiful master suite with dressing room and bathroom. A gym located above the garage is accessible from the outside. The very beautiful park, without vis-à-vis and facing southwest, is perfectly maintained and features a covered heated swimming pool. A carport with an electric socket completes the whole. Price: €669,000, or €645,000 net seller and €24,000 agency fees payable by the buyer. This real estate advertisement has been drafted under the editorial responsibility of Ms. Isabelle LE MEITOUR, holder of the professional card. Information on the risks to which this property is exposed is available on the site www.georisques.gouv.frThis description has been automatically translated from French.
…By Arnold Immobilier


Ideally located in the sought-after town of Saint-Étienne-de-Montluc, just 10 minutes from Nantes and 3 minutes from all the town's amenities, this elegant 197 sq m (2,140 sq ft) Guérande-style house offers an exceptional family living environment. Nestled in the heart of a vast, wooded plot of over 5,000 sq m (53,220 sq ft), this high-end property impresses with its generous proportions, contemporary features, and fluid layout. Upon entering, the ground floor reveals a spacious and bright living area, enhanced by warm solid wood flooring and a contemporary fireplace clad in natural stone. Large wood-aluminum windows flood this space with light and lead to a separate eat-in kitchen. Completely renovated in 2024, the kitchen combines clean lines with modern and functional appliances. Two comfortable bedrooms, a bathroom, and a separate WC complete this level. Upstairs, the landing leads to an office/library area, two additional bedrooms, a shower room, and a private master suite with its own bathroom and dressing room. The basement includes a wine cellar and a boiler room, while a double garage, a laundry room, and a carport enhance everyday comfort. Outside, the wooded grounds unfold in absolute tranquility. Perfectly oriented, the natural stone terrace features a heated swimming pool, fully renovated in 2026, promising moments of pure relaxation. Combining the charm of Guérande architecture with modern energy efficiency thanks to its high-performance heat pump, this property embodies a unique lifestyle. A rare gem on the market, where nature is invited into every room. To discover this unique property and arrange a visit, contact Thomas Chanut at 33 6 22 27 10 43 or [email protected]. Commercial Agent RSAC 2022AC00017 Nantes. Energy Rating: B / Climate Rating: A. Estimated average annual energy costs for standard use, indexed to 2021, 2022, and 2023: between EUR1,200 and EUR1,680 (including subscription). Information on the risks to which this property is exposed is available on the Géorisques website: www.georisques.gouv.fr
…By Espaces Atypiques Nantes


Ideally located in the heart of the Brière Regional Natural Park, just 27 minutes from La Baule and less than an hour from Nantes, ARNOLD IMMOBILIER is pleased to offer you LA VILLA MARINE. Some properties have a soul. The Villa Marine also has a true signature. Imagined by owners passionate about sailing, this remarkable architect-designed house from 2004 with nearly 310m2 of usable space on a landscaped park of over 4600m2 elegantly draws inspiration from the world of yachting. Guardrails reminiscent of a boat deck, a harmony of blue and white, ubiquitous light—every detail invites you on a journey. The spacious living area of over 80m², bathed in light, is organized around a warm central fireplace. The open kitchen naturally extends the reception spaces, while the indoor pool offers a true wellness space to enjoy in every season. Designed for the comfort of family living, the house offers five bedrooms, including a ground-floor suite, an office, and quality features. Outside, the terraces open onto a carefully landscaped garden where a true lighthouse stands, a unique nod to the identity of this home. Beyond its singular architecture, La Villa Marine also impresses with its excellent technical design: impeccable maintenance, quality equipment, thermal comfort, and meticulous finishes—a property where aesthetics merge with perfect technical mastery. A confidential address, meant for lovers of architecture and exceptional living spaces. A strategic location, just 4 minutes from shops, schools, and services in La Chapelle-des-Marais, 15 minutes from Pontchâteau train station, 27 minutes from the beaches of La Baule, 30 minutes from Redon and the Saint-Nazaire TGV station, 40 minutes from Vannes, and less than an hour from Nantes and its airport. A privileged living environment, between preserved nature, the coast, and major communication routes. Selling price including agency fees is €693,000, which is a net seller price of €660,000, to which 5% VAT agency fees are added, payable by the buyer. This real estate advertisement was drafted under the editorial responsibility of Ms. Emmanuelle ARTAUX (EI) 06.09.41.78.14. Real estate commercial agent registered in the Special Register of Commercial Agents (RSAC) of the Commercial Court of NANTES under number 2019AC00105. Information on risks to which this property is exposed is available on the site www.georisques.gouv.frThis description has been automatically translated from French.
…By Arnold Immobilier

Receive by email any new listing that may match your search criteria
Your criteria :
By validating this form, you accept the general conditions of use of Le Figaro Properties.
These agencies offer a selection of luxury properties vente at Prinquiau. Feel free to contact them for personalized assistance.
As part of your search for a luxury property, discover our catalog of 1 luxury house with a terrace in Prinquiau, offered from $557,056. Outdoor meals or summer receptions, the terrace extends the house outdoors. The house listed in our listing offers an attractive living area measuring 194 m².
