The agencies at Saint-andre-des-eaux
These agencies offer a selection of luxury properties vente at Saint-andre-des-eaux. Feel free to contact them for personalized assistance.

 English$ USD · m²


BARNES La Baule offers you exclusively this beautiful spacious villa, built in 2003 on a lovely 2000 m² plot, and located in one of the quietest neighborhoods of the Golf estate, just fifteen minutes from La Baule and the sea. In the heart of a pretty leafy park, you will enjoy an unparalleled quality of life on the edge of the course, with direct and private access to the golf for enthusiasts. From the moment you enter the villa, the bright living room with its high ceilings suggests a peaceful life with its generous volumes, with direct access to the terrace and the swimming pool. Everything is there to enjoy precious family moments and easily accommodate guests, notably thanks to the five available bedrooms, including a master suite on the ground floor. Outside, you benefit from an ideal exposure to enjoy the pleasures of the 12x5 m swimming pool, but also from quieter spaces in the garden under the shade of conifers. A wine cellar and a double garage complete this exceptional property. Contact us quickly for a visit! DPE (Energy Performance Diagnosis): D GES (Greenhouse Gas Emissions): D Energy - Estimated low annual expenses for standard use: 2040 € / year Energy - Estimated high annual expenses for standard use: 2810 € / year (Average energy prices as of January 1, 2021 (subscriptions included)) Information on the risks to which this property is exposed is available on the Géorisques website: georisques.gouv.fr Agency fees payable by vendor - Montant moyen de la quote-part de charges courantes 400 €/yearly - Montant estimé des dépenses annuelles d'énergie pour un usage standard, établi à partir des prix de l'énergie de l'année 2021 : 2060€ ~ 2800€ - Les informations sur les risques auxquels ce bien est exposé sont disponibles sur le site Géorisques : www.georisques.gouv.fr
…By Barnes Nantes - La Baule


Your South Brittany Sotheby's La Baule agency presents this charming family home just a stone's throw from La Baule's international golf course. It comprises a bright double living room and an open-plan kitchen with a fireplace at its heart, ensuring a warm atmosphere for your winter evenings. The adjoining master suite with its bathroom and dressing room allows you to live comfortably on one level. The barbecue terrace area and large wooded garden feature a swimming pool and jacuzzi. There are three bedrooms and a bathroom on the upper floor of the house. A large double garage with a workshop area and numerous parking spaces complete this high-quality property. Contact Axelle Taillandier de Francheville: 06.70.21.27.81.Bretagne Sud Sotheby's International Realty, your prestigious estate agency in La Baule, Pornichet and Guérande, specialising in the sale of houses and properties in Brittany and Loire-Atlantique. Information on the risks to which this property is exposed is available on the Géorisques website: www.georisques.gouv.fr Bretagne Sud Sotheby's International Realty, your prestigious estate agency in La Baule, 19, Bd Hennecart, specialising in the sale of properties, houses and flats for sale on the Guérande peninsula, La Baule, Pornichet, Loire-Atlantique and Brittany.
…By Bretagne Sud Sotheby's International Realty La Baule


In the heart of the highly sought-after Sainte-Marguerite neighbourhood, just a few minutes’ walk from Bonne Source beach, this remarkable architect-designed house elegantly combines generous proportions, abundant natural light and high-quality finishes. A rare property on the market! Designed with particular attention to the flow of spaces and living comfort, this property captivates from the moment you enter with its perfectly executed contemporary architecture. Each room has been thoughtfully designed to create a natural harmony between the living areas, the outdoor spaces and the bedrooms. The living areas, bathed in light thanks to large bay windows, open generously onto the landscaped gardens, creating a seamless flow between indoors and outdoors. The warm and refined living room opens onto a spacious dining room facing the garden and swimming pool, providing the ideal setting for entertaining family and friends. The house features five comfortable bedrooms and two bathrooms, making it easy to accommodate a large family or guests in the finest conditions. Outside, the property boasts a real privilege: two distinct gardens with complementary atmospheres. At the front, a pleasant reception garden preserves the home’s privacy. At the rear, a secluded relaxation area is centred around an elegant heated swimming pool, a true invitation to the good life, sheltered from view. The quality of the build, the attention to detail in the finishes, the carefully selected materials and the exemplary functionality of the layout make this property a rare find on the Pornichet market. A luxury family home, where every detail has been carefully considered to offer an exceptional seaside lifestyle, right by the ocean. Contact Axelle Taillandier de Francheville : 06.70.21.27.81.Bretagne Sud Sotheby's International Realty, votre agence immobilière de prestige à La Baule, Pornichet, Guérande spécialiste de la vente de maisons et propriétés en Bretagne, Loire-Atlantique Les informations sur les risques auxquels ce bien est exposé sont disponibles sur le site Géorisques : www.georisques.gouv.fr Bretagne Sud Sotheby's International Realty, votre agence immobilière de prestige, à La Baule, 19, Bd Hennecart, spécialiste de la vente de propriétés, maisons, appartements à vendre sur la presqu'île Guérandaise, La Baule, Pornichet, Loire-Atlantique, Bretagne
…By Bretagne Sud Sotheby's International Realty La Baule


BARNES Bay of La Baule has the privilege of presenting this iconic villa of Pornichet, ideally located opposite the ocean. Fully renovated with particular care, it offers quality amenities in a decidedly contemporary and warm spirit. The volumes, perfectly controlled, are accompanied by a fluid interior layout, designed for optimal living comfort, whether for daily life or vacation stays. The reception areas open harmoniously to the outside and the sea horizon, revealing beautiful unobstructed views and remarkable brightness throughout the day. Outside, a removable in-ground pool, subtly integrated, completes the place and invites you to fully enjoy the sunny days. Two garages complete this property, offering appreciable comfort in terms of parking and storage. Due to its privileged location, the quality of its renovation, and the level of its equipment, this property is a rare opportunity on the Pornichet market, ideal both as a primary residence and as a vacation home. Agency fees payable by vendor - Montant estimé des dépenses annuelles d'énergie pour un usage standard, établi à partir des prix de l'énergie de l'année 2021 : 1450€ ~ 2050€ - Les informations sur les risques auxquels ce bien est exposé sont disponibles sur le site Géorisques : www.georisques.gouv.fr
…By Barnes Nantes - La Baule


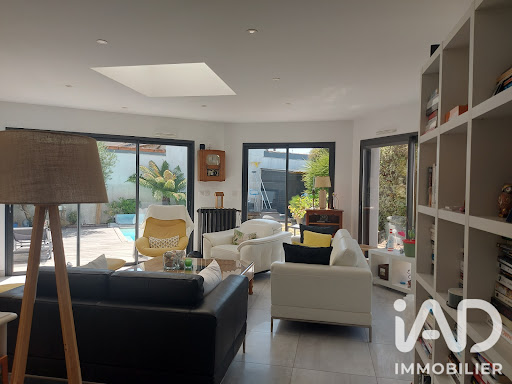
iad France - Aurélie BRETON offers you: PORNICHET - HOUSE OF 171M² - GARAGE AND PARKINGS - SINGLE-STOREY LIVING - 4 BEDROOMS - BEACHES AND SHOPS WITHIN WALKING DISTANCE. Come and discover this recent luxury house, built in 2016, offering 171 m² of living space on a plot of 746 m², in a privileged environment less than 10 minutes on foot from the beach, the train station, the market, and shops. With its modern architecture, beautiful brightness, and careful amenities, this house stands out for its comfort, functionality, and excellent insulation. It benefits from true single-storey living and is composed as follows: On the ground floor: an entrance with cupboard, a living room of nearly 60 m² enhanced by a wood stove and an open kitchen that can also be closed off, a master suite including a bedroom, a dressing room, and a bathroom with WC, a second bedroom and a separate WC. On the first floor, a landing serves: two bedrooms, one of which has a large dressing room and the other a large cupboard, a bathroom with an Italian shower and the possibility of installing a bathtub and a separate WC. Set on a closed plot of 746 m², the property benefits from a carefully landscaped garden. You will also enjoy three terraces and a heated swimming pool, accompanied by its technical room. The house has a floor heating system on the ground floor and on the first floor for optimal daily comfort, as well as centralized vacuuming. Two garages complete the whole, as well as a protected and secure space to park a boat and a camper. Many parking spaces are also available on the property. One of the garages offers great potential for development and could be converted into an independent studio or living space, according to your needs. This is a rare property, combining modernity, comfort, beautiful volumes, and quality of life. If this exceptional property fits your project, contact me quickly to arrange a visit. Agency fees are the responsibility of the buyer. Price including fees: 1,243,000 euros. Price excluding fees: 1,200,000 euros. Fees including VAT at the expense of the buyer (3.58% of the property price excluding fees): 43,000 euros. A valid ID will be requested during the visit, in accordance with Article L.561-5 of the Monetary and Financial Code. Information on the risks to which this property is exposed, including the legal obligation for clearing, is available on the Géorisques website: http://www.georisques.gouv.fr. This real estate advertisement has been written under the editorial responsibility of Mrs. Aurélie BRETON, independent real estate agent (without holding funds), commercial agent of SAS I@D France registered with the RSAC of SAINT NAZAIRE under number 877732313, holder of the real estate canvassing card for the account of the company I@D France SAS.This description has been automatically translated from French.
…By Iad France


In one of the most sought-after areas of La Baule-les-Pins, just a stone’s throw from the beaches and shops, lies a rare property, brimming with elegance and character, designed by a renowned architect. Behind its charming façade, this sumptuous nine-room villa boasts impressive proportions, enhanced by impeccable renovation and refined décor, blending authenticity with a contemporary lifestyle. Every space has been meticulously designed, offering a warm and sophisticated atmosphere. The living area, bathed in light, opens harmoniously onto a landscaped garden—a veritable oasis of greenery—and a sublime terrace. The fine materials, elegant lines and perfectly crafted perspectives give the property a unique character. The villa features five bedrooms, a true haven of peace, allowing you to welcome family and guests in absolute comfort. The reception areas, as well as the more private spaces, demonstrate a rare balance between conviviality and intimacy. Outside, the carefully landscaped garden invites you to relax. The terrace, lush vegetation and wellness area with spa create a privileged living environment, sheltered from prying eyes. A discreet address for clients seeking an exceptional property, where luxury is combined with discretion and authenticity.
…By Bretagne Sud Sotheby's International Realty La Baule


Your South Brittany Sotheby's International Realty La Baule agency presents a residence where every detail exudes exceptionality. On the outskirts of La Baule, nestled in the heart of the International Golf Course, lies a rare gem. Built as an architectural masterpiece, this 635 m² property stands in the middle of a 4,000 m² park, bordered by a lake and an exceptional green. Every line and every volume has been designed to offer perfect harmony between timeless elegance and absolute comfort. You will also find a 5 x 10 metre indoor swimming pool and a hammam. The reception rooms consist of an octagonal lounge and open onto bright views, all under a wooden roof structure. The bedrooms extend into refined dressing rooms, and the master suite becomes a true haven of serenity. Outside, sun-drenched terraces and unobstructed views invite you to savour the tranquillity of this unique setting. Geothermal energy, security and connectivity: modern comforts enhance this prestigious setting. An extraordinary place, carefully designed for those who are looking for much more than a house: a way of life. Information on the risks to which this property is exposed is available at: www.georisques.gouv.fr. Contact: Grégory Thouzé - 06.16.28.53.14. Bretagne Sud Sotheby's International Realty, your prestigious estate agency in La Baule, Pornichet, specialising in the sale of seaside houses and properties in Brittany and Loire-Atlantique.
…By Bretagne Sud Sotheby's International Realty La Baule


Your South Brittany Sotheby's agency opens the doors to this sumptuous contemporary villa, located in the heart of the La Baule International Golf Course. You will be immediately captivated by its modern, refined lines and spacious living areas. The majestic living room leads to the large garden, terrace and magnificent swimming pool overlooking the villa. This property benefits from materials carefully chosen by its owners, with every detail studied with precision and meticulousness to create a unique and privileged place. This exceptional villa is ideal for entertaining family and friends in a green, bright and secluded environment. A large, spacious double garage and two indoor parking spaces complete this exceptional property, where all you have to do is move in
…By Bretagne Sud Sotheby's International Realty La Baule


La Baule-les-Pins — A Unique Living Space on the Peninsula In the heart of La Baule, in the highly sought-after La Baule-les-Pins district, this exceptional villa spans nearly 550 m² of living space in a privileged setting, just a few steps from the shops and the beach. Spread over two levels, the property captivates from the entrance with its spectacular volumes and 7-metre ceiling height on the ground floor, offering remarkable light and a rare sense of space. It features a superb kitchen open onto a vast living area with high-end finishes, as well as a workshop seamlessly integrated into the whole. The wellness area includes an elegant indoor pool, opening onto a beautiful wooded plot of approximately 700 m², entirely shielded from view. Upstairs, the sleeping quarters comprise four bedrooms and two suites, designed to offer comfort and privacy to every occupant. A small house of approximately 40 m², to be renovated, completes the property at the far end of the garden. Premium location, striking architecture and outstanding features make this villa a truly unique living space on the peninsula.
…By Kretz & Partners


LA BAULE ESCOUBLAC, contemporary single-storey house with swimming pool, 20 minutes on foot from the beaches Nestled in a green and peaceful housing estate from 1997, this contemporary single-storey house of approximately 135 m² of living space invites you to discover an exceptional living environment, just 20 minutes on foot from the beaches and the sea. Built in 1999 on a closed and tree-filled plot of 875 m², it is located in a privileged estate of 36 houses, featuring beautiful common spaces that are particularly pleasant. No overlooking. A true haven of tranquility, the house offers a view of the garden and/or the pool from each of its rooms, allowing you to enjoy a soothing and green natural environment at any moment. The Living and Night spaces are well separated. Perfectly maintained, this house is in excellent overall condition and is just waiting for its new owners. It represents an ideal opportunity, whether as a primary or secondary residence, in close proximity to the coast and the iconic landscapes of the Côte d'Amour. A rare living environment, between nature, calm, and proximity to the ocean.This description has been automatically translated from French.
…By Pierres Et Mer


NEW - JUNOT Nantes - La Baule - Pornic, exclusive member of FORBES Global Properties Discover this majestic manor from 1911, listed as a remarkable villa, offering 250.70sqm of living space under the Carrez law (266.50sqm on the ground), located beachfront facing south on the sublime Valentin beach in Batz-sur-Mer. This unique property offers 6/7 spacious bedrooms, all with sea views, combining the charm of the old with high-end amenities. Living room of 58.51sqm with a fireplace, adjacent kitchen of 21.10sqm, aluminum double-glazed windows for optimal comfort. Modern equipment includes fiber optic, electric shutters, surveillance of the entire property with outdoor sensors, an electric gate to guarantee complete privacy. The house also benefits from a well for automatic outdoor watering, as well as a pétanque court overlooking the sea, two garages and a bicycle room to fully enjoy the region. The large landscaped of 3.586 sqm with garden near the salt marshes hosts and a comfortable heated swimming pool of 14 m x 4.5 m (air-source heat pump) with an embedded safety cover and salt electrolysis water treatment. This pool area invites relaxation with a panoramic and breathtaking view of the ocean. This exceptional dwelling, very rare on the market, offers an idyllic living environment close to the beach, the center of Batz-sur-Mer and Le Croisic, with all shops accessible on foot (bakery, supermarket, etc.), ideal as a primary or secondary residence. Sale price: €3,465,000 including fees, with 5% including tax agency fees paid by the buyer, or a net selling price of €3,300,000. For any information, contact Arnaud MONTFORT at +33 (0)6 17 25 40 19 or [email protected] Energy class: D Climate class: D Estimated annual energy expenses for a standard usage: between €4,780 and €6,510. Average energy prices indexed to the years 2021, 2022, 2023 (including subscription). Information on the risks to which this property is exposed is available on the Georisques website: www.georisques.gouv.fr
…By Junot Nantes – La Baule – Pornic


Located in the heart of the 18-hole golf course of LA BAULE, in a green, calm and truly privileged environment, just minutes from amenities and beaches, sheltered from view and any nuisance, on approximately 2,700m² of enclosed land. The 188m² ground floor features a beautiful master suite, providing comfortable single-level living for a couple. The property also includes a 10m² wine cellar in the basement, an 8m² glazed entrance hall, a 45m² adjoining garage with a 20m² storage attic/mezzanine, several sunny terraces (170m²), a 40m² covered and heated swimming pool, a lovely landscaped garden with outbuildings (shed, woodshed, etc.), a well, and a paved driveway and parking area. In more detail, the house comprises: an entrance hall with storage/dressing room; a bathroom; Living area of 97m² comprising: Living room with French doors opening onto the terrace and garden, fireplace area with open fireplace allowing for indoor grilling, dining room with French doors opening onto the terrace and garden, open-plan fitted and equipped kitchen; Fitted and equipped utility room/laundry room; Master suite of 56m² comprising: Office with French doors (and possible fireplace), bedroom with built-in wardrobe/dressing room and French doors opening onto the terrace and garden, fitted dressing room, large shower room with WC. Secondary entrance/storage room with utility area and shower for 'returning from the beach' (or pool!). Upstairs: Landing; Bedroom 2 with en-suite bathroom and WC; Bedroom 3; Shower room with WC; Games room or other with ample storage; Bedroom 4; Bedroom 5; Bathroom; WC; Office or possible bedroom 6. Wine cellar in the basement. Attic. Garage (connected to the entrance hall) with remote-controlled electric door and mezzanine storage space. In total: 5/6 bedrooms, 4 bathrooms/shower rooms (plus a shower for rinsing off after the beach), 5 toilets. This is a first-owner house, a high-quality construction from 1977, which underwent significant modernization and renovation work on the ground floor in 2010. The first floor, in its original condition, needs refreshing and completely redecorating. The driveway and parking area are paved. There is a lovely garden with outbuildings (garden shed, woodshed, and various sheds). Technical and additional information: Traditional construction in concrete block masonry, natural slate roof with stainless steel hooks on battens, Nantes zinc gutters from 2020, interior linings, plaster partitions and ceilings mainly, wall and upper insulation, double-glazed aluminum frames, all skylights replaced in 2016, manual and electric roller shutters, heating by electric inertia radiators (CAMPA mainly), open fireplace (+ possible second fireplace), VMC, fully fitted and equipped kitchen (Corian worktop) and utility room with high-quality appliances, ground floor floor in large "Porcelanosa" tiles and master suite on solid oak parquet flooring, mains water, DHW produced by a 300l electric water heater. From 2019, Non-compliant ANC system although in perfect working order, borehole (83m) with submersible pump supplying the garden water system equipped with sprinkler nozzles, traditional masonry swimming pool (built in 2000, renovated/redesigned in 2010, 9 x 4.50m flat-bottomed pool, access via steps, reinforced membrane liner, salt electrolysis treatment, automatic pH control, high-end retractable cover from 2011, heat pump from 2024, pump from 2025, electrolysis system from 2025, etc.), wooden and paved terrace and pool deck (approx. 170m²) with electric awnings (6m and 5.5m), garden equipped with a robotic lawnmower, etc., house connected to high-speed fiber optic internet, equipped with an electronic security and remote monitoring system, etc. Property tax 2025: 2,369, including all taxes 610 Fenced property with secure access via remote-controlled gate. A bright and well-maintained house nestled in a peaceful and exceptional location, perfect for living. Advantageous location: Schools and all services and amenities of Saint-André-des-Eaux are 3 km away; the 18-hole international golf course of La Baule is in the immediate vicinity; middle and high schools are 6.5 km away; an airfield is 6.5 km away; beaches are 7.5 km away; the TGV train station is 7.5 km away; the casino is 8 km away; the university hospital is 12.5 km away; the Brière Regional Natural Park is 4.5 km away; and surrounding towns include Saint-André-des-Eaux, La Baule, Pornichet, Guérande, and Saint-Nazaire. Information and viewings available upon request from Chris DUBOIS - DEMEURES & CARACTÈRE, a brand of Cabinet RETZ IMMOBILIER - an agency specializing in character, unique, rural, equestrian, exceptional, and prestigious properties in the towns, villages, countryside, and along the coast of Loire-Atlantique, Morbihan, Vendée, and neighboring departments. @MNNRICD. Exclusive sales mandate ref. no. 110933.
…By Demeures & Caractère


A property of rare elegance, in the heart of La Baule-les-Pins Set in one of the most sought-after and well-preserved areas of La Baule-les-Pins, this iconic La Baule villa is a property of rare distinction, offering approximately 410 m² of living space within a magnificent, enclosed and wooded garden of 2,020 m². From the very first glance, the house captivates with its architecture, its remarkable proportions and that very special atmosphere characteristic of the grand estates of La Baule. Timeless elegance, enhanced by lush, green surroundings and complete privacy. The villa is organised around spacious rooms, bathed in natural light and offering a special connection with the outdoors. The entrance opens onto a spacious living room, the true heart of the home’s entertaining areas, featuring two fireplaces and offering sweeping views of the garden. Large windows naturally extend the living spaces onto a superb south-facing terrace, providing a pleasant view of the grounds as well as a discreet glimpse of the sea. The fitted and equipped kitchen blends seamlessly into this elegant, family-oriented space. A single-storey layout that is particularly sought-after. On the ground floor, the villa also features a beautiful master suite – a truly special space – with direct access to its own terrace and a special connection to the garden and swimming pool.
…By Bretagne Sud Sotheby's International Realty La Baule


La Baule Escoublac: a beautiful property set in a magnificent landscaped garden. Residential area! The property comprises a main house of approximately 135m² and a completely independent, single-story annex of approximately 75m². Ideal for a family. Both properties surround the magnificent, verdant garden, which features a swimming pool and a very generously sized terrace. The land, covering nearly 1500m², is situated in a quiet, private setting. House ''1'' offers on the ground floor a lovely living room with an open-plan kitchen, a pantry, and a master bedroom with an en-suite bathroom. Upstairs, you will find three further bedrooms, including a master suite with a shower room. There is a WC on each floor. House ''2'' also offers a lovely living room opening directly onto the terrace and garden, a large bedroom, a bedroom, a shower room, and a WC. The properties are bright, contemporary, and in good general condition. The property is conveniently located near public transport and schools, 3 km from the sea, and 2 km from shops. A fantastic opportunity to live in! Contact me for more information and to arrange a viewing. Agency fees are payable by the buyer, amounting to 3.28% including VAT of the price excluding fees. Les informations sur les risques auxquels ce bien est exposé sont disponibles sur le site Géorisques : www. georisques. gouv. fr. ** ENGLISH SPEAKERS: please note that Capifrance has an international department that can help with translations. To see our range of 20,000 properties for sale in France, please visit our Capifrance website directly. We look forward to finding your dream home!
…By Capifrance - Thibault Pinchon


Abriculteurs is pleased to present this house for sale located in La Baule-Escoublac 44500. The house opens onto a large 54 m² living room flooded with light, featuring a fireplace and extending onto the terrace, pool, and garden. Its multiple openings offer unobstructed views and brighten the living and dining areas. An independent, fully equipped kitchen, two bedrooms, a shower room, and separate toilets complete this ground floor. The first floor houses three comfortably sized bedrooms, ideal for the whole family, as well as a shower room with WC. The outdoor space includes a pool, a terrace, and a large wooded garden, perfect for enjoying sunny days. The house has a covered private parking area for two vehicles and several outdoor parking spaces are possible. The property is located on Route de Rezac, in a quiet area of La Baule-Escoublac. The Les Pléiades nursery and primary schools, as well as the public and private schools in town, are accessible within a 10-minute drive. For transport, La Baule-Escoublac train station is about 3.5 km away and is served by the Atlantique TGV network, facilitating travel to Nantes and Paris. La Baule beach starts approximately 4 km from the property. Nearby, there are also sports facilities including the Tennis Club du Parc, the Alain Burban gymnasium, and several sports complexes. Basic amenities (bakeries, supermarkets, pharmacy) are less than 2 km from the house. The Marais de Brière natural park and the Escoublac forest are easily accessible, offering plenty of opportunities for outdoor walks and activities. Property highlights: - Bright property in a quiet setting - Swimming pool - Large garden of over 2600 m² - Heating and hot water production by solar panels - Fireplace Please note: - Property tax: €2,499 / year - Condition: refreshment work needed - Recent micro-station - Recent works: Pool cover, thermodynamic water heater and solar panels, ground floor joinery and solar roller shutters Conventional energy consumption (kWhEP/m².year): 131 (C) Estimated emissions (kg CO2/m².year): 5 (A) Energy cost estimate minimum €1710 / maximum €2360 Reference price year: 2021 Asking price: €494,995 including VAT (Abriculteurs fees paid by the seller) Listing drafted under the editorial responsibility of Ms. Laurence BARILLER, sales agent (EI), registered with RSAC Le Mans under no. 831 315 809, without holding funds, acting on behalf of SARL Abriculteurs Immobilier, capital €5,000, registered under SIREN no. 837 704 584, holder of professional card no. CPI 7501 2018 000 025 842 issued by the Paris Île-de-France Chamber of Commerce, whose legal representative is Mr. Adrien Piot, with headquarters at 12 rue des Halles, 75001 Paris.
…By Abriculteurs


In La Baule-Escoublac, a 5-minute bike ride from the town center and shops, and less than 10 minutes from the beach, this house truly stands out. From the first glance, its silhouette is intriguing: generous, elongated volumes and an unexpected turret that gives it real character. All around, the verdant setting envelops the house in a welcoming and soothing atmosphere. Inside, the living room sets the pace. A vast room beneath a timber frame that combines elegance and lightness, a floor-to-ceiling bookcase extending into the fireplace create a warm corner, and a marble floor captures the light and makes the space vibrate. Here, light flows freely, permeating the living areas throughout the day, with an atmosphere that evolves naturally as the hours pass. The living room and kitchen open onto the outside through large bay windows, almost blurring the boundary between house and garden. The spaces flow seamlessly into one another, every moment to be savored, both indoors and in the tranquility of the garden. The office, which also serves as a TV lounge, is tucked away behind the fireplace, creating a more intimate space. The kitchen, separate from the living room but fully integrated into the house, includes a library nook, perfect for enjoying a light-filled moment of reading. Each bedroom has its own distinct character. Those located in the tower possess a unique charm, while a ground-floor bedroom stands out with its en-suite bathroom and view of the swimming pool. Under the eaves, a fourth bedroom adds a softer touch. Extending from this bedroom with its sloping ceiling, an attic, an office, and a bathroom form a flexible space, ready to evolve, perhaps even to create a separate bedroom. Outside, the garden extends generously around the house. The recently added terrace finds its natural place, while the heated and secure swimming pool blends seamlessly into a simple and pleasant setting. The photovoltaic panels and recent renovations demonstrate consistent maintenance and a home that has been modernized over time. The basement connects the garage, boiler room, cellar, and storage areas, offering a practical and well-organized space. This is a house with character, spaciousness, and a real presence. It doesn't try to impress; it does so naturally. A few updates will be enough to reveal its full potential. ENERGY RATING: C / CLIMATE RATING: B. Estimated annual energy costs for standard use, indexed to the years 2021, 2022, and 2023: between EUR3,270 and EUR4,490 (including subscription). To view this property, please contact: Marjorie Fioleau EI at 33 6 22 59 76 32 or [email protected]. Commercial Agent RSAC 901 088 591 NANTES. Information on the risks to which this property is exposed is available on the Géorisques website: www.georisques.gouv.fr
…By Espaces Atypiques Nantes


VILLA ALBA the elegance of contrast, a stone's throw from Benoît beach There are houses that are content with a style. Alba brings together two. Behind a discreet portal, in one of the most sought-after neighbourhoods of La Baule, this villa first displays the familiar silhouette of the Belle Époque houses - slate roof, immaculate facade, perised shutters. Then the gaze lingers: on the flank, an extension of glass and steel extends the classic lines in a fully assumed contemporary gesture. Inside, light becomes matter. The dining room opens onto an equipped kitchen organised around a vast island; at half level, the living space unfolds in double height, crossed by an interior glass roof that creates a spectacular game of perspectives. The fully glazed office, suspended between the living room and the pool, offers one of the most beautiful views of the house. The villa has four suites. The master suite imposes its refinement - marble bathroom, lapis-lazuli wall, island bathtub, customised dressing rooms. Two additional suites welcome family and guests upstairs; a fourth, independent, occupies the floor of the outbuilding, which also houses a double garage. The 450 m² enclosed garden cultivates a southern holiday spirit: long swimming pool, exotic wood terrace, palm trees and agapanths. A free and architectural vision of seaside luxury, in La Baule. DPE B Fees charged to the buyer of 4.44%, or € net. Estimated annual energy consumption, between €1490 and €2050 indexed to the average price of 2021 energy. Information on the risks to which this property is exposed is on: georisques.gouv.fr Non-holder of escrow funds. D.B. Christie's International Real Estate 3 Market Avenue 44500 La Baule, France International Real Estate - Real Estate International La Baule - Nantes - Vannes - Gulf of Morbihan
…By David Bilder Christie’s


BARNES La Baule is proud to present, this elegant family home with a swimming pool, just steps from the beach. Located in the heart of the highly sought-after La Baule-les-Pins neighborhood, just a short walk from the beach and shops, this beautiful property of approximately 200 m² perfectly embodies the Baulois lifestyle — a blend of elegance, comfort, and conviviality.Renovated with high-quality materials, this bright and spacious home offers generous living areas, ideal for hosting family and friends. It features a large open-plan living space with a lounge and dining area that opens onto a lovely terrace, a fully equipped kitchen, and five bedrooms.Nestled in a quiet, tree-lined setting, the house opens onto a landscaped garden with a heated swimming pool — a true haven of peace, sheltered from view.A rare property offering exceptional quality of life, just moments from the beach and local amenities. Agency fees payable by vendor - Montant estimé des dépenses annuelles d'énergie pour un usage standard, établi à partir des prix de l'énergie de l'année 2021 : 3690€ ~ 5010€ - Les informations sur les risques auxquels ce bien est exposé sont disponibles sur le site Géorisques : www.georisques.gouv.fr
…By Barnes Nantes - La Baule


BARNES Baie de La Baule presents this elegant family property located on the heights of La Baule, in a sought-after residential environment. Built in 2006, this house offers good brightness and generous volumes. From the entrance, the spaces reveal a warm atmosphere. The large living room with fireplace invites sharing moments, while the dining room naturally opens onto a large south-facing terrace, ideal for extending outdoor days. A more intimate TV lounge completes the reception rooms. The recent kitchen by Leicht, fitted and equipped, appeals with its elegance and functionality. A ground-floor master suite with dressing and a shower room, as well as a utility room, complete this level designed for comfortable everyday life. Upstairs, five bedrooms, two offices, two shower rooms, and a bathroom allow hosting family and guests in the best conditions. Outside, the enclosed and well-landscaped garden creates a true green setting around the heated pool, conducive to relaxation and special moments. A double garage, a cellar, and a boiler room complete this property with high-quality amenities. Agency fees payable by vendor - Montant estimé des dépenses annuelles d'énergie pour un usage standard, établi à partir des prix de l'énergie de l'année 2021 : 2060€ ~ 2790€ - Les informations sur les risques auxquels ce bien est exposé sont disponibles sur le site Géorisques : www.georisques.gouv.fr
…By Barnes Nantes - La Baule


BARNES La Baule presents this exceptional property, where the loft spirit is elegantly expressed within a renovated villa in a contemporary style. Enhanced with high-end materials and high-quality finishes, it offers a rare way of living, where every detail has been thought out to combine aesthetics and comfort. From the entrance, the volumes impress. The spectacular ceiling height, generous openings, and pervasive light create a unique atmosphere. The reception areas, open and perfectly fluid, invite sharing privileged moments with family or friends, in a quiet and green environment just steps from the beach and shops. The villa offers two beautiful suites and four bedrooms, true cocoons of privacy, designed as wellness spaces, combining elegance and functionality. A true privilege, the indoor swimming pool extends this exclusive living experience. Accessible all year round, it transforms each day into a moment of relaxation, in a confidential and soothing environment. Outside, the lush garden, fully landscaped, creates a green setting with carefully selected species. The terraces, perfectly integrated into the environment, offer various living spaces throughout the day, from sunny lunches, reading moments, to summer evenings in a preserved setting. An annex completes the whole, offering multiple possibilities for development according to each person's projects: independent space to receive guests, workshop, office, or leisure area. Designed for clientele seeking a unique property, this estate combines extraordinary volumes, premium services, and a gentle way of life. A place where contemporary architecture dialogues with nature, offering a rare balance between privacy and entertaining art. A confidential address, an exceptional property, intended for enthusiasts of unique properties. Agency fees payable by vendor - Montant estimé des dépenses annuelles d'énergie pour un usage standard, établi à partir des prix de l'énergie de l'année 2021 : 3550€ ~ 4810€ - Les informations sur les risques auxquels ce bien est exposé sont disponibles sur le site Géorisques : www.georisques.gouv.fr
…By Barnes Nantes - La Baule


New – Sole agent - Under offer by JUNOT Nantes – La Baule – Pornic, exclusive member of FORBES Global Properties. Characterful and exceptional property, former farm from 1905 fully renovated, as well as a charming thatched cottage transformed into a guest house. Hidden from view, in a residential environment at the gates of La Baule and the international Barrière golf – Saint-Denac, this former farm from the early 20th century, fully reinvented, offers a rare blend of architectural heritage, spectacular volumes, and contemporary amenities. The property has a total of 263.00sqm of living space (275.90sqm on the ground). The main stone building covered with slate, offers 207.45sqm of living space (220.35sqm on the ground), complemented by an independent thatched guest house of 34.80sqm of living space, not forgetting a converted dependency used as a gym of 20.75sqm, all set on a beautiful landscaped park of 3,685sqm, a true greenery haven conducive to tranquility and privacy. From the entrance, the spaces impress with their generosity and natural light. The ground floor features a magnificent reception room under a cathedral ceiling, with a living room with a bioethanol fireplace, dining room, and high-end open kitchen, creating a warm and friendly living space designed for entertaining. Cloakroom, guest toilets, and a discreetly integrated utility/laundry room complete this set with elegance and functionality. A dedicated office allows for teleworking or reading. In extension, a fully glazed link leads to a contemporary extension housing an independent air-conditioned master suite, a true private space: master room, large custom dressing room, bathroom with shower, and separate toilets. Upstairs, accessible via a beautiful architectural metal staircase, two bright bedrooms, a bathroom, and toilets complete the sleeping area. Comfort features: underfloor heating on the ground floor with heat pump/air source, generous volumes, qualitative renovation blending authenticity and modernity. At the property entrance, a charming independent thatched cottage welcomes guests in a chic country house spirit: cathedral living room with equipped kitchen, bedroom, and private bathroom with toilets. A second annex converted into a gym completes the ensemble, not forgetting an independent double garage. A rare and confidential place, just minutes from the beaches, golf, and amenities, ideal for a primary or secondary standing residence. Charm, serenity, and elegance in the heart of a privileged environment. Selling price €1,680,000 including agency fees, of which 5% including VAT paid by the buyer, i.e., a net seller price of €1,600,000 For any information Arnaud MONTFORT +33 (0)6 17 25 40 19 [email protected] Presentation file on request. Energy class: A Climate class: A Estimated annual energy costs: between €920 and €1,300, with average energy prices indexed to the years 2021, 2022, 2023 (including subscriptions) Information on risks: www.georisques.gouv.fr
…By Junot Nantes – La Baule – Pornic


HOUSE WITH INDOOR POOL IN GUÉRANDE – 7 KM FROM THE SEA AND LA BAULELocated in Guérande, just 7 km from the sea and the seaside resort of La Baule, this stunning 185 m² house offers a rare living environment, combining space, comfort, and elegance. Nestled on a beautiful plot of 1,800 m², it benefits from a pleasant environment while remaining close to amenities, shops, and the historical charm of the medieval town of Guérande.From the entrance, this property impresses with its spaciousness and warm atmosphere. The living spaces have been designed to offer a comfortable daily life, both for family living and entertaining. The house has four spacious bedrooms, allowing everyone to enjoy their own space. A bathroom and a shower room complete the property, providing practicality and comfort for everyday life.One of the major assets of this property is undoubtedly its 80 m² indoor pool, which adds to the Carrez habitable surface and features large windows to let in light. A true space for relaxation and well-being, it allows for swimming enjoyment throughout the year, regardless of the season. This exceptional area gives the house a unique character and a true leisure dimension.Upstairs, a 35 m² mezzanine offers numerous layout possibilities. Depending on your needs, it can become an ideal office space for remote work, a gym, a reading nook, or an additional relaxation room for billiards.Those who enjoy conviviality will also appreciate the presence of a billiards room, perfect for sharing moments with friends or family. The kitchen, equipped with a dining area, opens onto a pleasant terrace, ideal for enjoying meals outdoors during nice days.Outside, the large, flower-filled garden is meticulously maintained and constitutes a true haven of peace. It offers a beautiful space for children, relaxation, or outdoor meals.This rare house in the area has many advantages: a beautiful living space, a large plot, an indoor pool, leisure spaces, proximity to the sea, and quick access to the amenities of Guérande. It also has a 21 m² garage and a 9 m² cellar.For more information or to schedule a visit, please contact us directly.Internal reference: 44GuerandhouseThis description has been automatically translated from French.
…By Jb Pierre Invest


iad France - Olivier Malety offers you: PRIVATE ESTATE - QUIET - 4 BEDROOMS - SINGLE-STOREY LIVING - SWIMMING POOLIn a private, wooded, flowered, and well-maintained estate, come discover this high-end residence in a quiet area with no overlooking neighbors, over 180 m2 of living space, near the beaches (La Baule 7km away), shops, and services. Schools, colleges, and high schools are just a few minutes away, with the bus a short walk away.It is bright and sunny and consists of: On the ground floor, an entrance with a closet, a living room with a fireplace, an open kitchen that can be separated if you wish, creating a living space of more than about 60 m2. A master suite with a bathroom and dressing area, as well as a separate toilet.Upstairs, a mezzanine of about 40 m2 leads to three bedrooms with closets, a shower room, and a separate toilet.Adjacent to the house, you will benefit from a swimming pool, a back kitchen, a laundry room, a cellar, and a garage. A garden shed completes this feature.The enclosed 1800 m2 plot, with no overlooking neighbors, offers outdoor parking for 3 to 4 cars as well as a pleasant landscaped garden.A tennis court reserved for residents awaits you in this private estate.ITS STRONG POINTS: Its brightness, single-storey living, functionality, and calm environment while remaining close to the beach and amenities.This real estate advertisement targets one unit located in a co-ownership of 69 total units and is not subject to any ongoing procedures mentioned in article L. 721-1 of the Construction and Housing Code. Average monthly charges declared by the seller: €50 per month (i.e., €600 annual). Agency fees are borne by the purchaser. Price including fees: €799,000. Price excluding fees: €761,050. Fees inclusive of tax borne by the purchaser (4.99% of the price of the property excluding fees): €37,950.Presentation of a valid identity document will be requested during the visit, in accordance with article L.561-5 of the Monetary and Financial Code. Information on the risks to which this property is exposed, including the legal obligation of clearing vegetation, is available on the Géorisques website: http://www.georisques.gouv.fr.This real estate advertisement has been drafted under the editorial responsibility of Mr. Olivier Malety, independent real estate agent (without holding funds), commercial agent of SAS I@D France registered with the RSAC of SAINT NAZAIRE under number 106667405, holder of the real estate solicitation card for the company I@D France SAS.This description has been automatically translated from French.
…By Iad France


Abriculteurs is pleased to present this house for sale located in Guérande (44350). Situated in the immediate vicinity of the historic town of Guérande and about 7 kilometers from the La Baule coastline, this property enjoys a particularly pleasant location, allowing easy access by bike to shops, leisure activities, and beaches. Set in a green and private setting within the highly sought-after Haut Bissin private estate, this beautiful family home offers 258 m² of living space on a fenced 1,800 m² plot. Built in 1988 and completely redesigned and carefully renovated in 2020, it now provides high-quality features in a perfectly maintained environment. The entrance immediately reveals spacious rooms and a pleasant brightness. The ground floor is organized around a large reception room combining living and dining areas, enhanced by the presence of a fireplace. Large bay windows ensure a seamless flow between indoors and outdoors and open onto a vast south-facing terrace, ideal for conviviality and relaxation. Adjacent to this, the open kitchen is fully fitted and equipped, incorporating a practical dining area for everyday use. This level also offers a suite with its own bathroom, a separate WC, a pantry, a laundry room, a cellar, and a closed garage with an electric door. One of the main attractions of this property lies in its separate building dedicated to wellness and the indoor pool. Exceptionally bright thanks to numerous bay windows and a cathedral ceiling with a glazed section, this space enjoys an exceptional atmosphere in any season. The pool is equipped with an electric safety cover and also benefits from a shower room, a toilet, and a dedicated technical room. Upstairs, a large mezzanine of about 30 m² offers many layout possibilities: play area, TV lounge, library, or office. It then leads to three comfortable bedrooms, a shower room, and independent toilets. The garden, carefully landscaped and southwest facing, is a genuine haven of peace, sheltered from view. Several fruit trees enhance this green setting, including a fig tree, a mirabelle plum tree, and a hazelnut tree. Two outdoor parking spaces complement the garage. The owners also enjoy the estate's facilities, including access to a private tennis court. A charming family property combining comfort, generous volumes, and uncommon features, set in a privileged environment between nature, salt marshes, and proximity to the ocean. Property highlights: • Prime location within a sought-after private estate • Indoor pool set in a bright, independent space • Carefully renovated and very well maintained house • Master suite located on the ground floor • Fully enclosed, planted plot facing southwest • Beautiful terrace and carefully designed outdoor areas • Closed garage with electric door and private parking spaces • Access to the estate's private tennis court • Ideal location near Guérande, La Baule, and cycling routes Additional information: - Property tax: 3545 euros in 2024 - Electric heating in the house and heat pump for the pool - Septic tank - Annual fees of 570€ per year for garden and tennis court maintenance Conventional energy consumption (kWhEP/m2.year): 248 (D) Estimated emissions (kg CO2/m2.year): 8 (B) Estimated annual energy costs for standard use: between €3710 and €5070 per year. Final energy consumption: Not communicated Asking price: €799,000 including tax (Fees payable by the seller) Sale under delegation agreement Announcement drafted under the editorial responsibility of Mr. François LAGABRIELLE, commercial agent (EI), registered with Nantes RSAC under number 2023AC00268, without holding funds, acting on behalf of SARL Abriculteurs immobilier, with a capital of €5,000, registered under SIREN number 837 704 584, holder of professional card no. CPI 7501 2018 000 025 842 issued by the Paris Île-de-France Chamber of Commerce, whose legal representative is Mr. Adrien Piot.
…By Abriculteurs


iad France - Angélique Labesque offers you: In the heart of a green setting between Guérande and La Baule, come and discover this charming family home with a ground floor layout, a landscaped park of nearly 4000m² offering no vis-à-vis, and a covered swimming pool.Just 5km from the beaches of La Baule and 1.5km from the shops in Guérande, the prestigious secured Domaine de Tromartin is the ideal place to enjoy tranquility while being close to amenities.Built in 1971 and in excellent general condition, it offers 229m² of floor space for an exceptional living area for the whole family.On the ground floor, the bright entrance welcomes you and opens onto a warm living room of 50m² with a fireplace and a cozy dining area leading to a fitted kitchen with access to the outside, an indispensable back kitchen of 25m² with a boiler room, independent toilets, a lovely master bedroom with an en-suite bathroom, a 22m² garage with a mezzanine and a basement cellar, a carport, and a south-facing terrace overlooking the park.Upstairs, the landing distributes four spacious bedrooms (between 10 and 16m²), a shower room with toilet, and convertible attic space. Each room has been carefully arranged to provide comfort and functionality.This opportunity, rare on the market, will appeal to lovers of green spaces, tranquility, and family comfort.For sports enthusiasts, the Domaine has a tennis court, and you will find several golf courses nearby.Don't miss the chance to visit this haven of peace at the gates of La Baule.This real estate advertisement concerns one lot located in a condominium of 26 total lots and is not subject to any ongoing procedure cited in article L. 721-1 of the construction and housing code. Average monthly charges declared by the seller: €100 per month (i.e., €1200 annually). Agency fees are the responsibility of the seller.A valid identification document will be required during the visit, in accordance with article L.561-5 of the Monetary and Financial Code. Information on the risks to which this property is exposed, including the legal obligation of clearing brush, is available on the Géorisques site: http://www.georisques.gouv.fr.This real estate advertisement was written under the editorial responsibility of Ms. Angélique Labesque, independent real estate agent (without holding funds), commercial agent of SAS I@D France registered with the RSAC of Saint Nazaire under the number 444875371, holder of the real estate marketing card on behalf of I@D France SAS.
…By Iad France
'%20stroke='%23DDAA3A'%20stroke-width='1.909'%20stroke-linecap='square'%20stroke-linejoin='bevel'/%3e%3c/svg%3e)
Receive by email any new listing that may match your search criteria
Your criteria :
By validating this form, you accept the general conditions of use of Le Figaro Properties.
These agencies offer a selection of luxury properties vente at Saint-andre-des-eaux. Feel free to contact them for personalized assistance.
As part of your search for a luxury property, discover our catalog of 3 luxury houses with a terrace in Saint-andre-des-eaux, offered from $916,621. Outdoor meals or summer receptions, the terrace extends the house outdoors. The houses listed in our listings offer attractive living areas measuring between 193 m² and 253 m².



