Get early access to listings that match your criteria
Never miss an opportunity again. Our personalized alerts notify you instantly.

 English$ USD · m²


Between Pornichet and Saint-Nazaire - Saint-Marc-sur-MerJust 500 meters from the beach, this elegant family property built in 1995 by architect Poutier is set in a privileged, calm, and preserved environment, away from prying eyes. Here, the charm of the coast meets an atmosphere imbued with serenity. In this setting once immortalized by Jacques Tati and his famous Monsieur Hulot, the house cultivates an authentic way of life, between generous spaces, light, and intimacy. Of beautiful architectural quality, it develops comfortable and harmonious volumes. The ground floor features a vast reception area of approximately 56 m², enhanced by a fireplace, as well as a master suite offering true ground-level living comfort. On the upper floor, three bedrooms, a mezzanine, and their complementary spaces make up a warm sleeping area, ideal for hosting family and friends. Outside, the landscaped garden of 1,117 m², facing south and completely shielded from view, constitutes a true green haven. Several terraces naturally extend the living spaces and invite one to fully enjoy the beautiful days around the pool. A basement of approximately 95 m² completes the ensemble and offers numerous possibilities for storage, development, or parking. The location is particularly sought after: 500 m from the beach, 800 m from the center of Saint-Marc-sur-Mer, 7 km from the pleasure port of Pornichet, and only 8 km from the TGV station of Saint-Nazaire. A rare property, where the elegance of a family home combines with the sweetness of coastal living, in one of the most desirable areas of the Côte d'Amour. Information about the risks to which this property is exposed is available on the Géorisques website: www.georisques.gouv.frCarole BASSEVILLE — 06 73 21 20 85 RSAC Saint-Nazaire 329 357 172 — ADC: 2903 2021 000 000 156Bretagne Sud Sotheby’s International Realty Your prestigious real estate agencyThis description has been automatically translated from French.
…By Bretagne Sud Sotheby's International Realty La Baule



Exceptional property of 460 m2 of living space set on a landscaped park of over one hectare facing the sea.Entirely renovated in 2020, this Art Deco villa with an area of 460 m² includes 10 rooms, including bright reception rooms and 6 beautiful suites with large openings offering breathtaking views of the ocean.The property also includes a guest house of approximately 100 m2 with a living room opening onto a large wooden terrace overlooking the sea, an infinity pool, a bedroom in the cliff, garages, a boat shed, and a fishery.Rare features that make this residence an exceptional property in a unique setting for lovers of prestigious places and the art of living by the sea.High-end decoration, this property is sold furnished.(1.96% fees including VAT to be paid by the buyer.)This description has been automatically translated from French.
…By Beaulande Immobilier


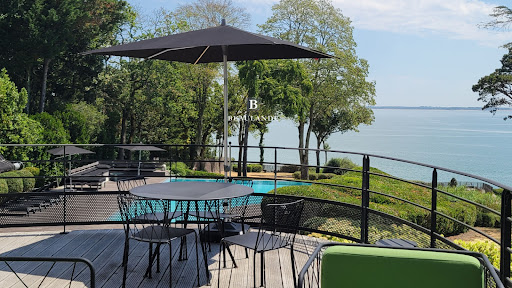
In Saint-Marc-sur-Mer, nestled in a secluded cul-de-sac, this seafront villa enjoys a particularly peaceful and private setting. Built on a landscaped plot of over 2,400 sqm, it occupies a rare location where the heated swimming pool takes center stage, offering panoramic views of the coastline, its iconic fishing weirs, and the endless ocean. With a total area of nearly 520 sqm, including approximately 250 sqm of living space, a 190 sqm basement, and nearly 75 sqm of easily convertible attic space, the property is organized around generous and light-filled rooms. The living room, approximately 65 sqm, features an inset fireplace and opens onto a terrace facing the ocean, which flows seamlessly into the fully fitted and equipped kitchen. A master suite and two comfortable bedrooms complete the ground floor. Upstairs, two offices, one directly overlooking the sea, offer ideal workspaces, along with a master suite facing the sea. The attic, approximately 75 sq m, allows for further development as needed, while the basement, approximately 190 sq m, offers a wide range of uses, including parking for three vehicles. Outside, several terraces allow you to fully enjoy the sea views in a calm and secluded atmosphere. The landscaped garden, meticulously maintained and equipped with automatic watering, complements the property and enhances its intimate character. This property combines a prime seafront location, a private setting on a cul-de-sac, and direct access to the coastal path. A truly unique property, designed to offer comfort, privacy, and quality of life in an exceptional environment. ENERGY RATING: E / CLIMATE RATING: D Estimated average annual energy costs for standard use, based on 2021 energy prices (including subscription): between EUR5,390 and EUR7,340. Information on the risks to which this property is exposed is available on the Géorisques website: www.georisques.gouv.fr Contact: Steven MARTIN, Espaces Atypiques La Baule, Tel: 33 6 69 22 02 94, Email: [email protected] Sole Proprietorship, Commercial Agent RSAC 2020AC00119 Saint-Nazaire
…By Espaces Atypiques Nantes


BARNES Baie La Baule presents this exceptional property, set within an extraordinarily beautiful natural environment. Nestled within approximately one hectare of landscaped grounds, this elegant seaside villa enjoys a privileged setting with direct access to the beach, a private fishing hut and a boat garage, offering a unique lifestyle where the sea and nature come together. Facing the ocean, an independent guest house of approximately 100 sq m complements the property perfectly. A true asset, it provides an ideal space for family and guests to stay in exceptional surroundings, while ensuring privacy for all. Overlooking the ocean, the property boasts exceptional panoramic sea views. Retaining all the charm and authenticity of its 1950s architecture, the villa has been meticulously renovated, combining elegance and comfort while preserving its original character. Designed to make the most of its remarkable surroundings, the house is naturally oriented towards the sea and its sweeping views. Bathed in natural light, the living spaces open onto the outdoors, creating an atmosphere that is both warm and timeless. The property features five principal bedroom suites, offering exceptional accommodation for family and guests. On the garden level, a spacious reception room extending into a summer kitchen provides the perfect setting for entertaining. Opening onto the garden and swimming pool, this space is equally suited to long summer days and relaxed returns from the beach. The property also benefits from a covered garage accommodating up to four vehicles, complemented by a carport providing additional parking for three to four cars. A discreet and truly exceptional address, where the beauty of the setting, privileged access to the sea, the presence of an independent guest house and the timeless appeal of a beautifully renovated seaside villa come together with effortless elegance. Agency fees payable by vendor - Les informations sur les risques auxquels ce bien est exposé sont disponibles sur le site Géorisques : www.georisques.gouv.fr
…By Barnes Nantes - La Baule


House in the center of ST MARC SUR MER and Beaches offering: An entrance with storage, a large living room very bright with a wood stove, a fully fitted and equipped kitchen of quality, a laundry back kitchen, 2 bedrooms including one with a dressing room and a bathroom, independent toilet. Upstairs: 2 bedrooms with storage, shower room and toilet. All on a closed plot of 523m² on a south-facing terrace with a 5x3 pool. Sauna. Garage. A must see! (4.50% fees incl. VAT charged to the buyer.)This description has been automatically translated from French.
…By Ajp Immobilier


Located in the heart of the highly sought-after La Havane district, just 50 meters from the seafront and the main beach, this elegant 1920s period home exudes old-world charm on a 230 sq m plot. Its beautiful stone facade, generous proportions, and meticulous finishes make it a rare find on the market. Offering approximately 180 sq m of living space and a total floor area of over 270 sq m, the house captivates from the moment you enter with its warm atmosphere, high ceilings, and original parquet floors. The ground floor comprises a bedroom, a double living/dining room with east-west exposure, a fireplace, and a bay window, as well as a semi-open-plan fitted and equipped kitchen. The living room opens onto a pleasant terrace overlooking the heated swimming pool, perfect for enjoying sunny days. The first floor opens onto three bedrooms, including a master suite with a dressing room and ensuite shower room. A second shower room and a separate WC complete this level. The top floor, entirely renovated in 2018, offers a TV lounge/playroom and an additional bedroom. A basement of over 50 sq m completes the property, comprising a laundry room, a workshop, and a cellar. This charming villa, perfectly suited to family life, enjoys a prime location in close proximity to shops, schools, and the seafront. It tastefully combines period character with modern comfort in the heart of a highly sought-after area. ENERGY RATING: C (148) / CLIMATE RATING: C (28) Estimated annual energy costs: between EUR2,360 and EUR3,260 (prices indexed to 2021-2024). Risk information is available at: www.georisques.gouv.fr. The price indicated includes the buyer's fees: 4.23% including VAT of the property price excluding fees. Price excluding fees: EUR815,000, of which EUR34,500 are agency fees. Contact: Steven MARTIN, Espaces Atypiques La Baule, Tel: 33 6 69 22 02 94, Email: [email protected]. Sole Proprietorship, Commercial Agent RSAC 2020AC00119 Saint-Nazaire (4.23 % fees incl. VAT at the buyer's expense.)
…By Espaces Atypiques Nantes


On the outskirts of Pornichet, this 180 m² house offers a pleasant living environment, combining volume, functionality, and spaces dedicated to relaxation.The spacious and welcoming living area revolves around a fireplace that brings warmth and conviviality. It extends into an independent kitchen. The ground floor also hosts a master suite, storage spaces, and a laundry room, designed for daily comfort.Upstairs, three bedrooms, a bathroom with a shower, and a large room currently set up as a playroom offer multiple possibilities. An additional bedroom, office, or relaxation lounge: everyone can envision this space according to their needs and lifestyle.Outside, charm reigns in a green environment dotted with palm trees. Sheltered from prying eyes, the pool area and its pleasant lounge invite you to fully enjoy the sunny days in an intimate and friendly atmosphere.A large basement completes the ensemble with a double garage, a cellar, and a laundry room, offering valuable storage spaces and numerous usage possibilities.The market of Pornichet can be reached in just five minutes by car or fifteen minutes by bike.A house with generous spaces, where the friendliness of the living areas naturally extends into an intimate outdoor space, designed to savor every season.This description has been automatically translated from French.
…By Kretz Real Estate


BARNES Pornichet presents to you, facing the ocean and at the heart of a landscaped park, an elegant property offering a rare lifestyle in a preserved environment. Open to the horizon, the villa captivates with its generous volumes, omnipresent light, and spectacular views of the sea. The spacious reception room with a fireplace naturally extends to a wide continuous balcony, inviting you to contemplate the ocean at every moment. The sleeping area includes a master suite, several comfortable bedrooms, as well as an inspiring office with a sea view. The convertible attic and the large basement offer numerous possibilities to imagine complementary spaces according to your desires. Outside, the terraces prolong the pleasant way of life facing the maritime panorama. Sheltered from view, the heated pool harmoniously integrates into a carefully maintained garden, conducive to relaxation and special moments with family or friends. This rare property appeals with its sought-after location by the sea, direct access to the coastal path, and the unique atmosphere that emanates from it. A confidential address to fully enjoy the art of living on the Atlantic coast. Fees borne by the seller - Estimated annual energy expenses for standard use, based on energy prices from 2021: €5400 ~ €7320 - Information about the risks to which this property is exposed is available on the Géorisques website: www.georisques.gouv.frThis description has been automatically translated from French.
…By Barnes Nantes - La Baule


EXCLUSIVE TO ESPACES ATYPIQUES: In the heart of the highly sought-after La Havane district, just steps from the seafront, the Jardin des Plantes, schools, and shops, this elegant 1920s stone townhouse enjoys a particularly desirable address. Behind its remarkable, meticulously preserved stone facade, it reveals 171 sq m of living space where the charm of the original features blends harmoniously with contemporary amenities designed for the comfort of family life. From the moment you enter, the generous proportions and nearly 3-meter ceilings create a true sense of spaciousness. With windows on two sides, the house benefits from abundant natural light throughout the day, enhancing its features and authentic character. The ground floor is organized around a large, inviting reception area. The double living room, enhanced by custom-made storage crafted by a designer and a metalworker, offers a warm and refined atmosphere. Adjoining it, the contemporary timber-framed extension houses an open-plan, fitted and equipped kitchen, which, together with the dining room, forms a pleasant living space opening onto the enclosed garden, ideal for enjoying sunny days in complete privacy. A bathroom with WC completes this level. The first floor comprises three spacious bedrooms, one of which benefits from a balcony with sea views. The top floor offers two additional bedrooms and a recently renovated shower room with WC. An easily accessible attic with good ceiling height completes this floor and suggests potential for conversion to suit individual needs. In addition, a basement of approximately 26 sqm houses the technical and storage areas, providing valuable everyday functionality. Rare for its location, architectural elegance, and spacious layout, this family home perfectly blends period charm, refined amenities, and an exceptional quality of life in one of Saint-Nazaire's most iconic neighborhoods. A garage is available for annual rental. ENERGY RATING: C (118) / CLIMATE RATING: C (25) Estimated annual energy costs: between EUR1,860 and EUR2,585 (prices indexed for 2021-2024). Risk information is available at: www.georisques.gouv.fr Contact: Steven MARTIN, Espaces Atypiques La Baule, Tel: 33 6 69 22 02 94, Email: [email protected] EI, Commercial Agent RSAC 2020AC00119 Saint-Nazaire
…By Espaces Atypiques Nantes


This remarkable bioclimatic architect-designed house enjoys a beautiful sea view and is located in the heart of the sought-after Villes-Martin district. Situated just 80 meters from the seafront and the coastal path, and built in 1871 and subtly reinterpreted over time, it offers approximately 175 sq m of living space (185 sq m of floor space) on a pleasant 600 sq m plot. Redesigned in 1986 by an architect from Nantes, and subsequently renovated with meticulous attention to materials and ambiance, the property skillfully blends period charm with contemporary comfort. From the moment you enter, the spaciousness of the rooms is immediately apparent. The generous, light-filled living area, centered around a fireplace, spans nearly 50 sq m and opens seamlessly onto a large terrace, a true extension of the interior space overlooking the garden. The separate kitchen, both welcoming and functional, offers a fully equipped dining area, complemented by a laundry room. A WC completes this level. The upper floors reveal a fluid layout, designed for family life, where every space enjoys a constant view of the ocean. Five bright bedrooms and an office with inspiring panoramic views, a bathroom, a shower room, and two separate WCs comprise the upper levels. The top floor offers a more private space, allowing for multiple uses: a guest bedroom, an office, or a dedicated reading retreat. Outside, the landscaped garden, set back slightly from the street, maintains a peaceful and intimate atmosphere. It includes a 25 sqm garage, two garden sheds, a working well, and two parking spaces. A property of character, where the architecture, the light, and the immediate proximity to the ocean offer a rare living environment, blending timeless elegance with the gentle charm of the coastline. 3.63% including VAT agency fees payable by the buyer, i.e., EUR675,000 net to the seller. ENERGY RATING: C / CLIMATE RATING: C. Estimated annual energy costs: between EUR2,200 and EUR3,010 (prices indexed for 2021-2024). Risk information available at: www.georisques.gouv.fr. Contact: Steven MARTIN, Espaces Atypiques La Baule, Tel: 33 6 69 22 02 94, Email: [email protected]. Sole Proprietorship, Commercial Agent RSAC 2020AC00119 Saint-Nazaire (3.63 % fees incl. VAT at the buyer's expense.)
…By Espaces Atypiques Nantes


EXCLUSIVITY - PRESTIGE ATLANTIQUE. In a calm and green environment, close to the ocean, this architect-designed house offers 160 m2 of living space with high-quality features. The entrance opens onto a generous living area bathed in light, complemented by a fitted and equipped kitchen, all leading to a 100 m2 space dedicated to a covered pool under a motorized dome, extending the volumes to the outside and providing perfect continuity with the beautifully landscaped garden. Two suites with private bathrooms affirm the single-level living. A laundry room completes the layout. Upstairs, there are two bedrooms, an office, and a shower room. Built on a closed and landscaped plot of 1262 m2, a garage adds the finishing touch to this property. A privileged address benefiting from a rare living environment near the ocean. Information on the risks to which this property is exposed is available on the Géorisques website http://www.georisques.gouv.fr. For more information or to arrange a private visit, contact us without delay, PRESTIGE ATLANTIQUE 02.40.21.91.13. Sale price 649,950 EUR including VAT, of which 5% agency fees are the responsibility of the buyer, resulting in a net seller price of 619,000 EUR (RCS. Saint-Nazaire 897 587 946).This description has been automatically translated from French.
…By Prestige Atlantique


In Saint-Brévin-les-Pins, in a sought-after location close to the town center and the coastline, this historic seaside villa offers a rare character and a truly exceptional quality of life, blending heritage, spaciousness, and outdoor living. Behind its period facade lies a property of approximately 192 sq m of living space and 274 sq m of total floor area, arranged over several levels and thoughtfully designed over time to comfortably accommodate family life. From the entrance, the light-filled living areas create a warm and elegant atmosphere, where the living room with a fireplace opens onto a dining room that extends into a superb glass-roofed veranda, a true signature feature of the house, directly connected to the garden. Adjoining this is a generously sized eat-in kitchen, creating a convivial and functional space. An office, which could easily be used as a bedroom, completes this level. The upper floor comprises three bedrooms, a dressing room, and a bathroom with a shower and bathtub. On the top floor, a vast open space offers endless possibilities: a dormitory, playroom, workshop, office, or additional bedroom. The garden level adds another dimension to the property with an independent studio apartment complete with its own shower room and toilet. A laundry room, workshop, and cellar complete this level, providing ample storage and workspace. Outside, the landscaped garden creates a pleasant and secluded setting, with several areas perfect for enjoying time together. The swimming pool naturally complements this environment, ideal for sunny days. This villa retains the charm of Saint-Brévin's seaside homes while offering a layout perfectly suited to modern lifestyles. An address where you can enjoy the town center, the beach, and the resort's seaside atmosphere on foot, while also benefiting from a garden and swimming pool in the heart of town. A family property with a distinctive character, perfect for those who appreciate seaside architecture and living spaces that stand out from the crowd. For all information, please contact: Galliane GILBERT Tel: 33 6 14 46 28 16 Email: [email protected] Sales Agent (Sole Proprietorship) RSAC 2023AC00086 Nantes Energy Class D / Climate Class C Estimated average annual energy costs for standard use, based on 2021-2023 energy prices: between EUR3,250 and EUR4,450 per year. Information on the risks to which this property is exposed is available on the Géorisques website: https://www.georisques.gouv.fr
…By Espaces Atypiques Nantes


iad France - Aurélie BRETON offers you: PORNICHET - HOUSE OF 171M² - GARAGE AND PARKINGS - SINGLE-STOREY LIVING - 4 BEDROOMS - BEACHES AND SHOPS WITHIN WALKING DISTANCE. Come and discover this recent luxury house, built in 2016, offering 171 m² of living space on a plot of 746 m², in a privileged environment less than 10 minutes on foot from the beach, the train station, the market, and shops. With its modern architecture, beautiful brightness, and careful amenities, this house stands out for its comfort, functionality, and excellent insulation. It benefits from true single-storey living and is composed as follows: On the ground floor: an entrance with cupboard, a living room of nearly 60 m² enhanced by a wood stove and an open kitchen that can also be closed off, a master suite including a bedroom, a dressing room, and a bathroom with WC, a second bedroom and a separate WC. On the first floor, a landing serves: two bedrooms, one of which has a large dressing room and the other a large cupboard, a bathroom with an Italian shower and the possibility of installing a bathtub and a separate WC. Set on a closed plot of 746 m², the property benefits from a carefully landscaped garden. You will also enjoy three terraces and a heated swimming pool, accompanied by its technical room. The house has a floor heating system on the ground floor and on the first floor for optimal daily comfort, as well as centralized vacuuming. Two garages complete the whole, as well as a protected and secure space to park a boat and a camper. Many parking spaces are also available on the property. One of the garages offers great potential for development and could be converted into an independent studio or living space, according to your needs. This is a rare property, combining modernity, comfort, beautiful volumes, and quality of life. If this exceptional property fits your project, contact me quickly to arrange a visit. Agency fees are the responsibility of the buyer. Price including fees: 1,243,000 euros. Price excluding fees: 1,200,000 euros. Fees including VAT at the expense of the buyer (3.58% of the property price excluding fees): 43,000 euros. A valid ID will be requested during the visit, in accordance with Article L.561-5 of the Monetary and Financial Code. Information on the risks to which this property is exposed, including the legal obligation for clearing, is available on the Géorisques website: http://www.georisques.gouv.fr. This real estate advertisement has been written under the editorial responsibility of Mrs. Aurélie BRETON, independent real estate agent (without holding funds), commercial agent of SAS I@D France registered with the RSAC of SAINT NAZAIRE under number 877732313, holder of the real estate canvassing card for the account of the company I@D France SAS.This description has been automatically translated from French.
…By Iad France


BARNES Bay of La Baule has the privilege of presenting this iconic villa of Pornichet, ideally located opposite the ocean. Fully renovated with particular care, it offers quality amenities in a decidedly contemporary and warm spirit. The volumes, perfectly controlled, are accompanied by a fluid interior layout, designed for optimal living comfort, whether for daily life or vacation stays. The reception areas open harmoniously to the outside and the sea horizon, revealing beautiful unobstructed views and remarkable brightness throughout the day. Outside, a removable in-ground pool, subtly integrated, completes the place and invites you to fully enjoy the sunny days. Two garages complete this property, offering appreciable comfort in terms of parking and storage. Due to its privileged location, the quality of its renovation, and the level of its equipment, this property is a rare opportunity on the Pornichet market, ideal both as a primary residence and as a vacation home. Agency fees payable by vendor - Montant estimé des dépenses annuelles d'énergie pour un usage standard, établi à partir des prix de l'énergie de l'année 2021 : 1450€ ~ 2050€ - Les informations sur les risques auxquels ce bien est exposé sont disponibles sur le site Géorisques : www.georisques.gouv.fr
…By Barnes Nantes - La Baule


In the heart of the highly sought-after Sainte-Marguerite neighbourhood, just a few minutes’ walk from Bonne Source beach, this remarkable architect-designed house elegantly combines generous proportions, abundant natural light and high-quality finishes. A rare property on the market! Designed with particular attention to the flow of spaces and living comfort, this property captivates from the moment you enter with its perfectly executed contemporary architecture. Each room has been thoughtfully designed to create a natural harmony between the living areas, the outdoor spaces and the bedrooms. The living areas, bathed in light thanks to large bay windows, open generously onto the landscaped gardens, creating a seamless flow between indoors and outdoors. The warm and refined living room opens onto a spacious dining room facing the garden and swimming pool, providing the ideal setting for entertaining family and friends. The house features five comfortable bedrooms and two bathrooms, making it easy to accommodate a large family or guests in the finest conditions. Outside, the property boasts a real privilege: two distinct gardens with complementary atmospheres. At the front, a pleasant reception garden preserves the home’s privacy. At the rear, a secluded relaxation area is centred around an elegant heated swimming pool, a true invitation to the good life, sheltered from view. The quality of the build, the attention to detail in the finishes, the carefully selected materials and the exemplary functionality of the layout make this property a rare find on the Pornichet market. A luxury family home, where every detail has been carefully considered to offer an exceptional seaside lifestyle, right by the ocean. Contact Axelle Taillandier de Francheville : 06.70.21.27.81.Bretagne Sud Sotheby's International Realty, votre agence immobilière de prestige à La Baule, Pornichet, Guérande spécialiste de la vente de maisons et propriétés en Bretagne, Loire-Atlantique Les informations sur les risques auxquels ce bien est exposé sont disponibles sur le site Géorisques : www.georisques.gouv.fr Bretagne Sud Sotheby's International Realty, votre agence immobilière de prestige, à La Baule, 19, Bd Hennecart, spécialiste de la vente de propriétés, maisons, appartements à vendre sur la presqu'île Guérandaise, La Baule, Pornichet, Loire-Atlantique, Bretagne
…By Bretagne Sud Sotheby's International Realty La Baule


Facing the ocean, this iconic villa in Pornichet stands out as a rare address where contemporary architecture engages in a dialogue with the seascape. Built in the 1920s and encompassing nearly 250 square meters, this property has been completely redesigned and enhanced by a renowned architect from the peninsula. A comprehensive renovation, carried out with meticulous attention to detail, now reveals high-end amenities and remarkably high-quality finishes. Organized over several levels, the villa features five bedrooms and three bathrooms within generous, light-filled spaces, where each area has been designed with fluidity, guided by the ocean. On the main level, the vast living space, encompassing a living room, lounge with a marble fireplace, and a fitted kitchen, opens fully onto the ocean through large arched windows offering breathtaking views of the bay. Bathed in light, it extends naturally onto two terraces, one facing the ocean, the other surrounding the swimming pool. The use of fine materials, clean lines, and carefully selected amenities gives the villa a strong architectural signature, where refinement is expressed with discretion. The renovation thus combines aesthetics and functionality, notably with air conditioning in each bedroom. The ground floor houses the first part of the sleeping area with two bedrooms opening directly onto the terrace. A bathroom, a toilet, and a laundry room complete this level, offering a layout that is both functional and pleasant for everyday living. Upstairs, the atmosphere becomes more intimate. The master suite, facing the sea, is the centerpiece. Opening onto its private balcony, it enjoys a spectacular view of the ocean and offers the rare privilege of contemplating the horizon upon waking. Two other bedrooms are located on this level, one also facing the sea, as well as a shower room and a terrace, further enhancing the comfort of this floor. The villa thus offers five bedrooms and three bathrooms, allowing family and guests to enjoy perfectly independent spaces. On the top floor, a beautiful open space offers a new perspective on the ocean and allows for endless possibilities. Its generous dimensions make it easy to imagine creating a sixth bedroom with an en-suite bathroom and office, a second master suite, a dedicated guest area, or a completely independent haven overlooking the sea. Outside, the landscaping naturally extends this lifestyle. A swimming pool with a movable floor blends seamlessly into the terrace. Fully adjustable, it allows you to customize the pool's depth to your liking and disappears in moments to fully restore the terrace space. Complete with its pool house, it invites you to enjoy sunny days in a privileged setting, with the ocean as a backdrop. A garage and a nearby storage unit complete the property's amenities and provide convenient parking and storage. With its beachfront location, iconic architecture, high-quality renovation, and exceptional features, this villa embodies a rare lifestyle on the Bay of La Baule. A unique property where every space seems designed to capture the light, contemplate the ocean, and fully enjoy this exceptional location. A truly special address, where the character of a historic villa meets the elegance of a contemporary renovation, ideal for those who appreciate exceptional properties in Pornichet. ENERGY RATING: C / CLIMATE RATING: C. Estimated average annual energy costs for standard use, based on energy prices for 2021, 2022, and 2023: between EUR2,530 and EUR3,480 per year. Information on the risks to which this property is exposed is available on the Géorisques website: www.georisques.gouv.fr. Contact: Steven MARTIN, Espaces Atypiques La Baule, Tel: 33 6 69 22 02 94, Email: [email protected]. Sole Proprietorship, Commercial Agent RSAC 2020AC00119 Saint-Nazaire
…By Espaces Atypiques Nantes


Magnificent property on the Golf de la Baule, located in an exclusive residential area, with an area of approximately 265 m², it offers an exceptional living environment, combining comfort, space, and tranquility. Built on a landscaped plot of nearly 3000 m² facing southwest, it benefits from a calm and green environment, without any overlooking, with a heated pool to fully enjoy the beautiful days. The spacious and bright interior includes a 100 m² living room with a fireplace, opening onto the outside, generous volumes to host family and friends, a separate kitchen, fully fitted and equipped, recently redone, with plenty of space to cook and share convivial moments, a laundry room, and a back kitchen. On the ground floor, there are 2 spacious suites with dressing rooms, and 1 bedroom/office. On the first floor, 3 other bedrooms with shower rooms, terraces overlooking the golf course, including a magnificent master suite with a private bathroom, offering comfortable volumes and stunning views. The heated pool, integrated into a well-maintained outdoor space, invites relaxation and moments of pleasure in every season. The basement includes a laundry room, a cellar, a technical room, and a secure double garage. This exceptional property combines volumes, a privileged environment, and high-end amenities.This description has been automatically translated from French.
…By Kretz Real Estate


BARNES La Baule offers you this beautiful spacious villa, built in 2003 on a lovely 2000 m² plot, and located in one of the quietest neighborhoods of the Golf estate, just fifteen minutes from La Baule and the sea. In the heart of a pretty leafy park, you will enjoy an unparalleled quality of life on the edge of the course, with direct and private access to the golf for enthusiasts. From the moment you enter the villa, the bright living room with its high ceilings suggests a peaceful life with its generous volumes, with direct access to the terrace and the swimming pool. Everything is there to enjoy precious family moments and easily accommodate guests, notably thanks to the five available bedrooms, including a master suite on the ground floor. Outside, you benefit from an ideal exposure to enjoy the pleasures of the 12x5 m swimming pool, but also from quieter spaces in the garden under the shade of conifers. A wine cellar and a double garage complete this exceptional property. Contact us quickly for a visit! DPE (Energy Performance Diagnosis): D GES (Greenhouse Gas Emissions): D Energy - Estimated low annual expenses for standard use: 2040 € / year Energy - Estimated high annual expenses for standard use: 2810 € / year (Average energy prices as of January 1, 2021 (subscriptions included)) Information on the risks to which this property is exposed is available on the Géorisques website: georisques.gouv.fr Agency fees payable by vendor - Montant moyen de la quote-part de charges courantes 400 €/yearly - Montant estimé des dépenses annuelles d'énergie pour un usage standard, établi à partir des prix de l'énergie de l'année 2021 : 2060€ ~ 2800€ - Les informations sur les risques auxquels ce bien est exposé sont disponibles sur le site Géorisques : www.georisques.gouv.fr
…By Barnes Nantes - La Baule


Your South Brittany Sotheby's La Baule agency presents this charming family home just a stone's throw from La Baule's international golf course. It comprises a bright double living room and an open-plan kitchen with a fireplace at its heart, ensuring a warm atmosphere for your winter evenings. The adjoining master suite with its bathroom and dressing room allows you to live comfortably on one level. The barbecue terrace area and large wooded garden feature a swimming pool and jacuzzi. There are three bedrooms and a bathroom on the upper floor of the house. A large double garage with a workshop area and numerous parking spaces complete this high-quality property. Contact Axelle Taillandier de Francheville: 06.70.21.27.81.Bretagne Sud Sotheby's International Realty, your prestigious estate agency in La Baule, Pornichet and Guérande, specialising in the sale of houses and properties in Brittany and Loire-Atlantique. Information on the risks to which this property is exposed is available on the Géorisques website: www.georisques.gouv.fr Bretagne Sud Sotheby's International Realty, your prestigious estate agency in La Baule, 19, Bd Hennecart, specialising in the sale of properties, houses and flats for sale on the Guérande peninsula, La Baule, Pornichet, Loire-Atlantique and Brittany.
…By Bretagne Sud Sotheby's International Realty La Baule


Nestled within a private and secluded estate in Saint-André-des-Eaux, this family home offers 253 sq m of living space in the heart of a landscaped park of approximately 3,000 sq m. Its spacious layout, views of nature, and immediate proximity to the golf course create a peaceful and privileged living environment. Upon entering, the reception areas unfold, featuring a dining room, a double living room, and a veranda, all opening onto the garden. The separate, fitted and equipped kitchen boasts a functional layout. An office with a mezzanine provides an additional room suitable for a workspace, relaxation area, or storage. A laundry room completes this part of the house. Set apart from the living areas, the ground-floor master suite spans over 60 sq m. Opening onto the park, it comprises a bedroom, a large dressing room, and a bathroom with both a shower and a bathtub. Upstairs, the sleeping area comprises three bedrooms, two of which open onto balconies offering soothing views of the surrounding greenery, as well as a shower room. Outside, the landscaped grounds harmoniously complement the various spaces of the property. A veranda and a bioclimatic pergola allow you to enjoy the garden throughout the seasons. A carport, a tandem double garage, several outdoor parking spaces, and an electric gate complete the ensemble. The golf course is within walking distance, while the center of Saint-André-des-Eaux, with its shops and primary schools, can be reached in five minutes by car. La Baule train station and the beaches of the bay are a fifteen-minute drive away. This is a truly unique property, distinguished by its spaciousness, its natural setting, and its serene atmosphere, which is best appreciated during a visit. Contact: Anne-Sophie THOBY, Tel: 33 7 78 43 79 93, Email: [email protected] Sole Proprietorship, Sales Agent RSAC 101 363 778 - NANTES Energy Class C / Climate Class A Estimated average annual energy costs for standard use, based on 2021, 2022, and 2023 energy prices, are between EUR2,496 and EUR3,378 per year. Information on the risks to which this property is exposed is available on the Géorisque website: https://www.georisques.gouv.fr
…By Espaces Atypiques Nantes


EXCLUSIVITY - PRESTIGE ATLANTIQUE. In a quiet and green environment, just a few steps from Cormier beach, this fully renovated house offers 141 m2 of living space with high-quality finishes. The entrance opens onto a generous living room with an open kitchen, directly extending to a beautiful tiled outdoor area with a bioclimatic pergola and pool under a dome, providing a perfect continuity between interior and exterior. A laundry room and a shower room complete this first level. Upstairs, a corridor leads to three bedrooms, each opening onto a balcony, as well as an elegant master suite with a dressing room and bathroom, extended by a solarium. Built on a plot of 711 m2, the property also benefits from a grassy area, an outbuilding, and a garage that complete the whole. A carefully renovated property, benefiting from a privileged setting in immediate proximity to the ocean. Information on the risks to which this property is exposed is available on the Géorisques website http://www.georisques.gouv.fr. For more information or to arrange a private viewing, contact us without delay, PRESTIGE ATLANTIQUE 02.40.21.91.13. Sale price 649,950 EUR including 5% agency fees payable by the buyer, resulting in a net seller price of 619,000 EUR (RCS. Saint-Nazaire 897 587 946).This description has been automatically translated from French.
…By Prestige Atlantique


Ref. 4319: 5 MINUTES FROM THE BEACH : Elegant manor house, anglo-norman style In Loire Atlantique, near Nantes, the Pays de Retz is the southern gateway to Brittany. Around the cove of Pornic and the long beaches of Saint-Brévin, 52 km of coastline are dotted with creeks, long stretches of fine sand and picturesque seaside resorts. The famous square-net fisheries are part of the unmissable heritage of this coast, known as the Côte de Jade. Alongside the bustling coastline, marshes and bocage create a bucolic mosaic. It's in this verdant Pays de Retz countryside, less than a kilometer from the first beaches and 10 minutes from Pornic and Saint Brévin, that this half-timbered seaside-style residence is nestled in its grounds. The nearest seaside resort is less than a kilometer away. All local shops, elementary school, health center and pharmacy are nearby. The origins of the manor house date back to 1776. This date is inscribed on the façade of the manor house. It was an estate with farms, belonging to the same family for several generations. The manor house was remodeled in the early 19th century, giving it a seaside feel with its half-timbering. In the early years of the 19th century, the Côte de Jade became the destination of choice for a wealthy elite attracted by the benefits of spring waters and sea bathing. From the road, through the gate, you can see the manor house in its wooded grounds. The manor's main facade, with its half-timbering, dark red shutters, sloping slate roof with dormer windows, small balconies and chapel with bell tower, is in the Anglo-Norman style, and is part of the commune's remarkable heritage. Access is via a small path to the side. To the south, a gate leads to a garden. As soon as you enter the house, you'll be charmed by its luminosity. The recent decoration is very successful. Original features have been preserved, including parquet flooring, tiles, wood panelling, fireplaces and beams. The colors of the walls and woodwork have been carefully chosen in soft tones, bringing serenity throughout the house. The surface area of the manor house is 216 sqm. Access is via an open-plan hall with attractive period tiles in warm tones. The wooden staircase and beams immediately add to the charm of the place. On the right, a large, light-filled living room (32 sqm). The floor features the same tiles as the entrance hall, wood panelling, exposed beams and a beautiful wooden fireplace. On the left, a cosy kitchen with dining area (17 sqm). The floor is tiled, the kitchen units are black, and the briquette fireplace has been judiciously painted black. A scullery with a door to the outside, and a toilet. There's also a shower room on the first floor, with a fine choice of tiles. A beautiful wooden staircase leads to the second floor. A corridor leads to two bright bedrooms, with parquet floors, white walls and a wooden fireplace, as well as a shower room with toilet. A pretty boudoir-style dressing room completes the second floor. The second floor features a large landing that could be converted into an office area, a first bedroom with an adjoining room that could be used as a study or dressing room. On this floor, there's also a bathroom with toilet, tiled floor and wooden vanity unit. A few meters from the manor house is an old outbuilding that has just been completely renovated and perfectly decorated, facing the swimming pool. With a surface area of approx. 50 sqm, it features a living room with kitchenette and sitting area. The floor is travertine. Exposed beams. A shower room and toilet. A new pellet stove has been installed. Double-glazed PVC windows. At the far end, a lovely, bright bedroom with access to the swimming pool. Adjoining the manor house is a pretty chapel with a bell tower, in the same spirit as the manor house. A little further away are the former stables, in need of renovation. A second dwelling could be created here, with a surface area of approx. 50 sqm. The surface area of the grounds is approx. 9,000 sqm. The park is surrounded by old stone walls. To the south, a garden with a well and old lime trees. To the north, a beautiful park planted with century-old trees, with a well. A beautiful meadow surrounded by hundred-year-old oaks with a large pond. The pool area is in front of the annex house. The pool is new (2023) and heated, with a surface area of 20 sqm. The pool enclosure is new. Cabinet LE NAIL – Loire-Atlantique and Vendée - Mrs Nathalie TOULBOT : +33 (0)2.43.98.20.20 Nathalie TOULBOT, Individual company, registered in the Special Register of Commercial Agents, under the number 418 969 077. We invite you to visit our website Cabinet Le Nail to browse our latest listings or learn more about this property.
…By Cabinet Le Nail


At the gates of Saint-Michel-Chef-Chef, in a preserved environment where the gentle countryside of the Loire coastline interacts with the immediate proximity of the ocean, Bretagne Sud Sotheby’s International Realty unveils a rare place, full of history and character: an elegant 18th-century manor of approximately 266 m² of living space, enhanced by a complete renovation carried out with respect for its soul and authenticity.From the moment of arrival, the property imposes a unique atmosphere. Away from any hustle and bustle, it reveals itself like a well-kept secret, wrapped in greenery and silence. The former outbuildings, silent witnesses of a rural life from the past, have been carefully preserved and restored. One of them, transformed into a guest house of about 50 m², now offers an independent and refined space, ideal for welcoming family and friends in absolute comfort. A covered swimming pool completes this harmonious ensemble, adding a dimension of well-being and relaxation in any season.The main house opens onto an entrance hall that immediately sets the tone: here, every detail tells a story. On one side, a vast bright living room, bathed in light, revolves around a superb ancient fireplace and time-worn original floors. The atmosphere is warm, almost timeless, between discreet elegance and preserved authenticity. On the other side, a generous family kitchen, the true heart of the home, features an imposing fireplace, reminiscent of large dinners of yesteryear and moments of sharing.A functional back kitchen, a shower room, and a beautiful wooden staircase complete this level, nobly leading to the upper floors. There, the manor reveals its full welcoming capacity: four harmoniously proportioned bedrooms, dressed in antique parquet flooring, where each space has been thoughtfully designed to combine comfort and serenity. A wood/ pellet stove adds a contemporary and warm touch, while a shower room, a bathroom, and an office complete this ensemble with coherence and elegance.Beyond the main house, the property reveals other treasures. An intimate chapel, steeped in spirituality and history, gives the place an almost timeless dimension. A charming stone outbuilding, to be renovated according to your projects, opens up the field of possibilities: additional guest house, artist's studio, or reception space, the perspectives are multiple and inspiring.Ideally located, the property benefits from a strategic location without compromising tranquility. The beaches of the Jade coast can be reached in just a few minutes, as can local shops. The golf course of Pornic is accessible in 10 minutes, the center of Nantes in 40 minutes, and the airport in about 30 minutes, offering a perfect connection between the art of living in the countryside and openness to the world.This manor embodies much more than a property: it tells a story, that of a carefully preserved heritage, now ready to welcome a new life. A rare, confidential place, where the elegance of the past meets the comfort of the present.Carole Basseville – 06 73 21 20 85Registered in the commercial agents' register under number 329 357 172Information on the risks to which this property is exposed is available on the Géorisques website: [www.georisques.gouv.fr](http://www.georisques.gouv.fr)
…By Bretagne Sud Sotheby's International Realty La Baule


UNDER SALES PROMISE BY PRESTIGE ATLANTIQUE. SEAFRONT. Nestled in a green setting, in the heart of pines and immediately close to beaches and shops, this superb seaside villa from the early 1900s has undergone complete renovation accompanied by an extension offering meticulous and quality features. It boasts a living area of 205 m2 spread over three levels. An entrance leads to a spacious living area comprising a top-of-the-range fitted kitchen as well as a living room enhanced by a wood stove, all bathed in light through large bay windows that erase the boundaries between the inside and the outside, all with direct access to its terrace adorned with a pool overlooking the garden. A bedroom and a bathroom complete the layout of this level. The upper floor consists of two suites with private shower rooms and a central dressing room. A special attention is given to the garden level benefiting from a spacious parental area enjoying access to the terrace with park views. An office, a laundry room, and a room dedicated to festive events give a final touch to this exceptional property combining the charm of the old and the modern. Built on a completely enclosed plot of 1368 m2 landscaped and planted, a large garage of 45m2 provides a final touch to this property with an exceptional geographical location. 'Information on the risks to which this property is exposed is available on the Géorisques website http://www.georisques.gouv.fr'. For more information or to arrange a private visit, contact us without delay, PRESTIGE ATLANTIQUE 02.40.21.91.13. Sale price 850,000 EUR, agency fees are the responsibility of the seller (RCS. Saint-Nazaire 897 587 946).This description has been automatically translated from French.
…By Prestige Atlantique


New house for sale in La Baule Escoublac, 166.86m², 4 bedrooms, 1 living room, outdoor parking, terrace. Price: 1,050,000 EUR. An opportunity not to be missed! very nice productThis description has been automatically translated from French.
…By Orpi - Azur 44 Immobilier
'%20stroke='%23DDAA3A'%20stroke-width='1.909'%20stroke-linecap='square'%20stroke-linejoin='bevel'/%3e%3c/svg%3e)
Receive by email any new listing that may match your search criteria
Your criteria :
By validating this form, you accept the general conditions of use of Le Figaro Properties.
These agencies offer a selection of luxury properties vente at Saint marc sur mer. Feel free to contact them for personalized assistance.
For your search for an exceptional property, select from our luxury houses with panoramic views in Saint marc sur mer, starting at $3,034,035. Offering exceptional panoramas, these 2 residences overlook the city and its surroundings. As the seasons pass, the spectacle is renewed without ever becoming tiresome. Depending on the area you are looking for, the living areas may vary and start at a minimum of 250 m². The largest properties rise to 556 m².
As part of your search for a luxury property, discover our catalog of 7 luxury houses with a terrace in Saint marc sur mer, offered from $696,216. Outdoor meals or summer receptions, the terrace extends the house outdoors. The houses listed in our listings offer attractive living areas measuring between 135 m² and 556 m².
Your receptions deserve a setting to match: discover 2 luxury houses with a reception room in Saint marc sur mer, starting at $1,062,024. These residences combine family privacy with spaces dedicated to major events. Family gatherings, business dinners or parties with friends naturally find their place there. Depending on the property, the property area extends up to 2,400 m².
The beach as an extension of the garden: this is the spirit of 3 luxury houses by the sea in Saint marc sur mer, for sale from $1,062,024. Your life there will be organized to the rhythm of the coastline, between sea bathing and walks. In these residences, the minimum recorded living area is 208 m².
The sea horizon as a guiding thread: explore the 4 luxury houses with sea views in Saint marc sur mer, with prices starting at $2,461,200. The sea accompanies your days, from sunrise to the last light. A daily privilege that few addresses can claim. In terms of dimensions, the living areas start at a minimum of 250 m² and the grounds at 2,400 m².
Anchor your daily life at the water's very edge: this is what 1 luxury house right on the water in Saint marc sur mer allows, for sale from $2,461,200. This rare residence provides direct access to the shore, with no obstacle to cross. The price per square meter stands at $9,845. Expect a living area measuring 250 m². In our listing, the property can have up to 8 rooms.