The agencies at Saint-Nazaire
These agencies offer a selection of luxury properties vente at Saint-Nazaire. Feel free to contact them for personalized assistance.

 English$ USD · m²


BARNES Pornichet presents to you, facing the ocean and at the heart of a landscaped park, an elegant property offering a rare lifestyle in a preserved environment. Open to the horizon, the villa captivates with its generous volumes, omnipresent light, and spectacular views of the sea. The spacious reception room with a fireplace naturally extends to a wide continuous balcony, inviting you to contemplate the ocean at every moment. The sleeping area includes a master suite, several comfortable bedrooms, as well as an inspiring office with a sea view. The convertible attic and the large basement offer numerous possibilities to imagine complementary spaces according to your desires. Outside, the terraces prolong the pleasant way of life facing the maritime panorama. Sheltered from view, the heated pool harmoniously integrates into a carefully maintained garden, conducive to relaxation and special moments with family or friends. This rare property appeals with its sought-after location by the sea, direct access to the coastal path, and the unique atmosphere that emanates from it. A confidential address to fully enjoy the art of living on the Atlantic coast. Fees borne by the seller - Estimated annual energy expenses for standard use, based on energy prices from 2021: €5400 ~ €7320 - Information about the risks to which this property is exposed is available on the Géorisques website: www.georisques.gouv.frThis description has been automatically translated from French.
…By Barnes Nantes - La Baule


UNDER SALES PROMISE BY PRESTIGE ATLANTIQUE. Located in the heart of the city center, near the Jardin des Plantes and the seafront, this character house beautifully renovated offers 260 m2 of living space. The entrance hall opens onto a triple reception room with parquet flooring, extended by a spacious fitted kitchen enhanced by the exposed stones of the turret and complemented by a functional back kitchen with direct access to the outside. The whole harmoniously leads to a terrace and then a landscaped garden featuring a heated pool. A ground-floor master suite with its dressing room and private bathroom completes the comfort and elegance of this level. A truly unique asset: a rooftop retreat out of sight overlooking the pool, extended by a pleasant summer terrace with a covered lounge adds to the exterior. Upstairs, the sleeping area consists of four bedrooms with closets, two of which have a balcony, as well as a shower room. Particular attention has been given to the top floor which serves as a cinema room, with two additional bedrooms completing this level. Built on a closed, landscaped plot of 574 m2, secure parking spaces within the property and a 25 m2 outbuilding provide a finishing touch to this property. This character home, rare on the market, combines an elegant privileged location, generous volumes, and quality services. An exclusive opportunity signed by PRESTIGE ATLANTIQUE for lovers of unique properties. 'Information on the risks to which this property is exposed is available on the Géorisques website http://www.georisques.gouv.fr'. For more information or to arrange a private visit, contact us without delay, PRESTIGE ATLANTIQUE 02.40.21.91.13, (RCS. Saint-Nazaire 897 587 946). Selling price 799,000 EUR, agency fees are to be paid by the seller.This description has been automatically translated from French.
…By Prestige Atlantique


Between Pornichet and Saint-Nazaire - In Saint-Marc-sur-Mer, just 500 meters from the beach, this family property, built in 1995 by the architect Poutier, enjoys a privileged environment, quiet and sheltered from prying eyes.In this coastal setting that once inspired Jacques Tati and his famous Monsieur Hulot, the house offers a way of life imbued with serenity and authenticity.It features generous volumes, with a reception area of approximately 56 m² enhanced by a fireplace, a master suite on the ground floor, as well as three bedrooms and a mezzanine on the upper floor.The landscaped garden of 1,117 m², facing due south and without overlooking, houses a beautiful swimming pool and several terraces.A 95 m² basement completes this property.Ideally located, it is only 8 km from the Saint-Nazaire TGV station, 7 km from the Pornichet marina, and 800 meters from the center of Saint-Marc-sur-Mer.A rare address, where the sweetness of coastal living combines with the intimacy of a family property designed by an architect.Information about the risks to which this property is exposed is available on the Géorisques website: www.georisques.gouv.fr? Carole BASSEVILLE — 06 73 21 20 85RSAC Saint-Nazaire 329 357 172 — ADC: 2903 2021 000 000 156Bretagne Sud Sotheby's International Realty, your luxury real estate agencyThis description has been automatically translated from French.
…By Bretagne Sud Sotheby's International Realty La Baule


In Saint-Marc-sur-Mer, nestled in a secluded cul-de-sac, this seafront villa enjoys a particularly peaceful and private setting. Built on a landscaped plot of over 2,400 sqm, it occupies a rare location where the heated swimming pool takes center stage, offering panoramic views of the coastline, its iconic fishing weirs, and the endless ocean. With a total area of nearly 520 sqm, including approximately 250 sqm of living space, a 190 sqm basement, and nearly 75 sqm of easily convertible attic space, the property is organized around generous and light-filled rooms. The living room, approximately 65 sqm, features an inset fireplace and opens onto a terrace facing the ocean, which flows seamlessly into the fully fitted and equipped kitchen. A master suite and two comfortable bedrooms complete the ground floor. Upstairs, two offices, one directly overlooking the sea, offer ideal workspaces, along with a master suite facing the sea. The attic, approximately 75 sq m, allows for further development as needed, while the basement, approximately 190 sq m, offers a wide range of uses, including parking for three vehicles. Outside, several terraces allow you to fully enjoy the sea views in a calm and secluded atmosphere. The landscaped garden, meticulously maintained and equipped with automatic watering, complements the property and enhances its intimate character. This property combines a prime seafront location, a private setting on a cul-de-sac, and direct access to the coastal path. A truly unique property, designed to offer comfort, privacy, and quality of life in an exceptional environment. ENERGY RATING: E / CLIMATE RATING: D Estimated average annual energy costs for standard use, based on 2021 energy prices (including subscription): between EUR5,390 and EUR7,340. Information on the risks to which this property is exposed is available on the Géorisques website: www.georisques.gouv.fr Contact: Steven MARTIN, Espaces Atypiques La Baule, Tel: 33 6 69 22 02 94, Email: [email protected] Sole Proprietorship, Commercial Agent RSAC 2020AC00119 Saint-Nazaire
…By Espaces Atypiques Nantes

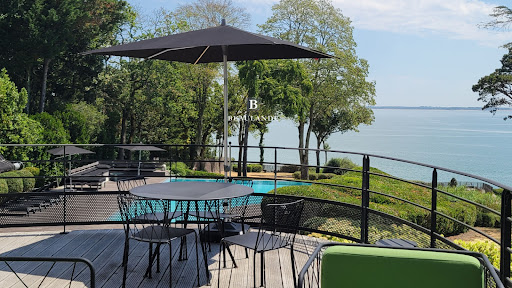


Exceptional property of 460 m2 of living space set on a landscaped park of over one hectare facing the sea.Entirely renovated in 2020, this Art Deco villa with an area of 460 m² includes 10 rooms, including bright reception rooms and 6 beautiful suites with large openings offering breathtaking views of the ocean.The property also includes a guest house of approximately 100 m2 with a living room opening onto a large wooden terrace overlooking the sea, an infinity pool, a bedroom in the cliff, garages, a boat shed, and a fishery.Rare features that make this residence an exceptional property in a unique setting for lovers of prestigious places and the art of living by the sea.High-end decoration, this property is sold furnished.(1.96% fees including VAT to be paid by the buyer.)This description has been automatically translated from French.
…By Beaulande Immobilier


EXCLUSIVITY - PRESTIGE ATLANTIQUE. In a calm and green environment, close to the ocean, this architect-designed house offers 160 m2 of living space with high-quality features. The entrance opens onto a generous living area bathed in light, complemented by a fitted and equipped kitchen, all leading to a 100 m2 space dedicated to a covered pool under a motorized dome, extending the volumes to the outside and providing perfect continuity with the beautifully landscaped garden. Two suites with private bathrooms affirm the single-level living. A laundry room completes the layout. Upstairs, there are two bedrooms, an office, and a shower room. Built on a closed and landscaped plot of 1262 m2, a garage adds the finishing touch to this property. A privileged address benefiting from a rare living environment near the ocean. Information on the risks to which this property is exposed is available on the Géorisques website http://www.georisques.gouv.fr. For more information or to arrange a private visit, contact us without delay, PRESTIGE ATLANTIQUE 02.40.21.91.13. Sale price 649,950 EUR including VAT, of which 5% agency fees are the responsibility of the buyer, resulting in a net seller price of 619,000 EUR (RCS. Saint-Nazaire 897 587 946).This description has been automatically translated from French.
…By Prestige Atlantique


BARNES La Baule offers you exclusively this beautiful spacious villa, built in 2003 on a lovely 2000 m² plot, and located in one of the quietest neighborhoods of the Golf estate, just fifteen minutes from La Baule and the sea. In the heart of a pretty leafy park, you will enjoy an unparalleled quality of life on the edge of the course, with direct and private access to the golf for enthusiasts. From the moment you enter the villa, the bright living room with its high ceilings suggests a peaceful life with its generous volumes, with direct access to the terrace and the swimming pool. Everything is there to enjoy precious family moments and easily accommodate guests, notably thanks to the five available bedrooms, including a master suite on the ground floor. Outside, you benefit from an ideal exposure to enjoy the pleasures of the 12x5 m swimming pool, but also from quieter spaces in the garden under the shade of conifers. A wine cellar and a double garage complete this exceptional property. Contact us quickly for a visit! DPE (Energy Performance Diagnosis): D GES (Greenhouse Gas Emissions): D Energy - Estimated low annual expenses for standard use: 2040 € / year Energy - Estimated high annual expenses for standard use: 2810 € / year (Average energy prices as of January 1, 2021 (subscriptions included)) Information on the risks to which this property is exposed is available on the Géorisques website: georisques.gouv.fr Agency fees payable by vendor - Montant moyen de la quote-part de charges courantes 400 €/yearly - Montant estimé des dépenses annuelles d'énergie pour un usage standard, établi à partir des prix de l'énergie de l'année 2021 : 2060€ ~ 2800€ - Les informations sur les risques auxquels ce bien est exposé sont disponibles sur le site Géorisques : www.georisques.gouv.fr
…By Barnes Nantes - La Baule


Your South Brittany Sotheby's La Baule agency presents this charming family home just a stone's throw from La Baule's international golf course. It comprises a bright double living room and an open-plan kitchen with a fireplace at its heart, ensuring a warm atmosphere for your winter evenings. The adjoining master suite with its bathroom and dressing room allows you to live comfortably on one level. The barbecue terrace area and large wooded garden feature a swimming pool and jacuzzi. There are three bedrooms and a bathroom on the upper floor of the house. A large double garage with a workshop area and numerous parking spaces complete this high-quality property. Contact Axelle Taillandier de Francheville: 06.70.21.27.81.Bretagne Sud Sotheby's International Realty, your prestigious estate agency in La Baule, Pornichet and Guérande, specialising in the sale of houses and properties in Brittany and Loire-Atlantique. Information on the risks to which this property is exposed is available on the Géorisques website: www.georisques.gouv.fr Bretagne Sud Sotheby's International Realty, your prestigious estate agency in La Baule, 19, Bd Hennecart, specialising in the sale of properties, houses and flats for sale on the Guérande peninsula, La Baule, Pornichet, Loire-Atlantique and Brittany.
…By Bretagne Sud Sotheby's International Realty La Baule


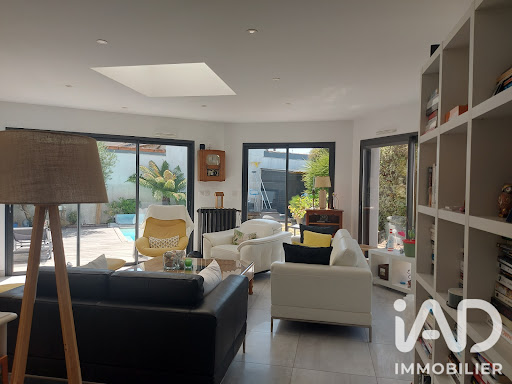
iad France - Aurélie BRETON offers you: PORNICHET - HOUSE OF 171M² - GARAGE AND PARKINGS - SINGLE-STOREY LIVING - 4 BEDROOMS - BEACHES AND SHOPS WITHIN WALKING DISTANCE. Come and discover this recent luxury house, built in 2016, offering 171 m² of living space on a plot of 746 m², in a privileged environment less than 10 minutes on foot from the beach, the train station, the market, and shops. With its modern architecture, beautiful brightness, and careful amenities, this house stands out for its comfort, functionality, and excellent insulation. It benefits from true single-storey living and is composed as follows: On the ground floor: an entrance with cupboard, a living room of nearly 60 m² enhanced by a wood stove and an open kitchen that can also be closed off, a master suite including a bedroom, a dressing room, and a bathroom with WC, a second bedroom and a separate WC. On the first floor, a landing serves: two bedrooms, one of which has a large dressing room and the other a large cupboard, a bathroom with an Italian shower and the possibility of installing a bathtub and a separate WC. Set on a closed plot of 746 m², the property benefits from a carefully landscaped garden. You will also enjoy three terraces and a heated swimming pool, accompanied by its technical room. The house has a floor heating system on the ground floor and on the first floor for optimal daily comfort, as well as centralized vacuuming. Two garages complete the whole, as well as a protected and secure space to park a boat and a camper. Many parking spaces are also available on the property. One of the garages offers great potential for development and could be converted into an independent studio or living space, according to your needs. This is a rare property, combining modernity, comfort, beautiful volumes, and quality of life. If this exceptional property fits your project, contact me quickly to arrange a visit. Agency fees are the responsibility of the buyer. Price including fees: 1,243,000 euros. Price excluding fees: 1,200,000 euros. Fees including VAT at the expense of the buyer (3.58% of the property price excluding fees): 43,000 euros. A valid ID will be requested during the visit, in accordance with Article L.561-5 of the Monetary and Financial Code. Information on the risks to which this property is exposed, including the legal obligation for clearing, is available on the Géorisques website: http://www.georisques.gouv.fr. This real estate advertisement has been written under the editorial responsibility of Mrs. Aurélie BRETON, independent real estate agent (without holding funds), commercial agent of SAS I@D France registered with the RSAC of SAINT NAZAIRE under number 877732313, holder of the real estate canvassing card for the account of the company I@D France SAS.This description has been automatically translated from French.
…By Iad France


In the heart of the highly sought-after Sainte-Marguerite neighbourhood, just a few minutes’ walk from Bonne Source beach, this remarkable architect-designed house elegantly combines generous proportions, abundant natural light and high-quality finishes. A rare property on the market! Designed with particular attention to the flow of spaces and living comfort, this property captivates from the moment you enter with its perfectly executed contemporary architecture. Each room has been thoughtfully designed to create a natural harmony between the living areas, the outdoor spaces and the bedrooms. The living areas, bathed in light thanks to large bay windows, open generously onto the landscaped gardens, creating a seamless flow between indoors and outdoors. The warm and refined living room opens onto a spacious dining room facing the garden and swimming pool, providing the ideal setting for entertaining family and friends. The house features five comfortable bedrooms and two bathrooms, making it easy to accommodate a large family or guests in the finest conditions. Outside, the property boasts a real privilege: two distinct gardens with complementary atmospheres. At the front, a pleasant reception garden preserves the home’s privacy. At the rear, a secluded relaxation area is centred around an elegant heated swimming pool, a true invitation to the good life, sheltered from view. The quality of the build, the attention to detail in the finishes, the carefully selected materials and the exemplary functionality of the layout make this property a rare find on the Pornichet market. A luxury family home, where every detail has been carefully considered to offer an exceptional seaside lifestyle, right by the ocean. Contact Axelle Taillandier de Francheville : 06.70.21.27.81.Bretagne Sud Sotheby's International Realty, votre agence immobilière de prestige à La Baule, Pornichet, Guérande spécialiste de la vente de maisons et propriétés en Bretagne, Loire-Atlantique Les informations sur les risques auxquels ce bien est exposé sont disponibles sur le site Géorisques : www.georisques.gouv.fr Bretagne Sud Sotheby's International Realty, votre agence immobilière de prestige, à La Baule, 19, Bd Hennecart, spécialiste de la vente de propriétés, maisons, appartements à vendre sur la presqu'île Guérandaise, La Baule, Pornichet, Loire-Atlantique, Bretagne
…By Bretagne Sud Sotheby's International Realty La Baule


BARNES Bay of La Baule has the privilege of presenting this iconic villa of Pornichet, ideally located opposite the ocean. Fully renovated with particular care, it offers quality amenities in a decidedly contemporary and warm spirit. The volumes, perfectly controlled, are accompanied by a fluid interior layout, designed for optimal living comfort, whether for daily life or vacation stays. The reception areas open harmoniously to the outside and the sea horizon, revealing beautiful unobstructed views and remarkable brightness throughout the day. Outside, a removable in-ground pool, subtly integrated, completes the place and invites you to fully enjoy the sunny days. Two garages complete this property, offering appreciable comfort in terms of parking and storage. Due to its privileged location, the quality of its renovation, and the level of its equipment, this property is a rare opportunity on the Pornichet market, ideal both as a primary residence and as a vacation home. Agency fees payable by vendor - Montant estimé des dépenses annuelles d'énergie pour un usage standard, établi à partir des prix de l'énergie de l'année 2021 : 1450€ ~ 2050€ - Les informations sur les risques auxquels ce bien est exposé sont disponibles sur le site Géorisques : www.georisques.gouv.fr
…By Barnes Nantes - La Baule


Between Saint-Nazaire and Pornic, just 7 km from the ocean and 50 km from Nantes, this remarkable eco-tourism estate is set in a privileged natural environment, at the heart of the iconic routes of the Loire à Vélo and the Vélodyssée. Built on a closed wooded park of 7,000 m² in a natural leisure area, this characterful complex recently labeled 'Destination d'Excellence' by Atout France combines authenticity, elegance, and great development potential. The estate revolves around a superb 19th-century 'Folies Nantaise' residence and several outbuildings dedicated to tourist and event hosting. The reception area offers an elegant reception room that can accommodate up to 60 guests, currently used for weddings, seminars, and private events. Fully equipped and furnished, it features a professional kitchen, a bar, a cloakroom, toilets, and a spacious terrace dedicated to outdoor cocktails and receptions. This space could also suit a catering or restaurant activity. In the Manor section, the property offers an elegant intimate reception room for up to 20 people, two double rooms with private bathrooms, two suites each with its own shower room, and an independent gîte designed for 4 people. A fully rehabilitated staff accommodation in 2024 completes the set with two bedrooms, a bright living room, a fitted kitchen, and a veranda opening onto the park. Outside, a heated swimming pool with a swim corridor under a bubble enhances the services of this estate dedicated to well-being and hospitality. The park also hosts several complementary accommodations: an unusual habitat perched for 4 people, awarded by the region, a dormitory with 7 beds, two independent chalets, outdoor toilets, and a bicycle garage. There are outbuildings to be developed with a building permit already obtained (to be renewed), allowing for the creation of four additional rooms above the seminar room. The estate enjoys a loyal and diverse clientele: corporate seminars (Decathlon, Danone, Pasquier, Labeyrie, Veolia, Dalkia…), family events, weddings, reunions, as well as a tourist clientele related to nature activities, cycling tourism, and hiking. Current revenue: €120K with significant development potential according to the takeover project. The price includes the sale of the business assets. A rare place with a strong identity, offering an exceptional living environment and a unique opportunity for tourism and event development on the Atlantic coast. Agency fees are to be borne by the buyer. Information on the risks to which this property is exposed is available on the Géorisques website: www.georisques.gouv.fr. For further information or to arrange a visit, contact Justine Goret Dutournier, Independent Consultant at L'Atelier Immobilier at 06 12 57 00 29. RSAC Nantes no. 914 094 347 Instagram: @justine_latelier_immobilierThis description has been automatically translated from French.
…By L'atelier Immobilier


Ref. 4319: 5 MINUTES FROM THE BEACH : Elegant manor house, anglo-norman style In Loire Atlantique, near Nantes, the Pays de Retz is the southern gateway to Brittany. Around the cove of Pornic and the long beaches of Saint-Brévin, 52 km of coastline are dotted with creeks, long stretches of fine sand and picturesque seaside resorts. The famous square-net fisheries are part of the unmissable heritage of this coast, known as the Côte de Jade. Alongside the bustling coastline, marshes and bocage create a bucolic mosaic. It's in this verdant Pays de Retz countryside, less than a kilometer from the first beaches and 10 minutes from Pornic and Saint Brévin, that this half-timbered seaside-style residence is nestled in its grounds. The nearest seaside resort is less than a kilometer away. All local shops, elementary school, health center and pharmacy are nearby. The origins of the manor house date back to 1776. This date is inscribed on the façade of the manor house. It was an estate with farms, belonging to the same family for several generations. The manor house was remodeled in the early 19th century, giving it a seaside feel with its half-timbering. In the early years of the 19th century, the Côte de Jade became the destination of choice for a wealthy elite attracted by the benefits of spring waters and sea bathing. From the road, through the gate, you can see the manor house in its wooded grounds. The manor's main facade, with its half-timbering, dark red shutters, sloping slate roof with dormer windows, small balconies and chapel with bell tower, is in the Anglo-Norman style, and is part of the commune's remarkable heritage. Access is via a small path to the side. To the south, a gate leads to a garden. As soon as you enter the house, you'll be charmed by its luminosity. The recent decoration is very successful. Original features have been preserved, including parquet flooring, tiles, wood panelling, fireplaces and beams. The colors of the walls and woodwork have been carefully chosen in soft tones, bringing serenity throughout the house. The surface area of the manor house is 216 sqm. Access is via an open-plan hall with attractive period tiles in warm tones. The wooden staircase and beams immediately add to the charm of the place. On the right, a large, light-filled living room (32 sqm). The floor features the same tiles as the entrance hall, wood panelling, exposed beams and a beautiful wooden fireplace. On the left, a cosy kitchen with dining area (17 sqm). The floor is tiled, the kitchen units are black, and the briquette fireplace has been judiciously painted black. A scullery with a door to the outside, and a toilet. There's also a shower room on the first floor, with a fine choice of tiles. A beautiful wooden staircase leads to the second floor. A corridor leads to two bright bedrooms, with parquet floors, white walls and a wooden fireplace, as well as a shower room with toilet. A pretty boudoir-style dressing room completes the second floor. The second floor features a large landing that could be converted into an office area, a first bedroom with an adjoining room that could be used as a study or dressing room. On this floor, there's also a bathroom with toilet, tiled floor and wooden vanity unit. A few meters from the manor house is an old outbuilding that has just been completely renovated and perfectly decorated, facing the swimming pool. With a surface area of approx. 50 sqm, it features a living room with kitchenette and sitting area. The floor is travertine. Exposed beams. A shower room and toilet. A new pellet stove has been installed. Double-glazed PVC windows. At the far end, a lovely, bright bedroom with access to the swimming pool. Adjoining the manor house is a pretty chapel with a bell tower, in the same spirit as the manor house. A little further away are the former stables, in need of renovation. A second dwelling could be created here, with a surface area of approx. 50 sqm. The surface area of the grounds is approx. 9,000 sqm. The park is surrounded by old stone walls. To the south, a garden with a well and old lime trees. To the north, a beautiful park planted with century-old trees, with a well. A beautiful meadow surrounded by hundred-year-old oaks with a large pond. The pool area is in front of the annex house. The pool is new (2023) and heated, with a surface area of 20 sqm. The pool enclosure is new. Cabinet LE NAIL – Loire-Atlantique and Vendée - Mrs Nathalie TOULBOT : +33 (0)2.43.98.20.20 Nathalie TOULBOT, Individual company, registered in the Special Register of Commercial Agents, under the number 418 969 077. We invite you to visit our website Cabinet Le Nail to browse our latest listings or learn more about this property.
…By Cabinet Le Nail


UNDER OFFER BY PRESTIGE ATLANTIQUE. SEASIDE. Nestled in a green setting, in the heart of the pines and in immediate proximity to the beaches and shops, this superb seaside villa from the early 1900s has undergone a complete renovation accompanied by an extension offering careful and quality features, expanding to a living area of 205 m2 spread over three levels. An entrance leads to a spacious living area consisting of a high-end fitted kitchen and a living room enhanced by a wood stove, all bathed in light from large bay windows that erase the boundaries between the interior and the exterior, all with direct access to its terrace highlighted by its swimming pool overlooking the garden. A bedroom and a bathroom complete the layout of this level. The upper floor consists of two suites with private shower rooms and a central dressing area. Special attention is given to the garden level benefiting from a large master space with access to the terrace featuring a park panorama. An office, a laundry room, and a room dedicated to festive events provide a final touch to this exceptional property combining the charm of the old and the modern. Set on a fully enclosed plot of 1368 m2 landscaped and planted, a large garage of 45m2 adds a final touch to this property with an exceptional geographical location. 'Information about the risks to which this property is exposed is available on the Géorisques website http://www.georisques.gouv.fr'. For more information or to arrange a private visit, contact us without delay, PRESTIGE ATLANTIQUE 02.40.21.91.13. Selling price 850,000 EUR, agency fees are the responsibility of the seller (RCS. Saint-Nazaire 897 587 946).This description has been automatically translated from French.
…By Prestige Atlantique


At the gates of Saint-Michel-Chef-Chef, in a preserved environment where the gentle countryside of the Loire coast engages in dialogue with the immediate proximity of the ocean, Bretagne Sud Sotheby’s International Realty unveils a rare place, full of history and character: an elegant 18th-century manor of approximately 266 m² of living space, enhanced by a complete renovation carried out with respect for its soul and authenticity.From the moment you arrive, the property imposes a singular atmosphere. Far from all agitation, it reveals itself like a well-kept secret, enveloped in greenery and silence. The old outbuildings, silent witnesses of a rural life of yesteryear, have been carefully preserved and restored. One of them, transformed into a guest house of approximately 50 m², now offers an independent and refined space, ideal for hosting family and friends in absolute comfort. A covered swimming pool completes this harmonious ensemble, adding a dimension of well-being and relaxation in all seasons.The main house opens onto an entrance hall that immediately sets the tone: here, every detail tells a story. On one side, a vast dual-aspect living room, bathed in light, revolves around a superb ancient fireplace and original floors polished by time. The atmosphere is warm, almost timeless, between discreet elegance and preserved authenticity. On the other side, a generous family kitchen, the true heart of the home, features an imposing fireplace, reminiscent of the grand tables of the past and moments of sharing.A functional back kitchen, a shower room, and a beautiful wooden staircase complement this level, nobly leading to the upper floors. There, the manor reveals its full capacity to host: four bedrooms with harmonious volumes, dressed in old parquet, where every space has been designed to combine comfort and serenity. A wood/pellet stove adds a contemporary and warm touch, while a shower room, a bathroom, and an office complete this set with coherence and elegance.Beyond the main house, the property reveals other treasures. An intimate chapel, imbued with spirituality and history, lends the place an almost timeless dimension. A charming stone outbuilding, to be renovated according to your projects, opens up a world of possibilities: an additional guest house, an artist's studio, or a reception area, the prospects are multiple and inspiring.Ideally located, the property benefits from a strategic location without compromising tranquility. The beaches of the Jade coast can be reached in just a few minutes, as can local shops. The Pornic golf course is accessible in 10 minutes, the center of Nantes in 40 minutes, and the airport in about 30 minutes, offering a perfect connection between country living and access to the world.This manor embodies much more than a property: it tells a story, that of a carefully preserved heritage that is now ready to welcome a new life. A rare place, confidential, where the elegance of the past meets the comfort of the present.Carole Basseville – 06 73 21 20 85 Inscribed in the commercial agents' register under number 329 357 172Information about the risks this property is exposed to is available on the Géorisques website: [www.georisques.gouv.fr](http://www.georisques.gouv.fr)This description has been automatically translated from French.
…By Bretagne Sud Sotheby's International Realty La Baule


In one of the most sought-after areas of La Baule-les-Pins, just a stone’s throw from the beaches and shops, lies a rare property, brimming with elegance and character, designed by a renowned architect. Behind its charming façade, this sumptuous nine-room villa boasts impressive proportions, enhanced by impeccable renovation and refined décor, blending authenticity with a contemporary lifestyle. Every space has been meticulously designed, offering a warm and sophisticated atmosphere. The living area, bathed in light, opens harmoniously onto a landscaped garden—a veritable oasis of greenery—and a sublime terrace. The fine materials, elegant lines and perfectly crafted perspectives give the property a unique character. The villa features five bedrooms, a true haven of peace, allowing you to welcome family and guests in absolute comfort. The reception areas, as well as the more private spaces, demonstrate a rare balance between conviviality and intimacy. Outside, the carefully landscaped garden invites you to relax. The terrace, lush vegetation and wellness area with spa create a privileged living environment, sheltered from prying eyes. A discreet address for clients seeking an exceptional property, where luxury is combined with discretion and authenticity.
…By Bretagne Sud Sotheby's International Realty La Baule


Your South Brittany Sotheby's International Realty La Baule agency presents a residence where every detail exudes exceptionality. On the outskirts of La Baule, nestled in the heart of the International Golf Course, lies a rare gem. Built as an architectural masterpiece, this 635 m² property stands in the middle of a 4,000 m² park, bordered by a lake and an exceptional green. Every line and every volume has been designed to offer perfect harmony between timeless elegance and absolute comfort. You will also find a 5 x 10 metre indoor swimming pool and a hammam. The reception rooms consist of an octagonal lounge and open onto bright views, all under a wooden roof structure. The bedrooms extend into refined dressing rooms, and the master suite becomes a true haven of serenity. Outside, sun-drenched terraces and unobstructed views invite you to savour the tranquillity of this unique setting. Geothermal energy, security and connectivity: modern comforts enhance this prestigious setting. An extraordinary place, carefully designed for those who are looking for much more than a house: a way of life. Information on the risks to which this property is exposed is available at: www.georisques.gouv.fr. Contact: Grégory Thouzé - 06.16.28.53.14. Bretagne Sud Sotheby's International Realty, your prestigious estate agency in La Baule, Pornichet, specialising in the sale of seaside houses and properties in Brittany and Loire-Atlantique.
…By Bretagne Sud Sotheby's International Realty La Baule


Your South Brittany Sotheby's agency opens the doors to this sumptuous contemporary villa, located in the heart of the La Baule International Golf Course. You will be immediately captivated by its modern, refined lines and spacious living areas. The majestic living room leads to the large garden, terrace and magnificent swimming pool overlooking the villa. This property benefits from materials carefully chosen by its owners, with every detail studied with precision and meticulousness to create a unique and privileged place. This exceptional villa is ideal for entertaining family and friends in a green, bright and secluded environment. A large, spacious double garage and two indoor parking spaces complete this exceptional property, where all you have to do is move in
…By Bretagne Sud Sotheby's International Realty La Baule


La Baule-les-Pins — A Unique Living Space on the Peninsula In the heart of La Baule, in the highly sought-after La Baule-les-Pins district, this exceptional villa spans nearly 550 m² of living space in a privileged setting, just a few steps from the shops and the beach. Spread over two levels, the property captivates from the entrance with its spectacular volumes and 7-metre ceiling height on the ground floor, offering remarkable light and a rare sense of space. It features a superb kitchen open onto a vast living area with high-end finishes, as well as a workshop seamlessly integrated into the whole. The wellness area includes an elegant indoor pool, opening onto a beautiful wooded plot of approximately 700 m², entirely shielded from view. Upstairs, the sleeping quarters comprise four bedrooms and two suites, designed to offer comfort and privacy to every occupant. A small house of approximately 40 m², to be renovated, completes the property at the far end of the garden. Premium location, striking architecture and outstanding features make this villa a truly unique living space on the peninsula.
…By Kretz & Partners


LA BAULE ESCOUBLAC, contemporary single-storey house with swimming pool, 20 minutes on foot from the beaches Nestled in a green and peaceful housing estate from 1997, this contemporary single-storey house of approximately 135 m² of living space invites you to discover an exceptional living environment, just 20 minutes on foot from the beaches and the sea. Built in 1999 on a closed and tree-filled plot of 875 m², it is located in a privileged estate of 36 houses, featuring beautiful common spaces that are particularly pleasant. No overlooking. A true haven of tranquility, the house offers a view of the garden and/or the pool from each of its rooms, allowing you to enjoy a soothing and green natural environment at any moment. The Living and Night spaces are well separated. Perfectly maintained, this house is in excellent overall condition and is just waiting for its new owners. It represents an ideal opportunity, whether as a primary or secondary residence, in close proximity to the coast and the iconic landscapes of the Côte d'Amour. A rare living environment, between nature, calm, and proximity to the ocean.This description has been automatically translated from French.
…By Pierres Et Mer


NEW - JUNOT Nantes - La Baule - Pornic, exclusive member of FORBES Global Properties Discover this majestic manor from 1911, listed as a remarkable villa, offering 250.70sqm of living space under the Carrez law (266.50sqm on the ground), located beachfront facing south on the sublime Valentin beach in Batz-sur-Mer. This unique property offers 6/7 spacious bedrooms, all with sea views, combining the charm of the old with high-end amenities. Living room of 58.51sqm with a fireplace, adjacent kitchen of 21.10sqm, aluminum double-glazed windows for optimal comfort. Modern equipment includes fiber optic, electric shutters, surveillance of the entire property with outdoor sensors, an electric gate to guarantee complete privacy. The house also benefits from a well for automatic outdoor watering, as well as a pétanque court overlooking the sea, two garages and a bicycle room to fully enjoy the region. The large landscaped of 3.586 sqm with garden near the salt marshes hosts and a comfortable heated swimming pool of 14 m x 4.5 m (air-source heat pump) with an embedded safety cover and salt electrolysis water treatment. This pool area invites relaxation with a panoramic and breathtaking view of the ocean. This exceptional dwelling, very rare on the market, offers an idyllic living environment close to the beach, the center of Batz-sur-Mer and Le Croisic, with all shops accessible on foot (bakery, supermarket, etc.), ideal as a primary or secondary residence. Sale price: €3,465,000 including fees, with 5% including tax agency fees paid by the buyer, or a net selling price of €3,300,000. For any information, contact Arnaud MONTFORT at +33 (0)6 17 25 40 19 or [email protected] Energy class: D Climate class: D Estimated annual energy expenses for a standard usage: between €4,780 and €6,510. Average energy prices indexed to the years 2021, 2022, 2023 (including subscription). Information on the risks to which this property is exposed is available on the Georisques website: www.georisques.gouv.fr
…By Junot Nantes – La Baule – Pornic


A property of rare elegance, in the heart of La Baule-les-Pins Set in one of the most sought-after and well-preserved areas of La Baule-les-Pins, this iconic La Baule villa is a property of rare distinction, offering approximately 410 m² of living space within a magnificent, enclosed and wooded garden of 2,020 m². From the very first glance, the house captivates with its architecture, its remarkable proportions and that very special atmosphere characteristic of the grand estates of La Baule. Timeless elegance, enhanced by lush, green surroundings and complete privacy. The villa is organised around spacious rooms, bathed in natural light and offering a special connection with the outdoors. The entrance opens onto a spacious living room, the true heart of the home’s entertaining areas, featuring two fireplaces and offering sweeping views of the garden. Large windows naturally extend the living spaces onto a superb south-facing terrace, providing a pleasant view of the grounds as well as a discreet glimpse of the sea. The fitted and equipped kitchen blends seamlessly into this elegant, family-oriented space. A single-storey layout that is particularly sought-after. On the ground floor, the villa also features a beautiful master suite – a truly special space – with direct access to its own terrace and a special connection to the garden and swimming pool.
…By Bretagne Sud Sotheby's International Realty La Baule


La Baule Escoublac: a beautiful property set in a magnificent landscaped garden. Residential area! The property comprises a main house of approximately 135m² and a completely independent, single-story annex of approximately 75m². Ideal for a family. Both properties surround the magnificent, verdant garden, which features a swimming pool and a very generously sized terrace. The land, covering nearly 1500m², is situated in a quiet, private setting. House ''1'' offers on the ground floor a lovely living room with an open-plan kitchen, a pantry, and a master bedroom with an en-suite bathroom. Upstairs, you will find three further bedrooms, including a master suite with a shower room. There is a WC on each floor. House ''2'' also offers a lovely living room opening directly onto the terrace and garden, a large bedroom, a bedroom, a shower room, and a WC. The properties are bright, contemporary, and in good general condition. The property is conveniently located near public transport and schools, 3 km from the sea, and 2 km from shops. A fantastic opportunity to live in! Contact me for more information and to arrange a viewing. Agency fees are payable by the buyer, amounting to 3.28% including VAT of the price excluding fees. Les informations sur les risques auxquels ce bien est exposé sont disponibles sur le site Géorisques : www. georisques. gouv. fr. ** ENGLISH SPEAKERS: please note that Capifrance has an international department that can help with translations. To see our range of 20,000 properties for sale in France, please visit our Capifrance website directly. We look forward to finding your dream home!
…By Capifrance - Thibault Pinchon


Abriculteurs is pleased to present this house for sale located in La Baule-Escoublac 44500. The house opens onto a large 54 m² living room flooded with light, featuring a fireplace and extending onto the terrace, pool, and garden. Its multiple openings offer unobstructed views and brighten the living and dining areas. An independent, fully equipped kitchen, two bedrooms, a shower room, and separate toilets complete this ground floor. The first floor houses three comfortably sized bedrooms, ideal for the whole family, as well as a shower room with WC. The outdoor space includes a pool, a terrace, and a large wooded garden, perfect for enjoying sunny days. The house has a covered private parking area for two vehicles and several outdoor parking spaces are possible. The property is located on Route de Rezac, in a quiet area of La Baule-Escoublac. The Les Pléiades nursery and primary schools, as well as the public and private schools in town, are accessible within a 10-minute drive. For transport, La Baule-Escoublac train station is about 3.5 km away and is served by the Atlantique TGV network, facilitating travel to Nantes and Paris. La Baule beach starts approximately 4 km from the property. Nearby, there are also sports facilities including the Tennis Club du Parc, the Alain Burban gymnasium, and several sports complexes. Basic amenities (bakeries, supermarkets, pharmacy) are less than 2 km from the house. The Marais de Brière natural park and the Escoublac forest are easily accessible, offering plenty of opportunities for outdoor walks and activities. Property highlights: - Bright property in a quiet setting - Swimming pool - Large garden of over 2600 m² - Heating and hot water production by solar panels - Fireplace Please note: - Property tax: €2,499 / year - Condition: refreshment work needed - Recent micro-station - Recent works: Pool cover, thermodynamic water heater and solar panels, ground floor joinery and solar roller shutters Conventional energy consumption (kWhEP/m².year): 131 (C) Estimated emissions (kg CO2/m².year): 5 (A) Energy cost estimate minimum €1710 / maximum €2360 Reference price year: 2021 Asking price: €494,995 including VAT (Abriculteurs fees paid by the seller) Listing drafted under the editorial responsibility of Ms. Laurence BARILLER, sales agent (EI), registered with RSAC Le Mans under no. 831 315 809, without holding funds, acting on behalf of SARL Abriculteurs Immobilier, capital €5,000, registered under SIREN no. 837 704 584, holder of professional card no. CPI 7501 2018 000 025 842 issued by the Paris Île-de-France Chamber of Commerce, whose legal representative is Mr. Adrien Piot, with headquarters at 12 rue des Halles, 75001 Paris.
…By Abriculteurs


In La Baule-Escoublac, a 5-minute bike ride from the town center and shops, and less than 10 minutes from the beach, this house truly stands out. From the first glance, its silhouette is intriguing: generous, elongated volumes and an unexpected turret that gives it real character. All around, the verdant setting envelops the house in a welcoming and soothing atmosphere. Inside, the living room sets the pace. A vast room beneath a timber frame that combines elegance and lightness, a floor-to-ceiling bookcase extending into the fireplace create a warm corner, and a marble floor captures the light and makes the space vibrate. Here, light flows freely, permeating the living areas throughout the day, with an atmosphere that evolves naturally as the hours pass. The living room and kitchen open onto the outside through large bay windows, almost blurring the boundary between house and garden. The spaces flow seamlessly into one another, every moment to be savored, both indoors and in the tranquility of the garden. The office, which also serves as a TV lounge, is tucked away behind the fireplace, creating a more intimate space. The kitchen, separate from the living room but fully integrated into the house, includes a library nook, perfect for enjoying a light-filled moment of reading. Each bedroom has its own distinct character. Those located in the tower possess a unique charm, while a ground-floor bedroom stands out with its en-suite bathroom and view of the swimming pool. Under the eaves, a fourth bedroom adds a softer touch. Extending from this bedroom with its sloping ceiling, an attic, an office, and a bathroom form a flexible space, ready to evolve, perhaps even to create a separate bedroom. Outside, the garden extends generously around the house. The recently added terrace finds its natural place, while the heated and secure swimming pool blends seamlessly into a simple and pleasant setting. The photovoltaic panels and recent renovations demonstrate consistent maintenance and a home that has been modernized over time. The basement connects the garage, boiler room, cellar, and storage areas, offering a practical and well-organized space. This is a house with character, spaciousness, and a real presence. It doesn't try to impress; it does so naturally. A few updates will be enough to reveal its full potential. ENERGY RATING: C / CLIMATE RATING: B. Estimated annual energy costs for standard use, indexed to the years 2021, 2022, and 2023: between EUR3,270 and EUR4,490 (including subscription). To view this property, please contact: Marjorie Fioleau EI at 33 6 22 59 76 32 or [email protected]. Commercial Agent RSAC 901 088 591 NANTES. Information on the risks to which this property is exposed is available on the Géorisques website: www.georisques.gouv.fr
…By Espaces Atypiques Nantes
'%20stroke='%23DDAA3A'%20stroke-width='1.909'%20stroke-linecap='square'%20stroke-linejoin='bevel'/%3e%3c/svg%3e)
Receive by email any new listing that may match your search criteria
Your criteria :
By validating this form, you accept the general conditions of use of Le Figaro Properties.
These agencies offer a selection of luxury properties vente at Saint-Nazaire. Feel free to contact them for personalized assistance.
For your search for an exceptional property, select from our luxury houses with panoramic views in Saint-Nazaire, starting at $1,714,341. Offering exceptional panoramas, these 2 residences overlook the city and its surroundings. As the seasons pass, the spectacle is renewed without ever becoming tiresome. Depending on the area you are looking for, the living areas may vary and start at a minimum of 250 m². The largest properties rise to 449 m².
As part of your search for a luxury property, discover our catalog of 5 luxury houses with a terrace in Saint-Nazaire, offered from $728,478. Outdoor meals or summer receptions, the terrace extends the house outdoors. Property listings are found in particular in Centre Halles and Saint Marc Est. The houses listed in our listings offer attractive living areas measuring between 132 m² and 260 m².
The beach as an extension of the garden: this is the spirit of 2 luxury houses by the sea in Saint-Nazaire, for sale from $1,714,341. Your life there will be organized to the rhythm of the coastline, between sea bathing and walks. In these residences, the minimum recorded living area is 250 m².
The sea horizon as a guiding thread: explore the 3 luxury houses with sea views in Saint-Nazaire, with prices starting at $802,473. The sea accompanies your days, from sunrise to the last light. A daily privilege that few addresses can claim. In terms of dimensions, the living areas start at a minimum of 175 m² and the grounds at 599 m².


