The agencies at Bouvron
These agencies offer a selection of luxury properties vente at Bouvron. Feel free to contact them for personalized assistance.

 English$ USD · m²


Very pleasant renovated period home set within 2,100 m2 of enclosed grounds including courtyard, lawn, swimming pool area (heated and covered) with its pool house / summer kitchen, stone outbuildings (stable, garage, converted attic and various storage areas, ...), barn (70 m2) plus lean-to and horse shelter (possibility of acquiring one hectare of nearby pasture). The property enjoys a peaceful and pleasant setting, sheltered from noise and overlooking neighbours without being completely isolated, just 2.5 km from the village centre (shops, healthcare services, etc.), 9 km and 14 km from BLAIN and SAVENAY (towns offering all amenities and services, 18-hole golf course, railway station, secondary schools, dual carriageway access, ...), 25 minutes from ST HERBLAIN and NANTES, and 35 minutes from the beaches (ST NAZAIRE, ST BREVIN, PORNICHET, ...). More specifically, the house comprises, on the ground floor: A fitted and fully equipped kitchen with central island, open to the dining room / billiard room, with a double-sided insert fireplace defining these two living areas, followed by a lounge; Bedroom 1 with storage; Hallway; Shower room (vanity unit, storage, walk-in shower, heated towel rail); Separate WC; Utility / laundry room with service entrance; Boiler room. Please note: The kitchen and dining room both open directly onto the south-facing terrace. On the first floor: Landing with library; Office; Hallway; Separate WC; Bedroom 2 with fitted storage; Bedroom 3 with dressing room and en-suite shower room (vanity unit, storage, shower, heated towel rail). On the upper level, a mezzanine providing additional sleeping accommodation. Swimming pool and leisure area comprising: Traditional masonry swimming pool (2013), illuminated 9 x 4 metre pool, staircase access, shallow and deep ends, heated by heat pump, covered by a fully retractable aluminium enclosure. Technical room, bromine treatment, glass media filtration system, ... Sun terrace, terrace and covered terrace housing a pool house / summer kitchen with bar, sink, retractable awning, ... Outbuildings including: Stable (one horse box with loft above); Garage with converted attic above (guest bedroom / office requiring cosmetic updating); Barn; Lean-to; Horse shelter. Pastureland available nearby for horse owners! Comfort / Technical features: Traditional local stone construction (estimated to date from the 1880s); Timber-frame extension completed in 2014 (lounge and ground floor bedroom); Mainly natural slate roof with partial fibre cement slate covering (in excellent condition, recently treated); Roof ridge renewed in 2025; Semi-detached on the western gable wall with no overlooking or disturbance; Almost complete interior renovation carried out in 2013 and 2014 (plumbing, electrics, kitchen, insulation, windows, flooring, decoration, ...); 2014 extension; Uniform tiled flooring installed in 2014; Carefully maintained; Decoration regularly updated; Roof and wall insulation; Mechanical ventilation (VMC); Double-glazed MAUGIN aluminium windows (tilt and turn in part) with safety glazing on the ground floor; Electric roller shutters in part; Oil-fired central heating (GEMINOX boiler dating from approximately 1995/2000), distributed through hot water radiators; Double-sided insert fireplace (for heating and atmosphere); Fully fitted kitchen (with central island and stools, extensive storage, five-burner gas range cooker and electric oven, stainless steel extractor hood, integrated dishwasher, ...); Mains water; Fully compliant private drainage system in perfect working order; Billiard table included if desired; Traditional swimming pool built in 2013 with heat pump and fully retractable aluminium enclosure (2013); Pool house beneath covered terrace (2013) with summer kitchen; Enclosed grounds; Remote-controlled aluminium entrance gate; Intercom; Electronic security / remote monitoring system; High-speed fibre internet; Annual property tax: EUR 1,200. A comfortable and high-quality property successfully combining period character with contemporary comfort, while offering the added benefit of a remarkable swimming pool area and numerous outbuildings. The property is a true haven of peace. The house is semi-detached on its western gable wall but suffers absolutely no inconvenience from this arrangement. The immediate neighbours, as well as those within the nearby hamlet, are friendly and supportive. The surrounding countryside is of excellent quality, offering beautiful walks and rides. The village centre, just 2.5 km away, offers a variety of shops and services including a bakery, convenience store, bar, restaurant, medical practice, pharmacy, hairdresser, car garage, etc. The 18-hole BlueGreen golf course in Savenay is 14 km away. An ideal purchase for those seeking a peaceful and pleasant lifestyle away from the hustle and bustle, whilst remaining close to the area's principal towns and the Atlantic coastline. Further information and photographs, full documentation and viewings are available upon qualified request. This exclusive property is presented by DEMEURES & CARACTÈRE, a brand of Cabinet RETZ IMMOBILIER; specialists in Character, Country, Equestrian, Exceptional, Luxury and Prestige properties throughout the towns, villages, countryside and coastline of Loire-Atlantique, Morbihan, Vendée and neighbouring departments. @MNNRICD. Exclusive listing reference: 110963. Contact: Chris DUBOIS.
…By Demeures & Caractère


iad France - Jeremy Couty offers you: Family property on the outskirts of Savenay - Two labeled gîtes - Heated pool - Immediate profitability Just a few minutes from the center of Savenay, this confidential property combines qualities that have become rare on the market. It offers both an elegant family residence, two perfectly independent tourist accommodations already successfully operated, a privileged environment, as well as immediate profitability: 2 leases are ongoing from September 1, 2026, to April 30, 2027, for a total rent of €1,490 per month under the LMNP status. Then Airbnb from May 1 to August 31. Less than five minutes from the Savenay train station, a true railroad hub between Nantes, Saint-Nazaire, Rennes, Redon, and the coast, this property benefits from a location particularly sought after by an active clientele, both Parisian and international, looking for an easily accessible getaway by train. The municipality also enjoys immediate access to the RN165 linking Nantes and Saint-Nazaire, while providing all shops, schools, medical services, sports facilities, and everyday amenities. Set on a magnificent landscaped plot of approximately 1,750 m², fully enclosed and without vis-à-vis, this property offers nearly 210 m² of total surface area, including a main house of about 160 m² complemented by two independent gîtes. Behind its motorized gate with intercom, the property immediately reveals a warm atmosphere where each space has been designed to combine comfort, intimacy, and quality of life. The carefully landscaped garden provides a true resort atmosphere. Palm trees, banana trees, fruit trees, Mediterranean species, and vast landscaped areas create a refreshing atmosphere that naturally invites relaxation. At the heart of this green setting lies a superb recent saltwater pool surrounded by its spectacular wooden terrace of about 150 m², perfectly exposed, a true extension of the reception areas. Two large terraces facing Southeast and West allow for sunbathing at every moment of the day while preserving absolute privacy. The main house has undergone a complete renovation in 2023 and 2024. The amenities, materials, and equipment reflect a constant desire to offer modern comfort without sacrificing the warm character of the property. From the entrance, light naturally imposes itself. The vast reception room of approximately 60 m² forms the true heart of the house. Open to the garden and terraces, it features a convivial living room warmed by an elegant recent pellet stove, as well as a fully equipped contemporary kitchen, designed as a true place of sharing. The large openings offer a continuous flow between the interior and exterior, allowing you to fully enjoy the garden whatever the season. The ground floor also includes a first bedroom that can accommodate an office for remote work, a magnificent parental suite with dressing room and private shower room, a large independent laundry/back kitchen, and a WC. Upstairs, the volumes continue with three large, light-filled bedrooms, including a second parental suite with its dressing room and private shower room, an independent shower room, a separate WC, and a storage space that can easily be transformed into a relaxation area, playroom, or office. The entire property benefits from an excellent level of comfort thanks to the reversible air conditioning installed in all rooms, recent joinery, a crawl space under the house, the Xperco micro-station installed in 2022, the motorized gate with intercom, the video surveillance system, and excellent energy performance with an energy rating classified B, particularly rare for a property of this size. But what truly makes this property unique lies in its economic potential. The two independent gîtes of 28 m² and 35 m², fully fitted and equipped, each have their own private entrance, equipped kitchen, shower room, private outdoor space, and spa. Labeled Gîtes de France, they benefit from an excellent reputation and a loyal clientele. The calendar is fully booked from May to September, while operations continue the rest of the year with furnished rentals under the LMNP status or through major booking platforms. 2 leases are ongoing from September 1, 2026, to April 30, 2027, for a total rent of €1,490 per month. This organization today generates approximately €34,000 in annual revenue, offering future owners immediate profitability that is particularly reassuring. Very few properties today allow for financing a significant part of their acquisition through an already established activity, without additional investment or business creation. This configuration perfectly meets the expectations of: - A family looking to improve their purchasing power, - A couple in professional retraining, - Investors looking for a real estate asset with high heritage value, - Buyers wishing to develop a tourist activity as a primary or secondary residence, - Foreign clients attracted by the tourist appeal of the Loire estuary, Nantes, the Atlantic coast, and the Nantes vineyards. In a market where properties offering a quality family residence, an immediately operational tourist activity, and a strategic location are becoming extremely rare, this residence constitutes a true heritage opportunity. It allows one to inhabit an exceptional living place while benefiting from a sustainable complementary income, already structured and recognized. Beyond a simple real estate acquisition, this property offers a true life project. A place to host family, develop a profitable activity, enjoy a privileged environment, and sustainably enhance one’s heritage. Properties capable of offering such a balance between quality of life, immediate profitability, and strategic location are today exceptionally rare in the Savenay area. A confidential property intended for buyers seeking much more than a residence: a living, profitable, and sustainable heritage. Contact me for more information. Agency fees to be borne by the buyer. Price including fees: €649,900. Price excluding fees: €630,000. Fees including VAT to be borne by the buyer (3.16% of the property price excluding fees): €19,900. A valid ID will be requested upon visit, in accordance with article L.561-5 of the Monetary and Financial Code. Information about risks to which this property is exposed, including the legal obligation for clearing, is available on the Géorisques website: http://www.georisques.gouv.fr. This real estate advertisement has been written under the editorial responsibility of Mr. Jeremy Couty, independent real estate agent (without holding funds), commercial agent of SAS I@D France registered with the SAINT-NAZAIRE RSAC under number 890110471, holder of the real estate canvassing card on behalf of the company I@D France SAS.This description has been automatically translated from French.
…By Iad France


iad France - Jérémy Couty offers you: SAVENAY – EXCEPTIONAL PROPERTY OF 304 M² IN THE HEART OF A LANDSCAPED PARK WITH POOL In a peaceful hamlet near the center of Savenay, discover this family property with remarkable volumes, set in the heart of a landscaped park of 3,020 m². The location perfectly combines tranquility, privacy, and proximity to amenities. The lake, SNCF train station, schools, colleges, high schools, school transport, shopping, and main roads are quickly accessible. Developing approximately 304 m² of living space, this traditionally built house charms with the generosity of its spaces, the quality of its materials, and its organization particularly suited to family life and entertaining. From the entrance, an elegant veranda with large windows creates a harmonious transition between the garden, the house, and the pool area. Its solid teak flooring, crafted in a boat deck style, immediately sets the tone. The reception room of more than 60 m² is the heart of the property. South-facing and widely open to the park, it combines the living room and dining room around a central fireplace with a visible hearth on three sides. The timber flooring laid in herringbone, plaster cornices, and large openings give this space a warm, bright, and elegant atmosphere. The independent kitchen, designed by Arthur Bonnet and equipped, offers beautiful volumes as well as excellent functionality. It extends directly to a south-facing terrace made of exotic wood, ideal for enjoying sunny days and entertaining in a friendly manner. The ground floor also includes a room currently fitted as a cinema, benefiting from acoustic treatment and direct access to the terrace and pool. With water connections already present nearby, this space can easily be transformed into a master suite with a bathroom, thus allowing for true single-level living. It could also become a private lounge, a games room, or an office according to needs. A laundry room with storage, a bathroom, restrooms, and several technical spaces complete this level. On the first floor, the mezzanine landing provides access to several sleeping areas, including a generous master suite with solid wood flooring, a custom-made dressing room, and a Porcelanosa bathroom featuring a freestanding bathtub and a double sink unit. The other bedrooms also offer good volumes, storage, and multiple layout possibilities. Continuing from the upper floor, a solarium leads to an independent studio-type space. Featuring exposed beams, wooden flooring, and a large bay opening onto a balcony, it enjoys a pleasant view of the surrounding countryside and the landscapes of Savenay. This space can accommodate family and friends, a teenager, a professional activity, or a project for independent living. Outside, the fully enclosed park with rich foliage is a true green oasis. Oaks, liquidambars, ashes, beeches, linden, and fruit trees create a particularly pleasant natural environment, punctuated by stone walls and various relaxation areas. The whole benefits from great privacy, with no direct vis-à-vis. The heated pool, treated by salt electrolysis, stands out for its generous dimensions, reaching approximately 11 meters in length and over 7 meters in width. Surrounded by a large terrace made of natural stone, it integrates perfectly with the park and invites you to fully enjoy the outdoors. The property also benefits from a double carport, an independent garage, a workshop clad in natural stone, an artesian well, numerous parking spaces, as well as a motorized gate with an intercom and code entry. For comfort, the house notably has a heated floor powered by a gas boiler, a reversible heat pump ensuring heating and air conditioning in part of the building, a central fireplace, fiber optic internet, and a security system. The individual sanitation system was completely revamped in 2024, following a soil study and prior agreement from the SPANC. The installation benefits from an annual maintenance contract. Another highlight for a property of this size: its excellent energy rating with an energy performance diagnosis (DPE) of C. The geographical location is particularly attractive: – calm and green environment, within a hamlet close to the center of Savenay, – Lake of the Vallée Mabile and leisure center quickly accessible, – shops, services, and healthcare facilities nearby, – public and private nursery and elementary schools, colleges, and high schools in the municipality, – school transportation provided by the Aléop network, – SNCF station of Savenay about 2.5 km away, allowing access to Nantes, Saint-Nazaire, Le Croisic, Redon, and Vannes, – quick access to major roads toward Nantes, Saint-Nazaire, La Baule, and Vannes, – commercial space of La Colleraye gathering numerous brands and restaurants. This property will be perfectly suited for a family seeking large volumes, a preserved environment, quality services, and independent spaces for hosting or developing different projects. A beautiful opportunity in the Savenay market, bringing together space, serenity, comfort, and accessibility in a privileged environment. Contact me to discover this property and arrange a visit. Agency fees charged to the buyer. Price including fees: 770,000 euros. Price excluding fees: 749,000 euros. Fees charged to the buyer (2.80% of the price of the property excluding fees): 21,000 euros. A valid form of identification will be required during the visit, in accordance with Article L.561-5 of the Monetary and Financial Code. Information on the risks to which this property is exposed, including the legal obligation to clear vegetation, is available on the Géorisques website: http://www.georisques.gouv.fr. This real estate advertisement was written under the editorial responsibility of Mr. Jérémy Couty, independent real estate agent (without holding funds), commercial agent of SAS I@D France registered with the RSAC of SAINT-NAZAIRE under number 890110471, holder of the real estate sales card for the benefit of the company I@D France SAS.This description has been automatically translated from French.
…By Iad France


New single-story house of 130 m2 on land of approximately 500 m2 offering all modern amenities, a very beautiful living room of 46 m2 open to the kitchen to be personalized to your taste. The sleeping area consists of four bedrooms, including a master suite with a walk-in closet and bathroom. A laundry room completes this property. Beautiful features include a heat pump, underfloor heating, and electric shutters. This new home is currently under construction, and customization is possible. Beautiful plot of approximately 500 m2. Come and settle into this ideally located house, available for exclusive viewing with your Nord Loire Transactions agency. Non-contractual visuals. Other houses available: - a new house of approx. 110 m2 on land of approx. 150 m2 (5 rooms, 4 bedrooms) ?????.. at 315,000 ? fai, - a new house of approx. 140 m2 usable space on land of approx. 250 m2 (5 rooms, 4 bedrooms) ?????.. at 346,500 ? fai, Information on the potential risks to which this property could be exposed is available on the Géorisques website: www.georisques.gouv.fr
…By Nord Loire Transactions


iad France - Erwan Cholet offers you: EXCLUSIVELY - Do you love tranquility and the charm of stone? Come and discover this magnificent family farmhouse in the countryside, in the heights of Cordemais, just a few minutes from Saint-Étienne-de-Montluc, with 249m² of living space, complemented by a wellness area with a swimming pool and spa of approximately 95 m².Generous living spaces: Upon entering, you will discover an elegant reception area of 100m² consisting of a billiard room and a dining room, enhanced by a majestic double-sided fireplace that harmoniously structures the volumes. Continuing from this space, a light-filled living room opens generously onto the garden, offering a warm and friendly atmosphere. A 48m² master suite completes the ground floor, providing a single-level living experience. Upstairs, the landing leads to three spacious and bright bedrooms, as well as a bathroom with a toilet.A unique wellness space: An 8x4 m heated indoor pool under a stone vault, a spa, and dedicated sanitary facilities: a true asset usable all year round.Exteriors and outbuildings: A plot of 1,745m² to be arranged according to your tastes with a large south-facing wooden terrace overlooking the pond. Garage, cellar, greenhouse, and garden shed offer numerous possibilities.Energy performance: DPE C thanks to a heat pump installed in 2024. Photovoltaic panels generating approximately €1,800 per year. A calm environment, comfortable volumes, and quality amenities: a house to discover to fully appreciate its potential.The advantages: Very good DPE/GES "C/A", guaranteed peace, unique and atypical character farmhouse, heated swimming pool, spa, south-facing exposure, 1,745m² garden with pond, numerous outbuildings… all located just 12 minutes from Atlantis!Agency fees are the responsibility of the seller. Energy display information for this property: ENERGY class C index 157 and CLIMATE class A index 5. Information on the risks to which this property is exposed, including the legal obligation to clear bushes, is available on the Géorisques website: http://www.georisques.gouv.fr.This real estate advertisement has been written under the editorial responsibility of Mr. Erwan Cholet, independent real estate agent (without holding funds), commercial agent of SAS I@D France registered at the RSAC of NANTES under number 893776765, holder of the real estate canvassing card on behalf of I@D France SAS.
…By Iad France


Sheltered from prying eyes, behind its walls steeped in history, this remarkable 17th-century residence embodies the rare alliance between the charm of the old and a contemporary renovation of great quality. From the very first steps, the tone is set: generous volumes, exposed beams, and refined finishes create a unique atmosphere that is both authentic and elegant.The ground floor reveals bright, well-arranged living spaces: a fitted and equipped kitchen with impeccable finishes, an elegant living room with a fireplace, as well as a sumptuous master suite with a shower room, dressing room, and direct access to the garden, offering a particularly sought-after single-level living comfort. A laundry room, a convertible attic, and a toilet complete this level.On the upper floor, three beautifully proportioned bedrooms, enhanced by remarkable parquet floors and ceiling heights, are accompanied by two bathrooms and ample storage, in a spirit that blends charm and functionality. The fully insulated attic, highlighted by an exceptional exposed framework, presents potential for additional development, ideal for creating custom spaces.Outside, the property unfolds over a walled plot of 2237 m², a true green haven, carefully landscaped. Here you will discover a masonry pool with a reinforced liner, equipped with a heat pump, a covered terrace area, a petanque court, and landscaped spaces that provide a privileged living environment, conducive to relaxation as well as entertaining. The outbuildings complete this rare ensemble: an adjoining workshop of 60 m², ideal for a professional activity or for various uses, as well as a separate apartment (T3) of 43 m², which constitutes a true asset.Ideally located, the property benefits from a prime location: just 7 minutes from Savenay, 10 minutes from Saint-Étienne-de-Montluc, 35 minutes from Saint-Nazaire, and 40 minutes from Nantes, offering a perfect balance between tranquility and accessibility.An exceptional home, discreet and elegant, where every detail has been thought of to provide a unique living environment, combining prestige, modern comfort, and authenticity.Agency fees are at the buyer's expense. Information on the risks to which this property is exposed is available on the Géorisques website: www.georisques.gouv.fr.For any further information or to arrange a visit, contact Justine Goret Dutournier, Independent Consultant at L'Atelier Immobilier at 06 12 57 00 29.RSAC Nantes n° 914 094 347Instagram: @justine_latelier_immobilier
…By L'atelier Immobilier


In the heart of Vigneux-de-Bretagne, enjoy a daily life where everything is within walking distance: shops, schools, and services are accessible in just a few minutes. Behind its 18th-century stone walls, this family home charms with its beautiful volumes, brightness, and authenticity. South-facing, the living rooms offer a warm and friendly atmosphere, with a fireplace, exposed stones, and spaces opening onto the garden. The house features five bedrooms spread over two levels, including a master suite with a dressing area, as well as numerous ancillary spaces: pantry, laundry room, cellar, a 40 m² garage, and a convertible attic offering real potential for development. Outside, the enclosed and wooded garden, adorned with fruit trees, provides a haven of peace away from prying eyes. A barn and an old chicken coop complete the ensemble. A rare property combining the charm of the old, generous volumes, and the comfort of village life, just 30 minutes from Nantes and the first beaches of Saint-Nazaire. Agency fees are the responsibility of the buyer. Information about the risks to which this property is exposed is available on the Géorisques site: www.georisques.gouv.fr. For any additional information or to arrange a visit, contact Justine Goret Dutournier, independent advisor at l'Atelier Immobilier at 06 12 57 00 29. RSAC Nantes n° 914 094 347. Instagram: @justine_latelier_immobilier. This property is being marketed on the digital platform SQUARIMO as part of a transparent call for tenders. The displayed price is a minimum presentation price that does not engage the seller. Partaking in submitting offers on SQUARIMO incurs no additional costs for the buyer or seller and is subject to prior approval from SQUARIMO. Offers are submitted to the seller, who remains free to choose at any time the offer they wish to accept or to accept none. An offer submitted on the SQUARIMO platform does not constitute a firm purchase offer or a commitment to acquire but rather a simple intention to negotiate in good faith based on the proposed conditions.This description has been automatically translated from French.
…By L'atelier Immobilier


In the heart of a bucolic and preserved environment, this magnificent fully renovated stone property will charm lovers of nature, tranquility, and authenticity. Set on over 11,000 m² of enclosed land, this estate offers a rare living environment where the charm of the old perfectly meets modern amenities.The main house features beautiful volumes and an ideal family layout. From the entrance, you will discover a warm living room with an open fireplace, a friendly kitchen opening onto the dining room, a laundry room, a garage, an independent toilet, as well as a ground-floor master suite with its own dressing room. The living areas benefit from direct access to the terrace and the swimming pool, fully inviting you to enjoy this green environment. Upstairs, three additional bedrooms complete the whole, along with a shower room with a toilet and a space that can also be converted into a dressing room or office according to your needs.Outside, the property also includes a double garage, a chicken coop, several parking spaces, and a pétanque court.Thoughtfully designed to provide optimal comfort, this residence is equipped with high-performance facilities, such as geothermal heating, underfloor heating, and a heat pump for the swimming pool, ensuring excellent thermal comfort throughout the year.A rare living space, within a peaceful and rural setting, ideal for those seeking space, character, and potential.Agency fees are the responsibility of the buyer. Information on the risks to which this property is exposed is available on the Géorisques website: www.georisques.gouv.fr.For any additional information or to arrange a visit, contact Justine Goret Dutournier, Independent Consultant at l'Atelier Immobilier at 06 12 57 00 29.RSAC Nantes n° 914 094 347Instagram: @justine_latelier_immobilierThis description has been automatically translated from French.
…By L'atelier Immobilier


Vigneux-de-Bretagne, in a cul-de-sac and with direct access to the Cens valley and the Nantes Golf Course, recent timber-framed house in a green setting. On the ground floor there is a very bright 49m2 living room with cathedral ceiling, fitted kitchen and access to terrace, a large patio/playroom, 3 bedrooms with access to terrace, a bathroom, a toilet, and a laundry room. Upstairs, a mezzanine overlooks the living room. All of this overlooks a beautiful wooded plot of 660m2 with direct access to the Cens walking trails. 10 minutes from Atlantis, 5 minutes from the town of Sautron, 20 minutes from the centre of Nantes. Energy Performance Certificate (EPC): A. Agency fees of 4.4% payable by the buyer. Contact Joaquim Normand at +33 6 78 43 68 59, registered with the Nantes Trade and Companies Register (RSAC) under number 881 996 862, acting on behalf of ImmoNantes.
…By Immo Nantes


iad France - Julie Bourreau offers you: Contemporary single-story house with swimming pool – a privileged living environment 20 minutes from Nantes. A guaranteed favorite for this superb contemporary single-story house, where light, generous volumes, comfort, and quality of finishes come together wonderfully. Ideally situated just 20 minutes from Nantes and 1 km from the train station, close to the village, shops, and all amenities. From the entrance, you will be captivated by an exceptional living space of nearly 100 m² bathed in light. It consists of an entrance hall, a spacious, welcoming living room, and an open, fitted kitchen that is both elegant and functional. In terms of the sleeping area, the house offers 4 bedrooms, including a magnificent master suite of 25 m² with its dressing room, shower room, and WC. An additional bathroom and an independent WC complete this family space. For even more everyday comfort, you will enjoy a laundry room and quality features: heat pump with underfloor heating in most of the house, reversible air conditioning, and a fireplace with insert. Outside, it’s all about relaxation and conviviality! A lovely wooden terrace with a pergola naturally extends the living spaces towards a beautiful heated swimming pool of 8 x 4.5 m and a landscaped garden, enclosed, and without vis-à-vis. A garage/carport of 30 m², equipped with a socket for electric vehicles, as well as a paved courtyard allowing parking for several vehicles, a garden shed, and numerous outdoor spaces complete the ensemble. A rare family home, warm and decidedly contemporary, offering an ideal balance between space, comfort, intimacy, and proximity to transport. All that’s left is for you to unpack your bags and fully enjoy this lovely environment! Agency fees to be paid by the seller. A valid identification document will be requested during the visit, in accordance with Article L.561-5 of the Monetary and Financial Code. Information on the risks to which this property is exposed, including the legal obligation of clearing, is available on the Géorisques site: http://www.georisques.gouv.fr. This real estate announcement has been drafted under the editorial responsibility of Mme Julie Bourreau, independent real estate agent (without holding funds), commercial agent of SAS I@D France registered in the RSAC of Saint Nazaire under number 839415833, holder of the real estate marketing card for the company I@D France SAS.This description has been automatically translated from French.
…By Iad France


This charming family home is located in a quiet neighbourhood of Pontchâteau, a peaceful commune in Loire-Atlantique, ideal for those seeking a haven of peace away from the urban hustle. Built with particular attention to everyday comfort, this property offers a spacious and functional living space, perfectly suited to the needs of a family. The main rooms, bright and well arranged, include a convivial living room, an equipped kitchen, and several bedrooms, allowing for smooth organization of family activities. The true asset of this house lies in its exceptional grounds, with a generous surface area and no overlooking, ensuring absolute privacy. You can thus fully enjoy the outdoors: a wooded garden for moments of relaxation, space for children’s play, all in a green and serene setting. Located near local amenities such as schools, shops, and transportation, this residence combines rural tranquillity with practical accessibility. In summary, this house represents a rare opportunity to acquire a property that blends comfort, residential calm, and exceptional private grounds, all in a dynamic and attractive region.
…By Leggett Immobilier


A splendid garden, spacious volumes, and beautiful features, this family residence is distinctly contemporary, in perfect condition for you to move in immediately. In the village of St Etienne de Montluc, the calm and intimacy of the residential neighborhood comes with the proximity of amenities. With its generous spaces and overall quality, this property offers a choice living environment for a comfortable and functional daily life with numerous configurations. The living room and kitchen provide a large living space of over 85m2 on the ground floor. The kitchen and back kitchen are elegantly furnished and equipped. The large openings to the garden bring generous natural light; the house invites enjoying family moments as well as hosting guests. The house has 5 bedrooms, including 2 on the ground floor with their own bathroom. Each space is designed to ensure comfort and privacy, with quality finishes. Upstairs, a large mezzanine currently serves as an office space, a reading corner, a master suite with a bathroom and designer shower, a dressing area, along with 2 additional bedrooms and a supplementary shower room. Additionally, there is a multi-functional space, which can serve as a gym or separate office. A laundry room, a cellar, and plenty of storage complete this property. With a large pool covered by a motorized shelter, the garden truly is an asset, sheltered from prying eyes while maintaining outdoor living privacy with a superb wooded area conducive to relaxation and outdoor activities. Garage, covered parking, and outdoor spaces. The village and its amenities are 5 minutes away, and the bus stop is 200 meters away to reach schools, making this house perfect for a family wishing to settle comfortably in a peaceful neighborhood while remaining close to services. Saint-Étienne de Montluc offers you a pleasant living environment, just a few minutes from major roads and benefits from a train station for easy access to Nantes in 20 minutes, Savenay in 10 minutes, and St Nazaire and the coast in half an hour. Contact us today to arrange a visit and appreciate all the comfort and potential of this beautiful property.This description has been automatically translated from French.
…By L'atelier Immobilier


Ideally located in the sought-after town of Saint-Étienne-de-Montluc, just 10 minutes from Nantes and 3 minutes from all the town's amenities, this elegant 197 sq m (2,140 sq ft) Guérande-style house offers an exceptional family living environment. Nestled in the heart of a vast, wooded plot of over 5,000 sq m (53,220 sq ft), this high-end property impresses with its generous proportions, contemporary features, and fluid layout. Upon entering, the ground floor reveals a spacious and bright living area, enhanced by warm solid wood flooring and a contemporary fireplace clad in natural stone. Large wood-aluminum windows flood this space with light and lead to a separate eat-in kitchen. Completely renovated in 2024, the kitchen combines clean lines with modern and functional appliances. Two comfortable bedrooms, a bathroom, and a separate WC complete this level. Upstairs, the landing leads to an office/library area, two additional bedrooms, a shower room, and a private master suite with its own bathroom and dressing room. The basement includes a wine cellar and a boiler room, while a double garage, a laundry room, and a carport enhance everyday comfort. Outside, the wooded grounds unfold in absolute tranquility. Perfectly oriented, the natural stone terrace features a heated swimming pool, fully renovated in 2026, promising moments of pure relaxation. Combining the charm of Guérande architecture with modern energy efficiency thanks to its high-performance heat pump, this property embodies a unique lifestyle. A rare gem on the market, where nature is invited into every room. To discover this unique property and arrange a visit, contact Thomas Chanut at 33 6 22 27 10 43 or [email protected]. Commercial Agent RSAC 2022AC00017 Nantes. Energy Rating: B / Climate Rating: A. Estimated average annual energy costs for standard use, indexed to 2021, 2022, and 2023: between EUR1,200 and EUR1,680 (including subscription). Information on the risks to which this property is exposed is available on the Géorisques website: www.georisques.gouv.fr
…By Espaces Atypiques Nantes


Just a few minutes from Saint-Étienne-de-Montluc, discover a rare character property on the market, where authenticity, nature, and potential meet.In the heart of a preserved environment, this elegant stone building from the 19th century and its outbuildings form a unique heritage ensemble. Fully renovated with care, it offers approximately 270 m² of living space and offers multiple possibilities: primary or secondary residence, gîte activity, guest rooms, tourist reception, or professional project.From the entrance, the generous volumes and the brightness of the spaces immediately charm. The living room, warm and friendly, is organized around a lounge with an insert and opens onto a light-filled veranda offering an unobstructed view of the garden. The fitted and equipped kitchen, complemented by a pantry, perfectly meets the needs of a large family or a hospitality activity.The ground floor houses a comfortable parental suite with a bathroom and dressing room. Upstairs, several sleeping areas allow for family, friends, or traveler accommodations thanks to a layout that offers independence and intimacy. Outside, the potential is equally remarkable: independent studio, garage, workshop, large barn, landscaped garden, and vegetable garden compose a set particularly suited for life projects or tourism exploitation.This property will appeal to lovers of fine stones, project bearers, and all those looking for an authentic place offering significant potential for development.This property is marketed on the digital platform SQUARIMO as part of a transparent call for offers. The displayed price constitutes a minimum presentation price that does not engage the seller. Participation in the submission of offers on SQUARIMO incurs no additional fees for the buyer or seller and is subject to prior approval from SQUARIMO. Offers are sent to the seller, who remains free to choose at any time the offer they wish to accept or to accept none. An offer submitted on the SQUARIMO platform does not constitute a firm purchase offer or a commitment to acquire, but a simple intention to negotiate in good faith based on the proposed conditions.
…By L'atelier Immobilier


EXCLUSIVITY - PRESTIGE ATLANTIQUE. Nestled at the end of a private driveway, just a few minutes from Nantes and in a privileged environment, this remarkable single-storey house of high-quality features offers 320m2 of living space. From the entrance, the tone is set: a sumptuous open-plan living room with generous volumes, where the architecture has been designed in the finest details to enhance each space. It offers a refined double lounge, a spacious living area, as well as a large office, complemented by a high-end kitchen, fully fitted and equipped. The entire space opens up through numerous openings to an outdoor area with a heated pool. The night area consists of four bedrooms, three of which have a mezzanine, offering unique charm, as well as a master suite with its own bathroom and direct access to the terrace. An additional shower room with an Italian shower provides a final touch to this layout. Built on a completely enclosed plot of 1447m2, a driveway enhances a workshop of over 250 m2 as well as a gym. This rare property harmoniously combines aesthetics, functionality, and potential for growth, adapting equally well to family life or professional use. Information on the risks to which this property is exposed is available on the Géorisques website http://www.georisques.gouv.fr. For more information or to arrange a private visit, contact us without delay, PRESTIGE ATLANTIQUE 02.40.21.91.13. Selling price 1,042,000 EUR including fees, fees are the responsibility of the seller (RCS. Saint-Nazaire 897 587 946).This description has been automatically translated from French.
…By Prestige Atlantique


RARE - Located in the heart of the hamlet of Bongarant in the municipality of Sautron, just 15 minutes from Nantes, this superb property offers an idyllic living environment that combines spaciousness, modern comfort, nature, and quality equestrian facilities. Perfectly maintained, this individual house is surrounded by a vast landscaped garden with a pool, enjoying unobstructed views of the surrounding countryside, in a tranquil setting away from prying eyes.It features equestrian facilities that will delight enthusiasts: a separate building includes two horse boxes (3x3m), a tack room, and an area for preparation and storage, completed by a third small adjoining box and open wood shelters; a sand arena allows for working with horses in optimal conditions. The fully fenced pastures have direct access to a path, with the possibility of electrification.The house includes a large entrance, a bright living room, with wide bay windows opening onto the terrace bordered by lush greenery. The modern, equipped kitchen charms with its layout and also has access to the terrace. A back kitchen/laundry completes this functional space. On the ground floor, there is a master suite with an elegant and spacious shower room, a WC, and storage. Upstairs, three bright bedrooms, a bathroom, and a large multifunctional room offer numerous possibilities for use.The garage allows for easy parking and additional storage. You also have several outdoor parking spots in the enclosed yard.Outside, the south-southeast facing terrace invites relaxation; you can stroll gently surrounded by magnificent tree foliage to discover the heated pool and its intimate terrace. An adjoining technical room could serve as a summer kitchen.Natural slate roof, double glazing with motorized shutters, electric heating, and ventilation system. Everything is in place for comfortable living.The protected location in the heart of Bongarant with its heritage value offers an exceptional sought-after living environment, combining green surroundings, tranquility, and quality amenities with evolving equestrian infrastructure. A living space, ready to welcome its new owners in search of a privileged environment full of potential.This is sure to be a heart-stopper!
…By L'atelier Immobilier


TREILLIÈRES - RENOVATED 16th CENTURY MANOR - 315 m² LIVING SPACE - SWIMMING POOL - ENCLOSED PARK Aurélie de l'Espinay, from Efficity, offers you, just 15 km north of Nantes, in the heart of the village of Treillières, a rare property full of history: the Manoir de la Cour du Bourg, built in 1595 and completely renovated with care, respecting its authenticity. Behind its stone walls and elegant facade, this characterful residence offers 315 m² of living space (371 m² on the ground) on a beautiful wooded and enclosed plot of over 1,550 m² with a heated swimming pool. The charm is evident from the entrance: exposed stones, generous volumes, light flowing through, and features blending the charm of the old with contemporary comfort. The ground floor offers superb living spaces: - a spectacular cathedral lounge of 56 m² with a ceiling height of 4.50 m, a hanging fireplace, and underfloor heating - a cozy living room opening onto the terrace and garden, - an open-plan fitted and equipped kitchen leading to the reception rooms, - a master suite with shower room and toilet, - a laundry/boiler room, - a mezzanine office or play area overlooking the living spaces. On the upper floors: - 3 bedrooms, a bathroom, and a shower room on the first level, - then on the top floor: several additional bedrooms, a convertible attic space, and many possibilities for development. Outside, the fully enclosed landscaped park offers a privileged and intimate living environment, enhanced by a heated swimming pool and its friendly terraces. The outbuildings complete this exceptional property: - garage with electric gate, - reception/storage area, - independent studio ideal for a professional activity, a liberal profession, guest accommodation, or a rental project. An independent building plot of 969 m² can also be acquired in addition. A unique property, in absolute tranquility, in immediate proximity to schools, shops, and services, combining heritage, elegance, and quality of life at the gates of Nantes.
…By Efficity


Your SUBLIMONS advisor David Burban offers you this magnificent longère full of charm built on rock with its high ceilings and beautiful volumes that guarantee a guaranteed crush in every room!On a very pleasant plot of over 2665m² it includes: On the ground floor, a large living room with a mezzanine, a new fitted and equipped kitchen, a lounge with access to a patio, a heated veranda surrounded by greenery, a bedroom, a bathroom with a shower and bathtub, a laundry/storage room, and a separate WC.Upstairs, a corridor leading to the mezzanine, both overlooking the living area, a bedroom or games/sports room, or other according to your desires, of 36 m² (possibility of creating several bedrooms), a master suite with bedroom, dressing room, and bathroom, and a separate WC.Outdoors, in an idyllic and relaxing environment with the sound of a stream, multiple outbuildings such as two hangars, one of 65 m² and one of 33m², a chalet, a lean-to, terraces including one around a heated pool 9.15X4.15 m with summer kitchen, pigsty, and pool house.Fees are to be borne by the seller. Energy class D, Climate class D Average estimated annual energy expenses for standard use, established from energy prices of 2023: between €3480.00 and €4750.00. Information on the risks to which this property is exposed is available on the Géorisques website: georisques.gouv.fr.Your SUBLIMONS LOIRE-ATLANTIQUE advisor: David BURBAN Commercial agent (Individual enterprise) RSAC 829548023This description has been automatically translated from French.
…By Sublimons

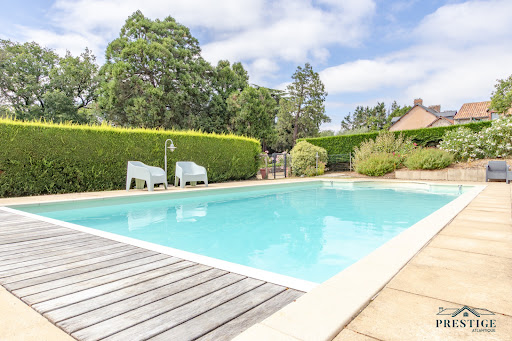


EXCLUSIVITY - PRESTIGE ATLANTIQUE Nestled in a green setting, in immediate proximity to the village of Frossay and its shops, this building from 1850 on two levels has retained all the features of the old (high ceilings, marble fireplaces, rosettes, imposts, double-glazed wooden window frames) offers you all the comfort of a modern place and has a living area of 286 m2 and 330 m2 on the ground. An entrance hall leads to a beautiful living space composed of a triple reception area with a dining room on its period parquet floor, complemented by an independent fitted and equipped kitchen, all with an unobstructed view of the garden. Two bedrooms with a large dressing room as well as a bathroom with its laundry space and an office complete this single-level living. By its beautiful wooden staircase, the landing serves six bedrooms on parquet, a bathroom, and a shower room complete this level. The property also consists of two gîtes that can be rented by the year or by the week. A 50 m2 swimming pool complements this estate away from prying eyes. Built within a landscaped park enclosed and planted with trees of over 2 hectares, with no overlooking neighbors, this building offers you an ideal quality of life in a setting transformed by the omnipresence of nature. Outbuildings, a cellar, a 48 m2 garage, and two horse boxes complete this exceptional property. 'Information on the risks to which this property is exposed is available on the Géorisques website http://www.georisques.gouv.fr.' For more information or to organize a private visit, contact us without delay, PRESTIGE ATLANTIQUE 02.40.21.91.13. Selling price 799,000 EUR, fees are the responsibility of the seller. (RCS. Saint-Nazaire 897 587 946).This description has been automatically translated from French.
…By Prestige Atlantique


Nestled between the countryside and the ocean, this stone farmhouse features a wooded garden and a swimming pool. Located in Frossay, away from any noise or disturbances, this stone farmhouse enjoys a rare setting that is both unspoiled and easily accessible. Just a short walk away along a charming path, the village center offers local shops and a school. An extension completed in 2021 has added more space and functionality to the farmhouse. The home, with approximately 154 m² of living space across two levels, features a welcoming entryway, a bright kitchen opening onto the terrace, a spacious living room with a fireplace insert, 4 bedrooms, 2 bathrooms, an office, a laundry room, and an attached garage. The approximately 5,000 m² lot is a true asset, featuring a front courtyard with space for several vehicles, a carefully maintained wooded garden in the back, a large terrace perfect for summer gatherings, and a renovated swimming pool. A rare find due to its strategic location between the countryside and the ocean, highly sought-after for its quality of life. Information on the risks associated with this property is available on the Géorisques website: www.georisques.gouv.fr
…By Chateaux Et Patrimoine


Abriculteurs is pleased to present this house for sale located in Sautron (44880). Just 3 minutes from the center of Sautron, schools, and shops, this superb family home of approximately 180 m² in perfect condition is nestled in the heart of a green environment. It comprises a large entrance with storage, a spacious and cozy double living room with pellet stove, an open fitted and equipped kitchen, one bedroom, a veranda ideal for an office or guest bedroom, a shower room, and a separate WC. This level offers perfect single-floor living thanks to a master suite (bedroom overlooking the pool, dressing room, and shower room with WC) and a laundry room. Upstairs, a landing with cupboards serves two bedrooms with storage—one opening onto a terrace—a bathroom with WC, and an attic of about 20 m². Outside, the beautifully landscaped garden surrounds a splendid south-facing wooden terrace, a summer kitchen area with a braai, and a heated saltwater swimming pool measuring 8 m x 3 m. A large shed/garage able to shelter two vehicles and provide storage completes the property. Key features of this property: - Easy access to Sautron amenities, less than 2 km from the town center - Very well maintained home, no work needed - A pleasant house to live in both winter (cozy lounge, wood stove) and summer (terrace, pool, and large garden) Practical information: - Individual electric heating - Property tax: €2,177 in 2025 - Individual sanitation network: new micro-station wastewater treatment system (2025) Energy performance: - Conventional consumption: 215 kWhEP/m².year (Class D) - Estimated emissions: 7 kg CO₂/m².year (Class B) Sale price: €624,085 including VAT (excluding agency fees) Fees payable by the buyer of €24,901, representing a total of €649,000 (Agency Fees Included), or 3.99% of the sale price. Announcement written under the editorial responsibility of Mr. Benoit MONTY, sales agent (EI), registered with the NANTES RSAC under number 913240313, without fund custody, acting on behalf of SARL Abriculteurs immobilier, with capital of €5,000, registered under SIREN number 837 704 584, holder of professional card number CPI 7501 2018 000 025 842 issued by the Paris Ile-de-France Chamber of Commerce, whose legal representative is Mr. Adrien Piot, headquartered at 12 rue des Halles, 75001 Paris.
…By Abriculteurs


Unique, atypical, and spacious, the opportunity in the heart of Sautron for a high-standard living space in a prime location, 300m from the bus stop and just steps from the shops in the center. This beautiful property with a magnificent wooded park of 4900m2 preserves calm and intimacy for its residents. It includes a uniquely designed house of 220m2, mostly on one level, a bright outbuilding of nearly 60m2 with a high ceiling, including a kitchenette and restrooms, used as triple garages, and a beautifully landscaped garden with undeniable charm, all close to all amenities. The house is in good condition although it still needs updating. It is a rare opportunity with definite advantages in an ideal location in the village, with obvious potential.This family home features a cathedral height living room and a south-facing dining room, whose large bay windows open onto the terrace and garden. The large modern equipped kitchen leads to an additional living area, all also opening to the exterior through quality large windows that create the sensation of being in the middle of the garden. On the ground floor, there are 2 master suites (bathroom + shower room and dressing rooms), as well as an office space that could be opened to the living room. Upstairs, there are 2 bedrooms, a shower room, and storage. A laundry room, a large pantry/cellar complete this property. You also have a garage. An additional technical room (including the pool room) constitutes an additional space to exploit.A substantial outbuilding with large secured glass openings can serve as a triple garage; this space of over 60m2 includes a kitchenette and toilets, and can become a multifunctional area for hosting events, a workspace, or a leisure area.Outside, the terrace and pool are south-facing; you will be amazed by the large plot planted with various species, perfectly maintained, that surrounds the house, a walled garden and sheltered from prying eyes where one can easily imagine lounging and entertaining.A property with remarkable potential, to be updated and personalized according to your desires, in a peaceful and privileged environment where the quality of life makes perfect sense.A heart-stopping opportunity with great potential, to discover without delay.Agency fees are the responsibility of the buyer. Information on the risks to which this property is exposed is available on the Géorisques website: www.georisques.gouv.fr. For any additional information or to arrange a visit, contact Hélène FERRARI, Independent Advisor at l'Atelier Immobilier at 06 16 07 51 54 RSAC Nantes n° 898 908 678. Instagram: @atelier_immobilier_ouestThis description has been automatically translated from French.
…By L'atelier Immobilier


Space, beautiful amenities, and contemporary style for this south-facing house with family volume, surrounded by a vast, well-maintained landscaped garden with an impeccable swimming pool, near the Nantes golf course. This modern house of nearly 170m² of living space is located within a prestigious private residence, recognized for its privileged environment. The bus to schools is just a few steps away.The architecture of the house affirms the overall identity: sober lines, open volumes, and omnipresent light, with underfloor heating throughout the house. The high-ceilinged living room, complemented by a stove, constitutes a warm and elegant living space, widely opened onto the garden. It is extended by a dining room, a second lounge with a fireplace, and an office space, all offering distinct atmospheres while maintaining a beautiful continuity. The fitted and equipped kitchen is very bright and opens onto the terrace; it could be opened and expanded towards the dining room. The house allows for single-story living thanks to a bedroom on the ground floor with a shower room and storage. A utility room and a garage complete this level. Upstairs, four bedrooms welcome family and guests, as well as an additional room that could serve as an extra child’s bedroom, a playroom, or an office. Finally, an attic provides extra storage space.In terms of features, the house is equipped with a heat pump with underfloor heating on both levels, ensuring energy efficiency and thermal comfort.The large landscaped garden is an obvious asset, where one can stroll as well as host outdoor convivial moments. On a beautiful and large wooded plot, carefully landscaped, the property benefits from a south-facing exposure, offering optimal brightness. The terrace naturally extends the living spaces towards a spacious and private garden, a true green oasis. The heated Vinet brand pool, equipped with a rigid motorized cover, adds significant appeal to this property. Two garden sheds.The environment, both bucolic and residential, is just 5 minutes from the shops of Vigneux-de-Bretagne and Sautron, allowing for a balance between green living and urban accessibility, with a bus just a few steps away to reach schools and amenities leading to the Nantes train station safely. The center of Nantes is 25 minutes by car, and the nearest beaches are about 35 minutes away.An elegant and bright property, with a pronounced contemporary architecture, ideal for buyers seeking a privileged living environment on the outskirts of Nantes, and of course for golf enthusiasts.Agency fees are the responsibility of the buyer. Information on the risks to which this property is exposed is available on the Géorisques site: www.georisques.gouv.fr.For any additional information or to arrange a visit, contact Justine Goret Dutournier, Independent Advisor at L'Atelier Immobilier at 06 12 57 00 29.RSAC Nantes No. 914 094 347Instagram: @justine_latelier_immobilierThis description has been automatically translated from French.
…By L'atelier Immobilier


Discover this atypical single-storey property of nearly 300m2 of living space, filled with Provençal charm and light, a superb opportunity to develop in the heart of Sautron, just 10 minutes from the gates of Nantes and 30 minutes from the nearest beach. Large spaces with a plot of over 5000m2, a distinct identity that you can easily make your own, several distribution scenarios with the possibility of a professional space, these are the advantages of this living area just 10 minutes on foot from all amenities. Additional renovations are to be expected beyond the work already carried out, to exploit the full potential of the property.In a wooded environment and in a high-end residential area, this property with remarkable identity currently includes 4 bedrooms, including 2 master suites, an exceptional cathedral-style living room with fireplace, a large multifunctional space of nearly 30m² in mezzanine, a fitted kitchen, and an additional living space of 41m² that could serve as a summer lounge, relaxation / TV area or gym, for example; you will have plenty of storage, 2 large garages, a workshop space, and a pantry. You can dedicate a part to a guest space, a separate professional or leisure space. The very comfortable volume of this house allows for ownership of spaces and distribution according to several scenarios, and I have projections and partners available for quotes.The wooded land of over 5400m² offers a garden that serves as a backdrop, a sunny terrace bordering a large pool. Heat pump from 2023, VMC, aluminum openings for efficient comfort all year round (DPE C/A).Are you looking for your next family residence, a house with a true identity where you can easily welcome family and friends? Come create your new life here. Contact me for more details!Agency fees are the responsibility of the buyer. Information about the risks to which this property is exposed is available on the Géorisques website: www.georisques.gouv.fr. For any additional information or to organize a visit, contact Hélène FERRARI, Independent Advisor at l'Atelier Immobilier at 06 16 07 51 54 RSAC Nantes no. 898 908 678. Instagram: @atelier_immobilier_ouestThis description has been automatically translated from French.
…By L'atelier Immobilier


Belle entrée sur une une grande réception aux volumes exceptionnels avec cheminée. Cuisine aménagée équipée avec espace repas donnant sur le parc. Au même niveau: Espace détente en "antichambre" desservant quatre chambres, salle-de-bains, dont une suite avec chambre, dressing, salle de douche. A l'étage: Salon multimédia, bureau, bibliothèque. Le Pool house avec sa piscine, véritable résidence de vie, bénéficie d'un aménagement très haut de gamme: cuisine d'été, salle-à-manger, spa, hammam, douche. Une dépendance aménagée, bureau ou maison d'amis complètent cet ensemble remarquable. Propriété contemporaine bien située à l'ouest de Nantes. (4.00 % fees incl. VAT at the buyer's expense.)
…By Brigitte Sauvager Immobilier
'%20stroke='%23DDAA3A'%20stroke-width='1.909'%20stroke-linecap='square'%20stroke-linejoin='bevel'/%3e%3c/svg%3e)
Receive by email any new listing that may match your search criteria
Your criteria :
By validating this form, you accept the general conditions of use of Le Figaro Properties.
These agencies offer a selection of luxury properties vente at Bouvron. Feel free to contact them for personalized assistance.
As part of your search for a property of excellence, browse our privileged selection of 1 luxury house with a pool in Bouvron available from $510,251. Whether the architecture of this house incorporates a covered indoor aquatic space or a vast outdoor pool, the property flourishes amid remarkably landscaped grounds measuring 2,100 m².
