The agencies at Jonzieux
These agencies offer a selection of luxury properties vente at Jonzieux. Feel free to contact them for personalized assistance.

 English$ USD · m²


Here is the English translation of your property description: Rare Riverside Property – Remarkable Volumes and Strong Hospitality Potential Setting Located in the heart of the Pilat Regional Natural Park, in a preserved and highly sought-after natural environment, this character property enjoys a शांत, green riverside setting. The village of Jonzieux offers a well-balanced lifestyle between nature and everyday convenience, with shops, services, schools, and transport links nearby. Firminy is approximately 15 minutes away, Saint-Étienne 30 minutes, and Lyon about one hour. Outdoor Areas Set on landscaped grounds of over 2,400 sqm, the property benefits from an intimate and peaceful setting, ideal for both relaxation and hosting guests. The tree-filled garden, well-exposed terraces, pétanque court, and carefully maintained outdoor spaces allow full enjoyment of the site, in a nuisance-free environment perfectly integrated with the surrounding nature. Interior A former silk mill dating from before 1730, fully renovated using high-quality materials, the property offers over 610 sqm of living space, spread across several independent buildings, providing great flexibility of use. Main House – 180 sqm The ground floor features a beautiful dual-aspect living area with an open-plan fully equipped kitchen, dining room, and lounge opening onto the terrace, as well as a laundry room. Upstairs, a landing leads to three bedrooms, including a master suite with shower room and toilet, complemented by a bathroom with toilet and a dressing room. Underfloor heating powered by geothermal energy. Second Building – 330 sqm The ground floor offers spacious reception areas with an open-plan equipped kitchen, tea lounge, and convivial gathering spaces. The first floor comprises several very spacious suites, each with its own private shower room and toilet facilities, carefully separated to ensure comfort and privacy. The second floor includes an office and a large room of approximately 70 sqm, perfectly suited for seminars, workshops, retreats, or group activities. Third House – 100 sqm Open-plan equipped kitchen leading to a warm living area with wood-burning stove, three bedrooms including one with en-suite shower room, as well as a bathroom and toilet, offering comfortable guest accommodation. An additional independent space of approximately 50 sqm, to be renovated according to requirements, offers potential for further accommodation, office use, or complementary purposes. Two garages and a heated office/workshop complete the property. Key Features & Potential The property is sold fully furnished and equipped, allowing immediate takeover depending on the intended project. Thanks to its layout, generous volumes, and natural setting, it is equally suited as a prestigious private residence or for developing a hospitality, seminar, or high-end tourism business. A commercial activity has previously operated on site, providing solid foundations and genuine development opportunities, notably through existing or potential local partnerships. Rare due to its configuration, scale, and natural surroundings, this property is ideal for buyers seeking a distinctive and versatile estate with significant potential. Energy consumption well controlled (considerably lower than official EPC estimates). EPC: 242 (D); GHG emissions: 7 (B). +33669087099
…By Bonaparte


EXCLUSIVITY IN SAINT-AGRÈVE – THE CHARM OF STONE, THE COMFORT OF TODAY, AND A THOUSAND POSSIBILITIES A few steps from the village, discover an old Ardeche farmhouse of 286 m² furnished, fully restored with care by professionals, on more than 6,000 m² of land. Behind its stone walls, this property combines the charm of the old, modern features, and beautiful volumes. A quality renovation designed to offer comfort and functionality on a daily basis. Its location is a real asset: at the exit of Saint-Agrève, in a peaceful environment, while still keeping the possibility of reaching shops and services on foot. The advantages of the property: - 286 m² fully renovated - Gîte with 12 beds and independent apartment - Professional space that can be transformed into housing - Leisure room with billiards, two spas, and a pétanque court - Geothermal energy, 9 kW solar panels, and a well - Over 6,000 m² of land, offering great potential for development Family home, second residence, tourist accommodation, or a project combining living and professional activity: this property lends itself to many ambitions. In the heart of the Ardeche plateau, Saint-Agrève offers a privileged living environment in all seasons, between nature, hiking, Lac de Devesset, and outdoor activities. A character property, ready to welcome your next life project. A visit will allow you to appreciate all its potential. Your contact: Cathy ZEPPA – 06 63 42 79 40 Real Estate Commercial Agent RSAC 752 710 517 Information about the risks to which this property is exposed is available on the Géorisques site: www.georisques.gouv.frFees at the seller's expense. Energy class C, Climate class C Estimated amount of annual energy expenses for standard use: between €2660.00 and €3660.00 for the years 2021, 2022, and 2023 (subscriptions included). Information about the risks to which this property is exposed is available on the Géorisques site: georisques.gouv.fr.Your advisor LLOYD & DAVIS: Cathy ZEPPA Individual Enterprise Commercial Agent RSAC 441 644 317 Aubenas RCP 7953190/S17327312 Ediifice AssurancesThis description has been automatically translated from French.
…By Lloyd & Davis


EXCLUSIVITY – ANDANCETTE CHARACTER PROPERTY FURNISHED WITH A VIEW OF THE RHÔNE A charming property, a landscaped park, a swimming pool, and the Rhône as a backdrop. Located in the north of Drôme, about 1 hour from Lyon, this property of approximately 484 m², fully restored with care, combines the charm of the old, beautiful volumes, and a remarkable living environment. THE ASSETS OF THE PROPERTY: 10 bedrooms and 6 shower rooms, 7 toilets Beautiful reception spaces and private areas Independent T3 on the ground floor with terrace Walled and landscaped park, swimming pool, sauna, and terraces Independent workshop, vaulted cellar, and outbuildings Unobstructed view of the Rhône ViaRhôna in immediate proximity A PROPERTY, SEVERAL PROJECTS Large family home, guest rooms, lodgings, or reception activity: its volumes and configuration offer many possibilities, subject to the necessary authorizations. Close to the A7, Valence TGV station, and the vineyards of the Rhône valley. A property that deserves to be discovered on-site, both for its interiors and for its environment. Complete file, information, and supplementary videos available upon request. Contact: Cathy ZEPPA 06 63 42 79 40. Commercial real estate agent RSAC 752 710 517 'Information on the risks to which this property is exposed is available on the Géorisques website: www.georisques.gouv.fr ' Fees borne by the seller. Energy class C, Climate class C Average estimated amount of annual energy expenses for standard use, based on energy prices from the year 2023: between €6000.00 and €8200.00. Information on the risks to which this property is exposed is available on the Géorisques website: georisques.gouv.fr. Your advisor LLOYD & DAVIS: Cathy ZEPPA Commercial agent (Sole proprietorship) RSAC 441 644 317 Aubenas RCP 7953190/S17327312 Ediifice AssurancesThis description has been automatically translated from French.
…By Lloyd & Davis


This spacious 8-room, 210 m2 detached house, built on a beautiful plot of approximately 2,828 m2 in Saint-Cyr-sur-le-Rhône, offers a privileged living environment. Spread over three levels, it features generous volumes, a true sense of space, and a layout designed for family life as well as entertaining. The house has 5 bedrooms, including 2 suites, allowing everyone to enjoy their privacy while benefiting from friendly living areas.\n\nThe living room, enhanced by a fireplace and open to a kitchen, extends outdoors through a terrace and a balcony, creating a natural continuity between the interior and the garden. The unobstructed view, with no overlooking neighbors, reinforces the feeling of tranquility and well-being. The calm environment perfectly matches the large plot, offering numerous possibilities for layout and usage according to needs and desires.\n\nComfort is also present with the availability of air conditioning, electric roller shutters, well-maintained parquet flooring, and double glazing contributing to good insulation. The house comprises a bathroom, two shower rooms, separate toilets, as well as appreciated storage spaces such as a dressing room and built-in closets. Functional spaces, such as the laundry room, service corridor, or office, allow for a smooth and adaptable daily organization, whether for remote work or family activities.\n\nThe annexes and dependencies perfectly complement the whole. A basement of about 100 m2 offers an interesting additional space, along with a cellar, a double garage, and several parking spaces. The generously sized plot features a pool that blends harmoniously into the garden, allowing you to fully enjoy the beautiful days in an intimate setting. The property forms a quality residence, both spacious and warm, that can adapt to different life projects.\n\nTechnical characteristics\n\n- Property tax: €2330\n- Energy performance rating: D\n- Heating method: electric\n- Hot water distribution method: electric balloon\n\nLegal notice:\n\nThe information presented in this advertisement has been prepared by Zefir from the elements available at the time of its writing. It is provided for informational purposes and does not replace the regulatory diagnostics or the technical and administrative verifications that accompany any real estate acquisition, such as the study of urban planning regulations, easements, or cadastral documents. For any official data concerning natural, mining, or technological risks, the buyer is invited to consult the public service Géorisques. The Zefir team aims to support each project with seriousness, transparency, and rigor, remaining available to clarify procedures and answer questions. For any inquiries, contact Zefir at 07 57 91 70 93.This description has been automatically translated from French.
…By Zefir


In the heart of a calm and green environment, in the municipality of Marsaz, discover this magnificent character property currently operated as classified Gîtes, consisting of a main house and three independent gîtes, each with its own private terrace without overlooking. All set on a superb plot of 43,161 m² in a natural zone (ZN).The main house of approximately 160 m² offers an open kitchen of 22 m² leading to a beautiful living room of 48 m², two bedrooms (20 m² and 22 m²), a study area, a shower room of 3.50 m², a separate WC, and a terrace of 40 m².The property also includes three independent dwellings (one T4 and two T3), perfectly maintained and currently operated for tourist rental, offering the possibility of immediate resumption of activity or a personal project according to your desires.Outside, the property offers a privileged living environment with a heated blue marble swimming pool. A shaded and secure area complements this environment, along with a children's playground, a pétanque court, and a relaxation area.Annexes and equipment: Private terraces for each housing unit, pool with technical room, solid outbuilding (technical room, storage, bicycles), electric vehicle charging station, photovoltaic installation (84 panels – approximately 34 kW), individual sanitation, parking on the property.This property is perfectly suited for a life project with tourism activity, a rental investment, or a hosting project (gîtes, seminars, private events, etc.).NO WORK REQUIRED. Heating by heat pump and closed insert fireplace. Property tax: 1,924 euros per year.Ideal geographic location: close to highway access, the TGV station, hospitals, schools, and amenities, while benefiting from a sought-after natural and tourist environment.File available upon request. Don’t wait any longer to obtain more information or to arrange a visit: contact your Orpi agency! Agency reference: 61This description has been automatically translated from French.
…By Orpi - Agence De L'hermitage


In the heart of a calm and privileged environment, discover this superb property that can be operated as a guesthouse, offering a living area of 274.88 m². Combining charm, comfort, and quality features, this residence represents a rare opportunity, both for a primary residence and for the development of a tourist activity.The house consists of 6 rooms, including 4 spacious bedrooms, carefully arranged to provide everyone with a warm and welcoming space. The large living room, enhanced by a fireplace, invites conviviality and relaxation.Outside, you will enjoy a magnificent plot, perfectly maintained, with a barbecue area ideal for entertaining. A superb swimming pool completes this exceptional ensemble, offering your guests or family a true haven of peace.This property will appeal to project holders wishing to combine quality of life and professional activity in a sought-after area of Haute-Loire.The advantages:Living area: 274.88 m²Existing guesthouse activity4 spacious bedroomsFireplacePVC double glazing and sliding baysDouble flow ventilationHigh-speed internetElectric roller shuttersFully fenced landBarbecue areaSwimming poolCalm and privileged environmentAn exceptional property to discover without delay.For any further information or to arrange a visit, contact us now.This description has been automatically translated from French.
…By Cdc Immobilier


EXCLUSIVITY – CHAPONOST - Just 20 minutes from Place Bellecour, in a privileged natural setting, this exceptional property combines with rare precision the charm of an old residence and the excellence of contemporary renovation. Nestled in the heart of a landscaped park of nearly 1.4 hectares, the house offers around 450 m² of living space and provides an exceptional living environment, where every detail has been designed to meet the most demanding expectations. From the entrance, the volumes, light, and materials set the tone. The original stone staircases, exposed beams, stone walls, and numerous custom features testify to the care taken in this extensive renovation. The ground floor hosts generous reception areas with complementary atmospheres. An elegant family kitchen opens onto the garden and terraces. The main living room reveals the character of the building through its authentic materials and warm volumes. A second space dedicated to conviviality brings together a custom wine cellar, a billiard area, and a spacious library office enhanced by magnificent workshop-style glass panels. The first floor is dedicated to the main sleeping area, featuring a magnificent master suite, three additional bedrooms, and an independent laundry room. On the top level, three new en-suite bedrooms are located alongside a private cinema room and a family room designed as a true space for sharing and relaxation. The property totals 12 main rooms, including 7 bedrooms and 5 bathrooms. Outside, the wooded park creates a setting of rare elegance. Majestic trees, wide-open perspectives, and various terraces invite you to fully enjoy every moment of the day. The 13-meter swimming pool integrates perfectly into this preserved environment and offers an exceptional view of the surrounding countryside. Underfloor heating, air conditioning, state-of-the-art technical features, and excellent energy rating (DPE B) complete the qualities of this property. Just 5 minutes from the center of Chaponost and its shops, as well as 4 minutes from the Francheville train station connecting to Lyon Saint-Paul, this discreet address offers a rare way of life on the doorstep of Lyon. A collector's property, shaped with demands and elegance, where every space tells a story and invites you to savor a way of living that has become rare.This description has been automatically translated from French.
…By Kretz Real Estate


EXCLUSIVE IN SAINT-MAURICE-EN-CHALENCON – Character stone house KB Immobilier invites you to discover this charming stone house of approximately 90.06 m², combining authenticity, character, and potential, in a calm and pleasant environment. Spread over several levels, it comprises a fitted and equipped kitchen of 26 m², a bright living room of 20 m², two bedrooms of 13 m² and 10 m², an office ideal for teleworking, a shower room with two toilets, as well as a converted attic of 5 m². Outside, you will enjoy: A pleasant terrace A cellar of 6 m² A garden shed of 4 m² The land and terrace were completely redesigned in 2015, offering a friendly outdoor space to fully enjoy the nice days. A charming house, ideal for a main residence, a secondary residence, or a rental project. At KB Immobilier, we particularly love this type of authentic property: we accompany you with rigor and kindness to reveal all the potential of this property. Price: 202,000 € VAT included (seller's fees) For more information or to arrange a visit, contact Charlie Le Ven at 06 87 72 77 16. Ref. 198 Fees payable by the seller. Energy-consuming housing: Energy class F, Climate class C Estimated annual energy expenses for standard use: between 3060.00 € and 4200.00 € for the years 2021, 2022, and 2023 (subscriptions included). Information about the risks to which this property is exposed is available on the Géorisques website: georisques.gouv.fr. Your KB IMMOBILIER advisor: Charlie LE VEN Commercial agent (Individual enterprise) RSAC 108199886 AUBENAS. Ms. Katia Boris in her capacity as manager of the KB IMMOBILIER company • simplified joint-stock company (single partner company) KATIA BORIS KB IMMOBILIER with a share capital of 100.00 Euros € • SIRET 941 729 816 00012 • VAT FR52941729816 • Professional card cpi07022025000000004 issued by CCI ARDECHE 24 chem TEMPLE, 07200 Aubenas • The company must not receive or hold other funds, securities, or values other than those representative of its remuneration or commission.This description has been automatically translated from French.
…By Katia Boris Kb Immobilier

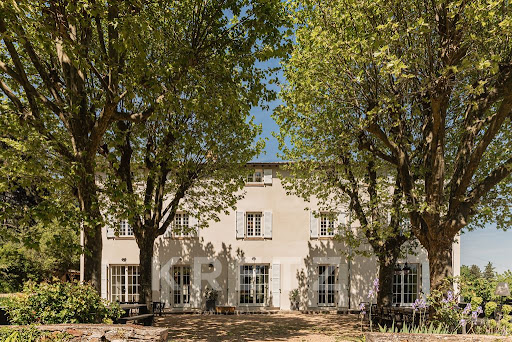


EXCLUSIVITY - CHAPONOST - Only 20 minutes from Bellecour Square, in a privileged natural environment, this exceptional property combines with rare precision the charm of an old residence and the excellence of contemporary renovation. Nestled in the heart of a landscaped park of nearly 1.4 hectares, the house offers about 450 m² of living space and provides a remarkable living environment, where every detail has been designed to meet the highest expectations. From the entrance, the volumes, light, and materials set the tone. The original stone stairs, exposed beams, stone walls, and numerous custom features testify to the care taken in this large-scale renovation. The ground floor hosts generous reception spaces with complementary atmospheres. An elegant family kitchen opens onto the garden and terraces. The main living room reveals all the character of the building through its authentic materials and warm volumes. A second space dedicated to conviviality brings together a custom-made wine cellar, a billiard space, as well as a large library office enhanced by stunning workshop-style windows. The first floor is devoted to the main sleeping area with a magnificent master suite, three additional bedrooms, and an independent laundry room. On the top level, three new en suite bedrooms are located alongside a private cinema room and a family room designed as a true place for sharing and relaxation. The property thus totals 12 main rooms, including 7 bedrooms and 5 bathrooms. Outside, the wooded park adds a touch of rare elegance. The majestic trees, unobstructed views, and various terraces invite you to fully enjoy every moment of the day. The 13-meter pool perfectly integrates into this preserved environment and benefits from exceptional views of the surrounding countryside. Underfloor heating, air conditioning, cutting-edge technical features, and excellent energy rating (DPE B) complement the qualities of this property. Only 5 minutes from the center of Chaponost and its shops, as well as 4 minutes from the Francheville train station connecting to Lyon Saint-Paul, this confidential address offers a rare art of living at the gates of Lyon. A collector’s property, shaped with demanding standards and elegance, where every space tells a story and invites you to savor a lifestyle that has become rare.This description has been automatically translated from French.
…By Kretz Real Estate


This house is a real gem, for sale in Charbonnieres Les Bains. The living area in the house is 340 sq. m, so lack of space will definitely not be a problem. An attractive entrance hall flows beautifully through to a sud, sud, large lounge and 2 living rooms. There are 6 bedrooms, including one master suite in the house. It also offers a kitchen, one study and 2 shower rooms. You will benefit from great natural light all day long thanks to the property's double east/west exposure. The property's 2 garages provide space to store any vehicles. Its beautiful natural light is among the assets that make the house a stunning property.
…By Lyon - Sotheby's International Realty


Come and discover this exceptional contemporary villa of 340 m² living space, with its unique architecture and very high-end features, just 20 minutes from Lyon. Set on a landscaped plot of 1,690 m², it enjoys a confidential, secure, and peaceful environment, nestled in greenery on the edge of a wood.The property consists of two distinct living spaces. The main part, approximately 240 m², includes an entrance, a superb living room with a lounge area, and an American kitchen. It also features three suites with private bathrooms in Corian, including a 35 m² master suite, a laundry room, and a large mezzanine converted into an office space.A second independent space of 100 m², connected to the main house by a walkway overlooking the outdoor terrace, offers two additional suites with shower rooms, a living room featuring an equipped kitchen, as well as access to a spacious, converted and air-conditioned garage that can serve as offices.Outside, the villa offers a remarkable summer space designed for relaxation and hosting: two terraces, a heated swimming pool, an outdoor fireplace, an LED TV, a Corian bar, a high-end sound system, as well as 55 m² of additional space dedicated to storage and organization.The equipment, displayed artworks, and materials reflect the taste and demands of the owner: solid wood, home automation, advanced security systems with alarms, fingerprint opening, and 360° cameras, electric gate, adjustable slatted blinds, roller shutters, air conditioning, and much more.Energy performance (DPE) B 106 KWH / A 3 KG CO2. Estimated annual energy costs for the property: €2150 to €2970. Property tax: €2757.No ongoing proceedings. Transaction fees are the responsibility of the seller.Information on the risks to which this property is exposed is available on the Géorisques website: www.georisques.gouv.fr. A quality address in the heart of Charbonnières-les-Bains, a sought-after municipality in the western Lyon area known for its residential, green, and preserved environment. It benefits from a calm and quality environment, while remaining close to the conveniences of the center and the Charbonnières-les-Bains train station, served by regional transport. This location offers a good balance between tranquility, accessibility, and proximity to Lyon.
…By Engel & Völkers Lyon


This beautiful individual house of 178 m2, built on a landscaped plot of over 1,000 m2 with a pool and large garden, is located in La Tour-de-Salvagny. Organized over two levels, it offers 8 rooms including 5 bedrooms, and is distinguished by its modern comfort, recent renovation, and the quality of its services, while retaining the warm spirit of a family home.Built in 1989, the house underwent a complete renovation in 2009, completed in 2018. The openings have been entirely replaced with K-Line joinery with aluminum shutters, for better thermal and acoustic comfort. The ground floor hosts a friendly living space with a living room and dining room, extended by a fully renovated equipped kitchen in 2018. A master suite on the ground floor allows for a true single-storey living experience, complemented by integrated storage that optimizes daily organization.Comfort has been particularly focused upon: underfloor heating on the ground floor, air conditioning installed both downstairs and upstairs, as well as a wood stove that provides a warm atmosphere during cooler evenings. Together, they create a pleasant interior throughout the seasons, with high-quality materials that convey an impression of solidity and longevity. The upstairs distributes the other bedrooms, allowing for an easy balance between family life, guest space, or office, depending on needs.The outdoor areas are a real asset. The garden, completely rethought in 2019 by a landscaper, offers a cared-for setting with century-old olive trees that give the place a Mediterranean identity. Automatic irrigation makes maintenance easier and allows for a consistently impeccable green space. Several areas are arranged for relaxation, with a friendly barbecue corner and two practical sheds for storage. The heated swimming pool of 8 X 4 m has been regularly maintained: the filtration system as well as the safety roller shutter have been recently replaced for serene use.The house also has a pleasant terrace, an electric gate with a videophone, a motorized garage door, and a carport under which an electric vehicle charging station has been installed. Parking is facilitated by several parking spaces, thus completing the garage. Together, they form a well-maintained, functional home, ready to welcome its future occupants without major renovation work.In addition, there is a pleasant location: the city center of La Tour-de-Salvagny is only 12 minutes on foot, as is the train station approximately 7 minutes on foot, offering practical accessibility on a daily basis.In terms of transport and green spaces, the house benefits from a well-equipped environment. There is the JD Bus for schools, and several bus stops are located in close proximity, such as the La Tour de S. Greffières stop about 200 m away, the Parc sports and leisure stops also around 200 m, or the Rond-Point du Sutin stop about 300 m away. The La Tour-de-Salvagny train station is about 600 m away, facilitating train travel. For outdoor moments, the Hippodrome Park, about 200 m away, as well as the nearby sports and leisure park area, offer accessible walking and leisure spaces.Technical characteristics- Property tax: €1,771 per year- Energy performance: C- Heating mode: individual electric (underfloor heating on the ground floor, air conditioning, wood stove)- Hot water distribution mode: electric balloonLegal mentions:The information presented in this announcement has been carefully gathered by Zefir from available elements at the time of writing. They are provided for information purposes and complement, without substituting, the regulatory diagnostics as well as the technical and administrative verifications usually carried out in the context of a real estate project. For any official information regarding natural, mining, or technological risks, we invite you to consult the Géorisques website, the public service of reference in this matter. Zefir aims to accompany each buyer with transparency and rigor, providing clear insights into the different stages of the transaction. Our team remains available to explain the necessary steps and help you interpret the documents that will be provided to you. For any questions, contact Zefir at 07 57 91 70 93.This description has been automatically translated from French.
…By Zefir


Lyon 4 – Croix-Rousse. In the heart of one of Lyon's most sought-after and iconic neighborhoods, this elegant family property spans approximately 365 m² of usable space and benefits from a rare environment that is both confidential and privileged. Nestled in the unique spirit of Croix-Rousse, where Lyon authenticity and art de living meet, this house captivates with the charm of its architecture, the quality of its renovation, and its generous volumes.Completely rethought and renovated in 2020 with particular attention to materials, finishes, and comfort, the property now offers a contemporary, warm, and perfectly functional living environment. Each space has been designed coherently to create an elegant and family-friendly atmosphere where natural light plays a central role.From the entrance, the volumes impress with their fluidity and balance. The reception areas naturally revolve around a vast reception lounge of remarkable proportions, bathed in light and open to the outdoors. A second, more intimate TV lounge creates a warm and comfortable relaxation space, while the dining room harmoniously extends the living areas in a friendly and refined spirit.The dining kitchen, fully furnished and equipped, has been designed as a true sharing space for everyday life. Functional and contemporary, it benefits from high-quality features.The night area includes four comfortable bedrooms, two of which are magnificent suites with private bathrooms and custom closets. The volumes, integrated storage, and quality of features lend the whole a sophisticated, soothing atmosphere perfectly suited for family life.The basement ideally complements the house with additional spaces that are particularly rare in the city center. A summer kitchen, a wine cellar, a game room, and a large office allow for various uses according to needs: reception area, remote work, leisure, or extra storage.Outside, the property reveals an intimate, carefully landscaped environment. The pool, perfectly integrated into the ensemble, creates a real relaxation space shielded from view. The terraces and outdoor reception areas allow for full enjoyment of the beautiful days in a calm and privileged atmosphere, right in the heart of Lyon.This rare property harmoniously combines contemporary elegance, family comfort, and an exceptional location. A confidential address offering a particularly sought-after balance between urban living on foot, immediate proximity to shops and schools in Croix-Rousse, and true serenity in everyday life.A singular and particularly rare property on the Lyon market.This description has been automatically translated from French.
…By Kretz Real Estate


MONTCHAT A CONFIDENTIAL RESIDENCE Behind a character facade, in the heart of one of Lyon's most sought-after neighborhoods, lies a completely new house that nothing hints at from the street thanks to this dual architectural reading. Completely rethought by the demanding hand of architect Michel Guillot, it offers approximately 225 m² of living space over four levels, where each detail has been chosen rather than just placed. Light enters through large openings leading to the garden and the pool, and the living room extends at ground level to a stone terrace and a basin, sheltered from prying eyes. The materials speak for themselves: walnut, terrazzo, stone, and glass, exceptional fixtures, lighting designed like a staging. On the upper floor, rooms bathed in light. Under the roofs, a master suite as a refuge, with a dressing room and bathroom. The house is sold fully furnished, with furniture and pieces from renowned design houses selected for this place: Cassina, Poliform, Gubi, etc. A rarity: moving in without changing anything, in a house already completed under a ten-year warranty. Landscaped garden, swimming pool, private parking. The other secrets of this address are revealed by appointment with Anne-Sophie. Professional card. 981842172This description has been automatically translated from French.
…By De La Maison Immobilier


The advertiser did not provide an english description for this listing.
…By Novea Immobilier


VILLEURBANNE. Located in the highly sought-after residential district of Cusset, this remarkable contemporary property, built in 2022 and offering approximately 380 sqm of living space, stands out for the elegance of its architecture, the quality of its finishes, and its impressive proportions. From the moment you enter, the generous volumes and refined design create a lasting impression. Flooded with natural light through large openings, the reception areas have been thoughtfully designed to provide comfort, fluidity, and seamless views over the beautifully landscaped outdoor spaces. The property features seven bedrooms spread across several levels, the majority of which benefit from their own private shower room. This rare configuration is perfectly suited to both modern family living and the comfortable accommodation of guests. The separate kitchen, fully fitted and equipped, blends harmoniously with the overall layout. A private home cinema, a study or games room, and a spacious utility room further enhance the property's amenities. Outside, the landscaped garden is centered around a heated swimming pool and a spectacular terrace of approximately 100 sqm. A true extension of the living areas, this outdoor space is complemented by a barbecue and a wood-fired oven. Two outdoor parking spaces complete the property. An independent studio of approximately 18 sqm, with its own shower room, offers a wide range of possibilities, whether for hosting family and friends, accommodating a family member, or operating a professional activity from home. Benefiting from a highly desirable location, within immediate proximity to schools, shops, and public transport, this property is distinguished by the quality of its construction, its carefully curated features, and the rare balance it offers between privacy, comfort, and accessibility. A discreet and exceptional residence, rarely available on the East Lyon property market. This property is presented by Alexia LOTON, independent sales agent (E.I.), registered with the Bourg-en-Bresse Trade and Companies Register (RSAC) under number 898 711 619. Agency fees payable by vendor - Montant estimé des dépenses annuelles d'énergie pour un usage standard, établi à partir des prix de l'énergie de l'année 2021 : 1580€ ~ 2150€ - Alexia LOTON - Agent commercial - EI - RSAC Reyrieux 898711619
…By Barnes Lyon 02 - St Antoine


NOVEA Immobilier invites you to discover exclusively this magnificent bourgeois house dating from 1912, to renovate, offering authentic charm and a living space of 136 m² for your family. Set on a wooded plot of 373 m², this house is built over three levels, plus a basement. It includes a cellar, an adjoining veranda, and three spacious and motorized garages.Inside, the main level features a kitchen that can be opened up to a bright living room and a dining room, thus offering 43 m² of living space.By taking the beautiful spiral staircase, you reach the first level, where there are two spacious bedrooms (14.11 m² and 21.81 m²), a bathroom with a shower and a bathtub, and a separate toilet.Finally, the third level reveals a third bedroom (13.17 m²) as well as another one of 21.2 m², with a water point and sloping storage totaling 11.9 m².This bright home offers an unobstructed view and a potential for renovation. Each room invites you to rediscover the soul of the era, combining elegance and comfort.Located in the sought-after commune of Caluire-et-Cuire, in a quiet residential area, this rare property is very well served by public transport and close to all amenities. Contact me for more information, and to come and discover your future home!Fees payable by the seller. In a condominium of 8 lots. No proceedings are underway. Property with excessive energy consumption: Energy class G, Climate class G Estimated amount of annual energy expenses for a standard usage: between €6037.00 and €8169.00 for the years 2021, 2022, and 2023 (subscriptions included). Information on the risks to which this property is exposed is available on the Géorisques website: georisques.gouv.fr.Your NOVEA Immobilier Lyon 5 advisor: Estelle MARTINI Commercial agent (Individual business) RSAC 810886012 RCP GALIAN-SMABTP RCACO-23-026363This description has been automatically translated from French.
…By Novea Immobilier


An opportunity, accessible exclusively through Sixtine Immobilier: Located in the municipality of Caluire-et-Cuire, in the residential area of Margnolles, this individual house, an heir to the famous 'Favier plan', today presents a resolutely contemporary face, the result of a spectacular renovation. Its natural surroundings, bordered by a classified forest, guarantee total intimacy, with no overlooking neighbors. The discreet and secure access via a small co-ownership enhances the feeling of tranquility in the area.Built in 1960 on a generous plot of 1,160 m², the property offers approximately 200 m² of living space. From the entrance, every detail reveals the care taken in the custom layout: integrated joinery, clever storage solutions, fluid circulation, and omnipresent light. The kitchen, equipped with custom furniture and quality appliances, integrates perfectly with the whole.On the ground floor, a laundry room and a first water room precede the impressive living room; its high ceiling and wood-burning stove create an atmosphere that is both warm and elegant.A 32m² area designed as a T2 has been studied to open onto the living area, providing a first ground floor master suite.Upstairs, family comfort continues: three light-filled bedrooms, a contemporary shower room, and a second master suite where a freestanding bathtub opens onto the canopy, a true living painting! A study corner completes this level, ideal for telework or children’s homework.Outside, the magic is equally present: a large terrace for sunny lunches, a pool delicately integrated into the landscape, and a tree-lined garden that blends into the surrounding protected forest.A rare address in Caluire-et-Cuire, just minutes from the Cuire metro and main roads, where nature, intimacy, and proximity to Lyon come together with elegance. The absence of overlooking neighbors, the tranquility of the place, and the private secure access will delight families seeking peace and quiet.Contact me without delay to arrange a visit.Clémentine ALLAGNATSixtine Immobilier06 60 96 45 57Instagram: @clementine_sixtineInformation on the risks to which this property is exposed is available on the Géorisques website.Fees charged to the seller. In a co-ownership of 80 lots. No ongoing procedures. Energy class B, Climate class A Estimated annual energy costs for standard use: between €1210.00 and €1690.00 for the years 2021, 2022, and 2023 (subscriptions included). Information on the risks to which this property is exposed is available on the Géorisques website: georisques.gouv.fr.Your Sixtine Immobilier advisor: Clémentine AllagnatCommercial agent (Individual enterprise) RSAC 913 465 480This description has been automatically translated from French.
…By Sixtine Immobilier


? EXCLUSIVITY — LYAS?? An old mill, a river, 55,344 m² of nature...Rare and charming property by the river, in an atypical and calm location.What you get: ? The mill + an independent house + two independent gîtes ? 55,344 m² of land ? Over 1,300 m² of built area (including outbuildings, cellar, and basement of the mill) ? 5 functional living spaces currently, with the possibility of creating more ? Each living space has its own terrace — no overlooking, a peaceful setting ? Free of any occupationIdeal for: ? An investor (high rental potential / division into multiple lots) ??????? A family project with several households? €580,000 including taxes (fees charged to the seller) ? Ref. 205? To visit without delay — Contact Katia Boris, KB Immobilier.Fees to be paid by the seller. Housing with excessive energy consumption: Energy class G, Climate class C Estimated average amount of annual energy expenses for standard use, established from energy prices for the year 2021: between €4,630.00 and €6,320.00. Information about the risks to which this property is exposed is available on the Géorisques website: georisques.gouv.fr.Mrs. Katia Boris in her capacity as the director of the company KB IMMOBILIER • simplified joint-stock company (sole partner company) KATIA BORIS KB IMMOBILIER with a share capital of €100.00 • SIRET 941 729 816 00012 • VAT FR52941729816 • Professional card cpi07022025000000004 issued by CCI ARDECHE 24 chem TEMPLE, 07200 Aubenas • The company should receive or hold no other funds, securities, or values than those representing its remuneration or commission.This description has been automatically translated from French.
…By Katia Boris Kb Immobilier


Géraldine VIEN PARGUEL (EI) (06 22 90 57 55) Expertimo? offers you, exclusively, on the heights of Genestelle, in an exceptional natural setting, this characterful estate offering the most beautiful view of the village , a calm environment without vis-à-vis , and an immediately operational tourist operation . Composed of 3 independent houses , this property has a total capacity of 30 beds , spread over a landscaped plot of 5,249 m2 with terraces, garden, boules court, extended by a chestnut grove . The estate is sold fully furnished, ready for immediate use , whether for a family, rental or event project. Composition of the estate - Total capacity: 30 beds Main house (approx. 118 m2 of living space): Beautiful living room with open kitchen 3 bedrooms Shower room, separate WC Cellar Bright veranda with commanding view Independent bedroom with private entrance, shower room and WC Double Garage Traditional pizza oven Private salt water swimming pool with sliding shelter , large terrace with panoramic view Heating / Cooling by underfloor heat pump, electric radiators in the bedrooms and insert fireplace Outbuilding? Small independent villa (approx. 40 m2 of living space): Equipped kitchen Bathroom Living room with sleeping area + mezzanine Ideal for couples or independent rentals Reversible air conditioning House 2? Large family gîte (approx. 199 m2 of living space): Large living room / dining room Equipped kitchen Cellar 5 bedrooms 2 bathrooms with WC Private heated swimming pool , panoramic terrace, private outdoor spaces Underfloor oil central heating and insert fireplace Exteriors & equipment: Land of more than 5,250 m2 2 private swimming pools , each dedicated to a house Double garage Outdoor pizza oven space (main house + outbuilding) Boules court / pétanque court Terraces, landscaped garden, unobstructed views No one overlooked? Total calm Private parking Connected to the sewer system Activity & potential: Houses already used as furnished tourist accommodation via Gîtes de France (2 ears of corn) Good seasonal profitability already in place Possibility of optimization (Airbnb, Booking, events, group rentals) Ideal for : Family or multigenerational reunification High-end holiday rental or gîte business Main residence with rental income The advantages of this property: Exceptional panoramic view of Genestelle No work required? High-quality service Rare property, ready for tourist exploitation or family reception Quick access to Vals-les-Bains, Antraigues-sur-Volane and Aubenas Comfort, charm and authenticity in the heart of Ardèche MORE INFORMATION AND PHOTOS ON MY WEBSITE EXPERTIMO NETWORK 'Find an Agent' tab The sale price is expressed including fees payable by the seller. Information on the risks to which this property is exposed is available on the Géorisques website: https://www.georisques.gouv.fr EXPERTIMO est le leader français des réseaux dédiés aux mandataires expérimentés
…By Expertimo


A contemporary house in the heart of a natural setting In the very sought-after village of Saint-Romain-au-Mont-d'Or, this elegant contemporary house built in 2015 is situated in an exceptional natural environment. Covering approximately 165 m² excluding the garage, it occupies a magnificent landscaped park of 3,000 m², offering a rare feeling of space, calm, and intimacy. From the entrance, the house captivates with its omnipresent brightness and large openings that invite nature inside. From every room, the view extends to the garden and the surrounding landscapes, like living paintings that evolve with the seasons. A ground floor designed for living and entertaining The ground floor features a beautiful, light-filled living area that combines the living room and dining room, in a natural continuity with an elegantly integrated kitchen. Designed as a true space for conviviality, this area offers a pleasant opening to the outside and allows one to fully enjoy the view of the park. This level also hosts a master suite, providing comfort, intimacy, and functionality. The garage is also accessible on this level. On the upper floor, the sleeping area consists of three spacious and bright bedrooms, benefiting from beautiful proportions and a particularly peaceful atmosphere. A lovely bathroom with contemporary lines and careful finishes completes this space. A true additional room, the beautiful veranda located on the upper floor is one of the unique strengths of the house. Bathed in light and widely open to nature, it offers a privileged setting to arrange an office, a remote work space, or a second living room. A special place, conducive to contemplation, reading, or simply enjoying the landscape in every season. A rare environment at the gates of Lyon The vast landscaped park of 3,000 m² offers multiple possibilities and truly extends the house. Sheltered from prying eyes, it allows one to fully enjoy a green and preserved environment. Fees payable by the seller. Energy class B, Climate class A Estimated annual energy expenses for standard use: between €1,120.00 and €1,590.00 for the years 2021, 2022, and 2023 (subscriptions included). Information on the risks to which this property is exposed is available on the Géorisques website: georisques.gouv.fr. Your NOVEA Real Estate advisor: Nadège LABRIET Commercial agent (Individual enterprise) RSAC 941062374 RCP Galian-SMABTP RCACO-25-031728This description has been automatically translated from French.
…By Novea Immobilier


Step into Timeless Elegance: A 19th-Century Provençal Bastide Awaits Picture yourself in the heart of sun-drenched Provence, where the melody of cicadas blends with the rustling of century-old plane trees. This authentic bastide, built in 1832, welcomes you to a life of unparalleled charm, where every stone tells a story and every corner breathes the soul of the South. This character-filled residence of 245 m² across two levels, entirely unoccupied and ready for your personal touch, invites you to craft your own life's narrative. On the ground floor, the living spaces open generously to the outdoors, bathed in south-facing sunlight that illuminates every corner. The 10 rooms, including 4 bedrooms and 4 bathrooms, offer exceptional potential for customization to create the home of your dreams. The exposed stone walls, wooden shutters, and traditional terracotta tiles embody the quintessential Provençal aesthetic, infusing the home with warmth and authenticity. Despite its venerable age, the house remains structurally sound, with traditional insulation that preserves its historic charm while offering modern comfort. The exterior of this bastide is equally remarkable. A sprawling garden, perfect for cultivating your own vegetables or simply unwinding in the shade of a centuries-old olive tree, surrounds the property. Two stone terraces, one featuring a balcony, provide additional living spaces to savor summer evenings or sun-drenched breakfasts. And let's not forget the pool, waiting to be restored, nestled in a lush green setting—imagine lazy afternoons swimming under the azure sky... The current fitted kitchen, while functional, is a blank canvas for your creativity. Whether you envision an open-plan kitchen overlooking the garden, a cozy living room with a stone fireplace, or a grand master suite with a private bathroom, the possibilities are endless. This bastide, with its exceptional standing and unparalleled renovation potential, presents a golden opportunity for those seeking a primary residence, a holiday home, or an ambitious restoration project. Its compliant sanitation system and well-maintained ancient roof provide a solid foundation for your work, while its single-level design and 4 WCs make it both accessible and practical. Whether you're an enthusiast of traditional architecture, a gardening aficionado, or simply in search of an extraordinary living environment, this Provençal bastide will captivate you with its unique character and enchanting atmosphere. Don't miss the chance to own a piece of Provençal history. This bastide, with its irresistible blend of old-world charm and modern potential, is a rare gem that won't stay on the market for long. Why choose this bastide? - Authentic Provençal charm: Exposed stone, terracotta tiles, wooden shutters - Exceptional renovation potential: 10 rooms to customize to your vision - Idyllic living environment: Garden, terraces, pool to restore, south-facing exposure - Solid foundation for your projects: Traditional insulation, compliant sanitation, well-maintained roof - A rare opportunity: Unoccupied, single-level, exceptional standing Just a short walk or drive away, you'll find essential amenities such as a local market for fresh produce, an artisan bakery for crispy pastries, and a typical café where you can enjoy an espresso under the plane trees. For larger shopping trips, a supermarket is less than 10 minutes by car. A bus stop nearby also allows for easy travel without a car. Contact us today for a visit! Lloyd & Davis Agency - Your Provençal Real Estate Experts Phone: +33 (0)4 12 34 56 78 - Email: [email protected] Property with excessive energy consumption : Energy class F, Climate class F Estimated amount of annual energy expenditure for standard use: between 9630.00 € and 13000.00 € for the years 2021, 2022, and 2023 (including subscriptions). Information on the risks to which this property is exposed is available on the Geohazards website: georisques.gouv.fr.
…By Lloyd & Davis


In a secluded environment of rare tranquility, this contemporary property of approximately 240 m² embodies a discreet way of life, blending nature, light, and elegance. From the entrance, the house reveals a spectacular architecture where the volumes interact with light. The reception area, approximately 120 m², is organized around a double living room with clean lines, enhanced by a cathedral ceiling, an open kitchen, and a slightly elevated dining area. The immense bay windows erase boundaries and provide a pleasant opening to the landscape. Outside, the terrace of approximately 100 m² becomes a true living space in its own right. Designed for conviviality, it features a barbecue area and extends into a landscaped garden of 1,650 m², very wooded and remarkably maintained — a green haven conducive to relaxation as well as summer gatherings. The ground floor also offers two comfortable bedrooms of nearly 20 m² each with storage, as well as a bathroom with double sinks, allowing for fluid single-level living. Upstairs, accessible by an airy staircase with a sculptural design, the master suite of approximately 60 m² resembles a true private apartment. It includes a dressing room, an office space, and a bathroom with a shower and bathtub. Its private terrace reveals a spectacular panoramic view of the Saône and the Monts d'Or. The amenities are commensurate with the place: garage, parking spaces, a large cellar, comfort equipment, and quality finishes. A building permit for a swimming pool has been granted. In immediate proximity to amenities, this property combines discretion, elegance, and quality of life, in a privileged natural setting. This property is presented by Marine MATHONNET at 06.33.72.17.86, commercial agent, registered with the RSAC of Lyon under number 535 314 686.This description has been automatically translated from French.
…By Kretz Real Estate


EXCLUSIVE. Just minutes from Lyon, in the town of Neyron, in the heart of a desirable residential area and close to transport links, the train station, highways, schools, and shops, this elegant property offers approximately 200 sq m of living space on a magnificent, enclosed, and landscaped 1,052 sq m south-facing plot. From the moment you enter, the generous proportions and natural light enhance the living areas. The reception room, opening onto the outside, provides a pleasant setting for everyday living. The fully fitted and equipped kitchen stands out for its high-quality appliances and functionality, complemented by a utility room and ample built-in storage. The house has five bedrooms, two of which are on the ground floor, allowing for a layout suitable for family life or accommodating guests. A bathroom and a shower room complete the accommodation. The basement houses a dedicated leisure area, featuring a remarkable games room complete with a bar and a pool table – a true reception space designed for sharing special moments. Outside, the meticulously landscaped garden boasts a 4 x 4 meter heated saltwater swimming pool with a shower, a pétanque court, and two spacious, ideally situated terraces. A double garage and a newly paved parking area complete the amenities. With reversible air conditioning, the house being sold furnished according to the buyer's wishes, the quality of the fixtures and fittings, and the strategic location, this property is a rare opportunity, ideal for a family seeking elegance, comfort, and tranquility on the outskirts of Lyon. This property is presented by Alexia LOTON, independent sales agent, registered with the Bourg-en-Bresse Trade and Companies Register (RSAC) under number 898 711 619. Agency fees payable by vendor - Montant moyen de la quote-part de charges courantes 20 €/yearly - Montant estimé des dépenses annuelles d'énergie pour un usage standard : 2470€ ~ 3420€ - Alexia LOTON - Agent commercial - EI - RSAC Reyrieux 898711619
…By Barnes Lyon 02 - St Antoine


Experience the charm and comfort of this fully renovated house located in the desirable Carreau area of Meyzieu. Thanks to the immediate proximity of tram T3 (Meyzieu Gare station), you can reach downtown Lyon in just 30 minutes. For your moments of relaxation, the Grand Large lake, very popular with families and nature lovers, is less than 10 minutes away.Spread over three levels, this spacious 11-room home, including 6 bedrooms, is ideal for a large family. Each space has been carefully redesigned, combining modern aesthetics and functionality, with quality materials and meticulous finishing.The contemporary kitchen, open to a sun-drenched living room (south-facing), becomes the warm heart of the home: perfect for cooking, gathering, and entertaining. A wood stove, combined with a mixed heating system and solar panels, provides both comfort and energy efficiency. The master suite offers an elegant private space, and the two bathrooms facilitate family life.The exterior is equally appealing: on a plot of 800 m², you enjoy a large garden, a friendly terrace, and a secure garage with an electric charging station.Close to local schools (Le Carreau school group) and all amenities, this house combines quality of life, accessibility, and tranquility.A rare opportunity for families seeking a spacious, modern, and well-located living space.Contact us now for more information or to arrange a visit!Reference: YW-9603To ContactYing WANG07/82/56/43/[email protected]: 979396215/ EIFees charged to the seller. Energy class D, Climate class B. Average estimated amount of annual energy expenses for standard use, based on energy prices from 2021: €1600.00. Date of completion of the energy performance diagnosis: 11-04-2015. Information on the risks to which this property is exposed is available on the Géorisques site: georisques.gouv.fr. This property is offered to you by a commercial agent (sole proprietorship).Your CESAR ET BRUTUS TRANSACTIONS advisor: Ying WANGCommercial agent (sole proprietorship)RSAC 979396215This description has been automatically translated from French.
…By Cesar Et Brutus

Receive by email any new listing that may match your search criteria
Your criteria :
By validating this form, you accept the general conditions of use of Le Figaro Properties.
These agencies offer a selection of luxury properties vente at Jonzieux. Feel free to contact them for personalized assistance.
For your search for an exceptional property, select our luxury house with panoramic views in Jonzieux, starting at $1,332,035. Offering an exceptional panorama, this residence overlooks the city and its surroundings. As the seasons pass, the spectacle is renewed without ever becoming tiresome. Depending on the area you are looking for, the living area starts at a minimum of 620 m².
As part of your search for a luxury property, discover our catalog of 1 luxury house with a terrace in Jonzieux, offered from $1,332,035. Outdoor meals or summer receptions, the terrace extends the house outdoors. The house listed in our listing offers an attractive living area measuring 620 m².
