The agencies at Autruy-sur-Juine
These agencies offer a selection of luxury properties vente at Autruy-sur-Juine. Feel free to contact them for personalized assistance.

 English$ USD · m²


Nestled in a green setting, just an hour from Paris, this architect-designed stone house from the 1970s is a rare and characterful property. With its 215 m² of living space, it offers a spacious and bright living area. You will discover a vast living room flooded with light, open to the outside, as well as a large functional kitchen with direct access to a laundry room and a pantry. On the night side, you will find 4 bedrooms, bathrooms, and toilets, ensuring all the comfort needed for family life. A triple garage completes the amenities. The whole is set on a magnificent wooded plot of one hectare, offering space, privacy, and a privileged living environment. It is a true haven of peace, in the heart of nature, while being close to amenities: school, bakery, bar-tobacco, in the center of a vibrant and welcoming village. Fees are the responsibility of the seller. Property with excessive energy consumption: Energy class F, Climate class F Estimated amount of annual energy expenses for standard use: between €1500.00 and €1800.00 for the years 2021, 2022, and 2023 (subscriptions included). Information on the risks to which this property is exposed is available on the Géorisques site: georisques.gouv.fr. Your advisor Bonne Etoile Immobilier: Real estate agent - Laurent Mazelin Card T No. 7501 2018 000 035 229 RCP Police No.: VD 7.000.001 / 18489. Information on the risks to which this property is exposed is available on the Géorisques site: www.georisques.gouv.frThis description has been automatically translated from French.
…By Bonne Etoile


The Sereno Agency offers you in the heart of Lardy, close to the church square, the market, and shops, 5 minutes by car, 15 minutes on foot from the RER C, 1 hour from Paris center, on a plot of 1240 m2, a set of three houses made of flint, for use as a guesthouse or seasonal rental, fully renovated, tastefully furnished and decorated, with almost new high-quality furniture, a shared courtyard (378 m2), 5 parking spaces, landscaped grounds, adaptable into separate spaces or into co-ownership, and overlooking a separate buildable enclosed land of approximately 420 m², with a separate entrance and rear access to the entire complex.Main house: 7 rooms, 5/6 bedrooms, 145 m² over three levels including a cellar and workshop, plus a separate covered terrace suitable for conversion into a veranda.On the ground floor, an entrance leading to a bright living room that can serve as a bedroom, a fitted kitchen with dining area, a shower room, and a separate WC, equipped laundry room. On the first floor, a landing leading to five beautiful rooms overlooking the courtyard and garden, and a shower room, separate WC, quality flooring. In the basement, a cellar and a furnished workshop.Second house with private terrace and garden, featuring a living room with a fitted and equipped kitchen, shower room with toilet, upstairs a large bedroom with a wide bay window overlooking the garden, closets.Third house with private courtyard and garden: living room with open fitted and equipped kitchen, upstairs, a children's room or guest room with one bed, and a room with two twin beds, Velux window opening onto the courtyard and garden, shower room with toilet.Central heating with oil, recent boiler, double glazing on aluminum windows.This beautiful set is used as a guest house, rooms or seasonal RB'NB with good rental profitability.Information on the risks to which this property is exposed is available on the Géorisques website.Energy audit completed. Energy display: DPE: class F 233 kWh/m2/year, GES class: F 70 kg CO2/m2/year.Estimated annual energy expenses for standard usage: between €4,290 and €5,840 for the years 2021, 2022, and 2023 (including subscriptions).Sale price: €986,000 including 3.78% VAT fees of €36,000, seller's charge.Transfer and notary fees approximately €60,000.Announcement drafted under the editorial responsibility of Luc Monod, Sereno Mandataire, registered with the Evry Registry under number 323.700.286, registered in the RSAC.
…By Sereno


Cremaillère Real Estate is pleased to present an exceptional residence: a former stable from the 18th century, once a dependency of the Château de Rochefort-en-Yvelines, now enhanced by an elegant restoration that combines authenticity and contemporary comfort. Bathed in light thanks to its south-facing exposure and large double-glazed French windows, this property offers remarkable energy performance, reinforced by a floor heating system powered by an Air/Water heat pump. You will be captivated by its generous volumes (approximately 200 m² of living space) and the ground floor lifestyle. The vast 47 m² cathedral living room with a fireplace, the true heart of the home, opens onto an independent kitchen with an adjoining pantry. Two bedrooms as well as a bathroom elegantly complete the ground floor, all rooms of which communicate directly with the outside. The first floor, with subtly distinct spaces, consists of a first mezzanine landing with an office, and a second landing distributing a bedroom, a separate toilet, and a master suite comprising a bedroom, shower room, and dressing room. Two independent rooms, true additional assets, offer versatile usage: office, guest room, artist workshop, gym, recreational area, or even a hunting room. Nature lovers will be delighted by the landscaped garden, enhanced by a 60 m² sandstone terrace, conducive to moments of conviviality. The former watering trough for the farm animals, now transformed into a water feature adorned with fish and vegetation, adds a poetic and soothing touch to the ensemble. A rare residence, where the charm of history marries modern comfort, in a green setting imbued with serenity. Located 50 km from Paris by road, via the A10 motorway, RER C. RER B bus station at Massy near the Courtaboeuf area and the Saclay plateau with its cluster of top schools and national research center. Access to N10, A11, A10, A71 is available, making 80% of access points accessible for your getaways...Fees included of 4.93% VAT to be paid by the buyer. Price excluding fees €548,000. Energy class B, Climate class A Average estimated amount of annual energy expenses for standard use, based on energy prices from 2021: between €1,620.00 and €2,250.00. Information on the risks to which this property is exposed is available on the Géorisques website: georisques.gouv.fr.Professional card. 2459 AC 451830327This description has been automatically translated from French.
…By La Cremaillere Immobilier


Exceptional equestrian property - Close to Grand Parquet of FontainebleauIn a preserved green setting, The Door Man opens the doors to an exceptional equestrian property, where performance and elegance harmoniously blend together.\n\nIt has direct access to the Fontainebleau forest, providing a unique environment for horseback riding in nature, while remaining in immediate proximity to the Grand Parquet, a must-visit location for international equestrian competitions.\n\nDesigned to meet the needs of both professionals and enthusiasts, it offers first-class facilities with a covered fibrated riding arena of 60 x 22 m, an irrigated outdoor arena of 80 x 40 m, an irrigated lunging ring, an 18 m circular walker, as well as a panoramic clubhouse overlooking the arena and the outdoor ring, ideal for training sessions, events, or hosting owners. More than 36 boxes are distributed among several sets (South, East, West), complemented by tack rooms, showers, grooming rooms, not to mention functional storage spaces including bedding storage, hay and straw shelters, pellet reserves, tractor shelters, and equipment. Adjacent paddocks enhance the comfort and well-being of the horses.\n\nOn the housing side, the property offers several elegant and functional accommodations: a bright main apartment on the upper floor with a spacious living room, a fully equipped open kitchen, a lounge, a dining room, a bedroom, and a bathroom; offices on the ground floor comprising reception, meeting room, executive office, and sanitary facilities; an independent unit with a lounge and kitchen, bedroom, shower room, and laundry room; as well as a furnished apartment with a private entrance featuring a living room, kitchen, bedroom, and bathroom. A friendly clubhouse, a place for relaxation and exchanges, also offers a direct view of the facilities.\n\nSituated in the heart of a rare and refined natural setting, this property benefits from a serene atmosphere, ideal for both training and leisure. The direct access to the Fontainebleau forest, known for its miles of horseback riding trails, opens up unforgettable equestrian outings.\n\nCombining functionality and elegance, this exceptional equestrian property is both a high-performance work tool and a refined living space, on the edge of one of France's most prestigious equestrian sites. Price 2,600,000 €. Agency fees 4.00% VAT included at the buyer's expense. Price excluding fees 2,500,000 €. Energy performance certificate: D. Estimation of annual energy costs, minimum amount: €4,630 - maximum amount: €6,310. Real estate advisor: LAPLANCHE Nicolas (EI). RSAC: 907595425. Information on risks to which this property is exposed is available on the Géorisques website: https://georisques.gouv.fr. This site will also provide an information sheet on clearing obligations and a map of areas subject to this obligation. This real estate listing has been written under the editorial responsibility of LAPLANCHE Nicolas (EI), independent real estate agent (without holding funds), commercial agent of SASU THE DOOR MAN France registered with RSAC, holder of the real estate canvassing card on behalf of THE DOOR MAN France SASU.
…By The Door Man France


The advertiser did not provide an english description for this listing.
…By Proprietes Parisiennes - Sotheby's International Realty


ORLÉANS HISTORIC CENTRE SINGLE-OWNER INVESTMENT PROPERTY TURNKEY SEASONAL RENTAL BUSINESS ! In the heart of Orléans’ historic centre, in a particularly sought-after neighbourhood, just a stone’s throw from the banks of the Loire, discover this single-owner property dedicated to seasonal lettings, sold with its fully operational business. A rare opportunity for an investor wishing to take over a profitable and perfectly organised business immediately. The building, which has been fully renovated, furnished and equipped, comprises five flats spread over three floors: Ground floor: a studio comprising a living area with an open-plan kitchen and a shower room with WC. A utility room for business use, complete with a toilet, leads out onto a pleasant little courtyard. First floor: a studio with a living area, open-plan kitchen and shower room with WC; a duplex flat comprising a living area with open-plan kitchen, a shower room with WC and a mezzanine converted into a bedroom. Second floor: A studio comprising a living area with open-plan kitchen and a shower room with WC. A duplex with a living room and open-plan kitchen, a shower room with toilet, and a bedroom upstairs. Each flat is fully furnished and ready to welcome guests. They all feature a television, a fan and a self-service access system using a code, ensuring simplified management and completely self-service check-ins. A property ready for immediate operation The property is being sold with its entire short-let business: dedicated website, operational organisation, cleaning contractor, linen hire and maintenance service, established know-how and operational procedures. This sale allows for an immediate takeover without any interruption to business. Key features Prime location in the historic centre of Orléans. A quiet and highly sought-after neighbourhood. In the immediate vicinity of the banks of the Loire, shops, restaurants and transport links. The building is in perfect condition, with no renovation work required (facade recently refurbished). Fully furnished and equipped. Optimised management with independent access. A profitable business with an annual turnover of approximately 90,000. A rare property on the market, combining heritage, a strategic location and excellent profitability, ideal for an investor seeking an investment property operated as a holiday let with a sustainable and immediately profitable business.
…By Elysean Pierre


Just steps from Place du Martroi and our famous Joan of Arc, come and discover this property complex consisting of two 3-story buildings in perfect condition: -Firstly, a town house of approximately 117m2 of living space on 3 levels. -on the ground floor: two rooms suitable for a professional practice, a bathroom with toilet -on the first floor a landing leads to a south-facing bedroom with its closets, a fitted and equipped kitchen and a living/dining room. -on the second floor: a bedroom, a bathroom with toilet, a wardrobe and a small living room on the top floor with a view over the roofs of Orléans. a large cellar with its laundry room, the VIESMANN gas boiler and an electric water heater complete this property with a lot of charm. Then at the back of the courtyard a small 60m2 three-story building with its timber framing consists of three furnished and well-equipped studios with electric heating and generates a monthly income of 1290?. Ideally located, this property offers co-living opportunities in furnished rooms or studios, just steps from the future Madeleine University, tram lines A and B, and the train station. No renovations are planned; the building has been completely renovated! Excellent investment due to the location of this highly rated property. Energy Performance Certificate (EPC): C and D Contact: Véronique de La Peschardière, Tel: 06 87 44 81 84, Sales agent registered with the RSAC of ORLEANS under No. 521 550 772 email: [email protected]
…By Loire Immobilier


Senlisse, just 35 km from Paris, offers an elevated, unobstructed view from this exceptional 1930s Art Deco-style millstone house, surrounded by the vast oak groves of the Haute Vallée de Chevreuse Regional Nature Park. Set within a 7,000 m² landscaped park planted with century-old trees, this remarkable renovation captivates with its elegance and luxurious amenities. Everything here has been designed to facilitate a lifestyle of modern comfort, while evoking the spirit of an era when opaline was preferred over glass, nickel over chrome, and hammered wrought iron over raw steel. This extends to the wall sconces, side tables, chandeliers, and custom-made faucets in 1930s styles, as well as hand-molded tiles and copper gutters. Please note that all furniture, equipment (tools, accessories), and garden maintenance supplies (lawn mowers) are included in the price. 420 m² of living space (including service rooms and habitable outbuildings), spread over three levels, with an entrance hall offering a 360° view of the park’s majestic trees through the wide, low-arched openings flanking both facades. On this level, there is a 43-square-meter double-height living room/library with a fireplace, a 36-square-meter kitchen with a breakfast area and a fireplace, equipped with a La Cornue range adorned with azuleros, all opening onto a large 60-square-meter terrace surrounded by lush greenery. A pantry, walk-in closet, and guest restroom are also included. On the first floor: master suite, walk-in closet with a large shower room, and a half-bath. Two additional bedrooms, each with its own shower room and half-bath. On the second floor: 1 bedroom, 1 bathroom, 1 office, and a half-bath. The garden level features a beautiful orangery and an underground, air-conditioned, custom-designed wine cellar worthy of a Michelin-starred restaurant. A secure pantry, a linen closet with ample storage, a laundry room, a fully equipped workshop, a room with a safe, a dedicated fitness area, a large garage with electric charging stations, and additional storage areas. A swimming pool (15x3.5) faces the Japanese-inspired guest house (30 m²), which consists of a living room/bedroom with a pull-out bed, a bathroom, and a separate toilet. Two lean-tos, a wood shed, and a compost area round out this charming property. An ideal location: school within walking distance (10 min), universities and prestigious higher education institutions less than 30 min away. Bus stop a 5-min walk away. Saint-Rémy-lès-Chevreuse RER B station 9 km away (12 min). Rambouillet train station, with a 30-minute ride to Paris Montparnasse; lines N and U are less than 15 minutes away. TGV station 35 minutes away. Paris-Orly Airport 40 minutes away. Saint-Quentin-en-Yvelines National Golf Course 15 minutes away, Rochefort Golf Course 15 minutes away, and La Boulie Golf Course 25 minutes away. Asking price: €2,400,000 Buyer’s fees: €120,000 Net sale price: €2,280,000 Contact Elisabeth Rossines +33(0)6 74 00 90 38 “Information on the risks associated with this property is available on the Géorisques website: www.georisques.gouv.fr”
…By Barnes Proprietes & Chateaux
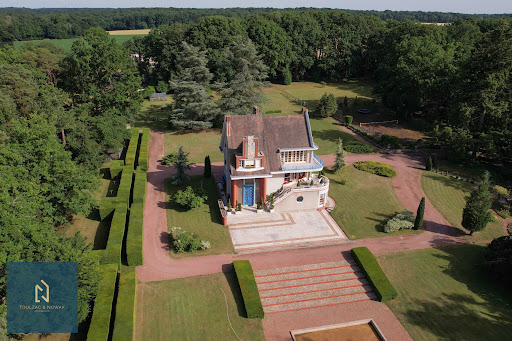


In the heart of the Rambouillet national forest, this exceptional property of 3.5 hectares with hundred-year-old trees was created during the 1937 Universal Exhibition by the famous architect Pierre Petit. The 465m2 house is built on 4 habitable levels. Very bright with beautiful high ceilings, the house is remarkable for its conservation in its original architecture on which several renowned artists have intervened such as the sculptors Jean René Debarre and Georges Guyot and the master glassmaker and mosaicist Joseph Jean Kef Ray; many of the lights are by Perzel. The ground floor is composed of a superb entrance, a lounge bar and many rooms formerly devoted to service. Upstairs the kitchen opens onto a dining room and a double living room which opens onto a large terrace with a panoramic and plunging view of the park. The upper levels serve 6 bedrooms and 3 bathrooms, as well as a room with a billiard table. The property has outbuildings, garages, a rose garden, fields, boxes, and an equestrian grass arena.
…By Toulzac & Nowak Immobilier


Elegant 450 m² living space on a 3.270 m2 plot of land. unoverlooked and free from any nuisance. Situated 27 km from Paris. in a verdant. private setting. it boasts three beautiful terraces totalling 200 m2 and a 32 m2 heated indoor pool with adjustable movable floor up to 1m55. The indoor pool is equipped with sound. counter-current swimming and direct access to the largest of the terraces leading to the garden. The large garden has been tastefully designed. and a playground will delight children. The ground floor features an 81 m2 cathedral ceiling living room with generous volumes illuminated by large picture windows and a glass floor offering a view of the indoor swimming pool. A beautiful suspended fireplace completes this space. which also opens onto a 22 m² lounge. a fitted/equipped kitchen with direct access to one of the terraces. and a dedicated sound system room. A scullery and a master suite with spa bath/shower and dressing room complete this level. A beautiful glass staircase with an exceptional design invites you to discover the 2 floors. On the first floor. the landing leading onto a terrace distributes an open-plan study. three bedrooms. a shower room and a bathroom with shower. On the second floor. the attic has been converted into a relaxation and games room. The basement features a garage, a laundry room, and a cellar. Quality features: triple-glazed. burglar-resistant and reflective aluminium windows. aluminium roller shutters. underfloor heating and cooling on the ground and first floors. air/water heat pump. fully-equipped with remote-controlled home automation (alarm. video. heating. lighting. locks). Two beautiful facades in natural stone (sandstone from Moigny-sur-Ecole. the last sandstone quarry in the Paris region). The entire house is equipped with an RJ45 wired network (IT cabling) with an IT rack. Modern comforts and particularly well maintained. The house has been built using high-quality materials. offering exceptional comfort and insulation (DPE class A). This fully equipped and furnished home requires no renovations. Come take a look and settle right in! 2 km from shops. 400 m from nursery and primary schools. 3 km from secondary school and 650 m from Etiolles golf course. Rare opportunity - A must-see. Property presented by Vickie Nikolaou - Sales Agent E.I. +33(0)6 14 15 48 93 Energy class A - Climate class A. Estimated annual energy costs for standard use: €950 to €1.350 (average energy prices indexed to January 1. 2021. 2022. 2023 including subscriptions). Information on the risks to which this property is exposed is available on the Géorisques website: www.georisques.gouv.fr
…By Barnes Proprietes & Chateaux


ABSOLUTE FAVORITE – UNIQUE ARCHITECT VILLA Let yourself be seduced by this exceptional architect villa from 2013, offering 454 m² of living space on a plot of 3270 m², designed down to the smallest details for an unparalleled quality of life. From the entrance, the impressive volumes stand out with a spectacular living room under a cathedral ceiling, bathed in light, open to an elegant fully furnished and equipped American kitchen complemented by a pantry. The night area on the ground floor features a sumptuous master suite with a dressing room and bathroom, a true cocoon of comfort. Upstairs, a landing converted into an office leads to three beautiful bedrooms and two bathrooms, providing an ideal setting for family living. The converted attic has been transformed into a playroom, adding an additional space dedicated to leisure and relaxation. The basement reveals a rare world with an indoor swimming pool measuring 4x8 m with a mobile stainless steel bottom, accompanied by high-end equipment including bromine and UV water treatment, automatic pH regulation, and dehumidification. A garage, laundry room, and cellar complete this remarkable space. The house benefits from exceptional insulation and optimal thermal comfort thanks to underfloor heating powered by a heat pump, enhanced by a suspended Focus stove, a true work of art. Aluminum joinery with anti-burglary triple glazing and roller shutters enhance both comfort and security. Fully automated, the property offers a rare level of equipment with an alarm, internal and external video surveillance, a complete computer network, and a safe, providing serenity and discretion. Sold fully furnished and equipped, this villa is a turnkey opportunity for a demanding clientele in search of a unique property combining luxury, technology, and the art of living. A rare property that reveals itself and can be felt from the very first seconds. Commercial agent registered in Evry, RSAC 523 877 355. RSAC 523 877 355 Agency reference: 8629This description has been automatically translated from French.
…By Orpi - Evry Groupe Evolution




Presentation video available in the listingIn the confidential and preserved environment of the Bièvre Valley, in the heart of Bièvres, this contemporary villa of 286 m², built in 2012 by the prestigious Studio KO, stands out as a true architectural signature. Set on a landscaped plot of 2,223 m², bordered by an undevelopable natural area, the property enjoys a full southern exposure and absolute privacy. No overlooking neighbors. From the entrance, the volumes assert their presence. The main level showcases over 100 m² of reception space where the living room, dining room, and open kitchen interact in perfect fluidity. The ceiling height of about three meters and the spectacular Vitrocsa bay windows erase any boundary between indoors and outdoors, allowing light to sculpt the space. Crafted from stones and raw concrete, and using natural wood, the materials serve a sober and powerful aesthetic. The villa features five suites with private bathrooms, designed to preserve everyone’s privacy. An independent office, gym, integrated laundry room, and a spacious modular area complete a coherent and demanding layout. Outside, the wooden terrace of about 80 m² extends the living spaces towards an infinity heated pool that seems to blend into the vegetation. The landscape becomes an integral part of the architecture. Underfloor heating, energy performance rated C, alarm system: comfort is discreet, controlled, and sustainable. Twenty minutes from Paris, in close proximity to the Plateau de Saclay and major roadways, this property combines architectural work, protected nature, and strategic accessibility. This is not just a contemporary villa. It is a unique residence, rare on the southern Paris market. An exceptional property cannot be described; it must be discovered. Contact us today for a private tour. According to article L.561.5 of the Monetary and Financial Code, for the organization of the visit, you will be asked to present an identification document.This description has been automatically translated from French.
…By Nestenn Immobilier Igny


1 hour from Paris and 15 minutes from Fontainebleau, away from the charming village of Moret-sur-Loing, on a plot of 845m² by the canal... Picturesque former inn-restaurant fully restored in 2007 and currently undergoing interior renovation. It consists of 3 attached and unified buildings, offering 4 dining rooms, reception or private lounge of various sizes, 2 grassy and paved terraces, a garden, 6 bedrooms to finish furnishing, a large equipped professional kitchen, cold room, various technical rooms, 2 convertible outbuildings, a large vaulted cellar, and a large office. Parking available 100m away for cars and coaches. Named 'Le paradis vert', the beauty of the place and numerous tourist activities attract a steady clientele (on-site canoe club, walks along the towing path, walking and climbing in the forest of Fontainebleau, cycling on a designated European route, barges, boats, etc.). The Fontainebleau area is gathering an increasingly active and student population. The location is perfectly suited for gîte and bed and breakfast activities, restaurant and local business, or for a large private residence. Partially new roof, underfloor heating via geothermal energy in the basement and heat pump. Elevated reception rooms not flooded in 2016 and 2019. Compliance with disability standards. Price negotiable based on the completion of ongoing work. SNCF train station of Moret-sur-Loing 7 minutes by car (Paris Gare de Lyon 45 minutes). Aerodrome 5 minutes away.This description has been automatically translated from French.
…By Idée Prestige Immobilier


Cezanne and Roof ExclusivityThere are houses that are bought for what they are. This one is bought for what we will make of it! In a calm and residential environment in Antony, this house offers 183 m² of living space and about 230 m² on the ground, on a tree-planted plot of 463 m² without vis-à-vis. It is a family house with rare volumes, to be rethought according to your desires. Built on three levels with a full basement, it offers an organization particularly suited to family life: beautiful reception areas opening onto the garden, four bedrooms, already converted attic spaces, and numerous additional areas. The house now requires an update, but it possesses the essentials that cannot be created or moved: the volumes, the light, the garden, the distribution, and the location. From the entrance, a corridor with a closet helps to preserve the living spaces and easily organize daily life. The double living room of 40 m² is one of the strong rooms of the house. Bright, equipped with a bow window and a stylish fireplace, it offers enough space to create a true living room and a large dining room. It opens directly, at ground level, onto the treed and secluded garden. The equipped kitchen of 24 m² benefits from a dining area arranged in a veranda, creating a very pleasant transition between indoors and outdoors. This level also includes a large bedroom, a shower room, and a separate WC. A configuration particularly appreciated for receiving guests, accommodating a teenager or a parent, creating an independent office or simply having a bedroom on the same level. The first floor is dedicated to the night space. It includes three bedrooms, one of which is a master suite with its dressing area and bathroom, as well as an independent office and a second bathroom with WC. The master suite and one of the bedrooms each benefit from an outdoor space and an unobstructed view of a green environment. The house thus offers a total of four bedrooms, along with a real separate office. On the second and last floor, the attic has been converted into two beautiful rooms, one of which has a dressing area, complemented by a washroom with WC. Games room, cinema space, workshop, offices, guest rooms, or space reserved for teenagers: this independent level can evolve with the family's needs. The house also has a full basement, including a workshop, a boiler room, and two large additional rooms that can accommodate storage, a gym, a DIY space, or a cellar. An independent garage allowing parking for two vehicles and two garden sheds complete the set. The 463 m² plot, planted and without vis-à-vis, offers a true extension of the living spaces. Directly accessible from the living room, the garden allows for the arrangement of several spaces: dining, relaxation, children's play, or vegetable garden, in a preserved environment. A house to modernize… and above all to personalize. The house requires refreshing and modernization work: decoration, coverings, and some equipment need rethinking. On the energy side, the house has an energy performance assessment classified D and a recent Viessmann condensation boiler...This description has been automatically translated from French.
…By Exp Global France


In the Bièvre valley, just a few steps from Versailles and 20 minutes from the Porte d'Auteuil (A86/A13), in a calm, green environment without any overlook, this property of 450 m² extends over a landscaped plot of 3,400 m² with a terrace and a heated outdoor pool.On the ground floor, there is a beautiful entrance that opens directly onto the terrace. A semi-open kitchen, fitted and equipped. A cathedral living room with a fireplace, a dining room. A bright master suite of over 30 m² completes this level.Upstairs, there is a reading lounge overlooking the living area. An office space and a bedroom in the attic with magnificent views.On the garden level, a large TV/living room...opening directly onto the pool. Four en-suite bedrooms. A cinema room, a sauna, a laundry room, two cellars.A 65 m² outbuilding includes: a living room with a fitted open kitchen, a bedroom with a shower room. A triple carport and numerous parking spaces.This description has been automatically translated from French.
…By Kretz & Partners


Les Mesnuls — Less than an hour from Paris Entirely dedicated to hosting private and corporate events, this exceptional estate spans 1,100 square meters, nestled within a 4.5-hectare landscaped park in a preserved natural setting. The estate is centered around two separate buildings, offering remarkable flexibility in space configuration and a capacity suitable for events of all sizes, from intimate receptions to large-scale gatherings. The main building consists of an elegant entrance gallery with coat check and guest restrooms, a 400-square-meter reception hall extending onto a 328-square-meter panoramic terrace opening onto the park, a kitchen area, as well as a 45-square-meter room and a utility room. This unique setting can accommodate up to 650 guests in a cocktail reception layout, offering optimal comfort, ease of movement, and a welcoming atmosphere. The second building includes a reception hall, guest restrooms, a 150 m² reception room with a fireplace extending onto a 250 m² terrace, a kitchen area, and a bedroom. Basement of approximately 200 m² featuring storage areas, a utility room, a boiler room, and a garage for 3 vehicles. This complex provides a space perfectly suited for additional receptions, seminars, or private events. Separate apartment: A fully furnished apartment of approximately 95 m², featuring three en-suite bedrooms, harmoniously completes the complex. Every detail has been carefully considered to ensure immediate usability and a flawless experience: contemporary furnishings, dramatic lighting, an integrated sound system, projectors, safety features compliant with standards for public access buildings (ERP), a well for irrigation, and heating via a reversible heat pump. The harmoniously designed outdoor areas feature several water features and expansive landscaped spaces, perfectly suited for hosting outdoor ceremonies in an elegant, natural, and inspiring setting. A private parking lot for 200 vehicles completes the amenities of this exclusive venue, located just 5 minutes from Montfort-l’Amaury. Four separate entrances to the estate ensure smooth and secure traffic flow, suitable for large-scale events. A rare estate, immediately operational, offering strong operational value and a distinctive brand image, in the heart of one of the most sought-after areas of western Paris.
…By Kretz & Partners


Discover this beautiful 7-room house with 5 bedrooms located in the village of Élancourt, in a quiet neighborhood of the city. This modern house, offering a superb spacious living area, will charm you. It consists of: on the ground floor, an open kitchen leading to a double living room and the dining room with a direct view of the pool. You will also find a shower room, as well as a bedroom accompanied by a second room that can serve as a large dressing room or office, with direct access from the outside. On the first floor, you will find three bedrooms with built-in storage and a shower room, as well as a master suite with a bathroom, shower, and dressing room. This house also has a total basement of 140 m² including a garage, a cellar, a laundry room, and a workshop. Possibility to park two vehicles on the property. Information on the energy performance of this property: ENERGY class D index 226 and CLIMATE class B index 7. Estimated annual energy expenses for standard use: between €2,639 and €3,571 per year. Average energy prices indexed to the year 2021 (subscriptions included). Information on the risks to which this property is exposed is available on the Géorisques website: https://www.georisques.gouv.fr/This description has been automatically translated from French.
…By Futur Transactions


In the heart of the Saint Louis district, a stone's throw from the Cathedral, this charming little townhouse can only catch your attention. Spread over two levels with a large south-facing terrace overlooking the garden. It consists of a living room to the west, a kitchen to the east, a shower room with a toilet, and upstairs, a bedroom opening onto the terrace. Individual gas heating. This small, well-maintained family co-ownership also offers the enjoyment of a shared garden just steps from the cathedral square, shops, and the Rive Gauche and Chantiers train stations. Subject to the legal status of co-ownership. Number of lots: 5. No ongoing proceedings. Fees: 4% VAT included at the buyer's expense. Price excluding agency fees: €350,000This description has been automatically translated from French.
…By Laure Dary Immobilier


Truly a green setting for this beautiful family home, fully renovated, with generous volumes, located in a quiet residential area, close to the Lycée Saint-Jean d'Hulst and the Châtaigniers school. Spacious entrance of 25 m² leading to a large living room of 55 m² with fireplace opening directly onto a south-facing garden, an adjoining office, a bright dining room in a bow-window with recent open kitchen, 6 bedrooms including a master suite, 2 bathrooms, 1 shower room, a laundry/storage room. Total basement including a game room, a home cinema and storage cellars, garage for 1 car. Exceptional environment. Fees: 4% VAT included at the buyer's expense Price excluding agency fees: 2,067,308 €This description has been automatically translated from French.
…By Quartz Le Chesnay


Casavo offers for sale a high-end building, on a 429 m2 plot and built over 2 floors. Ideal for investors. This building consists of 5 apartments distributed as follows: 2nd floor: 2 two-room apartments with balcony and equipped kitchen. 1st floor: 2 two-room apartments with loggia and balcony. Ground floor: 1 studio with garden. The living area is 180 m². Particularly appreciated additional features include: - 3 closed garages. - 2 outdoor parking spaces. - 5 cellars of 3.60 m2. - 1 storage room. - 1 miscellaneous room. - High-end building with well-maintained common areas (marble stairs and floors). - Secured by an intercom and a keypad entry system. Energy performance diagnosis D. Property tax: €7020 per year. Condominium fees: €3000/year. Co-ownership: 18 lots. No ongoing legal proceedings. The 5 apartments are currently rented out (2 unfurnished and 3 furnished), ensuring immediate profitability. Current annual rental income is €56,200. The 5 rents need to be updated. Future annual rental income is €62,000. A rare property on the market, ideal for a quality heritage investment. Contact Casavo without delay for more information or to arrange a visit. Interested in this property? More information is available on the Casavo website.This description has been automatically translated from French.
…By Casavo Management France


Located about an hour from Paris, in the heart of a pristine natural setting, this fully renovated estate features nearly 1,000 m² of living space set within a 2-hectare enclosed park, with no direct neighbors. The property includes a main house with over 1,000 m² of usable space, a separate 200 m² wing for professional use, a 165 m² guest house, and a garden cottage. The main house features spacious reception areas opening onto the grounds, a custom-built kitchen, six suites, a library, a home theater, a fitness area, and a heated indoor pool under a sunroom, offering unobstructed views of the natural surroundings. The commercial wing has its own entrance and parking. It can accommodate an office, a practice, a business, or be converted into residential space. Over 150 m² of additional space also offers numerous possibilities for customization. The grounds are one of the property’s main attractions: five spring-fed ponds, century-old oak trees, lawns, woodland, a vegetable garden, an orchard, a greenhouse, and a chicken coop. The renovation was carried out with a particular focus on comfort and energy efficiency: a double-A energy performance rating, heat pumps, solar thermal panels, underfloor heating, double-glazed windows, fiber-optic internet, an alarm system, remote monitoring, and a charging station. Houdan and Montfort-l’Amaury are within easy reach, offering local shops, schools, and services. From the Houdan train station, you can reach Paris-Montparnasse in less than an hour. A secluded estate offering a family-friendly lifestyle, true professional independence, and an exceptional natural setting.
…By Paris Ouest Sotheby's International Realty - Hauts-de-seine - Yvelines


Coldwell Banker Rive Sud, your agency specialized in high-end real estate, offers you the exclusive opportunity to discover this exceptional contemporary house with a ground surface of 280m², ideally located just a 10-minute walk from the center of Clamart in a residential and quiet area.From the entrance, this architect-designed house built about ten years ago captivates with its contemporary architecture and the unique atmosphere that emerges from it. The heart of the house is a stunning living space of 52m² enhanced by a double height ceiling of over 6 meters. Its immense bay window, rising all the way up, floods the space with natural light and creates an absolutely remarkable sensation of space.Open to a landscaped garden of about 200m², this house benefits from a preserved environment where calm, privacy, and serenity reign, with no overlooking neighbors.The decoration, particularly well thought out, highlights the clean lines of the house and creates a warm and refined atmosphere.Designed to accommodate a family in the best conditions, the house features four bedrooms and an office, providing each person their own living space, as well as a private cinema room, a gym, and a laundry room that complement high-quality amenities.This property will appeal to lovers of contemporary architecture seeking a unique property that combines high-end features, exceptional volumes, and quality of life.An opportunity not to be missed.Energy display information for this property: Estimated annual energy costs: energy class C index 126kWh/m²/year and climate class C index 26Kg CO2/m²/year.Veronique Lepage (EI) commercial agent registered with the Nanterre RSAC no. 888348364.This description has been automatically translated from French.
…By Immobiliere Rive Sud (coldwell Banker@rive Sud)


Opportunity! House located in the heart of Clayes-sous-Bois, in a quiet street, close to shops and train stations. It offers beautiful volumes and is built on a plot of 320 m2. It consists on the ground floor of an entrance, a separate WC, a large kitchen, a double living room, a pantry, and a garage. On the first floor: 2 bedrooms, an office, a bathroom with a bathtub, shower, and WC. A house full of potential, ideal for a renovation and personalization project, in a sought-after area. Contact us for more information.? Les Clayes-sous-Bois – City Center? Approximately 102 m²?? 2 bedrooms + 1 office? Garage? Garden? Renovations neededFees included of 5% VAT at the buyer's expense. Price excluding fees 410,000 €. Energy class E, Climate class C Estimated annual energy expenses for standard use: between €2900.00 and €3980.00 for the years 2021, 2022, and 2023 (including subscriptions). Information on the risks to which this property is exposed is available on the Géorisques website: georisques.gouv.fr.INNOVE IMMO, partner of your life projects.We inform you that under Article L561-5 of the Monetary and Financial Code, an identification document will be required before each visit.
…By Innove Immo - Viroflay


In a neighboring village of Montfort l'Amaury, in the heart of a green environment with direct access to the forest, this 1960s house with an area of 220 m² is set on a landscaped plot of 2,600 m². The property, completely renovated in 2021, has managed to preserve the modernist spirit of its architecture while offering contemporary comfort. Cathedral volumes, cross light, stone, wood, and large openings to nature create a warm and elegant atmosphere. The light-filled living room opens onto a south-facing terrace and its wooded garden. Half a floor up is another very friendly lounge with its fireplace. Nestled in the cathedral roof is an office space. This house consists of 3 en-suite bedrooms. On the first floor, there is a 4th bedroom and a large dormitory/playroom. Outside, the landscaped garden naturally extends the reception areas and offers a rare, calm, and preserved setting. A unique property with timeless charm, ideal as a primary residence or country house less than an hour from Paris. The house is sold furnished with a selection of vintage 1970s furniture perfectly in line with the spirit of the place.This description has been automatically translated from French.
…By Kretz & Partners


PARIS XIV. AVENUE DE VILLEMAIN. FAMILY HOUSE WITH GARDEN BUILT IN 2022. SUNLIGHT AND ABSOLUTE QUIET. Superb contemporary house built in 2022 on two levels, with a surface area of 240 m² in absolute calm. Built in a U shape, it surrounds a lovely garden with large bay windows. With a perfectly studied layout and perfect proportions, it is both family-oriented and suitable for entertaining, luxurious, warm, and functional. In excellent condition and fully air-conditioned, complying with the latest standards, it is very bright due to its triple exposure and includes: - On the garden level, a huge reception area of 63 m², - spacious living room, dining room with a cathedral ceiling, an open-plan fully equipped kitchen -, three suites, each with a bathroom or shower and dressing room. - On the upper floor, a master suite with two dressing rooms and a large bathroom, a fourth suite with a dressing room and bathroom. - In the basement, a wine cellar, a laundry room, and technical rooms. Energy performance certificate B. - A beautiful independent studio, equipped and in perfect condition, adjoining the house, serves as a fifth bedroom, ideal for a student wishing to be isolated, an office, or for household staff. Sought-after address, close to public transport and shops. In absolute calm. GROUPE CONSULTANTS IMMOBILIER PARISThis description has been automatically translated from French.
…By Consultants Immobilier Motte Picquet
'%20stroke='%23DDAA3A'%20stroke-width='1.909'%20stroke-linecap='square'%20stroke-linejoin='bevel'/%3e%3c/svg%3e)
Receive by email any new listing that may match your search criteria
Your criteria :
By validating this form, you accept the general conditions of use of Le Figaro Properties.
These agencies offer a selection of luxury properties vente at Autruy-sur-Juine. Feel free to contact them for personalized assistance.
For your search for an exceptional property, select our luxury house with panoramic views in Autruy-sur-Juine, starting at $395,787. Offering an exceptional panorama, this residence overlooks the city and its surroundings. As the seasons pass, the spectacle is renewed without ever becoming tiresome. Depending on the area you are looking for, the living area starts at a minimum of 215 m².
