The agencies at Chantecoq
These agencies offer a selection of luxury properties vente at Chantecoq. Feel free to contact them for personalized assistance.

 English$ USD · m²


Le Domaine du Moulin, a property of character in the heart of the Gâtinais region Situated between Sens and Montargis, in a peaceful, pastoral village, Le Domaine du Moulin captivates with its distinctive charm and unspoiled rural setting. Located just 6 minutes from the motorway, it offers a 1-hour-20-minute commute to Paris, while everyday amenities remain close at hand. The estate comprises three independent living areas, spanning a total surface area of ??over 500 m². The main house opens into an entrance hall featuring a fireplace, an office, and a primary master suite equipped with a bathroom and an accessible (PRM-compliant) shower. The kitchen opens onto the garden, as does the living and dining area—a space of over 100 m² flooded with light through a large floor-to-ceiling window. A grand staircase leads to a second master suite, measuring over 80 m²; it begins with a uniquely styled, spacious bathroom—complete with a whirlpool tub and a walk-in shower—before continuing into the bedroom and its own private lounge. The loft, which features large windows overlooking the swimming pool, offers a ground-floor relaxation area with a Jacuzzi and shower. Upstairs, there is a bedroom, an open-plan kitchen, and a living room, all imbued with the distinct character of exposed stone walls and wooden beams. The independent caretaker’s house includes a bedroom, a shower room, a living room, and a kitchen with a fireplace. The grounds, spanning 13,450 m², surround the buildings and feature fruit trees and a rose garden with 21 different varieties. A trout stream runs through the property, lending the estate a unique atmosphere that evolves with the changing seasons. In the garden adjoining the house, a wooden shed and workshops will delight those with a passion for DIY and gardening. A very large, covered, heated saltwater swimming pool—measuring 12 x 6 meters and equipped with a heat pump and an automatic pH controller—completes these amenities, offering a space for leisure and relaxation in the heart of nature. A rare and charming property, where the French art of living is experienced every single day.
…By Megagence

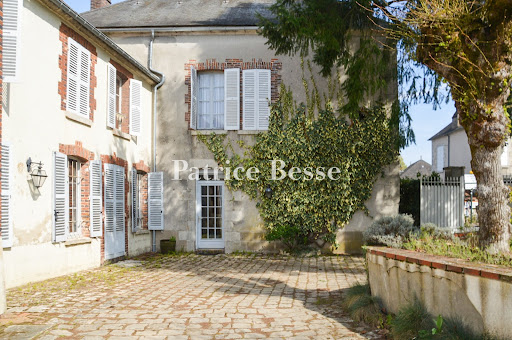


An authentic upper-middle-class house with a former presbytery and an old stable, nestled in the heart of a village in France’s Loiret department. The plot covers 5,320m². The house stands on the village square, opposite a 12th-century church. A wrought-iron gate leads into a paved courtyard, which brings together all the property's main sections. The upper-middle-class house connects inside to a former presbytery. There is also a stable, converted into a dwelling. The home offers a total floor area of around 320m², excluding the loft space. The section protruding at a right angle also houses a technical installations room, a workshop and a door leading up to the loft. A two-level barn with a 117m² floor area houses a garage. This barn also has an open-sided part that leads out to a small inner courtyard and to a walled, tree-dotted garden with a swimming pool. Lastly, there is another outbuilding with a 37m² floor area. It houses a workshop, a summer kitchen and a lavatory.
…By Patrice Besse


A restored former hunting lodge from the 17th century and its immense outbuildings, surrounded by woods and a garden, over more than 3 hectares in the Loiret department. Along the edge of the small town, within a landscape scattered with woods, meadows, farmland and forests, the property overlooks the valley and is accessible via a private lane. The site, with approximately 3.5 hectares, is entirely enclosed by walls, while, sheltered from the wind, the outbuildings and former hunting lodge are located around an immense rectangular and verdant interior gravel courtyard. In addition, a cobblestone patio, partially enclosed by walls, is hidden behind a row of conifers and surrounds the 5 x 11-metre swimming pool. As for the hunting lodge, it was built in the middle of the 17th century and then later reorganised in the 18th and 19th centuries, at which time the barns were refurbished as well. Featuring woods of approximately 1.9 hectares, as well as a grassy and tree-filled garden, surrounded by hedges, a wide entrance and wrought-iron pedestrian doors provide access to the property’s courtyard and garden.
…By Patrice Besse


Sotheby's International Realty offers you 100 km from the center of Paris, in Ferrières-en-Gâtinais, a charming medieval town labeled "small city of character," this stone house from the mid-19th century has a living area of 195 m² on a plot enclosed by walls and landscaped of more than 1400 m² with an 8x4 swimming pool built in 2023, heated and secured. The authenticity and charm of the facade renovated in 2022 will appeal to lovers of stone, as well as the imposing wooden front door, which will allow you to enter and park your vehicles in the courtyard paved and sheltered by a porch, which leads to the main house, an independent studio that could suit a teenager seeking freedom or a liberal profession (equipped and furnished kitchen, living room, bedroom, shower room, and separate toilet), the outbuildings (workshop, laundry room, wood shed, vaulted cellar, ...) as well as a magnificent barn of 70 m² completely rearranged into a convivial space to host family and friends around its sumptuous brazier, with access to the pool and garden. The main house consists of a spacious and bright living room with fireplace and access to the garden, open to a friendly equipped and furnished kitchen, a dining room with a stove, and a guest toilet with a washbasin. A beautiful wooden staircase leads to the upper floor dedicated to the sleeping area serving two master suites with shower room, one of which is transverse with shower and bathtub, a third bedroom currently serving as a dressing room, and a separate toilet. A beautiful home where the authenticity of the place has been carefully preserved: terracotta tiles, beams, period fireplace, trumeau, arched windows, while combining the comfort of modernity. For renovation enthusiasts, some outbuildings remain to be developed and will reveal the full potential of this sublime property ideally located, in immediate proximity to all amenities, schools and the college, just a few minutes walk from the town center of Ferrières and its market, 11 minutes by car from the Ferrières Fontenay train station (R line of the Transilien to Paris Gare de Lyon), with easy access to the highways (A6/A77/A19 nearby).This description has been automatically translated from French.
…By Val De Loire Sologne - Sotheby's International Realty


Les informations sur les risques auxquels ce bien est exposé sont disponibles sur le site Géorisques : www.georisques.gouv.fr. Votre conseiller immobilier ikami (EI)
…By Ikami


In an exceptionally calm and preserved environment, away from any nuisance, this vast estate offers a rare living environment for lovers of space and nature. The property comprises several houses as well as numerous outbuildings and annexes, offering a wide range of possibilities. Whether it's to accommodate several families, develop a co-housing project, create an animal-related business, or simply enjoy an exceptional living environment, this property lends itself to many projects. The 10 hectares of land are a real asset for keeping horses, livestock, or for any activity requiring large outdoor spaces. Meadows, woods, and natural areas combine to offer a peaceful and unspoiled setting. POSSIBILITY OF ACQUIRING A NEIGHBORHOOD WITH MORE THAN 100 HECTARES. A rare property, combining absolute tranquility, development potential and quality of life, just minutes from amenities and transport links.
…By Bellescize Immobilier


Located 120km from Paris, in the heart of Montargis town centre, this fully renovated 19th-century bourgeois house of 255 sq m combines old-world charm with contemporary comfort. Set on a 937 sq m plot, it boasts a walled garden, a swimming pool, a terrace, and several private parking spaces accessible via an electric gate. Its generous proportions, high ceilings, and an elevator compliant with accessibility standards make it a unique property, a rare find in such a prime location. From the moment you enter, the spacious layout reveals a home designed for comfortable family living. The ground floor comprises an office, a bedroom, and a bright 65 sq m living room opening onto the terrace and garden. The high-end fitted kitchen features amenities including a professional wine cellar. A 45 sq m reception room and a laundry room complete this level. Upstairs, there are three bedrooms, including a master suite with a shower room and dressing room, as well as a bedroom with a private bathroom. On the second floor, an attic offers excellent potential for conversion. The secluded 937 sq m garden provides a verdant oasis in the city. The heated and secure swimming pool and terrace invite you to fully enjoy sunny days. A vaulted cellar and a lean-to complete the property. Located close to shops, schools, and services, this property enjoys a prime location. A unique character home where heritage, accessibility, and a pleasant lifestyle come together in the heart of Montargis. The train station is a 7-minute drive away (Paris Gare de Bercy in 1 hour). Access to the A77, A6, and A19 motorways is also available. All shops, schools, a middle school, and a high school are located within the town. ENERGY RATING: C CLIMATE RATING: B Average energy prices indexed to the years 2021, 2022, and 2023 (including subscriptions): between EUR3,480 and EUR4,760 per year. Contact: Bérangère 33 6 22 41 39 93 Sales Agent (Sole Proprietorship) RSAC: 811 459 593 Orléans
…By Espaces Atypiques Orléans Chartres


In the heart of Blennes , a charming village in the Orvanne valley, near Voulx , Montereau-Fault-Yonne and Fontainebleau , discover this remarkable property where calm, serenity and a gentle way of life reign. A true haven of greenery, this elegant, carefully renovated farmhouse perfectly blends old-world charm with contemporary comfort. From the moment you enter, the warm atmosphere takes hold: spacious rooms, authentic materials, abundant natural light, and a welcoming ambiance create a particularly pleasant living environment where you immediately feel at home. The main house is organized around an entrance opening onto a double living room featuring an open fireplace. The fitted and fully equipped kitchen, designed as a true gathering place, opens onto a spacious, light-filled dining room. A guest toilet with washbasin, a pantry with storage, and a beautiful master suite with private bathroom and mezzanine dressing room complete the ground floor. Upstairs, a large landing leads to three further bedrooms and a bathroom. Outside, the charm continues with a meticulously maintained landscaped park of approximately 7,500 m2 , complete with a swimming pool and numerous areas perfect for relaxation. The lush, unspoiled surroundings lend the property a rare and particularly peaceful atmosphere. The property also has an outbuilding of approximately 91 m2 , including a large reception room with a bar and fireplace, ideal for entertaining, organizing festive occasions or creating a leisure space. A technical room/workshop, a laundry room, a woodshed, a vaulted cellar and an outdoor shower complete the amenities of this characterful place. Key features: A fully renovated, characterful farmhouse 258 m2 of living space Landscaped grounds of 7,500 m2 Swimming pool and remarkable outdoor spaces 91 m2 outbuilding with bar Master suite on the ground floor A warm atmosphere and a privileged living environment Orvanne Valley? South Seine-et-Marne Close to Fontainebleau, Montereau and Voulx A rare property where charm, elegance, and a gentle way of life come together in a privileged setting in the heart of the Orvanne Valley. A place where you immediately feel at home. To finally find the property that suits you, contact Pinoy Immobilier at 01.64.70.71.65 - 33 Grande Rue - 77940 Voulx
…By Pinoy Immobilier


In a quiet, secluded setting, discover this well-maintained detached house located in Blennes, a charming village in the Orvanne valley. On the ground floor, the entrance hall with built-in wardrobes opens onto a bright 48 m2 living area combining a lounge, dining room, and a fitted and equipped kitchen. This level also includes an office, a pantry/laundry room, and a separate toilet with a washbasin. Upstairs, the landing leads to four bedrooms , a shower room and a separate toilet. Outside, the fully enclosed 1,990 m2 garden offers a beautiful, secluded relaxation area: a 9 x 4 m heated swimming pool with a technical room, a terrace, and a pergola. A large garage with an attic completes the property. The house has an air-to-air heat pump, a pellet stove, and solar panels. As an indication, for the 2024/2025 period, the solar panels generated an EDF payment of approximately EUR1,900 per year; the amount may vary depending on production and contract terms. Located a few minutes from Voulx and close to the train stations of Montereau and Moret, Blennes is about 30 minutes from Fontainebleau and 1 hour 20 minutes from Paris. A well-maintained family home where you can fully enjoy the space, peace and quiet, and sunny days. To find the property that suits you, contact us at 01.64.70.71.65.
…By Pinoy Immobilier


Just 35 minutes south of Fontainebleau, this longère charms with its character, meticulous maintenance, and warm amenities. Nestled in a pleasant village in the Orvanne valley, near Voulx, it enjoys a closed and wooded garden of 758 m2, quiet and sheltered from view, with a heated pool and outbuildings. A house designed for entertaining and enjoying every space. On the ground floor, the living areas create a friendly atmosphere: a spacious reception room with a lounge and bar area, a dining room enhanced by a fireplace with insert, and a dining kitchen equipped with a wood stove. A second TV/library lounge offers a more intimate space, also suitable for an office or relaxation corner. A laundry area with shower and WC completes this level. At the half landing, the master suite has its own bathroom with shower and WC. Upstairs, a landing leads to three other bedrooms, a shower room, and a separate WC. The charm of the countryside, enjoying the outdoors. The garden features a heated pool to extend moments of relaxation in nice weather. Two barns offer great storage or development possibilities, depending on your projects and subject to necessary permissions. A wine cellar completes the ensemble. Exposed beams, stone, natural materials, and careful decoration give this property a chic country atmosphere, in harmony with its environment. Technical side: propane gas heating, double-glazed windows, and recent individual sanitation by a septic tank. A well-maintained longère, welcoming spaces, and a preserved setting, for year-round family living or weekend gatherings in the heart of the Orvanne valley. Information on the risks to which this property is exposed is available on the Géorisques website: www.georisques.gouv.frThis description has been automatically translated from French.
…By Pinoy Immobilier


Located near the charming town of Villeneuve-sur-Yonne, this magnificent property offers a peaceful and green living environment. Close to amenities and points of interest, this small historic town will satisfy the daily needs of its future owners while providing a setting conducive to relaxation.This unique property spans a large plot of approximately 1.6 hectares and consists of an impressive Master House/Manor/Chateau of about 480 m², featuring 12 rooms spread over three levels. It stands out with 7 spacious bedrooms, 5 bathrooms, 4 toilets, and bright living spaces, such as a large living room, a dining room, and a fitted and equipped dine-in kitchen. In addition, a recently renovated 49m² caretaker's house offers a fitted kitchen, a bedroom, and a shower room. All of this is set on a landscaped plot opening onto a wooded area and features a heated pool, a friendly terrace, a pond, and a lovely dovecote, adding a touch of character to this exceptional property. Photos and file available on request.Information on the risks to which this property is exposed is available on the Géorisques website: www.georisques.gouv.frSelling price: €840,000. Seller's fees.Contact your SAFTI advisor: Pascal LEGENT, Tel: 06 14 26 88 17, Email: [email protected] - EI - Commercial agent registered with the RSAC of SENS under the number 490303880This description has been automatically translated from French.
…By Safti


77940 VOULX - RARE - BRIGHT COTTAGE WITH SPACIOUS VOLUMES ON THE EDGE OF THE FOREST - 14-ROOM HOUSE OF 570 M² efficity, the online agency that estimates your property, offers you this unique and authentic property on 3 levels, of approximately 570 m², located on a wooded and enclosed plot of 3,054 m² offering numerous high-quality amenities. This magnificent and well-maintained manor, renovated for a peaceful and relaxing environment on the edge of the forest, exudes a warm and functional atmosphere. On the ground floor: • Welcoming entrance • Beautiful living room bathed in light and open to nature • Equipped and furnished kitchen with dining area and direct access to the terrace • First bedroom and bathroom with sauna • Laundry room with clothes dryer and toilet • Gym and wellness area for massage • Indoor heated pool with jacuzzi Upstairs: • Large versatile space • 6 bedrooms each with its own bathroom, independent hot water tank, and toilet • 50 m² playroom or seminar room Basement: • Several storage rooms and toilets • Large cellar • Game room with billiards, darts, and table football • Cinema room with authentic Gaumont seats Equipment and outdoor facilities: • Elevator for people with reduced mobility • Central vacuum system • Double glazing and automated electric shutters • Double garage + 6 parking spaces on the property • Outdoor swimming pool in Bali stone basin style • Multi-sport field, petanque court, ping-pong table Location: • 1 hour from Paris via the A6 • 4.5 km from Golf La Forteresse • 9.5 km from Château de Vallery • 14 km from Montereau-Fault-Yonne train station (Paris Gare de Lyon in 59 min) • 17 km from Moret-Loing-et-Orvanne and 32 km from Fontainebleau • All shops with primary schools on-site and secondary schools within 10 minutes (school bus service) Additional information: • Pellet stove to be installed • House sold fully equipped and furnished • Possibility to expand the land by purchasing the neighboring plot • Accommodation capacity: 15 beds • Suitable for: large family, comfortable second home, tourist activity (forecast on request) or liberal profession A rare opportunity in the area, not to be missed!
…By Efficity


EXCLUSIVE LISTING / 45700 - VIMORY - RENAISSANCE CASTLE / EQUESTRIAN ESTATE - OUTBUILDINGS - POOL - 6.5 HECTARES Nestled in the heart of Loiret, 45 minutes south of Fontainebleau and 1h30 from Paris, come discover this exceptional property of approximately 400 m² built on 6.5 hectares with equestrian facilities. Efficity exclusively offers you this rare gem with multiple possibilities. Whether to establish your primary or secondary residence, develop a tourist activity, or host your equestrian project, this property will offer you its full potential. At the origin of this ensemble, a Renaissance castle dating back to 1515, during the time of François 1er. You will find the characteristics inherent to the most beautiful old buildings; large lattice and mullioned windows, spiral staircase, tuffeau stones, exposed beams, terracotta tiles, spacious reception areas and a mill, all while benefiting from a more contemporary living comfort thanks to the significant renovations carried out successfully. The property is composed as follows: - on the ground floor and half-levels: entrance, living room with fireplace, dining room/fitted and equipped kitchen, utility room, mezzanine bedroom, shower room, toilet, technical room with mill mechanism, elevator, - on the first floor: master suite with bathroom with bath and shower, toilet, dressing room, two bedrooms with dressing room and adjoining shower room, laundry room, toilet, elevator, - on the second floor: convertible attic, - cellars, terrace, heated pool. Central heating with air/water heat pump and electric hot water production. The first annex building is composed as follows: - independent accommodation with kitchen open to living room, sleeping area, shower room, toilet, - stable with 10 boxes, 2 loose boxes, 2 tack rooms, 3 treatment rooms, solarium, indoor and outdoor shower for horses, toilet, - convertible attic, - storage shed nearby. The second annex building is composed as follows: - stable with 5 boxes and tack room, - storage space, workshop space, technical room, - convertible attic. Subsequently, the property expanded by acquiring a third annex building, composed as follows: - stable with 20 boxes, 2 tack rooms, 3 treatment rooms, shower for horses, - men/women reception area with 2 showers and 4 toilets, mezzanine, room with shower room, - covered storage/parking, - photovoltaic panels, - 50x30m sand riding arena. Outside: - 60x40m sand riding arena with sprinkler system, - 19 paddocks with water and electricity, - borehole supplying water to all buildings and annex facilities, - dovecote, - courtyard, well. Additional information, plans, photos, and videos available upon request.
…By Efficity


Located 1 hour 40 minutes from Paris via the A6 and A77 motorways, and just 6 km from a vibrant village with all amenities, this charming country house sits at the edge of a small hamlet. It features four bedrooms, a barn and a swimming pool, all sitting on 6,000 sq.m of completely unspoiled land equipped with a treehouse. Dating back to the late 18th century, the main house offers 160 sq.m of living area. It has been fully restored using high-quality materials, creating a perfect blend of period features (terracotta floor tiles, open beams, fireplaces) and a contemporary aesthetic feel. The entrance leads to a spacious reception area comprising a living room with fireplace, an open kitchen with range cooker, bar and fireplace, and a welcoming dining area. The ground floor also includes a large bedroom with independent access, a shower room and a guest WC. Upstairs, there is a vast mezzanine area serving as an office, small lounge and spare sleeping area, plus three bedrooms (including a large master suite with contemporary shower room and private mezzanine area). The property boasts a magnificent landscaped garden with mature trees where you will find an open-style barn (presenting 45 sq.m spread over two levels) and a large secluded swimming pool with south-facing sun deck. Additional facilities include a pool house with bar, a small lounge and a second outdoor terrace, as well as a summer dining area complete with barbecue, fire pit and pergola. Tucked away in a small wooded area, the treehouse offers a delightful play area for children. This is an idyllic, unspoiled and peaceful rural setting, free from any disturbances. It would make an ideal weekend retreat. A must-see property.
…By Emile Garcin - Proprietes & Chateaux


Nestled in a peaceful setting in the Loiret countryside, just 100 km south of Paris, this elegant character property offers approximately 230 sqm of living space on a beautifully landscaped plot of around 3,000 sqm. Rich in authenticity and preserved charm, the estate comprises a main house, an independent guest house, several outbuildings, and a dedicated wellness area featuring a swim spa. From the moment one enters, the 165 sqm main residence reveals a warm and authentic atmosphere enhanced by period materials and architectural features. The welcoming kitchen with dining area naturally extends into a spacious living room where exposed beams, stone walls, terracotta floor tiles, and an insert fireplace create a timeless and inviting setting. A shower room completes the ground floor. Upstairs, an elegant wooden staircase leads to a landing currently arranged as a home office, providing access to a bathroom, two bedrooms, and a second sleeping area composed of a library landing leading to a spacious third bedroom. Extending from the main building, a timber-framed addition houses a swim spa, creating a true space dedicated to relaxation and well-being. A boiler room, laundry area, and attic storage further enhance the property's amenities. Independent from the main residence, the 65 sqm guest house provides ideal accommodation for family and friends. It features a pleasant parquet-floored living room on the ground floor and two bedrooms upstairs served by a shower room. Adjoining the guest house, a barn offers numerous possibilities, whether as a workshop, storage space, or for further conversion projects. Outside, the garden forms a verdant retreat with flowering borders, fruit trees, and several areas designed for outdoor living. A terrace shaded by a pergola extends the reception spaces, while a large wooden garage with access to a cellar completes the ensemble. Just minutes from Ferrières-en-Gâtinais, a charming market town offering shops, schools, restaurants, and everyday amenities, the property enjoys a tranquil lifestyle while remaining well connected to Paris via the Ferrières?Fontenay and Souppes?Château-Landon railway stations, with direct access to Gare de Lyon in approximately 1 hour and 30 minutes. This distinctive property will appeal to lovers of authentic homes seeking either a primary or secondary residence combining character, generous volumes, and significant potential for further development. ENERGY RATING: D CLIMATE RATING: C Estimated annual energy costs for standard use (based on 2021, 2022 and 2023 energy prices, subscriptions included): between euros4760 and euros6500. Contact: Bérangère ? +33 (0)6 22 41 39 93 Sales Agent (EI) ? RSAC Orléans: 811 459 593
…By Espaces Atypiques Orléans Chartres


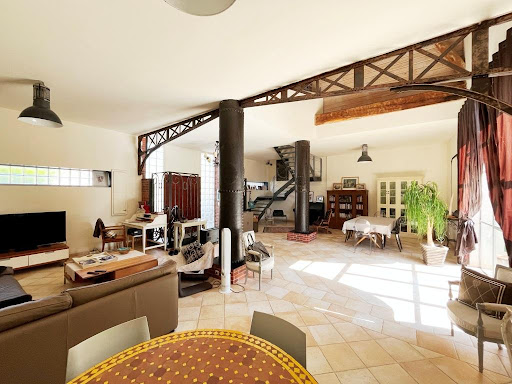


SENS, close to shops, a LOFT of 240m2 with its garden of 700m2 and its heated pool. The ground floor opens onto a 90m2 living room flooded with light from large bay windows and a height of 9m. This living room opens onto the garden and the equipped kitchen of 35m2 with its small patio, and a separate toilet with hand basin. A hallway leads to a master bedroom of 20m2 opening onto the terrace and a boiler room. Upstairs, the landing overlooking the living room serves three beautiful bedrooms, one of which has a bathtub, and a shower room with a toilet. A lovely landscaped garden with its 7x4 heated pool will allow you to enjoy sunny days. A vaulted cellar accessed through the garden completes the property. A rare LOFT in the heart of the city, complete change of scenery, total tranquility, just steps from shops and 10 minutes from the train station. Energy performance rating C, energy consumption between 1,860 EUR and 2,570 EUR per year. Information on the risks to which this property is exposed can be consulted on the georisques site: www.georiques.gouv.frThis description has been automatically translated from French.
…By Leigniel Immobilier

SENS -- ELEGANT TOWNHOUSE FROM THE 18TH CENTURY 340 m2 of living space · Enclosed garden of 620 m2 · Swimming pool · No overlooking In the heart of Sens, in a quiet street just steps away from shops and amenities, reveals a remarkable townhouse from the 18th century, shielded from view and imbued with a rare atmosphere. Spanning approximately 340 m2, the residence is set within a landscaped and enclosed garden of 620 m2, featuring a swimming pool, offering a true haven of peace in the city center. The entrance of the property is preceded by an elegant porch from the 16th century. Two large doors open onto a welcome courtyard paved with stones weathered by time, around which the residence unfolds in a U shape, immediately revealing its architectural nobility upon arrival. Remarkable receptions The ground floor opens onto an entrance leading to a cloakroom, a washbasin, and toilets, followed by a fitted kitchen. Continuing onward, a corridor leads to an authentic 18th-century dining room, preserving its magnificent period woodwork, its built-in china cabinet, its trumeaux depicting the four seasons, and its herringbone parquet floor. Beautiful double doors then open onto the salons, composing an exceptional ensemble of 95 m2 of reception rooms. Bathed in light thanks to nine windows and French doors, these rooms benefit from a remarkable ceiling height of 3.20 m, giving the whole a particularly elegant sensation of space and breathability. Two accesses allow direct access to the garden. An intimate garden in the heart of the city Outside, a pleasant dining terrace, protected by a small gate and its wicket, precedes a vast solarium made of Burgundy stone. This surrounds a swimming pool measuring 8 x 4 m, equipped with a liner installed in 2023 and an automatic treatment system. Subsequently, the wooded garden offers various plant perspectives, complemented by a small gardening area. A particularly pleasant ensemble, shielded from any overlooking, which gives this property an atmosphere of a country house... in the very heart of Sens. A floor dedicated to family life A beautiful staircase with a period wrought iron banister leads to the first floor. The landing leads to a corridor, toilets, a laundry room, and three generous bedrooms ranging from 17 to 26 m2. A fourth bedroom completes one of them, while two ensuite shower rooms and a toilet room perfect this sleeping area. On the second floor, a remarkable games room of 50 m2 offers numerous layout possibilities: family space, library, leisure room, or office. A fifth bedroom with an adjoining shower room and a storage attic complete this level. Outbuildings and service areas The property also benefits from a triple cellar under the house, including a gas boiler room, a technical room for the swimming pool, storage cellar, and wine cellar. In the welcome courtyard, an outbuilding houses a garage as well as a storage area. A rare address This residence elegantly combines the charm and authenticity of an 18th-century townhouse, the generosity of its volumes, and the comfort of a family property perfectly suited for contemporary living. Its enclosed garden with a swimming pool, its total absence of overlooking, and its absolute tranquility constitute particularly rare assets in the city center. An intimate and confidential property, where heritage, light, and the art of living meet, just a stone's throw from the historic center, shops, and all the amenities of Sens. File available upon request from Laurent Sineau. Information on the risks to which this property is exposed can be consulted on the georisques website: www.georisques.gouv.frThis description has been automatically translated from French.
…By Leigniel Immobilier


SENS, in the heart of the city center, beautiful BOURGEOIS HOUSE of 205m2 with its 8x4 swimming pool. On the ground floor, the entrance with vestibule leads to a 44m2 living room-dining room open to a fitted kitchen, and a toilet with a washbasin. On the first floor, the beamed landing distributes 3 beautiful carpeted bedrooms, an office, a spacious bathroom with shower, and a separate toilet with a washbasin. On the top floor under the eaves, a beautiful room of 38m2 can be arranged according to your wishes as a bedroom, playroom or office space, complemented by a dressing room and a bathroom with toilet. Outside, a large terrace surrounds the 8x4 swimming pool, sheltered from view. Automatic gate that allows you to park two vehicles. Energy performance rating D. Family home ideally located just steps away from shops, schools, and colleges. Information about the risks to which this property is exposed can be consulted on the georisques website: www.georisques.gouv.frThis description has been automatically translated from French.
…By Leigniel Immobilier


A haven of peace is what you will appreciate when you discover 'la propriété du chemin Haut'. This pleasant 200 m2 farmhouse, surrounded by its enclosed one-hectare garden with a recently built swimming pool, is located in the heart of the Othe forest, 1 hour and 30 minutes from Paris. Located in a dominant position, in a hamlet, 5 minutes by car from a town with all amenities, this property, entirely enclosed by a hedge, is invisible from the outside. A gate opens onto the garden and a small paved path leads to the house. The house consists of a large 72 m2 living room with triple exposure, old beams, a fireplace equipped with a polyflam fireplace and a pellet stove with Wi-Fi control, 3 French doors allow you to escape to the garden. Pleasant, semi-open kitchen, perfect for preparing meals while chatting with friends. In addition to a shower room and a separate WC, it also benefits from a ground-floor bedroom and a laundry room. On the first floor, a spacious, light-filled landing provides space for a study or bedroom, and includes a toilet, bathroom, storage area, and an air-conditioned cellar. Adjoining this is a large central room, ideal as a playroom or dormitory, which leads to two further bedrooms. Patiently renovated, roof from 2010, recent perimeter and under-roof insulation, the house consumes moderately little and the two heating methods: the pellet stove and the reversible heat pumps in the bedrooms can be controlled from your smartphone. The English-style garden unfolds on a gentle slope: dining area next to the living room, terrace and small outbuilding to store the ping-pong table, three chalets to shelter the small tractor, wood and tools. Connected by another paved driveway, an automatic gate provides access to three vehicles, which can be parked under a double carport or in a garage. In addition, three gravel parking spaces are available under the trees. A little further down, there is a recently built 10m x 4m swimming pool with a motorized cover, heat pump, chalet used as a technical room and a solar shower. Large garden for children to play hide and seek, many varied fruit trees allowing you to live self-sufficiently. A small path goes around the woods which are enclosed by a fence and a country hedge, ideal for letting your dog run. It is already 6 p.m., the perfect time to head to the bowling green, while the children finish their bike ride on the small country road that serves the property. What to do tomorrow? A walk on the long-distance hiking trail that passes 500m away? A spot of trout fishing by the sluice gate? A visit to a famous brewery a stone's throw away? Or simply relaxing by the pool? It's up to you... Contact Laurent Sineau for information and plans Information on the risks to which this property is exposed can be found on the Georisques website: www.georisques.gouv.fr
…By Leigniel Immobilier

Receive by email any new listing that may match your search criteria
Your criteria :
By validating this form, you accept the general conditions of use of Le Figaro Properties.
These agencies offer a selection of luxury properties vente at Chantecoq. Feel free to contact them for personalized assistance.
As part of your search for a luxury property, discover our catalog of 1 luxury house with a terrace in Chantecoq, offered from $815,778. Outdoor meals or summer receptions, the terrace extends the house outdoors. The house listed in our listing offers an attractive living area measuring 500 m².
