The agencies at Chevillon-sur-Huillard
These agencies offer a selection of luxury properties vente at Chevillon-sur-Huillard. Feel free to contact them for personalized assistance.

 English$ USD · m²


Renovated longère of 360sqm, 5 bedrooms, 7,7 acres of parkland and woodland with pond and swimming pool, 15 km from Montargis Set within 3 fully enclosed hectares, this longère dating from 1900 has all the charm of the Loiret’s fine country houses, combined with the comfort of a completely renovated home. It is private and sheltered from view without being isolated: shops and services are in the village, and Montargis is about 15 km away. The house The longère offers approximately 360 m² of living space, mostly on a single level on the ground floor, with an upper floor. Wide round-arched bay windows on the south-east side and large glazed bays on the north-west side let in plenty of light. Every room on the ground floor opens onto the terrace and garden. Ground floor: a living room with a cathedral ceiling and open fireplace, followed by the dining room, and a fitted kitchen. There is also a pantry, a laundry room and a boiler room. A gallery separates the living area from the master suite (bedroom, dressing room, bathroom and separate WC). Upper floor: two oak staircases, and a corridor leading to 4 bedrooms, 3 shower rooms, a bathroom and a small sitting room. A gallery overlooks the cathedral-ceilinged living room. Heating is by central heating with heat pumps. The grounds The grounds are landscaped and wooded, with fine mature trees. They include: about 4,9 acres of woodland (oak, hornbeam, coppice with standards); a pond of approximately 0,37 acres, fringed with water lilies; a swimming pool surrounded by a natural stone terrace, with sun loungers and parasols; a well; a covered outbuilding (carport) and a garden shed. Getting there Montargis is about 15 km away, the A77 motorway is nearby, and Paris is about 1 hour 30 minutes by road.
…By Junot Châteaux & Patrimoine


EXCLUSIVE LISTING / 45700 - VIMORY - RENAISSANCE CASTLE / EQUESTRIAN ESTATE - OUTBUILDINGS - POOL - 6.5 HECTARES Nestled in the heart of Loiret, 45 minutes south of Fontainebleau and 1h30 from Paris, come discover this exceptional property of approximately 400 m² built on 6.5 hectares with equestrian facilities. Efficity exclusively offers you this rare gem with multiple possibilities. Whether to establish your primary or secondary residence, develop a tourist activity, or host your equestrian project, this property will offer you its full potential. At the origin of this ensemble, a Renaissance castle dating back to 1515, during the time of François 1er. You will find the characteristics inherent to the most beautiful old buildings; large lattice and mullioned windows, spiral staircase, tuffeau stones, exposed beams, terracotta tiles, spacious reception areas and a mill, all while benefiting from a more contemporary living comfort thanks to the significant renovations carried out successfully. The property is composed as follows: - on the ground floor and half-levels: entrance, living room with fireplace, dining room/fitted and equipped kitchen, utility room, mezzanine bedroom, shower room, toilet, technical room with mill mechanism, elevator, - on the first floor: master suite with bathroom with bath and shower, toilet, dressing room, two bedrooms with dressing room and adjoining shower room, laundry room, toilet, elevator, - on the second floor: convertible attic, - cellars, terrace, heated pool. Central heating with air/water heat pump and electric hot water production. The first annex building is composed as follows: - independent accommodation with kitchen open to living room, sleeping area, shower room, toilet, - stable with 10 boxes, 2 loose boxes, 2 tack rooms, 3 treatment rooms, solarium, indoor and outdoor shower for horses, toilet, - convertible attic, - storage shed nearby. The second annex building is composed as follows: - stable with 5 boxes and tack room, - storage space, workshop space, technical room, - convertible attic. Subsequently, the property expanded by acquiring a third annex building, composed as follows: - stable with 20 boxes, 2 tack rooms, 3 treatment rooms, shower for horses, - men/women reception area with 2 showers and 4 toilets, mezzanine, room with shower room, - covered storage/parking, - photovoltaic panels, - 50x30m sand riding arena. Outside: - 60x40m sand riding arena with sprinkler system, - 19 paddocks with water and electricity, - borehole supplying water to all buildings and annex facilities, - dovecote, - courtyard, well. Additional information, plans, photos, and videos available upon request.
…By Efficity


In an exceptionally calm and preserved environment, away from any nuisance, this vast estate offers a rare living environment for lovers of space and nature. The property comprises several houses as well as numerous outbuildings and annexes, offering a wide range of possibilities. Whether it's to accommodate several families, develop a co-housing project, create an animal-related business, or simply enjoy an exceptional living environment, this property lends itself to many projects. The 10 hectares of land are a real asset for keeping horses, livestock, or for any activity requiring large outdoor spaces. Meadows, woods, and natural areas combine to offer a peaceful and unspoiled setting. POSSIBILITY OF ACQUIRING A NEIGHBORHOOD WITH MORE THAN 100 HECTARES. A rare property, combining absolute tranquility, development potential and quality of life, just minutes from amenities and transport links.
…By Bellescize Immobilier


Located 120km from Paris, in the heart of Montargis town centre, this fully renovated 19th-century bourgeois house of 255 sq m combines old-world charm with contemporary comfort. Set on a 937 sq m plot, it boasts a walled garden, a swimming pool, a terrace, and several private parking spaces accessible via an electric gate. Its generous proportions, high ceilings, and an elevator compliant with accessibility standards make it a unique property, a rare find in such a prime location. From the moment you enter, the spacious layout reveals a home designed for comfortable family living. The ground floor comprises an office, a bedroom, and a bright 65 sq m living room opening onto the terrace and garden. The high-end fitted kitchen features amenities including a professional wine cellar. A 45 sq m reception room and a laundry room complete this level. Upstairs, there are three bedrooms, including a master suite with a shower room and dressing room, as well as a bedroom with a private bathroom. On the second floor, an attic offers excellent potential for conversion. The secluded 937 sq m garden provides a verdant oasis in the city. The heated and secure swimming pool and terrace invite you to fully enjoy sunny days. A vaulted cellar and a lean-to complete the property. Located close to shops, schools, and services, this property enjoys a prime location. A unique character home where heritage, accessibility, and a pleasant lifestyle come together in the heart of Montargis. The train station is a 7-minute drive away (Paris Gare de Bercy in 1 hour). Access to the A77, A6, and A19 motorways is also available. All shops, schools, a middle school, and a high school are located within the town. ENERGY RATING: C CLIMATE RATING: B Average energy prices indexed to the years 2021, 2022, and 2023 (including subscriptions): between EUR3,480 and EUR4,760 per year. Contact: Bérangère 33 6 22 41 39 93 Sales Agent (Sole Proprietorship) RSAC: 811 459 593 Orléans
…By Espaces Atypiques Orléans Chartres


Ref.4903 : Exceptional hunting and farming estate covering nearly 692 acres (280 hectares) on the outskirts of the Sologne region This magnificent estate is situated in the Loiret, on the edge of the Sologne region, in the heart of the Orléans area, on the outskirts of the Orléans State Forest. The Orléans Forest, one of France’s largest woodlands, captivates visitors with its long avenues lined with tall trees, its numerous clearings, its many ponds and the richness of its forestry heritage. This exceptional environment provides a privileged refuge and an important foraging ground for large wildlife, offering a natural setting of rare quality. In addition to its close proximity to the Orléans Forest, the property enjoys an ideal location, just 10 kilometres from local shops and amenities, and 20 kilometres from Gien, which boasts secondary schools, a hospital, an SNCF railway station and motorway access. Orléans, the prefecture of the Loiret, is 60 kilometres away, whilst Paris is just 130 kilometres away. Combining absolute privacy with excellent accessibility, this estate is a true haven of peace, allowing you to escape the capital in under two hours, whether for a weekend or a longer stay. Facing north-west and situated on slightly elevated ground offering breathtaking views over the property’s pond, this architect-designed house, built in the 1970s using high-quality materials, has a living area of approximately 345 sqm. Built of rendered masonry and roofed with local flat tiles, it is spread over two storeys and features some spacious, light-filled rooms. On the ground floor, a spacious entrance hall leads, on the left, to a kitchen recently enlarged by an extension completed in 2025, bringing its floor area to 31 sqm. Adjacent to this is an elegant dining room of 35.5 sqm, featuring an imposing fireplace, a small sitting room, a study and a shower room with a toilet. This is followed by a spacious living room with a fireplace, opening directly onto a workshop with an adjoining boiler room. A second study completes this area, along with a separate bedroom connected to the house by a glazed gallery and featuring its own en-suite bathroom with a toilet. Upstairs, a wide corridor leads to two large bedrooms, each with its own en-suite shower room, a lounge and a spacious suite comprising a shower room, a bathroom, a dressing room and a balcony-terrace offering stunning views over the estate. Cellar beneath part of the property. OUTBUILDINGS : The estate’s outbuildings are organised around two main groups: the farm buildings, situated to the south of the main house, and several houses, barns and outbuildings scattered across the site. Together, they comprise several thousand square metres of built space, offering significant potential for agricultural, solar power, residential or tourist use. THE FARMSTEAD : - The barn and living quarters: Situated to the south of the main house, this north-south-facing building comprises a large barn and several living quarters. Built of rendered masonry with some sections clad in timber, it is roofed with flat local tiles to the north and interlocking tiles to the south. The roof has been completely refurbished. The barn section covers approximately 260 sqm and is currently used as a garage, workshop and storage area. The living quarters, built in the 1950s and subsequently fully restored, offer approximately 250 sqm of living space. They comprise a main living area consisting of a living room with an open-plan kitchen, a sitting room, a bedroom and a shower room, as well as four separate bedrooms, each with its own shower room and toilet. This layout is ideal for hosting family and friends or for running a guest accommodation business. - The old cowshed: Built of rendered rubble stone and covered with interlocking tiles, this old cowshed covers an area of approximately 400 sqm. Highly modern at the time of its construction as a ‘model dairy farm’, it still retains its original facilities: ventilation system, feeding corridors, old heating system, laboratory and feed mill. The roof has been completely refurbished. This building offers real potential for conversion for agricultural, craft or storage purposes. - The storage shed: Situated in the centre of the farmyard, this timber-framed shed has a floor area of approximately 300 sqm. Its tiled roof has been completely refurbished. It provides a spacious storage area for agricultural equipment. - The former cattle shed: With a floor area of approximately 1,900 sqm, this former cattle shed, complete with a milking parlour, is the main farm building. Arranged in an ‘L’ shape, it comprises numerous areas for livestock rearing as well as a wide feeding corridor at the rear. The structure consists of a steel frame with metal cladding and roofing, supplemented by a few concrete walls. Its substantial size opens up the possibility of numerous conversions, including a solar project. -Ancillary buildings: The farm complex is complemented by a flat-roofed silo of approximately 350 sqm and two restored former pigsties. DETACHED HOUSES AND OUTBUILDINGS : - The guest house: Situated at the northern end of the estate and accessible directly from a small road, this detached house boasts a fully enclosed garden with a semi-inground swimming pool and a pétanque court. Restored, it offers approximately 116 sqm of single-storey living space comprising a living room with an open-plan kitchen, a lounge, two bedrooms, a bathroom and a toilet. A 77 sqm outbuilding, converted into a garage and workshop, completes the property. - The annexe: Built in 1968 to the north of the main house, facing the pond, this annexe enjoys a particularly pleasant location. The semi-underground ground floor comprises a garage, a cellar and a utility room. The first floor features a living room opening onto a terrace, three bedrooms and the service rooms. It has a total floor area of approximately 160 sqm spread over two levels. - Appendix 1: Situated at the entrance to the estate, opposite the Orléans State Forest, this old traditional house comprises a main dwelling and several outbuildings. Built using half-timbering and rendered cob, it requires complete renovation. Water and electricity connections are in place; a drainage system has yet to be installed. The property has a total floor area of approximately 221 sqm. - Appendix 2: Situated in the heart of the estate, amidst the plains and on the edge of the forest, this old house enjoys a particularly unspoilt setting. Built using half-timbering and rendered cob, it requires complete restoration. It has a floor area of approximately 136 sqm. TECHNICAL FACILITIES : - The water tower: An iconic feature of this former model farm, the water tower supplies water to the network fed by the borehole, as well as to the estate’s irrigation systems. The concrete structure has been inspected and the pumps have recently been replaced. - The generator: The property is equipped with its own electricity generator, a real asset for a property of this kind. LAND : Offered as a single contiguous tract and free of any occupancy, this exceptional estate extends over approximately 692 acres, ideally configured for hunting or agricultural use. It offers a rare balance of woodland, wetlands, farmland, and purpose-built hunting infrastructure. This diversity of habitats represents a major asset for farming operations, wildlife management, and biodiversity conservation. The estate includes approximately: - 284 acres of short-rotation coppice, broom, fallow land, miscanthus, permanent grassland, sorghum, and switchgrass—habitats and crops particularly well suited to both large and small game. - 235 acres of arable land, currently devoted primarily to corn production. These fields have benefited from substantial improvements in recent years, including partial drainage, soil pH correction, amendments, and the installation of an underground irrigation network supplied from the property's water tower. Current yields average approximately 97 quintals per hectare (about 8,660 pounds, or 4.33 short tons, per acre). A large portion of the farmland is enclosed with 6-foot (1.8-meter) chestnut-post fencing fitted with four strands of electric wire to minimize damage caused by large game animals. Grassed buffer strips have also been established between the fencing and cultivated fields to provide additional habitat for small game. The unfenced parcels serve as important feeding areas for large wildlife and contribute directly to the estate's outstanding hunting quality. All agricultural land is eligible for the European Union's Common Agricultural Policy (CAP) subsidies, generating approximately €39,000 per year in Basic Payment Scheme entitlements. In the future, these fields could also be converted into dedicated game crops, fallow areas, or biodiversity-enhancing habitat. - 86 acres of managed woodland are operated under a Forest Management Plan (Plan Simple de Gestion) approved by the Regional Forest Property Centre (CRPF) for the period from January 1, 2019, through December 31, 2034. The woodland consists predominantly of hardwoods—primarily oak and hornbeam—with a few stands of conifers. It plays a vital role in maintaining the estate's ecological balance by providing shelter, breeding habitat, and sanctuary for wildlife while enhancing the property's overall environmental quality. The estate's immediate proximity to the Orléans State Forest further enhances its hunting appeal by encouraging the natural movement of red deer and wild boar across the landscape. - Approximately 17 acres of wetlands comprise a 12-acre lake together with around ten ponds scattered throughout the property. Located near the main residence, the lake is a defining landscape feature. Crossed by the estate entrance road via a bridge, it provides an exceptional setting. Fully compliant with applicable regulations, it is equipped with a monk-type water control structure that allows precise water-level management and drainage. The lake is supplied by a specially designed drainage network. The various ponds, recently restored, complement this water system. They contribute to the efficient functioning of the estate's natural drainage network while promoting rich and diverse biodiversity, creating particularly favorable habitat for wildlife. In terms of infrastructure, the estate is served by a network of private roads, which have recently been resurfaced, allowing easy access throughout the entire site. The ditches have been fully restored and maintained to ensure effective drainage of both agricultural plots and natural areas. The various facilities, notably the water tower, the gravelled paths, the drained ditches and the irrigation network, bear witness to the quality of the investments made in recent years. Thanks to the diversity of its habitats – agricultural plains, cropland, woodland, ponds, a lake and the edges of the Orléans State Forest – the estate offers an environment particularly favourable for hunting both large and small game, making it, in effect, an exceptional hunting estate. The rotational crops, plantations specifically for hunting purposes (switchgrass, miscanthus, broom, etc.) and the numerous improvements carried out help to maintain a high level of attractiveness for wildlife. Hunting is unrestricted and benefits from a particularly favourable hunting quota, comprising in particular 24 roe deer, 2 CEM, 8 CEM1, 12 does and 10 young wild boars, with no shooting limits. Finally, six large hunting hides are distributed across the estate to enable optimal use of the various hunting sectors. As such, the estate offers a rare balance between agricultural profitability, forestry quality and hunting excellence. Income from CAP subsidies also helps to offset a significant proportion of the operating costs associated with managing the estate. Cabinet LE NAIL – Loiret - Sologne – M. Baudouin LE GRELLE : +33 (0)2.43.98.20.20 Baudouin LE GRELLE, Individual company, registered in the Special Register of Commercial Agents, under the number 917 712 358. We invite you to visit our website Cabinet Le Nail to browse our latest listings or learn more about this property.
…By Cabinet Le Nail


Nestled in a peaceful setting in the Loiret countryside, just 100 km south of Paris, this elegant character property offers approximately 230 sqm of living space on a beautifully landscaped plot of around 3,000 sqm. Rich in authenticity and preserved charm, the estate comprises a main house, an independent guest house, several outbuildings, and a dedicated wellness area featuring a swim spa. From the moment one enters, the 165 sqm main residence reveals a warm and authentic atmosphere enhanced by period materials and architectural features. The welcoming kitchen with dining area naturally extends into a spacious living room where exposed beams, stone walls, terracotta floor tiles, and an insert fireplace create a timeless and inviting setting. A shower room completes the ground floor. Upstairs, an elegant wooden staircase leads to a landing currently arranged as a home office, providing access to a bathroom, two bedrooms, and a second sleeping area composed of a library landing leading to a spacious third bedroom. Extending from the main building, a timber-framed addition houses a swim spa, creating a true space dedicated to relaxation and well-being. A boiler room, laundry area, and attic storage further enhance the property's amenities. Independent from the main residence, the 65 sqm guest house provides ideal accommodation for family and friends. It features a pleasant parquet-floored living room on the ground floor and two bedrooms upstairs served by a shower room. Adjoining the guest house, a barn offers numerous possibilities, whether as a workshop, storage space, or for further conversion projects. Outside, the garden forms a verdant retreat with flowering borders, fruit trees, and several areas designed for outdoor living. A terrace shaded by a pergola extends the reception spaces, while a large wooden garage with access to a cellar completes the ensemble. Just minutes from Ferrières-en-Gâtinais, a charming market town offering shops, schools, restaurants, and everyday amenities, the property enjoys a tranquil lifestyle while remaining well connected to Paris via the Ferrières?Fontenay and Souppes?Château-Landon railway stations, with direct access to Gare de Lyon in approximately 1 hour and 30 minutes. This distinctive property will appeal to lovers of authentic homes seeking either a primary or secondary residence combining character, generous volumes, and significant potential for further development. ENERGY RATING: D CLIMATE RATING: C Estimated annual energy costs for standard use (based on 2021, 2022 and 2023 energy prices, subscriptions included): between euros4760 and euros6500. Contact: Bérangère ? +33 (0)6 22 41 39 93 Sales Agent (EI) ? RSAC Orléans: 811 459 593
…By Espaces Atypiques Orléans Chartres


Located 1 hour 40 minutes from Paris via the A6 and A77 motorways, and just 6 km from a vibrant village with all amenities, this charming country house sits at the edge of a small hamlet. It features four bedrooms, a barn and a swimming pool, all sitting on 6,000 sq.m of completely unspoiled land equipped with a treehouse. Dating back to the late 18th century, the main house offers 160 sq.m of living area. It has been fully restored using high-quality materials, creating a perfect blend of period features (terracotta floor tiles, open beams, fireplaces) and a contemporary aesthetic feel. The entrance leads to a spacious reception area comprising a living room with fireplace, an open kitchen with range cooker, bar and fireplace, and a welcoming dining area. The ground floor also includes a large bedroom with independent access, a shower room and a guest WC. Upstairs, there is a vast mezzanine area serving as an office, small lounge and spare sleeping area, plus three bedrooms (including a large master suite with contemporary shower room and private mezzanine area). The property boasts a magnificent landscaped garden with mature trees where you will find an open-style barn (presenting 45 sq.m spread over two levels) and a large secluded swimming pool with south-facing sun deck. Additional facilities include a pool house with bar, a small lounge and a second outdoor terrace, as well as a summer dining area complete with barbecue, fire pit and pergola. Tucked away in a small wooded area, the treehouse offers a delightful play area for children. This is an idyllic, unspoiled and peaceful rural setting, free from any disturbances. It would make an ideal weekend retreat. A must-see property.
…By Emile Garcin - Proprietes & Chateaux


Sotheby's International Realty offers you a house located 100 km from the center of Paris, in Ferrières-en-Gâtinais, a charming medieval town labeled "small city of character." This stone house from the mid-19th century boasts a living space of 195 m² on a walled and landscaped plot of over 1400 m², featuring an 8x4 pool built in 2023, heated and secure. The authenticity and charm of the facade renovated in 2022 will appeal to lovers of stone, as will the imposing wooden front door that allows you to enter and park your vehicles in the sheltered paved courtyard, which leads to the main house, an independent studio that could suit a teenager seeking freedom or a liberal profession (fitted kitchen, living room, bedroom, shower room, and separate toilet), the outbuildings (workshop, laundry room, woodshed, vaulted cellar,...) as well as a magnificent barn of 70 m² completely renovated into a convivial space to host family and friends around its sumptuous fire pit, with access to the pool and garden. The main house consists of a spacious and bright living room with a fireplace and garden access, open to a friendly fitted kitchen, a dining room with a stove, and a guest toilet with a hand basin. A beautiful wooden staircase leads to the first floor dedicated to the night area, serving two master suites with shower rooms, one of which is cross-through with a shower and bathtub, a third bedroom currently serving as a dressing room, and a separate toilet. A beautiful residence where the authenticity of the premises has been carefully preserved: terracotta tiles, beams, period fireplace, trumeau, arched windows, all while blending the comfort of modernity. For renovation enthusiasts, several outbuildings remain to be developed, revealing the full potential of this sublime residence ideally located, in immediate proximity to all amenities, schools and the college, just a few minutes' walk from the town center of Ferrières and its market, 11 minutes by car from the Ferrières Fontenay train station (R line of the Transilien to Paris Gare de Lyon), with easy access to the highways (A6/A77/A19 nearby).This description has been automatically translated from French.
…By Val De Loire Sologne - Sotheby's International Realty


Built on the foundations of a former château, this lordly farmstead has retained its water-filled moat — a rare, almost medieval legacy that lends the property its unmistakable character. A long, entirely private driveway. The silence of the Gâtinais plains. And then, suddenly, a 154-foot façade reveals itself: warm blonde limestone, red brick surrounds, and dormers with rounded pediments. The stone pilasters of the original château gateway, still standing, quietly recall the noble origins of the estate. This place is not discovered — it announces itself, with the quiet certainty of somewhere that has weathered time without bearing its weight. 1h30 from Paris, with no neighbouring overlooking, on the edge of woodland, this estate is above all a way of life — long dinners with friends, weekends that stretch on, lazy afternoons by the pool, early morning rides. A generous place, made for entertaining, sharing, and living fully. The Main House — approx. 4,500 sq ft of living space Eleven principal rooms spread across two levels. On the ground floor: an 860 sq ft reception room, a through granite kitchen, a scullery, a utility room and a ground-floor bedroom. Upstairs: five bedrooms including a master suite with spa shower and dressing room, two shower rooms, parquet flooring throughout. Arched windows, a large central bay window, roof redone in 2000. Geothermal heating with underfloor heating throughout. The Independent Guest Cottage Adjoining the main house with fully autonomous access: open-plan kitchen, dining room, sitting room, two bedrooms, shower room. Ideal for family, a caretaker, or rental income. The West Annexe A substantial three-level building enclosing the inner courtyard. In the basement, a cellar with a spring-fed well. On the ground floor, a garage for five vehicles and a heated indoor pool measuring 39 × 20 ft, equipped with a heat pump and safety cover. On the upper floor, a 1,075 sq ft open-plan space offering considerable conversion potential. The Grounds — 10 acres in a single parcel The water-filled moat encircling the property gives this estate its singular, near-medieval quality. A one-acre gravelled inner courtyard bordered by moats. An orchard planted with cherry, plum, peach, pear, fig and raspberry. A 8.5-acre pine grove. Enclosed meadows accessible via a bridge over the moat. A dovecote currently under restoration, with sound structural work already completed.
…By Junot Châteaux & Patrimoine


Tucked away from prying eyes, in the heart of an exceptional natural environment, discover this magnificent property combining authenticity, spaciousness, and potential. Built on a wooded plot of over 5,000 m², this superb stone longère dating from the early 20th century offers approximately 300 m² of living space. Perfectly maintained, it will charm nature lovers, those seeking tranquility, and those who appreciate large spaces. From the moment you arrive, the charm is evident: a vast inner courtyard, characterful architecture, a beautiful landscaped garden featuring a swimming pool, and an unobstructed view of the surrounding countryside provide a rare living environment where serenity and a change of scenery await. The house offers very nice volumes, with four large bedrooms on the upper floor, each with its own bathroom. Two of them also have their own dressing rooms. Outside, two large outbuildings complete the property. The first, currently used as a large barn, offers significant development potential. The second is already converted and could accommodate numerous projects according to your desires. This property is perfectly suited for a high-end family residence, but also for multiple projects such as a guesthouse, lodgings... The volumes, the outbuildings, and the natural setting make this property uniquely full of opportunities. A unique property where the charm of old meets the comfort of a well-maintained property, ideal for those seeking a true haven of peace without giving up the potential that such a domain offers. A rare property in the area, to be discovered without delay.This description has been automatically translated from French.
…By 3g Immo Prestige


Only 100km from Paris, on the border of the Seine et Marne, in a small village in the Loiret, in the heart of a park of more than 3 hectares, this Directoire castle develops 465sqm of living space (520sqm on the ground), supplemented by a caretaker's house with 70sqm of living space (80sqm on the ground). Take a long avenue of lime trees, discover the front of the park and begin to see this historic facade, adorned with a Louis XIII gate. The main courtyard allows you to discover the different buildings that will make up this property. The visitor's eye is already sparkling and is impatient to climb the steps to push open the majestic double main door. The cabochon paving of the entrance will then give way to the terracotta tiles, the true common thread of this building. A breathtaking living space is then revealed. The living room seems to be one with the English-style garden which gives this reception space an incomparable elegance. The remarkable stone fireplace and bases add to the warm atmosphere. The adjoining dining room, sharing the same codes, perfectly completes the reception on this level. The kitchen, the real bustling heart of the house, is spacious, bright and equipped with high-end appliances. Thus, the emblematic piano of the Lacanche house will delight the taste buds of gourmets. A scullery with laundry room follows. An office, a small boudoir-style relaxation room and a service entrance complete this level. The two upper levels are dedicated to the sleeping area. On the first floor, elegance is also present in every room. The master bedroom, with generous volumes, is decorated with a custom dressing room, a gym and a double modular bathroom, with a resolutely chic spirit where everyone will find their own space. There proudly sits a rooster's claw bathtub. Three other spacious bedrooms, with their own style as well as an additional bathroom make up this level. The second and top floor comfortably accommodates guests. A first large bedroom under exposed framework has a private open bathroom. A bathroom, three other bedrooms with a water point for some as well as an attic complete this floor. Because this residence is exceptional, it had to have an equally exceptional cellar. Vaulted, made of stone and brick, it is worthy of hosting the greatest wines. A second cellar, more technical but large, partly houses the boiler room. The exteriors are truly an ode to relaxation, an invitation to slow down and enjoy. Enjoy around the swimming pool and its pool house, in the shade of the olive trees. Enjoy under the covered terrace with summer kitchen. Enjoy strolling through the different gardens, with different inspirations. The outbuildings are as large as the castle. First, a Louis XIII pavilion of 80sqm includes a first room on the ground floor and a second room upstairs. Today he has an office and an artistic workshop there, but the range of possibilities is vast. Then, the caretaker's house is today a habitat in its own right. It can accommodate family, friends or a live-in caretaker with living room, kitchen, laundry room and upstairs two bedrooms and bathroom. Finally, to complete the discovery of this property, several garages, shelter, old stables, old greenhouses and like a cherry on the cake a barn of more than 300sqm on two levels. This historic property combines authenticity, elegance and old-world charm while having benefited from a high-quality restoration, without austerity or ostentation and enhanced by an artistic touch. Paris via A6 Quick access to the A19 to join either the A10 or the A77 Train stations (Nemours, Montargis, Souppes) less than 30 minutes Amenities in neighboring towns a few minutes by car ENERGY CLASS: E CLIMATE CLASS: E Estimated average amount of annual energy expenditure for standard use, established from average energy prices indexed to the years 2021, 2022, 2023: between EUR11,690 and EUR15,870. Contact: Marion 06 31 34 53 34 RSAC: 893 317 388
…By Espaces Atypiques Orléans Chartres


A nineteenth-century manor house, 1 hour 30 from Paris: a home for living, entertaining or launching a major project. Ten bedrooms, nine fireplaces, two swimming pools and 12 acres. Between Gien and Montargis, in the heart of the Gâtinais, a gravel drive leads to the manor’s forecourt. Blue-grey façade, white shutters, pediment with a bull’s-eye window, tall brick chimneys, slate roof and a brick bartizan: the house has presence, with modern comfort. Entertaining on a grand scale A glass-roofed veranda opens onto a large 39sqm drawing room. Around it are two dining rooms, a TV room, a study, a games room and a kitchen. On the garden side, the stone terrace seats a large party, facing the lawn and the pool. Ten bedrooms Seven bedrooms on the first floor, four on the second. The second floor is laid out like a separate apartment: four bedrooms of 20sqm, a sitting room, a kitchenette and two shower rooms. Nine fireplaces, three of them on the ground floor, give the house its character. About 12 acres in one piece Parkland, field and woodland, and an ornamental garden: plenty of space and no neighbors in view. Two swimming pools, one of them heated, a greenhouse, two wells, a fenced kennel and a chicken coop. Outbuildings for every project
…By Junot Châteaux & Patrimoine


Character longère on the edge of the forest of Orléans, 1 hour and 30 minutes from Paris and 45 minutes from Orléans, presented by Sylvain CAUQUIS.Located in a small peaceful hamlet, directly on the edge of the forest of Orléans, this superb longère with a ground area of 275 m² seduces with its authenticity and charm. It enjoys a preserved environment, free from disturbances, in the heart of a verdant setting where calm and nature prevail.The living room of 91 m², with an open kitchen, is east/west facing and benefits from through light thanks to its many openings. This space invites conviviality and is full of charm. One can find beautiful tiles on the floor, exposed beams, and an open fireplace that brings a warm atmosphere.On the ground floor, a spacious master suite offers comfort and intimacy. The upstairs has three additional bedrooms, ideal for accommodating family and friends.Outside, on the east side, a walled garden houses a heated swimming pool and a friendly pool house to enjoy the beautiful days. On the west side, a terrace offers an unobstructed view of a body of water and the forest, a soothing natural setting with no overlooking neighbors.This property combines character, authenticity, and quality of life, just a few minutes from amenities.Ideal as a second or primary residence!! Virtual visit available after a phone interview.Guaranteed favorite! EXCLUSIVITY!Information about the risks to which this property is exposed is available on the Géorisques website: www.georisques.gouv.fr.CAPIFRANCE Real Estate Network - Your commercial agent (RSAC No. 840 182 828 - Registry of ORLEANS) Sylvain CAUQUIS Individual Entrepreneur with Limited Liability 06 02 17 25 25 - Ref. 949396This description has been automatically translated from French.
…By Capifrance - Sylvain Cauquis

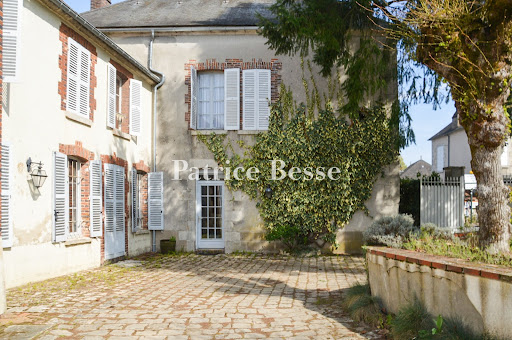


An authentic upper-middle-class house with a former presbytery and an old stable, nestled in the heart of a village in France’s Loiret department. The plot covers 5,320m². The house stands on the village square, opposite a 12th-century church. A wrought-iron gate leads into a paved courtyard, which brings together all the property's main sections. The upper-middle-class house connects inside to a former presbytery. There is also a stable, converted into a dwelling. The home offers a total floor area of around 320m², excluding the loft space. The section protruding at a right angle also houses a technical installations room, a workshop and a door leading up to the loft. A two-level barn with a 117m² floor area houses a garage. This barn also has an open-sided part that leads out to a small inner courtyard and to a walled, tree-dotted garden with a swimming pool. Lastly, there is another outbuilding with a 37m² floor area. It houses a workshop, a summer kitchen and a lavatory.
…By Patrice Besse


iad France - Solange Fornarelli offers you: An architectural masterpiece in the heart of the Orléans forest.At just 120 km from Paris, in the heart of the majestic Orléans forest, an absolutely extraordinary property unfolds, where architecture, water, and nature create a living environment of rare intensity.Hidden at the end of a long tree-lined driveway, this property of about 15 hectares seems to have always been part of the landscape. Green roofs, facades dressed in vegetation, volumes melted into their environment: here, architecture fades away to let nature express itself.Upon entering, the discovery is striking. The half-levels naturally guide the eye toward the heart of the house: a spectacular reception room bathed in light, open to an exceptional panorama. A huge glass facade reveals the private pond of nearly 2 hectares that accompanies the property, offering at every moment a living picture rhythmically changing with the seasons and the reflections in the water.The living spaces have been designed for hosting and sharing. The living room, dining room, various lounges, and winter garden harmoniously communicate with the outside, creating a unique sensation of immersion in nature. The kitchen, inspired by both family and professional universes, combines aesthetics, functionality, and conviviality.The night area hosts four true independent suites, each with its own bathroom, private toilets, fireplace, and a unique view of the estate. A rare space where comfort, intimacy, and contemplation meet.Upstairs, a vast plateau with generous volumes offers multiple possibilities for arrangement: library, offices, private lounge, artistic space, or additional bedrooms according to everyone's desires.The spiral staircase, a true backbone of the house, also serves the technical spaces, laundry room, and a particularly remarkable basement. From there, a private dock allows direct access to the pond by boat, providing an absolutely unique living experience.Outside, the estate reveals its full richness. Woods, meadows, and bodies of water compose a preserved environment where calm and freedom reign. A geothermal-heated swimming pool, its pool house, a large garage workshop, several outbuildings, a sizable carport, as well as a caretaker's house complete the ensemble.Equestrian enthusiasts will appreciate the existing facilities including saddle rooms, shelters, riding arena, and mountain trail course, allowing horses to be welcomed under privileged conditions.Heated by geothermal water/water from a borehole, designed in every detail and executed without compromise, this property embodies a rare vision of habitat where architectural innovation serves the landscape.A confidential, inspiring, and deeply unique place, destined for lovers of nature, space, and exceptional architecture.Agency fees are the seller's responsibility. An identification document that is valid will be required upon visit, in accordance with article L.561-5 of the monetary and financial code. Information on the risks to which this property is exposed, including the legal obligation of clearing, is available on the Géorisques site: http://www.georisques.gouv.fr. This real estate advertisement has been written under the editorial responsibility of Ms. Solange Fornarelli, independent real estate agent (without holding funds), commercial agent of the SAS I@D France registered with the RSAC of Evry under number 918678004, holder of the property prospecting card on behalf of the I@D France SAS company.
…By Iad France


Le Domaine du Moulin, a property of character in the heart of the Gâtinais region Situated between Sens and Montargis, in a peaceful, pastoral village, Le Domaine du Moulin captivates with its distinctive charm and unspoiled rural setting. Located just 6 minutes from the motorway, it offers a 1-hour-20-minute commute to Paris, while everyday amenities remain close at hand. The estate comprises three independent living areas, spanning a total surface area of ??over 500 m². The main house opens into an entrance hall featuring a fireplace, an office, and a primary master suite equipped with a bathroom and an accessible (PRM-compliant) shower. The kitchen opens onto the garden, as does the living and dining area—a space of over 100 m² flooded with light through a large floor-to-ceiling window. A grand staircase leads to a second master suite, measuring over 80 m²; it begins with a uniquely styled, spacious bathroom—complete with a whirlpool tub and a walk-in shower—before continuing into the bedroom and its own private lounge. The loft, which features large windows overlooking the swimming pool, offers a ground-floor relaxation area with a Jacuzzi and shower. Upstairs, there is a bedroom, an open-plan kitchen, and a living room, all imbued with the distinct character of exposed stone walls and wooden beams. The independent caretaker’s house includes a bedroom, a shower room, a living room, and a kitchen with a fireplace. The grounds, spanning 13,450 m², surround the buildings and feature fruit trees and a rose garden with 21 different varieties. A trout stream runs through the property, lending the estate a unique atmosphere that evolves with the changing seasons. In the garden adjoining the house, a wooden shed and workshops will delight those with a passion for DIY and gardening. A very large, covered, heated saltwater swimming pool—measuring 12 x 6 meters and equipped with a heat pump and an automatic pH controller—completes these amenities, offering a space for leisure and relaxation in the heart of nature. A rare and charming property, where the French art of living is experienced every single day.
…By Megagence


You are a large family, a guest house project, or looking for family reunification, this property is ideal. Come and discover this property located on the edge of a forest in a quiet area of Vitry Aux Loges. Its enclosed park of about 1.7 hectares, along with stables and horse boxes, will charm you. The house has been built and expanded to allow for several independent living spaces, all centered around a 60m² living room and an independent kitchen. You also have an indoor swimming pool, a terrace, a pond overlooking the park, a laundry room, a large tiled basement with a boiler room, a cellar, and two storage rooms. Garage for 3 cars, attic, workshop, beautiful driveway with a motorized gate. A studio can also be created. Information about the risks to which this property is exposed is available on the Géorisques website: www.georisques.gouv.frThis description has been automatically translated from French.
…By L'adresse De Prestige


IAD France - Jacqueline BOUCLET offers you: Discover this charming estate near Gien - A haven of peace at the heart of nature. Nestled in an exceptional setting, this unique estate offers a rare opportunity to acquire an exceptional property with a total area of 11ha, a pond of 7000 m², and benefits from a preserved environment, offering tranquility and serenity to its future occupants. With a living area of 365 m², divided into 3 houses including 2 operating as gîtes, and a caretaker's house. Covered and heated swimming pool. The various buildings are arranged around an old farm courtyard, including a long house, a barn, 3 garages, and an outbuilding with a total area of 300 m². Ideal for nature lovers and those who appreciate space. Equipped with vast indoor and outdoor areas, it offers numerous possibilities to create a unique and personalized living space, in perfect harmony with the surrounding nature. The different elements of this property can be arranged according to your needs and desires. Whether to make it your primary residence, a vacation home, or even to develop tourist accommodation, the possibilities are multiple. Don't miss the unique opportunity to become the owner of this exceptional estate. File available upon request. Agency fees are the responsibility of the seller. A valid form of identification will be required during the visit, in accordance with Article L.561-5 of the Monetary and Financial Code. Information on the risks to which this property is exposed, including the legal obligation for clearing, is available on the Géorisques website: http://www.georisques.gouv.fr. This real estate announcement has been drafted under the editorial responsibility of Ms. Jacqueline BOUCLET, independent real estate agent (without holding funds), commercial agent of SAS I@D France registered at the RSAC of ORLEANS under number 400037487, holder of the real estate canvassing card on behalf of I@D France SAS.This description has been automatically translated from French.
…By Iad France


Les informations sur les risques auxquels ce bien est exposé sont disponibles sur le site Géorisques : www.georisques.gouv.fr. Votre conseiller immobilier ikami (EI)
…By Ikami


East of Sologne, a longère set within 4 ha, with dwellings, outbuildings, garages, storerooms and agricultural storage building. Set well away from neighbours and invisible from the road, the property is reached by a woodland drive and enclosed by trees and hedgerows on all sides. Its approximately 4 ha are largely grassed around the built areas, with mature trees throughout. The brick and half-timbered buildings, erected at the end of the 19th century, form a U-shaped arrangement comprising the main house flanked by two symmetrical wings: one a dwelling requiring renovation, the other given over to storerooms and garages. Together they form a coherent estate open to the forest beyond. At the property's entrance, a large agricultural storage building with an apartment above would suit a professional activity or a caretaker's residence. The roofs are covered in traditional flat tiles.
…By Patrice Besse


RENOVATED HISTORIC FARMHOUSE IN THE SOLOGNE REGION Located between the Loire River and the Sologne region, 3,000 meters from the river In a village in the Sologne, 10 km from Sully-sur-Loire, 30 minutes from Orléans, 1h40 from Paris, less than 500 meters from the village center with school, shops, town hall, and easily accessible on foot via a quiet path. On 18,765 sqm of land, including a 7,580 sqm enclosed park with a courtyard, a fir tree grove, and an orchard, the rest being meadow and woodland. This farmhouse has a usable floor area of approximately 350 sqm + 280 sqm of outbuildings and annexes. The main house comprises: On the ground floor: an entrance hall, a large 30 sqm fitted kitchen with a fireplace and access to the courtyard, terraces, and garden, a 60 sqm living/dining room with a fireplace, exposed beams and garden access, a utility room/laundry room, a toilet, a bedroom with dressing room and bathroom. A heated veranda with a 4-person jacuzzi/spa and a seating area with sliding patio doors leading to the terraces and garden. A separate entrance leads to a hallway, an office, a bedroom, and a shower room with toilet. On the first floor: a landing, a large room, a bedroom, a shower room with toilet, a storage room. On the top floor: a large convertible attic. Outbuildings include: a two-story barn, a covered porch, a workshop, a boiler room with a wood pellet boiler and silo, and a wood shed. Outside: a swimming pool heated by a heat pump. A large terrace with a seating area. Two wells, a dual irrigation system (town water and well water). An automatic gate. The entire property has been renovated and meticulously maintained, featuring high-quality finishes, original period features, exposed stone walls, and wooden beams. The property is located in a peaceful setting. This property is suitable for various business ventures, such as a bed and breakfast, holiday rentals, a horse boarding facility, or a professional office space with separate offices, etc.
…By Immobiliere Du Luberon


Between the Loire and Sologne, near Sully sur Loire, just 1h45 from the gates of Paris and 45 minutes from Orléans, exclusively, a magnificent charming house, on a closed and landscaped plot of 2,548 m², in a quiet area.With its 270 m² of living space, this residence stands out for its beautiful features and the attention given to every detail: high ceilings, antique floorboards, terracotta tiles, moldings, and exposed beams create a warm and elegant atmosphere.The ground floor offers a spacious entrance, an office, a superb living room of 47 m² bathed in light with an insert fireplace, a large friendly kitchen, a laundry room with pantry, as well as a master suite of 32 m². On the first floor, a landing leads to four spacious bedrooms and a bathroom with shower.Outside, you will enjoy a tree-filled garden, a terrace with no overlook leading to the kitchen and living room, a heated swimming pool 10x5, a double motorized garage, and a wooden chalet for the technical area and gardening equipment.The entire property is fully enclosed, with a motorized gate and intercom.A beautiful family home, ideal as a primary or secondary residence.A real favorite to discover!Complete file and virtual tour available upon request after a phone interview.Information on the risks to which this property is exposed is available on the Géorisques website: www.georisques.gouv.fr.CAPIFRANCE Real Estate Network - Your commercial agent (RSAC No. 840 182 828 - Orleans Registry) Sylvain CAUQUIS Individual Limited Liability Entrepreneur 06 02 17 25 25 - Ref. 925357This description has been automatically translated from French.
…By Capifrance - Sylvain Cauquis


EXCLUSIVELYLocated in a peaceful environment, 2 hours from Paris, without nuisance, while being close to amenities, this character property consists of 2 independent houses set on a 1.2-hectare plot.The main house (approximately 190 m²) offers a bright living area combining a dining room and kitchen, a cozy living room, a shower room, a bedroom, and a master bedroom with a bathroom and dressing room. The first floor includes two additional bedrooms and a shower room.The second house (of about 200 m²) features, on the ground floor, a kitchen, a large 90 m² room currently used as a living room, a toilet, and a boiler room. Upstairs, four bedrooms provide a nice sleeping area ideal for welcoming family and friends.A garage completes the ensemble, with a room above serving as a bedroom.The outdoors invite relaxation with a swimming pool, a pond, and vast green spaces, all in a lush and calm setting, near Sully-Sur-Loire and its amenities.This residence offers multiple possibilities: main residence, family home, or a tourist accommodation project in an authentic setting.Estimated annual energy expenditure for standard usage: between €3840 and €5260 per year. Average energy prices indexed to the year 2021 (subscriptions included).The information to which this property is exposed is available on the site: https://www.georisques.gouv.frThis description has been automatically translated from French.
…By Sologne Conseil Immobilier


Less than 100 km from Paris, in Yèvre-le-Châtel, the only village in the Loiret listed among ?Les Plus Beaux Villages de France' (France's Most Beautiful Villages), this 1980s architectural home stands out for its distinctive design, generous volumes, abundant natural light and characteristic split-level layout. It offers nearly 220 sqm of living space on a plot of over 1,300 sqm. From the outside, the graphic lines and unusual geometry of the façade immediately set the tone: this is a home that confidently embraces architectural individuality. The entrance reveals an unconventional layout, with spaces unfolding across a series of steps and half-levels. On one side lies a more private area comprising an office, a principal bedroom with an open-plan bathroom, and an additional room that could be used as a second bedroom or dressing room. On the other, the house opens up to more than 70 sqm of living space. The kitchen and dining area flow into the living room, set slightly lower and opening generously onto the garden, with a fireplace adding warmth and character. A pantry/utility room completes this area. At the heart of the house, the striking staircase becomes an architectural feature in its own right, enhancing the perspectives and verticality of the interior volumes. Upstairs, a spacious landing leads to a bathroom and four bedrooms, each extended by its own mezzanine. Some updating will allow the full potential of the bedrooms and bathrooms to be revealed. Outside, terraces and gardens extend towards the banks of the Rimarde river, creating a leafy setting complemented by an above-ground swimming pool. A separate outbuilding of approximately 80 sqm, inspired by traditional ?tabatière' architecture and benefiting from its own direct access from the street, offers numerous possibilities for conversion or alternative uses. Whether as a semi-primary or secondary residence, a family home or a holiday rental project, this distinctive 1980s property offers rare scope for creativity in one of the Loiret's most sought-after villages. Numerous walks start directly from the village, winding through flower-filled lanes, around the medieval fortress and along footpaths bordering the Rimarde. Shops and services in Pithiviers are less than a 10-minute drive away. Paris is approximately 1 hour 30 minutes by car ? Orléans 50 minutes. ENERGY CLASS: D CLIMATE CLASS: B Estimated average annual energy costs for standard use, based on average energy prices indexed for 2021, 2022 and 2023: between euros3,950 and euros5,400 per year (including subscription fees). Contact: Marion +33 6 31 34 53 34 Commercial Agent (EI) ? RSAC: 893 317 388 ORLÉANS
…By Espaces Atypiques Orléans Chartres


House of approximately 268m², located on a 22000m² plot and benefiting from an unobstructed 360° view, in Saint-Martin-d'Abbat. Bright and offering vast perspectives, it is suitable for various projects: seasonal rentals, guesthouses, or setting up a home office.The property includes a main residence of about 190m² comprising a living room, dining room, kitchen, and a master suite on the ground floor, and two bedrooms with a bathroom, and a fourth bedroom with independent access on the first floor. In a second building, you will find a workspace with disabled access (showers and toilets), a veranda, a sauna, and on the first floor, an independent accommodation with kitchenette, shower, and WC. In the center of these buildings is a beautiful heated pool, all heated by geothermal energy.The optimized layout offers fluid and adaptable spaces, allowing for the organization of comfortable reception areas, family living zones, and workspaces according to needs. Wide openings allow for an abundance of natural light and lead to an exterior conducive to relaxation, gardening, or the development of leisure spaces.Located in a calm and green area, 1 hour from Paris (train station 30 minutes away), the house remains close to local services, shops, and schools, offering a balance between tranquility and practicality in daily life.''Information regarding the risks to which this property is exposed is available on the Géorisques website: www.georisques.gouv.fr''This description has been automatically translated from French.
…By L'adresse De Prestige

Receive by email any new listing that may match your search criteria
Your criteria :
By validating this form, you accept the general conditions of use of Le Figaro Properties.
These agencies offer a selection of luxury properties vente at Chevillon-sur-Huillard. Feel free to contact them for personalized assistance.
