The agencies at Ferrières-en-Gâtinais
These agencies offer a selection of luxury properties vente at Ferrières-en-Gâtinais. Feel free to contact them for personalized assistance.

 English$ USD · m²


Sotheby's International Realty offers you, 100 kilometers from the center of Paris, in Ferrières-en-Gâtinais, a charming medieval town labeled 'small town with character,' this stone house from the mid-19th century developing a living area of 195 m² on a plot of over 1400 m², enclosed by walls and landscaped, with an 8x4 swimming pool built in 2023, heated and secure. The authenticity and charm of the façade renovated in 2022 will delight lovers of stone, as well as the imposing wooden front door, which will allow you to enter and park your vehicles in the paved courtyard sheltered by a porch, which leads to the main house, an independent studio that could suit a teenager seeking freedom or a liberal profession (fitted and equipped kitchen, living room, bedroom, shower room, and separate toilet), the outbuildings (workshop, laundry, woodshed, vaulted cellar,...) as well as a magnificent 70 m² barn completely converted into a convivial space to host family and friends around its sumptuous brazier, with access to the swimming pool and garden. The main house consists of a spacious and bright living room with a fireplace and access to the garden, open to a friendly fitted and equipped kitchen, a dining room with a stove, and a guest toilet with hand wash. A beautiful wooden staircase leads to the upstairs dedicated to the sleeping area serving two master suites with a shower room, one of which is cross-through with shower and bathtub, a third bedroom currently used as a dressing room, and a separate toilet. A beautiful residence where the authenticity of the place has been carefully preserved: terracotta tiles, beams, period fireplace, trumeau, arched windows, while combining the comfort of modernity. For renovation enthusiasts, some outbuildings remain to be developed and will reveal all the potential of this sublime residence ideally located, in close proximity to all amenities, schools, and the college, just a few minutes' walk from the town center of Ferrières and its market, 11 minutes by car from the Ferrières Fontenay train station (R line of the Transilien to Paris Gare de Lyon), with easy access to the highways (A6/A77/A19 nearby).This description has been automatically translated from French.
…By Val De Loire Sologne - Sotheby's International Realty


In an exceptionally calm and preserved environment, away from any nuisance, this vast estate offers a rare living environment for lovers of space and nature. The property comprises several houses as well as numerous outbuildings and annexes, offering a wide range of possibilities. Whether it's to accommodate several families, develop a co-housing project, create an animal-related business, or simply enjoy an exceptional living environment, this property lends itself to many projects. The 10 hectares of land are a real asset for keeping horses, livestock, or for any activity requiring large outdoor spaces. Meadows, woods, and natural areas combine to offer a peaceful and unspoiled setting. POSSIBILITY OF ACQUIRING A NEIGHBORHOOD WITH MORE THAN 100 HECTARES. A rare property, combining absolute tranquility, development potential and quality of life, just minutes from amenities and transport links.
…By Bellescize Immobilier


Located 1 hour and 15 minutes from Paris, on the Fontainebleau-Montargis road, this 19th-century mill sits at the heart of a 2-hectare property and will charm you with its peaceful, natural surroundings. The property comprises a main house with 8 bedrooms and potential for further development, a barn, and a small garden building. The commune of Château-Landon is a fortified medieval village, surrounded by forests and rivers (the Fusain which flows through the property, the Loing and its canal nearby), offering an ideal setting for hunting, fishing and hiking on the GR13. The village has several shops, a nursery school, a primary school and a secondary school, bus line 34 to Melun, and is 7km from the Souppes-sur-Loing train station. The main house comprises, on the ground floor, a living room, kitchen, laundry room, boiler room, WC, swimming pool, and three other rooms that can be converted to suit your needs. The first floor consists of a large landing currently used as a second living room, eight bedrooms, two shower rooms and one bathroom, a WC, and a storage room. An attic offers additional space that can be converted as desired. Housing with excessive energy consumption: class G. Information on the risks to which this property is exposed is available on the Géorisques website: www.georisques.gouv.fr 1
…By Agences Privees


Les informations sur les risques auxquels ce bien est exposé sont disponibles sur le site Géorisques : www.georisques.gouv.fr. Votre conseiller immobilier ikami (EI)
…By Ikami


Nestled in a peaceful setting in the Loiret countryside, just 100 km south of Paris, this elegant character property offers approximately 230 sqm of living space on a beautifully landscaped plot of around 3,000 sqm. Rich in authenticity and preserved charm, the estate comprises a main house, an independent guest house, several outbuildings, and a dedicated wellness area featuring a swim spa. From the moment one enters, the 165 sqm main residence reveals a warm and authentic atmosphere enhanced by period materials and architectural features. The welcoming kitchen with dining area naturally extends into a spacious living room where exposed beams, stone walls, terracotta floor tiles, and an insert fireplace create a timeless and inviting setting. A shower room completes the ground floor. Upstairs, an elegant wooden staircase leads to a landing currently arranged as a home office, providing access to a bathroom, two bedrooms, and a second sleeping area composed of a library landing leading to a spacious third bedroom. Extending from the main building, a timber-framed addition houses a swim spa, creating a true space dedicated to relaxation and well-being. A boiler room, laundry area, and attic storage further enhance the property's amenities. Independent from the main residence, the 65 sqm guest house provides ideal accommodation for family and friends. It features a pleasant parquet-floored living room on the ground floor and two bedrooms upstairs served by a shower room. Adjoining the guest house, a barn offers numerous possibilities, whether as a workshop, storage space, or for further conversion projects. Outside, the garden forms a verdant retreat with flowering borders, fruit trees, and several areas designed for outdoor living. A terrace shaded by a pergola extends the reception spaces, while a large wooden garage with access to a cellar completes the ensemble. Just minutes from Ferrières-en-Gâtinais, a charming market town offering shops, schools, restaurants, and everyday amenities, the property enjoys a tranquil lifestyle while remaining well connected to Paris via the Ferrières?Fontenay and Souppes?Château-Landon railway stations, with direct access to Gare de Lyon in approximately 1 hour and 30 minutes. This distinctive property will appeal to lovers of authentic homes seeking either a primary or secondary residence combining character, generous volumes, and significant potential for further development. ENERGY RATING: D CLIMATE RATING: C Estimated annual energy costs for standard use (based on 2021, 2022 and 2023 energy prices, subscriptions included): between euros4760 and euros6500. Contact: Bérangère ? +33 (0)6 22 41 39 93 Sales Agent (EI) ? RSAC Orléans: 811 459 593
…By Espaces Atypiques Orléans Chartres


EXCLUSIVE LISTING / 45700 - VIMORY - RENAISSANCE CASTLE / EQUESTRIAN ESTATE - OUTBUILDINGS - POOL - 6.5 HECTARES Nestled in the heart of Loiret, 45 minutes south of Fontainebleau and 1h30 from Paris, come discover this exceptional property of approximately 400 m² built on 6.5 hectares with equestrian facilities. Efficity exclusively offers you this rare gem with multiple possibilities. Whether to establish your primary or secondary residence, develop a tourist activity, or host your equestrian project, this property will offer you its full potential. At the origin of this ensemble, a Renaissance castle dating back to 1515, during the time of François 1er. You will find the characteristics inherent to the most beautiful old buildings; large lattice and mullioned windows, spiral staircase, tuffeau stones, exposed beams, terracotta tiles, spacious reception areas and a mill, all while benefiting from a more contemporary living comfort thanks to the significant renovations carried out successfully. The property is composed as follows: - on the ground floor and half-levels: entrance, living room with fireplace, dining room/fitted and equipped kitchen, utility room, mezzanine bedroom, shower room, toilet, technical room with mill mechanism, elevator, - on the first floor: master suite with bathroom with bath and shower, toilet, dressing room, two bedrooms with dressing room and adjoining shower room, laundry room, toilet, elevator, - on the second floor: convertible attic, - cellars, terrace, heated pool. Central heating with air/water heat pump and electric hot water production. The first annex building is composed as follows: - independent accommodation with kitchen open to living room, sleeping area, shower room, toilet, - stable with 10 boxes, 2 loose boxes, 2 tack rooms, 3 treatment rooms, solarium, indoor and outdoor shower for horses, toilet, - convertible attic, - storage shed nearby. The second annex building is composed as follows: - stable with 5 boxes and tack room, - storage space, workshop space, technical room, - convertible attic. Subsequently, the property expanded by acquiring a third annex building, composed as follows: - stable with 20 boxes, 2 tack rooms, 3 treatment rooms, shower for horses, - men/women reception area with 2 showers and 4 toilets, mezzanine, room with shower room, - covered storage/parking, - photovoltaic panels, - 50x30m sand riding arena. Outside: - 60x40m sand riding arena with sprinkler system, - 19 paddocks with water and electricity, - borehole supplying water to all buildings and annex facilities, - dovecote, - courtyard, well. Additional information, plans, photos, and videos available upon request.
…By Efficity

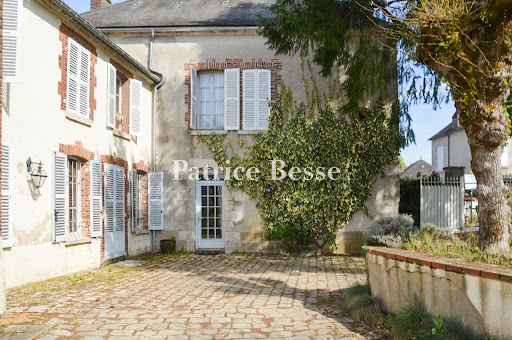


An authentic upper-middle-class house with a former presbytery and an old stable, nestled in the heart of a village in France’s Loiret department. The plot covers 5,320m². The house stands on the village square, opposite a 12th-century church. A wrought-iron gate leads into a paved courtyard, which brings together all the property's main sections. The upper-middle-class house connects inside to a former presbytery. There is also a stable, converted into a dwelling. The home offers a total floor area of around 320m², excluding the loft space. The section protruding at a right angle also houses a technical installations room, a workshop and a door leading up to the loft. A two-level barn with a 117m² floor area houses a garage. This barn also has an open-sided part that leads out to a small inner courtyard and to a walled, tree-dotted garden with a swimming pool. Lastly, there is another outbuilding with a 37m² floor area. It houses a workshop, a summer kitchen and a lavatory.
…By Patrice Besse


A restored former hunting lodge from the 17th century and its immense outbuildings, surrounded by woods and a garden, over more than 3 hectares in the Loiret department. Along the edge of the small town, within a landscape scattered with woods, meadows, farmland and forests, the property overlooks the valley and is accessible via a private lane. The site, with approximately 3.5 hectares, is entirely enclosed by walls, while, sheltered from the wind, the outbuildings and former hunting lodge are located around an immense rectangular and verdant interior gravel courtyard. In addition, a cobblestone patio, partially enclosed by walls, is hidden behind a row of conifers and surrounds the 5 x 11-metre swimming pool. As for the hunting lodge, it was built in the middle of the 17th century and then later reorganised in the 18th and 19th centuries, at which time the barns were refurbished as well. Featuring woods of approximately 1.9 hectares, as well as a grassy and tree-filled garden, surrounded by hedges, a wide entrance and wrought-iron pedestrian doors provide access to the property’s courtyard and garden.
…By Patrice Besse


Only 100km from Paris, on the border of the Seine et Marne, in a small village in the Loiret, in the heart of a park of more than 3 hectares, this Directoire castle develops 465sqm of living space (520sqm on the ground), supplemented by a caretaker's house with 70sqm of living space (80sqm on the ground). Take a long avenue of lime trees, discover the front of the park and begin to see this historic facade, adorned with a Louis XIII gate. The main courtyard allows you to discover the different buildings that will make up this property. The visitor's eye is already sparkling and is impatient to climb the steps to push open the majestic double main door. The cabochon paving of the entrance will then give way to the terracotta tiles, the true common thread of this building. A breathtaking living space is then revealed. The living room seems to be one with the English-style garden which gives this reception space an incomparable elegance. The remarkable stone fireplace and bases add to the warm atmosphere. The adjoining dining room, sharing the same codes, perfectly completes the reception on this level. The kitchen, the real bustling heart of the house, is spacious, bright and equipped with high-end appliances. Thus, the emblematic piano of the Lacanche house will delight the taste buds of gourmets. A scullery with laundry room follows. An office, a small boudoir-style relaxation room and a service entrance complete this level. The two upper levels are dedicated to the sleeping area. On the first floor, elegance is also present in every room. The master bedroom, with generous volumes, is decorated with a custom dressing room, a gym and a double modular bathroom, with a resolutely chic spirit where everyone will find their own space. There proudly sits a rooster's claw bathtub. Three other spacious bedrooms, with their own style as well as an additional bathroom make up this level. The second and top floor comfortably accommodates guests. A first large bedroom under exposed framework has a private open bathroom. A bathroom, three other bedrooms with a water point for some as well as an attic complete this floor. Because this residence is exceptional, it had to have an equally exceptional cellar. Vaulted, made of stone and brick, it is worthy of hosting the greatest wines. A second cellar, more technical but large, partly houses the boiler room. The exteriors are truly an ode to relaxation, an invitation to slow down and enjoy. Enjoy around the swimming pool and its pool house, in the shade of the olive trees. Enjoy under the covered terrace with summer kitchen. Enjoy strolling through the different gardens, with different inspirations. The outbuildings are as large as the castle. First, a Louis XIII pavilion of 80sqm includes a first room on the ground floor and a second room upstairs. Today he has an office and an artistic workshop there, but the range of possibilities is vast. Then, the caretaker's house is today a habitat in its own right. It can accommodate family, friends or a live-in caretaker with living room, kitchen, laundry room and upstairs two bedrooms and bathroom. Finally, to complete the discovery of this property, several garages, shelter, old stables, old greenhouses and like a cherry on the cake a barn of more than 300sqm on two levels. This historic property combines authenticity, elegance and old-world charm while having benefited from a high-quality restoration, without austerity or ostentation and enhanced by an artistic touch. Paris via A6 Quick access to the A19 to join either the A10 or the A77 Train stations (Nemours, Montargis, Souppes) less than 30 minutes Amenities in neighboring towns a few minutes by car ENERGY CLASS: E CLIMATE CLASS: E Estimated average amount of annual energy expenditure for standard use, established from average energy prices indexed to the years 2021, 2022, 2023: between EUR11,690 and EUR15,870. Contact: Marion 06 31 34 53 34 RSAC: 893 317 388
…By Espaces Atypiques Orléans Chartres


This high-end detached house offers 360 m2 of living space, spread over two levels, in the heart of Moncourt-Fromonville. Set on a vast plot of approximately 2,950 m2 with a swimming pool, it immediately captivates with its generous volumes, comfort, and the quality of its maintenance. It is a property designed to host pleasant family life as well as entertainment moments, in a sought-after residential area.On the ground floor, an entrance hall harmoniously distributes the living areas. The kitchen and dining room flow naturally, creating a friendly space for everyday meals as well as entertaining. A large living room complements this level, offering a particularly enjoyable spacious living area. Four bedrooms are also located on the ground floor, allowing for practical daily organization. Each bedroom has a shower room, and two toilets complete this level and contribute to the overall comfort of the house.The house has a total of four bathrooms, allowing everyone to retain their independence and providing true comfort for a large family or for hosting guests. The basement includes cellars, a shelter, a boiler room, and garages, offering numerous storage and service spaces, which are very useful for organizing the house and making full use of every square meter of living space. An attic above further enhances the storage or development potential according to needs.Outside, a terrace extends pleasantly from the living areas and invites you to enjoy the nice days. The large garden of approximately 2,950 m2 is a real asset: it creates a sense of space and greenery, conducive to relaxation, outdoor games, or the arrangement of different outdoor environments. The swimming pool adds an extra dimension of comfort and leisure, ideal for enjoying the beautiful season with family or friends, in the intimacy of the property.Technical specifications- Property tax: €3672- Energy performance certificate: B- Heating mode: electric complete with a heat pump- Hot water: thermodynamic water heaterLegal notices:The information presented in this announcement has been carefully gathered by Zefir from the elements available at the time of its writing. They are provided for informational purposes and complement the mandatory regulatory diagnostics as well as the technical and administrative verifications that accompany any real estate acquisition. To learn more about the official information concerning natural, mining, or technological risks, you can consult the Géorisques service. Zefir aims to support you with rigor and transparency throughout your purchase project and help you understand each step of the transaction. If you wish to obtain further details about this property or the procedures to follow, our team is at your disposal. For any questions, contact Zefir at 07 57 91 70 93.This description has been automatically translated from French.
…By Zefir


77940 VOULX - RARE - BRIGHT COTTAGE WITH SPACIOUS VOLUMES ON THE EDGE OF THE FOREST - 14-ROOM HOUSE OF 570 M² efficity, the online agency that estimates your property, offers you this unique and authentic property on 3 levels, of approximately 570 m², located on a wooded and enclosed plot of 3,054 m² offering numerous high-quality amenities. This magnificent and well-maintained manor, renovated for a peaceful and relaxing environment on the edge of the forest, exudes a warm and functional atmosphere. On the ground floor: • Welcoming entrance • Beautiful living room bathed in light and open to nature • Equipped and furnished kitchen with dining area and direct access to the terrace • First bedroom and bathroom with sauna • Laundry room with clothes dryer and toilet • Gym and wellness area for massage • Indoor heated pool with jacuzzi Upstairs: • Large versatile space • 6 bedrooms each with its own bathroom, independent hot water tank, and toilet • 50 m² playroom or seminar room Basement: • Several storage rooms and toilets • Large cellar • Game room with billiards, darts, and table football • Cinema room with authentic Gaumont seats Equipment and outdoor facilities: • Elevator for people with reduced mobility • Central vacuum system • Double glazing and automated electric shutters • Double garage + 6 parking spaces on the property • Outdoor swimming pool in Bali stone basin style • Multi-sport field, petanque court, ping-pong table Location: • 1 hour from Paris via the A6 • 4.5 km from Golf La Forteresse • 9.5 km from Château de Vallery • 14 km from Montereau-Fault-Yonne train station (Paris Gare de Lyon in 59 min) • 17 km from Moret-Loing-et-Orvanne and 32 km from Fontainebleau • All shops with primary schools on-site and secondary schools within 10 minutes (school bus service) Additional information: • Pellet stove to be installed • House sold fully equipped and furnished • Possibility to expand the land by purchasing the neighboring plot • Accommodation capacity: 15 beds • Suitable for: large family, comfortable second home, tourist activity (forecast on request) or liberal profession A rare opportunity in the area, not to be missed!
…By Efficity


Located 1 hour 40 minutes from Paris via the A6 and A77 motorways, and just 6 km from a vibrant village with all amenities, this charming country house sits at the edge of a small hamlet. It features four bedrooms, a barn and a swimming pool, all sitting on 6,000 sq.m of completely unspoiled land equipped with a treehouse. Dating back to the late 18th century, the main house offers 160 sq.m of living area. It has been fully restored using high-quality materials, creating a perfect blend of period features (terracotta floor tiles, open beams, fireplaces) and a contemporary aesthetic feel. The entrance leads to a spacious reception area comprising a living room with fireplace, an open kitchen with range cooker, bar and fireplace, and a welcoming dining area. The ground floor also includes a large bedroom with independent access, a shower room and a guest WC. Upstairs, there is a vast mezzanine area serving as an office, small lounge and spare sleeping area, plus three bedrooms (including a large master suite with contemporary shower room and private mezzanine area). The property boasts a magnificent landscaped garden with mature trees where you will find an open-style barn (presenting 45 sq.m spread over two levels) and a large secluded swimming pool with south-facing sun deck. Additional facilities include a pool house with bar, a small lounge and a second outdoor terrace, as well as a summer dining area complete with barbecue, fire pit and pergola. Tucked away in a small wooded area, the treehouse offers a delightful play area for children. This is an idyllic, unspoiled and peaceful rural setting, free from any disturbances. It would make an ideal weekend retreat. A must-see property.
…By Emile Garcin - Proprietes & Chateaux


In a quiet, secluded setting, discover this well-maintained detached house located in Blennes, a charming village in the Orvanne valley. On the ground floor, the entrance hall with built-in wardrobes opens onto a bright 48 m2 living area combining a lounge, dining room, and a fitted and equipped kitchen. This level also includes an office, a pantry/laundry room, and a separate toilet with a washbasin. Upstairs, the landing leads to four bedrooms , a shower room and a separate toilet. Outside, the fully enclosed 1,990 m2 garden offers a beautiful, secluded relaxation area: a 9 x 4 m heated swimming pool with a technical room, a terrace, and a pergola. A large garage with an attic completes the property. The house has an air-to-air heat pump, a pellet stove, and solar panels. As an indication, for the 2024/2025 period, the solar panels generated an EDF payment of approximately EUR1,900 per year; the amount may vary depending on production and contract terms. Located a few minutes from Voulx and close to the train stations of Montereau and Moret, Blennes is about 30 minutes from Fontainebleau and 1 hour 20 minutes from Paris. A well-maintained family home where you can fully enjoy the space, peace and quiet, and sunny days. To find the property that suits you, contact us at 01.64.70.71.65.
…By Pinoy Immobilier


In the heart of Blennes , a charming village in the Orvanne valley, near Voulx , Montereau-Fault-Yonne and Fontainebleau , discover this remarkable property where calm, serenity and a gentle way of life reign. A true haven of greenery, this elegant, carefully renovated farmhouse perfectly blends old-world charm with contemporary comfort. From the moment you enter, the warm atmosphere takes hold: spacious rooms, authentic materials, abundant natural light, and a welcoming ambiance create a particularly pleasant living environment where you immediately feel at home. The main house is organized around an entrance opening onto a double living room featuring an open fireplace. The fitted and fully equipped kitchen, designed as a true gathering place, opens onto a spacious, light-filled dining room. A guest toilet with washbasin, a pantry with storage, and a beautiful master suite with private bathroom and mezzanine dressing room complete the ground floor. Upstairs, a large landing leads to three further bedrooms and a bathroom. Outside, the charm continues with a meticulously maintained landscaped park of approximately 7,500 m2 , complete with a swimming pool and numerous areas perfect for relaxation. The lush, unspoiled surroundings lend the property a rare and particularly peaceful atmosphere. The property also has an outbuilding of approximately 91 m2 , including a large reception room with a bar and fireplace, ideal for entertaining, organizing festive occasions or creating a leisure space. A technical room/workshop, a laundry room, a woodshed, a vaulted cellar and an outdoor shower complete the amenities of this characterful place. Key features: A fully renovated, characterful farmhouse 258 m2 of living space Landscaped grounds of 7,500 m2 Swimming pool and remarkable outdoor spaces 91 m2 outbuilding with bar Master suite on the ground floor A warm atmosphere and a privileged living environment Orvanne Valley? South Seine-et-Marne Close to Fontainebleau, Montereau and Voulx A rare property where charm, elegance, and a gentle way of life come together in a privileged setting in the heart of the Orvanne Valley. A place where you immediately feel at home. To finally find the property that suits you, contact Pinoy Immobilier at 01.64.70.71.65 - 33 Grande Rue - 77940 Voulx
…By Pinoy Immobilier


Built on the foundations of a former château, this lordly farmstead has retained its water-filled moat — a rare, almost medieval legacy that lends the property its unmistakable character. A long, entirely private driveway. The silence of the Gâtinais plains. And then, suddenly, a 154-foot façade reveals itself: warm blonde limestone, red brick surrounds, and dormers with rounded pediments. The stone pilasters of the original château gateway, still standing, quietly recall the noble origins of the estate. This place is not discovered — it announces itself, with the quiet certainty of somewhere that has weathered time without bearing its weight. 1h30 from Paris, with no neighbouring overlooking, on the edge of woodland, this estate is above all a way of life — long dinners with friends, weekends that stretch on, lazy afternoons by the pool, early morning rides. A generous place, made for entertaining, sharing, and living fully. The Main House — approx. 4,500 sq ft of living space Eleven principal rooms spread across two levels. On the ground floor: an 860 sq ft reception room, a through granite kitchen, a scullery, a utility room and a ground-floor bedroom. Upstairs: five bedrooms including a master suite with spa shower and dressing room, two shower rooms, parquet flooring throughout. Arched windows, a large central bay window, roof redone in 2000. Geothermal heating with underfloor heating throughout. The Independent Guest Cottage Adjoining the main house with fully autonomous access: open-plan kitchen, dining room, sitting room, two bedrooms, shower room. Ideal for family, a caretaker, or rental income. The West Annexe A substantial three-level building enclosing the inner courtyard. In the basement, a cellar with a spring-fed well. On the ground floor, a garage for five vehicles and a heated indoor pool measuring 39 × 20 ft, equipped with a heat pump and safety cover. On the upper floor, a 1,075 sq ft open-plan space offering considerable conversion potential. The Grounds — 10 acres in a single parcel The water-filled moat encircling the property gives this estate its singular, near-medieval quality. A one-acre gravelled inner courtyard bordered by moats. An orchard planted with cherry, plum, peach, pear, fig and raspberry. A 8.5-acre pine grove. Enclosed meadows accessible via a bridge over the moat. A dovecote currently under restoration, with sound structural work already completed.
…By Junot Châteaux & Patrimoine


Tucked away from prying eyes, in the heart of an exceptional natural environment, discover this magnificent property combining authenticity, spaciousness, and potential. Built on a wooded plot of over 5,000 m², this superb stone longère dating from the early 20th century offers approximately 300 m² of living space. Perfectly maintained, it will charm nature lovers, those seeking tranquility, and those who appreciate large spaces. From the moment you arrive, the charm is evident: a vast inner courtyard, characterful architecture, a beautiful landscaped garden featuring a swimming pool, and an unobstructed view of the surrounding countryside provide a rare living environment where serenity and a change of scenery await. The house offers very nice volumes, with four large bedrooms on the upper floor, each with its own bathroom. Two of them also have their own dressing rooms. Outside, two large outbuildings complete the property. The first, currently used as a large barn, offers significant development potential. The second is already converted and could accommodate numerous projects according to your desires. This property is perfectly suited for a high-end family residence, but also for multiple projects such as a guesthouse, lodgings... The volumes, the outbuildings, and the natural setting make this property uniquely full of opportunities. A unique property where the charm of old meets the comfort of a well-maintained property, ideal for those seeking a true haven of peace without giving up the potential that such a domain offers. A rare property in the area, to be discovered without delay.This description has been automatically translated from French.
…By 3g Immo Prestige


Just 15 minutes from Fontainebleau, in the heart of a sought-after village, this charming period home is located in a quiet residential neighborhood, within immediate walking distance of shops, the school, and the train station. On the ground floor, the property offers an entrance hall, a WC, and a spacious living area with an open-plan kitchen and fireplace insert. Upstairs, you will find a suite comprising a bedroom, a shower room, and a walk-in dressing room, as well as a separate WC, a large 20 m² bedroom, a landing area/office with balcony, a bathroom, and a study/guest bedroom. Partial basement. Outside, you will enjoy a lovely walled garden of approximately 350 m², featuring a terrace, a carport for one vehicle, and a small swimming pool perfect for cooling off during the warmer months. Filled with natural light and ideally located, the property guarantees peace and quiet. Its prime setting also offers beautiful walks in the nearby state forest and along the banks of the Loing River.
…By Cabinet Dubois Immobilier


If you're looking for a peaceful haven where you can live in harmony with nature, this charming house of approximately 193m2 with an outbuilding of around 35m2 featuring a kitchen, bedroom, and shower room with toilet, surrounded by forest in Montigny sur Loing is made for you.This property includes a spacious living room of approximately 44m2 with a fireplace surrounded by its veranda with access to the outdoor pool of approximately 36m2 (depth 1.40m shallow heated by PAC), and its Spa (Hottub). You will have four bedrooms including a master suite of around 26m2, and two shower rooms. This house is nestled on an incredibly spacious plot of 1.7 hectares of wooded land, giving you the space you need to relax and enjoy nature. Nature lovers and equestrians will be delighted to discover the dedicated spaces for horses, with three paddock boxes of approximately 200 m² each, a sand arena of 50m x 50m, and an additional paddock box of 50 x 25m for your horses to roam. There is a shower area near the six other boxes, plus a tack room, a feed room, as well as a workshop, a garage, and a kiosk. An additional space of approximately 25 m² for storing hay and straw, plus a large chicken coop.This property offers a peaceful retreat away from the hustle and bustle of the city and represents a unique opportunity to live in an idyllic setting just minutes from the city center.It can accommodate as many vehicles as you wish, even heavy trucks for your horses!Fuel heating, double glazing, sanitation by two septic tanks with drainage. Close to the SNCF train station, Fontainebleau, and all shops. A very rare product on the market, to be seen quickly.Fees payable by the seller.Your commercial agent 3G IMMO on site EI - Julien CANAL registered at the RSAC of MELUN n° 800 820 193.According to article L.561.5 of the Monetary and Financial Code, identification will be requested for the organization of the visit.Information on the risks to which this property is exposed is available on the Géorisques website: www.georisques.gouv.frThis description has been automatically translated from French.
…By 3g Immo Prestige


Nestled in a quiet residential area on the heights of the sought-after village of Montigny-sur-Loing, this beautiful architect-designed home, built in 2022, offers modern features and amenities that meet the latest standards of comfort. Set on a 1,210 m² plot, the ground floor features an entrance opening onto a delightful 66 m² living area, oriented towards the outdoors through large floor-to-ceiling windows. This space comprises a lounge area with a wood-burning stove, a dining area, and a fully equipped open-plan kitchen featuring high-quality materials and appliances. The living area extends onto a large terrace offering a lovely, unobstructed view of the surrounding nature. A pantry/laundry room with direct access to the parking area completes this section. Also on the ground floor, the sleeping area includes two spacious bedroomsone with terrace accessa shower room, and a separate toilet. Upstairs, a comfortable mezzanine serves as a lounge area and leads to two further bedrooms (one with a terrace), a bathroom, and a separate toilet. Flooded with light thanks to its large windows, the house appeals with its spacious layout and fluid flow. Outside, the large terrace features a heated swimming pool, creating a perfect setting for enjoying sunny days and entertaining guests. A detached 50 m² garage and a garden shed are located at the property entrance. Enjoy peace and quiet while remaining just a 10-minute walk from the train station and local shops.
…By Cabinet Dubois Immobilier


Located in Montigny sur Loing, in a calm and unique environment, nestled between a river and a forest, this 144 m² property built on a beautiful landscaped and flowered land of 5197 m² with riverbank on the Loing and a swimming pool has everything to seduce you! Imagine: rowing boat, paddle, canoe, fishing, swimming, lounging by the water accessible from your own garden thanks to its private shoreline! It offers single-level living: entrance hall, spacious living area of 62 m² with fireplace and patio doors opening onto the terrace offering a magnificent dominant view of the river, fitted kitchen; the sleeping area has three bedrooms, two of which have a view of the Loing and access to the terrace, bathroom and toilets. Total basement. Large independent garage of 49 m². Swimming pool 11.5 x 4.5 meters with terrace, pergola, and outdoor shower. The advantages: water/water heat pump through geothermal energy, underfloor heating, terrace roof completely redone in 2024, good insulation, energy performance rating: C, calm, green, and rare environment. Montigny sur Loing, a character village where life is good, has a train station (Paris Gare de Lyon in 55 min), shops, kindergarten and primary schools, a small market, a library, and buses for Middle and High Schools in Fontainebleau.This description has been automatically translated from French.
…By Grégoire Immobilier


Discover this exquisite stone house for sale in Dormelles, featuring 11 spacious rooms and exceptional amenities. Surrounded by beautifully landscaped gardens, this property boasts a stunning swimming pool and expansive outdoor spaces, perfect for relaxation and entertaining guests. The classic charm of the stone exterior is complemented by modern comforts inside, creating a welcoming and elegant atmosphere. Step inside to find airy, sunlit living areas with high ceilings, a cozy fireplace, and double-glazed windows ensuring year-round comfort. The home is equipped with air-conditioning, reliable internet access, and an advanced alarm system for ultimate convenience and security. Each room showcases thoughtful details and quality finishes, ideal for family living or hosting gatherings. Additional features include a convenient car port and a blend of indoor-outdoor living designed for peaceful enjoyment of the countryside. Whether you are seeking a full-time residence or a luxurious retreat, this rare property in Dormelles combines rustic elegance with all the modern amenities you desire.
…By Marc Foujols Paris


Ref.4903 : Exceptional hunting and farming estate covering nearly 692 acres (280 hectares) on the outskirts of the Sologne region This magnificent estate is situated in the Loiret, on the edge of the Sologne region, in the heart of the Orléans area, on the outskirts of the Orléans State Forest. The Orléans Forest, one of France’s largest woodlands, captivates visitors with its long avenues lined with tall trees, its numerous clearings, its many ponds and the richness of its forestry heritage. This exceptional environment provides a privileged refuge and an important foraging ground for large wildlife, offering a natural setting of rare quality. In addition to its close proximity to the Orléans Forest, the property enjoys an ideal location, just 10 kilometres from local shops and amenities, and 20 kilometres from Gien, which boasts secondary schools, a hospital, an SNCF railway station and motorway access. Orléans, the prefecture of the Loiret, is 60 kilometres away, whilst Paris is just 130 kilometres away. Combining absolute privacy with excellent accessibility, this estate is a true haven of peace, allowing you to escape the capital in under two hours, whether for a weekend or a longer stay. Facing north-west and situated on slightly elevated ground offering breathtaking views over the property’s pond, this architect-designed house, built in the 1970s using high-quality materials, has a living area of approximately 345 sqm. Built of rendered masonry and roofed with local flat tiles, it is spread over two storeys and features some spacious, light-filled rooms. On the ground floor, a spacious entrance hall leads, on the left, to a kitchen recently enlarged by an extension completed in 2025, bringing its floor area to 31 sqm. Adjacent to this is an elegant dining room of 35.5 sqm, featuring an imposing fireplace, a small sitting room, a study and a shower room with a toilet. This is followed by a spacious living room with a fireplace, opening directly onto a workshop with an adjoining boiler room. A second study completes this area, along with a separate bedroom connected to the house by a glazed gallery and featuring its own en-suite bathroom with a toilet. Upstairs, a wide corridor leads to two large bedrooms, each with its own en-suite shower room, a lounge and a spacious suite comprising a shower room, a bathroom, a dressing room and a balcony-terrace offering stunning views over the estate. Cellar beneath part of the property. OUTBUILDINGS : The estate’s outbuildings are organised around two main groups: the farm buildings, situated to the south of the main house, and several houses, barns and outbuildings scattered across the site. Together, they comprise several thousand square metres of built space, offering significant potential for agricultural, solar power, residential or tourist use. THE FARMSTEAD : - The barn and living quarters: Situated to the south of the main house, this north-south-facing building comprises a large barn and several living quarters. Built of rendered masonry with some sections clad in timber, it is roofed with flat local tiles to the north and interlocking tiles to the south. The roof has been completely refurbished. The barn section covers approximately 260 sqm and is currently used as a garage, workshop and storage area. The living quarters, built in the 1950s and subsequently fully restored, offer approximately 250 sqm of living space. They comprise a main living area consisting of a living room with an open-plan kitchen, a sitting room, a bedroom and a shower room, as well as four separate bedrooms, each with its own shower room and toilet. This layout is ideal for hosting family and friends or for running a guest accommodation business. - The old cowshed: Built of rendered rubble stone and covered with interlocking tiles, this old cowshed covers an area of approximately 400 sqm. Highly modern at the time of its construction as a ‘model dairy farm’, it still retains its original facilities: ventilation system, feeding corridors, old heating system, laboratory and feed mill. The roof has been completely refurbished. This building offers real potential for conversion for agricultural, craft or storage purposes. - The storage shed: Situated in the centre of the farmyard, this timber-framed shed has a floor area of approximately 300 sqm. Its tiled roof has been completely refurbished. It provides a spacious storage area for agricultural equipment. - The former cattle shed: With a floor area of approximately 1,900 sqm, this former cattle shed, complete with a milking parlour, is the main farm building. Arranged in an ‘L’ shape, it comprises numerous areas for livestock rearing as well as a wide feeding corridor at the rear. The structure consists of a steel frame with metal cladding and roofing, supplemented by a few concrete walls. Its substantial size opens up the possibility of numerous conversions, including a solar project. -Ancillary buildings: The farm complex is complemented by a flat-roofed silo of approximately 350 sqm and two restored former pigsties. DETACHED HOUSES AND OUTBUILDINGS : - The guest house: Situated at the northern end of the estate and accessible directly from a small road, this detached house boasts a fully enclosed garden with a semi-inground swimming pool and a pétanque court. Restored, it offers approximately 116 sqm of single-storey living space comprising a living room with an open-plan kitchen, a lounge, two bedrooms, a bathroom and a toilet. A 77 sqm outbuilding, converted into a garage and workshop, completes the property. - The annexe: Built in 1968 to the north of the main house, facing the pond, this annexe enjoys a particularly pleasant location. The semi-underground ground floor comprises a garage, a cellar and a utility room. The first floor features a living room opening onto a terrace, three bedrooms and the service rooms. It has a total floor area of approximately 160 sqm spread over two levels. - Appendix 1: Situated at the entrance to the estate, opposite the Orléans State Forest, this old traditional house comprises a main dwelling and several outbuildings. Built using half-timbering and rendered cob, it requires complete renovation. Water and electricity connections are in place; a drainage system has yet to be installed. The property has a total floor area of approximately 221 sqm. - Appendix 2: Situated in the heart of the estate, amidst the plains and on the edge of the forest, this old house enjoys a particularly unspoilt setting. Built using half-timbering and rendered cob, it requires complete restoration. It has a floor area of approximately 136 sqm. TECHNICAL FACILITIES : - The water tower: An iconic feature of this former model farm, the water tower supplies water to the network fed by the borehole, as well as to the estate’s irrigation systems. The concrete structure has been inspected and the pumps have recently been replaced. - The generator: The property is equipped with its own electricity generator, a real asset for a property of this kind. LAND : Offered as a single contiguous tract and free of any occupancy, this exceptional estate extends over approximately 692 acres, ideally configured for hunting or agricultural use. It offers a rare balance of woodland, wetlands, farmland, and purpose-built hunting infrastructure. This diversity of habitats represents a major asset for farming operations, wildlife management, and biodiversity conservation. The estate includes approximately: - 284 acres of short-rotation coppice, broom, fallow land, miscanthus, permanent grassland, sorghum, and switchgrass—habitats and crops particularly well suited to both large and small game. - 235 acres of arable land, currently devoted primarily to corn production. These fields have benefited from substantial improvements in recent years, including partial drainage, soil pH correction, amendments, and the installation of an underground irrigation network supplied from the property's water tower. Current yields average approximately 97 quintals per hectare (about 8,660 pounds, or 4.33 short tons, per acre). A large portion of the farmland is enclosed with 6-foot (1.8-meter) chestnut-post fencing fitted with four strands of electric wire to minimize damage caused by large game animals. Grassed buffer strips have also been established between the fencing and cultivated fields to provide additional habitat for small game. The unfenced parcels serve as important feeding areas for large wildlife and contribute directly to the estate's outstanding hunting quality. All agricultural land is eligible for the European Union's Common Agricultural Policy (CAP) subsidies, generating approximately €39,000 per year in Basic Payment Scheme entitlements. In the future, these fields could also be converted into dedicated game crops, fallow areas, or biodiversity-enhancing habitat. - 86 acres of managed woodland are operated under a Forest Management Plan (Plan Simple de Gestion) approved by the Regional Forest Property Centre (CRPF) for the period from January 1, 2019, through December 31, 2034. The woodland consists predominantly of hardwoods—primarily oak and hornbeam—with a few stands of conifers. It plays a vital role in maintaining the estate's ecological balance by providing shelter, breeding habitat, and sanctuary for wildlife while enhancing the property's overall environmental quality. The estate's immediate proximity to the Orléans State Forest further enhances its hunting appeal by encouraging the natural movement of red deer and wild boar across the landscape. - Approximately 17 acres of wetlands comprise a 12-acre lake together with around ten ponds scattered throughout the property. Located near the main residence, the lake is a defining landscape feature. Crossed by the estate entrance road via a bridge, it provides an exceptional setting. Fully compliant with applicable regulations, it is equipped with a monk-type water control structure that allows precise water-level management and drainage. The lake is supplied by a specially designed drainage network. The various ponds, recently restored, complement this water system. They contribute to the efficient functioning of the estate's natural drainage network while promoting rich and diverse biodiversity, creating particularly favorable habitat for wildlife. In terms of infrastructure, the estate is served by a network of private roads, which have recently been resurfaced, allowing easy access throughout the entire site. The ditches have been fully restored and maintained to ensure effective drainage of both agricultural plots and natural areas. The various facilities, notably the water tower, the gravelled paths, the drained ditches and the irrigation network, bear witness to the quality of the investments made in recent years. Thanks to the diversity of its habitats – agricultural plains, cropland, woodland, ponds, a lake and the edges of the Orléans State Forest – the estate offers an environment particularly favourable for hunting both large and small game, making it, in effect, an exceptional hunting estate. The rotational crops, plantations specifically for hunting purposes (switchgrass, miscanthus, broom, etc.) and the numerous improvements carried out help to maintain a high level of attractiveness for wildlife. Hunting is unrestricted and benefits from a particularly favourable hunting quota, comprising in particular 24 roe deer, 2 CEM, 8 CEM1, 12 does and 10 young wild boars, with no shooting limits. Finally, six large hunting hides are distributed across the estate to enable optimal use of the various hunting sectors. As such, the estate offers a rare balance between agricultural profitability, forestry quality and hunting excellence. Income from CAP subsidies also helps to offset a significant proportion of the operating costs associated with managing the estate. Cabinet LE NAIL – Loiret - Sologne – M. Baudouin LE GRELLE : +33 (0)2.43.98.20.20 Baudouin LE GRELLE, Individual company, registered in the Special Register of Commercial Agents, under the number 917 712 358. We invite you to visit our website Cabinet Le Nail to browse our latest listings or learn more about this property.
…By Cabinet Le Nail


THE DAVID DA FONSECA IMMOBILIER AGENCY OFFERS YOU IN VILLIERS SOUS GREZ, A MAGNIFICENT FARMHOUSE IN A QUIET AND UNOVERLOOKED LOCATION, OFFERING 404M2 OF LIVING SPACE. ALL BUILDING ON A 633M2 WALLED GARDEN WITH PAVED COURTYARD, SWIMMING POOL, GARAGE AND OUTBUILDINGS. The property is ideally located just 12 km from Fontainebleau and 5 minutes from Bourron-Marlotte train station, offering excellent accessibility. Upon arrival, you will be charmed by a beautiful living room including a fitted and equipped kitchen with a central island, a back kitchen and laundry room, a dining room and a vast living room of over 60m2 with a fireplace and oak parquet flooring. Beautiful French windows with lattices provide access to the intimate garden with its swimming pool. On the 1st floor, a landing leads to a beautiful office or relaxation area, a separate toilet, two beautiful bedrooms each with its own bathroom, shower room and toilet. On the second floor, you will find a master suite, a dressing room, a bathroom and an office. A convertible attic offers additional potential for expansion. This property also offers a converted outbuilding comprising two bedrooms with private shower rooms and toilets with independent access. Finally, a last outbuilding offers a living space composed of a summer kitchen, a bedroom with shower room and toilet as well as a mezzanine. A large garage, a boiler room and a technical room complete this charming house. The intimate, walled garden features a south-facing swimming pool with palm and olive trees for a truly relaxing moment. The property also benefits from proximity to schools and the forest, making it an ideal place to live. DOUBLE GLAZING THROUGHOUT. VERY PLEASANT HOUSE TO LIVE IN. VERY GOOD POTENTIAL. POSSIBILITY OF GUEST ROOM OR LIVING SPACE. WALLED AND LOTS OF CHARM. IDEAL FOR FAMILY OR BED AND BREAKFAST.
…By De La Fontaine
'%20stroke='%23DDAA3A'%20stroke-width='1.909'%20stroke-linecap='square'%20stroke-linejoin='bevel'/%3e%3c/svg%3e)
Receive by email any new listing that may match your search criteria
Your criteria :
By validating this form, you accept the general conditions of use of Le Figaro Properties.
These agencies offer a selection of luxury properties vente at Ferrières-en-Gâtinais. Feel free to contact them for personalized assistance.
As part of your search for a luxury property, discover our catalog of 3 luxury houses with a terrace in Ferrières-en-Gâtinais, offered from $500,782. Outdoor meals or summer receptions, the terrace extends the house outdoors. The houses listed in our listings offer attractive living areas measuring between 195 m² and 750 m².
Your receptions deserve a setting to match: discover 3 luxury houses with a reception room in Ferrières-en-Gâtinais, starting at $500,782. These residences combine family privacy with spaces dedicated to major events. Family gatherings, business dinners or parties with friends naturally find their place there. Depending on the property, the property area extends up to 7,300 m².


