The agencies at Vannes-sur-Cosson
These agencies offer a selection of luxury properties vente at Vannes-sur-Cosson. Feel free to contact them for personalized assistance.

 English$ USD · m²


EXCEPTIONAL COUNTRY PROPERTY 1 hour 45 minutes from Paris, 25 minutes from Orléans, presented by Sylvain CAUQUIS. In a privileged setting, nestled in a natural haven and secluded from view, discover this magnificent Sologne country house, offering a rare and unspoiled lifestyle. Nestled amidst the woods, this residence perfectly embodies the elegance and authenticity of beautiful Sologne homes, while also boasting high-end amenities and generous living spaces. The house captivates from the moment you arrive with its magnificent living room featuring an open fireplace, enhanced by exposed stonework, and offering over 50 sq m of reception space. The spacious rooms, abundant natural light, and views of the surrounding nature create a particularly warm and elegant atmosphere. The property offers vast living areas, designed both for entertaining and for fully enjoying the tranquility of the surroundings. On the bedroom side, the house boasts six bedrooms, including four suites, offering each guest comfort, privacy, and a warm welcome. An ideal layout for a family home, a holiday retreat, or simply for hosting family and friends in the best possible conditions. Here, tranquility reigns supreme. Hidden from view and free from any disturbances, this property benefits from an exceptional natural setting, where the woods and surrounding countryside feel like a true extension of the house. A rare find in the Sologne region, perfect for those who appreciate beautiful homes, authenticity, and nature, and are looking for a secluded and private retreat. An exceptional property to discover without delay. Agency fees are payable by the buyer, amounting to 5.95% including VAT of the price excluding fees. Les informations sur les risques auxquels ce bien est exposé sont disponibles sur le site Géorisques : www. georisques. gouv. fr. ** ENGLISH SPEAKERS: please note that Capifrance has an international department that can help with translations. To see our range of 20,000 properties for sale in France, please visit our Capifrance website directly. We look forward to finding your dream home!
…By Capifrance - Sylvain Cauquis


Chateau en Sologne avec son territoire de chasse d’environ 75 hectares et ses dépendances entre Lamotte-Beuvron et Gien. Maison principale d’environ 500m2 comprenant : Au rez-de-chaussée, une entrée, un débotté, une cuisine, un salon, une salle à manger, un bureau, une salle billard, une salle de jeux et wc. Au premier étage, un grand couloir desservant trois chambres avec salle de bains, dressing et une lingerie. Au deuxième étage, un couloir desservant six chambres dont deux avec une salle d’eau, et wc. Une cave sur toute la surface de la maison. Une piscine et un terrain de tennis complètent cette propriété. Une maison de gardien d’environ 110m2. Un rendez-vous de chasse (peut être utilisé en habitation) d’environ 120m2. Un grand hangar avec 6 cellules. Une grande dalle permettant de nettoyer le matériel. Écurie avec 6 boxs amovibles. Garage/atelier. Chambre froide. Poulailler. Le territoire est composé d’un étang d’environ 1,1ha, une pièce d’eau, de prairies et bois.
…By Val De Loire Sologne - Sotheby's International Realty


RENOVATED HISTORIC FARMHOUSE IN THE SOLOGNE REGION Located between the Loire River and the Sologne region, 3,000 meters from the river In a village in the Sologne, 10 km from Sully-sur-Loire, 30 minutes from Orléans, 1h40 from Paris, less than 500 meters from the village center with school, shops, town hall, and easily accessible on foot via a quiet path. On 18,765 sqm of land, including a 7,580 sqm enclosed park with a courtyard, a fir tree grove, and an orchard, the rest being meadow and woodland. This farmhouse has a usable floor area of approximately 350 sqm + 280 sqm of outbuildings and annexes. The main house comprises: On the ground floor: an entrance hall, a large 30 sqm fitted kitchen with a fireplace and access to the courtyard, terraces, and garden, a 60 sqm living/dining room with a fireplace, exposed beams and garden access, a utility room/laundry room, a toilet, a bedroom with dressing room and bathroom. A heated veranda with a 4-person jacuzzi/spa and a seating area with sliding patio doors leading to the terraces and garden. A separate entrance leads to a hallway, an office, a bedroom, and a shower room with toilet. On the first floor: a landing, a large room, a bedroom, a shower room with toilet, a storage room. On the top floor: a large convertible attic. Outbuildings include: a two-story barn, a covered porch, a workshop, a boiler room with a wood pellet boiler and silo, and a wood shed. Outside: a swimming pool heated by a heat pump. A large terrace with a seating area. Two wells, a dual irrigation system (town water and well water). An automatic gate. The entire property has been renovated and meticulously maintained, featuring high-quality finishes, original period features, exposed stone walls, and wooden beams. The property is located in a peaceful setting. This property is suitable for various business ventures, such as a bed and breakfast, holiday rentals, a horse boarding facility, or a professional office space with separate offices, etc.
…By Immobiliere Du Luberon


Between the Loire and Sologne, near Sully sur Loire, just 1h45 from the gates of Paris and 45 minutes from Orléans, exclusively, a magnificent charming house, on a closed and landscaped plot of 2,548 m², in a quiet area.With its 270 m² of living space, this residence stands out for its beautiful features and the attention given to every detail: high ceilings, antique floorboards, terracotta tiles, moldings, and exposed beams create a warm and elegant atmosphere.The ground floor offers a spacious entrance, an office, a superb living room of 47 m² bathed in light with an insert fireplace, a large friendly kitchen, a laundry room with pantry, as well as a master suite of 32 m². On the first floor, a landing leads to four spacious bedrooms and a bathroom with shower.Outside, you will enjoy a tree-filled garden, a terrace with no overlook leading to the kitchen and living room, a heated swimming pool 10x5, a double motorized garage, and a wooden chalet for the technical area and gardening equipment.The entire property is fully enclosed, with a motorized gate and intercom.A beautiful family home, ideal as a primary or secondary residence.A real favorite to discover!Complete file and virtual tour available upon request after a phone interview.Information on the risks to which this property is exposed is available on the Géorisques website: www.georisques.gouv.fr.CAPIFRANCE Real Estate Network - Your commercial agent (RSAC No. 840 182 828 - Orleans Registry) Sylvain CAUQUIS Individual Limited Liability Entrepreneur 06 02 17 25 25 - Ref. 925357This description has been automatically translated from French.
…By Capifrance - Sylvain Cauquis


160km from the center of Paris and 35km from Orléans, is this family home which develops 223sqm of living space on land of almost 9000sqm. The paved courtyard at the entrance suggests the particular care taken in the exterior spaces. The vegetation envelops this building in a subtle way and responds perfectly to the sage green-tinted door frames. The entrance is through the vast dining kitchen, in the center of which sits a majestic central island. This space is the dream place for all "cordon bleus". Adjoining, the living room to continue the friendly spirit. Warm and cozy, it gives pride of place to a magnificent stone and brick fireplace. Following this, a veranda accommodates the dining room which benefits from an admirable view of the garden. A cellar with access to the outside, allowing it to also be made into a service entrance, completes this level. From the living room, the staircase leads to the sleeping area upstairs which accommodates two bedrooms on either side of the mezzanine landing, one of which has a private bathroom and a dressing room. The authenticity is underlined here by the exposed walls revealing the brick laid in a herringbone pattern as well as by the exposed beams. Back in the kitchen, a bright and refined bathroom is revealed. At the back of the building, a room now used as an office leads to a first bedroom on the same level and a second bedroom upstairs, charming under the attic. The park is a true haven of peace. Luxurious and maintained, each massif, each species is the result of careful thought by the current owner to make it an explosion of color in season. It is at the heart of this plant scene that a family-sized swimming pool will be the gathering place for young and old. A greenhouse, a vegetable garden as well as multiple outbuildings, garage and courtyard complete the whole. Like the icing on the cake, the Loire reveals itself at the bottom of the property's park and will be the start of many bucolic walks. Family home par excellence, it will bring together family and friends in the main residence as well as in the secondary residence Bakery 4 minutes by car in the neighboring town 5km from the charming town of St Benoit sur Loire and its small shops 6km from Châteauneuf sur Loire with all businesses ENERGY CLASS: E CLIMATE CLASS: B Estimated average amount of annual energy expenditure for standard use, established based on energy prices for the year 2021: between EUR3,210 and EUR4,410 per year (subscription included) . Contact: Marion 06 31 34 53 34 RSAC: 893 317 388
…By Espaces Atypiques Orléans Chartres


Situated at the gateway to the majestic Orléans forest, this former sheepfold welcomes you to an estate of around 5 hectares, offering a peaceful, authentic setting. The property comprises a main house of around 300 m², a barn, a swimming pool, several outbuildings and equestrian facilities with 6 loose boxes. The main house comprises: on the ground floor, an entrance hall, an independent, fully-equipped kitchen, a living room with fireplace, a cathedral-style sitting room with fireplace, a laundry room, a storeroom, two bathrooms, a bathroom, a bedroom with en suite shower room and a heated veranda, perfect for enjoying the countryside in all seasons. Upstairs, on the north side, a landing leads to a mezzanine study, separate bathroom and bedroom with en suite facilities. On the south side, the landing leads to three further bedrooms and separate bathrooms. The outdoor areas offer many advantages: a barn of approximately 100 m² that can accommodate up to three vehicles, a workshop, a greenhouse for your winter plants, a swimming pool for sunny days, a pond and a cellar built into a ‘cul de loup’ (underground vault), ideal for storing your finest vintages. The equestrian part of the property is fully equipped with six horse boxes, including one for foaling, a dedicated workshop and a vast fodder storage area, all in an ideal environment for horse enthusiasts. Departure on horseback from the property for a ride in the Orléans forest. ECD D/ D. Price before tax: €411,450 (Net selling price: €390,000 - 5.5% fee payable by the buyer) Property presented by Benjamin FERREIRA (EI): +33 (0)6.67.32.32.99 - [email protected]. Information on the risks to which this property is subject is available on the website: www.géorisques.gouv.fr.
…By Barnes Sologne Val De Loire


Immobilier.notaires® and the notarial office SELARL 1515 NOTAIRES offer you: House / villa for sale - CHATEAUNEUF SUR LOIRE (45110) - - - - - - - - - - - - - - - - - - - - - - On the edge of the Orléans State Forest A property set on a predominantly wooded area of 39 ha 53 a 15 ca, comprising various living and operational buildings consisting of: 1°) the main residential house includes: - on the ground floor: an entrance, office (small kitchen), living room with open fireplace, hallway, second living room with fireplace, dining room, veranda, bathroom, WC, one bedroom, cellar, pantry. - on the first floor: landing, five bedrooms, an office, bathroom, WC, shower room. - on the second floor: landing, two bedrooms, attics. Central heating with fuel 2°) A small single-storey house including a living room, kitchen, one bedroom, bathroom with WC. A garage connected with access to the attic. Central heating with gas tank. 3°) a small farm consisting of an entrance, living room with kitchen, one bedroom, WC, bathroom, pantry. Central heating with gas tank. Various outbuildings including a woodshed, barn, stables, dog kennels including one with a cellar. Three wells including one in the courtyard. Two individual sanitation systems to be reviewed. A swimming pool. Garden including a landscaped park with roughly 8ha of meadow, a small pond of less than 1000 m², the remainder being fully wooded. - - - - - - - - - - - - - - - - - - - - - - Visits: By appointment. Contact: 06.77.15.43.83 - - - - - - - - - - - - - - - - - - - - - - Advertisement from the SELARL 1515 NOTAIRES office - Notaries in Châteauneuf-sur-Loire - SIRET No: 32061114800018 - - - - - - - - - - - - - - - - - - - - - - Immobilier.notaires®: Evaluate, buy & sell with notaries all over France. 12,000 notaries, experts, and negotiators support you in your real estate projects with complete confidence.This description has been automatically translated from French.
…By Immo-interactif


EXCEPTIONAL, on the edge of the Orléans Forest, less than 1 hour 30 minutes from PARIS, 35 minutes from ORLEANS, a charming one-hectare property comprising a 394m² farmhouse, restored with respect for its original character, and landscaped grounds with a swimming pool and tennis court, presented by Sylvain CAUQUIS. High-end amenities for this characterful home! The blend of old and new will captivate you! The building is laid out in a U-shape with a central paved patio. The main house features, on the ground floor, a beautiful open-plan living area comprising a kitchen, dining room, and living room with a fireplace opening onto the outside, totaling approximately 80m². Two bedrooms with garden and pool views, a lovely bathroom, and an office complete this level. On the first floor, there are two bedrooms, a bathroom, and a mezzanine. The second wing comprises, on the ground floor, a beautiful 48m² reception room with a fireplace, a contemporary kitchen opening onto the outside, a master bedroom with an en-suite shower room and sauna, and a lovely room housing a Briare enamel jacuzzi. A mezzanine serves as a billiard room. A magnificent 15x7m swimming pool with a deck and covered terrace under a dome, as well as a tennis court in a beautifully landscaped garden, complete the property. Fully enclosed. Ideal as a second home or primary residence, just a stone's throw from the Sologne region and the Orléans Forest! Spacious, single-level living! A real gem! Virtual tour available after a telephone consultation. The fees are to be paid by the seller. Les informations sur les risques auxquels ce bien est exposé sont disponibles sur le site Géorisques : www. georisques. gouv. fr. ** ENGLISH SPEAKERS: please note that Capifrance has an international department that can help with translations. To see our range of 20,000 properties for sale in France, please visit our Capifrance website directly. We look forward to finding your dream home!
…By Capifrance - Sylvain Cauquis


Character longère on the edge of the forest of Orléans, 1 hour and 30 minutes from Paris and 45 minutes from Orléans, presented by Sylvain CAUQUIS.Located in a small peaceful hamlet, directly on the edge of the forest of Orléans, this superb longère with a ground area of 275 m² seduces with its authenticity and charm. It enjoys a preserved environment, free from disturbances, in the heart of a verdant setting where calm and nature prevail.The living room of 91 m², with an open kitchen, is east/west facing and benefits from through light thanks to its many openings. This space invites conviviality and is full of charm. One can find beautiful tiles on the floor, exposed beams, and an open fireplace that brings a warm atmosphere.On the ground floor, a spacious master suite offers comfort and intimacy. The upstairs has three additional bedrooms, ideal for accommodating family and friends.Outside, on the east side, a walled garden houses a heated swimming pool and a friendly pool house to enjoy the beautiful days. On the west side, a terrace offers an unobstructed view of a body of water and the forest, a soothing natural setting with no overlooking neighbors.This property combines character, authenticity, and quality of life, just a few minutes from amenities.Ideal as a second or primary residence!! Virtual visit available after a phone interview.Guaranteed favorite! EXCLUSIVITY!Information about the risks to which this property is exposed is available on the Géorisques website: www.georisques.gouv.fr.CAPIFRANCE Real Estate Network - Your commercial agent (RSAC No. 840 182 828 - Registry of ORLEANS) Sylvain CAUQUIS Individual Entrepreneur with Limited Liability 06 02 17 25 25 - Ref. 949396This description has been automatically translated from French.
…By Capifrance - Sylvain Cauquis


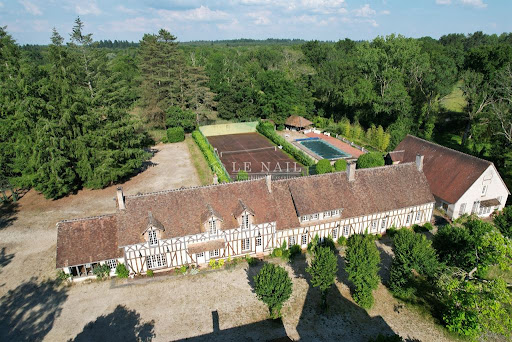


Ref. 4282-A : Splendid estate in the centre of France (Sologne), about 15 acres, 2 hours from Paris, for sale This exceptional property is located just two hours from Paris in a privileged setting in the heart of the Sologne region. This long-neglected region is now the centre of attention. Easily accessible from the capital, it combines : -a rich heritage, with numerous Loire châteaux (Chambord, Cheverny, Sully...), -ancestral culture, in particular hunting, for which it continues to satisfy the demands of the greatest nemrods, -a comfortable lifestyle, with vast stretches of woodland pierced by numerous ponds, providing a temperate climate and an undeniable sense of tranquillity. -The dynamic imperial town of Lamotte Beuvron, renowned for its federal equestrian park and its deep-rooted local culture, is only a few kilometres away. For lovers of sports and outdoor activities, the Sauldre canal and Etang du Puits provide great opportunities to get out into the heart of nature, on foot, by bike or on horseback. Chaumont sur Tharonne has a Center Parc offering a wide range of sporting and water-based activities. The manor house, with its refined architecture, overlooks the land that makes up its estate and enjoys the magical scenery that the streams and pond below generously provide. This exceptional estate offers vast potential for development, harmoniously combining charm, elegance and functionality. Nothing is missing to satisfy the most exacting requirements. Facing north-south, the main residence stands proudly in brick and ashlar quoins beneath a noble slate roof. It offers around 530 sqm of living space, revealing an architecture that is both classic and singular. The building is built around a central body, flanked to the east and west by two rotunda extensions, while the north and south facades are adorned with two quadriform projections, giving the whole a balanced appearance. On the ground floor, the north-facing façade opens onto a light-filled entrance hall, enhanced by large picture windows topped by a glass dome, a veritable well of light. This leads to a study, a lounge with a fireplace, and the start of the main staircase. A second lounge, with a bar and another fireplace, extends the space to a vast panoramic lounge of 65 sqm, facing south and offering a breathtaking view of the parklands, river and pond: a veritable tableau vivant. To the east, a secondary entrance leads to a cloakroom with toilet and a staircase leading to the staff bedroom, as well as a dining room and a family kitchen. Opposite, to the west, an intimate boudoir and a light-filled music room, also with a glass roof, invite you to relax or create. Upstairs, a landing extended by corridors leads to four superb suites, each with its own shower room and toilet, offering discreet, refined comfort. A study and storage room complete this level. Accessible via the back staircase, a fifth suite, formerly dedicated to staff, retains all its charm and practicality. On the second floor, there is a vast, luminous bedroom with an en suite bathroom, a large dressing room and an adjoining room offering a host of layout possibilities. Finally, a basement cellar completes this exceptional property, ideal for storing or preserving wines. The numerous outbuildings that make up the estate are typically Solognese in style and offer a great deal of potential for use. They are generally in a good state of repair and comprise: -A spacious farmhouse of 450 sqm : Ground floor: from north to south, hunting room, bar, study, kitchen, dining room with toilet, trophy room, ceiling removed. -First floor: First floor: 4 bedrooms including 3 suites, games room and mezzanine. 6 heat pumps with a thermodynamic storage tank were installed in this building in 2023. The insulation in the attic was also completely redone that same year. The window frames are single-glazed wood. -A pavilion housing a 10.5 x 3.5 indoor gas-heated swimming pool, a sauna, a jacuzzi and a shower. Upstairs, a 130 sqm games room. Solar panels were installed on the south-facing roof in 2023. -A garage (116 sqm) with an artist's studio upstairs and a fitness room adjoining. -A caretaker's cottage to refresh with kitchen, living room, bathroom with wc and bedroom. Electric heating, single and double glazed windows. -A mill room - A row of 14 garages measuring 2.85 x 5.15 m by 2 m high. - A technical room with a generator. - An aviary. - A tennis court. - An outdoor swimming pool and poolhouse. The parkland, drained by the Grande Sauldre and its own reach, features a pond that is a delight to look at every season. Slightly sloping, it is mainly to the south of the house and gives free rein to nature. Graceful footbridges span the different arms of the water, inviting you to take a stroll, to escape and to enjoy a silent encounter with unspoilt flora and fauna. Here, every step becomes a beautiful escape into the intimate beauty of the wild. In addition to these pleasure gardens, the area also boasts a perfectly designed and structured hunting estate. A fallow deer park, harmoniously integrated into the landscape, is part of a natural hunting environment. Large populations of wild boar and roe deer have taken up residence here, and the discreet passage of deer is a regular sight. The area perfectly combines the fundamental triptych for wildlife to flourish: woods, plains and ponds. This subtle balance gives the area exceptional potential for observation and hunting activities, while respecting the natural balance. Possibility of acquiring several options: ARTICLE 1 : 15 acres - 2.540.000 € ARTICLE 2 : 86 acres - 2.799.000 € ARTICLE 3 : 210 acres - 3.374.000 € Cabinet LE NAIL – Loiret - Sologne – M. Baudouin LE GRELLE : +33 (0)2.43.98.20.20 Baudouin LE GRELLE, Individual company, registered in the Special Register of Commercial Agents, under the number 917 712 358. We invite you to visit our website Cabinet Le Nail to browse our latest listings or learn more about this property.
…By Cabinet Le Nail


Beautiful residence in Sologne with its grounds of approximately 75 hectares and its outbuildings between Lamotte-Beuvron and Gien. Main house of approximately 500m² comprising: On the ground floor, an entrance hall, a boot room, a kitchen, a living room, a dining room, an office, a billiard room, a games room, and a toilet. On the first floor, a large hallway leads to three bedrooms with bathrooms, dressing rooms, and a linen room. On the second floor, a hallway leads to six bedrooms, two of which have a shower room, and a toilet. A cellar spans the entire surface of the house. A swimming pool and a tennis court complete this property. A caretaker's house of approximately 110m². A hunting lodge (can be used as a residence) of approximately 120m². A large shed with 6 cells. A large slab for cleaning equipment. Stable with 6 heated and removable stalls. Garage/workshop. Cold room. Chicken coop. The property includes a pond of approximately 1.1 hectares, a lake, meadows, and woods. Ideal for hunting.
…By Val De Loire Sologne - Sotheby's International Realty


Ref. 4282-B : For sale, Beautiful estate, in the centre of france, Sologne, 86 acres (2 hours from Paris) This exceptional property is located just two hours from Paris in a privileged setting in the heart of the Sologne region. This long-neglected region is now the centre of attention. Easily accessible from the capital, it combines : -a rich heritage, with numerous Loire châteaux (Chambord, Cheverny, Sully...), -ancestral culture, in particular hunting, for which it continues to satisfy the demands of the greatest nemrods, -a comfortable lifestyle, with vast stretches of woodland pierced by numerous ponds, providing a temperate climate and an undeniable sense of tranquillity. -The dynamic imperial town of Lamotte Beuvron, renowned for its federal equestrian park and its deep-rooted local culture, is only a few kilometres away. For lovers of sports and outdoor activities, the Sauldre canal and Etang du Puits provide great opportunities to get out into the heart of nature, on foot, by bike or on horseback. Chaumont sur Tharonne has a Center Parc offering a wide range of sporting and water-based activities. The manor house, with its refined architecture, overlooks the land that makes up its estate and enjoys the magical scenery that the streams and pond below generously provide. This exceptional estate offers vast potential for development, harmoniously combining charm, elegance and functionality. Nothing is missing to satisfy the most exacting requirements. Facing north-south, the main residence stands proudly in brick and ashlar quoins beneath a noble slate roof. It offers around 530 sqm of living space, revealing an architecture that is both classic and singular. The building is built around a central body, flanked to the east and west by two rotunda extensions, while the north and south facades are adorned with two quadriform projections, giving the whole a balanced appearance. On the ground floor, the north-facing façade opens onto a light-filled entrance hall, enhanced by large picture windows topped by a glass dome, a veritable well of light. This leads to a study, a lounge with a fireplace, and the start of the main staircase. A second lounge, with a bar and another fireplace, extends the space to a vast panoramic lounge of 65 sqm, facing south and offering a breathtaking view of the parklands, river and pond: a veritable tableau vivant. To the east, a secondary entrance leads to a cloakroom with toilet and a staircase leading to the staff bedroom, as well as a dining room and a family kitchen. Opposite, to the west, an intimate boudoir and a light-filled music room, also with a glass roof, invite you to relax or create. Upstairs, a landing extended by corridors leads to four superb suites, each with its own shower room and toilet, offering discreet, refined comfort. A study and storage room complete this level. Accessible via the back staircase, a fifth suite, formerly dedicated to staff, retains all its charm and practicality. On the second floor, there is a vast, luminous bedroom with an en suite bathroom, a large dressing room and an adjoining room offering a host of layout possibilities. Finally, a basement cellar completes this exceptional property, ideal for storing or preserving wines. The numerous outbuildings that make up the estate are typically Solognese in style and offer a great deal of potential for use. They are generally in a good state of repair and comprise: -A spacious farmhouse of 450 sqm : Ground floor: from north to south, hunting room, bar, study, kitchen, dining room with toilet, trophy room, ceiling removed. -First floor: First floor: 4 bedrooms including 3 suites, games room and mezzanine. 6 heat pumps with a thermodynamic storage tank were installed in this building in 2023. The insulation in the attic was also completely redone that same year. The window frames are single-glazed wood. -A pavilion housing a 10.5 x 3.5 indoor gas-heated swimming pool, a sauna, a jacuzzi and a shower. Upstairs, a 130 sqm games room. Solar panels were installed on the south-facing roof in 2023. -A garage (116 sqm) with an artist's studio upstairs and a fitness room adjoining. -A caretaker's cottage to refresh with kitchen, living room, bathroom with wc and bedroom. Electric heating, single and double glazed windows. -A mill room - A row of 14 garages measuring 2.85 x 5.15 m by 2 m high. - A technical room with a generator. - An aviary. - A tennis court. - An outdoor swimming pool and poolhouse. The parkland, drained by the Grande Sauldre and its own reach, features a pond that is a delight to look at every season. Slightly sloping, it is mainly to the south of the house and gives free rein to nature. Graceful footbridges span the different arms of the water, inviting you to take a stroll, to escape and to enjoy a silent encounter with unspoilt flora and fauna. Here, every step becomes a beautiful escape into the intimate beauty of the wild. In addition to these pleasure gardens, the area also boasts a perfectly designed and structured hunting estate. A fallow deer park, harmoniously integrated into the landscape, is part of a natural hunting environment. Large populations of wild boar and roe deer have taken up residence here, and the discreet passage of deer is a regular sight. The area perfectly combines the fundamental triptych for wildlife to flourish: woods, plains and ponds. This subtle balance gives the area exceptional potential for observation and hunting activities, while respecting the natural balance. Possibility of acquiring several options: ARTICLE 1 : 15 acres - 2.540.000 € ARTICLE 2 : 86 acres - 2.799.000 € ARTICLE 3 : 210 acres - 3.374.000 € Cabinet LE NAIL – Loiret - Sologne – M. Baudouin LE GRELLE : +33 (0)2.43.98.20.20 Baudouin LE GRELLE, Individual company, registered in the Special Register of Commercial Agents, under the number 917 712 358. We invite you to visit our website Cabinet Le Nail to browse our latest listings or learn more about this property.
…By Cabinet Le Nail


Ref. 4282-C : For sale, Beautiful estate, in the centre of france, Sologne, 210 acres (2 hours from Paris) This exceptional property is located just two hours from Paris in a privileged setting in the heart of the Sologne region. This long-neglected region is now the centre of attention. Easily accessible from the capital, it combines : -a rich heritage, with numerous Loire châteaux (Chambord, Cheverny, Sully...), -ancestral culture, in particular hunting, for which it continues to satisfy the demands of the greatest nemrods, -a comfortable lifestyle, with vast stretches of woodland pierced by numerous ponds, providing a temperate climate and an undeniable sense of tranquillity. -The dynamic imperial town of Lamotte Beuvron, renowned for its federal equestrian park and its deep-rooted local culture, is only a few kilometres away. For lovers of sports and outdoor activities, the Sauldre canal and Etang du Puits provide great opportunities to get out into the heart of nature, on foot, by bike or on horseback. Chaumont sur Tharonne has a Center Parc offering a wide range of sporting and water-based activities. The manor house, with its refined architecture, overlooks the land that makes up its estate and enjoys the magical scenery that the streams and pond below generously provide. This exceptional estate offers vast potential for development, harmoniously combining charm, elegance and functionality. Nothing is missing to satisfy the most exacting requirements. Facing north-south, the main residence stands proudly in brick and ashlar quoins beneath a noble slate roof. It offers around 530 sqm of living space, revealing an architecture that is both classic and singular. The building is built around a central body, flanked to the east and west by two rotunda extensions, while the north and south facades are adorned with two quadriform projections, giving the whole a balanced appearance. On the ground floor, the north-facing façade opens onto a light-filled entrance hall, enhanced by large picture windows topped by a glass dome, a veritable well of light. This leads to a study, a lounge with a fireplace, and the start of the main staircase. A second lounge, with a bar and another fireplace, extends the space to a vast panoramic lounge of 65 sqm, facing south and offering a breathtaking view of the parklands, river and pond: a veritable tableau vivant. To the east, a secondary entrance leads to a cloakroom with toilet and a staircase leading to the staff bedroom, as well as a dining room and a family kitchen. Opposite, to the west, an intimate boudoir and a light-filled music room, also with a glass roof, invite you to relax or create. Upstairs, a landing extended by corridors leads to four superb suites, each with its own shower room and toilet, offering discreet, refined comfort. A study and storage room complete this level. Accessible via the back staircase, a fifth suite, formerly dedicated to staff, retains all its charm and practicality. On the second floor, there is a vast, luminous bedroom with an en suite bathroom, a large dressing room and an adjoining room offering a host of layout possibilities. Finally, a basement cellar completes this exceptional property, ideal for storing or preserving wines. The numerous outbuildings that make up the estate are typically Solognese in style and offer a great deal of potential for use. They are generally in a good state of repair and comprise: -A spacious farmhouse of 450 sqm : Ground floor: from north to south, hunting room, bar, study, kitchen, dining room with toilet, trophy room, ceiling removed. -First floor: First floor: 4 bedrooms including 3 suites, games room and mezzanine. 6 heat pumps with a thermodynamic storage tank were installed in this building in 2023. The insulation in the attic was also completely redone that same year. The window frames are single-glazed wood. -A pavilion housing a 10.5 x 3.5 indoor gas-heated swimming pool, a sauna, a jacuzzi and a shower. Upstairs, a 130 sqm games room. Solar panels were installed on the south-facing roof in 2023. -A garage (116 sqm) with an artist's studio upstairs and a fitness room adjoining. -A caretaker's cottage to refresh with kitchen, living room, bathroom with wc and bedroom. Electric heating, single and double glazed windows. -A mill room - A row of 14 garages measuring 2.85 x 5.15 m by 2 m high. - A technical room with a generator. - An aviary. - A tennis court. - An outdoor swimming pool and poolhouse. The parkland, drained by the Grande Sauldre and its own reach, features a pond that is a delight to look at every season. Slightly sloping, it is mainly to the south of the house and gives free rein to nature. Graceful footbridges span the different arms of the water, inviting you to take a stroll, to escape and to enjoy a silent encounter with unspoilt flora and fauna. Here, every step becomes a beautiful escape into the intimate beauty of the wild. In addition to these pleasure gardens, the area also boasts a perfectly designed and structured hunting estate. A fallow deer park, harmoniously integrated into the landscape, is part of a natural hunting environment. Large populations of wild boar and roe deer have taken up residence here, and the discreet passage of deer is a regular sight. The area perfectly combines the fundamental triptych for wildlife to flourish: woods, plains and ponds. This subtle balance gives the area exceptional potential for observation and hunting activities, while respecting the natural balance. The area covers more than 210 acres in a single block. Possibility of acquiring several options: ARTICLE 1 : 15 acres - 2.540.000 € ARTICLE 2 : 86 acres - 2.799.000 € ARTICLE 3 : 210 acres - 3.374.000 € Cabinet LE NAIL – Loiret - Sologne – M. Baudouin LE GRELLE : +33 (0)2.43.98.20.20 Baudouin LE GRELLE, Individual company, registered in the Special Register of Commercial Agents, under the number 917 712 358. We invite you to visit our website Cabinet Le Nail to browse our latest listings or learn more about this property.
…By Cabinet Le Nail


Just a few minutes from La Ferté-Saint-Aubin, in the heart of the renowned Sologne region, this exceptional estate extends over approximately 18 hectares of unspoilt countryside, offering a rare and peaceful setting where woodland, meadows and a private lake create a truly remarkable natural environment. Meticulously renovated throughout, the property is centred around a beautifully appointed main residence of approximately 160 sqm. Flooded with natural light thanks to its south-facing orientation, the house opens onto a covered terrace and a heated 40 sqm swimming pool, creating an ideal setting for outdoor living and entertaining. The ground floor comprises a spacious living room, a fully fitted and equipped kitchen, a dining room, a wellness area with spa and shower, a principal suite with en-suite shower room, together with a utility room, pantry and separate WC. A mezzanine provides an ideal office space. Upstairs are a large multi-purpose room that can be used as a bedroom or study, an additional bedroom, a family bathroom with WC and two insulated attic spaces. Two further independent guest bedrooms, each with their own private entrance, en-suite bathroom and WC, provide comfortable accommodation while preserving complete privacy for family and guests. A separate outbuilding offers two large converted rooms, a boiler room and WC, presenting numerous possibilities for additional accommodation, leisure facilities or professional use. The estate also includes a charming south-facing brick guest house of approximately 106 sqm. It features an entrance hall, a welcoming living room with fireplace, a fitted kitchen, pantry, one bedroom with bathroom, an additional shower room with WC, while the first floor offers a principal suite with bathroom, a further bedroom and separate WC. Additional outbuildings include a summer kitchen, a garden storage building and a barn of approximately 65 sqm incorporating an insulated garage. The grounds extend over more than 18 hectares, including approximately 14 hectares of mature woodland, complemented by meadows and a private lake, offering an exceptional setting for nature lovers, outdoor pursuits or simply enjoying the tranquillity of the Sologne countryside. Rarely available, this outstanding property is equally suited as an elegant family estate, a luxurious country retreat, or for developing a hospitality, tourism or equestrian project in one of France's most sought-after natural regions.
…By Val De Loire Sologne - Sotheby's International Realty

Exceptional small game hunting estate? 103 hectares? Eastern Sologne. Just 2 hours from Paris and 30 minutes from Lamotte-Beuvron, discover an exceptional 103-hectare hunting estate in one contiguous block, shaped by a true bird hunting enthusiast. A rare territory, designed to offer the best conditions for small game and the authentic charm of the Sologne region. The estate comprises a perfectly laid-out complex: 31 hectares of game crops, cultivated in long rows and bordered by broom; 65 hectares of woods, fallow land, and heathland; and 5.25 hectares of water, divided between two large ponds, a small pool, and a beautiful wetland area. The estate is bordered by a fast-flowing river and equipped with numerous pre-release and recall aviaries, protected feeding stations, and hunting stands. A remarkable property to welcome family, friends, and guests. The buildings offer exceptional accommodation capacity, making it suitable for commercial activity or extended family use. You will have: - A main house with a caretaker's cottage (4 bedrooms 3 bedrooms). - A cottage/gîte with 4 bedrooms. - A guest house/gîte including a reception room, kitchen, and 7 bedrooms. - A building converted into a bed and breakfast with 7 bedrooms. - A hunting lodge/reception hall, equipped with a professional kitchen and a cold room. - An indoor swimming pool with a furnished terrace. Outbuildings complete the property: barn, shed, woodshed, kennel, stables, as well as various recreational facilities (treehouse, trampoline, pétanque court, covered area, etc.). A vibrant territory, rich in game. The density and diversity of game are exceptional: pheasants, red-legged and grey partridges, mallards, thrushes, woodcocks, wood pigeons, and other waterfowl. The ponds, pools, streams, and wetlands ensure a constant presence of waterfowl. The hunting plan also authorizes the harvesting of one red deer and five roe deer per year. A ready-to-live-in estate? Or one to develop? The owners have established a highly successful commercial hunting business, as well as a lodging business that you can continue if you wish. Here, you will find all that the Sologne region has to offer: large and small game, unspoiled nature, absolute tranquility, and the art of living. Energy Performance Certificate (EPC) C, Greenhouse Gas Emissions (GHG) C. I am offering this property at a price of EUR2,014,000.00, buyer's fees included, resulting in a net seller's price of EUR1,900,000.00. In accordance with Article L.561.5 of the French Monetary and Financial Code, you will be required to present identification to arrange the viewing. This sale is guaranteed for 12 months. This advertisement was written under the editorial responsibility of , acting as a registered commercial agent with the RSAC (French Trade and Companies Register) for PAUL PARKER PROPERTIES, located at 10 rue du Colisée, 75008 PARIS, a brand of SAS PROPRIETES PRIVEES, with a capital of EUR40,000, registered with the Nantes Trade and Companies Register under number 487624777, Professional Real Estate Transaction and Management License no. CPI 4401 2016 000 010 388 issued by the Nantes Chamber of Commerce and Industry. Guaranteed by GALIAN - 89 rue La Boétie, 75008 Paris. - No. 28137 J for EUR2,000,000 for T and EUR120,000 for G. Professional liability insurance by MMA Entreprise policy no. 120.137.405 Mandate ref: 4348113PADR - The professional guarantees and secures your real estate project. (6.00 % fees incl. VAT at the buyer's expense.)
…By Paul Parker Properties


Nestled in the heart of the Orléans forest, within a remarkable natural setting, this exceptional property offers a privileged lifestyle on approximately 15 hectares of land. The architect-designed house, seamlessly integrated into this preserved landscape, enjoys a peaceful environment where nature, space, and privacy blend harmoniously. The estate is centered around a private pond of approximately 2 hectares, the true centerpiece of the property. Directly accessible from the house via a boathouse in the basement, it provides a unique setting to fully appreciate this exceptional location. The house offers four independent suites, each comprising a bedroom, bathroom, and toilet, comfortably accommodating family and guests. Outside, the property also features a 10 x 5 meter geothermally heated swimming pool, perfectly integrated into its natural surroundings. The estate currently hosts a discreet horse boarding business, offering numerous opportunities for riding enthusiasts or those wishing to develop a nature-related project. Located near Orléans and easily accessible from Paris, this property will appeal to buyers seeking a unique living space that combines nature, open space, and a private pond. A singular property where forest, water, and the art of living converge. Fees to be paid by the seller. Energy class C, Climate class B Estimated average amount of annual energy expenditure for standard use, based on the year's energy prices 2021: between 2198.00 and 2975.00 €. Information on the risks to which this property is exposed is available on the Geohazards website: georisques.gouv.fr.
…By Exp Global France


25 mins from ORLEANS, a beautiful property full of character, on the edge of the Orléans Forest, offering a peaceful and leafy setting on 5,000 m². This beautiful, spacious and authentic farmhouse features lovely living areas opening onto the garden through large windows. The fitted and equipped kitchen opens onto a south-east-facing terrace. Three bedrooms on the ground floor, with a separate bathroom and en-suite shower room, a games room and a utility room complete this level. Upstairs, there is a master suite comprising a bedroom and an en-suite bathroom. A charming guest house features, on the ground floor, a bedroom with a shower room and toilet, a large garage with space for four cars, and, above, a spacious billiards room with a bar. Outside, the property is set in a magnificent, leafy setting, complete with a heated swimming pool, with the option to purchase two plots of 5,000 m² each, suitable for building, to create a beautiful 2-hectare estate on the edge of the Orléans Forest. In terms of amenities, the property benefits from its proximity to schools and shops Access to motorways is 1520 minutes away, A real gem, ideal for a family looking for space and tranquillity.
…By Elysean Pierre


Characterful and charming longère located 1h20 from the gates of Paris and 25 minutes from Orléans, presented by Sylvain CAUQUIS.In Fay-aux-Loges, discover this approximately 370m2 habitable longère from the 15th century, fully renovated, which combines the charm of the old with current comfort.This property stands out for its beautiful volumes, authentic materials, and its peaceful environment opening onto nature.The ground floor includes a kitchen with a dining area of 39 m², ideal for convivial moments. You will also appreciate the bright and warm living room of 51 m², showcasing exposed stones, old beams, and a fireplace with an insert.A reception room of 58 m² with a bar and kitchenette completes this living space and offers many possibilities for layout according to your needs.A laundry room and an office that can serve as a bedroom complete this level. This room has direct access to a pleasant inner courtyard.The first floor is served by two independent staircases.The first leads to a parental space including an office, a bedroom, a dressing room, and a large bathroom with a shower.The second serves four bedrooms, each equipped with its own bathroom and toilets, offering comfort and independence to its occupants.Outside, the property enjoys a setting with no overlooking neighbors and an unobstructed view of the fields. The enclosed and wooded land hosts a heated swimming pool, a terrace, and a well that allows for garden irrigation.A garage and a vaulted cellar complete the ensemble.Located in a quiet environment, close to the forest, this home will appeal to lovers of character and large volumes.This property would be suitable as a primary residence or a secondary residence. Its configuration also makes it possible to consider a guesthouse activity or the exercise of a liberal profession.A rare property offering a pleasant living environment in a place rich in history.Virtual visit and file available after a phone interview.EXCLUSIVITY!!!Information regarding the risks to which this property is exposed is available on the Géorisques website: www.georisques.gouv.fr.CAPIFRANCE Real Estate Network - Your commercial agent (RSAC N°840 182 828 - Registry of ORLEANS) Sylvain CAUQUIS Individual Company with Limited Liability 06 02 17 25 25 - Ref.957444This description has been automatically translated from French.
…By Capifrance - Sylvain Cauquis


Located to the east of Orléans, sumptuous character residence with its outbuildings on a walled plot of over 2200m2. The main house of incomparable elegance reveals approximately 317 m2 of living space, an entrance leads to a very bright reception room of over 56 m2 decorated with a double fireplace, while a spacious kitchen adds a friendly and warm touch, a boiler room, a pantry and two offices complete this level. The upper floor, accessible by two magnificent staircases, reveals 5 large bedrooms, 3 bathrooms, dressing rooms, a library as well as rooms that can be arranged according to your imagination. The property, known as a former manor house, is enhanced by numerous annexes, a stable, a large workshop, a henhouse, a marvelous vaulted cellar of 82m2, and a large garage capable of housing beautiful collector cars. You will also discover an indoor swimming pool on a wooded and landscaped plot where a variety of floral essences flourish, inviting wonder and escape. Only 20 minutes from Orléans, all shops nearby, the ring road is not far with its shopping center. Estimates of annual energy consumption between 5590? and 7610? Fees payable by the seller. Information on the risks to which this property is exposed is available on the Géorisques website: www.georisques.gouv.fr. Contact your advisor Véronique de La Peschardière tel: 06 87 44 81 84 Commercial agent registered with the RSAC of ORLEANS under No. 521 550 772
…By Loire Immobilier


Combleux, near Orléans, a stunning architect-designed house built in 2022: contemporary and elegant, it offers high-quality features. An exceptional landscaped garden surrounds the swimming pool, in a privileged, green, and residential setting. Just steps from the Loire River, this house of approximately 238 m² boasts a particularly modern and stylish design. On the ground floor: the spacious layout opens onto a remarkable reception room of nearly 90 m², bathed in light thanks to large sliding glass doors that offer beautiful views of the garden and pool. An entrance hall with a cathedral ceiling leads to a high-quality fitted kitchen with a central island, a dining area, and a living room. The sliding glass doors seamlessly extend the interior spaces towards the terrace, the landscaped garden, and the pool, creating a perfect continuity between indoors and outdoors. The ground floor also includes a separate sleeping area, a beautiful suite comprising a dressing room, office, bathroom, and bedroom opening onto a terrace. Upstairs, a pleasant landing leads to four en-suite bedrooms, each with its own bathroom. The layout is fluid and functional, perfectly suited to both family life and entertaining. Outside, a landscaped garden, designed and created by a professional landscaper, is meticulously landscaped. The large wooden terrace of approximately 125 sq m and the heated swimming pool create a truly relaxing and tranquil space. A pool house, automatic watering system, and lighting are also included. There is a pantry, a laundry room, a large 45 sq m garage with space for two vehicles, a storage area, and ample outdoor parking. The house boasts excellent energy efficiency with a B-rated energy performance certificate (DPE), hybrid gas and electric heating, and air conditioning. Set back from the road and bordering the forest, the property enjoys a particularly peaceful and unspoiled environment, ideally located close to schools, shops, and the banks of the Loire River. A rare find in Combleux, where contemporary architecture, nature, and a relaxed lifestyle combine with chic elegance. A real gem. The fees are to be paid by the seller. Les informations sur les risques auxquels ce bien est exposé sont disponibles sur le site Géorisques : www. georisques. gouv. fr. ** ENGLISH SPEAKERS: please note that Capifrance has an international department that can help with translations. To see our range of 20,000 properties for sale in France, please visit our Capifrance website directly. We look forward to finding your dream home!
…By Capifrance - Nathalie Tillay


iad France - Emilie De Crépy offers you: 1.5 hours from Paris, in Olivet at the gates of Orléans, this exceptional property offers a true pastoral lifestyle, in the heart of a preserved and sought-after environment by the banks of the Loiret. Set on a wooded park of about 13,000 m², it benefits from a soothing view of the infinity pool, the surrounding nature, its classified trees, and the Loiret, as well as a horse pasture on the opposite bank. This elegant 19th-century Maison de Maître combines old-world charm and contemporary comfort: beautiful and large bright volumes, a nice ceiling height, and reception rooms in a row opening onto the park and its various terraces. It offers several lounges, a dining room, a kitchen with an east-facing terrace, as well as 5 bedrooms including a master suite with a balustrade overlooking the park. A top floor currently set up as a workshop and game room can be designed to accommodate other bedrooms. Outside, the house offers several pleasant terraces depending on the sun's orientation, a terraced garden, and a gentle descent to the water. To enjoy this tranquility of the Loiret, a small bridge and a boat garage invite you to nautical activities like rowing or simply staying by the water thanks to this private bank. A caretaker's house, outbuildings, a winter garden, and a garage complete this rare property, ideal for a peaceful and refined life away from prying eyes close to Orléans.This description has been automatically translated from French.
…By Iad France


iad France - Victor De Macedo offers you: Contemporary House – Orléans Just a few minutes from downtown Orléans, this modern house of approximately 180 m² with the possibility of extending up to 220 m², built in 2007, stands out for its careful architecture and peaceful environment. Bathed in light thanks to large bay windows, the living spaces offer smooth circulation and an unobstructed view of a landscaped garden of about 1130 m² with a beautiful pool, with no overlooking neighbors. The house consists of 6/7 rooms that can be modulated according to your needs (bedrooms, office, suite, shower room, etc.). The amenities are of a high standard: elegant finishes, underfloor heating on both levels, fiber optic, mechanical ventilation, PMR accessibility, and south-facing orientation. No work needed: the house is perfectly maintained and ready to be inhabited. An ideal place to combine comfort, modernity, and intimacy. Contact upon request for a visit. Do not miss the opportunity to become the happy owner of this magnificent house, a true gem of modernity and comfort. Contact us now to arrange a visit and be seduced by this exceptional place! Agency fees are the responsibility of the seller. A valid form of ID will be required at the visit, in accordance with article L.561-5 of the Monetary and Financial Code. Information on the risks to which this property is exposed, including the legal obligation to clear brush, is available on the Géorisques website: http://www.georisques.gouv.fr. This real estate advertisement has been prepared under the editorial responsibility of Mr. Victor De Macedo, independent real estate representative (without holding funds), commercial agent of SAS I@D France registered with the Orleans RSAC under number 520824285, holder of the real estate prospecting card on behalf of the company I@D France SAS.This description has been automatically translated from French.
…By Iad France


Just minutes from the center of Orléans, in the sought-after heart of Saint-Jean-de-Braye, this elegant, characterful farmhouse perfectly embodies the charm of the old world, enhanced by its generous proportions. It offers approximately 200 sq m of living space on a landscaped plot of around 1,000 sq m. Upon entering, the house reveals a vast, light-filled living room, warmly complemented by an inset fireplace. A mezzanine overlooks the living area and leads to a space comprising an office, a bedroom, and a shower room. The fitted and equipped kitchen offers a pleasant and convivial dining area. The ground floor also includes a spacious bedroom and a bathroom. Upstairs, the sleeping area consists of three bedrooms, one with an en-suite shower room, and a separate shower room. A boiler/laundry room, extending into a workshop, completes the property's practical amenities. Outside, the enclosed garden, meticulously landscaped and offering complete privacy, provides a true haven of greenery. The heated swimming pool allows for extended use throughout the year. A carport completes the property. This home combines authenticity, family comfort, and a prime location in close proximity to schools, sports facilities, shops, and services, all within a 10-minute walk. ENERGY RATING: D CLIMATE RATING: D Average energy prices indexed to 2021, 2022, and 2023 (including subscriptions): between EUR3,480 and EUR4,720 Contact: Claire CHALINE 33 7 84 23 02 27
…By Espaces Atypiques Orléans Chartres


Sotheby's International Realty presents to you, just 25 minutes from Orléans, this contemporary family home with a swimming pool, offering absolute tranquility. Located at the end of a cul-de-sac, in a residential and secure environment, this property of 222 m² of living space (235 m² on the ground) faces south/southwest, benefiting from a privileged location with an unobstructed view of the surrounding countryside. It offers a sought-after living environment, combining serenity with proximity to amenities. Appreciated for its quality of life, the municipality of Vennecy has nursery and primary schools, while the college is located less than five minutes away. Shops and services in neighboring municipalities are quickly accessible, as are the main routes leading to Orléans. Upon entering, the house reveals a spacious living area of approximately 78 m², widely open to the exterior and filled with light. Organized around a fireplace, this reception area has been designed to host family and friends in a friendly atmosphere. The fully fitted and equipped kitchen integrates harmoniously with the whole. The large bay windows extend the living spaces to a terrace enhanced by a pergola, the swimming pool, and the garden, all while offering an unobstructed view of the countryside. The ground floor allows for true single-level living thanks to a master suite with direct access to the terrace and swimming pool, supplemented by a dressing room and a bathroom equipped with a balneo bathtub and a shower. A pantry communicates directly with the double garage. Upstairs, a large open area distributes three spacious bedrooms, a dressing room, and a shower room. Outside, the landscaped garden, entirely enclosed and without vis-à-vis, extends over a plot of about 1,187 m². The heated swimming pool (10m x 5m with a sloping bottom, maximum depth 2.20m), secured by an automatic cover, is complemented by a summer kitchen equipped with a plancha and a fryer, providing an ideal setting to enjoy the beautiful days. Perfectly maintained, this house requires no work. It offers quality features: numerous custom storage solutions, reversible air conditioning on the upper floor, motorized gate, fiber optic internet, electric vehicle charging station, double garage, outbuilding, and energy performance rated C. A contemporary property with generous volumes, designed for comfortable family living as well as entertaining, in a preserved environment, in close proximity to Orléans.This description has been automatically translated from French.
…By Val De Loire Sologne - Sotheby's International Realty


Ref.4903 : Exceptional hunting and farming estate covering nearly 692 acres (280 hectares) on the outskirts of the Sologne region This magnificent estate is situated in the Loiret, on the edge of the Sologne region, in the heart of the Orléans area, on the outskirts of the Orléans State Forest. The Orléans Forest, one of France’s largest woodlands, captivates visitors with its long avenues lined with tall trees, its numerous clearings, its many ponds and the richness of its forestry heritage. This exceptional environment provides a privileged refuge and an important foraging ground for large wildlife, offering a natural setting of rare quality. In addition to its close proximity to the Orléans Forest, the property enjoys an ideal location, just 10 kilometres from local shops and amenities, and 20 kilometres from Gien, which boasts secondary schools, a hospital, an SNCF railway station and motorway access. Orléans, the prefecture of the Loiret, is 60 kilometres away, whilst Paris is just 130 kilometres away. Combining absolute privacy with excellent accessibility, this estate is a true haven of peace, allowing you to escape the capital in under two hours, whether for a weekend or a longer stay. Facing north-west and situated on slightly elevated ground offering breathtaking views over the property’s pond, this architect-designed house, built in the 1970s using high-quality materials, has a living area of approximately 345 sqm. Built of rendered masonry and roofed with local flat tiles, it is spread over two storeys and features some spacious, light-filled rooms. On the ground floor, a spacious entrance hall leads, on the left, to a kitchen recently enlarged by an extension completed in 2025, bringing its floor area to 31 sqm. Adjacent to this is an elegant dining room of 35.5 sqm, featuring an imposing fireplace, a small sitting room, a study and a shower room with a toilet. This is followed by a spacious living room with a fireplace, opening directly onto a workshop with an adjoining boiler room. A second study completes this area, along with a separate bedroom connected to the house by a glazed gallery and featuring its own en-suite bathroom with a toilet. Upstairs, a wide corridor leads to two large bedrooms, each with its own en-suite shower room, a lounge and a spacious suite comprising a shower room, a bathroom, a dressing room and a balcony-terrace offering stunning views over the estate. Cellar beneath part of the property. OUTBUILDINGS : The estate’s outbuildings are organised around two main groups: the farm buildings, situated to the south of the main house, and several houses, barns and outbuildings scattered across the site. Together, they comprise several thousand square metres of built space, offering significant potential for agricultural, solar power, residential or tourist use. THE FARMSTEAD : - The barn and living quarters: Situated to the south of the main house, this north-south-facing building comprises a large barn and several living quarters. Built of rendered masonry with some sections clad in timber, it is roofed with flat local tiles to the north and interlocking tiles to the south. The roof has been completely refurbished. The barn section covers approximately 260 sqm and is currently used as a garage, workshop and storage area. The living quarters, built in the 1950s and subsequently fully restored, offer approximately 250 sqm of living space. They comprise a main living area consisting of a living room with an open-plan kitchen, a sitting room, a bedroom and a shower room, as well as four separate bedrooms, each with its own shower room and toilet. This layout is ideal for hosting family and friends or for running a guest accommodation business. - The old cowshed: Built of rendered rubble stone and covered with interlocking tiles, this old cowshed covers an area of approximately 400 sqm. Highly modern at the time of its construction as a ‘model dairy farm’, it still retains its original facilities: ventilation system, feeding corridors, old heating system, laboratory and feed mill. The roof has been completely refurbished. This building offers real potential for conversion for agricultural, craft or storage purposes. - The storage shed: Situated in the centre of the farmyard, this timber-framed shed has a floor area of approximately 300 sqm. Its tiled roof has been completely refurbished. It provides a spacious storage area for agricultural equipment. - The former cattle shed: With a floor area of approximately 1,900 sqm, this former cattle shed, complete with a milking parlour, is the main farm building. Arranged in an ‘L’ shape, it comprises numerous areas for livestock rearing as well as a wide feeding corridor at the rear. The structure consists of a steel frame with metal cladding and roofing, supplemented by a few concrete walls. Its substantial size opens up the possibility of numerous conversions, including a solar project. -Ancillary buildings: The farm complex is complemented by a flat-roofed silo of approximately 350 sqm and two restored former pigsties. DETACHED HOUSES AND OUTBUILDINGS : - The guest house: Situated at the northern end of the estate and accessible directly from a small road, this detached house boasts a fully enclosed garden with a semi-inground swimming pool and a pétanque court. Restored, it offers approximately 116 sqm of single-storey living space comprising a living room with an open-plan kitchen, a lounge, two bedrooms, a bathroom and a toilet. A 77 sqm outbuilding, converted into a garage and workshop, completes the property. - The annexe: Built in 1968 to the north of the main house, facing the pond, this annexe enjoys a particularly pleasant location. The semi-underground ground floor comprises a garage, a cellar and a utility room. The first floor features a living room opening onto a terrace, three bedrooms and the service rooms. It has a total floor area of approximately 160 sqm spread over two levels. - Appendix 1: Situated at the entrance to the estate, opposite the Orléans State Forest, this old traditional house comprises a main dwelling and several outbuildings. Built using half-timbering and rendered cob, it requires complete renovation. Water and electricity connections are in place; a drainage system has yet to be installed. The property has a total floor area of approximately 221 sqm. - Appendix 2: Situated in the heart of the estate, amidst the plains and on the edge of the forest, this old house enjoys a particularly unspoilt setting. Built using half-timbering and rendered cob, it requires complete restoration. It has a floor area of approximately 136 sqm. TECHNICAL FACILITIES : - The water tower: An iconic feature of this former model farm, the water tower supplies water to the network fed by the borehole, as well as to the estate’s irrigation systems. The concrete structure has been inspected and the pumps have recently been replaced. - The generator: The property is equipped with its own electricity generator, a real asset for a property of this kind. LAND : Offered as a single contiguous tract and free of any occupancy, this exceptional estate extends over approximately 692 acres, ideally configured for hunting or agricultural use. It offers a rare balance of woodland, wetlands, farmland, and purpose-built hunting infrastructure. This diversity of habitats represents a major asset for farming operations, wildlife management, and biodiversity conservation. The estate includes approximately: - 284 acres of short-rotation coppice, broom, fallow land, miscanthus, permanent grassland, sorghum, and switchgrass—habitats and crops particularly well suited to both large and small game. - 235 acres of arable land, currently devoted primarily to corn production. These fields have benefited from substantial improvements in recent years, including partial drainage, soil pH correction, amendments, and the installation of an underground irrigation network supplied from the property's water tower. Current yields average approximately 97 quintals per hectare (about 8,660 pounds, or 4.33 short tons, per acre). A large portion of the farmland is enclosed with 6-foot (1.8-meter) chestnut-post fencing fitted with four strands of electric wire to minimize damage caused by large game animals. Grassed buffer strips have also been established between the fencing and cultivated fields to provide additional habitat for small game. The unfenced parcels serve as important feeding areas for large wildlife and contribute directly to the estate's outstanding hunting quality. All agricultural land is eligible for the European Union's Common Agricultural Policy (CAP) subsidies, generating approximately €39,000 per year in Basic Payment Scheme entitlements. In the future, these fields could also be converted into dedicated game crops, fallow areas, or biodiversity-enhancing habitat. - 86 acres of managed woodland are operated under a Forest Management Plan (Plan Simple de Gestion) approved by the Regional Forest Property Centre (CRPF) for the period from January 1, 2019, through December 31, 2034. The woodland consists predominantly of hardwoods—primarily oak and hornbeam—with a few stands of conifers. It plays a vital role in maintaining the estate's ecological balance by providing shelter, breeding habitat, and sanctuary for wildlife while enhancing the property's overall environmental quality. The estate's immediate proximity to the Orléans State Forest further enhances its hunting appeal by encouraging the natural movement of red deer and wild boar across the landscape. - Approximately 17 acres of wetlands comprise a 12-acre lake together with around ten ponds scattered throughout the property. Located near the main residence, the lake is a defining landscape feature. Crossed by the estate entrance road via a bridge, it provides an exceptional setting. Fully compliant with applicable regulations, it is equipped with a monk-type water control structure that allows precise water-level management and drainage. The lake is supplied by a specially designed drainage network. The various ponds, recently restored, complement this water system. They contribute to the efficient functioning of the estate's natural drainage network while promoting rich and diverse biodiversity, creating particularly favorable habitat for wildlife. In terms of infrastructure, the estate is served by a network of private roads, which have recently been resurfaced, allowing easy access throughout the entire site. The ditches have been fully restored and maintained to ensure effective drainage of both agricultural plots and natural areas. The various facilities, notably the water tower, the gravelled paths, the drained ditches and the irrigation network, bear witness to the quality of the investments made in recent years. Thanks to the diversity of its habitats – agricultural plains, cropland, woodland, ponds, a lake and the edges of the Orléans State Forest – the estate offers an environment particularly favourable for hunting both large and small game, making it, in effect, an exceptional hunting estate. The rotational crops, plantations specifically for hunting purposes (switchgrass, miscanthus, broom, etc.) and the numerous improvements carried out help to maintain a high level of attractiveness for wildlife. Hunting is unrestricted and benefits from a particularly favourable hunting quota, comprising in particular 24 roe deer, 2 CEM, 8 CEM1, 12 does and 10 young wild boars, with no shooting limits. Finally, six large hunting hides are distributed across the estate to enable optimal use of the various hunting sectors. As such, the estate offers a rare balance between agricultural profitability, forestry quality and hunting excellence. Income from CAP subsidies also helps to offset a significant proportion of the operating costs associated with managing the estate. Cabinet LE NAIL – Loiret - Sologne – M. Baudouin LE GRELLE : +33 (0)2.43.98.20.20 Baudouin LE GRELLE, Individual company, registered in the Special Register of Commercial Agents, under the number 917 712 358. We invite you to visit our website Cabinet Le Nail to browse our latest listings or learn more about this property.
…By Cabinet Le Nail
'%20stroke='%23DDAA3A'%20stroke-width='1.909'%20stroke-linecap='square'%20stroke-linejoin='bevel'/%3e%3c/svg%3e)
Receive by email any new listing that may match your search criteria
Your criteria :
By validating this form, you accept the general conditions of use of Le Figaro Properties.
These agencies offer a selection of luxury properties vente at Vannes-sur-Cosson. Feel free to contact them for personalized assistance.
As part of your search for a luxury property, discover our catalog of 1 luxury house with a terrace in Vannes-sur-Cosson, offered from $1,021,603. Outdoor meals or summer receptions, the terrace extends the house outdoors. The house listed in our listing offers an attractive living area measuring 413 m².
