The agencies at Courtenay
These agencies offer a selection of luxury properties vente at Courtenay. Feel free to contact them for personalized assistance.

 English$ USD · m²

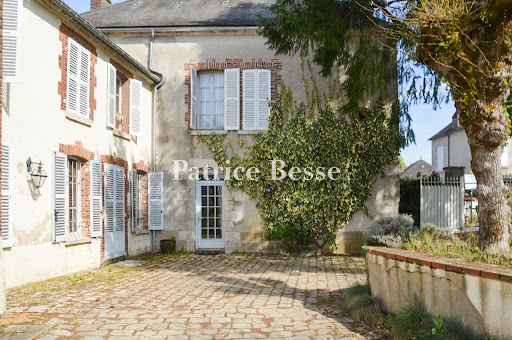


An authentic upper-middle-class house with a former presbytery and an old stable, nestled in the heart of a village in France’s Loiret department. The plot covers 5,320m². The house stands on the village square, opposite a 12th-century church. A wrought-iron gate leads into a paved courtyard, which brings together all the property's main sections. The upper-middle-class house connects inside to a former presbytery. There is also a stable, converted into a dwelling. The home offers a total floor area of around 320m², excluding the loft space. The section protruding at a right angle also houses a technical installations room, a workshop and a door leading up to the loft. A two-level barn with a 117m² floor area houses a garage. This barn also has an open-sided part that leads out to a small inner courtyard and to a walled, tree-dotted garden with a swimming pool. Lastly, there is another outbuilding with a 37m² floor area. It houses a workshop, a summer kitchen and a lavatory.
…By Patrice Besse


Sotheby's International Realty offers you, 100 kilometers from the center of Paris, in Ferrières-en-Gâtinais, a charming medieval town labeled 'small town with character,' this stone house from the mid-19th century developing a living area of 195 m² on a plot of over 1400 m², enclosed by walls and landscaped, with an 8x4 swimming pool built in 2023, heated and secure. The authenticity and charm of the façade renovated in 2022 will delight lovers of stone, as well as the imposing wooden front door, which will allow you to enter and park your vehicles in the paved courtyard sheltered by a porch, which leads to the main house, an independent studio that could suit a teenager seeking freedom or a liberal profession (fitted and equipped kitchen, living room, bedroom, shower room, and separate toilet), the outbuildings (workshop, laundry, woodshed, vaulted cellar,...) as well as a magnificent 70 m² barn completely converted into a convivial space to host family and friends around its sumptuous brazier, with access to the swimming pool and garden. The main house consists of a spacious and bright living room with a fireplace and access to the garden, open to a friendly fitted and equipped kitchen, a dining room with a stove, and a guest toilet with hand wash. A beautiful wooden staircase leads to the upstairs dedicated to the sleeping area serving two master suites with a shower room, one of which is cross-through with shower and bathtub, a third bedroom currently used as a dressing room, and a separate toilet. A beautiful residence where the authenticity of the place has been carefully preserved: terracotta tiles, beams, period fireplace, trumeau, arched windows, while combining the comfort of modernity. For renovation enthusiasts, some outbuildings remain to be developed and will reveal all the potential of this sublime residence ideally located, in close proximity to all amenities, schools, and the college, just a few minutes' walk from the town center of Ferrières and its market, 11 minutes by car from the Ferrières Fontenay train station (R line of the Transilien to Paris Gare de Lyon), with easy access to the highways (A6/A77/A19 nearby).This description has been automatically translated from French.
…By Val De Loire Sologne - Sotheby's International Realty


Ideally located just minutes from Montargis, a golf course, a train station, and motorway access, BUT in the heart of a protected environment with no close neighbors, this former mill offers a living environment of rare authenticity. Nestled amidst 11 hectares and bisected by the Chécy River , the property enjoys an absolutely exceptional atmosphere, where the tranquility is disturbed only by the murmur of the water and the birdsong. Steeped in history, this complex offers over 700 m2 of living space and captivates with the incomparable charm of its old stonework , spacious rooms, and antique materials. Each building tells a story and invites the imagination to envision a multitude of projects. The current configuration makes it very easy to consider: a large main residence , a separate guest house , a gatehouse at the entrance to the property, as well as a large barn and other outbuildings offering considerable potential. The estate is an ideal location for an exceptional family residence or an unusual tourism project, in a natural setting of rare beauty. The roofs have been completely redone, representing a major investment already made. Interior renovations will, however, provide the expected comfort and contemporary amenities, while enhancing the authentic character of this exceptional property. A truly unique property, where time seems to stand still, offering absolute privacy, omnipresent nature and exceptional potential.
…By Bellescize Immobilier


An 18th-century manor, with a holiday cottage, outbuildings and grounds of nearly 7,300 m², on the edge of the Montargis forest, 100 km south of Paris. On the corner of a residential street in Paucourt, a gate opens on to an enclosed property of approximately 7,300 m², made up of wooded grounds, manicured hedges and abundant flowerbeds, while the group of buildings, arranged in an L shape around a courtyard and garden, the latter of which is structured by a central open space, features a main dwelling, facing east-west, with two storeys as well as an additional level under the eaves. With nearly 490 m² of inhabitable floor area, its plaster-coated exteriors are organised into ten orderly vertical rows of windows and topped with either slate Mansard or flat tile gable roofs, all punctuated with dormer windows. Inside, terracotta floor tiles, visible ceiling beams, brick masonry and stone fireplaces recall the edifice’s age, whereas these details also contribute to the premises’ architectural legibility and provide tangible clues regarding its various renovations and refurbishments over the centuries. Today, the manor house is divided into two different sections: a six-bedroom holiday cottage and a second structure that includes a large living area as well as a self-contained three-bedroom flat with a double-height ceiling under the eaves. Although in overall good condition, it should be noted that some minor renovations will still need to be planned, including some finishing touches in the flat and replacing some of the wood frames around the dwelling's windows and doors. In addition, stables and an outbuilding, the latter of which is used as a workshop and a boiler room, are located along the edge of the lot and built along a north-south axis, while the former contains five wooden looseboxes, accessible via a central hallway and partially topped with a mezzanine. Featuring approximately 360 m² of additional surface area, waiting to be developed, the outbuildings boast a total floor area of nearly 860 m².
…By Patrice Besse


At the border of Seine-et-Marne (77) and Yonne (89), between Sens and Montereau-fault-Yonne, discover this property built on the remains of a 12th-century priory, offering the comfort of a charming residence.Whether you are looking for a spacious family home, an inspiring second residence, or the continuation of a thriving gîte business, this property will enchant you.Discover: >> An authentic 12th-century crypt, a true centerpiece for history lovers, ideal for a tasting cellar or a reception space out of time. >> More than 200 m² of living space, including a warm main residence and independent spaces already utilized as gîtes (excellent profitability possible). >> Strategic Location: Only 10 minutes from the train station (Paris Gare de Lyon in 1 hour), offering the absolute tranquility of the countryside without isolation. Property Description: The Main Residence: spacious living room, kitchen, pantry, and shower room with WC on the ground floor. Upstairs: two large bedrooms, a bathroom, a separate WC, and two additional rooms (offices or small bedrooms) Electric heating and Alsatian wood stove. The Gîte / Guest House Potential: a living room with kitchenette, 3 elegant bedrooms with private shower rooms and WCs, oil central heating. An outbuilding also with a bedroom, its own shower room and private WC, and an adjoining storage room. The Exterior: A walled garden, without vis-à-vis, for your summer evenings. Don't wait for visits! Information on the risks this property is exposed to is available on the Géorisques website: www.georisques.gouv.frThis description has been automatically translated from French.
…By Power Immo


Here is a grand 1870 townhouse located in the heart of Sens. Ideally situated, this residence is within walking distance of all shops and schools. The landscaped grounds of approximately 3,000 m², adorned with mature trees, are a delight. A haven of peace in the city center. On the ground floor, the magnificent entrance hall sets the tone: this is an exceptional property! To the right, you'll find a very comfortable office with a 19th-century fireplace and herringbone parquet flooring. A Haussmann-style double door separates the office from a bright suite of approximately 50 m². The suite features a large dressing room, a bathroom with a double vanity, and a beautiful walk-in shower. Let's retrace our steps and cross this magnificent entrance hall again to reach the grand living room, adorned with a marble fireplace. Two large French doors illuminate the room and open onto the park. Next, we enter the dining room, where we can once again admire the herringbone parquet flooring. The dining room leads to the fully equipped kitchen, which boasts a large worktop. On the first floor, a long corridor leads to a large bedroom on the left, overlooking the park, with a spacious en-suite bathroom featuring two separate sinks and a walk-in shower. At the end of the corridor, we find the library, also with a view of the park. To the right of the corridor are four bedrooms. One bedroom has an en-suite bathroom with a walk-in shower, and another offers a bathroom with a beautiful clawfoot bathtub. Also on this floor is a laundry room with ample built-in storage. Then, a staircase leads to the fully insulated and convertible attic. A full basement offers: a utility room (hot water tank, water softener, boiler room, etc.), a wine cellar, and a space that could be used as a gym. In short: this is an exceptional property, entirely renovated with high-quality materials: herringbone parquet flooring, marble, stained glass, tapestries, etc. It is ideally located in the city center of Sens and easily accessible via the A19, A5, and A6 motorways. SENS train station connects to Paris-Gare-de-Lyon. Sextant France - Fabrice Lambert - +33 6 83 91 16 81 - More information at www.sextantfrance.fr ref. 26583
…By Sextant France


A former watermill from the 19th century with a farm complex and 25 hectares of land free of any use or buildings, nestled on the River Armançon in France’s Yonne department. The imposing farm complex, with its inalienable right to make use of the river water already indicated on the Cassini Map (the first detailed map of France, produced in the 18th century), extends around a central courtyard surrounded by meadows. From a road that leads to the village, you reach a covered carriage entrance framed with brickwork. This bears witness to the historical role of this place that once brought together farming activities and the watermill. A driveway lined with acacias leads to the buildings. The buildings are arranged into two series of connecting structures that face each other and run from east to west. Two houses stand out, completed with a group of outbuildings with different purposes: there are barns, workshops, storerooms, stables and a former bakehouse. Beyond them, at the back, meadows and paddocks extend from the tree-dotted banks of a lake, filled up with water from a stream that then joins the River Armançon, whose banks are on the other side of the road that leads to the property. Today, this remarkable property combines its agricultural activities with receptions and gîtes, offering produce straight from the farm.
…By Patrice Besse


Just a few minutes' walk from shops, schools and all the amenities of Voulx, discover this exclusive detached house offering spacious rooms, a large garden and an ideal living environment for a family. Built on a wooded plot of 1,860 m2 , this house will seduce you with its functionality and spaciousness. The ground floor offers an entrance leading to a beautiful bright living room with an open-plan fitted kitchen , complete with a fireplace with insert , a bedroom and a bathroom, allowing for single-level living. Upstairs, a landing with closets leads to three additional bedrooms , and a room offering a comfortable space for the whole family, teleworking or welcoming your loved ones. A full basement completes the property and offers numerous possibilities: garage, workshop, storage, laundry room or leisure space. Heating is provided by an air-to-air heat pump , offering comfort and energy savings. The advantages of this house: - Exclusive to Pinoy Immobilier - Detached house - 5 bedrooms, one of which is on the ground floor - Land area of 1,860 m2 - Full basement - Air-to-air heat pump - Fireplace with insert Shops and schools within walking distance A great opportunity for families wishing to settle in Voulx , in the south of Seine-et-Marne, near Montereau-Fault-Yonne, Moret-Loing-et-Orvanne, Nemours and Fontainebleau . An exclusive property to discover with Pinoy immobilier, 33 Grande rue - 77940 VOULX - 01.64.70.71.65.
…By Pinoy Immobilier
'%20stroke='%23DDAA3A'%20stroke-width='1.909'%20stroke-linecap='square'%20stroke-linejoin='bevel'/%3e%3c/svg%3e)
Receive by email any new listing that may match your search criteria
Your criteria :
By validating this form, you accept the general conditions of use of Le Figaro Properties.
These agencies offer a selection of luxury properties vente at Courtenay. Feel free to contact them for personalized assistance.
For your search for an exceptional property, select our luxury house with panoramic views in Courtenay, starting at $820,590. Offering an exceptional panorama, this residence overlooks the city and its surroundings. As the seasons pass, the spectacle is renewed without ever becoming tiresome. Depending on the area you are looking for, the living area starts at a minimum of 270 m².
As part of your search for a luxury property, discover our catalog of 3 luxury houses with a terrace in Courtenay, offered from $431,948. Outdoor meals or summer receptions, the terrace extends the house outdoors. The houses listed in our listings offer attractive living areas measuring between 270 m² and 320 m².
As part of your search for properties of excellence, browse our privileged selection of 3 luxury houses with a pool in Courtenay available from $431,948. Whether the architecture of these houses incorporates a covered indoor aquatic space or a vast outdoor pool, each property flourishes amid remarkably landscaped grounds measuring between 5,320 m² and 4.6 ha.

