The agencies at Saint-Jean-de-la-Ruelle
These agencies offer a selection of luxury properties vente at Saint-Jean-de-la-Ruelle. Feel free to contact them for personalized assistance.

 English$ USD · m²


ST JEAN DE LA RUELLE, exclusively, Family house of 214M2 including on the ground floor an entrance hall, living room, lounge with fireplace, open equipped kitchen, 1 bedroom, toilets, on the upper floor, master suite with private shower room, 3 bedrooms, shower room, toilets. In addition, a total basement including 1 large studio with furnished kitchen, 1 shower room with toilets, garage. Closed garden of 676M2, large terrace. House perfectly maintained with beautiful volumes. (4.76% fees included payable by the buyer.)This description has been automatically translated from French.
…By Agp Immobilier


iad France - Anais Rousseau offers you: INGRÉ – Family home with swimming pool and land of 3,478 m². Located in Ingré, close to Orléans, this family home offers beautiful volumes, functional spaces, and a vast outdoor area ideal for fully enjoying family life. From the entrance, you will discover a bright living room adorned with a fireplace, providing a warm and friendly atmosphere. The functional kitchen has direct access to the terrace and communication with the pantry. The ground floor also includes a bedroom with an en-suite bathroom and dressing room, allowing you to enjoy a real single-level living space. An independent toilet and a playroom complete this level. Upstairs, a large landing leads to three bedrooms, two of which have a dressing room. A bathroom with a shower and bathtub, as well as a toilet, complete this sleeping area. Outside, you will enjoy a vast land of 3,478 m², featuring a large terrace, a swimming pool, garden sheds, and two garages. In terms of location, the house benefits from a convenient position in Ingré, with quick access to major roadways, including the ring road and highways, facilitating travel. You can enjoy a pleasant environment while remaining close to the center of Orléans and its amenities. An ideal home for a family looking for space, comfort, and a beautiful outdoor environment, while staying close to Orléans. Contact me for more information or to arrange a visit. Agency fees are the responsibility of the seller. A valid form of identification will be requested during the visit, in accordance with Article L.561-5 of the Monetary and Financial Code. Information on the risks to which this property is exposed, including the legal obligation to clear brush, is available on the Géorisques website: http://www.georisques.gouv.fr. This real estate ad has been written under the editorial responsibility of Mrs. Anais Rousseau, independent real estate agent (without holding funds), commercial agent of SAS I@D France registered with the RSAC of Orléans under number 910256296, holder of the real estate solicitation card on behalf of the company I@D France SAS.This description has been automatically translated from French.
…By Iad France


iad France - Guillaume Terrier presents: Ingré — 199 m² house with a cathedral ceiling — Outbuilding and studio — Pool — DPE AIn Ingré, in a green and calm setting, this 199 m² house built in 2004 and carefully renovated unfolds on a landscaped plot of nearly 5,000 m², enhanced by a pool and a 123 m² outbuilding incorporating a 23 m² furnished studio — a rare ensemble that opens as many possibilities as there are life projects: family lodge, professional studio, secondary residence for loved ones, or private reception space.Upon entry, the property reveals its unique architecture: the main living area of nearly 55 m² combines the living room and open kitchen in a space bathed in natural light, enhanced by a cathedral ceiling that gives it a height and volume that contemporary houses rarely offer. The 25 m² mezzanine overlooks this space from above, creating a true vertical perspective that makes the property immediately striking during the visit.The ground floor also accommodates three bedrooms with closets, a full bathroom, an independent toilet, and a laundry room of nearly 11 m² directly connected to the 36 m² double garage — an organization designed for the daily life of a large family.Upstairs, from the mezzanine, four bedrooms with parquet flooring and built-in closets are organized around a 39.5 m² playroom — a modular space according to needs and ages, which can accommodate a billiard table, a ping-pong table, or a home cinema. A shower room and a separate toilet complete this level.In terms of amenities, the house combines a heat pump, wood/pellet insert, and photovoltaic panels with an electricity resale contract — a system that explains the DPE A rating and generates supplementary energy income while covering a large part of the house's needs. Fiber optic, VMC, and secure access complete the features. No work required.Outside, a 40 m² terrace equipped with a bioclimatic pergola with motorized curtains of 32 m² creates a true additional living space outdoors, usable regardless of the weather and protected from the sun and wind according to your settings. It opens directly onto the landscaped garden and the pool, forming an outdoor set that can be used from summer to autumn without constraints. The 123 m² outbuilding, with the furnished studio of 23 m² ready for use, represents an additional asset on its own.Location and access:Amenities (press, post office, doctor, pharmacy, bakery, banks, hairdresser): 1.3 kmSchools (daycare, kindergarten, primary, middle school, high school): 1.3 kmSupermarket: 1.6 kmShopping center: 3.2 kmTangentielle: 2.5 kmHighways A10 / A71: 4 km199 m² with cathedral ceiling and mezzanine, outbuilding with operational studio, motorized bioclimatic pergola, pool, DPE A with electricity resale, and nearly 5,000 m² of land in Ingré: few properties combine so many architectural, energetic, and heritage advantages in the Orléans urban area. Visit possible quickly, contact me.Agency fees are the responsibility of the seller.Presentation of a valid ID will be requested at the visit, in accordance with Article L.561-5 of the Monetary and Financial Code. Information on the risks to which this property is exposed, including the legal obligation for brush clearing, is available on the Géorisques website: http://www.georisques.gouv.fr.This real estate announcement has been drafted under the editorial responsibility of Mr. Guillaume Terrier, independent real estate agent (without holding funds), commercial agent of SAS I@D France registered at the ORLEANS RSAC under number 927445122, holder of the real estate solicitation card on behalf of the company I@D France SAS.
…By Iad France

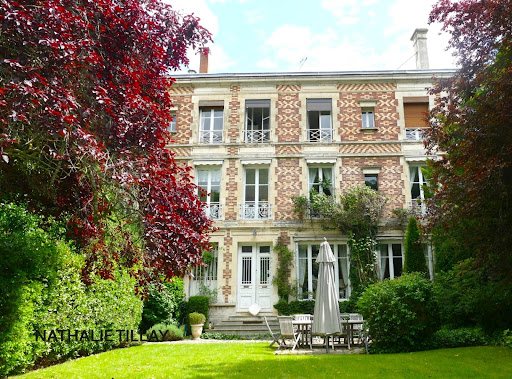


Experience history, entertain with elegance, and savor the tranquility of a park in the heart of Orléans: this private mansion embodies the French art of living. In the heart of Orléans, this 19th-century mansion is nestled within a magnificent landscaped park, a true haven of greenery in the city center. Spread over three levels, it offers generous living spaces, abundant natural light, and timeless elegance. The tall windows and French doors all face the south-facing terrace and garden. A meticulous renovation, along with the authenticity and character of period features such as the fireplaces, solid wood floors, cement tiles, wainscoting, and woodwork, lends the entire property a warm atmosphere and rare charm. On the ground floor, a spacious entrance hall leads to a reception area comprising two living rooms, a dining room, and a welcoming kitchen, all opening harmoniously onto the terrace and garden. An invitation to both entertaining and family life. On the first floor: a large landing leads to three spacious bedrooms, two bathrooms, and a laundry room with a kitchenette. Multiple layout possibilities to suit your needs and lifestyle. The second floor: a large landing, six bedrooms and a bathroom, ideal for a large family, plus guest rooms. Outside, the street-facing façade benefits from a pleasant, landscaped garden, while the rear of the property opens onto a vast, wooded and landscaped park – a haven of serenity, a rare find in the city center. A long driveway provides ample parking, and an outbuilding, currently used as a garage, offers excellent potential for further development. Ideally located close to all amenities, this 465 sq m (4,900 sq ft) residence has preserved its historical and architectural heritage. Some renovation work is required. A rare property steeped in history. Les honoraires sont à la charge du vendeur. Les informations sur les risques auxquels ce bien est exposé sont disponibles sur le site Géorisques : www. georisques. gouv. fr. ** ENGLISH SPEAKERS: please note that Capifrance has an international department that can help with translations. To see our range of 20,000 properties for sale in France, please visit our Capifrance website directly. We look forward to finding your dream home!
…By Capifrance - Nathalie Tillay


In the heart of Orléans, near the SNCF train station, the Loire River, and the future Madeleine Campus, this elegant, fully renovated townhouse offers a contemporary and comfortable living environment. With 164 m² of living space and approximately 250 m² of floor area, the property stands out for its spaciousness, its multi-level layout, and the quality of its finishes. The ground floor features an entryway, a double garage with an automatic door, a gym, and a laundry room. The first floor is dedicated to living areas, including a living room, a dining room, and a kitchen. This space features underfloor heating and cooling, providing optimal comfort year-round.A special staircase leads to an office or a spare bedroom. The second floor features a master suite, consisting of a bedroom that opens onto a terrace, a walk-in closet, and a bathroom with a tub and shower. The top floor includes two bedrooms and a half-bath. A basement completes the property, featuring a vaulted cellar and two storage rooms. Fully renovated, the home also features air conditioning and boasts excellent energy efficiency, with an energy performance rating of B and A. Its location in the heart of the city, its two-car garage, its spacious layout, and its modern amenities make it a property particularly well-suited for a family seeking comfort, convenience, and proximity to amenities. A rare townhouse in Orléans, combining character, modernity, and quality of life. Asking Price: €787,500 (Seller’s net price: €750,000—5% commission payable by the buyer). Listed by Benjamin FERREIRA (EI) - +33(0)6.67.32.32.99 - [email protected]. Information on the risks associated with this property is available on the Géorisques website: www.georisques.gouv.fr
…By Barnes Sologne Val De Loire


La présente annonce immobilière a été rédigée sous la responsabilité éditoriale de l'agent mandataire. Les informations sur les risques auxquels ce bien est exposé sont disponibles sur le site Géorisques : www.georisques.gouv.frconformément à l'article l.561-5 et suivants du code monétaire et financier, il vous sera demandé de nous présenter une pièce d'identité avant chaque visite.
…By Winkey


ORLEANS DUNOIS - Very nice bourgeois house of character in very good condition with preserved period materials, parquet flooring, fireplaces, moldings, painted cements, stained glass, high ceilings. On the ground floor, beautiful volumes: an entrance, a vestibule, a living room and dining room with a remarkable ceiling, a bright kitchen with a French door to the garden and its terrace, a small office or playroom for children ideal for receiving and daily living. On the first floor: three bedrooms, an office, a laundry room, a shower room, including a master suite with its bathroom. An attic convertible with an additional bedroom, a vaulted cellar and 3 parking spaces complete this property. Just steps from shops, schools, and the train station, as well as its famous market on Thursday afternoons, an exceptional address for a quality of life. DPE in progress. Information on the risks to which this property is exposed is available on the Géorisques website: www.georisques.gouv.fr. Contact your sales agent Véronique de LA PESCHARDIERE -EI- Tel: 06 87 44 81 84 / (RSAC No 521 550 772-Greffe de ORLEANS) - Announcement drafted and published by a Mandatary Agent -This description has been automatically translated from French.
…By Loire Immobilier


Located in the Jardin des Plantes district of Orléans, just 10 minutes from the heart of the city, this 240 sqm house offers a peaceful living environment, while being in close proximity to amenities. The entrance opens onto a double living room bathed in light, where old parquet floors, a marble fireplace and period radiators create an atmosphere of timeless charm. Below, separated by a few steps, a dining area ideal for family moments is added to a fitted and equipped kitchen. This side of the house offers access to the garden and a terrace via a glass room ideal for relaxation. The ground floor is completed by two bedrooms, a shower room, a laundry room and benefits from independent access from the outside, giving these rooms great flexibility of layout. This part of the house could easily be transformed into an independent space, perfect for a professional or rental activity. Upstairs, a landing leads to three bright bedrooms, an office and a recently renovated bathroom. A cellar, a garage and a workshop complete this ensemble, offering multiple storage possibilities. This charming house constitutes a privileged living environment, suitable for both a family and a professional project. This property with high potential and perfectly located, will appeal to buyers looking for a quiet area a stone's throw from the banks of the Loire. ENERGY CLASS: D CLIMATE CLASS: D Estimated average amount of annual energy expenditure for standard use, established from 2021 energy prices: between EUR2,620 and EUR3,610 Contact: Laure Darcheville 07 56 81 05 05 Commercial Agent (EI) RSAC N° 947 761 672 - Orléans
…By Espaces Atypiques Orléans Chartres


Superb bourgeois house of approximately 200m2, spread over three levels, combining old-world charm with modern comfort. Upon arrival, you will be captivated by the spacious entrance hall which opens onto an elegant living room with oak parquet flooring, original moldings, a fireplace, and high ceilings. The bright and airy dining room connects to a fully equipped kitchen, followed by a utility room, which provides access to a pleasant wooden terrace and its idyllic garden, perfect for relaxation. On the first floor, a landing leads to two bedrooms, a shower room, and a dressing room. The second floor also offers two spacious bedrooms with built-in wardrobes, as well as a shower room. Finally, on the top floor, you will find a final attic bedroom with a wardrobe, a shower room, and a large attic space, offering potential for conversion to suit your needs. A vaulted cellar completes this property, offering additional storage space. Furthermore, there is the possibility of acquiring a large garage nearby. The property consists of 2 condominium units with no annual charges. Information on the risks to which this property is exposed is available on the Georisques website: www.georisques.gouv.fr Contact LOIRE IMMOBILIER Véronique de LA PESCHARDIERE T: 0687448184, sales agent registered with the RSAC of ORLEANS under No. 521 550 772 email: [email protected] Discover it now!
…By Loire Immobilier


In the heart of the historic center of Orléans, just a few meters from the Cathedral, Sotheby's International Realty offers you this remarkable architect-designed house from the 1930s, a true testament to Art Deco refinement. Its superb cream-colored brick façade, enhanced by molded concrete ornaments and delicate geometric ironwork, gives it a rare and timeless architectural personality. Raised over two levels and benefiting from a generous ceiling height of 2.80 meters, this elegant family home features 168 m² of living space (177 m² on the ground) and offers a harmonious layout as well as beautiful light-filled volumes. The ground floor accommodates an entrance with a cloakroom, a spacious through-living and dining room, a fully fitted and equipped independent kitchen with a pantry, as well as a guest toilet. A superb solid wood staircase, highlighted by its openings to the outside, serves the upper floors. The two night levels each offer two lovely bedrooms, a bathroom, and an independent toilet, providing an ideal organization for a family or for hosting guests. A healthy and fully concreted basement completes the property, including storage spaces and the boiler room. Sheltered from view, a pleasant south-facing terrace of approximately 20 m² invites relaxation and convivial moments. Those who appreciate privileged views will also enjoy a second outdoor space designed in a Mediterranean spirit, accessible via a retractable ladder, from which the magnificent Sainte Croix Cathedral can be admired. The house benefits from an excellent level of maintenance: roof revised with ridge restoration in 2025, façade restoration completed less than ten years ago, double-glazed windows ensuring effective thermal and acoustic insulation, including those facing the street recently replaced (April 2026). This rare and sought-after address is especially attractive due to its prime location, allowing for a completely pedestrian lifestyle. Shops, public and private schools, public transport (tram and bus), the Martroi Square, and the Town Hall are accessible in just a few minutes. The SNCF train station, located less than ten minutes on foot, allows easy access to Paris. There is a possibility to rent a parking space just 180 meters away. A must-visit.
…By Val De Loire Sologne - Sotheby's International Realty


proportions, a mature enclosed garden, a garage and a highly sought-after location within walking distance of the train station and town centre. In the heart of the highly desirable Dunois district, this beautiful residence immediately appeals with its preserved period architecture, tastefully enhanced with contemporary features. Oak parquet flooring, fireplaces, decorative wall mouldings, high ceilings and generous proportions blend harmoniously with an elegant and functional renovation. Arranged over three floors, the house offers a layout particularly well suited to family living. The ground floor opens onto an entrance hall leading to a study and a utility kitchen. It also features a remarkable approximately 75 sq.m. reception area, filled with natural light and comprising a spacious through living room and dining room, both opening onto the garden, together with a more intimate sitting room. A contemporary, fully fitted kitchen completes this welcoming living space. On the first floor, a generous landing leads to three large bedrooms, two bathrooms and a utility room that could also be used as a dressing room. The second floor offers two further bedrooms, one of which benefits from direct access to a terrace, as well as a shower room and additional landing space. The property also benefits from an attic, a large cellar, extensive storage areas, a boiler room and a wine cellar, providing valuable additional space. Outside, the charm continues with a mature, enclosed garden, offering a peaceful green setting in the heart of the city. A garage completes the property. A highly sought-after location Located close to Place Dunois, the property enjoys a sought-after residential setting while remaining within easy walking distance of Orléans railway station, local shops, schools and the town centre. A rare opportunity in Orléans, ideal for a family looking for a character property combining period charm, contemporary comfort, generous proportions and an exceptional city-centre lifestyle.
…By Val De Loire Sologne - Sotheby's International Realty


A Character Home Blending Contemporary Elegance with a Natural Spirit Some places cannot simply be described ? they are felt from the very first moment. This fully renovated home is a perfect example. The entrance is through a charming veranda, a true light-filled transition space that immediately sets the tone. Behind its façade, the property offers approximately 140 sqm of living space, revealing a beautifully elongated living area where volumes flow effortlessly. The lounge and dining room unfold in a warm and luminous atmosphere, ideal for both shared moments and quiet relaxation. The adjoining kitchen, separated by an elegant glass workshop-style door, plays with transparency and extends this modern, convivial spirit. Then, the light intensifies. A large picture window blurs the boundary between indoors and outdoors. The terrace becomes a true living space, opening onto an enclosed, vibrant garden dotted with fruit trees, where each season creates its own scenery. At the opposite end, a wooden extension brings an additional sense of space. Intimate and inviting, it is perfectly suited as an inspiring office or an independent bedroom. Its roof, which can be greened, reflects a gentle and nature-conscious approach. Upstairs, two comfortable bedrooms and a bathroom create a functional and peaceful sleeping area. Under the eaves, the converted attic reveals a remarkable volume, ideal for a master suite, a studio, or a private retreat. The basement completes the property with a boiler room, workshop, cellar, and a garage with direct access from the street. A truly distinctive home, designed for those seeking more than just a house: a lifestyle, an atmosphere, an emotion.
…By Espaces Atypiques Orléans Chartres


Behind its elegant exterior, this 190 sq m (2,045 sq ft) house reveals a decidedly contemporary interior, where the spaciousness of the rooms blends seamlessly with a warm and modern décor. A family home designed for entertaining, sharing, and fully enjoying every space. The ground floor is organized around an entrance hall that naturally leads to the living areas. The open-plan kitchen flows into the dining room, creating a welcoming and generous space, while the slightly recessed living room offers a more intimate atmosphere. A decorative fireplace adds character and contributes to the house's elegant identity. The upper floors house the sleeping quarters, with two bedrooms, an office, a shower room, and a toilet on the first floor. The second floor offers two additional bedrooms, a playroom, and a bathroom. This layout is ideal for family life, entertaining friends and family, or creating different spaces to suit various needs: guest rooms, an office, a children's playroom, or a dedicated leisure area. But it's in the basement that the house holds one of its most delightful surprises. A superb, charming wine cellar has been designed as a true reception area. A warm and timeless space where one can easily imagine evenings with friends, leisurely dinners, and games in complete privacy. A space that adds an extra, almost secret, dimension to this home. From the cellar, a staircase leads directly outside. The garden then offers a welcome respite with a small garden and a large terrace, a true extension of the interior spaces as soon as the warmer weather arrives. This terrace also provides access to the garage, adding valuable everyday functionality. With its five bedrooms, generous living spaces, games room, wine cellar, and outdoor areas, this house combines the charm of a bourgeois residence with a more contemporary lifestyle. A home full of character, where elegance is experienced as much in the details as in the moments shared within its walls. A unique family home, designed for those who love to entertain, live, and create beautiful memories. Located in the Dunois - Châteaudun - Faubourg Bannier district, it benefits from an urban environment offering easy access to shops, schools, services, and everyday amenities. ENERGY RATING: D CLIMATE RATING: B Estimated average annual energy costs for standard use, based on 2021, 2022, and 2023 prices: between EUR2,510 and EUR3,460 per year. Contact: Emmanuelle MILLON 33 6 63 87 13 94 Sales Agent (Sole Proprietorship) RSAC Orléans: 494 300 197
…By Espaces Atypiques Orléans Chartres


Old house with character, in bourgeois style, ideally located in the heart of the city centre. Nestled at the back of a small condominium courtyard, you'll be immediately captivated by the high ceilings and glass roof that lend charm and elegance to the space. The ground floor is arranged around a bright, west-facing living room with direct access to the garden. You'll also find a spacious dining room with a fireplace, a separate, fully equipped kitchen, a laundry room, and a toilet. A first staircase leads to a large, west-facing bedroom with exposed beams and a small bathroom. On the first floor, the sleeping area consists of two bedrooms, each with its own private bathroom, guaranteeing comfort and privacy. On the second floor, a relaxation or office space completes the set, as well as a fourth bedroom with an adjoining contemporary bathroom that could easily serve as a master suite. This unique property combines old-world charm with a contemporary feel in the heart of the city, just steps from Place du Martroi. A large 50m2 cellar and a parking space complete this exceptional property. Close to all amenities, schools, tram lines A and B, train station. ENERGY CLASS: D: 231kWh/m2.year CLIMATE CLASS: D: 42 kg CO2/m2.year Condominium with 11 main units - No ongoing legal proceedings (Annual service charges EUR1800) Information on the risks to which this property is exposed is available on the Géorisques website: www.georisques.gouv.fr Estimates of annual energy consumption range from 3539? to 4789? Contact: Véronique de LA PESCHARDIERE, tel: 06 87 44 81 84 Commercial agent (sole proprietorship) registered with the RSAC of ORLEANS under No. 521 550 772
…By Loire Immobilier


A stone's throw from Place Dunois, a beautiful bourgeois family house offering spacious rooms with period features. Fireplace, moldings, and parquet floors. On the ground floor, an entrance hall leads to a light-filled living-dining room with a veranda and access to the terrace and its small south-facing garden. The recent and functional kitchen is separate with direct access to the outside. On the mezzanine level: a laundry room has been installed. On the first floor: Three bedrooms, a bathroom and dressing and storage areas. On the second floor: Four additional bedrooms allow for a large family to be accommodated, and a bathroom. This property has recently undergone renovation, including a facade refurbishment and the installation of double-glazed windows. A large basement and a cellar complete this exceptional property. Parking space available nearby (10000?) Close to Place du Martroi, all local shops, schools, Loire riverbanks, tram, and 10 minutes walk from the train station. The fees are to be paid by the seller. Contact your advisor: Véronique de LA PESCHARDIERE Tel 0687448184, Sales agent registered with the RSAC of ORLEANS under No. 521 550 772.
…By Loire Immobilier


ORLEANS CITY CENTER, RARE FIND on rue Alsace-Lorraine in the heart of the city, a superb, fully renovated bourgeois house is for sale, featuring a charming, secluded interior patio. The building has been beautifully redesigned with the help of an interior architect who has skillfully combined the character and charm of the original features with a contemporary decor in earthy tones: herringbone parquet flooring, fireplaces, wainscoting, cornices, and high ceilings. The reception rooms and the modern, fully equipped kitchen are bathed in light and open onto the interior patio, offering a functional and family-friendly layout of nearly 300 sq m (3,229 sq ft). A beautiful original staircase leads to the sleeping quarters, comprising a master bedroom, four additional bedrooms (one currently used as an office), a shower room, a bathroom, and fitted dressing rooms. An open-plan living space with a home cinema and a reading/relaxation area occupies the bright top floor, thanks to skylights and numerous electric skylights. A beautiful vaulted wine cellar extends beneath the entire house, and you'll also find a large laundry room and a workshop/playroom, completing the property. In perfect condition throughout, with high-quality features and no work required, this is a rare find. Ideally located just steps from the train station, tram, and amenities, this home is ready to welcome a large family who simply need to move in. There is also the option to take over the lease of a large, secure garage. A real gem! Les honoraires sont à la charge du vendeur. Les informations sur les risques auxquels ce bien est exposé sont disponibles sur le site Géorisques : www. georisques. gouv. fr. ** ENGLISH SPEAKERS: please note that Capifrance has an international department that can help with translations. To see our range of 20,000 properties for sale in France, please visit our Capifrance website directly. We look forward to finding your dream home!
…By Capifrance - Anne Gonzalez


Orléans Dunois, charming bourgeois house for sale, renovated with respect for its original character and updated with contemporary colors: beautiful proportions and plenty of charm: oak parquet flooring, wainscoting, fireplaces. A functional and family-friendly layout, spread over 3 levels and bathed in light. On the ground floor: entrance hall, office, utility room. A 75 sq m living area comprising: a large, open-plan living and dining room with French doors opening onto the garden, a smaller sitting room with French doors opening onto the garden, and a lovely, sleek, modern fitted kitchen with large windows. On the first floor: a large landing, 3 spacious bedrooms, 2 bathrooms, and a laundry/dressing room. On the second floor: landing, shower room, 2 bedrooms, one with access to the terrace. Attic. Large cellar, storage areas, boiler room, and wine cellar. Beautiful walled garden with mature trees. Garage. Ideally located in the city center, Place Dunois, train station, shops, and school within walking distance. A real gem, exclusively listed. Les honoraires sont à la charge du vendeur. Les informations sur les risques auxquels ce bien est exposé sont disponibles sur le site Géorisques : www. georisques. gouv. fr. ** ENGLISH SPEAKERS: please note that Capifrance has an international department that can help with translations. To see our range of 20,000 properties for sale in France, please visit our Capifrance website directly. We look forward to finding your dream home!
…By Capifrance - Nathalie Tillay


ORLÉANS, Dunois Châteaudun, a charming character house dating from 1920, exuding the charm and elegance of a beautiful family home. Behind its remarkable, perfectly preserved facade, it offers spacious, light-filled rooms and a high-quality renovation that respects the authenticity of the original features while providing modern comforts: high ceilings, refined moldings, wainscoting, period fireplaces, and a warm, welcoming atmosphere. On the ground floor: a lovely entrance hall with a very high ceiling and numerous transom windows that flood the space with natural light. A large, open-plan reception room comprises a living room and a sitting room with a fireplace, creating a convivial living environment. The kitchen, designed for both everyday use and entertaining, has direct access to the garden. On the first floor, a large landing leads to three attractive bedrooms, an office, and a bathroom. The second floor offers three additional bedrooms and a second bathroom, providing ideal space for a large family or for entertaining in complete tranquility. Outside, a small landscaped garden offers an intimate and secluded setting: a charming terrace overlooks this verdant haven, with access to the alleyway, creating a particularly peaceful and private environment. Additional features include a spacious porch, a large garage, and a remarkable cellar of approximately 90 sq m, offering numerous storage or conversion possibilities. Impeccably maintained, with an energy rating of D, ideally located, and boasting a very attractive facade, this elegant townhouse harmoniously blends period charm, modern comfort, and a prestigious address. A truly exceptional property; photos available upon request. Les honoraires sont à la charge du vendeur. Les informations sur les risques auxquels ce bien est exposé sont disponibles sur le site Géorisques : www. georisques. gouv. fr. ** ENGLISH SPEAKERS: please note that Capifrance has an international department that can help with translations. To see our range of 20,000 properties for sale in France, please visit our Capifrance website directly. We look forward to finding your dream home!
…By Capifrance - Nathalie Tillay


Some houses reveal themselves as if by magic. In Orléans, in the sought-after Saint-Marceau district, this elegant bourgeois residence, with a total floor area of 247sqm (221sqm of living space), offers a subtle blend of heritage and contemporary architecture. Behind its characterful facade lies an interior where moldings, wainscoting, and a fireplace coexist with more modern lines, in a balance that is both unique and masterful. The centerpiece of the house is the vast reception area. The living room and dining room open generously onto the garden and benefit from a wonderful sense of spaciousness. Above, a suspended glass walkway spans the space with lightness. Both functional and sculptural, it becomes the unifying element of the house and offers, from its passage, a spectacular view of the living room. A true architectural statement that is enough to give this residence its identity. On the ground floor, a beautiful entrance hall provides access to the various rooms. A generously sized kitchen, designed as a living space in its own right, invites shared moments, while a study provides a quiet place to work. The house then unfolds level by level, each revealing a distinct atmosphere. On the first floor, the master suite forms an intimate sanctuary comprising a bedroom, a dressing room, a bathroom, and a laundry room. The second floor houses the children's and guest area with three bedrooms and a shower room. From these floors, the views extend towards the park, contributing to a rare feeling of openness and spaciousness. At the rear, the garden becomes a natural extension of the house. Landscaped with trees and protected from prying eyes, it creates a true haven of greenery in the heart of the city. A terrace, intimate spaces, and a perfectly integrated swimming pool define an exterior with a decidedly private feel. Beyond this, a large park at the rear of the property adds an exceptional dimension to this setting. Here, every space seems designed to create a haven: al fresco dining, gathering around the pool, enjoying the tranquility, or simply letting the house's spaciousness resonate with nature. Air conditioning in the living areas, a garage, and the immediate proximity to amenities complete the package. Impeccably maintained and move-in ready, this house is just waiting to begin a new chapter. A place where the old doesn't try to disappear behind the new, but where the two complement each other perfectly. A house with character, unexpected architecture, and a secret garden. ENERGY RATING: D CLIMATE RATING: D Estimated average annual energy costs for standard use, based on energy prices for 2021, 2022, and 2023: between EUR4,300 and EUR5,880. Contact: Emmanuelle MILLON 33 6 63 87 13 94 Sales Agent (Sole Proprietorship) RSAC Orléans: 494 300 197
…By Espaces Atypiques Orléans Chartres


Located in the Saint-Marceau district of Orléans, this 178 m² townhouse captivates with its harmonious blend of old-world architectural charm and a thoughtfully designed contemporary extension. Sheltered from view behind a discreet façade, the house reveals a ground floor with generous volumes, where the open-plan kitchen fluidly organizes the living spaces: a dining room and double living room, creating an atmosphere that is both welcoming and modern. Large bay windows open wide onto an intimate garden with a swimming pool—a true haven of peace in the heart of the city. The wooden façade on the garden side enhances the property’s distinctive character and gives it a holiday-home feel. The first floor offers an ideal layout for family living: a landing leads to two bedrooms, a spacious shower room, and a warm master suite with an open outlook. On the second level, a bedroom tucked under the eaves completes the property, offering an additional space full of charm. This unique home has been designed down to the smallest detail to combine authenticity, comfort, and modernity. A cellar completes the property.
…By De La Cour Au Jardin - Immobilier


Located in the centre of ORLÉANS, overlooking the Loire, this superb Art Nouveau house, built in 1906 and listed as a Historic Monument, offers exceptional panoramic views of the river. The property features an 85 m² south-facing roof terrace with views of the Loire. A rare find in the heart of the city, comprising 11 rooms, five bedrooms, spread over a total area of 266 m². Access to the garage is via a street at the rear of the house. This second entrance allows the majority of the ground floor to be used privately, either as a separate flat or as premises for a professional practice. The main entrance opens onto a listed hall with a ceiling height of nearly 6 metres, featuring period flooring and ceramics. This entrance, with its stucco artichoke decoration and a main wooden staircase featuring geometric patterns, is listed as a Historic Monument. The ground floor comprises the entrance hall, a large study, two rooms (one with a glass roof), a bedroom with an en-suite shower room, a separate toilet, a cloakroom, the large garage and a cellar. On the first floor, a spacious 60 m² living area comprising a glazed landing, a double-height living/dining room featuring a fireplace, a south-facing balcony offering exceptional views of the Loire, and a north-facing green terrace, ideal for al fresco dining. Adjacent to this is a recently fitted semi-open-plan kitchen opening onto an internal patio and a utility room. The first floor leads to a large landing giving access to two south-facing bedrooms with balconies and views of the Loire. One bedroom features a walk-in wardrobe, whilst the other has a library and a fireplace. On this same level, there is a third bedroom with an en-suite shower room, a large separate bathroom, and a second internal patio leading to a north-facing bedroom with a mezzanine. Situated on the banks of the Loire and boasting dual access, the house enjoys a prime location: town centre shops, schools, tramway, Orléans railway station, and pedestrianised riverbanks. A sought-after living environment, blending heritage, nature and urban vibrancy. This house, with its Art Nouveau façade, was restored by the DRAC in 2018 and underwent interior renovation the same year, respecting the character and authenticity of the property. Council tax: €3,300 Energy costs: €320/month Energy Performance Certificate not applicable (Listed Building) Price HAI: €829,000 (seller’s net price: €797,115 – 4% agency fees payable by the buyer). Listed by Fabien FOUCHER +33 (0)6 13 09 08 45 - [email protected]. “Information on the risks to which this property is exposed is available on the Géorisques website: www.georisques.gouv.fr”.
…By Barnes Sologne Val De Loire


Located south of Orléans, in a privileged environment with direct access to the banks of the Loiret, this property benefits from a rare living environment, just a few minutes from the tram and shops.Set in the heart of a beautiful landscaped park of approximately 1,950 m², the house enjoys an exceptional view of the Loiret. It includes an entrance, a living room, a dining room, a kitchen, a laundry room, and a toilet on the ground floor.The upstairs features three bedrooms, one of which has a lovely terrace overlooking the river, a spacious landing, a bathroom, a shower room, and separate toilets.A garage, a workshop, a pantry, and a boat garage complete this particularly sought-after ensemble.Renovation work will reveal the full potential of this property benefiting from an exceptional location on the banks of the Loiret.This description has been automatically translated from French.
…By Val De Loire Sologne - Sotheby's International Realty


City center, theater district, charming renovated house with many amenities including an elevator. Preserved from noise, it covers about 248 m2 over three levels, including a superb entrance hall with its cement tiles, a double reception with parquet floors and fireplaces, a contemporary kitchen fitted and equipped, as well as a very elegant office overlooking the garden (teleworking guaranteed). This famous well-treed and intimate garden is south-facing and includes an outbuilding. On the first floor, the landing distributes three beautiful and particularly bright bedrooms, a bathroom, and a shower room with windows and storage. On the top floor, the immense air-conditioned master suite includes a large bedroom, a study area, a TV lounge space, and a beautiful shower room. In this house, you will be charmed from the entrance and the reception rooms by all its ornaments and then by the depth of the garden. Information about the risks to which this property is exposed is available on the Géorisques website: www.georisques.gouv.fr Cabinet de Rocquigny - cabinetderocquigny.com - Gilles Dresch 06.22.85.04.86This description has been automatically translated from French.
…By Cabinet De Rocquigny


Just steps from Place du Martroi and our famous Joan of Arc, come and discover this property complex consisting of two 3-story buildings in perfect condition: -Firstly, a town house of approximately 117m2 of living space on 3 levels. -on the ground floor: two rooms suitable for a professional practice, a bathroom with toilet -on the first floor a landing leads to a south-facing bedroom with its closets, a fitted and equipped kitchen and a living/dining room. -on the second floor: a bedroom, a bathroom with toilet, a wardrobe and a small living room on the top floor with a view over the roofs of Orléans. a large cellar with its laundry room, the VIESMANN gas boiler and an electric water heater complete this property with a lot of charm. Then at the back of the courtyard a small 60m2 three-story building with its timber framing consists of three furnished and well-equipped studios with electric heating and generates a monthly income of 1290?. Ideally located, this property offers co-living opportunities in furnished rooms or studios, just steps from the future Madeleine University, tram lines A and B, and the train station. No renovations are planned; the building has been completely renovated! Excellent investment due to the location of this highly rated property. Energy Performance Certificate (EPC): C and D Contact: Véronique de La Peschardière, Tel: 06 87 44 81 84, Sales agent registered with the RSAC of ORLEANS under No. 521 550 772 email: [email protected]
…By Loire Immobilier


A Louis XIII style chateau to restore, with converted outbuildings, and 350 hectares of land, at the gateway to the Sologne sector, near Orleans. From the centre of the village, a driveway passes through the parkland and leads to the chateau and its outbuildings. It was originally built in the 17th century before being identically reconstructed in 1883, with the current residence replacing an older one that featured on plans dating back to 1640. Only a circular dovecote in ruins still remains from the original buildings. For a long time, this chateau was used as a hunting lodge. It boasts a floor area of approximately 660 m² and needs to be entirely restored. The brick-built edifice possesses three storeys, one of which is in the attic level, and is topped by a hipped slate roof punctuated by dormers. The main facade, boasting thirteen vertical rows of openings, is preceded by a stoop and wide patio bordered by a guard-rail made up of stone balusters. It also has a slightly protruding central section. The quoins, door and window surrounds, as well as dormers with curved or triangular pediments are made of white stone. A small, single-storey pavilion adjoins the eastern gable wall. A pavilion and an outbuilding forming a U-shape can be found to the west. The more than 400-m² large pavilion has been partially converted. Work will be necessary to complete the rest. Most of the outbuildings, with a floor area of around 1060 m², have been converted into eleven dwellings. They were renovated in 2023 and are currently rented. Four other houses are dotted around the parkland, three of which are rented, plus there is a former sheep barn, with all the edifices totalling a surface of around 600 m². The fourth, approximately 90-m² house and a more than 200-m² farm standing away from the chateau in the woods, require renovation work. In front of the chateau, there is a landscaped garden. To the rear and sides, spreading over more than 350 hectares, there is a forest, agricultural land and a solar panel farm.
…By Patrice Besse
'%20stroke='%23DDAA3A'%20stroke-width='1.909'%20stroke-linecap='square'%20stroke-linejoin='bevel'/%3e%3c/svg%3e)
Receive by email any new listing that may match your search criteria
Your criteria :
By validating this form, you accept the general conditions of use of Le Figaro Properties.
These agencies offer a selection of luxury properties vente at Saint-Jean-de-la-Ruelle. Feel free to contact them for personalized assistance.
