Get early access to listings that match your criteria
Never miss an opportunity again. Our personalized alerts notify you instantly.

 English$ USD · m²


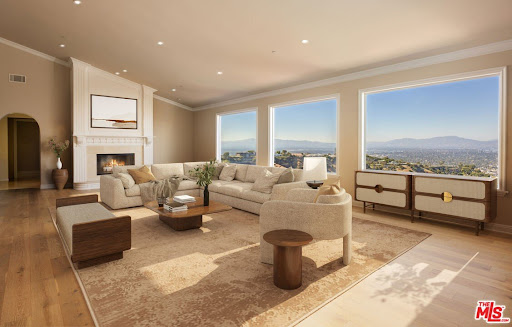
Privately tucked behind gates on an exclusive cul-de-sac, this serene hillside retreat offers a rare sense of peace and privacy, with three bedrooms and a versatile loft that can serve as a fourth bedroom, office, gym, or creative studio. Set on a 14,810-square-foot lot among multi-million-dollar architectural estates, the home is surrounded by lush natural landscaping while capturing unobstructed city and mountain vistas. French doors, an entertainer's deck, and an infinity pool create effortless indoor-outdoor living, setting the stage for quiet mornings, sunset gatherings, and evenings above the city lights. Thoughtfully designed by celebrity designer Jeff Lewis, the interiors blend warmth and sophistication with high-end finishes throughout. The designer kitchen features marble countertops and top-of-the-line stainless steel appliances and opens to bright, airy living and dining spaces. The primary suite includes a spa-like bath and walk-in closet. A grassy area ideal for pets, a two-car garage, and a gated motor court with parking for up to eight vehicles, along with additional street parking, complete this peaceful hillside offering.
…By Annonceur International


Over six years to permit and over three years to build, 3011 Ocean Front Walk is a rare architectural undertaking realized on the Venice waterfront, where the Pacific and the horizon envelope life. Research has long connected ocean proximity to deeper sleep, lower stress, and a quieter mind. This residence was designed to place its owner fully inside that experience. Retractable beachfront doors dissolve the boundary between inside and out, and a 1,700-square-foot rooftop deck with jacuzzi frames unobstructed, emotional views of the water and pink/purple painted skies. Inside, the details are precise and unhurried: wide-plank wood floors throughout, custom cabinetry, visual comfort lighting, a hidden sound system, and a four-stop elevator with direct garage access which parks five cars. The kitchen centers around a waterfall marble island with a bevy of Dacor appliances, double-ovens, and a walk-in pantry with secondary refrigeration. The primary suite is adorned with book-matched marble, a steam shower, soaking tub, and automated room-darkening shades. Two fireplaces, whole-house water filtration, and a wet bar add to the long list of amenities. The first floor adds meaningful versatility: a separate ADU, a commercial unit, two additional en-suite bedrooms, and a powder room with a floating marble vanity. A property built with this patience and intention rarely reaches the market. On the sand, in the heart of all the Venice Beach action, it may never again. Google Map/Waze
…By Annonceur International


'The Willow Glen Residence' - An architectural masterpiece by award-winning design firm, Tag Front AIA. Framed by steel, concrete, glass, and warm natural finishes this contemporary residence spans over 3,100 square feet of sophisticated indoor-outdoor living. Walls of pocketing glass open to an exceptionally private resort-like setting with a negative-edge pool, spa, sundeck, fire feature, and serene Zen-inspired Japanese gardens. The home is appointed with the finest materials throughout, including a custom Italian kitchen by Elmar Cucine complemented by Gaggenau and Thermador appliances, along with custom Italian closets and vanities by Giellesse. A dramatic primary suite features soaring ceilings, spa-inspired amenities, designer display closets, and complete privacy. Two additional guest suites wrapped in glass and surrounded by tranquil gardens, a media den and wine cellar elevate the home's amenities. Finished with a custom fabricated corten steel faade, The Willow Glen Residence is a rare opportunity to own a living work of art tucked into the lush hillsides of Laurel Canyon.
…By Annonceur International


Privately gated and newly constructed, this architectural Mid-Century residence spans 4,838 square feet on a half-acre lot, blending warm contemporary design with a seamless connection to its natural surroundings. A generous motor court introduces the home, where oak, glass, and concrete are thoughtfully layered to create interiors that feel both refined and inviting. Walls of floor-to-ceiling glass frame lush greenery and canyon views, filling every space with natural light throughout the day. Additionally, a separate guest house offers exceptional flexibility with its own demi-kitchen, along with a spacious terrace overlooking the backyard.Designed for effortless indoor-outdoor living, the main level unfolds through a formal living room, dining area, and chef's caliber kitchen centered around an expansive breakfast bar island and appointed with top-tier appliances. The family room provides a more intimate gathering space, complete with custom built-in library shelving and direct access to the gardens beyond. Each space opens directly to the outdoor entertaining areas, where a resort-style pool, outdoor kitchen, dining terrace, elevated lounge, and recreation deck overlook a sprawling flat lawn. Architectural pergolas and canopies cast ever-changing patterns of light and shadow, becoming an integral part of the home's design language.The primary suite is a true retreat, wrapped in floor-to-ceiling glass and opening to a private balcony overlooking the surrounding landscape. The spa-inspired bath features dual vanities, a freestanding soaking tub, an oversized rainfall shower, and bespoke cabinetry, complemented by an expansive custom walk-in closet. Each secondary bedroom is finished to the same exacting standard, offering sleek built-in cabinetry, floor-to-ceiling windows, skylights that invite the outdoors in, and beautifully appointed ensuite baths that echo the same private luxury.Just minutes from the heart of Beverly Hills, the residence enjoys a coveted location within the Roscomare Road Elementary School district, offering an exceptional balance of privacy, convenience, and access to one of Los Angeles' most desirable neighborhoods.
…By Annonceur International


Set at the highest point of a quiet, wide street in the hills of The Doñas, 11411 Dona Teresa Drive is a fully realized architectural residence designed in collaboration with Griffin Enright Architects. The single-story home commands a sweeping, front-row panorama across the valley, with an elevated perspective that feels private, cinematic, and remarkably open. The architecture is organized around light, proportion, and movement. A sculptural clerestory composed of east-, north-, and west-facing windows draws changing natural light through the home from morning to evening, transforming the ceiling into an active architectural surface. Expansive walls of glass frame the view and open the interior to the deck, pool, and hillside beyond. Approximately 3,500 square feet unfold as a deliberate sequence of contrasting experiences. Intimate living and bedroom spaces offer warmth and human scale, while the family room, dining area, kitchen, and pantry gather beneath a dramatic volume conceived for entertaining and everyday life. A restrained material palette and carefully resolved details create a sense of calm continuity throughout. An extended roofline defines the outdoor entertaining area, creating shade, architectural presence, and a seamless transition between interior and exterior. An oversized attached garage, underground utilities, and a convenient position between the city and the Valley further distinguish the setting. Fully permitted and nearly three years in the making, 11411 Dona Teresa is a rare work of residential architecture shaped by its view, its changing light, and an exceptional level of design and craftsmanship.
…By Annonceur International


Opportunities like this simply don't come along in Santa Monica Canyon. Tucked along Rustic Canyon Creek on a quiet, tree-lined street, this traditional two-story residence sits on an expansive 13,748-square-foot sloped canyon lot in one of the most coveted and rarely available pockets of 90402. Properties at this scale, on this street, in this neighborhood do not reach the open market often and when they do, they don't last. The home is being sold in as-is condition and needs work which is precisely the opportunity. The 3-bedroom, 2.5-bath layout offers solid bones: soaring entry ceilings, original wood floors, dual fireplaces, a primary suite with private balcony, French doors opening to the backyard, and an oversized two-car garage with direct access. What it needs is a buyer with vision. The sloped lot is the canvas. Terraced gardens, a hillside pool, cantilevered outdoor living decks, a fully reimagined luxury estate, the topography here invites the kind of architectural drama that flat lots simply can't deliver. Bring your architect, your designer, and your imagination. Minutes from Canyon Charter Elementary, from the beach, Santa Monica Stairs, premier dining, and the 3rd Street Promenade. Surrounded by nature, connected to everything. This is your chance to secure an irreplaceable address in the heart of The Canyon and tailor this exceptional residence to reflect your personal vision and lifestyle.
…By Annonceur International


One of the legendary trophy estates of Hancock Park. Steeped in Hollywood history, designed in 1929 by architect A.K. Kellogg. Situated behind tall gates for maximum privacy, this stunning property has been meticulously restored with attention to detail and craftsmanship rarely found today. Careful restorations have maintained the historical architecture, while elevating the property to a level of epic glamour with all the modern luxuries of today. An extraordinary chef's kitchen opens to the family room, breakfast room, and outdoor dining area with pizza oven and barbeque. Immediately adjacent is a generous lawn, gardens and fabulous swimming pool covered in hand-laid mosaic tile. Public rooms on the main level include a living room, grand entrance foyer, formal dining room, wood paneled library, and areas perfect for staff or home office. A magnificent screening room situated on the lower level exudes the magic of old Hollywood complete with fireplace and bar. Upstairs, the layout boasts 4 spacious ensuite bedrooms. The expanded primary suite is a world unto itself, featuring dual baths with closets and dressing areas fit for royalty. An elevator accesses all levels of the home. Above the garage, a charming self-contained guest apartment completes this very special estate. Shown to prequalified clients only.
…By Annonceur International


Situated on one of Brentwood's most sought-after streets, this three-story architectural residence has been completely re-envisioned by New York based AD100 designer Ashe Leandro. From the moment you step through the dramatic glass entry, sweeping ocean views immediately reveal themselves, setting the stage for the home's elevated design and remarkable sense of privacy. The home features a world-class chef's kitchen and expansive, light-filled living areas framed by Fleetwood sliding glass doors that open effortlessly to a resort-style backyard. Upstairs, four en-suite bedrooms include a stunning primary suite with an impressive walk-in closet and a spa-inspired bath, complete with a freestanding soaking tub and steam shower overlooking both the city and the Pacific. Designed for both relaxation and entertaining, the lower level includes a state-of-the-art theater, a striking backlit onyx bar, temperature-controlled wine cellar, private gym, and an additional guest suite - all enhanced by a fully integrated Crestron system for seamless control throughout. Thoughtfully curated at every turn, the home showcases exceptional craftsmanship and a refined architectural vision, offering an ideal setting for those seeking luxury, privacy, and panoramic views in prime Brentwood.
…By Annonceur International


Perched on a rare, 1.6+ acre hilltop promontory along iconic Mulholland Drive, this palatial modern Mediterranean estate is defined by its breathtaking, panoramic sweeping views. Secure gates open to an expansive brick motor court and a 3-car garage that comfortably accommodate over 20 vehicles,a highly coveted asset for grand-scale entertaining on the ridge.Inside the 11,180-square-foot architectural masterpiece balances soaring proportions with refined details, boasting 12-foot ceilings, artfully arched doorways, and a private elevator. The grand foyer leads to a dramatic sunken living room, where an extraordinary 30-foot wall of windows perfectly frames the estate's main feature:unobstructed, sweeping vistas of the San Fernando Valley and the San Gabriel Mountains. The professional chef's kitchen features premium granite countertops and a breakfast bar, flowing effortlessly into a resort-tier amenity suite complete with a state-of-the-art movie theater, wine room, home gym, and a spectacular indoor/outdoor pool.The grounds are an entertainer's paradise, surrounded by gentle, rolling hills that create a rare and highly usable plateau. The expansive acreage features terraced putting greens and a tiled viewing patio capturing endless vistas, all located just minutes from the premier dining and shopping of Beverly Hills and Studio City. Uniquely positioned as a street-to-street lot, the land also offers incredible future value with the potential to subdivide and build a second structure with its own separate street access. This estate represents a rare combination of immediate luxury lifestyle, world-class location, and long-term development potential.
…By Annonceur International


Investors, Developers, and End-Users: Step in to purchase and resume construction of this astounding hillside modern masterpiece, with all caisson work fully complete and ready to go plus ~90% of the retaining wall work done. Sunset Plaza Drive promises some of the very best views from its unique vantage point, from crystal-clear vistas of Beverly Hills and Century City to the blue waters of the Pacific Ocean. Designed by acclaimed IR Architects and perched above the Bird Streets and the world-famous Sunset Strip, the RTI plans outline 17,000 square feet of interior living space plus an additional 15,000 square feet of exterior space on one acre. Once complete, the amenity-rich compound will have two pools, three soothing water features, soaring ceilings throughout, and striking views from nearly every room. Take what has already been designed and choose your own finishes to see this project transform into the magnificent estate it was meant to be! Or, there's always the option to totally reimagine, redesign, and recreate anew using your own vision! Plans are available upon request.
…By Annonceur International


Situated at the crown of Rising Glen, one of the most sought-after addresses in the Bird Streets, this paragon of Modern architecture occupies grounds that carry genuine A-list pedigree. Once home to Madonna and Britney Spears, the expanse of jetliner views confirm exactly why this site has always attracted the extraordinary. Completely reimagined in 2016 and sited on over an acre, this ranks among the rarest parcels in the Bird Streets, a neighborhood where land of this scale is nearly impossible to assemble. Residences above 9,000 thoughtfully configured square feet are rarer still. Gated and private, a long driveway leads to an expansive motor court and three-car garage. Inside, the living room opens through motorized walls of glass to a generous terrace and zero-edge pool, dissolving the boundary between the interior and the city below. The chef's kitchen is fully equipped with gourmet appliances and a dedicated pantry. The primary suite is generously scaled, with a private office and dual bathrooms and closets. A gym suite looks out over the city lights, and a private movie theater rounds out a residence built for serious entertaining. Outdoor spaces surround the entire main level, and wraparound balconies deliver the same experience on the second floor. Smart home technology, an elevator, lush landscaping, multi-zone HVAC, a jacuzzi, an outdoor kitchen, customizable audio and lighting, and solar power represent just a few items on a very long list of amenities. A combination of acreage, scale, views, and position at this elevation simply does not come to market in the Hollywood Hills. All of it, just minutes from Sunset Plaza, the dining and nightlife of West Hollywood, and the world-class shopping of Beverly Hills. Google Maps/Waze
…By Annonceur International


Steeped in Pasadena history and architectural character, this distinguished 1905 Craftsman, designed by noted architect Charles Francis Driscoll as the Donald and Elizabeth Macneil House, blends preserved Arts & Crafts craftsmanship with thoughtful modern updates. Set within one of Pasadena's most architecturally significant neighborhoods, this 4-bedroom, 3.5-bath residence sits behind hedges and an automatic gate.An expansive wraparound porch and beautiful wood entry door welcome you inside. The elegant living room features original built-ins, coffered ceiling, fireplace, hardwood floors, window benches, and abundant natural light. A dedicated office with built-in shelving and private entrance includes a stunning period leaded-art-glass door.The formal dining room features original built-in cabinetry with leaded-glass accents and opens to a sunlit kitchen with premium Miele appliances including Sub-Zero wine / beverage fridge, generous cabinetry, abundant counter space, and a custom island. Two ensuite bedrooms include a first-floor bedroom with full bath and an upstairs primary suite with a large closet and a luxurious bath featuring a custom marble vanity, marble tile floors, glass-enclosed shower, and soaking tub.The second floor also offers two additional bedrooms, a full bath with an elegant marble-framed shower and decorative leaded-art-glass transom windows, plus a versatile bonus room. Recent improvements include Miele appliances, automated primary window shades, interior painting, newer water heater, electronic gate, and EV charging station.The private backyard provides outdoor dining and relaxation, a custom storage shed, and room for a pool, or potential ADU. Part of the Arroyo Terrace and Prospect Park Neighborhood Walking Tour, the home is moments from The Gamble House, Norton Simon Museum, Rose Bowl, Old Town Pasadena, and Pasadena's renowned dining, shopping, and cultural destinations. This home offers a rare opportunity to become part of one of the city's most historic and architectural neighborhoods.
…By Annonceur International

Receive by email any new listing that may match your search criteria
Your criteria :
By validating this form, you accept the general conditions of use of Le Figaro Properties.
These agencies offer a selection of luxury properties vente in Los Angeles County. Feel free to contact them for personalized assistance.
