The agencies at Calabasas
These agencies offer a selection of luxury properties vente at Calabasas. Feel free to contact them for personalized assistance.

 English$ USD · m²


Welcome to your private retreat in Mulholland Heights! Tucked away on a quiet cul-de-sac, this beautifully updated 4 bedroom, 4 bath home offers luxury, comfort, and stunning views. A grand entry with vaulted ceilings leads to bright, open living spaces featuring new French oak floors, fresh paint, and a seamless flow into a chef's kitchen with high-end appliances, a large island, and garden views.The main level includes a formal dining room and a guest suite with its own bath and direct outdoor access. Upstairs, the spacious primary suite boasts a fireplace, balcony, dual closets, and a newly renovated spa-like bathroom. Additional bedrooms share a stylish updated bath. A converted garage adds a 1 bed, 1 bath guesthouse with officeideal for visitors or rental income . The backyard is an entertainer's dream, complete with a pool, spa, waterfall, outdoor kitchen, and sweeping mountain views. Close to parks, trails, shopping, dining, and top-rated schools. ADU is not permitted
…By Annonceur International


A timeless opportunity in the prestigious Malibu Canyon area of Calabasas. This privately gated nearly 5-acre Spanish Revival Hacienda offers an unparalleled retreat and breathtaking views, conveniently situated minutes between Malibu Canyon and Mulholland for effortless access to both Malibu and Calabasas including the award-winning Las Virgenes school system and renowned private institutions. This custom architectural masterpiece, designed by celebrated architect Doug Burdge, AIA, showcases exquisite craftsmanship and stunning interiors curated by award-winning designer Tammy Randall Wood, ASID. The main house features five bedrooms and six bathrooms, including a luxurious primary suite with a rotunda retreat, French doors, and a spectacular spa bath with marble accents that boasts an eagle clawfoot tub extending into endless mountain views. Entertainment options abound, including a state-of-the-art movie theater equipped with a 4K projector and JBL surround sound, as well as a stunning 1200-bottle wine cellar, underground storage and safe room, and a home gym. Outdoor amenities include a mountain-view heated saltwater pool and spa, a bocce court, and an outdoor kitchen with a professional 8-burner Viking grill, all set against expansive flagstone decking, eight patios, and beautifully landscaped grounds featuring pepper trees, olive trees, and vibrant flora. The property abuts thousands of acres of conservation land, ensuring unobstructed views and tranquility. Equipped with a Control4 Smart Home system, this estate offers seamless control of gates, cameras, and sound systems, complemented by a whole-home audio system, a 14-zone camera system, and an advanced security system. The separate guest house offers one bedroom, one bathroom, a full kitchen, two balconies, and exudes the same luxurious finishes as the main residence. With a total of four garages two in the main house and two in the guest house this estate provides ample parking including a gated motor court which can accommodate up to 10 vehicles. Immersed in unique architectural details which encompass antique barn beams, handmade Mexican Saltillo tile floors, and custom wrought iron elements throughout. Additionally, the estate features seven tranquil fountains, including custom Spanish-tiled installations, advanced HVAC systems, and whole-home water softening and purification systems. Experience luxury living at its finest in this unparalleled estate that beautifully blends sophistication, comfort, and natural beauty.
…By Annonceur International


A striking expression of Southern California modernism, 2315 Live Oak Meadows Road is a rare architectural residence designed by Finn Kappe, set on an acre in the secluded hills of eastern Malibu. Framed by mature oaks and canyon terrain, the glass-wrapped home offers an exceptional sense of privacy, light, and connection to nature-while remaining remarkably accessible, just a six-minute drive down Las Flores Canyon to PCH, Malibu's beaches, and the area's most sought-after dining and lifestyle destinations. Walls of glass, dramatic volumes, and layered indoor-outdoor spaces define the home's architecture. Natural light moves throughout the residence, capturing canyon and hillside views and reinforcing a seamless dialogue between the interior and its natural surroundings. Multiple terraces, decks, and outdoor living areas extend the home into the landscape, creating an environment that feels both expansively open and deeply private. The residence is currently configured as two bedrooms and three bathrooms, arranged in an open, modern layout ideal for both everyday living and entertaining. The main living spaces are anchored by a custom Arclinea kitchen with bespoke Gaggenau appliances and a sculptural marble block island, opening directly to a custom deck and outdoor entertaining areas. Concrete floors with radiant heat, integrated lighting, and immersive audio-visual systems support a refined yet relaxed living experience. The home underwent a comprehensive down-to-the-studs renovation in 2018, preserving its architectural integrity while integrating modern systems and curated finishes. Improvements include commercial-grade glazing throughout, a new roof, new electrical and plumbing systems, all-new septic plumbing, re-imagined bathrooms with custom slab and tile work, custom interior and exterior railings, an oversized pivot entry door, a full Lutron lighting system, a dedicated home theater, embedded speakers, and dual-zone HVAC. All interior and exterior wood surfaces were professionally sanded and re-stained. The fully fenced acre features a gated drive, landscaped grounds, and a collection of mature trees and plantings that reinforce the home's peaceful, retreat-like setting. The property also offers potential opportunities for a future swimming pool and for conversion of the existing carport into a garage or possible guest house (buyer to verify). Tucked away in a quiet hillside enclave yet moments from Carbon Beach, Nobu, Soho House, and central Malibu, 2315 Live Oak Meadows Road presents a rare opportunity to own a true architectural residence where design, landscape, and location converge.
…By Annonceur International


A one-of-one architectural estate spanning approximately 10,000 square feet, this extraordinary residence redefines Malibu coastal living through timeless architecture, uncompromising craftsmanship, and an unparalleled connection to the Pacific Ocean. Walls of floor-to-ceiling glass dissolve the boundary between indoors and out, framing uninterrupted coastline views from nearly every room. At the heart of the home, the expansive great room opens to an 89-foot infinity-edge pool, creating a seamless transition between architecture, water, and horizon. Constructed with poured-in-place concrete and finished with custom teak flooring and handcrafted teak sliding doors, every material was selected for its authenticity, longevity, and precision. At the center of the home is a world-class chef's kitchen by Bulthaup, thoughtfully designed for both exceptional entertaining and everyday living. Premium appliances, expansive preparation areas, and refined European craftsmanship create a space that is as functional as it is beautiful. The residence features four private bedroom suites, including a spectacular primary retreat with panoramic ocean views, a spa-inspired bath, and an expansive walk-in wardrobe. Additional amenities include a fully equipped fitness studio, a state-of-the-art media room, and a billiards lounge overlooking a private automobile gallery. A dedicated car elevator provides seamless access to the museum-level garage, creating an exceptional experience for the automotive enthusiast. Designed as both a sanctuary and a statement, the home offers extraordinary privacy, world-class craftsmanship, and one of Malibu's most distinctive architectural living experiences.
…By Annonceur International


FANTASTIC price adjustment! Located along the most desirable stretch of Malibu Road is Colony 17, an architecturally significant beachfront residence by Ron Goldman, FAIA capturing the essence of refined and relaxed coastal living. Part of the coveted Malibu Colony enclave, outside the gates for effortless access, this beachfront home pairs the prestige of Colony Beach with immediate proximity to Malibu's premier restaurants, boutiques, cafes and everyday conveniences. Designed to maximize its beach frontage, the 4,000+ sf Cape Cod-inspired home opens to panoramic ocean views and direct access to one of Malibu's most celebrated sandy beaches. Sun-filled interiors blend warmth and sophistication through vaulted wood-beamed ceilings, expansive walls of glass, and an airy open floor plan that seamlessly connects the living spaces to the shoreline. The central great room and ocean-facing kitchen are designed for both relaxed daily living and elegant entertaining, all framed by the constant backdrop of the Pacific. The residence, rumored to have belonged to famed singer songwriter Joni Mitchell, includes an oceanfront primary suite, additional guest bedrooms and flexible office space, along with a detached guest house. Outdoors, the beachfront terrace leads to an extraordinary private pool and spa positioned just steps from the sand, an amenity no longer permitted under current Malibu coastal development regulations, making this offering exceptionally rare and virtually impossible to replicate today. A gated entry introduces a serene retreat where timeless architecture, irreplaceable beachfront features, and an unmatched Malibu lifestyle converge. Offering the exclusivity of Colony Beach with the convenience of direct access in and out, this is a rare opportunity to own a legacy property on one of the finest beaches in California.
…By Annonceur International


Best Priced House In Malibu Colony. Tucked behind the iconic 24-hour guarded gates of Malibu Colony, one of Malibu's most legendary and exclusive enclaves, long cherished as the original Malibu and a historic haven for Hollywood royalty, awaits this extraordinary private sanctuary. Enveloped in lush, verdant greenery, this captivating architectural gem exudes serene seclusion while masterfully blending timeless coastal charm with effortless indoor-outdoor flow. Warm wooden accents and sweeping walls of glass invite the California sunshine and gentle breezes inside, creating a seamless connection to the surrounding natural beauty. The main residence offers three spacious bedrooms and three well-appointed bathrooms, along with a versatile media den perfect for movie nights, ideal for unwinding after a day at the beach. Indulge in ultimate wellness within a dedicated retreat featuring a large cedar hot tub, invigorating cold plunge, and soothing dry sauna, your personal spa oasis steps from home. Step into the lush, fully private backyard paradise, where an alfresco kitchen beckons for effortless entertaining, a fire pit sets the mood for starry evenings, and a tranquil koi pond adds a touch of zen serenity. A standout detached two-story guest house elevates the experience, crowned by a breathtaking rooftop vantage point overlooking rolling mountains, the picturesque Malibu Lagoon, and the legendary waves curling at Surfrider Beach. This hidden gem delivers an enchanting, concealed ambiance yet remains perfectly positioned: deeded beach access directly across the street to the pristine sands of Colony Beach, plus a private rear gate opening to the scenic Malibu Lagoon trail for effortless strolls to the vibrant Malibu Country Mart or the iconic Surfrider surf break. Rarely does a property so perfectly capture Malibu's coveted blend of privacy, luxury, and coastal lifestyle. Welcome to your unparalleled seaside escape.
…By Annonceur International


This architectural masterpiece, envisioned by renowned architect Ray Kappe, a pioneer of Southern California modernism and SCI-Arc founder exemplifies timeless coastal design. Located on Malibu Road's exclusive Sandy Section, it enjoys prime beachfront positioning with dramatic natural rock formations and offshore reefs framing endless Pacific and coastline views.The open floor plan maximizes ocean vistas from every angle: gourmet kitchen, dining area, sitting spaces, and a striking double-height living room featuring floor-to-ceiling glass, central fireplace, sleek elevator, and expansive marble bar all flowing seamlessly to generous oceanfront decks for effortless indoor-outdoor living.The luxurious oceanfront primary suite spans the entire second-story width (street-entry level), offering a private sanctuary with its own marble bar, cozy fireplace, sitting area, and direct deck access to unobstructed sea panoramas. Off the primary suite is a convertible third bedroom with full bath and closet .Downstairs, a spacious, newly refreshed studio apartment provides independent quarters ideal for guests or family: new hardwood floors, full kitchen, bathroom, living room, bedroom, and versatile gym/family room.A rare opportunity to own a piece of Malibu heritage Kappe's visionary fusion of clean lines, natural materials, and profound site integration creates an enduring, soulful beach retreat for those who value exceptional, thoughtful design.
…By Annonceur International


Seize this incredibly rare opportunity to acquire and complete a spectacular new construction oceanfront residence on one of Malibu Road's most coveted sandy stretches, where 50 feet of pristine private beachfront, 400 yards from the nearest public access, delivers privacy and breathtaking sunset views across the Pacific. Designed by renowned Malibu architect Doug Burdge and featuring luxurious interiors by the acclaimed Ferrugio Design, this exceptional 4,800+ square foot home is already at grade with the foundation and seawall fully completed, allowing you to bypass years of permitting and groundwork. The first level boasts a massive great room with an expansive center-island chef's kitchen, dining area, living space with entertainment center and bar/wine cellar, all framed by walls of glass that flow seamlessly to a 450 sq.ft. oceanfront deck ideal for al fresco living and BBQs. Upstairs, the oceanfront primary suite offers double closets, a spa-like bathroom with soaking tub and walk-in shower, plus direct access to a private deck, alongside an additional family room and three en-suite bedrooms. Crowning the home is a rare 430+ sq.ft. roof deck complete with jacuzzi, outdoor fireplace, and outdoor kitchen, providing sweeping sunrise-to-sunset panoramas of the entire Santa Monica Bay. Priced at the current stage of construction with values set to rise significantly as work progresses this masterpiece represents an unparalleled chance to own a custom coastal legacy in one of Malibu's premier locations. Contact us today to explore takeover details and secure your slice of paradise before it's gone.
…By Annonceur International


Set above the coastline in one of Eastern Malibu's most sought-after neighborhoods, this architecturally significant residence by Skylar Brown, AIA, captures sweeping views of La Costa Beach and the Pacific Ocean beyond. Constructed with solid concrete, the home reflects a thoughtful architectural vision that balances strength, clean lines, and timeless coastal sophistication. Offering five bedrooms, a dedicated office, a family/media room, and expansive indoor-outdoor living spaces, the residence is designed to embrace panoramic vistas stretching from Palos Verdes and the Queen's Necklace to Catalina Island, embodying the very best of coastal California living. As Malibu continues its path of renewal, opportunities that combine architectural pedigree, panoramic ocean views, coveted rights to the La Costa Beach Club, community tennis courts, highly regarded schools, and convenient access to both Santa Monica and central Malibu have become increasingly rare. At its current offering price, this property presents a compelling opportunity to acquire a distinctive Malibu residence in a location celebrated for its natural beauty, exceptional convenience, and enduring appeal. Representing a unique entry point into one of Malibu's most desirable coastal neighborhoods, it stands as a remarkable opportunity to establish a foothold in one of California's most iconic coastal Cities.
…By Annonceur International


This is as beachfront as it gets. Experience iconic coastal living in this custom architectural home by FAIA architect David Lawrence Gray, nestled on Malibu's serene Dog Beach. The home has been meticulously maintained and updated by the current owner over the past 39 years with the highest design and quality elements in consultation with the architect. This beach house offers breathtaking whitewater views of Catalina and the Queen's Necklace from Palos Verdes to Santa Monica. It's not surprising it was featured in Architectural Digest and other luxury design publications. Find three sleek bedrooms, each with ensuite bathrooms adorned in luxurious marble, limestone, highest quality fixtures and spa-like amenities. The primary suite doubles as a loft, featuring a private deck, custom Poliform closets, and a bathroom with a spa tub and shower overlooking the sea. The gourmet Boffi kitchen includes Miele appliances with 3 ovens, induction range, built-in coffee machine, refrigerated wine column, and a spacious center dining island. Enjoy meals with panoramic ocean vistas from the dining island and the spacious dining patio. Additional features include Italian porcelain floors, Thasos marble fireplace, Fleetwood doors and windows, and an integrated sound system throughout. Enjoy a Blue Moon private spa area, outdoor shower, and direct stairs to the beach. Solar power with three Tesla power walls for battery backup. With a three-car garage, driveway, and proximity to Malibu's renowned amenities, this residence is a rare offering. Come see for yourself.
…By Annonceur International


A mid-century masterpiece created by iconic Malibu architect Doug Rucker, this single-level Sycamore Park garden home blends exceptional privacy and majestic ocean and coastline views. Glass-wrapped rooms face onto private, lighted tropical gardens landscaped with palms, fruit trees, birds of paradise, bright bougainvillea, and multiple fountains. A picturesque central courtyard rock garden opens to the expansive backyard. In addition to wraparound glass, the interior detailing is classic mid-century: wood ceilings with massive beams and lustrous floors of black slate, flagstone, tile, and hardwood. The gated property of approximately 0.6 acre features a verdant front yard with a pergola-shaded porch and a wide, welcoming, glass-striped front door. Ocean views are on display immediately, the open layout flowing effortlessly from family/media room to sunken living room to kitchen. The living room features a large woodburning fireplace, a built-in sofa, and flagstone and black-slate floors. The ocean-view kitchen, newly updated with top-quality appliances, quartz countertops, and tile backsplash has a huge island with bar seating. Behind the family room is a bedroom/office with a powder room. Off the kitchen, a hallway leads to two more bedrooms, including the tranquil primary suite, complete with a brand-new skylight bath and wraparound glass walls opening to the backyard. The expansive grounds feature an enormous wood deck with a barbecue and room for dining plus areas with lawn, gravel, and covered patios for entertaining, recreation and, potentially, a pool. Views from the backyard highlight Point Dume, coastline, the ocean, and glorious sunsets. The home has a two-car garage with laundry facilities, plus room for ten vehicles in the driveway and additional street parking. With easy access to hiking trails and Escondido Beach, this wonderful Malibu retreat includes entry to the Sycamore Park Tennis Club.
…By Annonceur International


Introducing The Cactus House, a rare opportunity to own a private mid-century beach house on one of the most exclusive rows of homes on the Malibu coastline. This unique architectural property offers unparalleled ocean views and beach frontage spanning a rare 58 feet. Originally designed by Charles Kanner, the home was meticulously reimagined in 2021, seamlessly blending classic mid-century design with the warmth and tactility of the Mediterranean. Natural Cactus front and center, the homes minimalistic design connects perfectly to nature, allowing the beauty of the surroundings to take center stage. French doors open entirely to a large teak deck with views to Point Dume, the lower level features a gated terracotta courtyard leading onto a dry sandy beach enjoyable at all tides. Escondido Beach and the stunning Pacific Ocean are your personal backyard at this extraordinary home, perfect for entertaining and serene oceanfront indoor/outdoor living. Residents will enjoy being a few yards away from the private beach staircase to one of the area's renowned dining establishments Geoffrey's, and close proximity to hike Escondido Falls or shop at Cross Creek. With the opportunity to live here, add value, and/or lease at one's leisure, this property is a must have asset as a part of a real estate portfolio.
…By Sotheby's International Realty - Beverly Hills Brokerage


An exceptional, storybook residence located in Topanga's coveted Post Office Tract neighborhood. Immersed in a peaceful natural setting, this expansive estate unfolds across nearly an acre of rare, flat, open land, offering a seamless connection to nature. Renowned architect Cary Gepner has masterfully designed multiple structures, including a three-bedroom main house with a bonus room, a two bedroom guesthouse and separate studio above the garage. The stunning interior has been uniquely designed with character finishes and materials that lend to an upper east side, New York penthouse vibe. Other features include four wood-burning fireplaces, two sunlit family rooms with floor-to-ceiling windows that seamlessly blend indoor and outdoor spaces. Opposite the main house, sits a beautiful two bedroom guest house perfect for family visits while ensuring privacy. Additionally, above the garage there is a one bedroom studio with bathroom and separate entrance. This villa and its landscape are truly breathtaking and the perfect setting to relax in the hot tub or host outdoor gatherings beneath the starry sky. The Entrada (Spanish for entrance) is just 200 feet away from the state park, providing easy access to miles of trails. Just a short ten-minute drive from both Malibu and the Valley, offering convenience and a serene retreat from city life.
…By Annonceur International


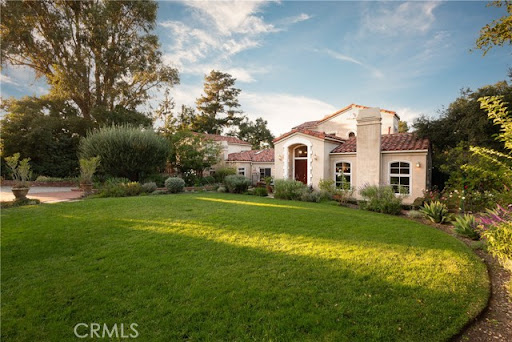

An exceptional, storybook residence located in Topanga's coveted Post Office Tract neighborhood. Immersed in a peaceful natural setting, this expansive estate unfolds across nearly an acre of rare, flat, open land, offering a seamless connection to nature. Renowned architect Cary Gepner has masterfully designed multiple structures, including a three-bedroom main house with a bonus room, a two bedroom guesthouse and separate studio above the garage. The stunning interior has been uniquely designed with character finishes and materials that lend to an upper east side, New York penthouse vibe. Other features include four wood-burning fireplaces, two sunlit family rooms with floor-to-ceiling windows that seamlessly blend indoor and outdoor spaces. Opposite the main house, sits a beautiful two bedroom guest house perfect for family visits while ensuring privacy. Additionally, above the garage there is a one bedroom studio with bathroom and separate entrance. This villa and its landscape are truly breathtaking and the perfect setting to relax in the hot tub or host outdoor gatherings beneath the starry sky. The Entrada (Spanish for entrance) is just 200 feet away from the state park, providing easy access to miles of trails. Just a short ten-minute drive from both Malibu and the Valley, offering convenience and a serene retreat from city life.
…By Annonceur International


This Mediterranean Modern beachfront property rests on 50ft of beach frontage and was completely rebuilt in 2016 by a local architect with high ceilings and marble floors throughout. The main floor features an open floor plan - ideal for full enjoyment of the Malibu beachfront lifestyle. The living room has a stone fireplace and floor-to-ceiling glass sliders that fully open to the large deck with unobstructed panoramic ocean, coastline, and Catalina views. The kitchen features quartz countertop, stainless steel appliances, and solid wood cabinetry. Lastly, there is an ensuite bedroom/office and private direct beach access. Upstairs features the beachfront primary suite with king size bed, walk-in closet, and sliding glass doors with panoramic views that fully open to a large private deck, hot tub, and fireplace. The primary bathroom includes a dual vanity with quartz countertop, ocean view soaking tub, and marble shower. There is also an additional ensuite bedroom with a third level loft and roof deck with ocean views, and a fourth optional office/guest room with mountain views. Central heating and air conditioning, two car garage with tonal gym. Integrated sound systems, video screens, and security system. This property is located in eastern Malibu and is close to world-class dining, shopping, entertainment, and less than a 10-minute drive to the westside.
…By Annonceur International


Masterfully conceived by acclaimed designer Jae Omar, Three Planes is an extraordinary modern estate spanning approximately 11,000 square feet on over an acre within the prestigious guard-gated community of Hidden Hills. Rooted in the philosophy of the Chumash people and their deep reverence for the natural world, the residence seamlessly integrates striking architecture, organic materials, and purposeful design into a living experience that is entirely its own. Five bedrooms and six and a half bathrooms are thoughtfully distributed across the home, anchored by an exceptional primary suite and three additional ensuite bedrooms on the upper level. A dedicated wellness wing houses a private gym, spa, media room, wine cellar, and wet bar, while the chef's kitchen complete with a breakfast nook and generous walk-in pantry opens gracefully to grand living and dining spaces defined by soaring ceilings and dramatic exposed beams. Outside, the grounds rival a private resort, offering a pool and spa, firepit, outdoor kitchen, yoga deck, and a detached barn that honors Hidden Hills' rich equestrian tradition. In every detail, Three Planes transcends the expected a rare sanctuary where architecture, nature, and lifestyle converge in perfect harmony.
…By Annonceur International


THREE PLANES ' Three Planes,' the latest architectural reverie from visionary designer Jae Omar, is a modern equestrian estate nestled in the gated and exclusive enclave of Hidden Hills. Drawing respectful inspiration from the Chumash people, the Native American tribe who once inhabited this land, the residence is a spiritual and architectural homage to their cosmology - three interconnected worlds: the sky, the earth, and the underworld. Unlike Western belief systems, the Chumash held that humans could, with great effort, traverse these realms. Three Planes is a physical manifestation of that mythic journey. Set on a generous property that spans over an acre, the approximately 11,000 square foot newly constructed residence unfolds across two levels, with a layout that balances grandeur and intimacy. The inspired home features five bedrooms, six full bathrooms, and an additional powder room. The spa-grade primary suite rests on the main floor, while the upper level of the home boasts all four secondary bedrooms, each with ensuite bathrooms. Ideally positioned, a dedicated wing of the home offers a sanctuary of wellness and entertainment. Upon arrival, the grand exterior greets you with a tactile blend of Shou Sugi Ban siding, Santa Barbara stone cladding, and hand-applied plaster, all crowned by slate and metal roofing - a modern ranch aesthetic that seamlessly integrates into Hidden Hills' equestrian heritage. The structure's silhouette is bold yet reverent, echoing the Chumash's deep connection to the land. Inside, Omar's signature organic modernism takes form through rich woods, textured stone, and earth-toned plaster finishes. Vaulted ceilings with exposed wooden beams soar above the living spaces, while light-colored wood flooring and plush, neutral-toned furnishings create a grounded, serene atmosphere. Wall niches throughout the home cradle a curated collection of antique pottery, a silent tribute to the Chumash's artistic legacy and spiritual depth. Anchoring the home is a bespoke kitchen finished with the highest degree of materials and appliances, which is joined by a generous breakfast nook, walk-in pantry, and adjacent to both the formal living and formal dining rooms. A plush media room, convenient wet bar, and private study round out the primary living areas, while a temperature-controlled wine room offers a refined touch for collectors. The primary suite is a retreat unto itself, featuring a spa-level bathroom with steam, sauna, and a sculptural soaking tub. The wellness wing includes a fully equipped gym and dedicated spa, designed for both physical rejuvenation and spiritual reflection. Outside, the property continues its narrative with a resort-style pool and spa, firepit, outdoor kitchen, and a yoga deck - each element placed with intention, inviting residents to engage with the natural world. Rounding out the property is a detached horse stable that stands as both a functional amenity and a nod to the region's equestrian soul. Throughout Three Planes, every material, every detail, and every spatial gesture is imbued with meaning. From the vertical fireplace wall that draws the eye skyward, to the encapsulated wine room that evokes the underworld, the home is a living myth - an architectural journey through the Chumash belief in transformation, transcendence, and connection.
…By Annonceur International


Nestled on a serene 2.8 acre bluff overlooking the Pacific Ocean, this architectural masterpiece epitomizes coastal luxury. Newly completed and designed by renowned architect Steven Kent, this 5-bedroom, 5.5-bathroom residence offers unparalleled privacy and breathtaking ocean views. Step into sophistication as you're greeted by a meticulously crafted interior, where an expansive double-height living volume overlooks the spacious backyard entertainment area and infinity-edge pool. Floor-to-ceiling glass doors and windows seamlessly connect the indoor and outdoor spaces, allowing for effortless entertainment and relaxation. Architectural elegance abounds with board-formed concrete walls, creating a harmonious blend of contemporary design and natural elements. Ascend the open staircase to discover a bridge that offers panoramic views of the ocean. Indulge in the epitome of luxury in the primary suite, featuring dual walk-in closets, a private balcony, and a spa-inspired ensuite with sweeping hillside views from the soaking tub. Each additional bedroom boasts its own ensuite, walk-in closet, and private balcony. Embrace the Southern California lifestyle in the expansive backyard retreat, featuring a 60 ft. zero-edge swimming pool, oversized spa, chic cabana and firepit, tennis court, and mesmerizing city and sunset views. Additional amenities include a gourmet kitchen with Miele appliances and a built in wine refrigerator, imported Italian Doca cabinetry, a Control 4 Smart Home system, custom DaVinci gas fireplace, motorized Lutron shades throughout, wide-plank Italian flooring, solar-powered pool heating, and an attached 3-car garage with hydraulic doors.
…By Annonceur International


A striking architectural statement in the heart of Walnut Acres, this single-story modern residence blends walls of glass, white oak, and refined natural materials to celebrate the very best of indoor-outdoor California living. Fully gated and private on a quiet tree-lined street, once inside the residence unfolds across a single level with high ceilings and large volumes. White oak floors, walls of glass, and a light-filled central atrium connect the living and dining areas.At the center of the home, the chef's kitchen is both functional and beautiful, featuring rustic white oak cabinetry, an expansive center island, and premium JennAir appliances including a dual-fuel range with griddle, an expansive waterfall island wrapped in Viola Calacatta Monet natural stone. The same striking stone continues throughout the home, complemented by handcrafted Zia Tile and carefully curated designer finishes in each space.The adjoining family room offers custom built-in shelving and floor-to-ceiling pocket doors that open completely to the backyard.Privately set on its own wing, the primary suite is a true retreat with floor-to-ceiling windows, a custom-designed walk-in closet, and direct access to the backyard. The spa-inspired bath features dual vanities, a free standing soaking tub, and an oversized shower with built-in bench. The bathroom opens to a secluded side yard. On the opposite wing, three additional bedrooms each offer their own en-suite bath, generous closet space, and sliding doors to a private patio, continuing the home's seamless indoor-outdoor flow. A stylish powder room off the entry serves guests.Built for both grand entertaining and quiet evenings, the resort-style backyard offers a sparkling pool with Baja shelf, spa, built-in barbecue, and generous lounge areas framed by an expansive lawn and mature greenery for privacy. Ideally located just minutes from Ventura Boulevard's premier shopping and dining, top-rated schools, and the best of the West Valley, this exceptional residence captures timeless modern architecture, exceptional craftsmanship, all in the ideal Walnut Acres setting.
…By Annonceur International


This newly built architectural residence was thoughtfully designed around its setting, with clean midcentury modern lines and walls of glass that dissolve the boundary between indoors and out. Nearly every room opens directly to the outdoors, allowing natural light, fresh air, and panoramic views to become part of everyday living. Thoughtfully designed for modern California living, the residence also incorporates fire-conscious construction, including smooth stucco, heavy tempered glass, and drought-tolerant xeriscape landscaping, offering a thoughtful balance of architectural beauty, durability, and sustainability. At the heart of the home is a stunning chef's kitchen featuring an oversized island, sleek Arclinea cabinetry, marble countertops, and a full suite of Wolf and Sub-Zero appliances, including a paneled wine refrigerator and built-in espresso and coffee system, all positioned to capture breathtaking views over the Woodland Hills Country Club and the city lights beyond.The primary suite occupies the lower level and is a true architectural showpiece, defined by disappearing corner glass that opens directly to expansive backyard decks, framing spectacular panoramic views. The spa-inspired primary bath features a freestanding soaking tub, an oversized walk-in rain shower, natural stone finishes, dual vanities, and a picture window that brings the outdoors directly into the space.Designed for exceptional indoor-outdoor living, the backyard serves as a private retreat with a sprawling entertaining deck, infinity-edge pool, outdoor shower, dedicated pool bath, and multiple lounge areas, all overlooking sweeping canyon and city views.Each guest suite is generously proportioned with direct outdoor access and its own en-suite bath appointed with terrazzo-style flooring and handcrafted tile showers. A flexible bonus room surrounded by two walls of glass opens to a private patio, offering the perfect space for a gym, creative studio, or executive home office.Additional highlights include a generously sized, beautifully finished garage, ample off-street parking, and thoughtfully selected exterior materials that blend timeless architecture with enhanced durability and environmental consciousness.
…By Annonceur International
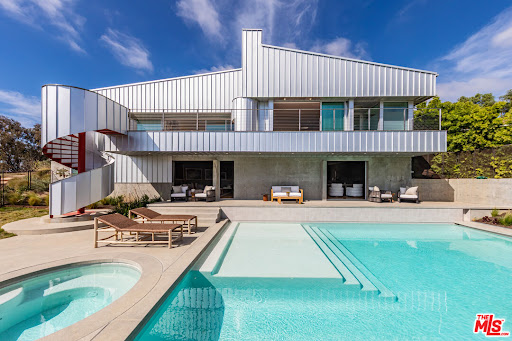


Nestled atop a serene knoll at the end of a private cul-de-sac, this striking 2023 architectural masterpiece designed by the renowned firm PRO commands breathtaking ocean and Bonsall Canyon views from nearly every room. Spanning two legal parcels totaling approximately 2 acres, this gated retreat offers rare privacy and space in one of Malibu's most coveted enclaves. Seamless contemporary elegance defines the interiors, where warm oak, luxurious marble, and exquisite European fixtures and lighting create an inviting yet sophisticated ambiance. A state-of-the-art Control4 whole-house system integrates audio, video, and lighting for effortless smart control throughout. The open-concept living and dining areas flow effortlessly onto expansive decks, crafting the ultimate space for effortless entertaining against a backdrop of endless Pacific vistas. The chef's kitchen is a true showstopper, boasting top-tier appliances, a massive marble center island, and direct access to a heated, dine-in atrium that extends the living experience outdoors year-round. Walls of glass flood the home with natural light, blurring the lines between indoors and the captivating coastal landscape. Step outside to discover a private, resort-style saltwater swimming pool and spa enveloped in lush xeriscape and native plantings that celebrate Malibu's natural beauty. A whole-house water filtration system ensures pristine water quality indoors and out, while the property's natural gas whole-house generator provides unmatched reliability and peace of mind. An oversized garage opens conveniently to the rear yard, complete with an outdoor shower for post-beach rinses. Perfectly positioned, this exceptional property is within easy walking distance to Zuma Beach and the scenic Zuma Ridge hiking trails, with a quick drive to the charming Thorn Family Farm. Gated, private, and profoundly serene yet remarkably connected to Malibu's iconic lifestyle, this is a rare opportunity for the discerning buyer seeking architectural excellence, advanced smart-home technology, resilient infrastructure, and coastal tranquility.
…By Annonceur International


Among the finest properties offered in Malibu's coveted Point Dume neighborhood, this architecturally significant residence on Cliffside Drive presents a rare opportunity to own a home where exceptional design, enduring privacy, and breathtaking panoramic ocean views come together in one extraordinary setting. Ownership includes a coveted deeded Riviera III beach key with exclusive access to the pristine cove and world-renowned surf break at Little Dume, an amenity reserved for only a select number of Point Dume residences as well as legally deeded protection of the home's ocean views in perpetuity. Designed by renowned FAIA architect Ron Goldman, the gated estate showcases expansive walls of glass that seamlessly connect the interiors to the surrounding landscape, capturing nearly 360-degree vistas of the Pacific Ocean, mountains, city lights, Palos Verdes, Catalina Island, and spectacular sunrises and sunsets. Featuring five bedrooms, four bathrooms, generous living spaces, a dedicated office, and multiple entertainment areas, the home's remarkable scale and volume represent an opportunity unable to be reproduced under today's building restrictions. Nearly every room enjoys ocean views, while the expansive, flat backyard offers endless potential to create an exceptional outdoor retreat with gardens, patios, fountains, a pool, spa, and entertaining spaces. A private gated courtyard provides generous guest parking, enhancing the home's appeal for hosting private gatherings. Located on the ocean side of Pacific Coast Highway, Point Dume remains Malibu's most sought-after coastal enclave, offering effortless access to shopping, acclaimed schools, scenic trails, exceptional dining, and one of Southern California's most celebrated beach lifestyles. All interior photos are virtually staged. Very easy to show.
…By Annonceur International


Perched among the hills of Pacific Palisades, this newly constructed architectural masterpiece commands sweeping vistas of the Pacific Ocean, the Downtown Los Angeles skyline, and the Santa Monica Mountains a trifecta of views rarely achieved at this scale. A custom sculptural entry door by Marios Wall Design sets the tone upon arrival, ushering you into a light-drenched, open-concept interior where every room has been conceived as a frame for the world beyond its walls. The main level unfolds effortlessly from a grand living room anchored by a statement fireplace, through a chef's kitchen appointed with professional Wolf appliances, and out through floor-to-ceiling seamless sliding glass doors onto a sprawling entertainer's deck. Here, an infinity-edge pool appears to dissolve into the horizon while a fully equipped outdoor kitchen including a premier grill station and the coveted Big Green Egg elevates al fresco dining to an art form. The primary suite, privately positioned on the main level, is a study in restrained luxury: panoramic ocean-facing windows, an oversized dressing room, a gracious sitting area, and a bespoke minibar. Two additional en-suite bedrooms and a handsomely appointed private office complete this floor. Descending to the lower level, a generous lounge with a full wet bar and captivating views opens to a second expansive deck with its own outdoor bar, an intimate counterpoint to the grandeur above. The dedicated wellness wing offers a sanctuary unto itself, featuring a spa-caliber bathroom, a dry electric sauna, and a private exercise studio overlooking a serene cascading waterfall. A glass-enclosed, climate-controlled wine cellar awaits the serious collector, while the state-of-the-art home theater outfitted with twelve-seat plush seating and an audiophile-grade sound system delivers an uncompromising cinematic experience. Two additional en-suite bedrooms and a five-car motor court complete this extraordinary offering. Set moments from Palisades Village, Brentwood, world-class dining, and the Pacific shoreline, this residence represents a rare convergence of architecture, landscape, and lifestyle at its most refined.
…By Annonceur International


Exceptional RTI opportunity in Pacific Palisades offering the rare ability to immediately begin construction on a truly one-of-a-kind modern estate, with permits ready to issue and approved plans already in place. Set on an approximately 10,511 SF R1-zoned lot, this is an extraordinary chance to bring to life a stunning approximately 6,155 SF architectural residence in one of Los Angeles' most coveted coastal enclaves. Designed across three levels, the proposed 5-bedroom home blends scale, sophistication, and lifestyle, featuring an expansive open-concept great room, kitchen, and dining space that flows seamlessly to the backyard for effortless indoor-outdoor living. The upper level is anchored by a spectacular primary suite with fireplace, generous walk-in closet, and ocean views, while the lower level is envisioned as an entertainer's dream with lounge, bar, and private theater. A rooftop deck with outdoor kitchen, bar seating, and fire features further elevates the experience, complemented by a pool and spa designed to capture the essence of California luxury living. Positioned in an elevated Pacific Palisades setting with coastal outlooks, just moments from the Village, local schools, Santa Monica, and Malibu, this is a remarkable opportunity to complete a dream estate in an irreplaceable location with immediate building potential.
…By Annonceur International


One of a kind architectural masterpiece in the Pacific Palisades just minutes from The Village. Jet Liner views from the Los Padres Mountains to the coastline of Santa Monica Bay and Queens Necklace of distant Palos Verdes. With no expense spared, this property boasts luxury quality construction, with grand scale and volume throughout, flooded with fresh air and brilliant Southern California sunlight. Hidden and secure within a boutique gated community, the nearly 1-acre estate sits behind its own gates enveloped in privacy, serenity, elegance, and romance. Each room, including all six beautiful bedroom suites, exudes immaculate attention to detail, presenting a breathtaking moment of its own with the finest bespoke finishes. The steel doors and windows provide a sleek and modern aesthetic while natural light fills the true California indoor/outdoor living spaces with warmth and fresh sea air. Endless opportunities to entertain include seated dinners in the exquisite formal dining room, multiple private patios, or the open resort-like pool cabana. The saltwater pool complete with a Baja shelf, hot tub, and swim jets offers a refreshing oasis. For the ultimate relaxation and wellness experience, the estate features a fully equipped gym along with a world class spa with teak wood details, including a hot and cold plunge, steam room, and sauna. State-of-the-art security system and Control 4 Lutron lighting ensure safety and convenience. Complete with full size movie theatre. Nestled in the peaceful embrace of the quiet mountains, but only minutes from the beach and heart of the Palisades, this unrivaled offering exemplifies the epitome of luxury living.
…By Annonceur International
'%20stroke='%23DDAA3A'%20stroke-width='1.909'%20stroke-linecap='square'%20stroke-linejoin='bevel'/%3e%3c/svg%3e)
Receive by email any new listing that may match your search criteria
Your criteria :
By validating this form, you accept the general conditions of use of Le Figaro Properties.
These agencies offer a selection of luxury properties vente at Calabasas. Feel free to contact them for personalized assistance.
