The agencies at Glendale
These agencies offer a selection of luxury properties vente at Glendale. Feel free to contact them for personalized assistance.

 English$ USD · m²


RTI-Ready Contemporary Hillside Development Opportunity in Prestigious Brockmont! An exceptional opportunity to build a spectacular 2,980 sq. ft. (including garage) contemporary hillside residence in Glendale's highly sought-after Brockmont neighborhood. Situated on an approximately 8,790 sq. ft. through lot with rare street to street (Nolan Avenue and Valentine Drive), this RTI-Ready property offers the perfect blend of architectural vision, privacy, and hillside living, allowing the next owner to move directly toward construction. The approved plans feature a striking three-level contemporary residence thoughtfully designed to embrace the natural hillside, maximizing natural light, city and canyon views, and seamless indoor-outdoor living with expansive glass, clean architectural lines, and sophisticated modern design. Whether you are a developer seeking your next signature project, an investor, or an owner looking to build a custom dream home, this project presents a rare opportunity to bring an exceptional architectural vision to life in one of Glendale's most desirable hillside neighborhoods. RTI-Ready projects of this caliber are seldom available, making this an outstanding opportunity to build a truly remarkable modern residence. Buyers are encouraged to conduct their own investigations and verify all information to their satisfaction.
…By Annonceur International


**HUGE PRICE REDUCTION. Private Spanish hillside retreat with panoramic LA + Griffith Observatory views, tucked away on a quiet, secure cul-de-sac. This exquisitely reimagined Spanish residence blends timeless architecture with modern California living. Completely redesigned with exceptional attention to detail, this three-bedroom, two-bathroom home honors its classic Spanish character while introducing thoughtfully curated designer finishes. My favorite feature is the Custom Lincoln Windows that invite Sunlight to flow into the interiors, highlighting graceful archways, rich textures, and beautifully selected materials throughout. The chef's kitchen features a premium Thermador appliance suite, including a refrigerator, professional gas range, dishwasher, and designer hood. Sculptural InCommon lighting and elegant brass fixtures complete the space, while a gas-powered LG WashTower adds everyday convenience. Spa-inspired bathrooms showcase custom tilework, brass fixtures, and luxurious shower systems. Outside, custom gates, curated landscaping, and inviting outdoor living areas create a private hillside retreat. Whether entertaining, , Dining beneath the stars or enjoying a quiet morning coffee, the home's 2 Deck-patio spaces sets a stunning backdrop from sunrise to sunset. Just moments from Griffith Park, hiking trails, neighborhood cafes, acclaimed restaurants, and the best of Los Feliz, Hollywood, Silver Lake, and Downtown LA, the home offers an exceptional balance of privacy, convenience, and style. Beautifully renovated while preserving its architectural soul, this is a rare opportunity to own a distinctive Spanish retreat where craftsmanship, comfort, and unforgettable views come together.
…By Annonceur International


This hillside, multi level home in Franklin Hills, is a distinctive architectural residence captures beautiful mountain vistas and offers a versatile, multi-level floor plan. The main level features an inviting sunken living area, dining space, updated kitchen with stainless appliances and designer details, a separate office, and a powder room. Step outside to one of two balconies and take in the surrounding landscape. Upstairs, the oversized owner's retreat includes a lounge area, dual walk-in closets, and a spa-inspired bath with a soaking tub, oversized shower, and dual vanities. Two additional bedrooms, one is extremely large a full laundry room, and extra storage complete the upper level. Additional amenities include a direct-entry two-car garage, wood flooring, carpet areas, updated window coverings, central HVAC, extensive basement storage with access to the yard which is low-maintenance with water-wise landscaping.
…By Annonceur International


Steps from the Silver Lake Reservoir and the vibrant dining and boutiques along the nearby Boulevards. 1847 Fanning Street places you at the center of one of LA's most walkable and culturally rich neighborhoods.Nestled into the hills above it all, this home is a reimagining of mid-century living by Perella Architecture. Expanded and fully redesigned for contemporary life, the home is composed around light, volume, and uninterrupted views of the Silver Lake Reservoir and surrounding hills. The main level is defined by soaring vaulted ceilings, warm natural light, and pocket doors that bring the outside in. Strategically placed windows & Glass doors frame the landscape throughout the day, while the open living spaces showcases an effortless setting for both entertaining and quiet retreat.The residence features four en-suite bedrooms, including a serene primary suite oriented toward sweeping reservoir views. Below, a generous entertaining level opens directly to the deck and terraced landscape beyond. Outside, layered wood steps, lush planting, and carefully considered outdoor spaces extend the home into the hillside. With designer finishes, thoughtful built-ins, and moments of character throughout, this is a rare Silver Lake offering: architectural, atmospheric, and deeply connected to its setting.The home is permitted at a total of 3,561 Square feet with a total of 610 square feet of Patios and decks. Living space: 3,230 Sqft, Garage: 331 Sqft, Lower Deck: 350 Sqft, Main floor/Bedroom Balcony: 130 Sqft each.
…By Annonceur International


Steps from the Silver Lake Reservoir and the vibrant dining and boutiques along the nearby Boulevards. 1847 Fanning Street places you at the center of one of LA's most walkable and culturally rich neighborhoods. Nestled into the hills above it all, this home is a reimagining of mid-century living by Perella Architecture. Expanded and fully redesigned for contemporary life, the home is composed around light, volume, and uninterrupted views of the Silver Lake Reservoir and surrounding hills. The main level is defined by soaring vaulted ceilings, warm natural light, and pocket doors that bring the outside in. Strategically placed windows & Glass doors frame the landscape throughout the day, while the open living spaces showcases an effortless setting for both entertaining and quiet retreat. The residence features four en-suite bedrooms, including a serene primary suite oriented toward sweeping reservoir views. Below, a generous entertaining level opens directly to the deck and terraced landscape beyond. Outside, layered wood steps, lush planting, and carefully considered outdoor spaces extend the home into the hillside. With designer finishes, thoughtful built-ins, and moments of character throughout, this is a rare Silver Lake offering: architectural, atmospheric, and deeply connected to its setting. The home is permitted at a total of 3,561 Square feet with a total of 610 square feet of Patios and decks. Living space: 3,230 Sqft, Garage: 331 Sqft, Lower Deck: 350 Sqft, Main floor/Bedroom Balcony: 130 Sqft each.
…By Annonceur International


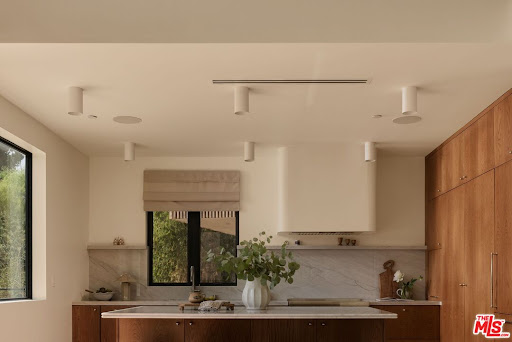


Welcome to The Frontenac, a newly constructed residence in one of Mount Washington's most coveted pockets. Designed by NJD Studio and completed in 2026, 621 Frontenac Avenue pairs warm natural materials and refined architectural restraint with sweeping city and mountain views. The property offers 5 bedrooms and 5 bathrooms across approximately 3,277 square feet on a 9,500-square-foot lot, thoughtfully configured as two fully separate residences. A quiet street leads to a striking yet understated exterior of charcoal siding, a low gabled roof with deep eaves, warm stained wood, and softly illuminated stone steps framed by hedge screens and drought-tolerant landscaping. Inside, white oak paneling, exposed wood beams, skylights, and expansive picture windows create a serene, light-filled environment that feels deeply connected to the surrounding landscape. The main residence features 3 bedrooms, 3 bathrooms, a dedicated office, and expansive living spaces that open through Fleetwood sliders to an approximately 750 square foot deck overlooking the city and canyon. Designed for effortless outdoor dining and entertaining, the deck also offers potential for a private spa, sauna, or cold-plunge retreat. The sophisticated kitchen is defined by floor-to-ceiling cabinetry, paneled appliances, a concealed appliance garage, and a continuous slab of stone extending seamlessly across the island, countertops, and range wall. A dedicated laundry room with custom cabinetry and a marble counter adds everyday ease. The primary suite is a tranquil retreat beneath a vaulted white oak ceiling, with beautifully framed views, a custom-fitted walk-in closet, and a spa-like bath wrapped in full-slab travertine and finished with a floating double vanity and warm, understated lighting. Additional bedrooms are served by generous walk-in closets with custom built-in shelving and drawers. Completely independent of the main residence, the permitted and separately metered ADU residence includes 2 bedrooms, 2 bathrooms, a full kitchen, laundry, and its own private lawn and patio accessed through sliding doors. With its own street-level stair access and no shared entry, the residence offers exceptional flexibility for extended family, guests, a creative studio, or potential income-generating use.Technology and infrastructure have been thoughtfully integrated throughout, including Control4 automation, security cameras, intercom, built-in surround sound, solar, fire-resistant siding, a metal roof, and interior sprinklers. A two-car garage and driveways provide parking for approximately five vehicles, an exceptional advantage on these hillside streets.Moments from Mount Washington Elementary, the trails of Moon and Elyria Canyons, and the restaurants, cafes, and shops of Highland Park and Eagle Rock, with convenient access to Downtown Los Angeles, Glendale, and Burbank.
…By Annonceur International


Now Offered at an Exceptional New Price! A great opportunity to own a thoughtfully designed hillside residence in one of Burbank's most desirable neighborhoods. Designed through the vision of the owner, a professional architect, this extensively renovated home blends timeless architecture, quality craftsmanship, and modern functionality. Enter into a welcoming living room anchored by a beautiful fireplace, offering flexible space for formal entertaining or everyday living. The home flows into a spacious breakfast area and a beautifully updated gourmet kitchen with premium finishes, abundant workspace, and an expansive island that opens seamlessly to a generous family room, creating effortless indoor-outdoor living. Step outside to a covered patio with a barbecue area, leading to a beautifully designed backyard featuring an updated sparkling pool and inviting outdoor spaces for relaxing and entertaining. The crown jewel is the private second-story primary suite with soaring ceilings, a wall-mounted fireplace, expansive sliding glass doors, and a private balcony with a hot tub, beautiful hillside views, and stunning sunsets. The suite also features a custom walk-in closet and a spa-inspired bathroom with genuine marble, an air-jetted soaking tub, premium fixtures, and a high-end smart toilet. A fully permitted detached ADU completed in 2020 offers one bedroom, one bathroom, a full kitchen, laundry, HVAC, a separate entrance, and excellent privacy, making it ideal for guests, extended family, a home office, or rental income. Over 90% of the home was remodeled in 2014 (all permitted), including updated electrical and plumbing, roof improvements, an updated pool, and extensive interior and exterior upgrades. A fully permitted second-story addition was completed in 2023. Additional features include smart home technology, central vacuum, hardwired high-speed internet, whole-house water filtration, security cameras, two laundry areas, and an oversized one-and-a-half-car garage with flexible space for a workshop, gym, or storage. Conveniently located near Downtown Burbank, major studios, shopping, dining, parks, hiking trails, golf courses, and with easy access to the 5, 134, and other major freeways. Every detail reflects thoughtful planning, quality construction, and a design focused on comfort, functionality, and everyday living. This property truly checks all the boxes.
…By Annonceur International


Let yourself be seduced by the timeless romance of La Torre Vista, a four-bedroom, three-and-one-half-bath Spanish Revival estate nestled among the tranquil hills of South Pasadena. Designed by architect Lisa Pendleton, AIA, and completed in 1995, this residence commands sweeping views of the San Gabriel Mountains and the valley beyond, offering elite architectural design, privacy, and refined California living. Embraced by natural surroundings, La Torre Vista evokes the charm of a private villa, from its dramatic rotunda and archways to its terracotta rooflines. The home captures the enduring beauty of classic Spanish Revival design while offering convenience of modern amenities. A covered front porch welcomes guests into a breathtaking entry tower crowned by an approximately twenty-five-foot domed ceiling adorned with exposed wood beams. Sweeping staircases rise beneath this architectural centerpiece, setting the tone for the elegance that unfolds throughout the home. French doors open to terraces, balconies, covered decks, and garden patios, blending indoor and outdoor living. Rich hardwood floors grace the formal living and dining rooms, while elegant tile flooring flows throughout the entry, hallways, kitchen, breakfast nook, and baths. The impressive living room features a soaring two-story vaulted ceiling with exposed wood beams, natural light, and fireplace. The formal dining room opens to a covered deck overlooking picturesque vistas, while the kitchen combines functionality with granite countertops, custom cherry wood cabinetry, a built-in desk, breakfast nook, and stainless-steel appliances, including a built-in refrigerator/freezer and microwave. The private primary suite serves as a luxurious retreat, featuring vaulted wood-beamed ceilings, a fireplace, walk-in closet, private balcony, and a spa-inspired bath with dual vanities, a soaking tub, and separate shower. Additional upper-level bedrooms continue the home's distinctive architectural character with vaulted ceilings and exposed wood beams. Designed for entertaining, the outdoor living spaces include multiple patios and terraces, a fountain-style spa, built-in barbecue area, and lush landscaping. Includes tri-zoned central heating and air conditioning, a three-car tandem garage, and expansive concrete driveway La Torre Vista with its breathtaking views, and romantic surroundings come together to create an extraordinary place to call home.
…By Annonceur International


Steeped in Pasadena history and architectural character, this distinguished 1905 Craftsman, designed by noted architect Charles Francis Driscoll as the Donald and Elizabeth Macneil House, blends preserved Arts & Crafts craftsmanship with thoughtful modern updates. Set within one of Pasadena's most architecturally significant neighborhoods, this 4-bedroom, 3.5-bath residence sits behind hedges and an automatic gate.An expansive wraparound porch and beautiful wood entry door welcome you inside. The elegant living room features original built-ins, coffered ceiling, fireplace, hardwood floors, window benches, and abundant natural light. A dedicated office with built-in shelving and private entrance includes a stunning period leaded-art-glass door.The formal dining room features original built-in cabinetry with leaded-glass accents and opens to a sunlit kitchen with premium Miele appliances including Sub-Zero wine / beverage fridge, generous cabinetry, abundant counter space, and a custom island. Two ensuite bedrooms include a first-floor bedroom with full bath and an upstairs primary suite with a large closet and a luxurious bath featuring a custom marble vanity, marble tile floors, glass-enclosed shower, and soaking tub.The second floor also offers two additional bedrooms, a full bath with an elegant marble-framed shower and decorative leaded-art-glass transom windows, plus a versatile bonus room. Recent improvements include Miele appliances, automated primary window shades, interior painting, newer water heater, electronic gate, and EV charging station.The private backyard provides outdoor dining and relaxation, a custom storage shed, and room for a pool, or potential ADU. Part of the Arroyo Terrace and Prospect Park Neighborhood Walking Tour, the home is moments from The Gamble House, Norton Simon Museum, Rose Bowl, Old Town Pasadena, and Pasadena's renowned dining, shopping, and cultural destinations. This home offers a rare opportunity to become part of one of the city's most historic and architectural neighborhoods.
…By Annonceur International


A private architectural retreat where Mid-Century character meets the warmth and simplicity of Scandinavian-inspired design. Set beyond its own gate and centered around a private, enclosed courtyard, the home offers an exceptional sense of privacy and tranquility just moments from Ventura Boulevard. The Mid-Century-inspired exterior gives way to bright, organic interiors defined by warm wood tones, natural textures, clean lines, and effortless indoor-outdoor living. Vaulted ceilings and oversized picture windows fill the main living space with natural light, while a fireplace anchors the room. The beautifully appointed kitchen features honed Ceasarstone countertops, floating shelving, Bertazzoni appliances, a skylight, and seamless flow into the dining and living areas. Since its previous sale, the property has undergone significant additional improvements, highlighted by a completely rebuilt swimming pool and refreshed outdoor spaces that create a true private oasis. Multiple lounge and dining areas provide the perfect setting for entertaining and year-round Southern California living. A fully renovated pool house with half bath offers flexible space for a guest retreat, office, gym, or studio, while a custom cedar sauna adds another layer of luxury. Additional amenities include updated baths with Phylrich fixtures, hardwood and travertine floors, DoorBird entry, Sonos audio, Ubiquiti WiFi, security system, and abundant storage. Private, design-forward, and exceptionally inviting a serene escape moments from Studio City's best dining, shopping, and entertainment.
…By Annonceur International


The greatest promontory in all of Los Angeles. Set on an extraordinary 12.2 acres along your own private street, with a long driveway and a huge, flat pad, 1 Electra Court commands explosive, unobstructed views stretching from Downtown Los Angeles and the Griffith Observatory all the way to the Pacific Ocean. Minutes from the Sunset Strip, this is a rare opportunity to create a world-class compound on a scale that simply does not exist in the Hollywood Hills. Plans call for an approximately 35,000-square-foot main residence designed by AUX Architecture, with Hill Construction bringing the vision to life. Architecture, acreage, privacy, and some of the most cinematic views in Los Angeles come together in one extraordinary setting. A true trophy estate in the making.
…By Annonceur International


Privately tucked behind gates on an exclusive cul-de-sac, this serene hillside retreat offers a rare sense of peace and privacy, with three bedrooms and a versatile loft that can serve as a fourth bedroom, office, gym, or creative studio. Set on a 14,810-square-foot lot among multi-million-dollar architectural estates, the home is surrounded by lush natural landscaping while capturing unobstructed city and mountain vistas. French doors, an entertainer's deck, and an infinity pool create effortless indoor-outdoor living, setting the stage for quiet mornings, sunset gatherings, and evenings above the city lights. Thoughtfully designed by celebrity designer Jeff Lewis, the interiors blend warmth and sophistication with high-end finishes throughout. The designer kitchen features marble countertops and top-of-the-line stainless steel appliances and opens to bright, airy living and dining spaces. The primary suite includes a spa-like bath and walk-in closet. A grassy area ideal for pets, a two-car garage, and a gated motor court with parking for up to eight vehicles, along with additional street parking, complete this peaceful hillside offering.
…By Annonceur International


Set amidst exquisitely manicured grounds in Hancock Park, this rare 1928 estate by the distinguished architectural firm of Dedrick, Bobbe & Dolena has been masterfully restored and reimagined by June Street Architecture. Showcasing the timeless elegance, gracious scale, and architectural refinement that would later define James Dolena's most celebrated works - including Casa Encantada, The Boddy House, and the Walt Disney Estate - the residence stands as an early chapter in his enduring architectural legacy. Recently featured in Architectural Digest, the estate is a rare expression of historic architecture thoughtfully reimagined for contemporary living. Rich in authentic architectural detail, the home reflects the refined architectural language that became synonymous with James Dolena's enduring legacy. Newly executed parquet floors inspired by the original design, bottle-glass windows, arched loggias, and intricate plaster ceilings create a timeless sense of character, thoughtfully balanced with modern comforts. A stone vestibule opens to a dramatic checkerboard-tiled foyer with groin-vaulted ceilings. The step-down formal living room features a grand hand-carved stone mantel, soaring ceiling heights, and intimate pocket vignettes, all framed by French doors opening to the olive tree-lined central courtyard. The stunning kitchen is appointed with honed Calacatta Monet marble, custom fixtures, and warm metallic tones. Connected to the formal dining room, the light-filled space flows seamlessly into a Butler's pantry, sunroom, and an exquisite breakfast room distinguished by concentric hexagonal flooring and shell-inspired corner niches. The main residence additionally features an office and dual powder rooms. Designed with exceptional versatility, the newly constructed ADU wing offers a light-filled family room or gym, a cabana-style bath with direct pool access, and two-bedroom accommodations, with the ability to function either independently or as a seamless extension of the main residence. Upstairs, the expansive primary suite offers dressing rooms, a marble bath, and serene garden outlooks. Two additional ensuite bedrooms complete the upper level, including one with a private balcony. Additional amenities include a lower-level movie theatre with powder room and independent access from the eight-car motor court. The resort-like grounds feature mature trees, covered walkways, a central courtyard with a stone fountain, wrought-iron gates, a private pool, bocce court, and outdoor kitchen. A rare convergence of provenance, restoration, and livable grandeur, this estate stands as a quietly spectacular chapter in Hancock Park's architectural legacy.
…By Annonceur International


Set at the end of a quiet road just above the iconic Chateau Marmont, this private gated estate commands one of Los Angeles' most spellbinding panoramas -- unobstructed views that sweep from Downtown's skyline to the shimmering expanse of the Pacific. Spanning more than an acre, the residence is a study in light, proportion, and indoor outdoor living, composed with a warmth and clarity that elevate every moment. A double-height living room anchors the main level, framed by floor-to-ceiling glass and Fleetwood pocket doors that disappear to reveal the city below. The open floor plan unfolds through sun-drenched interiors, thoughtfully curated to maximize the incredible views at every corner. The beautifully appointed chef's kitchen is both functional and inviting, with top-tier appliances, sleek marble surfaces, a cozy dining nook, and lounge area - all entirely open to the outdoors. Flowing effortlessly into the expansive backyard, the outdoor spaces feature a zero-edge pool, outdoor grill, serene seating terraces, and an outdoor dining area set against far-reaching vistas. A private trail leads to a covered Gazebo Rotunda outfitted with state-of-the-art gym equipment, while lush mature landscaping and a generous grassy lawn complete the grounds. On the second level, a large sitting room overlooks the dramatic double-height living room below, capturing breathtaking vistas through soaring floor-to-ceiling windows, while bedrooms deliver comfort and refinement. The superior primary suite is more like a sanctuary, complete with sitting room and fireplace, skyline-view balcony, dual walk-in closets, and a spa-like bath with dual rainfall walk-in shower. An upper club level introduces yet another dimension of luxury with a custom bar and media room that open to a vast sky-lounge terrace, ideal for entertaining against the backdrop of city lights. The residence also features a dedicated indoor sauna and home office. Secluded, yet moments from the energy of the Sunset Strip, this estate blends architectural brilliance, bespoke design, and unparalleled views into a residence that feels both expansive and intimate. An extraordinary offering in the Hollywood Hills.
…By Annonceur International


Situated high above the iconic Sunset Strip, this gated architectural masterpiece commands breathtaking jetliner views of the city skyline and the Pacific Ocean beyond. Meticulously designed to harmonize modern sophistication with the surrounding natural beauty, this three-bedroom with an office, five-bathroom residence spans over 3,400 square feet of refined living space. Flooded with natural light, the open-concept interior features disappearing pocket doors that blur the line between indoor and outdoor living, inviting in the shimmering city lights. Nine expansive limestone-clad balconies with covered roofs totaling approximately 700 square feet extend the living space into the open air, ideal for both relaxed lounging and sophisticated entertaining. At the heart of the home, the gourmet kitchen is a showcase of culinary artistry, appointed with top-tier appliances, custom cabinetry, and a generous central island that doubles as a gathering hub. The Primary Suite is a serene retreat, offering sweeping views from its private balcony, a spacious walk-in closet, and a spa-inspired bath with dual vanities and a soaking tub. Thoughtfully designed to embrace the outdoors, the property features a large hot tub, lush landscaping, multiple sitting areas, and a peaceful walking path leading to a scenic overlook. Additional highlights include a gated motor court with parking for up to six vehicles, a media area, detached casita/office, and eco-conscious xeriscape landscaping. Located in the prestigious Viewmont Heights enclave, this rare offering is moments from world-class shopping, dining, and entertainment. The purchase includes 3 APN's (lots) which combine to total ~20,000+ sf of land that potentially allows doubling of the building square footage, providing an exclusive opportunity for a private compound in Hollywood Hills.
…By Annonceur International


An Investor's Dream in the Heart of North Hollywood. Introducing an exceptional new-construction investment opportunity at 11223 Tiara Street. A rare five-unit residential income property thoughtfully designed for today's investor seeking strong cash flow, modern construction, and long-term appreciation.Situated on an approximately 7,000 SF lot, this architecturally designed development offers approximately 7,540 square feet of living space across five spacious residences, creating a truly unique asset in one of the San Fernando Valley's most desirable rental markets. The property consists of: Unit 1: 1,533 SF, Unit 2: 1,532 SF, Unit 3: 1,535 SF, ADU Unit 4: 1,471 SF, ADU Unit 5:1,469 SF. Every residence has been thoughtfully designed with spacious open floor plans, contemporary architecture, designer kitchens, premium cabinetry, modern fixtures, quality finishes, recessed lighting, and an abundance of natural light. The developer spared no expense in creating a product that stands apart from traditional multifamily investments, delivering large, home-style residences that appeal to today's premium rental market.Projected gross rental income is approximately $22,000 per month, providing investors with immediate income potential upon stabilization while benefiting from the advantages of brand-new construction and minimal deferred maintenance for years to come.One of the property's greatest strengths is its location. Positioned in the heart of North Hollywood, residents enjoy convenient access to the vibrant NoHo Arts District, the shopping, dining, and entertainment at NOHO West. The property also offers excellent connectivity to major studios, the Metro B Line, and the surrounding employment centers throughout the San Fernando Valley and greater Los Angeles.Whether you're completing a 1031 exchange, expanding a multifamily portfolio, or acquiring a newly constructed income-producing asset with exceptional long-term upside, 11223 Tiara Street represents a rare opportunity to own a turnkey investment that would be difficult and costly to replicate in today's development environment.Properties of this caliber, offering five newly constructed residences, substantial building square footage, premium finishes, and strong projected rental income, rarely become available. This is an opportunity to acquire a truly distinctive investment positioned for both immediate cash flow and long-term appreciation. **Potential opportunity for accelerated depreciation through a professional cost segregation study. Seller has not completed a cost segregation study, allowing a new owner to evaluate potential tax benefits. Buyers should consult their cpa regarding eligibility. No rent control via sb-8 exempt status.**
…By Annonceur International


Situated at the crown of Rising Glen, one of the most sought-after addresses in the Bird Streets, this paragon of Modern architecture occupies grounds that carry genuine A-list pedigree. Once home to Madonna and Britney Spears, the expanse of jetliner views confirm exactly why this site has always attracted the extraordinary. Completely reimagined in 2016 and sited on over an acre, this ranks among the rarest parcels in the Bird Streets, a neighborhood where land of this scale is nearly impossible to assemble. Residences above 9,000 thoughtfully configured square feet are rarer still. Gated and private, a long driveway leads to an expansive motor court and three-car garage. Inside, the living room opens through motorized walls of glass to a generous terrace and zero-edge pool, dissolving the boundary between the interior and the city below. The chef's kitchen is fully equipped with gourmet appliances and a dedicated pantry. The primary suite is generously scaled, with a private office and dual bathrooms and closets. A gym suite looks out over the city lights, and a private movie theater rounds out a residence built for serious entertaining. Outdoor spaces surround the entire main level, and wraparound balconies deliver the same experience on the second floor. Smart home technology, an elevator, lush landscaping, multi-zone HVAC, a jacuzzi, an outdoor kitchen, customizable audio and lighting, and solar power represent just a few items on a very long list of amenities. A combination of acreage, scale, views, and position at this elevation simply does not come to market in the Hollywood Hills. All of it, just minutes from Sunset Plaza, the dining and nightlife of West Hollywood, and the world-class shopping of Beverly Hills. Google Maps/Waze
…By Annonceur International


Presenting 1615 Blue Jay Way, originally completed in 2020 and reimagined in 2025 by Dahmor Studio. Set on one of the Bird Streets' most storied addresses, celebrated for its Beatles heritage, cinematic skyline views, and enduring architectural pedigree, the home commands sweeping vistas from the city to the ocean. A palette of organic materials defines the newly re-envisioned Balearic aesthetic, with a stone facade that evokes the quiet elegance of a Mediterranean villa. Throughout the interiors there is a continuous sense of light and space, anchored by an atrium that runs through the center of the home. Floor to ceiling doors open to the outdoors and frame the panorama beyond, creating a calm dialogue between architecture and landscape. The interiors flow to a series of outdoor living environments, including a generous pool terrace with an outdoor kitchen and dining area set against far-reaching views. The scale of the home is striking yet harmonious: three lounges, two bars, a library, screening room, gym, dining room, two kitchens, office, and sunroom unfold with a sense of ease and intention. The primary suite overlooks the pool and city beyond, offering an expansive wardrobe and a beautifully appointed bathroom, complemented by four additional bedroom suites. A serene architectural retreat in one of Los Angeles' most coveted hillside enclaves.
…By Annonceur International


At 1511 Skylark, the light is not a bonus. It is the organizing principle. Every room, every terrace, every carefully mitered surface in this Bird Streets residence seems to have been drawn around the hour when the sky performs its best trick. Designed by the award-winning Colega Architects, the residence reads less like a spec build than a considered essay on how a home should integrate into a hillside. The lot itself is a rarity in this pocket of the Hollywood Hills: true street-to-street access, with the main house addressed on Skylark Lane and a fully separate guest house occupying its own address on Oriole Lane with a private garage. It is the kind of layout that solves the eternal real-estate riddle of privacy for guests, staff, or extended family without a single sightline crossed. Clad in a facade of Diablo stone at the base and vertical aluminum wood siding above, chosen deliberately for its resistance to fading and its freedom from maintenance, the house presents an almost monastic calm from the city below. The floor plan unfolds across six bedrooms and six bathrooms, arranged to keep the public rooms open to one another and to the view. Great rooms trade walls for glass, sliding wide open in full-height panels so that the boundaries between living areas and the outdoors effectively disappears. The primary suite occupies its own wing, appointed with a freestanding soaking tub, and a steam shower. The incidental spaces have been considered with the same rigor as the primary rooms. Much of the home is clad in natural stone and finished with lime-washed plaster walls. The entire property is run on a Crestron automation system, allowing lighting, climate, and audio to be orchestrated from a single interface. The estate's position within the Bird Streets places it within minutes of Beverly Hills, the Sunset Strip, and West Hollywood, without sacrificing the sense of remove that makes this stretch of the Hollywood Hills so coveted. Google Maps/Waze
…By Annonceur International


Poised above Sunset Plaza in the Hollywood Hills, 9056 St. Ives Drive is a newly completed modern residence and a study in architectural clarity. Clad almost entirely in Italian Ceppo stone and framed in dark aluminum and glass, the home is oriented toward unobstructed city-to-ocean views from downtown Los Angeles to the Pacific, with Century City at the center. Developed by Maison by PGB, it is defined by clean horizontal planes, stone-wrapped bands, and a suspended infinity-edge pool that appears to hover above the city.The 5-bedroom, 8-bath residence spans 3 levels served by an elevator, with 10-foot ceilings, floor-to-ceiling glass, and a sculptural steel stair rising beneath a skylight. A chef's kitchen with a prep kitchen anchors the entry level, and the primary suite occupies a private wing of its own.Wellness is treated as architecture. A travertine-clad home spa with a steam room, sauna and massage room sits alongside a full gym and opens to a jacuzzi and cold plunge. A private home theater, a bar and lounge, and a temperature-controlled wine cellar complete the interiors.Beneath its beauty, this sustainable luxury home is quietly self-sufficient. It turns to the sun and the breeze, draws power from solar, gathers rain for its gardens, and is built of fire-resistant stone meant to endure for generations.A gated entry with parking for 10 ensures complete privacy, moments from the Sunset Strip in Los Angeles, CA 90069.
…By Annonceur International


Tucked behind a double-gated, private cul-de-sac in Beverly Hills, this architectural estate presents a rare opportunity to own a Tag Front-designed masterpiece. Set apart from the city below, the home unfolds across three levels of light-filled living space, where walls of glass dissolve the line between indoors and out. Mature trees and a living wall envelop the property in total privacy, with sweeping hilltop views. The architecture pairs cool stone and metal finishes with warm wood tones, a material palette carried through white oak floors and sculptural stone-and-wood wall treatments that give every room a grounded, tactile richness. Designed for a life lived outdoors as much as in, the residence offers six-bedroom suites, a cook's kitchen, a generous family room, a poolside lounge, and a private elevator connecting all levels. A detached loft guest house adds flexibility for visitors or staff. Outside, multiple terraces and balconies lead to a rooftop kitchen, an infinity-edge pool and spa, and a Baja shelf all framed by uninterrupted views. Smart home technology runs throughout, quietly powering a property built for both grand entertaining and everyday calm. The sale includes the adjacent lot (APN 4388-019-015), bringing the combined parcels to over 1.7 acres, a rare offering of scale and privacy in this part of Beverly Hills. Minutes from the energy of Beverly Hills, yet worlds away in feel, 9330 Hazen Drive delivers the privacy of a mountain retreat with the address of one of the world's most coveted zip codes, now paired with the rare luxury of nearly double the land.
…By Annonceur International


Timeless and elegant restoration by Woods and Dangaran of a classic Trousdale Mid-Century by influential architect Rex Lotery. Five bedrooms, Six bathrooms in approximately 6000 sf on one level with gorgeous, understated finishes , high ceilings and stunning light. The house is gated, private and set back from the street on a beautifully landscaped 20,000 sf lot with large motor court, pool, spa, grassy yard and sylvan grounds. Shown by appointment.
…By Annonceur International


Nestled on a sprawling, park-like 0.57-acre double lot in one of San Marino's most coveted neighborhoods, this Georgian Colonial estate offers a rare blend of timeless character and modern luxury. Designed by architect Cyril Bennett, known for his design of the Pasadena Playhouse and the Raymond Theater, this property features a meticulously updated 1941 home plus a detached, oversized luxury 4-car garage, complete with a kitchenette, built-in appliances, and gorgeous 3/4 bathroom. This is an excellent bonus space for a home gym, catering prep, or game room with every amenity imaginable - air-conditioning, built-in cabinets, walk-in closet, finished floor, and 2 pull-down staircases to the huge plywood-decked attic storage area. From the moment you enter the home, you will recognize its sophistication. The grand foyer features a sweeping staircase and a high domed ceiling. The formal living room, accented by crown molding, oak hardwood floors, large bay windows, and a gas fireplace, flows seamlessly through 2 sets of French doors to a stunning patio area. A beautiful library/family room provides a serene retreat, with cozy wood paneling and a built-in TV/entertainment center, offering picturesque views of the property's lush landscaping and towering redwoods. The gourmet kitchen is mise en place made manifest, equipped with Viking stainless steel appliances, farmhouse porcelain sink, quartz countertops, a breakfast nook and access to the elegant dining room. Beyond the main residence, the estate excels in versatility. Descend the storybook stone stairs to a private outdoor oasis showcasing a waterfall, fireplace and plenty of seating for al fresco dining. A temperature-controlled secluded summer cottage, featuring French doors and a paver stone patio, provides an ideal spot for home office or studio. There is no shortage of entertaining spaces. The private rear yard features a built-in firepit, an outdoor kitchen with high-end built-in appliances, including a barbecue, sink, cooktop and refrigerator. With an abundance of amenities, upgrades, and entertainment space, this property is a rare find. The system updates include a new 400-amp electrical panel, updated wiring and plumbing, dual 5-ton HVAC units, 2 water heaters, an automatic driveway gate and plenty of on-site parking. Conveniently situated near the Huntington Library and San Marino High School, this exceptional property seamlessly integrates classic elegance with contemporary functionality.
…By Annonceur International


Nestled on a sprawling, park-like 0.57-acre double lot in one of San Marino's most coveted neighborhoods, this Georgian Colonial estate offers a rare blend of timeless character and modern luxury. Designed by architect Cyril Bennett, known for his design of the Pasadena Playhouse and the Raymond Theater, this property features a meticulously updated 1941 home plus a detached, oversized luxury 4-car garage, complete with a kitchenette, built-in appliances, and gorgeous 3/4 bathroom. This is an excellent bonus space for a home gym, catering prep, or game room with every amenity imaginable - air-conditioning, built-in cabinets, walk-in closet, finished floor, and 2 pull-down staircases to the huge plywood-decked attic storage area. From the moment you enter the home, you will recognize its sophistication. The grand foyer features a sweeping staircase and a high domed ceiling. The formal living room, accented by crown molding, oak hardwood floors, large bay windows, and a gas fireplace, flows seamlessly through 2 sets of French doors to a stunning patio area. A beautiful library/family room provides a serene retreat, with cozy wood paneling and a built-in TV/entertainment center, offering picturesque views of the property's lush landscaping and towering redwoods. The gourmet kitchen is mise en place made manifest, equipped with Viking stainless steel appliances, farmhouse porcelain sink, quartz countertops, a breakfast nook and access to the elegant dining room. Beyond the main residence, the estate excels in versatility. Descend the storybook stone stairs to a private outdoor oasis showcasing a waterfall, fireplace and plenty of seating for al fresco dining. A temperature-controlled secluded summer cottage, featuring French doors and a paver stone patio, provides an ideal spot for home office or studio. There is no shortage of entertaining spaces. The private rear yard features a built-in firepit, an outdoor kitchen with high-end built-in appliances, including a barbecue, sink, cooktop and refrigerator. With an abundance of amenities, upgrades, and entertainment space, this property is a rare find. The system updates include a new 400-amp electrical panel, updated wiring and plumbing, dual 5-ton HVAC units, 2 water heaters, an automatic driveway gate and plenty of on-site parking. Conveniently situated near the Huntington Library and San Marino High School, this exceptional property seamlessly integrates classic elegance with contemporary functionality.
…By Annonceur International


Welcome to 1206 Winston Avenue, a distinguished San Marino residence that perfectly balances architectural grace with expansive, private living. Built in 1936 and designed by renowned architect Gates W. Burrows (FAIA), this captivating residence offers an unparalleled lifestyle in one of San Marino's most desirable locations, just moments from the prestigious San Marino High School. Set on a sprawling, lushly landscaped half-acre lot, this property is a sanctuary of privacy and tranquility. Amble up the rose lined brick pathway to a covered portico and enter the home where timeless elegance unfolds. The gracious entry, highlighted by charming leaded glass windows, welcomes you into a light-filled living environment. The original hardwood floors add warmth and character to the main living spaces, while the dining room--adorned with crown molding and classic wainscoting--provides a stunning venue for hosting dinner parties. The living room, featuring a wood-burning fireplace and French doors, connects seamlessly to a cozy, inviting family room, where oversized plantation shutters bring in light while maintaining a sense of comfort. The home's thoughtful layout includes three spacious bedrooms upstairs and one bedroom downstairs. The primary suite is a true retreat, boasting vaulted ceilings, custom built-ins, and an exceptionally large en-suite bathroom featuring a separate jetted tub, a luxurious walk-in shower, and ample walk-in closet space. A versatile, finished bonus room (326 additional SF) offers endless possibilities, perfect for a private home office, a quiet library, or a creative studio. Mature trees, including a magnificent Stone Pine and Redwoods, plus lush camelias, a fig tree and pomegranate tree, frame the home, creating a serene backdrop for the expansive rear yard. Here, you'll find rustic steps down to a large, heated pool and spa--complete with a convenient electric cover--offering the perfect setting for both relaxing afternoons and sophisticated entertaining. With an automatic driveway gate and mature, private grounds, this property offers the ultimate combination of opportunity, luxury, security, and prestige. Experience the quintessential San Marino lifestyle at 1206 Winston Avenue. Some photos have been digitally enhanced.
…By Annonceur International
'%20stroke='%23DDAA3A'%20stroke-width='1.909'%20stroke-linecap='square'%20stroke-linejoin='bevel'/%3e%3c/svg%3e)
Receive by email any new listing that may match your search criteria
Your criteria :
By validating this form, you accept the general conditions of use of Le Figaro Properties.
These agencies offer a selection of luxury properties vente at Glendale. Feel free to contact them for personalized assistance.
