The agencies at Topanga
These agencies offer a selection of luxury properties vente at Topanga. Feel free to contact them for personalized assistance.

 English$ USD · m²


An exceptional, storybook residence located in Topanga's coveted Post Office Tract neighborhood. Immersed in a peaceful natural setting, this expansive estate unfolds across nearly an acre of rare, flat, open land, offering a seamless connection to nature. Renowned architect Cary Gepner has masterfully designed multiple structures, including a three-bedroom main house with a bonus room, a two bedroom guesthouse and separate studio above the garage. The stunning interior has been uniquely designed with character finishes and materials that lend to an upper east side, New York penthouse vibe. Other features include four wood-burning fireplaces, two sunlit family rooms with floor-to-ceiling windows that seamlessly blend indoor and outdoor spaces. Opposite the main house, sits a beautiful two bedroom guest house perfect for family visits while ensuring privacy. Additionally, above the garage there is a one bedroom studio with bathroom and separate entrance. This villa and its landscape are truly breathtaking and the perfect setting to relax in the hot tub or host outdoor gatherings beneath the starry sky. The Entrada (Spanish for entrance) is just 200 feet away from the state park, providing easy access to miles of trails. Just a short ten-minute drive from both Malibu and the Valley, offering convenience and a serene retreat from city life.
…By Annonceur International


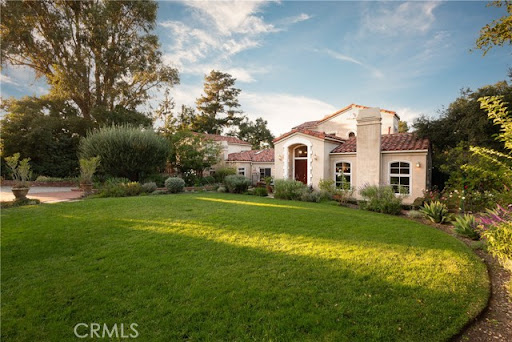

An exceptional, storybook residence located in Topanga's coveted Post Office Tract neighborhood. Immersed in a peaceful natural setting, this expansive estate unfolds across nearly an acre of rare, flat, open land, offering a seamless connection to nature. Renowned architect Cary Gepner has masterfully designed multiple structures, including a three-bedroom main house with a bonus room, a two bedroom guesthouse and separate studio above the garage. The stunning interior has been uniquely designed with character finishes and materials that lend to an upper east side, New York penthouse vibe. Other features include four wood-burning fireplaces, two sunlit family rooms with floor-to-ceiling windows that seamlessly blend indoor and outdoor spaces. Opposite the main house, sits a beautiful two bedroom guest house perfect for family visits while ensuring privacy. Additionally, above the garage there is a one bedroom studio with bathroom and separate entrance. This villa and its landscape are truly breathtaking and the perfect setting to relax in the hot tub or host outdoor gatherings beneath the starry sky. The Entrada (Spanish for entrance) is just 200 feet away from the state park, providing easy access to miles of trails. Just a short ten-minute drive from both Malibu and the Valley, offering convenience and a serene retreat from city life.
…By Annonceur International


One of a kind architectural masterpiece in the Pacific Palisades just minutes from The Village. Jet Liner views from the Los Padres Mountains to the coastline of Santa Monica Bay and Queens Necklace of distant Palos Verdes. With no expense spared, this property boasts luxury quality construction, with grand scale and volume throughout, flooded with fresh air and brilliant Southern California sunlight. Hidden and secure within a boutique gated community, the nearly 1-acre estate sits behind its own gates enveloped in privacy, serenity, elegance, and romance. Each room, including all six beautiful bedroom suites, exudes immaculate attention to detail, presenting a breathtaking moment of its own with the finest bespoke finishes. The steel doors and windows provide a sleek and modern aesthetic while natural light fills the true California indoor/outdoor living spaces with warmth and fresh sea air. Endless opportunities to entertain include seated dinners in the exquisite formal dining room, multiple private patios, or the open resort-like pool cabana. The saltwater pool complete with a Baja shelf, hot tub, and swim jets offers a refreshing oasis. For the ultimate relaxation and wellness experience, the estate features a fully equipped gym along with a world class spa with teak wood details, including a hot and cold plunge, steam room, and sauna. State-of-the-art security system and Control 4 Lutron lighting ensure safety and convenience. Complete with full size movie theatre. Nestled in the peaceful embrace of the quiet mountains, but only minutes from the beach and heart of the Palisades, this unrivaled offering exemplifies the epitome of luxury living.
…By Annonceur International


Set above the coastline in one of Eastern Malibu's most sought-after neighborhoods, this architecturally significant residence by Skylar Brown, AIA, captures sweeping views of La Costa Beach and the Pacific Ocean beyond. Constructed with solid concrete, the home reflects a thoughtful architectural vision that balances strength, clean lines, and timeless coastal sophistication. Offering five bedrooms, a dedicated office, a family/media room, and expansive indoor-outdoor living spaces, the residence is designed to embrace panoramic vistas stretching from Palos Verdes and the Queen's Necklace to Catalina Island, embodying the very best of coastal California living. As Malibu continues its path of renewal, opportunities that combine architectural pedigree, panoramic ocean views, coveted rights to the La Costa Beach Club, community tennis courts, highly regarded schools, and convenient access to both Santa Monica and central Malibu have become increasingly rare. At its current offering price, this property presents a compelling opportunity to acquire a distinctive Malibu residence in a location celebrated for its natural beauty, exceptional convenience, and enduring appeal. Representing a unique entry point into one of Malibu's most desirable coastal neighborhoods, it stands as a remarkable opportunity to establish a foothold in one of California's most iconic coastal Cities.
…By Annonceur International


A Contemporary Sanctuary in TarzanaOverlooking the manicured fairways of a private golf course, this fully reimagined contemporary residence in Tarzana blends architectural scale, indoor luxury, and sweeping greenbelt views.Soaring ceilings and expansive walls of glass define the main living space, drawing in natural light and framing the landscape beyond. Automated sliding doors open effortlessly to a broad deck above the course, creating a seamless indoor-outdoor connection where the views become part of everyday living.At the heart of the home is a dramatic indoor pool a rare architectural centerpiece that sets this property apart. Reflective water, clean lines, and ambient lighting create a visually striking yet tranquil environment. An adjoining lounge and bar elevate the experience, offering a refined and private entertainment setting.The residence also features a dedicated home theater with a dramatic ceiling detail that recreates the ambiance of a night sky, delivering a true cinematic experience. A private gym provides convenience within a thoughtfully integrated space.Upstairs, the primary suite captures serene golf course vistas, offering a peaceful retreat above it all.Defined by openness, light, and exceptional amenities, this Tarzana residence delivers contemporary living with uninterrupted golf course views at its forefront.
…By Annonceur International


This architectural home pairs organic materials with an industrial edge, where wood accents and composed landscaping meet poured concrete and metal detailing from the moment you arrive. Polished concrete floors and massive windows carry natural light across the open main level. Off the foyer sit a guest room, a powder room, and a lounge with Fleetwood sliders to a side yard anchored by a waterfall. The formal dining room rises to a two-story beamed ceiling open to the hallway above, drawing light through the core of the home, and an architectural fireplace separates it from the living room and den. Built for entertaining, the kitchen offers a central island with seating and a sink, a second bar-height island, a range and double oven, designer cabinetry, and high-end appliances. Upstairs, hardwood floors lead to four en suite bedrooms. The primary suite takes in views of Temescal Gateway Park and the mountains, with a fireplace, private patio, oversized walk-in closet, and a spa-style bath with a steam shower, soaking tub, and dual vanities. One of the secondary suites opens to a private deck with pocket ocean views and has its own exterior spiral staircase. The expansive, private backyard is made for year-round living, with an outdoor kitchen, fireplace, fire pit, spa, multiple lounge areas, and a private walking trail, all framed by park and mountain views. Additional features include a two-car garage with storage, a two-car carport with EV charging, dual tankless water heaters, and built-in exterior shades. The home sits down a shared driveway between two standing homes, just above the famed Alphabet Streets and minutes from the newly reopened Palisades Village. It is a rare pairing of sophisticated design and sweeping views.
…By Annonceur International


Named 'Hiraeth,' for the untranslatable Welsh word describing a longing to return to a home, place, or time, this newly completed residence by H2 Development, designed in partnership with celebrity designer Jae Omar, is a deeply personal expression of art, architecture, and landscape set across 1.3 acres within the gated community of Hidden Hills. Spanning over 12,700 square feet, the residence draws inspiration from the timeless streets of Paris to the raw beauty of the California desert, weaving reclaimed and centuries-old materials into a striking contemporary ranch silhouette. An arrival through mature trees leads beneath covered walkways framed by 200-year-old hand-hewn timber beams and stone columns, setting the tone for interiors defined by soaring vaulted ceilings, exposed timber trusses, hand-applied plaster walls, rustic oak millwork, and extraordinary natural light. A dramatic double-sided fireplace anchors the formal living spaces, while the chef's kitchen is conceived on a grand scale with dual 16-foot islands, a butler's pantry, expansive prep kitchen, and additional walk-in pantry. Beyond, a spectacular dining and entertaining pavilion is crowned by a 14-foot wine display, custom bar, rock and timber walls, and sculptural Bocci chandelier. Walls of glass dissolve into the surrounding landscape, revealing ancient olive trees and curated grounds centered around a 65-foot zero-edge lap pool with spa and cold plunge. A traditional cinema finished in ebonized wood and linen with its own full wet bar offers an intimate counterpoint to the home's expansive entertaining spaces. The primary suite is a sanctuary unto itself, pairing vaulted timber framing and herringbone wood floors with a spa-like bath featuring a freestanding soaking tub set into a live-edge timber platform, oversized steam shower, dry sauna, and an exquisitely crafted custom closet. Dedicated wellness spaces, including a fitness studio and full spa facilities, further elevate the experience, while moments of artistry appear throughout, from hand-selected antiques and custom furnishings to a luminous powder room wrapped in backlit green onyx. Both timeless and entirely original, Hiraeth is more than a residence; it is an architectural experience designed to evoke emotion, connection, and the unmistakable feeling of a home you long to return to.
…By Annonceur International


A quintessential Mid-Century Modern retreat, privately sited within the tranquil canyon setting of Brentwood's coveted Upper Mandeville Canyon, this architectural residence, originally built in 1957 and thoughtfully reimagined in collaboration with renowned architect Richard Dodson, A.I.A., embodies the era's ethos of simplicity, functionality, and harmony with nature on an 18,078 square foot lot. A dramatic post-and-beam entry introduces soaring vaulted ceilings, exposed wood structure, a sculptural stone fireplace, and expansive walls of glass, dissolving the boundary between interior and exterior while framing serene canyon vistas. Clean lines, organic materials, and an open, flowing floor plan create a timeless modernist sensibility throughout. The main living spaces unfold effortlessly, anchored by a formal dining area with a fireplace that transitions into a thoughtfully designed kitchen featuring a generous center island, sleek cabinetry, and a sun-drenched breakfast banquette, an inviting nod to classic mid-century design. The adjoining family room, complete with a third fireplace, custom built-ins, and integrated media, is enveloped in natural light and oriented toward the surrounding landscape. The primary suite serves as a private, resort-like sanctuary, with direct access to the pool and gardens and a spa-inspired bath illuminated by skylights, offering dual vanities, a soaking tub, and a frameless glass shower. An adjoining office or multi-use room enhances the suite's functionality, while two additional bedrooms and a full bath complete the main level. Upstairs, a glass-wrapped pavilion floats among the treetops, offering sweeping canyon views and remarkable versatility as an additional bedroom suite, creative studio, or media retreat, complete with an additional upstairs full bathroom. A separate library with skylight and private balcony further embraces the home's connection to light, air, and landscape. Designed for seamless indoor-outdoor living, the grounds feature a solar-heated pool, curated landscaping, and multiple spaces for relaxation and entertaining. Additional amenities include a guest powder room, dedicated laundry, and multi-zone HVAC. A rare offering that captures the spirit of mid-century modern architecture, where form meets function and every space is in dialogue with its natural surroundings, just moments from the best of the Westside.
…By Annonceur International


The Perfect Blend of modern architecture, panoramic views, A+ Location and every conceivable amenity. Designed by Paul McClean and built by Tyler Construction to the highest standards. Sited on nearly 2/3 acre promontory with wrap around views of the Pacific Ocean to Downtown Los Angeles. The location is unparalleled in the Palisades Riviera. The centerpiece of this architectural jewel is a 3-story waterfall/courtyard with walls of glass on 3 sides. Envisioned for entertaining on a grand scale, the living room opens to main lawn and the dining room soars with double height ceilings. Gourmet Kitchen and family room adjacent to large infinity-edge pool and covered dining - all with spectacular views to the West. Upstairs, 5 major bedrooms suites, including a primary that rivals the finest hotels in the world. 7 bedrooms in total, makes for an incredible family estate. The Lower level includes game room with bar, wine cellar, state-of-the-art cinema and gym. Car museum with turntable completes this most special offering. One of only a few modern view estates in the Riviera, iconic in every way. Shown only to prequalified buyers.
…By Annonceur International


Museum Modern in Prime Huntington Palisades. Over 1.36 acres of verdant grounds, with views to the ocean, this rare offering is a world apart. A rare masterpiece, this private, double-gated estate was envisioned by Richard Keating, brought to life by Steven Giannetti and framed by lush landscaping by Calvin Abe. Monumental in scale yet warm in design, this 4 bedroom + staff suite residence offers nearly 14,645sqft of interior space with sweeping views from the canyons to the Pacific Ocean. Soaring 26-foot ceilings, palatial gallery-style corridors and walls of glass establish a museum-quality backdrop perfect for both art and architecture. Pristine white walls and expansive volumes are balanced by intimate, texture-rich spaces that invite daily living. A dramatic two-story foyer introduces luminous entertaining spaces, including a glass-wrapped formal living room with a unique water feature visible beneath a glass floor bridge at the entrance, a generous formal dining room curved in glass and a stylish lounge with custom bar and fireplace. The gourmet kitchen boasts upgraded appliances, bar seating and a striking marble island, blending culinary artistry with effortless entertaining. The Blue Room offers a stylish retreat with fireplace and bespoke bar, seamlessly suited for a media room, evening cocktails or quiet relaxation. Upstairs, the sleeping quarters unfold with elegance. The primary suite is a sanctuary with a sitting room, floor-to-ceiling windows, dual spa-style baths, oversized dressing rooms and an ocean-view terrace. Three additional guest suites, including a junior primary and one currently used as a gym, are complemented by a refined office with custom built-ins and terrace access. The grounds feature alfresco terraces with fireplaces and heat lamps, garden pathways, fruit trees and a fire-pit ocean lookout, while a lap pool with spa, towering sycamores and water features create a serene, elegant setting. Additional luxurious amenities include main-floor staff quarters, a private Venetian-inspired 10,000-bottle wine cellar with tasting room, a large motor court and a three-car garage. 652 Chautauqua stands among Pacific Palisades' most significant contemporary estates, designed for collectors, entertainers and aesthetes alike.
…By Annonceur International


The Ultimate in California Lifestyle. Exceptional Modern Jewel in the heart of prime Pacific Palisades Riviera. Recently built by Tyler Construction using the highest quality materials, executed to a standard that is on par with world class museums. Wood, steel, stone come together in a warm and timeless design. Interiors by James Magni and architecture by Russell Shubin. Over 7,700sqft of impeccable detail. Elements include: floating walnut staircase, limestone throughout and slatted Afromosia wood. 5 bedrooms, 7 baths. Primary suite is a world apart. Screening room with full bar. Incredible Gourmet kitchen adjacent to vast great room walls of glass open to infinity edge pool and beyond. Detached gym/guest suite with en suite, kitchenette and separate entrance. A rare offering. Shown only to prequalified buyers.
…By Annonceur International


Set behind gates at the end of a long private drive, this 5-bedroom, 6-bath architectural home sits on more than two secluded acres in Brentwood - land that simply does not come to market at this price point. Designed by artist-architect Marshall Lewis, the house pairs concrete, glass, and light wood beneath pitched ceilings and skylights that pull canyon light through every room. The main level opens to a double-height great room, formal dining, and a kitchen anchored by a glass-wrapped breakfast tower. The upper level is given over to the primary suite, with dual closets and a newly remodeled bath; three bedrooms sit on the lower level, including a converted art studio, and a fifth bedroom is privately set above the 3-car garage. The grounds are the story: giant mature trees, meandering paths, a broad lawn, and a stone-edged pool with a natural rock waterfall. Completely private, minutes from everything.
…By Annonceur International


Nestled in the ultra-private Sullivan Canyon, Dogwood is Los Angeles' premiere equestrian ranch - a rare masterpiece designed by renowned architect Michael Kovac with interiors by Michael Smith and landscape design by Christine London. Spanning two legal parcels the property totals 2.8 acres of elevated, oak-shaded grounds with complete privacy and sweeping canyon vistas. The main residence showcases exceptional craftsmanship with rich walnut floors, elegant plaster walls, five en-suite bedrooms plus a separate guest suite with kitchenette and living area. A formal living room flows into the dining area which opens to the grounds and horse views. The chef's kitchen with eat-in dining nook and wood-burning fireplace connects to a cozy family room and IPE-clad terrace overlooking a tranquil reflection pond. Upstairs, a romantic primary suite with wood-burning fireplace and private covered terrace features an outdoor fireplace for city and canyon vistas. A media/game room with large walk-in wine cellar complete the lower - level. Directly across the reflecting pond stands a professional 6-stall barn with executive office, staff quarters, three grooming stations, feed kitchen, and storage, crowned by an impressive 20,000 sq ft riding arena with observation deck and mirrored wall suited for both dressage and jumping. The lower parcel adds a chic 1-bedroom guest house with kitchen, rooftop deck, and basement offices/storage, plus a second 4-stall barn with 5,400 sq ft turnout, a private gate, and parking for 10+ vehicles, all supported by a security command post and generators serving both parcels. Dogwood is a singular opportunity to own one of Los Angeles' most exclusive equestrian properties. A private sanctuary blending timeless elegance, resort-style amenities, and unparalleled facilities for both horse and homeowner.
…By Annonceur International


Set behind private gates, this newly constructed architectural estate offers a spacious open-concept floor plan designed for modern living. Where every corner of this home tells a story, a story of precision, elegance, and thoughtful design. As you gently open the gleaming front door, a bright, soaring entryway welcomes you inside. Beyond it, an uninterrupted view of the backyard draws you deeper into the home. Remember to look up, through glass skylights above the entrance, the hallway between the bedrooms, and even within closets, the sky seems to smile down upon you. Nature has left its mark throughout the home, from the rich texture of stone walls and the beautiful grain of wood in the kitchen to the warmth of the fireplace at its heart and the clouds reflected in the swimming pool. During the day, natural light flows generously into every corner, and as the sun sets, concealed linear lighting takes center stage, adding depth and warmth to the home's texture, as though the house is gently embracing you. No detail has been overlooked, from wall niches that create moments of beauty and wooden shelves that offer a place to display treasured objects to softly illuminated closets that make every choice effortless. Imagine a summer afternoon: gentle sunlight filters through the flowers and trees, casting soft patterns across the dining table. Music flows quietly throughout the home as laughter carries in from the pool. This is only one of the thousand stories this extraordinary home has to tell, and the next one could be yours. This home embodies the spirit of nature within modern living, creating a seamless blend of beauty, tranquility, comfort, and everything needed for an authentic and fulfilling life. The key to this exceptional experience is in your hands. Contact us to begin your private journey toward owning A Home of a Thousand Stories.
…By Annonceur International


Masterfully conceived by acclaimed designer Jae Omar, Three Planes is an extraordinary modern estate spanning approximately 11,000 square feet on over an acre within the prestigious guard-gated community of Hidden Hills. Rooted in the philosophy of the Chumash people and their deep reverence for the natural world, the residence seamlessly integrates striking architecture, organic materials, and purposeful design into a living experience that is entirely its own. Five bedrooms and six and a half bathrooms are thoughtfully distributed across the home, anchored by an exceptional primary suite and three additional ensuite bedrooms on the upper level. A dedicated wellness wing houses a private gym, spa, media room, wine cellar, and wet bar, while the chef's kitchen complete with a breakfast nook and generous walk-in pantry opens gracefully to grand living and dining spaces defined by soaring ceilings and dramatic exposed beams. Outside, the grounds rival a private resort, offering a pool and spa, firepit, outdoor kitchen, yoga deck, and a detached barn that honors Hidden Hills' rich equestrian tradition. In every detail, Three Planes transcends the expected a rare sanctuary where architecture, nature, and lifestyle converge in perfect harmony.
…By Annonceur International


FANTASTIC price adjustment! Located along the most desirable stretch of Malibu Road is Colony 17, an architecturally significant beachfront residence by Ron Goldman, FAIA capturing the essence of refined and relaxed coastal living. Part of the coveted Malibu Colony enclave, outside the gates for effortless access, this beachfront home pairs the prestige of Colony Beach with immediate proximity to Malibu's premier restaurants, boutiques, cafes and everyday conveniences. Designed to maximize its beach frontage, the 4,000+ sf Cape Cod-inspired home opens to panoramic ocean views and direct access to one of Malibu's most celebrated sandy beaches. Sun-filled interiors blend warmth and sophistication through vaulted wood-beamed ceilings, expansive walls of glass, and an airy open floor plan that seamlessly connects the living spaces to the shoreline. The central great room and ocean-facing kitchen are designed for both relaxed daily living and elegant entertaining, all framed by the constant backdrop of the Pacific. The residence, rumored to have belonged to famed singer songwriter Joni Mitchell, includes an oceanfront primary suite, additional guest bedrooms and flexible office space, along with a detached guest house. Outdoors, the beachfront terrace leads to an extraordinary private pool and spa positioned just steps from the sand, an amenity no longer permitted under current Malibu coastal development regulations, making this offering exceptionally rare and virtually impossible to replicate today. A gated entry introduces a serene retreat where timeless architecture, irreplaceable beachfront features, and an unmatched Malibu lifestyle converge. Offering the exclusivity of Colony Beach with the convenience of direct access in and out, this is a rare opportunity to own a legacy property on one of the finest beaches in California.
…By Annonceur International


Oakmont is one of Brentwood Park's most prestigious streets - a gated private enclave where number 22 sits elevated, open to city views on one side and the Getty and canyon views on the other. It's a combination the neighborhood almost never yields: complete seclusion and an open horizon, together. Designed by Ken Ungar, the residence carries its scale with ease. A 22-foot entry foyer sets the stage and the proportions hold throughout eleven-foot ceilings across the main level, vaulted second-floor bedrooms rising to sixteen feet. The finishes reward a closer look: book matched marble in the kitchen, where Wolf, Sub-Zero and Miele handle the work, and full marble baths fitted with Kallista and Waterworks. Every bedroom is oversized, king-scaled and ensuite. The primary is its own retreat vaulted ceilings, a fireplace, a separate sitting room, dual walk-in closets and a balcony that takes in the view, with a bath to match: oversized glass dual shower, soaking tub, heated floors, views of its own. The lower level, brightened by light wells, is built for staying in theater, temperature-controlled wine cellar, wet bar, spa and salon and a gym with room for a steam room, sauna and cold plunge. Outside, mature landscaping does double duty maximum privacy without closing off the views. A pool and spa, a multipurpose pickleball and sports court, bocce court, fire pit, built-in heaters, a hillside orchard and landscape lighting throughout make the south-facing grounds as considered as the interiors. Minutes from everything Brentwood puts within reach and a world away once the gate closes.
…By Annonceur International


Located in the highly sought-after Santa Monica Canyon, this stunning totally redone architectural residence offers serene canyon views and multiple patios and outdoor areas to enjoy the fresh coastal breeze. Privately gated and secure, the home features 5 bedrooms, 3 bathrooms, and approximately over 2,270 square feet of thoughtfully designed living space. The main living room showcases vaulted ceilings, a cozy fireplace, and large windows framing treetop and canyon views, flowing seamlessly into the newly updated kitchen with Calacatta Gold waterfall countertops, a built-in cabinet-front refrigerator, WOLF stainless steel appliances, and countertop seating. Down the hall are two bedrooms, one with an ensuite bathroom, alongside a second full bath and a spacious office with outdoor access. On the ground level, a generous guest bedroom includes built-in storage and a large window that fills the room with natural light. The top floor is dedicated to the primary suite, complete with sweeping canyon views, private terrace, a cozy fireplace, walk-in closet, and a spa-like bathroom featuring dual vanities, a rainfall shower, and a soaking tub. Sliding glass doors from the main living room open to a large patio, with additional outdoor spaces and a flat grassy area below, ideal for private gatherings and year-round entertaining. The gated driveway accommodates 2 cars, includes an EV charger. Stacked laundry is found on the main level added for convenience. Perfectly positioned just moments from PCH and the shops, restaurants, and boutiques of Montana Ave and Ocean Ave, this turnkey residence delivers privacy, charm, and prime Santa Monica living in one of the Westside's most desirable neighborhoods.
…By Annonceur International


Tucked away at the end of a quiet cul-de-sac just off lower Kenter Avenue, 840 Leonard is an exceptional SINGLE STORY contemporary residence where thoughtful architecture, warmth and effortless indoor-outdoor living come together. Reimagined by Modal Design, the home has been transformed into a sophisticated contemporary residence defined by volume, openness and natural light. Dramatically vaulted ceilings, oversized sliding glass doors, expansive skylights and carefully positioned architectural openings illuminate the principal living spaces and create a seamless connection to the outdoors.The well-conceived floor plan includes FOUR en-suite bedrooms (plus an office and a den), anchored by a spacious and private primary suite. Generous living and dining areas flow naturally to the kitchen and beautifully landscaped backyard, creating an ideal setting for both relaxed daily living and entertaining. Custom teak cabinetry throughout brings warmth, architectural continuity and abundant storage, complemented by refined finishes including basalt-clad fireplaces and thoughtfully designed baths. Set in one of Brentwood's most desirable residential pockets, the home is within walking distance of Kenter Canyon Elementary and enjoys direct pedestrian access from the end of the street into Crestwood Hills Park. Brentwood's acclaimed restaurants and shops, hiking trails, beaches, and many of Los Angeles' highly regarded public and private schools are all within easy reach. A rare opportunity to acquire a beautifully designed, single-story home in a quiet lower-Kenter cul-de-sac.
…By Annonceur International


Seller will accept OpenAI equity or Anthropic equity as payment. With infinite views from Downtown to the Pacific, this newly constructed estate by IR Architects and Colossal Properties is a rare convergence of architecture, atmosphere and extraordinary ease. Set at the end of a quiet cul-de-sac, the five-bedroom residence is conceived around the horizon, with monumental walls of glass framing otherworldly vistas at nearly every turn. A serene water feature and bespoke landscaping introduce interiors layered in travertine, warm woods, glass and water. At the center, 110 linear feet of 11-foot motorized glass disappear completely, transforming the great room into an open-air retreat above the city. Formal dining, an ocean-facing library/office and a spectacular kitchen with Gaggenau appliances, four stone islands and concealed chef's kitchen make both everyday living and large-scale entertaining remarkably effortless. Four upper-level en-suite bedrooms, including the primary retreat, open to a continuous wraparound terrace with walk-in closets and uninterrupted views. The primary occupies a particularly commanding position, with privacy and a breathtaking outlook in equal measure. Every possible amenity is integrated with equal attention to convenience. The lower level brings together a media lounge and illuminated bar, temperature-controlled wine room, cinematic theater, glass-enclosed fitness studio, steam and sauna. A four-stop elevator connects every level. Outside, a 60-foot zero-edge infinity pool and spa appear to dissolve into the hills, joined by multiple lounge and fire areas, a full outdoor kitchen and flat lawn. Crowning the residence is an unparalleled rooftop deck and bar with a staggering 270-degree panorama spanning the Getty, Downtown skyline, surrounding mountains and Santa Monica coastline, a vantage point unlike anything else in the city. Crestron automation and a four-car plastered garage with USA Carousel turner complete a residence where exceptional design, world-class amenities and effortless functionality come together against one of Los Angeles' most extraordinary backdrops.
…By Annonceur International


Set in the heart of Santa Monica's coveted North of Montana neighborhood, this stunning Traditional residence by renowned architect Ken Ungar offers an elegant take on relaxed California living. This six-bedroom, eight-bath home is filled with bespoke details and thoughtfully designed spaces for everyday living and effortless entertaining. Formal living and dining rooms give way to a beautifully appointed gourmet kitchen, breakfast area, and inviting family room that opens to a covered patio with a fireplace. Upstairs, the private primary suite feels like a retreat of its own, complete with a balcony, luxurious bath, and spacious walk-in closets. Three additional bedrooms, an office, and flexible play or homework space provide room for every part of daily life. Downstairs, an expansive entertainment room, additional bedroom suite, fully equipped gym, laundry room, and state-of-the-art theater complete the home. Just moments from the boutiques and restaurants of Montana Avenue, Brentwood Country Mart, and Franklin Elementary School, this exceptional residence captures the very best of Santa Monica living.
…By Annonceur International


Designed by famed architect Ray Kappe, FAIA, the Strimling House is a masterwork of Southern California mid-century modernism. Built in 1964 and tucked away from view at the end of a long, tree-lined, gated driveway and motor court, this exclusive residence offers exceptional privacy on a massive lot with park-like grounds. The opportunity to build an incredible guest house or artist studio holds huge upside. Warm natural wood materials that have been recently re-done, striking architectural volumes with a seamless connection to the exterior landscape exemplify Kappe's iconic style of opening up the living experience for a joyful, expansive lifestyle. At the heart of the four-bedroom, four-bath residence, a glass-enclosed, open-air atrium creates a dramatic introduction to the home's architectural character. Rich redwood, exposed post-and-beam construction, soaring ceilings, and suspended levels define its distinctive design, while floor-to-ceiling glass floods the interiors with natural light. The serene privacy soothes the soul and makes enjoying your favorite music or art all the more special. The home's thoughtfully interconnected living spaces balance openness with intimacy, and a lower-level studio offers a versatile retreat, equally suited as a creative space or for hosting guests. Broad walls of sliding glass open to numerous outdoor deckssome offering privacy while others provide wonderful vantage points overlooking the groundsproviding inviting settings for quiet moments and effortless entertaining. The exterior open-air room off the downstairs studio creates even more opportunity for square footage, and serves as a wonderful hosting venue. Mature trees, lush gardens, and a flat grassy yard surround an architecturally integrated swimming pool, waterfall, and spa, anchoring the property's beautifully composed landscape. Restored by Sarah Rosenhaus Interior Design and faithfully maintained with respect for Kappe's original vision, the Strimling House presents a rare opportunity to own a striking work of California modernism, where architectural artistry and luxury living come together.
…By Annonceur International


Situated in the prestigious enclave of Brentwood Park, 159 N. Cliffwood Avenue presents a distinguished Spanish-style residence of exceptional quality and provenance. Originally reimagined in 1998 by the acclaimed architecture and design firm Marmol Radziner, the property offers approximately 4,550 square feet of refined living space on a generous .38-acre lot defined by lush, park-like grounds that evoke the feeling of a private resort.The main level features a formal living room with French doors opening to the rear garden, a formal dining room adjacent to the kitchen, and a family room with French doors to the grounds. A maid's room and a full elevator servicing all levels of the home complete this floor.The upper level is anchored by an expansive primary suite appointed with an oversized walk-in closet, generously sized dual bathrooms, and a dedicated flex room suitable for use as a private gym or home office. Three additional en-suite guest bedrooms are also found on this level.Exterior amenities include a sparkling pool and spa set among mature, verdant landscaping a setting so serene and enveloping that every day on the property feels like a vacation. A covered outdoor dining area complete with a full outdoor kitchen and built-in BBQ makes al fresco entertaining a natural extension of daily life equally suited to an intimate dinner or a summer gathering. The 2-car garage and separate storage room offer additional functionality.
…By Annonceur International


Situated on a private, gated cul-de-sac in Encino, this stunning residence offers an uncompromising level of design, quality, and material selection, where every finish, fixture, and detail was thoughtfully curated. Framed by an arched custom white oak entry door, the home unfolds with a refined sense of warmth and architectural intention. Earthaus Natural lime plaster walls, wire-brushed white oak floors, soaring ceiling volumes, sculpted archways, and a dramatic floating staircase create a warm contemporary aesthetic that feels both elevated and inviting. At the heart of the home, the chef's kitchen is anchored by dual Taj Mahal quartzite islands and appointed with a full suite of Thermador appliances, Watermark antique brass fixtures, fluted custom cabinetry, and a spacious walk-in pantry. A stone-wrapped serving bar adjacent to the dining area further enhances the entertaining experience. Bathrooms throughout feature integrated sinks, and handcrafted Zellige tilework. The powder room serves as a design statement of its own, featuring Gessi fixtures set against hand-applied Roman clay walls. The primary suite is designed as a private retreat, offering a spa-inspired bathroom finished with silver travertine countertops, matching silver travertine stone surfaces, microcement shower walls, a freestanding soaking tub, and skylights that fill the space with natural light. A custom walk-in closet with integrated LED lighting and a dedicated skylight completes the suite. Designed for effortless Southern California living, the backyard offers a private resort-like setting featuring a sports court, cabana with full bathroom, built-in BBQ, fire pit, and a covered patio equipped with heaters, creating year-round indoor-outdoor enjoyment. Additional amenities include a Control4 smart home system, a separate attached rec room with a 5.1 surround sound system and kitchenette, a two-car garage, and parking for three additional vehicles in the driveway. The neighborhood also benefits from a private security patrol, providing an added level of comfort and peace of mind. Located within the highly sought-after Lanai Road Elementary School District and just minutes from Ventura Boulevard's premier dining and shopping destinations, including Davenport's, Le Pain Quotidien, Coral Tree Cafe, and Encino Marketplace, this exceptional residence offers a rare combination of architectural design, luxury finishes, and one of Encino's most desirable locations.
…By Annonceur International


Situated on a private, gated cul-de-sac in Encino, this stunning residence offers an uncompromising level of design, quality, and material selection, where every finish, fixture, and detail was thoughtfully curated. Framed by an arched custom white oak entry door, the home unfolds with a refined sense of warmth and architectural intention. Earthaus Natural lime plaster walls, wire-brushed white oak floors, soaring ceiling volumes, sculpted archways, and a dramatic floating staircase create a warm contemporary aesthetic that feels both elevated and inviting. At the heart of the home, the chef's kitchen is anchored by dual Taj Mahal quartzite islands and appointed with a full suite of Thermador appliances, Watermark antique brass fixtures, fluted custom cabinetry, and a spacious walk-in pantry. A stone-wrapped serving bar adjacent to the dining area further enhances the entertaining experience. Bathrooms throughout feature integrated sinks, and handcrafted Zellige tilework. The powder room serves as a design statement of its own, featuring Gessi fixtures set against hand-applied Roman clay walls. The primary suite is designed as a private retreat, offering a spa-inspired bathroom finished with silver travertine countertops, matching silver travertine stone surfaces, microcement shower walls, a freestanding soaking tub, and skylights that fill the space with natural light. A custom walk-in closet with integrated LED lighting and a dedicated skylight completes the suite. Designed for effortless Southern California living, the backyard offers a private resort-like setting featuring a sports court, cabana with full bathroom, built-in BBQ, fire pit, and a covered patio equipped with heaters, creating year-round indoor-outdoor enjoyment. Additional amenities include a Control4 smart home system, a separate attached rec room with a 5.1 surround sound system and kitchenette, a two-car garage, and parking for three additional vehicles in the driveway. The neighborhood also benefits from a private security patrol, providing an added level of comfort and peace of mind. Located within the highly sought-after Lanai Road Elementary School District and just minutes from Ventura Boulevard's premier dining and shopping destinations, including Davenport's, Le Pain Quotidien, Coral Tree Cafe, and Encino Marketplace, this exceptional residence offers a rare combination of architectural design, luxury finishes, and one of Encino's most desirable locations.
…By Annonceur International
'%20stroke='%23DDAA3A'%20stroke-width='1.909'%20stroke-linecap='square'%20stroke-linejoin='bevel'/%3e%3c/svg%3e)
Receive by email any new listing that may match your search criteria
Your criteria :
By validating this form, you accept the general conditions of use of Le Figaro Properties.
These agencies offer a selection of luxury properties vente at Topanga. Feel free to contact them for personalized assistance.
