Get early access to listings that match your criteria
Never miss an opportunity again. Our personalized alerts notify you instantly.

 English$ USD · m²


A striking fusion of architecture and design, this fully gated custom single-family residence in Marina Del Rey's coveted Oxford Triangle neighborhood sets a new standard for modern coastal living on the Westside of Los Angeles. Completely reimagined in 2015 with meticulous attention to detail, this 4-bedroom home showcases clean lines, reclaimed wood siding, high-end finishes, and seamless indoor-outdoor flow throughout. The open-concept living and dining areas feature a built-in bar and wine refrigerator, with refined touches that elevate every space. Retractable glass doors lead to a private outdoor retreat complete with an in-ground spa, designed for both everyday relaxation and effortless entertaining. Four bedrooms offer flexible living arrangements, with one on the main level and three upstairs, including a luxurious primary suite with a private balcony, spa-inspired bathroom, and generous walk-in closet. Thoughtful built-in storage and an upstairs laundry room add everyday convenience. Crowning the home is an approximately 1,000-square-foot rooftop deck with sweeping city and mountain views - an expansive private outdoor living space ideal for hosting, dining al fresco, or unwinding under open skies. Just moments from Abbot Kinney, the Marina, and Venice Beach, this is a rare opportunity to own a design-forward modern residence in one of the Westside's most sought-after coastal neighborhoods.
…By Annonceur International


Redefining the West Hollywood skyline, this architectural masterpiece by award-winning firm LOHA and MLH Design Group offers a lifestyle of pure sophistication. Built in 2018 with meticulous attention to detail, the residence features soaring ten-foot ceilings and sun-drenched floors that amplify its clean, modern aesthetic. At the heart of the home, a world-class kitchen showcases Miele induction appliances, organic raw wood cabinetry, and a signature mobile waterfall-style island. The master suite is a private sanctuary, complete with expansive walk-in closets, Bauformat oak vanities, and TOTO porcelain sinks. Whether you're enjoying the city views from your private balcony or the exclusive penthouse rooftop deck, you are perfectly positioned just moments from the premier boutiques and legendary dining of WeHo
…By Annonceur International


New construction in Highland Park's coveted Garvanza neighborhood! 712 ½ N Chestnut Avenue blends modern style, quality finishes, and thoughtful design in one of Northeast LA's most sought-after communities. Set just one block from beloved San Pascual Park, this detached home offers an exceptional lifestyle near the highly regarded San Pascual STEAM Magnet Elementary School, Arroyo Seco Golf Course, and a popular sports complex with tennis, pickleball, soccer fields, baseball facilities, and a skate park. Enjoy the perfect balance of neighborhood charm, recreation, and convenience. Inside, the light-filled open floor plan features soaring ceilings, wide-plank flooring, and a seamless indoor-outdoor flow. The designer kitchen is ideal for both everyday living and entertaining, complete with quartz countertops, custom cabinetry, and a large center island. The spacious primary suite offers a true retreat with a walk-in closet and spa-inspired bath. Upstairs, the private rooftop deck showcases scenic hillside views and includes a wet bar with outdoor kitchen hookups, creating the perfect setting for relaxing, entertaining, and enjoying sunset evenings. Additional features include a direct-access two-car garage, energy-efficient systems, and fully owned solar panels. Just minutes from York Boulevard and Figueroa Street's popular cafes, restaurants, boutiques, and nightlife, with easy access to South Pasadena, Downtown LA, the Metro Gold Line, parks, and hiking trails, this property is a rare opportunity to own a newly built home in one of Los Angeles' most vibrant neighborhoods.
…By Annonceur International


Fantastic investment opportunity nestled in the heart of vibrant Atwater Village. A modern home, meticulously remodeled in 2021, complemented with a newly constructed (2021) detached ADU with separate address 3332 Madera. This property provides a perfect setup for strong rental income, multi-generational living, or an in-law/ guest suite. The newly reconstructed main residence features 1,563 square feet of modern designer living space, a bright open floor plan, three bedrooms, and four bathrooms. Inside, discover high ceilings, light oakwood flooring, and a chic open kitchen with gray cabinetry and stainless steel appliances. Each bedroom is en-suite, including a lavish primary suite with a generously sized private terrace on the second level. Additionally, a flexible lower-level space and inviting dining patio enhance the living experience. The fully detached accessory dwelling unit features nearly 800 sqft. of newly built living space with two bedrooms and three baths. Upon entering, the first floor features a well-appointed kitchen, living space, and patio. Upstairs, two en-suite bedrooms with a laundry room create an ideal layout. Currently tenant-occupied, this ADU offers various possibilities, whether as an income generator, guest accommodation, or personal sanctuary. Outside, an automatic driveway gate leads to an oversized garage a rare feature when combined with an ADU. Enjoy the convenience of gated driveway access, ample off-street parking, and an unbeatable location. This gem in Atwater Village is easily within reach to the neighborhood's charming coffee shops, diverse dining options, markets, and recreational facilities. Don't miss out on this exceptional opportunity to invest in Atwater Village's thriving community.
…By Annonceur International


Set in the coveted Silver Triangle of Studio City and within the highly sought-after Carpenter School District, The Laurel Haven Residence has been completely reimagined undergoing a full-scale renovation defined by exceptional scale, design, and craftsmanship. Landscaping surrounds the home with ornamental grasses, sculptural plantings, and lavender gardens, creating a tranquil modern California setting. Designed with a refined contemporary aesthetic, the home blends clean architectural lines, curated natural materials, and interlocking indoor-outdoor living, embodying the essence of the Southern California lifestyle. Inside, the home features a curated palette of luxury materials and designer finishes, including premium hardwood flooring, Silver Travertine, Roman Imperiale quartzite, limestone accents, and Breccia marble surfaces. Custom architectural millwork and Dal Lusso cabinetry elevate the interiors with warmth and sophistication. At the heart of the home is a designer chef’s kitchen featuring an oversized island with custom stained wood cabinetry and integrated high-end appliances. Thoughtful architectural lighting and refined stone surfaces create a space ideal for both everyday living and entertaining. Designed for California indoor-outdoor living, the property offers multiple outdoor spaces including a dining patio, kitchen deck, pool terrace, landscaped courtyard, and private entertaining areas. The primary suite serves as a private retreat with a spa-style bathroom, custom closet design, and an ensuite foyer for added comfort and convenience. A fully independent accessory dwelling unit (ADU) provides flexibility for guests, extended family, or a private workspace, complete with its own entrance, kitchen, balcony, and separate living quarters. Perfectly positioned south of Ventura Boulevard, the home is moments from Erewhon, Equinox, Shops at Sportsmen’s Lodge, Sugarfish, and the cafés of Tujunga Village. Nearby Fryman Canyon offers scenic trails, while convenient access to the Westside, Hollywood, and Beverly Hills makes commuting easy. This exceptional residence blends modern architecture, refined materials, and a premier Studio City location to deliver a lifestyle defined by comfort, design, and effortless California living.
…By Annonceur International


Perfectly positioned behind towering privacy hedges in Beverly Hills, this modern oasis sets a new standard of contemporary living, blending elevated design with the quintessential California lifestyle. A luminous open floor plan is framed by soaring ceilings and expansive gallery-style windows. Retractable Fleetwood walls-of-glass dissolve the boundary between inside and out. Wide-plank oak floors, a sleek fireplace, open dining area, and stylish powder room anchor the main living spaces. The European-inspired chef's kitchen is appointed with waterfall countertops, Miele appliances, wine storage, and refined custom finishes. The primary suite is scenic, with a spa-like bathroom and private balcony. Three additional ensuite bedrooms, along with multiple bonus/flex rooms are ideal for an office, den, gym, or maid's quarters. Designed for elevated entertaining, the lower level hosts a lounge with two bars, powder room, and a state-of-the-art screening room. Outdoors, an expansive patio overlooks a secluded, resort-style backyard complete with a sparkling pool and spa, outdoor kitchen, and fire pit. Crowning the residence is a stylish rooftop deck with fire pit, offering city and canyon views. Additional highlights include automated smart-home technology, surround sound, elevator, gated entry with circular driveway, and a two-car garage. Just minutes from the heart of Beverly Hills, this exceptional Modern estate presents a rare opportunity to own a feature-rich, design-forward home. Google Maps/Waze
…By Annonceur International


Don t miss out on this newly remodeled, stunning duplex on Naples Island in Long Beach! The first unit has 2 bedrooms and 1 bathroom; the second, 2 bedrooms and 2 bathrooms. The property is steps away from Mother s Beach and a short drive from the popular shops and restaurants on 2nd Street. The 3-car garage fits 4 cars potentially 5, depending on the size of the cars. There s a laundry room with washer and dryer that both units can access, and the electrical panel is separate as well, with separate meters. As for the style, both units are beautiful: The main house is contemporary and understated, and the back unit on top of garage has a mid-century feel with natural wood and high ceilings. Whether you love this property as a smart-equity investment or as a fantastic home for your family with an easy opportunity to collect rental income through the back unit, you can t go wrong with this property except by passing up the chance to get it before someone else does!
…By Annonceur International


Newly constructed and thoughtfully designed, this modern 3-unit compound offers a rare blend of elevated living and strong income potential. The property features a spacious two-story main residence, a well-appointed junior unit, and a detached guest house, all designed with a cohesive contemporary aesthetic. The main home offers 4 bedrooms and 3.5 bathrooms across two levels, showcasing a bright open-concept layout with wide plank flooring, clean architectural lines, and abundant natural light throughout. The main living areas flow seamlessly into a designer kitchen featuring custom wood cabinetry, sleek countertops, stainless steel appliances, and a large center island. Upstairs, multiple bedrooms including a spacious primary suite offer comfort and privacy, complemented by modern bathrooms with warm finishes and spa-inspired details. The detached ADU includes 2 bedrooms and 2 bathrooms, fully independent with a full kitchen, living space, and in-unit laundry, making it ideally suited for rental income or multigenerational living. A separate JADU features 1 bedroom and 1 bathroom with its own kitchen, living area, and private access, providing an additional revenue stream or flexible living option. From an investment standpoint, the property delivers compelling returns with projected monthly rental income of approximately $10,450 and a pro forma cap rate of 5.7%, making it an attractive opportunity for both investors and owner-users seeking supplemental income. The gated exterior provides privacy and security with a two-car garage, ample on-site parking, and low-maintenance grounds. Ideally located in the heart of Reseda, just minutes from Ventura Boulevard s dining and shopping, Westfield Topanga and The Village at Westfield Topanga, Lake Balboa Park, and the Sepulveda Basin Recreation Area, with convenient access to the 101 and 405 freeways, offering both lifestyle appeal and everyday convenience.
…By Annonceur International


Tucked behind private gates, this contemporary coastal residence blends refined indoor-outdoor living with exceptional space and flexibility. At its heart lies a sun-drenched, oversized backyard an expansive grassy lawn perfect for entertaining, play, or future pool plans. Raised vegetable garden beds and a detached storage structure add charm and function, while a separate gym/additional garage that opens to the yard offers the perfect setup for workouts, creative pursuits, or extra storage. The five-bedroom, five-bath main residence is filled with natural light, featuring generous living and family rooms and a large chef's kitchen designed for gathering and connection. The kitchen, primary bath, and powder bath have been recently remodeled, adding modern style and elevated finishes throughout. The luxurious primary suite is a private retreat, featuring a wood-burning fireplace and dual walk-in closets. A separate one-bedroom, one-bath guest suite complete with a full kitchen and private entrance is currently leased at $4,000/month, offering a valuable income stream or a turnkey space for extended family or visitors. Thoughtfully designed for comfort, lifestyle, and future potential, this rare offering is moments from the coast and ideal for those seeking space, privacy, and ease.
…By Annonceur International


Newly constructed and thoughtfully designed, this modern 3-unit compound offers a rare blend of elevated living and strong income potential. The property features a spacious two-story main residence, a well-appointed junior unit, and a detached guest house, all designed with a cohesive contemporary aesthetic. The main home offers 4 bedrooms and 3.5 bathrooms across two levels, showcasing a bright open-concept layout with wide plank flooring, clean architectural lines, and abundant natural light throughout. The main living areas flow seamlessly into a designer kitchen featuring custom wood cabinetry, sleek countertops, stainless steel appliances, and a large center island. Upstairs, multiple bedrooms including a spacious primary suite offer comfort and privacy, complemented by modern bathrooms with warm finishes and spa-inspired details. The detached ADU includes 2 bedrooms and 2 bathrooms, fully independent with a full kitchen, living space, and in-unit laundry, making it ideally suited for rental income or multigenerational living. A separate JADU features 1 bedroom and 1 bathroom with its own kitchen, living area, and private access, providing an additional revenue stream or flexible living option. From an investment standpoint, the property delivers compelling returns with projected monthly rental income of approximately $10,450 and a pro forma cap rate of 5.7%, making it an attractive opportunity for both investors and owner-users seeking supplemental income. The gated exterior provides privacy and security with a two-car garage, ample on-site parking, and low-maintenan
…By Annonceur International


Designer-perfected living meets prime LA vibes in this fully reimagined 2-on-a-lot gem, nestled in the vibrant heart of Jefferson Park and West Adams. Welcome to 2931 S Bronson Ave, where every inch of this property has been meticulously renovated to offer modern elegance, effortless comfort, and versatile living on a generous 5,798 sq ft lot. The front house has been expanded and renovated to the studs, evolving into a luminous, sophisticated retreat, boasting three bright and airy bedrooms, a spa-like bathroom, and an open-concept layout drenched in natural light. Every detail has been thoughtfully curated, from contemporary finishes and designer touches to brand-new stainless steel appliances and the convenience of an in-unit washer and dryer. This is modern living elevated, perfectly balancing style and functionality. At the rear, discover a newly constructed, fully permitted ADU- a private one-bedroom, one-bath sanctuary that exudes style and practicality. Featuring a full kitchen with sparkling stainless steel appliances, its own washer/dryer, and a layout ideal for extended family, guests, or high-potential rental income, this space offers turnkey versatility with a luxurious feel. Both units are delivered vacant, allowing for seamless move-in or immediate rental opportunities. Step outside to experience an entertainer's paradise. Lush, reimagined landscaping envelops the property in serenity, while the front house enjoys its own dedicated oasis complete with a charming wooden pergola and deck, ideal for alfresco dining, sunset cocktails, or lounging under LA's endless sunshine. Situated in one of the city's most sought-after neighborhoods, this turn-key property is just moments from culinary and cultural hotspots like Highly Likely, Cento, Alta, N Soto, and Bee Taqueria. Everyday conveniences, including Whole Foods, West Adams Pilates, and local coffee shops, are only minutes away.2931 S Bronson Ave is more than a home-it's a lifestyle. A rare combination of designer finishes, modern luxury, and vibrant LA energy, this fully renovated property invites you to live, entertain, and thrive in one of the city's most dynamic neighborhoods.
…By Annonceur International


Welcome to 14713 Valleyheart Drive - where modern sophistication harmonizes with the timeless charm of Sherman Oaks. This exceptional residence offers 5 bedrooms, 3.5 baths, and over 5,000 square feet of refined living space, set on an 8,816-square-foot lot. Step inside to discover soaring ceilings, exposed wood beams, and an abundance of natural light cascading through a dramatic skylight. Completely reimagined, the home now showcases a modern open-concept design, curated with designer details and exquisite finishes throughout. Anchoring the main living area, a striking double-sided charcoal porcelain fireplace seamlessly connects the living and dining spaces, setting the tone for both comfort and sophistication. The chef’s kitchen is a true showpiece, featuring state-of-the-art Sub-Zero and Wolf appliances, a marble backsplash, an expansive center island, and an inviting breakfast nook perfect for morning gatherings. The primary suite is a private retreat - complete with its own skylight, fireplace, walk-in closet, spa-inspired bath, and a serene balcony overlooking the backyard. Step outside to your personal oasis: a sparkling pool, relaxing jacuzzi, and built-in BBQ, all designed for effortless entertaining and California living. A recently converted 900-square-foot basement adds an impressive entertainment area, ideal for a media room, gym, or play space. Perfectly located near Ventura Boulevard, fine dining, and shopping, within the sought-after Kester Avenue Elementary School District, this home embodies convenience and contemporary luxury.
…By Annonceur International


Discover modern luxury in this recently constructed North Hollywood home, nestled in the highly desirable Laurel Grove pocket. This 4-bedroom, 3-bathroom residence also includes a 1-bedroom, 1-bath ADU, offering exceptional flexibility and value. Enjoy spacious, light-filled interiors with soaring 10-foot ceilings and custom finishes throughout. Expansive living and entertaining areas seamlessly flow to a stunning patio and yard, complete with a brand-new pool and spa-perfect for effortless indoor-outdoor living. Designed with both comfort and efficiency in mind, the property features paid-off solar panels, low-maintenance synthetic grass, and a top-tier camera, security, and speaker system. Ideally located near shopping, transportation, houses of worship, and just moments from the recently updated Laurel Grove Park. Don't miss this opportunity to experience contemporary living in one of North Hollywood's most sought-after neighborhoods.
…By Annonceur International


Don t miss out on this newly remodeled, stunning duplex on Naples Island in Long Beach! The first unit has 2 bedrooms and 1 bathroom; the second, 2 bedrooms and 2 bathrooms. The property is steps away from Mother s Beach and a short drive from the popular shops and restaurants on 2nd Street. The 3-car garage fits 4 cars potentially 5, depending on the size of the cars. There s a laundry room with washer and dryer that both units can access, and the electrical panel is separate as well, with separate meters. As for the style, both units are beautiful: The main house is contemporary and understated, and the back unit on top of garage has a mid-century feel with natural wood and high ceilings. Whether you love this property as a smart-equity investment or as a fantastic home for your family with an easy opportunity to collect rental income through the back unit, you can t go wrong with this property except by passing up the chance to get it before someone else does!
…By Annonceur International


Newly constructed and thoughtfully designed, this modern 3-unit compound offers a rare blend of elevated living and strong income potential. The property features a spacious two-story main residence, a well-appointed junior unit, and a detached guest house, all designed with a cohesive contemporary aesthetic. The main home offers 4 bedrooms and 3.5 bathrooms across two levels, showcasing a bright open-concept layout with wide plank flooring, clean architectural lines, and abundant natural light throughout. The main living areas flow seamlessly into a designer kitchen featuring custom wood cabinetry, sleek countertops, stainless steel appliances, and a large center island. Upstairs, multiple bedrooms including a spacious primary suite offer comfort and privacy, complemented by modern bathrooms with warm finishes and spa-inspired details. The detached ADU includes 2 bedrooms and 2 bathrooms, fully independent with a full kitchen, living space, and in-unit laundry, making it ideally suited for rental income or multigenerational living. A separate JADU features 1 bedroom and 1 bathroom with its own kitchen, living area, and private access, providing an additional revenue stream or flexible living option. From an investment standpoint, the property delivers compelling returns with projected monthly rental income of approximately $10,450 and a pro forma cap rate of 5.7%, making it an attractive opportunity for both investors and owner-users seeking supplemental income. The gated exterior provides privacy and security with a two-car garage, ample on-site parking, and low-maintenan
…By Annonceur International


Thoughtfully reimagined, this fully remodeled single-story residence offers 4 bedrooms and 3.5 baths across more than 2,400 square feet of refined living space. Designed for modern living, the home showcases a contemporary open floor plan with expansive, light-filled interiors, highlighted by vaulted ceilings in the main living areas and two of the bedrooms, creating an airy and inviting atmosphere throughout. At the heart of the home, the chef's kitchen features a large center island with seating, abundant storage, and seamless flow into the dining and living spaces ideal for both everyday living and effortless entertaining. A dedicated family room/screening room provides the perfect setting for movie nights or relaxed gatherings. Folding glass doors open wide to the private backyard, creating a true indoor-outdoor lifestyle. The primary suite serves as a tranquil retreat, complete with a custom walk-in closet and beautifully appointed finishes. All bathrooms have been renovated with sleek, contemporary design and high-end materials, complementing the home's cohesive modern aesthetic. Step outside to a serene backyard oasis featuring a patio, water-efficient turf, and a sparkling pool, all designed with privacy and relaxation in mind. Six figures + worth of extensive upgrades have been thoughtfully invested throughout the propertyboth inside and outby the current owner, including designer window coverings, custom detail walls, mature landscaping, and upgraded drainage systems. Ideally located south of the Boulevard, this home offers close proximity to the best of Calabasas, including The Commons, top-tier dining, and premier shopping. Situated within the award-winning and highly sought-after Calabash / Hale / El Camino school district, this is a rare opportunity to own a turnkey property in one of Woodland Hills' most desirable neighborhoods.
…By Annonceur International


Newly constructed and thoughtfully designed, this modern 3-unit compound offers a rare blend of elevated living and strong income potential. The property features a spacious two-story main residence, a well-appointed junior unit, and a detached guest house, all designed with a cohesive contemporary aesthetic. The main home offers 4 bedrooms and 3.5 bathrooms across two levels, showcasing a bright open-concept layout with wide plank flooring, clean architectural lines, and abundant natural light throughout. The main living areas flow seamlessly into a designer kitchen featuring custom wood cabinetry, sleek countertops, stainless steel appliances, and a large center island. Upstairs, multiple bedrooms including a spacious primary suite offer comfort and privacy, complemented by modern bathrooms with warm finishes and spa-inspired details. The detached ADU includes 2 bedrooms and 2 bathrooms, fully independent with a full kitchen, living space, and in-unit laundry, making it ideally suited for rental income or multigenerational living. A separate JADU features 1 bedroom and 1 bathroom with its own kitchen, living area, and private access, providing an additional revenue stream or flexible living option. From an investment standpoint, the property delivers compelling returns with projected monthly rental income of approximately $10,450 and a pro forma cap rate of 5.7%, making it an attractive opportunity for both investors and owner-users seeking supplemental income. The gated exterior provides privacy and security with a two-car garage, ample on-site parking, and low-maintenance grounds. Ideally located in the heart of Reseda, just minutes from Ventura Boulevard’s dining and shopping, Westfield Topanga and The Village at Westfield Topanga, Lake Balboa Park, and the Sepulveda Basin Recreation Area, with convenient access to the 101 and 405 freeways, offering both lifestyle appeal and everyday convenience.
…By Annonceur International


The Cedar House is an architecturally refined organic modern residence that blends natural materials with contemporary design. Wrapped in warm cedar siding and grounded by clean geometric lines, the home offers 4 ensuite bedrooms, 4.5 bathrooms, and seamless indoor-outdoor living in the heart of Mar Vista. Wide-plank white oak floors, Venetian plaster walls, and custom limestone accent walls create a soft yet sophisticated atmosphere throughout. Ten-foot ceilings enhance the scale and light, while white oak interior doors and custom cabinetry provide cohesion and warmth. A statement fireplace wrapped in Calacatta marble serves as a sculptural focal point within the living space. The open-concept kitchen and living room feature travertine countertops, custom white oak cabinetry, GE Signature Series and Thor appliances, alabaster and Calacatta light fixtures, and a walk-in pantry. Oversized sliding glass doors open effortlessly to a private backyard retreat designed for entertaining and everyday ease. The resort-style exterior includes a saltwater pool and spa with an automated pool system, outdoor kitchen setup, concrete hardscape, landscaped yard with natural grass, and multiple lounge areas that embody relaxed California living. Upper-level ensuite bedrooms offer privacy and balance, with balconies that capture natural light and coastal breezes. A fully integrated smart home system, hardwired security system, EV charger, and thoughtful architectural detailing complete the offering.
…By Annonceur International


Set behind gates at the end of a long private driveway, this meticulously maintained mid-century luxury residence sits perched on a gentle knoll, offering privacy, treetop views, and a true sense of retreat. Sleek, dramatic floor-to-ceiling entry doors reveal interiors defined by clean architectural lines and modern sophistication. The living room is anchored by a striking sandstone fireplace, while expansive walls of glass bathe the space in natural light. Thoughtfully designed throughout, the home showcases Brazilian hardwood floors, sculptural stonework, and onyx countertops, all enhanced by a fully integrated smart home system. For the collector, a custom temperature-controlled redwood wine display invites a well-stocked selection. The spacious primary suite offers dual walk-in closets and a spa-inspired bath featuring a marble jet tub. A versatile bonus lounge adds an unexpected layer of functionality, easily adapting as a home theater, game room, gym, or beautifully appointed guest suite. Outdoors, the grounds evoke a private resort. A saltwater pool and spa are surrounded by lush, manicured greenery and multiple entertaining areas, including an outdoor kitchen beneath a retractable canopy with an integrated TV. A secluded firepit lounge offers a more intimate setting for quiet evenings beneath the stars. Complete with a three-car garage, the home offers a seamless blend of contemporary design, privacy, and effortless California living.
…By Annonceur International


As storied and sumptuous as its address, 10250 W Sunset Boulevard is an unparalleled blend of old Hollywood pedigree and refined Beverly Hills glamour. Designed in the 1930s by renowned architect Paul Williams and the largest project of his career the home's signature Georgian Colonial architecture remains its foundation, complemented by contemporary interiors that enhance rather than overshadow the original design. Numerologically, the estate's address10250resolves to eight. The same number of visionaries, builders, and legacy-makers. Originally built in 1938 for radio star Charles Correll, the estate was later expanded by novelist and producer Sidney Sheldon before passing to fashion designer Max Azria, founder of BCBG Max Azria Group. In more than 80 years, it has had just three owners. Williams' architectural vision is evident throughout, from stately columns to intricate moldings and beautifully balanced proportions that have stood the test of time. The interiors have been thoughtfully reimagined with a light contemporary touch, introducing modern French influences while preserving the home's original character and sense of grandeur.Set across nearly three acres in prestigious Holmby Hills, the estate spans approximately 30,000 square feet, with 14 bedrooms and 25 bathrooms. Inside, the scale reveals itself immediately. A dramatic entry foyer unfolds, setting the tone for nearly 60 rooms that follow, each finished with refined detailing and custom craftsmanship. Rich parquet wood floors add depth and warmth throughout, contrasting elegantly with crisp white paneling and expansive French doors that open to the surrounding terraces and gardens. Upstairs, generously proportioned bedrooms feature ensuite baths and access to an upper-level balcony overlooking the manicured grounds. The primary suite serves as a private retreat, featuring a marble fireplace, a spacious sitting area, and oversized walk-in closets.Just beyond the main residence, a separate 6,000-square-foot structure includes a private theater and a grand office crowned by a gold-leaf ceiling. Across the grounds, five distinct gardens and cascading waterfalls frame a glass-enclosed tennis court with stadium seating, a Moroccan-inspired bathhouse with authentic hammam, and a striking blue-tiled pool. A Japanese garden and teahouse, formal French courtyard, and a working greenhouse complete the estate. Designed for effortless entertaining, the home accommodates everything from intimate gatherings to large-scale events, including film screenings, fashion presentations, and charity galas. Its flowing layout easily supports a seamless balance of family living, guest hosting, and staff operations. Set behind a long, gated drive, the estate offers exceptional privacy and security an extraordinary opportunity to own a true piece of Los Angeles history, reimagined for modern living.
…By Annonceur International


Perched above the Sunset Strip within one of the area's only gated and secure enclaves, 1778 Viewmont stands as the crown jewel of this private, controlled-access community. Positioned at the end of a quiet cul-de-sac, this approximately 6,300-square-foot modern masterpiece is the largest of only six residences behind the gates, offering a rare level of discretion and security alongside unobstructed jetliner views stretching from the city skyline to the Pacific Ocean. Recently reimagined from the ground up, the residence showcases a refined contemporary aesthetic defined by clean lines, warm textures, and sophisticated materials. Inside, expansive open living spaces are framed by floor-to-ceiling glass, flooding the home with natural light while maintaining a true sense of seclusion an ideal retreat from the city below. White oak floors run throughout, complemented by smooth plaster walls, custom millwork, and designer accent lighting that creates a gallery-like ambiance day and night. The chef's kitchen is anchored by travertine stone countertops, integrated Wolf and Sub-Zero appliances, and sleek European cabinetry perfectly suited for both everyday living and large-scale entertaining. Seamless indoor-outdoor living connects the main living areas to an expansive terrace featuring a zero-edge pool and spa, lush landscaping, built-in grill, and grassy yard, all oriented toward the panoramic skyline while remaining thoughtfully shielded within this gated setting. Four ensuite bedrooms, including a serene primary suite with fireplace, oversized walk-in closet, and spa-like bath, provide exceptional comfort and privacy. Additional amenities include a state-of-the-art home theater, world-class gym, and spacious den and bar area that open directly to the pool.Offering a rare combination of privacy, security, and exceptional design, 1778 Viewmont Dr is tailored for those who value discretion without compromise. Securely tucked behind gates, yet just moments from the world-class dining, shopping, and entertainment of the Sunset Strip and Beverly Hills.
…By Annonceur International


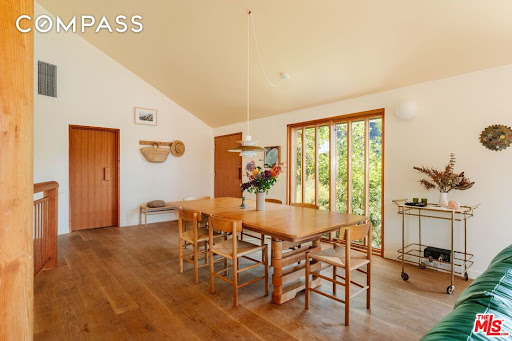
The Descanso House, architect Richard Stampton design statement in the heart of Silver Lake. Featured in Dwell, this home embodies the union of historic craftsmanship and modern design vision. This 1920s residence has been masterfully reimagined into a layered composition of space, light, and materiality. Native landscaping by Terremoto creates a lush threshold, while redwood siding, copper detailing, and precision-crafted Warema exterior blinds articulate the home's architectural language. The natural copper front door opens into a dramatic living space defined by soaring vaulted ceilings and expansive windows that frame the surrounding greenery. White oak floors unify the interiors, carrying through an open plan where scale and proportion feel both refined and inviting. Anchoring the home, the kitchen is a study in form and function with custom cabinetry, marble surfaces, and professional-grade appliances. Two serene bedrooms and bathrooms on the main level offer repose, while a flexible lower-level studio/office enhances the home's adaptability. A detached studio completes the compound, an ideal atelier or guest space immersed in the landscape. A spacious garage offers off-street parking and privacy. Situated in the heart of Silver Lake, just moments from Sunset Junction, The Ruby Fruit, Bar Siesta, Cafe Tropical, Pizzana, the Silver Lake Reservoir, and more. An architectural residence rooted in heritage and designed for contemporary life.
…By Annonceur International


Hidden away, discover this newly built 2022 contemporary retreat defined by a calming aura, refined design, and elevated finishes. Serene, private, and thoughtfully composed, the home unfolds through a natural flow, paired with seamless living and abundant natural light. Designed as a true escape, privacy windows, lush landscaping, and the intentional positioning of living and sleeping spaces create a tranquil, immersive environment. Entering through landscaped gardens, you are welcomed into an enclosed sunroom designed for organic living (adding an additional 323 SF). Floor-to-ceiling windows, skylights, and ceiling-mounted heaters allow year-round use. Sliding LaCantina doors connect seamlessly to the living room, enhancing indoor-outdoor flow. Hardwood floors add warmth, while 12-foot ceilings, 7.5-foot custom doors, and an open-concept layout define the main level. Recessed lighting is integrated throughout, complemented by Pella double-pane windows and interior fire sprinklers. The kitchen is both functional and refined, centered around a tiered 10-foot quartz island with dual seating. Custom cabinetry by Coastal Cabinets with drawer-within-drawer inserts enhances usability, while premium appliances include a Miele 48” dual fuel range with steam oven and warming drawer, Bosch dishwasher, built-in Miele microwave, plumbed Miele coffee system, and Dacor panel refrigerator and freezer. Also on the main level, find a powder room and a flexible guest bedroom or office with ensuite bath featuring an oversized glass shower and heated floors. The two-car garage includes epoxy flooring, built-in and overhead storage, and a hybrid charging station, with additional parking on the rear drive enclosed by an electric gate. Upstairs, the home continues its emphasis on privacy and ease of living, connected by a floating staircase. The primary suite is positioned at the front of the home, with a hallway lined in custom cabinetry offering exceptional storage. The spa-inspired bath features a fully enclosed oversized shower, soaking tub, dual vanities, heated floors, and a custom walk-in closet. A secondary bedroom offers added privacy, a private balcony, and an ensuite bath with heated floors and a glass shower. A laundry area with built-in storage completes the level. Additional highlights include solar panels and a built-in security system with six exterior cameras. Private, peaceful, and thoughtfully designed, 664 Rosecrans presents refined coastal living.
…By Annonceur International


A 1.3-acre Moroccan-modern compound designed as a private, high-functioning sanctuary capable of supporting large-scale entertaining, wellness living, and discreet operations 10 minutes to Beverly Hills core (hotel, retail, business) Gated estate compound with full privacy and layered security Four separate structures enabling flexible use (residence, guests, staff, amenities)Designed for global-caliber hosting and day-to-day seclusion Strategic proximity to key Westside corridors 9 bedrooms 14 bathrooms across multiple structures 2,400 sq ft primary suite with full retreat-level separation Three professional-grade kitchens for private use and large events Two-story staff house with independent access.15-car motor court with gated approachApproved plans for pickleball court Existing soccer-field-scale lawn
…By Annonceur International


Welcome to 14713 Valleyheart Drive - where modern sophistication harmonizes with the timeless charm of Sherman Oaks. This exceptional residence offers 5 bedrooms, 3.5 baths, and over 5,000 square feet of refined living space, set on an 8,816-square-foot lot. Step inside to discover soaring ceilings, exposed wood beams, and an abundance of natural light cascading through a dramatic skylight. Completely reimagined, the home now showcases a modern open-concept design, curated with designer details and exquisite finishes throughout. Anchoring the main living area, a striking double-sided charcoal porcelain fireplace seamlessly connects the living and dining spaces, setting the tone for both comfort and sophistication. The chef s kitchen is a true showpiece, featuring state-of-the-art Sub-Zero and Wolf appliances, a marble backsplash, an expansive center island, and an inviting breakfast nook perfect for morning gatherings. The primary suite is a private retreat - complete with its own skylight, fireplace, walk-in closet, spa-inspired bath, and a serene balcony overlooking the backyard. Step outside to your personal oasis: a sparkling pool, relaxing jacuzzi, and built-in BBQ, all designed for effortless entertaining and California living. A recently converted 900-square-foot basement adds an impressive entertainment area, ideal for a media room, gym, or play space. Perfectly located near Ventura Boulevard, fine dining, and shopping, within the sought-after Kester Avenue Elementary School District, this home embodies convenience and contemporary luxury.
…By Annonceur International
'%20stroke='%23DDAA3A'%20stroke-width='1.909'%20stroke-linecap='square'%20stroke-linejoin='bevel'/%3e%3c/svg%3e)
Receive by email any new listing that may match your search criteria
Your criteria :
By validating this form, you accept the general conditions of use of Le Figaro Properties.
These agencies offer a selection of luxury properties vente in Los Angeles County. Feel free to contact them for personalized assistance.
