Get early access to listings that match your criteria
Never miss an opportunity again. Our personalized alerts notify you instantly.

 English$ USD · m²


Introducing a newly built Deco Revival inspired modern estate in the heart of Sherman Oaks, ideally located South of the Boulevard and moments from top restaurants, shops, and cafs. Crafted with elevated materials and refined organic texture elements, this residence blends timeless Art Deco elegance with contemporary California living. The exterior features natural stone, brick, and smooth stucco, creating a striking architectural presence. Once inside, custom oak cabinetry, hand-crafted oak ceiling beams, and European natural stone countertops set a sophisticated tone. Upon entering, the main floor unfolds with a seamless flow through spacious, open concept living. Natural light fills the space where expansive living and dining areas flow seamlessly into the gourmet kitchen. The chefs kitchen is equipped with premium Thermador appliances, European stone countertops, bespoke fixtures, and a large island designed for cooking, gathering, and everyday living. Curved architectural lines and thoughtful lighting, elevate the ambiance with refined soft deco influence. A desirable first-floor ensuite bedroom provides flexibility for guests or a private office, while a spacious theater offers an ultimate cinematic experience. Upstairs, there are four additional ensuite bedrooms, including a luxurious primary suite with vaulted ceilings, custom walk-in closet, private balcony overlooking the outdoors and a spa-inspired bathroom featuring premium finishes and marble countertops. Thoughtfully designed for comfort and privacy, each bedroom enjoys its own beautifully finished ensuite bat
…By Annonceur International


Wake up to golden hillside light and sweeping views in this stunning newer built retreat. Perched above the Southwest Museum and minutes from the Metro Gold Line, DTLA, and Oldtown Pasadena, this NELA home is in the center of it all. Designed for elevated living, this sophisticated home features three luxurious primary suites and three-and-a-half spa-inspired baths offering comfort and privacy for both residents and guests. Entertain effortlessly in the expansive open-concept living space where soaring ceilings, warm bamboo floors, and walls of glass create a seamless flow filled with natural light. Host unforgettable evenings as the city glows below or unwind in serene surroundings framed by panoramic hillside views. Thoughtfully crafted with green energy-efficient features and refined modern finishes, this private sanctuary blends contemporary luxury with everyday ease. An inspired escape where mornings feel peaceful, nights feel elevated, and the city is always within reach.
…By Annonceur International


1697 Potrero Road and its breath-taking views sits behind twin, dove-white, four-rail fencing. Beyond its gated entrance lies a private lane that meanders its way uphill. Bordered by beds of wild flowers, clusters of lavender, pockets of iris and bursts of crimson bottlebrush, this is a journey that celebrates flora and fauna. At its summit, the lane opens onto a dramatic courtyard, with breath-taking, sweeping views. One of the newest homes in prestigious Hidden Valley, this is a grand and unique hybrid of traditional Cape Cod architecture and contemporary Californian lifestyle. The path to the front door is flanked by a car collector's garage-cum-gallery and a vista-framing car port. With ceilings that reach 29ft, and a view upon entry from one end to the other, the scale of this house is magnificent. Pass the owner's study, and enter the open plan great room, finding the dining area to the right and living room to the left. With pillared, vaulted ceilings, an abundance of natural light, the coziness of a roaring fire, as well as retracting glass doors to an external dining area, this is a home that offers indoor-outdoor living without constraint, and that can be formal or familial, and everything in between. The family room features a chef's kitchen, top-of-the-range appliances, peninsula high-top seating, lounge area, fireplace, under those same soaring ceilings, and it (and the games room) boasts pocket glass doors that stand 10ft high. These retracting walls of glass offer phenomenal views over the valley and Santa Monica mountains ahead, and provide direct access to the vast outdoor entertaining areas and gardens. This covered patio features a full working kitchen, barbecue, wet bar, island, and fire pit. Beyond the family room is a games and entertaining room, with multiple televisions, arcade games, ample space for ping-pong or pool, also offering unparalleled views of sunsets, rolling hills, and the gardens, mountain ranges and estates below. The bright and spacious primary suite offers equally primary views, a lounge and bar area, luxurious spa-like bathroom, gym, walk-in closet, and its own laundry. With a private terrace off the main bedroom, perfect for sunrise breakfasts, this is a suite to behold. The two story, west wing features five further bedrooms, four en-suite, two lounge areas, a kitchenette, terrace, and direct access to the rear garden and volleyball/badminton green. The main house features a salon, laundry, and walk-in pantry, as well as a guest's powder room. The landscaped gardens are as adept at offering a place to relax and admire the views, as they are at hosting a game of croquet, boules, or even for some decompressing yoga overlooking the neighboring vineyard. En route to the guest house, sits the repurposed bull-pen. This charming, octagonal structure, with its own distinct vantage point and abundance of natural light, is currently used as an artist's studio. The guest house has been constructed, equipped, and decorated to the same exacting standards as the main house. The house features the blue stone, architectural details, soaring ceilings, and feel of the main house, yet delights in a very different setting, nestled amongst the trees. The 1,789sq ft guest house features one main entertaining room, a galley kitchen, two en-suite bedrooms, and one further bathroom; as well as a covered, outdoor kitchen, barbecue, lounge and dining area, measuring approximately 1,000sq ft. The guest house's landscaped rear garden leads to fully rebuilt and beautifully restored stables. Offering a reception room, tack room, hay loft, and five stalls, these exquisite stables would bring a smile to the face of any equine enthusiast. This magical estate is like no other: unique in its architectural magnificence; privileged in its elevated vantage point; maximizing the use of its uninterrupted 360 degree, sweeping views; impeccable in its design, construction, and landscaping; and a rarity being such a new home.
…By Annonceur International


It's rare to find truly spectacular unobstructed, panoramic views paired with complete privacy, but you'll find both at The Outlook, a stunning new contemporary home designed by David Maman. Perched atop a private cul-de-sac high above Brentwood, 1204 Chickory Lane spans approximately 15,000 square feet with 9 bedrooms, 16 bathrooms, and breathtaking vistas that sweep from Downtown L.A. and the Getty Center to the Pacific Ocean and beyond. Here, you don't just see the city you rise above it.Tucked behind double gates, a long private driveway leads to the grand entrance with water feature. Inside, soaring ceilings and sleek pocket doors frame breathtaking vistas and effortless indoor-outdoor living.The main level flows to a resort-style backyard with an edgeless pool, outdoor kitchen, covered patio, and expansive grassy lawn. Interior highlights include formal living and dining rooms, a private office, and a stylish open kitchen with adjoining family area, butler's kitchen, walk-in pantry, and commercial-grade fridge.Upstairs are 5 en-suite bedrooms, including a luxurious primary suite with dual bathrooms, dual walk-in closets, and an oversized private view patio. Each bedroom enjoys sweeping canyon and ocean views. The amenity-rich lower level offers a bar, pool table, temperature controlled glass wine cellar, screening lounge, and a full wellness center with gym, sauna, steam, cold plunge, hot tub, and massage area. Two ensuite bedrooms provide additional space for guests.Additional features include an 8-car gallery garage with guard room, 2-bedroom staff suite, and dual laundry rooms.Moments from Brentwood's top shops and dining, 1204 Chickory Lane is where privacy meets elevated luxury.
…By Annonceur International


Introducing The Eden. This extraordinary, one-of-a-kind estate where refined elegance, artistic vision, and complete privacy converge in the heart of Encino's coveted Royal Oaks. Privately gated and set well back from the street, this rare 2.6+ acre sanctuary unfolds as a lush botanical retreat, surrounded by mature trees and impeccably curated gardens that create a serene, resort-like atmosphere. The residence is a masterful fusion of contemporary design and bespoke character, highlighted by striking custom Mondrian-inspired windows that bathe the interiors in natural light while framing sweeping views of the verdant, park-like grounds. Vintage 1940s Italian chandeliers cast a warm glow over the grand great room, anchored by a dramatic custom Ceppo marble fireplace mantle that exudes timeless sophistication. Designed for both everyday living and elevated entertaining, the chef's kitchen is a work of art featuring Poggenpohl custom cabinetry, a professional refrigerator and freezer, an 8-burner range with griddle, three ovens, a sculptural hammered-steel range hood, an expansive center island, and sumptuous leathered quartzite countertops. A museum-quality, fully enclosed sunroom offers the perfect setting for year-round al fresco dining. The primary suite is a private haven of understated luxury, complete with a dedicated sitting area, dual walk-in closets, and spa-like dual bathrooms. Her retreat showcases rose quartz countertops and vintage brass lighting, while his sanctuary offers an oversized steam shower and soaking tub for ultimate relaxation. Outdoors, the estate truly shines as an entertainer's paradise. The expansive grounds feature a resort-style swimmer's pool and spa, private hiking trails, a grove of mature fruit trees, a fully enclosed dog run, and an impressive cabana equipped with a BBQ kitchen, wet bar, fireplace, and outdoor shower perfect for hosting unforgettable gatherings. World-class amenities abound, including a secure safe room with ballistic door, state-of-the-art movie theater, fully equipped gym, pristine sauna and steam room, game room, 300-bottle wine storage, advanced security and sound systems, formal office, and a detached guest house with a kitchenette and a balcony overlooking a dramatic 100-foot rock-lined stream and water feature. Completing the property is a three-car garage with abundant storage and a workbench, along with extensive additional parking. Meticulously engineered with state-of-the-art retaining walls, drainage systems, and infrastructure, every element of The Eden reflects uncompromising attention to detail. More than a residence, this is a singular masterpiece testament to inspired design, exceptional craftsmanship, and a truly unparalleled lifestyle.
…By Annonceur International


Originally built in 1938 for iconic Hollywood actress Virginia Bruce, this gated Pacific Palisades estate is a rare fusion of Old Hollywood glamour and modern luxury. Tucked away at the end of a quiet cul-de-sac, the 7-bedroom, 8-bath residence spans over 8,000 square feet and sits on more than 1.5 acres of exquisitely landscaped grounds, offering exceptional privacy and scale. Manicured lawns, koi ponds, and winding garden paths create a serene, resort-like setting, anchored by a pool, spa, and fire pit, ideal for both intimate living and grand entertaining. Inside, timeless East Coast architecture meets refined contemporary updates. Highlights include a stunning Calacatta Gold marble kitchen, formal living and dining rooms, a one-of-a-kind British pub with a hidden staircase, and a fully self-contained guest apartment. The expansive primary suite is a private retreat, featuring dual bathrooms, custom dressing rooms, and a balcony overlooking the gardens. Rich in history yet thoughtfully updated for today's lifestyle, this extraordinary estate offers a secluded sanctuary just moments from Palisades Village, the coastline, and the best of the Westside.
…By Annonceur International


A very special offering in Calabasas, this gated Zen contemporary mini-estate sits atop its own private promontory with serene mountain views overlooking the Mulholland Scenic Corridor. Set on over an acre of land, the property includes a large fenced area with excellent potential for horses, gardens, or additional outdoor amenities, offering a rare combination of privacy, flexibility, and connection to nature just minutes from city conveniences.The beautifully updated main residence features an open-concept floor plan filled with natural light, soaring ceilings, recessed lighting, white oak wood floors, and custom wood interior windows that seamlessly blend indoor and outdoor living. The great room flows into a generous dining area, creating an ideal setting for entertaining or everyday living. The island kitchen is a standout, featuring a rare La Cornue five-burner stove with pot filler, copper farmhouse sink, striking countertops with glass tile backsplash, and a center island for casual seating.Outdoor living is at the heart of the home, with sweeping views of the pool, gazebo, mountains, and expansive grounds. The grounds have been carefully and thoughtfully designed by Natural Earth Landscaping, featuring hundreds of mature plantings that create a sense of serene privacy and a tranquil, nature-forward aesthetic. The fully usable acre offers lush yet drought-conscious landscaping, meandering pathways, meditation gardens, fruit trees, and several beautifully curated outdoor spaces that invite relaxation, gatherings, and quiet reflection. Enjoy a sparkling saltwater pool, cold plunge, mineral-rich swim spa, BBQ area with outdoor refrigerator, and peaceful seating areas throughout the property, along with a natural amphitheater ideal for wellness activities and entertaining.The spacious primary suite offers a tranquil retreat with a steam shower and dual walk-in closets. Additional space includes an attached junior primary suite with a separate entrance and a detached bonus structure with kitchenette and deck space, currently used as a recording studio and creative workspace, offering versatility as a car barn, studio, or private retreat. A dedicated yoga studio and professional recording space further complement the property's serene and creative atmosphere.Additional features include an owned solar system, Pella windows, ample on-site parking via a long meandering driveway, storage sheds, and open usable land ideal for equestrian use. Located just minutes from The Commons at Calabasas, Woodland Hills, top public and private schools, scenic hiking and horseback riding trails, and the beaches of Malibu, this exceptional property offers a rare opportunity to live, create, and thrive in a setting that feels like a private retreat while remaining close to everything. An absolute must see.
…By Annonceur International


Perched atop the hills of the Hollywood Dell, stands this custom-built contemporary home with mountain and city views from every room. The open concept living and dining rooms with double height ceilings seamlessly flow into the updated kitchen with white quartz countertops and center island. Upstairs, a loft serves as the ideal office or TV room, and the oversized primary suite offers a private balcony, two closets, a marble-clad spa-like bathroom with skylights and infrared sauna. Downstairs are two guest bedrooms with en-suite bathrooms and sliding glass doors that lead to wrap-around balconies, and a large bonus room that functions as an entertaining space, gym, family room or another primary bedroom. Other amenities include: a recording studio, rock climbing wall and two car garage. All this, just moments from hiking trails, the Hollywood Reservoir, The Hollywood Bowl and the world class dining, shopping and nightlife of Hollywood.
…By Annonceur International


Introducing Zen: Where contemporary luxury, elevated design, and mindful living intersect in the heart of the vibrant Melrose Arts District. This striking architectural residence presents a private sanctuary of modern sophistication designed to elevate everyday living with resort-style amenities, serene interiors, and cutting-edge innovation with an emphasis on wellness and lifestyle. As you enter, you are greeted with soaring ceilings, expansive walls of glass, and gallery-like proportions bathed in natural light and a dramatic floating staircase which doubles as an art piece. Zen features 5-bedrooms and 6-bathrooms spanning across 5,200 sq. ft. of meticulously designed living space and offering an unmatched combination of high design, functionality, and tranquility in a modern contemporary style. An entertainer's dream, the expansive open-concept living and dining areas are anchored by a dramatic fireplace and flow effortlessly into a gourmet chef's kitchen outfitted with top of the line Wolf appliances, custom cabinetry, a spacious center island, and sleek stone countertops. Retractable glass doors disappear to reveal a seamless indoor-outdoor experience, leading to your private backyard oasis. With wellness and lifestyle at the forefront, Zen comes complete with a private gym, perfect for morning workouts or mindful movement and a set of resort-level amenities including a sparkling pool and spa for sun-soaked afternoons, a cold plunge and sauna for restoration and renewal, and multiple lounge areas surrounded by lush, thoughtfully landscaped greenery providing your own modern retreat in the middle of the city. The primary suite is a masterclass in luxury and serenity, featuring a spacious layout, private balcony, spa-like bath, a free standing soaking tub and walk-in rain shower, and a spacious boutique-style closet. Each of the additional en-suite bedrooms offers ample space, designer finishes, and the same sense of understated luxury as seen throughout the property. At the crown of the estate is an expansive rooftop deck featuring panoramic, unobstructed 360 degree views that stretch from Downtown Los Angeles to the iconic Hollywood Hills and includes a built in rooftop grill and bar and a fire pit presenting an extraordinary setting for sunset cocktails or starlit dinners. For those who appreciate intelligent living, the home is fully integrated with a state-of-the-art Control4 smart home system, allowing you to manage lighting, climate, sound, and security with ease from anywhere. Enjoy rich audio throughout with built-in speakers in every major room, perfect for ambient music, entertaining, or immersive media experiences. The property is also equipped with a comprehensive security system, including strategically placed cameras and remote access, offering both peace of mind and privacy. Located in the vibrant Melrose District, you're just moments from some of Los Angeles' most acclaimed shopping, dining, and entertainment yet the home's privacy and peaceful atmosphere make it feel like a world of its own. This is not just a residence, it's a lifestyle. Welcome to Zen.
…By Annonceur International


Set against the cinematic backdrop of Malibu's sparkling coastline, this rare oceanfront townhome offers a masterclass in contemporary coastal elegance. Artfully conceived for seamless indoor-outdoor living, the residence blends architectural drama with refined comfort, ideal for both intimate gatherings and grand-scale entertaining. Beyond a gated, private courtyard, a gracious entry unfolds into a soaring double-height great room where a dramatic wall of glass captures panoramic vistas stretching from the Pacific Ocean to the distant islands and twinkling city skyline. Rich French oak floors, curated lighting and a streamlined fireplace create an atmosphere of understated luxury, while the adjacent dining area exudes warmth and sophistication. Anchoring the heart of the home is a couture-caliber chef's kitchen, where bespoke cabinetry, a waterfall marble island and top-of-the-line appliances converge in perfect harmony. Sliding glass doors reveal an expansive terrace that invites beachfront alfresco dining or moonlit drinks, overlooking a landscaped seaside lawn that feels worlds away. On the main level, flexible, yet elevated living pervades with a guest bedroom or office, full bathroom, powder room, wine storage and a chic media lounge. Upstairs, the luxurious ocean-facing primary suite is a serene retreat with a fireplace, sitting area, wraparound windows, bespoke walk-in closet and a spa-like bath with radiant heated floors. The private, expansive terrace captures the majestic Malibu sunrises and sunsets. Two additional ensuite guest bedrooms provide refined comfort, while a detached guest studio above the garage includes a wet bar, fireplace and luxe bathroom, perfect for family, guests or creative pursuits. This is not just a residence, it's Malibu's ultimate coastal statement. Effortless glamour meets jaw-dropping style in a setting that defines the most mesmerizing, most coveted beachside lifestyle California can offer.
…By Annonceur International


Tucked behind private gates, this contemporary coastal residence blends refined indoor-outdoor living with exceptional space and flexibility. At its heart lies a sun-drenched, oversized backyard an expansive grassy lawn perfect for entertaining, play, or future pool plans. Raised vegetable garden beds and a detached storage structure add charm and function, while a separate gym/additional garage that opens to the yard offers the perfect setup for workouts, creative pursuits, or extra storage. The five-bedroom, five-bath main residence is filled with natural light, featuring generous living and family rooms and a large chef's kitchen designed for gathering and connection. The luxurious primary suite is a private retreat, featuring a wood-burning fireplace and dual walk-in closets. A separate one-bedroom, one-bath guest suite complete with a full kitchen and private entrance is currently leased at $4,000/month, offering a valuable income stream or a turnkey space for extended family or visitors. Thoughtfully designed for comfort, lifestyle, and future potential, this rare offering is moments from the coast and ideal for those seeking space, privacy, and ease.
…By Annonceur International


3667 Mentone Avenue, a premier 10-unit multifamily investment opportunity located in the high-demand Palms neighborhood of West Los Angeles. Built in 2019, this contemporary four-story property encompasses approximately 13,152 square feet on a 7,508-square-foot R3-1 zoned lot.The well-designed unit mix includes:* 3 one-bedroom one-bath units* 1 two-bedroom one-and-a-half bath unit* 1 one-bedroom one-bath + loft three-story townhome* 5 two-bedroom three-bath + loft three-story townhomesAll residences feature open floor plans, abundant natural light, private decks (with some units offering multiple balconies), in-unit washer and dryer, central A/C and heat, and tankless water heaters. Utilities are individually metered for water, gas, and electricity, minimizing landlord expenses.The building offers 16 gated parking spaces, a common area patio, and an on-site gym with potential for conversion to a studio ADU for additional income. Positioned for both stability and growth, 3667 Mentone Avenue combines strong in-place income with significant rental upside. Its prime location offers convenient access to major freeways (I-10 and I-405) and proximity to Culver City, Santa Monica, Century City, and Westwood making it an exceptional opportunity for investors seeking a high-quality asset in one of West Los Angeles' most transit-connected and desirable submarkets. Notably, the property was constructed in place of a rent-controlled duplex and is therefore subject to Los Angeles Rent Control. 3 UNITS TO BE DELIVERED VACANT AT COE
…By Annonceur International


Location!Location!Location!Anokia, a prestigious gated community in Arcadia, is nestled in the highly coveted Upper Rancho neighborhood.Welcome to this elegant residence offering a secure, private, and tree-lined environment that strikes the perfect balance between peaceful living and urban convenience.This contemporary estate sits on a generously sized lot and features 6 bedrooms and 5.5 bathrooms, complete with a swimming pool and built-in BBQ area.The property has been thoughtfully updated, including a newly installed custom wrought-iron gate and brand-new high-quality wood flooring throughout, enhancing the overall warmth and modern aesthetic of the home.The grand entryway boasts soaring ceilings and a crystal chandelier, creating a welcoming and sophisticated atmosphere.The expansive living room features high ceilings, a fireplace, and a full wall of floor-to-ceiling glass doors that open to a tranquil side yard and a courtyard with a water feature.The formal dining room looks out to the side yard, providing a serene setting for special gatherings.The gourmet kitchen is fully equipped with a large central island, perfect for culinary enthusiasts and ideal for hosting memorable events.The cozy family room offers views of the backyard and central courtyard, contributing to the comfortable and well-designed layout.A first-floor suite with an adjacent room offers flexibility for various lifestyle needs, such as a guest retreat or home office.Upstairs, the spacious primary suite includes a private study, offering a functional and well-considered layout.Two additional en-suite bedrooms and a bonus room provide options for play, entertainment, or versatile use.The beautifully landscaped backyard includes a pool, spa, and BBQ station—an excellent space for relaxation and hosting.The home includes an attached 4-car garage and has been maintained in excellent condition with bright, welcoming interiors. Located in one of Arcadia’s few luxury gated enclaves, this residence is near the Santa Anita Racetrack, top golf courses, Westfield Santa Anita Mall, supermarkets, restaurants, and distinguished school districts.This is a rare opportunity to own a finely crafted estate in one of Arcadia’s most desirable and convenient neighborhoods.
…By Annonceur International


Welcome to this Contemporary Tarzana Hills home, extensively remodeled and meticulously maintained, ready for you to call this home. Move-in ready, this home has everything you need for creating cherished memories with your loved ones. Upon entering, you're welcomed by a formal living room featuring sky-high ceilings, elegant Bamboo hardwood flooring, and a sleek tile fireplace that adds warmth and style. The dining area and open kitchen, outfitted with premium Wolf appliances, a smart refrigerator, and a built-in wine fridge, offer a seamless flow, leading your gaze to the spectacular backyard. This outdoor oasis, spanning nearly half an acre, is the true heart of the home. It's adorned with mature trees, lush greenery, and a personal orchard boasting lemon, apricot, and avocado trees. Picture dinners outside, sharing stories around the circular fireplace, enjoying games on the expansive lawn, and hosting playdates on the private playground set. The rectangular pool is perfect for both invigorating morning laps and relaxing swims. After a day of outdoor fun, retreat to the lower-level living room, accessible directly from the pool area. Here, a generously sized bonus room awaits, offering the flexibility to be converted into an optional 4th bedroom with its own ensuite bathroom and shower. Upstairs, you'll find three beautifully appointed bedrooms, each with contemporary bathrooms featuring anti-fog mirrors, quartz countertops, and sleek cabinetry for a clean, modern look. The primary suite is a true sanctuary, featuring two front-facing balconies, a custom walk-in closet, and a luxurious bathroom with a shower and soaking tub. This home is beautifully located in a tranquil neighborhood setting with nearby hiking trails.
…By Annonceur International


A striking architectural residence in prime Bel Air, this newly constructed modern estate is a refined statement of design, privacy, and elevated hillside living. Privately gated with commanding street presence, the home is thoughtfully positioned to capture sweeping panoramic views of the Getty Center, surrounding mountains, city lights, and the distant coastline delivering a cinematic experience from dawn through dusk. Built from the ground up with exceptional structural integrity, the residence was engineered with 60 caissons, reflecting a level of construction rarely seen and designed for enduring performance. Personally curated with designer Milan Consi's styling and artistic vision, the residence unfolds as a cohesive architectural narrative balancing clean modern lines with warmth, texture, and bespoke materiality. The main living spaces are defined by soaring double-height ceilings, expansive walls of glass, and carefully framed sightlines that flood the interiors with natural light while maintaining a sense of intimacy and scale. Designer lighting is featured throughout, including statement Allegri crystal chandeliers that elevate the home's gallery-like ambiance. At the heart of the home, a designer chef's kitchen serves as both a visual centerpiece and a highly functional workspace. Custom cabinetry and sculptural, high-heat resistant porcelain countertops are anchored by a dramatic island and paired with premium integrated Miele appliances. A sleek Pitt cooking system with five burners offers a refined, European approach to culinary performance. A concealed walk-in pantry and prep area, finished with illuminated shelving and custom detailing, enhances functionality while preserving the home's clean, architectural aesthetic.Dining and entertaining spaces flow effortlessly, unified by floor-to-ceiling glass and a fully integrated interior sound system. A gallery-worthy bar and wine display, wrapped in illuminated stone and accented with rare 24-karat gold infused European designer tile, introduces a boutique-hotel sensibility rarely achieved in residential design. The primary suite is a destination unto it self grand in scale yet serene in atmosphere. Walls of glass frame hillside and city views, while architectural paneling and soft neutral tones create a tranquil retreat. The spa-inspired primary bath rivals a five-star resort, featuring a freestanding soaking tub, a dramatic full-height stone slab shower, refined fixtures, and a state-of-the-art smart toilet. A bespoke, boutique-style dressing suite crafted with custom millwork, illuminated shelving, tailored hanging space, and integrated vanities delivers a couture-level experience. Secondary bedrooms and bathrooms continue the home's elevated design language, offering generous proportions, curated European finishes, Porcelanosa tile selections, and smart toilets throughout providing flexibility for guest suites, offices, or creative studios. Outdoor living is a defining feature of the property. Multiple covered terraces, private balconies, and manicured lawn areas extend the living experience, while a fully integrated exterior speaker system enhances entertaining. A covered patio is accented by a red oak wood ceiling, blending warmth and architectural detail, and framed by glass railings that preserve unobstructed views. Additional highlights include a durable metal roof and a comprehensive security and smart-home infrastructure featuring six cameras with live video monitoring. The Connect4 system integrates lighting, audio, security, and the front pedestrian gate, all controlled via dedicated in-home iPads for seamless, intuitive living. This is not a renovation, nor a speculative build. It is a ground-up, design-driven Bel Air residence executed with intention, restraint, and uncompromising attention to detail where architecture, technology, interiors, and iconic views exist in effortless harmony.
…By Annonceur International


Nestled in the heart of the legendary Trousdale Estates of Beverly Hills, 565 Evelyn Place is a custom-built modern architectural triumph that fuses precision craftsmanship with warm livability. Completed in 2017, this residence was envisioned as a statement of timeless contemporary design sculpted lines, dramatic volumes, and a seamless indoor-outdoor flow that celebrates the Southern California lifestyle. From the moment you approach, the home commands attention. Expansive glass openings frame serene water features, while the landscape unfolds in a series of intimate gardens and gathering spaces. Inside, natural light pours through open volumes, highlighting a sophisticated materials palette of walnut, limestone, and custom Italian marbles. A state-of-the-art lighting program offers pre-set ambient scenes, while Conrad electric shades provide effortless privacy and control.At the center of the home is a breathtaking Poggenpohl kitchen, clad in rare Borghini Carrara marble and meticulously outfitted for both passionate cooks and professional entertaining. Two Miele dishwashers, three integrated refrigerators, a full 60-inch range with steamer oven, a built-in coffee system, and three sinks allow for seamless culinary preparation. A discreet butler's pantry and a fully equipped second kitchen downstairs support large-scale entertaining while preserving the kitchen's sculptural elegance. Every living space has been designed for both intimacy and spectacle. The home features three dramatic wet bars with ice makers, a library wrapped in hand-painted wallpaper and custom walnut millwork, and a series of lounges anchored by bespoke fireplaces some leathered marble, others sculpted from specialty stone. The floor plan opens effortlessly to lush gardens and resort-inspired outdoor living, where a full kitchen with BBQ, stovetop, and ice maker joins a fireplace, integrated heaters, and tranquil fountains. A separate courtside stone entertaining area invites long, sunlit afternoons and evenings under the stars. The primary suite is a private sanctuary, featuring walnut floors, dual steam showers, heated bathroom floors, and exquisitely detailed Italian marble baths. Thoughtful luxuries such as a dedicated suite refrigerator elevate comfort to the highest level. Throughout the home, technology quietly enhances everyday living with Crestron whole-house control of lighting, climate, sound, and security. Additional comforts include a central vacuum system, a private elevator, and a five-car garage finished with the same level of detail as the living spaces. A custom-designed gym completes the experience, while water features and curated landscaping lend a sense of tranquility and escape. Every detail of 565 Evelyn Place reflects a passion for design and an uncompromising standard of craftsmanship. This is more than a home, it is a modern estate built for those who value artistry, innovation, and the enduring prestige of one of Beverly Hills' most sought-after enclaves.
…By Annonceur International


THREE PLANES ' Three Planes,' the latest architectural reverie from visionary designer Jae Omar, is a modern equestrian estate nestled in the gated and exclusive enclave of Hidden Hills. Drawing respectful inspiration from the Chumash people, the Native American tribe who once inhabited this land, the residence is a spiritual and architectural homage to their cosmology - three interconnected worlds: the sky, the earth, and the underworld. Unlike Western belief systems, the Chumash held that humans could, with great effort, traverse these realms. Three Planes is a physical manifestation of that mythic journey. Set on a generous property that spans over an acre, the approximately 11,000 square foot newly constructed residence unfolds across two levels, with a layout that balances grandeur and intimacy. The inspired home features five bedrooms, six full bathrooms, and an additional powder room. The spa-grade primary suite rests on the main floor, while the upper level of the home boasts all four secondary bedrooms, each with ensuite bathrooms. Ideally positioned, a dedicated wing of the home offers a sanctuary of wellness and entertainment. Upon arrival, the grand exterior greets you with a tactile blend of Shou Sugi Ban siding, Santa Barbara stone cladding, and hand-applied plaster, all crowned by slate and metal roofing - a modern ranch aesthetic that seamlessly integrates into Hidden Hills' equestrian heritage. The structure's silhouette is bold yet reverent, echoing the Chumash's deep connection to the land. Inside, Omar's signature organic modernism takes form through rich woods, textured stone, and earth-toned plaster finishes. Vaulted ceilings with exposed wooden beams soar above the living spaces, while light-colored wood flooring and plush, neutral-toned furnishings create a grounded, serene atmosphere. Wall niches throughout the home cradle a curated collection of antique pottery, a silent tribute to the Chumash's artistic legacy and spiritual depth. Anchoring the home is a bespoke kitchen finished with the highest degree of materials and appliances, which is joined by a generous breakfast nook, walk-in pantry, and adjacent to both the formal living and formal dining rooms. A plush media room, convenient wet bar, and private study round out the primary living areas, while a temperature-controlled wine room offers a refined touch for collectors. The primary suite is a retreat unto itself, featuring a spa-level bathroom with steam, sauna, and a sculptural soaking tub. The wellness wing includes a fully equipped gym and dedicated spa, designed for both physical rejuvenation and spiritual reflection. Outside, the property continues its narrative with a resort-style pool and spa, firepit, outdoor kitchen, and a yoga deck - each element placed with intention, inviting residents to engage with the natural world. Rounding out the property is a detached horse stable that stands as both a functional amenity and a nod to the region's equestrian soul. Throughout Three Planes, every material, every detail, and every spatial gesture is imbued with meaning. From the vertical fireplace wall that draws the eye skyward, to the encapsulated wine room that evokes the underworld, the home is a living myth - an architectural journey through the Chumash belief in transformation, transcendence, and connection.
…By Annonceur International


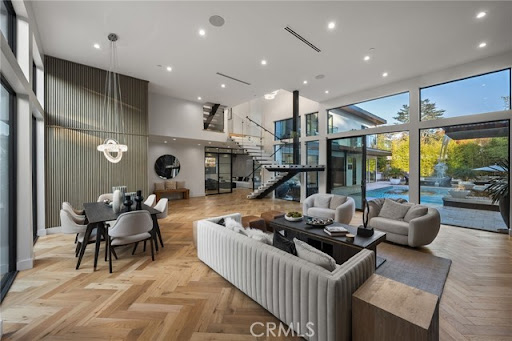

Situated behind double gates on a private street in the heart of Studio City, every detail of this brand-new construction estate has been carefully curated to create a space that epitomizes modern luxury living. The modern stucco exterior gives way to a warm interior filled with natural woods, imported stone and expansive floor-to-ceiling walls of glass that flood the home with soft, natural light. Enter into a grand formal living and dining room that's highlighted by soaring double-height ceilings and a striking wall-to-wall black quartz fireplace. Designed to impress even the most discerning of chefs, the European-style kitchen is equipped with high-end Miele appliances, quartz countertops, sleek custom cabinetry, a waterfall island with a built-in table and walk-in pantry. An accordion glass door opens up to the backyard patio, creating a seamless indoor-outdoor flow. The main level also includes a family room with a soundproof glass partition, two bedrooms, a bonus room and laundry room. Ascend the floating quartz staircase, framed by low-iron clear glass railings, to find four generously sized ensuite bedrooms, each with balcony access. The stately primary suite features a custom walk-in closet and lavish black quartz bathroom, complete with a soaking tub, rainfall shower and double vanity. An entertainer s dream, the resort-style backyard retreat showcases a glass-tile saltwater pool/spa with a baja shelf and custom waterfall feature that cascades from the poolside cabana. Surrounded by privacy hedges, the outdoor space also boasts a summer kitchen with bar seating, outdoor bathroom, white marble patio and Brazilian Ipe wood decking. Head up to the spacious rooftop deck that overlooks the backyard and offers views of the surrounding mountains. Additional highlights include floor-to-ceiling tile in every bathroom, stunning herringbone white oak flooring throughout, high ceilings, a three-car garage, large gated motor court and smart home system that controls lighting, speakers, security cameras, outdoor amenities and more. Located South of the Boulevard in prime Studio City, within the top-rated Carpenter School District and only moments away from trendy restaurants, boutique shops, Fryman Canyon hiking trails and so much more.
…By Annonceur International


Discover this stunning modern contemporary five bedroom, four bathroom home in the sought after Hermosa Hills neighborhood. Built in 2011, this residence offers a bright, open design with ocean views from the second floor balcony and panoramic rooftop deck.The upper level boasts an inviting open floor plan with a spacious living area, a remodeled chef's kitchen, Brazilian hardwood floors, a versatile office or fifth bedroom, and full bathroom. The lower level features four additional bedrooms, three bathrooms and a charming backyard for your enjoyment. Modern amenities include solar panels, a Tesla battery, two EV chargers and a water softening/reverse osmosis system.Conveniently located near the beach, parks and highly regarded schools, this home is perfectly positioned for a vibrant lifestyle. This is a must see.
…By Annonceur International


Welcome to an architectural gem in West Hollywood's coveted Norma Triangle, where modern simplicity meets timeless mid-century design. This single-story residence offers 3 bedrooms and 3 bathrooms, crafted with clean lines, warm woods, expansive glass, and an effortlessly neutral palette that fills every room with natural light. The open layout blends indoor and outdoor living, perfect for quiet relaxation or chic entertaining.A separate two-story ADU adds remarkable flexibilityideal as a guest home, creative studio, or income opportunitydesigned with the same refined aesthetic and curated finishes. Private, quiet, and set in one of L.A.'s most walkable neighborhoods, this home is the perfect blend of style, function, and West Hollywood lifestyle.
…By Annonceur International


Newly constructed residence defines elevated contemporary living, offering 5 beds and 5 full baths in the main house, along with a detached 1 bed and 1 bath ADU, ideal for guests, extended family, or flexible use. Walls of glass and an open-concept layout fill the home with natural light, creating a warm and inviting atmosphere. At the heart of the home, the designer chef s kitchen is a true showpiece, featuring top-of-the-line Thermador appliances, a dramatic waterfall island and dual wine refrigerators for effortless entertaining. The kitchen flows into the expansive living room, which opens to the backyard and central courtyard through two oversized sliding glass doors- seamlessly connecting indoor and outdoor living spaces. The main level also includes a formal dining room, a state-of-the-art home theater, an ensuite bedroom, mudroom and a stylish powder room. Upstairs, four spacious bedrooms include a luxurious primary suite with a private balcony, custom walk-in closet and spa-style bath complete with soaking tub, rainfall shower and double vanity. A convenient laundry room and two additional full bathrooms complete the second level. The fully detached ADU offers a private entrance and includes a spacious living room with kitchenette, full bathroom and one bedroom perfect as a guest house, office, gym, or income-producing unit. The backyard is your personal retreat, complete with a sparkling pool and spa, outdoor kitchen, low-maintenance turf and ample patio space for dining and lounging. Additional highlights include soaring ceilings, a whole-home smart system with integrated speakers, a robust security system, sleek two-car garage with EV charging capabilities. Ideally located near Westfield Fashion Square, Ventura Boulevard s premier shopping and dining, and top private schools including Notre Dame, Harvard-Westlake and Campbell Hall.
…By Annonceur International


Experience modern luxury living in the hills of Encino! Nestled on an expansive lot with sweeping panoramic views, this move-in ready single-story home has been completely reimagined for today s lifestyle. Beyond the double-door entry, you're welcomed into a spacious open-concept floor plan that seamlessly blends timeless elegance with contemporary design. The highlight of the home is the designer chef s kitchen, equipped with top-of-the-line smart appliances and an oversized waterfall island, this space is a culinary enthusiast's dream. The adjoining family room, which boasts a gorgeous stone fireplace, and formal dining room each have a sliding glass door that leads out to the covered patio, perfect for indoor-outdoor living. Step outside to your private backyard retreat, where a sparkling pool, lush grassy lawn and of course those stunning vistas await. There's also a cozy fire pit, built-in BBQ, outdoor shower and outside access to one of the bathrooms. Five generously sized bedrooms are thoughtfully spread throughout the home, including a sophisticated primary suite that features a custom walk-in closet and chic bathroom, complete with a soaking tub, rainfall shower and double vanity. Additional highlights include a formal living room, dedicated laundry room, a security system, built-in speakers (indoors and outdoors) and a two-car garage. Located South of the Boulevard in the heart of Encino, this exceptional property lies within the top-rated Lanai School District and is only moments away from everything the Valley and Westside have to offer.
…By Annonceur International


Incredible New Price! Nestled on an extremely rare privately gated 10,980 sqft flat lot in the heart of Sherman Oaks, this stunning Eichler-style mid-century modern gem with 4 bedrooms seamlessly blends timeless design with contemporary amenities. Tastefully updated throughout, the spacious open floor plan showcases vaulted wood-beamed ceilings with skylights, which, along with abundant floor-to-ceiling windows, bathe the space in warm natural light. At the heart of the home lies a gourmet kitchen, fully equipped with high-end stainless steel appliances and sleek wood cabinetry - perfect for culinary enthusiasts. A formal dining area and inviting living room, anchored by a striking architectural fireplace, provide the ideal setting for both intimate gatherings and grand entertaining. This thoughtfully designed home offers four generously sized bedrooms and two beautifully remodeled bathrooms. Relax and unwind from the hustle and bustle of everyday life in the serene oversized backyard oasis. Enveloped by beautiful oak trees and lush landscaping, this property offers quaint outdoor spaces perfect for al fresco dining, lounging and soaking in the beautiful surroundings. Additional amenities include a state-of-the-art security system, sports court, storage shed, two-car carport and underground power/water infrastructure for a potential ADU addition. Plans and renderings for an ADU will be included in the sale. Excellent location, just moments from Westfield Fashion Square, Ventura Boulevard s vibrant shopping and dining scene and top private schools such as Notre Dame, Harvard-Westlake and Campbell Hall.
…By Annonceur International


Steps from Runyon Canyon and blocks from Sunset Blvd, this fabulous KNA Designs fully reimagined modern home in prime Hollywood Hills offers the perfect blend of serene hillside living and city excitement. Grand double-door entryway welcomes you with fine materials and a chic palette granting a preview of the home's luxurious upgraded aesthetic. The main living floor's lounge, spacious dining area, and redesigned kitchen with a center island, open to an oversized deck with a built-in BBQ and multiple seating areas, offering stunning canyon and city views. The luxurious full-floor primary suite boasts a spacious bedroom with a drop-down screen, projector, and surround sound; the stunning marble-clad bathroom includes a dual vanity, soaking tub, and large double-entry shower; two expansive walk-in closets, one with breathtaking views, will thrill even the most fashion-focused buyers; a private outdoor sanctuary with a sundeck and lawn area completes the primary level. The guest floor features two bright bedrooms with updated ensuite bathrooms and a glass-enclosed office. The stately black-and-white marble entry leads to two garages accommodating three cars, a wine room, and a laundry room with extra storage. The home's curved main staircase and elevator provide both elegance and convenience. This is your livable yet entirely stylish home. Premier dining and entertainment, hiking trails and green spaces are minutes away from this secluded retreat. LA Living at its finest.
…By Annonceur International


This Elegant Contemporary Traditional home is move in ready, as in, all you need to bring is your toothbrush! Located on a quiet and beautiful, tree lined street north of Montana Avenue in prime Santa Monica, this coveted home is filled with natural light, featuring soaring 10 foot ceilings and large windows, letting the sun shine in. The seamless indoor-outdoor flow creates an ideal setting for living and entertaining, with a sparkling pool and spa, waterfall, grassy area, built in BBQ and outdoor heaters to enjoy the peaceful and private backyard year round. The kitchen, a gourmet chef's delight, features marble countertops, an expansive island, double ovens, and top-of-the-line appliances. 6 Bedrooms, 8 bathrooms are ample room for the whole family- the primary suite showcasing vaulted ceilings, a cozy fireplace and french doors leading to a terrace. A whole home theater, gym, wine cellar and in-law suite compliment the open and light basement, which is accessible from the elevator accessing all 3 floors. Home was purchased brand new, and the owners put in all of the finishing touches- custom window treatments, designer runners, venetian plaster, lush landscaping, Savant whole home automation system with security cameras, automated gate and pedestrian gate, etc etc. Option for the perfect buyer to buy the home furnished. Welcome to 416 21st Place, truly a blend of luxury, comfort and sophistication!
…By Annonceur International
'%20stroke='%23DDAA3A'%20stroke-width='1.909'%20stroke-linecap='square'%20stroke-linejoin='bevel'/%3e%3c/svg%3e)
Receive by email any new listing that may match your search criteria
Your criteria :
By validating this form, you accept the general conditions of use of Le Figaro Properties.
These agencies offer a selection of luxury properties vente in Los Angeles County. Feel free to contact them for personalized assistance.
