The agencies at Burbank
These agencies offer a selection of luxury properties vente at Burbank. Feel free to contact them for personalized assistance.

 English$ USD · m²


Set within The Burbank Collection in the heart of Downtown Burbank, this rare two-story corner penthouse offers over 2,100 square feet of living space, 3 bedrooms, 3 bathrooms, two private balconies, two parking spaces, and additional storage. This exceptional penthouse residence offers a rare combination of generous living space, natural light, privacy, architectural character, and the ease of luxury condominium living. The open-concept floor plan is enhanced by soaring ceilings, dramatic architectural lines, and striking angles that create a remarkable sense of volume and character. A wall of windows framing mountain views fills the main living space with natural light and provides an impressive backdrop for everyday living and entertaining. The expansive living and dining areas flow seamlessly into the kitchen, creating an inviting setting for both intimate gatherings and larger celebrations. A versatile loft, currently enjoyed as a media room, offers exceptional flexibility for a home theater, office, creative studio, or additional lounge space. With its two-story layout, generous scale, private outdoor spaces, and thoughtful separation of living areas, this penthouse offers the feel of a single-family home with the convenience of refined urban living. Residents enjoy desirable community amenities including a gym, pool, and community room. Set in the center of Downtown Burbank, the home offers exceptional access to Disney, Warner Bros., NBC, Universal Studios, premier dining, shopping, entertainment, freeway access, Hollywood Burbank Airport, JSX, Burbank Town Center, North America's largest IKEA, Wildwood Canyon, and more than 600 shops, restaurants, and activities throughout Downtown Burbank. AMC Burbank 16 is located downstairs and was named the top-grossing movie theater in the country for 2025, according to Comscore reporting. A rare opportunity to own one of Burbank's most remarkable penthouse offerings in the center of it all.
…By Annonceur International


Please join us for the first showing of this spectacularly reimagined 4 bedroom, 4 1/2 bath home in the ever popular Magnolia Park area of Burbank. From the impressive oversized front door to the beautifully manicured backyard, every detail of this home has been redesigned with exceptional taste and attention to detail. The heart of this home is the chef inspired kitchen, featuring an enormous center island, beautiful custom cabinetry, and high end appliances, including a below the counter microwave. The kitchen flows into an expansive great room with 10 foot ceilings. A custom-designed bar with beautiful cabinetry and glass-front doors adds an elegant touch. A built-in fireplace surrounded by striking quartz stone creates an inviting focal point. The entire rear wall of the great room is lined with dramatic, oversized sliding glass doors, which creates an enormous amount of natural light. The doors transition to the backyard with a natural grass yard which offers room for entertaining. The thoughtfully designed floor plan features 4 ensuite bedrooms, along with a convenient hall guest bathroom. No expense has been spared in the luxurious bathrooms. The primary suite is a lovely sanctuary with an expansive double sink vanity, a soaking tub and a generous walk-in shower which makes it an ideal place to relax. Each additional bedroom has its own private bathroom, with the same sophisticated custom touches. The living area features wood laminate flooring throughout. The long driveway makes a great impression with its artificial turf set between cement pavers. The driveway leads to a finished two-car garage with drywall and a pitched ceiling. The garage could easily be transformed into an additional entertaining space, home gym or office. You must see this amazing home in person to appreciate the craftsmanship and thoughtful design.
…By Annonceur International


Welcome to this prime fourplex in the heart of North Hollywood, just minutes from NOHO West. TWO UNITS VACANT as of October 1st, 2026. The property includes four units: 6153 and 6157, both 2-bed, 1-bath units with approx 850 sq ft and 837 sq ft; 6157 1/2, a 1-bed, 1-bath unit with approx 876 sq ft; and a newly built, fully updated ADU at 6159 with 1 bedroom and approx 324 sq ft. All units feature HVAC, laundry, separate electric and gas meters, and energy-efficient double pane windows and doors. 6153 and 6157 boast beautiful hardwood floors. Ideally located near Burbank Airport, NOHO Shopping Center, and with easy access to the 101, 170, and 5 freeways, this property offers close proximity to restaurants, a gym, and a movie theatre.
…By Annonceur International


***WELCOME TO TUJUNGA 6*** An exclusive collection of six brand new homes thoughtfully designed to help you live in style and confidence. Nestled in the vibrant North Hollywood neighborhood, these modern residences offer breathtaking mountain views and a design that seamlessly combines comfort, elegance, and functionality-ideal for buyers ready to make a smart move. Located just under a mile from the vibrant NoHo Arts District, you'll be close to a thriving hub of theaters, galleries, dining, and creative energy, while enjoying the serenity of a quiet, gated community. Whether you're starting fresh or upgrading, Tujunga 6 provides the perfect backdrop for your new chapter. Inside, you'll find spacious, open-concept living with soaring 10-foot ceilings that create a bright, airy atmosphere. The home features stunning real wood, custom-designed cabinets, quartz countertops and backsplashes, and designer tile accents that elevate every space. State-of-the-art Forno 4-piece professional appliances-including a gas range and French door refrigerator-make cooking a joy, while the full-size washer and dryer add the convenience you need. Enjoy the outdoors with your own private rooftop deck perfect for relaxing or entertaining friends with the BEST views in all of North Hollywood. Additional features include tankless water heaters for efficient hot water, full-size two-car garages, and modern upgrades throughout. With thoughtful design elements and premium finishes, these homes offer everything you need to enjoy your homeownership journey in style. Tujunga 6 isn't just a place to live-it's your gateway to new opportunities and a thriving lifestyle. Welcome home to modern comfort and North Hollywood attitude!
…By Annonceur International


Currently operating as a successful Airbnb with a strong rental history. Seller-provided financials reflect strong cash flow with an estimated CAP RATE of 7.51%! This is a rare newer-construction fourplex, certificate of occupancy was issued in 2023 and thoughtfully designed across two separate buildings in the heart of North Hollywood. Featuring approximately 4,270 square feet of living space on a 5,000 square foot lot, this exceptional investment opportunity offers a desirable unit mix of spacious two- and three-bedroom residences designed to meet today's rental demand. Each unit showcases contemporary finishes, open-concept living spaces, large in-unit washer and dryers, separate utility metering, and private outdoor areas, creating an attractive living experience for both short-term and long-term tenants. The gated property offers eight parking spaces and low-maintenance newer construction, providing investors with a turnkey asset and reduced future capital expenditures. Ideally located just minutes from NoHo West, the NoHo Arts District, Universal Studios, major employment centers, dining, entertainment, and convenient transportation options, the property benefits from strong rental demand and continued neighborhood growth. Whether you're seeking a high-performing income property, a 1031 exchange opportunity, or a long-term hold in one of Los Angeles' most dynamic rental markets, 5853 Vineland Ave delivers the perfect combination of modern construction, prime location, and investment potential.
…By Annonceur International


An Investor's Dream in the Heart of North Hollywood. Introducing an exceptional new-construction investment opportunity at 11223 Tiara Street. A rare five-unit residential income property thoughtfully designed for today's investor seeking strong cash flow, modern construction, and long-term appreciation.Situated on an approximately 7,000 SF lot, this architecturally designed development offers approximately 7,540 square feet of living space across five spacious residences, creating a truly unique asset in one of the San Fernando Valley's most desirable rental markets. The property consists of: Unit 1: 1,533 SF, Unit 2: 1,532 SF, Unit 3: 1,535 SF, ADU Unit 4: 1,471 SF, ADU Unit 5:1,469 SF. Every residence has been thoughtfully designed with spacious open floor plans, contemporary architecture, designer kitchens, premium cabinetry, modern fixtures, quality finishes, recessed lighting, and an abundance of natural light. The developer spared no expense in creating a product that stands apart from traditional multifamily investments, delivering large, home-style residences that appeal to today's premium rental market.Projected gross rental income is approximately $22,000 per month, providing investors with immediate income potential upon stabilization while benefiting from the advantages of brand-new construction and minimal deferred maintenance for years to come.One of the property's greatest strengths is its location. Positioned in the heart of North Hollywood, residents enjoy convenient access to the vibrant NoHo Arts District, the shopping, dining, and entertainment at NOHO West. The property also offers excellent connectivity to major studios, the Metro B Line, and the surrounding employment centers throughout the San Fernando Valley and greater Los Angeles.Whether you're completing a 1031 exchange, expanding a multifamily portfolio, or acquiring a newly constructed income-producing asset with exceptional long-term upside, 11223 Tiara Street represents a rare opportunity to own a turnkey investment that would be difficult and costly to replicate in today's development environment.Properties of this caliber, offering five newly constructed residences, substantial building square footage, premium finishes, and strong projected rental income, rarely become available. This is an opportunity to acquire a truly distinctive investment positioned for both immediate cash flow and long-term appreciation. **Potential opportunity for accelerated depreciation through a professional cost segregation study. Seller has not completed a cost segregation study, allowing a new owner to evaluate potential tax benefits. Buyers should consult their cpa regarding eligibility. No rent control via sb-8 exempt status.**
…By Annonceur International


Welcome to this beautifully renovated 5-bedroom, 3-bathroom contemporary home in Tujunga, offering approximately 2,864 square feet of luxurious living space framed by stunning mountain and sunset views. The light-filled, open-concept floor plan features sleek hardwood floors, recessed lighting, architectural built-ins, custom closets, dual-pane windows, and a cozy fireplace in the main living area. At the center of the home, the gourmet kitchen boasts a large island with expansive counter space and full stainless steel appliances. Outside, your private retreat awaits with a lush backyard, spacious deck, and scenic balcony perfect for entertaining. Complete with central AC/heat, a dedicated laundry room, and attached parking, this turnkey property offers modern comfort at every turnnow available for purchase and ready for its new owners!
…By Annonceur International


Beautifully Updated Home with Modern Upgrades and Exceptional Curb Appeal.The front yard features a brand-new wall and electric gate, along with a half circle driveway leading to a two-car garage. ADU possibility converting garage and adding carport or 2nd story over garage The home boast a new roof, new windows, a new HVAC system, new 200-amp electric panel, new copper plumbing, and new ABS sewer system.The backyard offers a serene retreat w/covered porch w/access to the primary bedroom suite & living & dining room, as well as a charming gazebo surrounded by lush landscaping.A welcoming formal entry leads to an open concept layout, including a family room & a combined living/dining area, highlighted by a 2 sided fireplace that elegantly separates the spaces. The family room flows seamlessly into a brand new kitchen featuring white Shaker cabinetry, Corian counter tops and newer appliances.A private laundry rooms sits conveniently off the kitchen and provides access to the two car attached garage.The enlarged primary suite features slider to the back yard, ample closet space, and completely remodeled en-suite bath. Two additional guest bedrooms and two beautifully updated additional bathrooms complete the home.Move-in ready and thoughtfully designed w/exceptional attention to detail throughout. New change, additional door being added to primary bath, and ceilings in Living/dining are being drywalled w/added recessed lighting, making the home even more contemporary.List of all upgrades available.
…By Annonceur International


Discover modern luxury in this recently constructed North Hollywood home, nestled in the highly desirable Laurel Grove pocket. This 4-bedroom, 3-bathroom residence also includes a 1-bedroom, 1-bath ADU, offering exceptional flexibility and value. Enjoy spacious, light-filled interiors with soaring 10-foot ceilings and custom finishes throughout. Expansive living and entertaining areas seamlessly flow to a stunning patio and yard, complete with a brand-new pool and spa-perfect for effortless indoor-outdoor living. Designed with both comfort and efficiency in mind, the property features paid-off solar panels, low-maintenance synthetic grass, and a top-tier camera, security, and speaker system. Ideally located near shopping, transportation, houses of worship, and just moments from the recently updated Laurel Grove Park. Don't miss this opportunity to experience contemporary living in one of North Hollywood's most sought-after neighborhoods.
…By Annonceur International


RTI-Ready Contemporary Hillside Development Opportunity in Prestigious Brockmont! An exceptional opportunity to build a spectacular 2,980 sq. ft. (including garage) contemporary hillside residence in Glendale's highly sought-after Brockmont neighborhood. Situated on an approximately 8,790 sq. ft. through lot with rare street to street (Nolan Avenue and Valentine Drive), this RTI-Ready property offers the perfect blend of architectural vision, privacy, and hillside living, allowing the next owner to move directly toward construction. The approved plans feature a striking three-level contemporary residence thoughtfully designed to embrace the natural hillside, maximizing natural light, city and canyon views, and seamless indoor-outdoor living with expansive glass, clean architectural lines, and sophisticated modern design. Whether you are a developer seeking your next signature project, an investor, or an owner looking to build a custom dream home, this project presents a rare opportunity to bring an exceptional architectural vision to life in one of Glendale's most desirable hillside neighborhoods. RTI-Ready projects of this caliber are seldom available, making this an outstanding opportunity to build a truly remarkable modern residence. Buyers are encouraged to conduct their own investigations and verify all information to their satisfaction.
…By Annonceur International


Nestled in the heart of Valley Village, this exceptional new construction estate offers approximately 4,800 square feet of sophisticated living space, along with a 700-square-foot detached ADU. The six-bedroom, seven-and-a-half-bath home combines contemporary design with timeless finishes, featuring an impressive primary retreat with a spa-inspired bath, generous walk-in closet, breakfast bar, and private balcony. The seamless open floor plan is centered around a gourmet kitchen equipped with a La Cornue range, custom cabinetry, marble countertops, and a walk-in pantry, opening to expansive living and dining spaces, a private theater, and Control4 smart home technology. The detached ADU features a full kitchen, one bedroom, and two bathrooms, while the private backyard is designed for entertaining with a pool, Baja shelf, spa, pool bath, built-in BBQ, and fire pit, all conveniently located near the best shopping, dining, and schools in the area.
…By Annonceur International


Positioned in one of the most prized pockets of Valley Village is this pristine 4 bedroom 4 bathroom, modern Cape Cod home of exceptional design and quality. Close to 2,000 sqft of luxury. Throughout the home one will find a selection of fine materials and finishes. Enter through the beautiful and modern Pivot door and be greeted by the open floor plan that flows seamlessly between indoor and outdoor areas, creating an ideal space for entertaining and relaxing with family and friends. Enjoy a state-of-the-art gourmet kitchen with custom cabinetry, high-end appliances, massive island with plenty of seating, and a large picture window that connects your kitchen to the outdoor dining area. Outside, there is a beautiful covered patio with stunning wood clad ceiling, fantastic outdoor entertaining space, large grass area to roam and play, beautiful mature fruit trees including grapefruit, lemon and fig, and a small pond with waterfall that rounds out this extremely private and tucked away backyard. The garage has been transformed into a great almost 400 sqft bonus space with air conditioning, which can be used as a garage, home gym, office or guest space. All of the generously sized bedrooms have stunning custom built closets. The primary suite is outfitted with a large walk-in closet, on suite luxurious bathroom and french doors leading out to the backyard. Upgrades to the home include newer HVAC, electrical panel, plumbing, windows, doors, speakers, insulation, ring camera system, upgraded sprinkler system, electrical car charger, and electrical panel upgrade in the garage made ready for potential ADU. This is truly an exceptional home that has been lovingly maintained and upgraded.
…By Annonceur International


Introducing a striking newer-construction estate tucked away on a quiet street in the heart of Studio City. This gated contemporary residence offers 4BD/4.5BA and 3,729 square feet of thoughtfully curated living space, blending architectural sophistication with effortless modern comfort. Beyond lush privacy hedging and a secure gated entry, a dramatic walnut front door opens to expansive interiors defined by luxurious Italian tile, soaring ceilings, a sleek fireplace, and oversized aluminum-framed sliding glass doors that create a seamless indoor-outdoor experience. Designed for both elevated entertaining and everyday living, the open-concept floor plan flows effortlessly into a designer chef's kitchen appointed with premium Miele appliances, custom cabinetry, an oversized island, and an adjoining breakfast nook. An ensuite guest bedroom with front-yard access and an elegant powder room complete the main level. A stunning glass staircase, accented by a built-in self-watering planter and dramatic floor-to-ceiling interior windows, leads to the upper level where three additional ensuite bedrooms await, including the exceptional primary retreat. The primary features a generous walk-in closet, a serene balcony lounge, and a spa-inspired bath with a steam shower, Italian-crafted vanities, and a dedicated glam station. The secondary upstairs suites each offer beautifully appointed private baths and ample closet space, providing comfort and privacy for family and guests alike. Outside, the resort-inspired backyard is tailored for year-round entertaining with a sparkling pool and spa, built-in BBQ, low-maintenance turf, and multiple lounging and dining areas surrounded by mature landscaping. Additional amenities include a fully integrated Control4 smart-home system for lighting, audio, and more, a well-appointed laundry room with touch-activated washer and dryer, direct-access two-car garage, abundant storage throughout, and a water softener system. Ideally located within the coveted Colfax Charter School District and moments from Ventura Boulevard's premier dining and shopping, as well as the newly reimagined Sportsmen's Lodge, this exceptional residence embodies refined contemporary living in one of Studio City's most sought-after neighborhoods.
…By Annonceur International


Welcome to 3548 1/2 Multiview Drive – a modern sanctuary built in 2017, nestled in the Hollywood Hills, where contemporary luxury meets breathtaking city views. Set on a generous 17,493 sq ft lot, this 3,602 sq ft residence offers the ideal blend of indoor-outdoor living, featuring 3 bedrooms, 3.5 bathrooms, and a layout designed for both comfort and sophistication. Built just a few years ago, the home is in excellent condition, showcasing high-quality finishes and thoughtful craftsmanship throughout. Step inside to a bright, open-concept interior with rich hardwood floors and expansive windows that flood the space with natural light. Dual fireplaces anchor both the living and family rooms, while sliding glass doors lead to a spacious balcony—offering sweeping views of the city skyline. The chef’s kitchen is a true showstopper, equipped with Viking appliances, sleek quartz countertops, modern white cabinetry, a wine fridge, and a cozy breakfast nook. With direct access to the balcony and pool area, it's perfectly designed for effortless entertaining. On the lower level, the private quarters offer a serene escape. The primary suite overlooks the pool and opens directly to the outdoors, complete with a spa-like ensuite featuring double vanities, a soaking tub, and a walk-in s
…By Annonceur International


Experience this completely reimagined contemporary residence, where sophisticated design, refined finishes, and breathtaking city and canyon views come together in the hills of prime Studio City. Defined by meticulous craftsmanship, bespoke finishes, and an exceptional collection of amenities, this 4BD/4.5BA smart home delivers an elevated indoor-outdoor lifestyle complete with a fully equipped gym, serene spa room, library, and resort-style backyard. A gated driveway framed by mature landscaping leads to a sleek entry, where white oak flooring and a sculptural spiral staircase establish an immediate sense of warmth and luxury. The entry level offers a two-car garage with direct access, a fully finished gym, and a tranquil spa room that can also serve as a creative studio. The spiral staircase ascends to the main living level, where a dramatic living room framed by expansive glass windows captures sweeping city views. Adjacent, a light-filled library and office features custom floor-to-ceiling shelving with a rolling ladder, creating an inspiring setting for working from home. Designed for entertaining, the formal dining room is anchored by a bespoke bar and opens through sliding doors to a private balcony overlooking panoramic vistas. The adjoining kitchen is appointed with a Gaggenau cooktop, stainless steel Dacor smart refrigerator, double Wolf ovens, custom oak cabinetry, Eco Outdoor limestone flooring, and a dumbwaiter lift. A walk-in pantry with a Miele wine refrigerator provides additional storage. The expansive Tiffany Quartzite island, illuminated by dramatic skylights, carries seamlessly onto the backsplash, which conceals a custom spice rack for a clean, tailored aesthetic. The kitchen flows effortlessly into the family room, where floor-to-ceiling sliders open directly to the private backyard. A statement powder room finished in Calacatta Viola marble, along with a thoughtfully designed laundry room featuring dual stacked LG washer/dryers, a deep sink, and abundant storage, completes the main level. A short flight of stairs leads to the spectacular primary suite, positioned to capture sweeping views across the city and canyon. This private retreat features an oversized dual walk-in closet with a dedicated laundry chute, a private balcony, sitting room, and an additional lounge connecting the secondary bedroom suites. The primary bath evokes a private sanctuary with limestone floors, Calacatta Viola stone, a nature-inspired shower beneath a skylight, soaking tub, dual vanity, and dedicated water closet. Three additional bedrooms each offer generous walk-in closets and beautifully appointed ensuite baths with designer finishes. Outside, the resort-style grounds unfold against a dramatic city and canyon backdrop, with a sparkling pool and spa, expansive lawn, firepit, and outdoor kitchen equipped with a built-in grill and mini refrigerator, creating an exceptional setting for both intimate gatherings and large-scale entertaining. Ideally situated within the highly regarded Carpenter School District and moments from Studio City's acclaimed dining, boutique shopping, and Fryman Canyon trails, this exceptional property offers a rare combination of architectural polish, resort-inspired amenities, and panoramic views.
…By Annonceur International


Fabulous mid-century one story ranch, set on a serene half-acre in the Studio City hills, embodies the essence of California living. Renovation designed by Studio ARKH. Home features three bedrooms including a primary suite, two baths, and a stylish guest powder room. The home blends classic architecture with modern design. An open-concept layout, hardwood floors, and premium finishes create an inviting, timeless feel. All main living spaces including the living room/dining area, kitchen, and primary bedroom open to the beautifully landscaped backyard, where a sparkling pool & spa and generous patio/seating areas set the stage for true indoor-outdoor living. Abundant natural light enhances every room. A private shared driveway offers added peace and security. A separated bonus yard is currently used for a private garden but could be used as a play area, your own dog park, or other opportunities. In addition to the garage is three private parking spaces. Lots of potential for future expanision. Located in the sought-after Carpenter School District and just minutes from Ventura Boulevard's dining and shopping, this is a rare opportunity to own a piece of Studio City perfection.
…By Annonceur International


Set in the coveted Verdugo Woodlands, this beautifully reimagined residence pairs contemporary design with serene mountain surroundings and thoughtfully curated indoor-outdoor living.A newly landscaped front yard welcomes you with lush lawn, colorful plantings, ambient landscape lighting and a clean modern aesthetic. A new concrete driveway, metal fencing and gated entry enhance both the curb appeal and sense of privacy.Inside, natural light fills the open-concept main level, where the living and dining spaces flow effortlessly into the kitchen, all framed by picturesque views. The primary suite is a peaceful retreat featuring stylish wall-mounted sconces and an elegantly finished en-suite bathroom with a dual-sink vanity, walk-in shower and beautiful outlook beyond.A custom modern spiral staircase leads to the lower level, where two additional bedrooms are complemented by a spacious, spa-inspired bathroom complete with a freestanding soaking tub, walk-in shower and dual-sink vanity. An indoor laundry area with washer and dryer adds everyday convenience.Separate from the main living areas, a private office provides an ideal work-from-home setting with sweeping views of the Verdugo Mountains. Multiple access points from the upper level, lower level and office create a seamless connection to the expansive backyard.Designed for both relaxation and entertaining, the outdoor space features a generous grassy lawn and an oversized custom deck accented by surrounding lights, offering plenty of room for al fresco dining, entertaining and gatherings against a tranquil hillside backdrop.Located within a highly regarded school district, the home offers convenient access to the 2 and 210 freeways, Montrose shopping and dining, The Americana at Brand, nearby parks, hiking trails, country club amenities, sports facilities, hospitals and Downtown Los Angeles.Thoughtfully remodeled with quality materials and sophisticated finishes throughout, this move-in-ready residence offers a rare combination of style, privacy, views and an exceptional Glendale location.
…By Annonceur International


Discover refined Scandinavian-inspired living in this newly constructed contemporary estate by MLR Development, thoughtfully designed with exceptional craftsmanship, sophisticated finishes, and seamless California indoor-outdoor living. This stunning 5-bedroom, 6-bathroom residence with a dedicated office features soaring ceilings, abundant natural light, wide-plank wood flooring, and a beautifully curated open floor plan.The chef's kitchen showcases custom Shinoki cabinetry, white travertine countertops, an oversized island, premium finishes, and a spacious walk-in pantry. The main level includes a private ensuite bedroom, while four additional ensuite bedrooms are located upstairs. The luxurious primary suite features dramatic vaulted wood ceilings, custom cabinetry, a spacious walk-in closet, and a spa-inspired bathroom.Expansive living spaces open to a beautifully designed backyard with a sparkling pool and seamless indoor-outdoor flow, creating the ideal setting for relaxed California living and effortless entertaining. Custom millwork, Thermo Ayous tongue-and-groove exterior detailing, integrated security, and solar-ready infrastructure further elevate this exceptional new construction.
…By Annonceur International


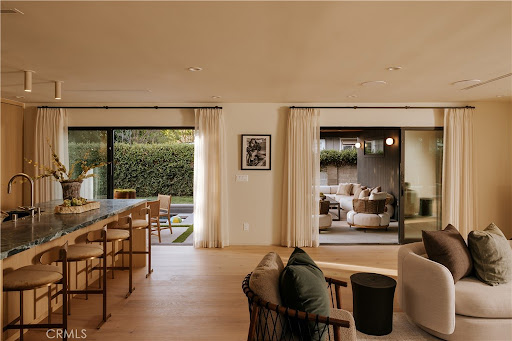


Designed with intention and brought to life by Design Build LA, this stunning Mid-Century Modern residence seamlessly blends warm contemporary design with everyday functionality. Offering 4 bedrooms, 3 full bathrooms, and beautifully curated living spaces, including a cedar-covered front porch and expansive outdoor entertaining area, every detail has been carefully considered to create a home that is both sophisticated and inviting.Designed for modern living, the open-concept floor plan features vaulted ceilings, wide-plank white oak flooring, a custom white oak entry door, built-in closets, a fireplace, dedicated laundry room, and built-in speakers throughout. Two en-suite bedrooms, including a luxurious primary retreat, provide comfort and flexibility for families and guests alike.The chef's kitchen is the heart of the home, showcasing custom white oak cabinetry, a walk-in pantry, striking Verde Alpi honed marble countertops, and a premium JennAir appliance suite featuring a 48-inch range, 48-inch built-in refrigerator, beverage cooler, dishwasher, and microwave. Spa-inspired bathrooms are beautifully appointed with Fantastico Arni honed marble, handcrafted Zia Tile, and Roman clay finishes, creating a refined, timeless aesthetic.Designed to embrace Southern California living, two oversized three-panel sliding doors open seamlessly to a covered cedar patio with built-in speakers, creating an effortless transition between indoor and outdoor spaces. The private backyard is an entertainer's dream, complete with a brand-new heated pool and spa featuring a Baja shelf, an expansive lawn, and generous space for play, gatherings, or outdoor movie nights.No detail was overlooked in the home's complete transformation, with every major system replaced, including the roof, HVAC, plumbing, electrical panel, drainage, gutters, driveway, and professionally designed landscaping. Situated on a rare double-island street with virtually no through traffic, this exceptional residence offers the perfect balance of privacy, thoughtful design, and modern California luxury.
…By Annonceur International


Set in the coveted Silver Triangle of Studio City and within the highly sought-after Carpenter School District, The Laurel Haven Residence has been completely reimagined undergoing a full-scale renovation defined by exceptional scale, design, and craftsmanship. Landscaping surrounds the home with ornamental grasses, sculptural plantings, and lavender gardens, creating a tranquil modern California setting. Designed with a refined contemporary aesthetic, the home blends clean architectural lines, curated natural materials, and interlocking indoor-outdoor living, embodying the essence of the Southern California lifestyle. Inside, the home features a curated palette of luxury materials and designer finishes, including premium hardwood flooring, Silver Travertine, Roman Imperiale quartzite, limestone accents, and Breccia marble surfaces. Custom architectural millwork and Dal Lusso cabinetry elevate the interiors with warmth and sophistication. At the heart of the home is a designer chef s kitchen featuring an oversized island with custom stained wood cabinetry and integrated high-end appliances. Thoughtful architectural lighting and refined stone surfaces create a space ideal for both everyday living and entertaining. Designed for California indoor-outdoor living, the property offers multiple outdoor spaces including a dining patio, kitchen deck, pool terrace, landscaped courtyard, and private entertaining areas. The primary suite serves as a private retreat with a spa-style bathroom, custom closet design, and an ensuite foyer for added comfort and convenience. A fully independent accessory dwelling unit (ADU) provides flexibility for guests, extended family, or a private workspace, complete with its own entrance, kitchen, balcony, and separate living quarters. Perfectly positioned south of Ventura Boulevard, the home is moments from Erewhon, Equinox, Shops at Sportsmen s Lodge, Sugarfish, and the cafs of Tujunga Village. Nearby Fryman Canyon offers scenic trails, while convenient access to the Westside, Hollywood, and Beverly Hills makes commuting easy. This exceptional residence blends modern architecture, refined materials, and a premier Studio City location to deliver a lifestyle defined by comfort, design, and effortless California living.
…By Annonceur International


Set in the coveted Silver Triangle of Studio City and within the highly sought-after Carpenter School District, The Laurel Haven Residence has been completely reimagined undergoing a full-scale renovation defined by exceptional scale, design, and craftsmanship. Landscaping surrounds the home with ornamental grasses, sculptural plantings, and lavender gardens, creating a tranquil modern California setting. Designed with a refined contemporary aesthetic, the home blends clean architectural lines, curated natural materials, and interlocking indoor-outdoor living, embodying the essence of the Southern California lifestyle. Inside, the home features a curated palette of luxury materials and designer finishes, including premium hardwood flooring, Silver Travertine, Roman Imperiale quartzite, limestone accents, and Breccia marble surfaces. Custom architectural millwork and Dal Lusso cabinetry elevate the interiors with warmth and sophistication. At the heart of the home is a designer chef’s kitchen featuring an oversized island with custom stained wood cabinetry and integrated high-end appliances. Thoughtful architectural lighting and refined stone surfaces create a space ideal for both everyday living and entertaining. Designed for California indoor-outdoor living, the property offers multiple outdoor spaces including a dining patio, kitchen deck, pool terrace, landscaped courtyard, and private entertaining areas. The primary suite serves as a private retreat with a spa-style bathroom, custom closet design, and an ensuite foyer for added comfort and convenience. A fully independent accessory dwelling unit (ADU) provides flexibility for guests, extended family, or a private workspace, complete with its own entrance, kitchen, balcony, and separate living quarters. Perfectly positioned south of Ventura Boulevard, the home is moments from Erewhon, Equinox, Shops at Sportsmen’s Lodge, Sugarfish, and the cafés of Tujunga Village. Nearby Fryman Canyon offers scenic trails, while convenient access to the Westside, Hollywood, and Beverly Hills makes commuting easy. This exceptional residence blends modern architecture, refined materials, and a premier Studio City location to deliver a lifestyle defined by comfort, design, and effortless California living.
…By Annonceur International


Set in the coveted Silver Triangle of Studio City and within the highly sought-after Carpenter School District, The Laurel Haven Residence has been completely reimagined undergoing a full-scale renovation defined by exceptional scale, design, and craftsmanship. Landscaping surrounds the home with ornamental grasses, sculptural plantings, and lavender gardens, creating a tranquil modern California setting. Designed with a refined contemporary aesthetic, the home blends clean architectural lines, curated natural materials, and interlocking indoor-outdoor living, embodying the essence of the Southern California lifestyle. Inside, the home features a curated palette of luxury materials and designer finishes, including premium hardwood flooring, Silver Travertine, Roman Imperiale quartzite, limestone accents, and Breccia marble surfaces. Custom architectural millwork and Dal Lusso cabinetry elevate the interiors with warmth and sophistication. At the heart of the home is a designer chef's kitchen featuring an oversized island with custom stained wood cabinetry and integrated high-end appliances. Thoughtful architectural lighting and refined stone surfaces create a space ideal for both everyday living and entertaining. Designed for California indoor-outdoor living, the property offers multiple outdoor spaces including a dining patio, kitchen deck, pool terrace, landscaped courtyard, and private entertaining areas. The primary suite serves as a private retreat with a spa-style bathroom, custom closet design, and an ensuite foyer for added comfort and convenience. A fully independent accessory dwelling unit (ADU) provides flexibility for guests, extended family, or a private workspace, complete with its own entrance, kitchen, balcony, and separate living quarters. Perfectly positioned south of Ventura Boulevard, the home is moments from Erewhon, Equinox, Shops at Sportsmen's Lodge, Sugarfish, and the cafés of Tujunga Village. Nearby Fryman Canyon offers scenic trails, while convenient access to the Westside, Hollywood, and Beverly Hills makes commuting easy. This exceptional residence blends modern architecture, refined materials, and a premier Studio City location to deliver a lifestyle defined by comfort, design, and effortless California living.
…By Annonceur International


Privately perched above the Hollywood Hills and surrounded by peaceful canyon scenery, this exceptional modern contemporary residence by Minarc offers a rare sense of privacy, tranquility, and connection to nature just minutes from the Hollywood Bowl, Sunset Strip, Runyon Canyon, West Hollywood, and some of Los Angeles' most iconic dining and nightlife destinations. Blending minimalist industrial influences with warm contemporary design, the home was thoughtfully created to bring natural light, indoor-outdoor living, and architectural sophistication into perfect balance. Designed by internationally recognized and award-winning architecture studio Minarc, the residence reflects the firm's forward-thinking approach to sustainable modern living, innovative building systems, and environmentally conscious design. The home received the 2024 Sustainability Architectural Award of Excellence from the Los Angeles Business Council (LABC), recognizing its advanced environmental design and energy-efficient approach to modern residential architecture. Thoughtfully designed for the Southern California climate, the residence incorporates fire-conscious construction, steel framing, advanced insulation systems, thermally efficient assemblies, integrated fire sprinkler systems, sustainable materials, and smart home-ready technology designed to enhance durability, comfort, and energy efficiency. Expansive floor-to-ceiling glass walls frame breathtaking canyon, mountain, and city-light views while natural light moves throughout the interiors from morning to sunset. Clean architectural lines, designer finishes, hardwood floors, and seamless indoor-outdoor connections create a living experience that feels refined and deeply connected to its surroundings. The flexible layout offers two bedrooms on the main level, an upstairs primary suite retreat, and a lower level featuring an additional bedroom, spacious living area, dedicated gym or studio space, and direct access to the layered outdoor grounds and resort-style pool deck. Multiple balconies throughout the home create additional private outdoor escapes. Interior features include smart home-ready infrastructure, multi-zone HVAC, tankless water heating, built-ins, wet bar, and expansive open-plan living spaces designed for both entertaining and quiet retreat. The rooftop entertainment deck is a standout feature, complete with canyon and city-light views, outdoor barbecue, and expansive lounge areas designed for elevated California living and sunset entertaining above the city. Outdoor spaces include a heated in-ground pool, landscaped grounds, covered and open patios, integrated lighting, and security systems. A rare architectural offering combining internationally recognized design, award-winning sustainability, advanced technology, and thoughtful modern living in one of Los Angeles' most iconic hillside settings.
…By Annonceur International


'The Willow Glen Residence' - An architectural masterpiece by award-winning design firm, Tag Front AIA. Framed by steel, concrete, glass, and warm natural finishes this contemporary residence spans over 3,100 square feet of sophisticated indoor-outdoor living. Walls of pocketing glass open to an exceptionally private resort-like setting with a negative-edge pool, spa, sundeck, fire feature, and serene Zen-inspired Japanese gardens. The home is appointed with the finest materials throughout, including a custom Italian kitchen by Elmar Cucine complemented by Gaggenau and Thermador appliances, along with custom Italian closets and vanities by Giellesse. A dramatic primary suite features soaring ceilings, spa-inspired amenities, designer display closets, and complete privacy. Two additional guest suites wrapped in glass and surrounded by tranquil gardens, a media den and wine cellar elevate the home's amenities. Finished with a custom fabricated corten steel faade, The Willow Glen Residence is a rare opportunity to own a living work of art tucked into the lush hillsides of Laurel Canyon.
…By Annonceur International

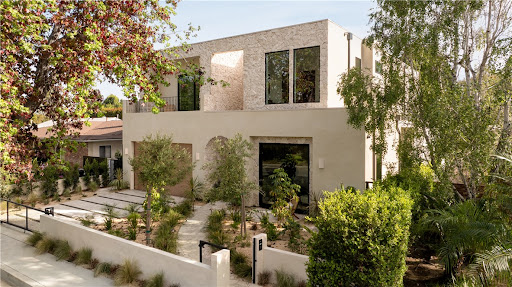


Tucked behind a clean, modern faade, this newly constructed residence unfolds as a warm, organic retreat where natural textures, soft tones, and effortless indoor-outdoor living take center stage. Spanning approximately 4,000 square feet on a 7,000 square foot lot, this 4-bedroom, 5.5-bathroom home blends thoughtful design with everyday functionality. Built and designed by Thynk Development, the home showcases a refined approach to modern organic living. Inside, soaring ceilings and lime-wash walls create a calm, elevated atmosphere, complemented by natural wood finishes and curated materials throughout. The open-concept living space flows seamlessly into a chef s kitchen featuring natural stone countertops, custom cabinetry, premium Thermador appliances, and a separate butler s kitchen designed for both intimate living and elevated entertaining. The layout offers one en-suite bedroom on the main level, ideal for guests or a private office, while upstairs features three en-suite bedrooms including a stunning primary suite with a private balcony and spa-inspired bath, delivering a true resort-like experience. Large sliding glass doors open to a lush backyard oasis complete with a pool, expansive lawn, and detached cabana perfect for dining, lounging, and hosting in a serene, private setting. Modern convenience meets luxury with a fully integrated Control4 smart home system, alarm and security system, built-in sound system, and a massive solar panel system for enhanced efficiency and sustainability. A rare offering that blends modern organic design, refined finishes, advanced technology, and resort-style living in one of Sherman Oaks most sought-after neighborhoods.
…By Annonceur International
'%20stroke='%23DDAA3A'%20stroke-width='1.909'%20stroke-linecap='square'%20stroke-linejoin='bevel'/%3e%3c/svg%3e)
Receive by email any new listing that may match your search criteria
Your criteria :
By validating this form, you accept the general conditions of use of Le Figaro Properties.
These agencies offer a selection of luxury properties vente at Burbank. Feel free to contact them for personalized assistance.
