The agencies at Lynwood
These agencies offer a selection of luxury properties vente at Lynwood. Feel free to contact them for personalized assistance.

 English$ USD · m²


Beautifully renovated and thoughtfully updated, 4020 Josephine Street offers the comfort of modern living, timeless design, and flexibility for years to come. Behind a secure gated front yard and private driveway, this move-in-ready residence combines contemporary finishes, everyday functionality, and long-term potential. From the secure gated entrance and extended driveway to the detached two-car garage and expansive backyard, this property offers an ideal balance of privacy, functionality, and future possibilities. Whether you're purchasing your first home, downsizing, or simply looking for a move-in-ready residence, this home accommodates a variety of lifestyles. Offering three generously sized bedrooms, a beautifully appointed bathroom, and a dedicated dining area, the home has been refreshed with modern living in mind. The remodeled kitchen features new timeless cabinetry, new modern countertops, a designer tile backsplash, matte black hardware, and a complete suite of new stainless steel appliances, including the stove, range hood, microwave, plus a new washer and dryer all included! Natural light fills the home through new dual-pane windows, while multiple energy-efficient mini-split systems provide year-round comfort. Fresh interior paint and a newly finished smooth stucco exterior create a bright, inviting atmosphere inside and out. Enjoy a landscaped front yard, spacious backyard perfect for entertaining or relaxing, and the versatility of a detached two-car garage. Ideal for parking, storage, a workshop, or future ADU potential (buyer to verify with the City of Lynwood). Conveniently located near parks, schools, walking trails, shopping, dining, and major freeways, 4020 Josephine Street offers comfort, convenience, and opportunity. Move-in ready today. Flexible for tomorrow. All buyers are welcomed. Schedule your private tour today. Se Habla Español.
…By Vista Sotheby's International Realty


Brand-new construction in Los Angeles County features an attached 2-bedroom ADU that offers flexible multigenerational living or rental potential. Part of the Clearwater Collection, only 2 homes are left of 4 new homes. No HOA. No Mello-Roos. This detached single-family home offers a well-designed layout for everyday living. Located in Paramount, California, this Plan B home combines contemporary style, smart technology, and energy-efficient features, offering a main home with 4 bedrooms, 3 bathrooms, and approximately 1,772 square feet, plus an approximately 839-square-foot attached ADU, bringing the total area to approximately 2,611 square feet. The first floor features living and dining areas that connect to a kitchen, creating an open space for daily living and entertaining. The kitchen includes quartz countertops, custom cabinetry with integrated storage, energy-efficient appliances, and modern finishes. Luxury vinyl plank flooring runs throughout. A downstairs bedroom and full bathroom provide flexibility for guests, extended family, or a workspace. Upstairs, the primary suite offers a private retreat with an en suite bathroom. Secondary bedrooms are well-sized for family, guests, or office use. Upstairs laundry and built-in storage add convenience. Additional highlights include modern lighting and plumbing fixtures and custom tile finishes. The attached 2-bedroom ADU includes a private entrance, dedicated parking, its own laundry, and a full kitchen and living area. The attached garage features epoxy flooring, an EV-ready charging outlet, and a Wi-Fi-enabled garage door opener, along with a private patio yard. This home includes smart technology such as a Wi-Fi thermostat, keyless entry, a Ring doorbell, exterior cameras, a smart hub, and built-in Ubiquiti Wi-Fi access points. Additional features include built-in desks, linen storage, and custom closet organization. A fire sprinkler system adds safety. This all-electric home includes solar panels, supporting cleaner energy use while helping reduce utility costs. Located in Paramount, the property offers access to major freeways, employment centers, shopping, and dining, with connections to Downtown Los Angeles and Orange County. With only four homes available in the Clearwater Collection and just two offering attached ADUs, opportunities like this are limited. No HOA. No Mello-Roos. Experience modern design, smart technology, and energy-efficient living at Clearwater Collection.
…By Annonceur International


Brand-new construction in Los Angeles County featuring an attached 2-bedroom ADU, offering flexible multigenerational living or rental potential. Part of Clearwater Collection, a four-home community where this is the final home available. No HOA. No Mello-Roos. This detached single-family home offers a well-designed layout for everyday living. Located in Paramount, California, this Plan B home combines contemporary style, smart technology, and energy-efficient features, offering a main home with 4 bedrooms, 3 bathrooms, and approximately 1,772 square feet, plus an approximately 839-square-foot attached ADU, bringing the total area to approximately 2,611 square feet. The first floor features living and dining areas that connect to a kitchen, creating an open space for daily living and entertaining. The kitchen includes quartz countertops, custom cabinetry with integrated storage, energy-efficient appliances, and modern finishes. Luxury vinyl plank flooring runs throughout. A downstairs bedroom and full bathroom provide flexibility for guests, extended family, or workspace. Upstairs, the primary suite offers a private retreat with an en-suite bathroom. Secondary bedrooms are well-sized for family, guests, or office use. Upstairs laundry and built-in storage add convenience. Additional highlights include modern lighting and plumbing fixtures and custom tile finishes. The attached 2-bedroom ADU includes a private entrance, dedicated parking, its own laundry, and a full kitchen and living area. The attached garage features epoxy flooring, an EV-ready charging outlet, and a Wi-Fi-enabled garage door opener, along with a private patio yard. This home includes smart technology such as a Wi-Fi thermostat, keyless entry, a Ring doorbell, exterior cameras, a smart hub, and built-in Ubiquiti WiFi access points. Additional features include built-in desks, linen storage, and custom closet organization. A fire sprinkler system adds safety. This all-electric home includes solar panels, supporting cleaner energy use while helping reduce utility costs. Located in Paramount, the property offers access to major freeways, employment centers, shopping, and dining, with connections to Downtown Los Angeles and Orange County. This is the last of the four homes in the Clearwater Collection and one of only two built with an attached ADU. No HOA. No Mello-Roos. Experience modern design, smart technology, and energy-efficient living at Clearwater Collection.
…By Annonceur International


We are pleased to present 3148 James M. Wood Boulevard, an exceptional 8-unit turnkey apartment building located in the heart of Koreatown, one of Los Angeles' most dynamic rental markets. Originally built in 1952, the property features an attractive unit mix of (2) one-bedroom/one-bathroom units and (6) two-bedroom/one-bathroom units.The property underwent a comprehensive interior and exterior renovation in 2020, creating a highly desirable, modern living environment for tenants. Each residence features an open-concept floor plan with recessed lighting, new flooring, fully renovated kitchens with custom cabinetry, stainless steel appliances, stone countertops, and designer tile backsplashes. Bathrooms have been tastefully upgraded with tiled walk-in showers featuring glass enclosures, new vanities with stone countertops, and contemporary fixtures. Every unit also includes an in-unit washer and dryer along with an individual water heater, providing added convenience and efficiency for residents.Exterior and system improvements completed during the renovation include new windows, roof, electrical, fresh exterior paint, and updated metal railings on the balconies and staircases, resulting in strong curb appeal and reduced near-term capital expenditure requirements.The approximately 6,800-square-foot building is situated on a 6,645-square-foot corner lot zoned LAR4, providing investors with long-term redevelopment potential in a rapidly evolving neighborhood.The property boasts an outstanding Walk Score of 95, placing residents within close proximity to Koreatown's vibrant collection of coffee shops, restaurants, bars, markets, and retail destinations along Olympic Boulevard, Wilshire Boulevard, 8th Street, and Western Avenue. The location also offers exceptional regional connectivity with convenient access to the 101, 10, and 110 Freeways, making commuting to Downtown Los Angeles, Hollywood, Beverly Hills, Century City, Culver City, and Westwood quick and convenient.Additionally, the property is located just 0.5 miles from the Wilshire/Normandie Metro D Line Station, providing direct access to Downtown Los Angeles and, through the Metro D Line Extension, expanding westward service to Beverly Hills, Century City, and Westwood as stations continue opening through 2027. This continued investment in public transportation further enhances the property's long-term desirability and investment appeal.
…By Annonceur International


Discover this stunning modern contemporary five bedroom, four bathroom home in the sought after Hermosa Hills neighborhood. Built in 2011, this residence offers a bright, open design with ocean views from the second floor balcony and panoramic rooftop deck.The upper level boasts an inviting open floor plan with a spacious living area, a remodeled chef's kitchen, Brazilian hardwood floors, a versatile office or fifth bedroom, and full bathroom. The lower level features four additional bedrooms, three bathrooms and a charming backyard for your enjoyment. Modern amenities include solar panels, a Tesla battery, two EV chargers and a water softening/reverse osmosis system.Conveniently located near the beach, parks and highly regarded schools, this home is perfectly positioned for a vibrant lifestyle. This is a must see.
…By Annonceur International


Incredible value in the Hill Section! Don't miss out on an opportunity to own this contemporary masterpiece on an almost 10,000 square foot lot in one of the most coveted areas in Manhattan Beach. Just a short walk to Downtown Manhattan shops, restaurants, and the iconic pier. This home has recently undergone almost $1M in renovations including a state-of-the-art updated kitchen and stunning bathrooms. The interior includes unique skylights and clerestory windows allowing for ample light in this sun-filled home. There is nothing on the market like this! The main level is perfect for family living or entertaining with multiple areas to gather and doors that open to enormous front and back yards. The backyard is a show stopper with a glistening pool and spa, a children's playhouse, and a large grassy area with room for a trampoline, ping pong, cornhole, or any number of sports. The front yard is fenced and very verstile - it can accommodate a play area, sports court, or additional parking. It's rare to find this much outdoor space this close to the beach.
…By Annonceur International


Hidden away, discover this newly built 2022 contemporary retreat defined by a calming aura, refined design, and elevated finishes. Serene, private, and thoughtfully composed, the home unfolds through a natural flow, paired with seamless living and abundant natural light. Designed as a true escape, privacy windows, lush landscaping, and the intentional positioning of living and sleeping spaces create a tranquil, immersive environment. Entering through landscaped gardens, you are welcomed into an enclosed sunroom designed for organic living (adding an additional 323 SF). Floor-to-ceiling windows, skylights, and ceiling-mounted heaters allow year-round use. Sliding LaCantina doors connect seamlessly to the living room, enhancing indoor-outdoor flow. Hardwood floors add warmth, while 12-foot ceilings, 7.5-foot custom doors, and an open-concept layout define the main level. Recessed lighting is integrated throughout, complemented by Pella double-pane windows and interior fire sprinklers. The kitchen is both functional and refined, centered around a tiered 10-foot quartz island with dual seating. Custom cabinetry by Coastal Cabinets with drawer-within-drawer inserts enhances usability, while premium appliances include a Miele 48” dual fuel range with steam oven and warming drawer, Bosch dishwasher, built-in Miele microwave, plumbed Miele coffee system, and Dacor panel refrigerator and freezer. Also on the main level, find a powder room and a flexible guest bedroom or office with ensuite bath featuring an oversized glass shower and heated floors. The two-car garage includes epoxy flooring, built-in and overhead storage, and a hybrid charging station, with additional parking on the rear drive enclosed by an electric gate. Upstairs, the home continues its emphasis on privacy and ease of living, connected by a floating staircase. The primary suite is positioned at the front of the home, with a hallway lined in custom cabinetry offering exceptional storage. The spa-inspired bath features a fully enclosed oversized shower, soaking tub, dual vanities, heated floors, and a custom walk-in closet. A secondary bedroom offers added privacy, a private balcony, and an ensuite bath with heated floors and a glass shower. A laundry area with built-in storage completes the level. Additional highlights include solar panels and a built-in security system with six exterior cameras. Private, peaceful, and thoughtfully designed, 664 Rosecrans presents refined coastal living.
…By Annonceur International


Modern Hillside Living in the Heart of Elysian Heights... Welcome to 2160 Clifford Street, a contemporary three-story residence nestled in the highly sought-after Elysian Heights neighborhood, moments from Silver Lake, Echo Park, and Downtown Los Angeles. This stylish home offers approximately 1,847 square feet with 2 spacious bedrooms, 2.5 bathrooms, an attached two-car garage, and thoughtfully designed indoor-outdoor living. Recently refreshed, the home features a bright, open-concept floor plan with soaring ceilings, abundant natural light, sleek modern finishes, and multiple outdoor spaces perfect for relaxing or entertaining. The spacious kitchen flows seamlessly into the main living area, while the upper levels provide private bedroom retreats and flexible living space. Enjoy hillside views, a private rooftop deck ideal for sunset gatherings, and a location that puts you just minutes from some of Los Angeles' best restaurants, cafés, hiking trails, and nightlife. Whether you're looking for a sophisticated primary residence or a stylish city retreat, this home offers the perfect blend of modern design and unbeatable convenience. Don't miss this opportunity to own a contemporary home in one of Los Angeles' most desirable neighborhoods.
…By Annonceur International


Perfectly positioned in Manhattan Beach's coveted Sand Section, 436 27th St is a Coastal Contemporary beach house designed for the way beach life is actually lived-indoors, outdoors, and everywhere in between. Completed in 2019 by Titan and Co., this 4-bed, 4.5-bath home spans 3 levels with exceptional entertaining spaces and flexible living. The 1st floor, the Beach Room, features a built-in bar and opens directly to the beautifully landscaped front patio, creating an ideal setup for sunset cocktails or ocean-air lounging. With a door for privacy, this versatile bonus room can also function as a 5th sleeping room. Upstairs, the bright, open top floor offers two distinct living areas surrounding a high-end kitchen anchored by an oversized quartz island, Sub-Zero refrigeration, Wolf six-burner range, designer backsplash, and wet bar with wine fridge. A gas fireplace wrapped in dramatic floor-to-ceiling chevron tile adds another focal point, while built-in speakers w/ Sonos keep everything connected. The large covered ocean-view deck is a standout not only for its automatic shades and heaters, but also because it extends ~6 ft beyond the neighboring home, opening up a rare sightline down the street to the ocean. BBQs, dinners, cocktails, sunsets-this deck was made for all of it. The bedroom level includes 3 en-suite bedrooms, including a primary suite w/ its own covered patio, plus an additional guest bed and bath downstairs. A 3-stop elevator provides easy access throughout. Natural white oak flooring, dual-zone central air, an outdoor shower, and excellent parking complete the package. In addition to garage parking, the home's unusual setback from the rear alley creates valuable off-street parking for at least one or two additional vehicles. Then there's the location. Set on one of the first drive streets north of downtown Manhattan Beach, this is an idyllic middle ground: close enough to the beach and downtown, plus shops and restaurants in North Manhattan Beach, and one block from award-winning Grand View Elementary and Sand Dune Park. The drive-street setting also offers easy guest access and added separation from pedestrian traffic. Beautifully designed, thoughtfully positioned, and unusually functional for the Sand Section, this home checks all the boxes and then some. Ocean views? Check. Flexible 5th sleeping space? Absolutely. Elevator? Check. Rare deck sightlines and extra off-street parking? Now we're talking. This is Manhattan Beach living, with the volume turned up.
…By Annonceur International


Experience elevated coastal living in one of Manhattan Beach's most coveted locations. Meticulously remodeled with exceptional attention to detail, this custom residence seamlessly blends sophisticated contemporary design with breathtaking ocean views stretching from Palos Verdes to Malibu. The upper level was thoughtfully designed for entertaining, where an open-concept great room flows effortlessly into a chef's kitchen appointed with quartz countertops, premium Thermador stainless steel appliances, custom cabinetry, and designer tile finishes inspired by the surrounding coastline. Expansive accordion doors open to a spacious ocean-view balcony, creating a true indoor-outdoor living experience where sea breezes and spectacular sunsets become part of everyday life. Throughout the home, curated designer finishes, elegant tile work, and impeccable craftsmanship create a refined yet welcoming atmosphere. Every space has been carefully considered to maximize comfort, functionality, and style. Modern conveniences include a fully integrated Crestron smart home system, allowing effortless control of lighting, climate, security, and entertainment from your phone or tablet. A whole-home Sonos audio system extends throughout the residence, including the outdoor living spaces and garage, providing a seamless entertainment experience. Additional features include a dedicated laundry room with generous storage, beautifully appointed living spaces, and a level of fit and finish rarely found. Every detail has been thoughtfully executed, making this home completely move-in ready. Perfectly positioned just moments from the beach, award-winning schools, acclaimed restaurants, boutique shopping, and the vibrant Manhattan Beach lifestyle, this is an exceptional opportunity to own a truly turnkey coastal residence where luxury, technology, and location come together effortlessly.
…By Annonceur International


In the heart of Highland Park, this sunny, spacious Modern impresses with soaring ceilings, generous open spaces, and fresh contemporary design. The great room is expansive and airy, perfect for hosting and gathering around the dinner table. The updated kitchen features dark cabinetry, grey subway tile, white quartz counters, stainless appliances, and a peninsula with bar seating; the adjacent den is great for movie nights and playtime. Three bedrooms include a primary suite with vaulted ceilings, mountain views, and a fully built-out walk-in closet, with an ensuite bath offering a soaking tub, walk-in shower, and double vanity; the guest suite has a private entrance, built-out closet, full ensuite bath, and a private kitchen. The finished lower-level flex space is ready to serve as a gym, studio, or bonus room. Step outside to the deck for alfresco dining and sweeping views of city lights and the hills. Amenities include AC, a long driveway, and stamped permits for a future ADU. The great location puts you moments from local favorites Joy, Belle's Bagels, Highly Likely, Highland Park Bowl, and the Metro Rail station.
…By Annonceur International


Built in 2017, this modern smart home in Beverly Grove offers 4 bedrooms, 5 bathrooms, and 5,278 sq ft of thoughtfully designed living space. A dramatic 20-foot skylit entry introduces soaring ceilings, wide-plank hardwood floors, and an open floor plan that flows effortlessly throughout the living and family rooms, also featuring a private front office and formal dining room. The chef's kitchen is appointed with a large center island, Sub-Zero side-by-side refrigerator/freezer, professional Wolf six-burner range with griddle, dual ovens, microwave drawer, and Bosch dishwasher. The grand primary suite features a fireplace, balcony, custom walk-in closet, and spa-inspired bath with floating vanity, multi-head shower, and freestanding tub. Three additional in-suite bedrooms and a dedicated upstairs laundry complete the floorplan. Floor-to-ceiling glass pocket doors open to a private pool, grassy yard, and built-in grill. A privacy fence surrounds the property and smart home integration throughout. Shown by appointment only. SELLER VERY MOTIVATED, WANTS THE PROPERTY SOLD!
…By Annonceur International


Where the best design, highest grade material, and flawless execution meet, in the Heart of Beverly Grove. This is a fully custom crafted 4 bedroom 6 bathroom home. Equipped with all luxury living features which include a private and gated driveway, massive rooftop deck with 360 degree panoramic views, solar panels, entertainers dream yard with a pool and spa, cabana, sizable grass pad, and an indoor temperature regulated wine cellar. The main level features an easy flowing and open floor plan. Seamless connection amongst the family room, full bar quarter, dining space, living room and kitchen. The first floor also features a bedroom with an ensuite bathroom. Huge floor to ceiling and clerestory windows fill the space with natural light. Additional privacy and beauty is added with the luscious landscaping flooding through every window. Fleetwood doors lead you into the backyard directly off the family room. Second level of this home features your master suite, 2 additional en suite guest bedrooms connect by a terrance, and alaundry room. The master suite includes a large walk-in closet, balcony terrace viewing the backyard, and a bathroom with a floating tub and a private outdoor terrace. On the third level you are greeted by a rooftop deck, spanning across the whole home and offering 360 degree views of all of Los Angeles. Perfect for entertaining and sunrise mornings. The location is absolutely amazing, centrally located and walking distance to shops, restaurants, the Grove and Beverly Center.
…By Annonceur International


The Cedar House is an architecturally refined organic modern residence that blends natural materials with contemporary design. Wrapped in warm cedar siding and grounded by clean geometric lines, the home offers 4 ensuite bedrooms, 4.5 bathrooms, and seamless indoor-outdoor living in the heart of Mar Vista. Wide-plank white oak floors, Venetian plaster walls, and custom limestone accent walls create a soft yet sophisticated atmosphere throughout. Ten-foot ceilings enhance the scale and light, while white oak interior doors and custom cabinetry provide cohesion and warmth. A statement fireplace wrapped in Calacatta marble serves as a sculptural focal point within the living space. The open-concept kitchen and living room feature travertine countertops, custom white oak cabinetry, GE Signature Series and Thor appliances, alabaster and Calacatta light fixtures, and a walk-in pantry. Oversized sliding glass doors open effortlessly to a private backyard retreat designed for entertaining and everyday ease. The resort-style exterior includes a saltwater pool and spa with an automated pool system, outdoor kitchen setup, concrete hardscape, landscaped yard with natural grass, and multiple lounge areas that embody relaxed California living. Upper-level ensuite bedrooms offer privacy and balance, with balconies that capture natural light and coastal breezes. A fully integrated smart home system, hardwired security system, EV charger, and thoughtful architectural detailing complete the offering.
…By Annonceur International


EXCLUSIVE – OFF MARKET OCEAN FRONT DEVELOPMENT OPPORTUNITY! We are pleased to present the extremely rare investment opportunity in Playa del Rey, in Los Angeles County, California. The sites, Seaglass Playa, are one of the few remaining coastal properties available for development. Playa del Rey is a hidden gem nestled along the stunning coastline near Marina del Rey. With its pristine beaches, breathtaking ocean views, and proximity to major tech hub Silicon Beach, Playa del Rey is poised for exponential growth. The demand for residential products and innovative commercial spaces is on the rise, making it an ideal location for strategic investment. The three sites, totaling 3.5 acres of land, are all located within walking distance from the Pacific Ocean. As properties in the California coastal area, these properties usually have to go through rigorous entitlement process which may take many years. However, the zoning for the properties is now governed by new California legislation, Assembly Bill 2011 (AB 2011), which would allow for a CEQA exempted, streamlined, ministerial, nondiscretionary Housing Development Projects. The envisioned projects will create approximately +/-408 apartment units including +/- 62 affordable units (15% affordable is required to utilize the new bill); a companion bill also allows for limited parking requirements. My client will consider several purchase scenarios: Seaglass Playa properties are located either on the beach or steps away from the wide, sandy beach and the Pacific Ocean. The Strand is a hike and bike path linking the South Bay with Santa Monica Bay, from Palos Verdes to Pacific Palisades. While many of the units will enjoy ocean views, some of them will have direct access to the beach from the backyards. Coveted beachfront lifestyle allures affluent professionals Situated within Silicon Beach, a booming high-tech high-wage engine The development site is in the heart of Silicon Beach that is considered the second or third largest tech hub in the world and the epicenter for digital content creation. With all the neighboring tech tenants, such as Amazon, Apple, Google, HBO Max, YouTube, Yahoo and Facebook, the area’s desirability has significantly increased, putting upward pressure on home prices as well as multifamily and commercial rental rates. Local entertainment and amenities include: Cinemark, Whole Foods, Sol Cocina, Equinox Fitness, Sugarfish, CVS Pharmacy, Chase Bank and Wells Fargo. The site is also only a 10- minute drive to LAX (Airport), a 9-minute drive to Marina del Rey, a 14-minute drive to Culver City’s Sony Studios, and nearby Fox Studios. For additional information contact me and upon execution of an NDA the full investment OM will be sent for review.
…By Annonceur International


819 N Ogden Drive embodies the best of modern California living, pairing sophisticated design with an inviting warmth rarely found in contemporary architecture. Sunlit interiors flow effortlessly into a private outdoor setting where a pool, spa, and expansive entertaining spaces create a true extension of the home. Every detail has been thoughtfully curated, from the custom millwork and natural stone finishes to the seamless integration of indoor and outdoor living. The primary suite offers a peaceful retreat above it all, while a rooftop deck with panoramic Hollywood Hills views provides the perfect backdrop for sunset evenings and effortless entertaining. Refined yet comfortable, private yet connected, this is West Hollywood living at its finest.
…By Annonceur International


Welcome to this exceptional home in the prestigious San Rafael Hills neighborhood in Pasadena, on the market for the first time in over 25 years. This elegant 2-story home effortlessly blends timeless sophistication with modern amenities. As you enter through the double front doors, you are greeted by an expansive living room. This inviting space features recessed lighting, carpeted flooring & a large picture window that frames serene views of the tree-lined neighborhood. Adjacent to the living room, a versatile bonus area provides the perfect spot for a home office or creative studio. Ascending the stairs, you are welcomed by the warmth of hardwood flooring throughout the second level. To the right, a pocket door reveals an additional living area, seamlessly connected to the dining space. This room is adorned with a decorative brick fireplace, featuring a stone hearth & a classic wood mantle. Large corner windows offer a picturesque tree top view, filling the space with natural light. The kitchen is a culinary haven, equipped with stainless steel appliances, including a 5-burner gas range, oven hood, dishwasher & refrigerator. Elegant stone countertops, a subway tile backsplash & recessed lighting add to the kitchen's refined appeal. A sliding glass door opens to a serene outdoor patio, beautifully framed by the lush landscaped hillside, perfect for dining al fresco among the relaxing scent of jasmine. Also on the second floor, 3 well-appointed bedrooms & 2 spacious bathrooms. The primary bedroom is a private retreat with hardwood floors, an entire wall of closet space & a sliding door that opens to the other end of the secluded back patio. This outdoor area provides an idyllic setting for a peaceful morning coffee or an evening nightcap. The bathroom next to the primary bedroom boasts tile flooring, a custom tiled countertop with an oversized vanity & a matching tiled shower enclosure. Further down the hall, the second & third bedrooms each offer hardwood flooring & generous closet space. The hallway includes convenient linen storage cabinets & leads to the second bathroom, featuring recessed lighting, a stone countertop with a single sink vanity, vinyl wood-look flooring & a tub-shower combination with a tiled & glass door enclosure. This contemporary 2-story gem embodies a perfect blend of elegance & comfort, offering a refined living experience in the heart of the San Rafael Hills. Don't miss the opportunity to make this distinguished home your own.
…By Annonceur International


Exceptional New Construction Estate in the Heart of West Hollywood. A rare offering of scale, design, and craftsmanship, this newly constructed architectural estate redefines modern luxury living in one of West Hollywood's most coveted neighborhoods. Spanning approximately 6,000 square feet across a thoughtfully designed main residence and fully detached guest house, this property delivers the ultimate blend of warmth, sophistication, and indoor-outdoor California living. The main residence features 5 spacious bedrooms and 5.5 designer bathrooms, anchored by an expansive open-concept floor plan that seamlessly connects the living, dining, and entertaining spaces. Every detail has been curated with an emphasis on natural textures and timeless elegance, showcasing warm organic materials, custom millwork, stone accents, wide-plank oak flooring, and floor-to-ceiling glass that fills the home with natural light. Designed for both everyday living and grand-scale entertaining, the home includes a state-of-the-art private movie theater, multiple lounge areas, and oversized sliding walls of glass that open completely to the resort-style backyard. The chef's kitchen flows effortlessly into the main living spaces, creating an unparalleled setting for hosting and family life alike. Outside, discover what is arguably one of the largest and most impressive yards in West Hollywood, a true private oasis rarely found in the area. The expansive grounds feature a sparkling pool and spa, generous lawn space, mature landscaping, and multiple outdoor entertaining areas designed for year-round enjoyment. Complementing the main residence is a fully detached guest house, ideal for visitors, extended family, a private office, or wellness studio. Combining extraordinary scale, impeccable design, and a premier West Hollywood location, this is a home that stands in a class of its own offering the warmth of a bespoke retreat with the amenities and presence of a world-class luxury estate. Offered as a truly one-of-one opportunitywhere architectural excellence, privacy, and lifestyle converge in the heart of West Hollywood.
…By Annonceur International


Some addresses set the tone for a neighborhood. This is one of them. Brand-new and never lived in, 846 Dickson rises three levels above a 6,001 SF lot, delivering 4,416 SF of contemporary architecture designed for the way Westside life is actually lived: open, effortless, and always a little bit celebratory.Five bedrooms, each with its own en-suite bath, plus a powder room, make the floor plan as generous as it is flexible. A main-floor suite welcomes guests, extended family, or a work-from-home life that deserves more than a desk in the corner.The heart of the home is a chef's kitchen appointed with Viking double ovens, range, and microwave, a built-in refrigerator, and a Miele dishwasher. It opens to a family room built for gathering, with an 85 TV, built-in shelving, a Modern Flames fireplace, a custom bar, and a dedicated wine closet. Bi-fold sliders dissolve the wall to the rear yard, turning a Tuesday night into an indoor-outdoor occasion.Upstairs, the primary suite is a true retreat: leather wallpaper, reading sconces, a private balcony, a beverage center, an oversized walk-in closet, and a spa bath with double sinks and a separate vanity.Then, the showpiece. A 1,600 SF rooftop deck crowns the residence with an outdoor kitchen, built-in speakers, dining and conversation lounges, a fire pit, and a movie-ready setup, all oriented west toward the sunset. Golden hour here is not an event you attend; it is one you host.A SimpliDock smart-home system, solar panels, and dual commercial-grade AC round out a home that is as intelligent as it is beautiful. Minutes to the Marina, Venice, and the Playa Vista tech corridor.Modern California living, perfected. Now is the moment to see it.
…By Annonceur International


Just completed, this exceptional modern residence with architechture by Mauricio Duk from Studio MD seamlessly blends sophisticated design, elevated finishes, and effortless indoor-outdoor living. An open, light-filled main level features a contemporary layout and beautifully curated custom details, while the upper level offers four spacious bedrooms and the lower level provides a versatile fifth bedroom. Custom closets throughout add exceptional storage and organization.Designed for both everyday living and effortless entertaining, the home opens to an expansive deck, large private yard, and stunning custom pergola, creating a beautiful connection between the indoor and outdoor spaces.Inside, every element has been thoughtfully selected, from custom walnut cabinetry and Italian stone countertops to wide-plank white oak floors and designer fixtures. Lutron lighting and shades, zoned high-efficiency HVAC, and extensive smart-home technology provide comfort, convenience, and modern sophistication.A striking contemporary exterior, beautifully designed landscaping, and meticulous attention to detail complete this extraordinary residence, offering a refined and inviting setting for modern living.
…By Annonceur International


Where sophisticated architecture meets Venice's creative spirit, this striking four-level residence captures the effortless indoor-outdoor lifestyle that defines modern coastal living. Thoughtfully designed, this contemporary Venice residence balances striking architecture with warm, inviting interiors that feel both refined and effortlessly livable. Natural light pours through walls of glass, illuminating soaring ceilings, wide-plank oak floors, custom cabinetry, and carefully curated finishes that feel elevated without sacrificing comfort. At the heart of the home, the chef's kitchen, appointed with dramatic marble slab countertops, premium GE Monogram appliances, and an oversized peninsula, flows effortlessly into the living and dining spaces. A Fleetwood sliding glass wall and dramatic roll-up glass door disappear, transforming the entire level into one seamless space for entertaining, morning coffee, or dinners that stretch long into the evening. The home's layout offers room for every part of life. Two spacious secondary bedrooms each feature en-suite baths, while the entire top floor is reserved for a peaceful primary retreat with a terrace, spa-inspired bath, expansive walk-in closet, and sweeping city, mountain, and peekaboo ocean views. Downstairs, a versatile bonus room opens directly to a lush tropical courtyard, creating an inspiring setting for a home office, creative studio, media lounge, or private guest space. Every level offers its own destination, from vibrant entertaining spaces to quiet outdoor retreats, creating a home that adapts effortlessly to both lively gatherings and peaceful moments of escape. Beyond the residence, shared courtyards and a private fitness studio enhance the community's boutique feel. Just moments from Abbot Kinney, Rose Avenue, Penmar Golf Course, Venice Beach, and some of the Westside's most celebrated restaurants, cafes, and boutiques, this exceptional residence is more than a beautiful home; it's an invitation to embrace the creative energy, relaxed elegance, and effortless lifestyle that define Venice.
…By Annonceur International


Privately perched above the Hollywood Hills and surrounded by peaceful canyon scenery, this exceptional modern contemporary residence by Minarc offers a rare sense of privacy, tranquility, and connection to nature just minutes from the Hollywood Bowl, Sunset Strip, Runyon Canyon, West Hollywood, and some of Los Angeles' most iconic dining and nightlife destinations. Blending minimalist industrial influences with warm contemporary design, the home was thoughtfully created to bring natural light, indoor-outdoor living, and architectural sophistication into perfect balance. Designed by internationally recognized and award-winning architecture studio Minarc, the residence reflects the firm's forward-thinking approach to sustainable modern living, innovative building systems, and environmentally conscious design. The home received the 2024 Sustainability Architectural Award of Excellence from the Los Angeles Business Council (LABC), recognizing its advanced environmental design and energy-efficient approach to modern residential architecture. Thoughtfully designed for the Southern California climate, the residence incorporates fire-conscious construction, steel framing, advanced insulation systems, thermally efficient assemblies, integrated fire sprinkler systems, sustainable materials, and smart home-ready technology designed to enhance durability, comfort, and energy efficiency. Expansive floor-to-ceiling glass walls frame breathtaking canyon, mountain, and city-light views while natural light moves throughout the interiors from morning to sunset. Clean architectural lines, designer finishes, hardwood floors, and seamless indoor-outdoor connections create a living experience that feels refined and deeply connected to its surroundings. The flexible layout offers two bedrooms on the main level, an upstairs primary suite retreat, and a lower level featuring an additional bedroom, spacious living area, dedicated gym or studio space, and direct access to the layered outdoor grounds and resort-style pool deck. Multiple balconies throughout the home create additional private outdoor escapes. Interior features include smart home-ready infrastructure, multi-zone HVAC, tankless water heating, built-ins, wet bar, and expansive open-plan living spaces designed for both entertaining and quiet retreat. The rooftop entertainment deck is a standout feature, complete with canyon and city-light views, outdoor barbecue, and expansive lounge areas designed for elevated California living and sunset entertaining above the city. Outdoor spaces include a heated in-ground pool, landscaped grounds, covered and open patios, integrated lighting, and security systems. A rare architectural offering combining internationally recognized design, award-winning sustainability, advanced technology, and thoughtful modern living in one of Los Angeles' most iconic hillside settings.
…By Annonceur International


The 2010 transformation of a 1912 classic creates a thoughtful blend of old and new in this spacious, stylish home. Classic and contemporary seamlessly unite in this redesigned residence combining modern finishes and features with the warmth of an original bungalow. 3 bedrooms, 3 full baths plus living, dining, kitchen, family room and office are complimented by vaulted/beamed ceilings and hardwood floors. The large private courtyard deck with 2 sets of French doors and amazing light invites outdoor dining and entertaining. Other features include a fireplace, skylights, state-of-the-art kitchen, 2 laundry rooms, a mud room with built-ins and the spacious attached 2 car garage plus 1 additional off-street parking spot all accessed by an auto/sliding security gate. Located on a quiet street just seconds from Abbot Kinney shops, restaurants and 3 blocks from the outstanding Coeur D'Alene Elementary School. This one-of-a-kind gem is a true Venice retreat.
…By Annonceur International


Come discover this modern treehouse, hidden along Amoroso Place, one of Venice's most coveted walk streets. Designed to merge the boundary between inside and out, the home spans two light-filled levels with expansive walls of glass that open to multiple terraces, garden patios, and outdoor living spaces. Inside, warm natural materials, soaring ceilings, and an open, airy floor plan amplify the home's treehouse ambiance. Whether sipping morning coffee as birdsong fills the air, gathering with friends for sunset cocktails, finding a quiet corner for meditation or yoga, or simply relaxing with a book in one of the home's secluded garden retreats, each outdoor space offers its own unique experience. There's a one-car garage with floor-to-ceiling glass doors that open on both sides - perfect for an art studio, home office, flex space, or simply a beautiful place to park. The space was closed to the public up until two days ago. But now that the artist tenant has moved on, the space is viewable for the first time this week! Even if you've seen this home before, you really need to experience it again in all its glory. It's remarkable that such serenity is moments away from the boutiques, world-class restaurants & energy of Abbot Kinney. Also close by are Erewhon, Superba Cafe and Venice Beach.
…By Annonceur International


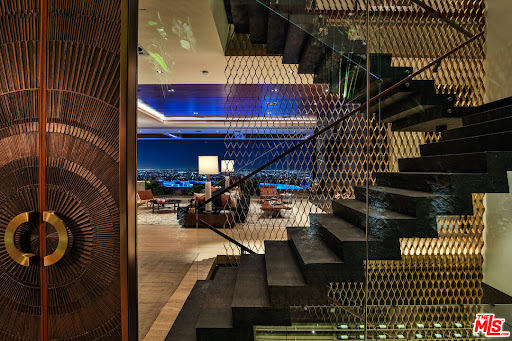
A love letter to everything that made the Sunset Strip legendary. The Stanley House brings together rock-and-roll mythology, explosive views, and iconic architecture. Set on one of the most commanding promontories in Los Angeles, 1894 Stanley floats above the City of Angels with ultimate privacy and explosive 270-degree views stretching from downtown to the ocean. Designed by XTEN Architecture as one of Austin Kelly's final works, with Lenny Kravitz and Kravitz Design as the style master of decadent living and deep, soulful vibes. Developed by the one and only View Gods. This is a modern homage to the glamour, rebellion, and architectural legacy of the Strip. The mandate was simple: no compromises. Everything had to be the best. Sculptural architecture, walls of glass, and seamless indoor-outdoor living frame the city from every angle. Hawaiian lava rock, Brazilian slate, petrified sequoia stone, and Ipe wood curated from around the world blend seamlessly. Then there is Disco Volante, your own private nightclub that will take you to space. A true organic mid-century modern icon. A once-in-a-generation opportunity to own your own stairway to heaven.
…By Annonceur International
'%20stroke='%23DDAA3A'%20stroke-width='1.909'%20stroke-linecap='square'%20stroke-linejoin='bevel'/%3e%3c/svg%3e)
Receive by email any new listing that may match your search criteria
Your criteria :
By validating this form, you accept the general conditions of use of Le Figaro Properties.
These agencies offer a selection of luxury properties vente at Lynwood. Feel free to contact them for personalized assistance.
