The agencies at Pasadena
These agencies offer a selection of luxury properties vente at Pasadena. Feel free to contact them for personalized assistance.

 English$ USD · m²


Discover timeless English-style charm in Pasadena's highly desirable Arroyo Seco neighborhood. Held by only three owners throughout its long history, this enduring residence reflects a rare sense of continuity and place within the neighborhood. Set on an over-sized lot of more than 13,000 square feet, the two-story home offers picturesque curb appeal, generous proportions, and a light-filled floor plan designed for comfortable living and entertaining.The home features four bedrooms and four bathrooms, with hardwood floors, spacious rooms, and built-in cabinetry throughout. A dramatic two-story vaulted ceiling and wood-burning fireplace enhance the living room, creating impressive volume and abundant natural light. A dedicated office provides an ideal space for working from home, while a separate nursery offers flexibility for a variety of needs.The kitchen, family room, and large dining room with built-ins open directly to an inviting garden patio, creating an effortless indoor-outdoor connection. Surrounded by mature landscaping, and an elegant fountain serving as a picturesque garden focal point, the spacious brick patio with a built-in bar provides a wonderful setting for outdoor dining, entertaining, or quiet relaxation.A three-car garage completes the property. With its distinctive architecture, flexible living spaces, expansive lot, and remarkable history of long-term ownership, this gracious Southwest Pasadena home offers a rare opportunity to become part of its enduring story.
…By Annonceur International


Welcome to this exceptional home in the prestigious San Rafael Hills neighborhood in Pasadena, on the market for the first time in over 25 years. This elegant 2-story home effortlessly blends timeless sophistication with modern amenities. As you enter through the double front doors, you are greeted by an expansive living room. This inviting space features recessed lighting, carpeted flooring & a large picture window that frames serene views of the tree-lined neighborhood. Adjacent to the living room, a versatile bonus area provides the perfect spot for a home office or creative studio. Ascending the stairs, you are welcomed by the warmth of hardwood flooring throughout the second level. To the right, a pocket door reveals an additional living area, seamlessly connected to the dining space. This room is adorned with a decorative brick fireplace, featuring a stone hearth & a classic wood mantle. Large corner windows offer a picturesque tree top view, filling the space with natural light. The kitchen is a culinary haven, equipped with stainless steel appliances, including a 5-burner gas range, oven hood, dishwasher & refrigerator. Elegant stone countertops, a subway tile backsplash & recessed lighting add to the kitchen's refined appeal. A sliding glass door opens to a serene outdoor patio, beautifully framed by the lush landscaped hillside, perfect for dining al fresco among the relaxing scent of jasmine. Also on the second floor, 3 well-appointed bedrooms & 2 spacious bathrooms. The primary bedroom is a private retreat with hardwood floors, an entire wall of closet space & a sliding door that opens to the other end of the secluded back patio. This outdoor area provides an idyllic setting for a peaceful morning coffee or an evening nightcap. The bathroom next to the primary bedroom boasts tile flooring, a custom tiled countertop with an oversized vanity & a matching tiled shower enclosure. Further down the hall, the second & third bedrooms each offer hardwood flooring & generous closet space. The hallway includes convenient linen storage cabinets & leads to the second bathroom, featuring recessed lighting, a stone countertop with a single sink vanity, vinyl wood-look flooring & a tub-shower combination with a tiled & glass door enclosure. This contemporary 2-story gem embodies a perfect blend of elegance & comfort, offering a refined living experience in the heart of the San Rafael Hills. Don't miss the opportunity to make this distinguished home your own.
…By Annonceur International


Perched within Pasadena's most coveted enclave, this architectural triumph by Buff, Smith & Hensman is a breathtaking synthesis of modernist design and natural grandeur. Envisioned as a seamless extension of its pristine 3.4-acre surroundings, 300 N San Rafael Avenue commands sweeping panoramas of the Colorado Street Bridge, the historic cityscape of Pasadena, and the San Gabriel Mountains. Originally built in 1997 and thoughtfully expanded in 2002, the residence spans three levels, with walls of glass and 20-foot ceilings that create a seamless connection. Every major living space is oriented toward breathtaking vistas, while warm wood and stone finishes add a timeless quality to the design. The main level features an expansive great room, formal living and dining areas, an open-concept kitchen, a family room, a library, and two guest suites. The upper level is home to a private primary suite with dual bathrooms, two walk-in closets, and a terrace overlooking the grounds. Four additional bedroom suites, an office, and a study complete this floor. The lower level is designed for entertaining, with a lounge/home theatre and gym. Outdoors, a 60-foot pool is uniquely divided by a limestone bridge, creating separate spaces for swimming and relaxation. A championship north-south tennis court, expansive lawn, and a glass-paneled guest house with retractable walls offer additional space for leisure and gatherings. The estate also includes an eight-car garage and offers two separate entries, both gated, for ultimate privacy. With its thoughtful design, unparalleled setting, and breathtaking views, this estate represents a rare opportunity to own a true architectural masterpiece in one of Pasadena's most sought-after neighborhoods.
…By Annonceur International


Welcome to your dream home in Arcadia, where luxury living meets the ultimate in outdoor recreation! This exquisite 3-bedroom, 4-bathroom home is a pickleball and pool enthusiast's paradise. Step inside to discover a gourmet kitchen boasting a 60-inch built-in fridge and freezer (30 inches each), complemented by top-of-the-line Jennaire appliances, including a stunning 48-inch stove. The marble counters glisten under the soft glow of contemporary lighting, making this kitchen a chef's delight. Entertain in style with a fully equipped outdoor BBQ area featuring Lynx appliances. Whether it's a casual weekend cookout or an elegant soirée, this space has you covered. Escape the California sun in your very own infinity pool, complete with two convenient outdoor showers. And for those who prefer a friendly game of pickleball or tennis, we've got you covered with a tennis court featuring four pickleball court lines painted and ready for action. The expansive living spaces seamlessly connect with the outdoors through large pivot doors, bifold patio doors, and balcony doors, creating an inviting and open atmosphere throughout the home. For those who appreciate a good drink, the full bar area is equipped with a built-in wine fridge, a Mini fridge, and an ice machine. Whether you're sipping cocktails or enjoying a glass of your favorite wine, this space is perfect for relaxing evenings with friends and family. This property offers not just a home but a lifestyle—a perfect blend of modern luxury and outdoor entertainment that you won't find elsewhere in Arcadia, California. Don't miss your chance to own this ultimate pickleball and pool haven. Contact us today to schedule your private tour and experience the epitome of California living!
…By Annonceur International


Set in the coveted Verdugo Woodlands, this beautifully reimagined residence pairs contemporary design with serene mountain surroundings and thoughtfully curated indoor-outdoor living.A newly landscaped front yard welcomes you with lush lawn, colorful plantings, ambient landscape lighting and a clean modern aesthetic. A new concrete driveway, metal fencing and gated entry enhance both the curb appeal and sense of privacy.Inside, natural light fills the open-concept main level, where the living and dining spaces flow effortlessly into the kitchen, all framed by picturesque views. The primary suite is a peaceful retreat featuring stylish wall-mounted sconces and an elegantly finished en-suite bathroom with a dual-sink vanity, walk-in shower and beautiful outlook beyond.A custom modern spiral staircase leads to the lower level, where two additional bedrooms are complemented by a spacious, spa-inspired bathroom complete with a freestanding soaking tub, walk-in shower and dual-sink vanity. An indoor laundry area with washer and dryer adds everyday convenience.Separate from the main living areas, a private office provides an ideal work-from-home setting with sweeping views of the Verdugo Mountains. Multiple access points from the upper level, lower level and office create a seamless connection to the expansive backyard.Designed for both relaxation and entertaining, the outdoor space features a generous grassy lawn and an oversized custom deck accented by surrounding lights, offering plenty of room for al fresco dining, entertaining and gatherings against a tranquil hillside backdrop.Located within a highly regarded school district, the home offers convenient access to the 2 and 210 freeways, Montrose shopping and dining, The Americana at Brand, nearby parks, hiking trails, country club amenities, sports facilities, hospitals and Downtown Los Angeles.Thoughtfully remodeled with quality materials and sophisticated finishes throughout, this move-in-ready residence offers a rare combination of style, privacy, views and an exceptional Glendale location.
…By Annonceur International


Modern Hillside Living in the Heart of Elysian Heights... Welcome to 2160 Clifford Street, a contemporary three-story residence nestled in the highly sought-after Elysian Heights neighborhood, moments from Silver Lake, Echo Park, and Downtown Los Angeles. This stylish home offers approximately 1,847 square feet with 2 spacious bedrooms, 2.5 bathrooms, an attached two-car garage, and thoughtfully designed indoor-outdoor living. Recently refreshed, the home features a bright, open-concept floor plan with soaring ceilings, abundant natural light, sleek modern finishes, and multiple outdoor spaces perfect for relaxing or entertaining. The spacious kitchen flows seamlessly into the main living area, while the upper levels provide private bedroom retreats and flexible living space. Enjoy hillside views, a private rooftop deck ideal for sunset gatherings, and a location that puts you just minutes from some of Los Angeles' best restaurants, cafés, hiking trails, and nightlife. Whether you're looking for a sophisticated primary residence or a stylish city retreat, this home offers the perfect blend of modern design and unbeatable convenience. Don't miss this opportunity to own a contemporary home in one of Los Angeles' most desirable neighborhoods.
…By Annonceur International


Privately perched above the Hollywood Hills and surrounded by peaceful canyon scenery, this exceptional modern contemporary residence by Minarc offers a rare sense of privacy, tranquility, and connection to nature just minutes from the Hollywood Bowl, Sunset Strip, Runyon Canyon, West Hollywood, and some of Los Angeles' most iconic dining and nightlife destinations. Blending minimalist industrial influences with warm contemporary design, the home was thoughtfully created to bring natural light, indoor-outdoor living, and architectural sophistication into perfect balance. Designed by internationally recognized and award-winning architecture studio Minarc, the residence reflects the firm's forward-thinking approach to sustainable modern living, innovative building systems, and environmentally conscious design. The home received the 2024 Sustainability Architectural Award of Excellence from the Los Angeles Business Council (LABC), recognizing its advanced environmental design and energy-efficient approach to modern residential architecture. Thoughtfully designed for the Southern California climate, the residence incorporates fire-conscious construction, steel framing, advanced insulation systems, thermally efficient assemblies, integrated fire sprinkler systems, sustainable materials, and smart home-ready technology designed to enhance durability, comfort, and energy efficiency. Expansive floor-to-ceiling glass walls frame breathtaking canyon, mountain, and city-light views while natural light moves throughout the interiors from morning to sunset. Clean architectural lines, designer finishes, hardwood floors, and seamless indoor-outdoor connections create a living experience that feels refined and deeply connected to its surroundings. The flexible layout offers two bedrooms on the main level, an upstairs primary suite retreat, and a lower level featuring an additional bedroom, spacious living area, dedicated gym or studio space, and direct access to the layered outdoor grounds and resort-style pool deck. Multiple balconies throughout the home create additional private outdoor escapes. Interior features include smart home-ready infrastructure, multi-zone HVAC, tankless water heating, built-ins, wet bar, and expansive open-plan living spaces designed for both entertaining and quiet retreat. The rooftop entertainment deck is a standout feature, complete with canyon and city-light views, outdoor barbecue, and expansive lounge areas designed for elevated California living and sunset entertaining above the city. Outdoor spaces include a heated in-ground pool, landscaped grounds, covered and open patios, integrated lighting, and security systems. A rare architectural offering combining internationally recognized design, award-winning sustainability, advanced technology, and thoughtful modern living in one of Los Angeles' most iconic hillside settings.
…By Annonceur International


We are pleased to present 3148 James M. Wood Boulevard, an exceptional 8-unit turnkey apartment building located in the heart of Koreatown, one of Los Angeles' most dynamic rental markets. Originally built in 1952, the property features an attractive unit mix of (2) one-bedroom/one-bathroom units and (6) two-bedroom/one-bathroom units.The property underwent a comprehensive interior and exterior renovation in 2020, creating a highly desirable, modern living environment for tenants. Each residence features an open-concept floor plan with recessed lighting, new flooring, fully renovated kitchens with custom cabinetry, stainless steel appliances, stone countertops, and designer tile backsplashes. Bathrooms have been tastefully upgraded with tiled walk-in showers featuring glass enclosures, new vanities with stone countertops, and contemporary fixtures. Every unit also includes an in-unit washer and dryer along with an individual water heater, providing added convenience and efficiency for residents.Exterior and system improvements completed during the renovation include new windows, roof, electrical, fresh exterior paint, and updated metal railings on the balconies and staircases, resulting in strong curb appeal and reduced near-term capital expenditure requirements.The approximately 6,800-square-foot building is situated on a 6,645-square-foot corner lot zoned LAR4, providing investors with long-term redevelopment potential in a rapidly evolving neighborhood.The property boasts an outstanding Walk Score of 95, placing residents within close proximity to Koreatown's vibrant collection of coffee shops, restaurants, bars, markets, and retail destinations along Olympic Boulevard, Wilshire Boulevard, 8th Street, and Western Avenue. The location also offers exceptional regional connectivity with convenient access to the 101, 10, and 110 Freeways, making commuting to Downtown Los Angeles, Hollywood, Beverly Hills, Century City, Culver City, and Westwood quick and convenient.Additionally, the property is located just 0.5 miles from the Wilshire/Normandie Metro D Line Station, providing direct access to Downtown Los Angeles and, through the Metro D Line Extension, expanding westward service to Beverly Hills, Century City, and Westwood as stations continue opening through 2027. This continued investment in public transportation further enhances the property's long-term desirability and investment appeal.
…By Annonceur International


Perched in the coveted hills of Lake Hollywood, 3499 Wonder View Drive is an exceptional, new-construction, contemporary residence offering approximately 4,729 square feet of refined living space, spectacular panoramic views, and an indoor/outdoor lifestyle. Designed around its extraordinary setting, the home captures sweeping views of Lake Hollywood and the Hollywood Reservoir, surrounding hills and mountains, and sparkling Los Angeles city lights.The main level welcomes with soaring 10-foot ceilings, high-end flooring and finishes, large kitchen and entertaining area designed for both everyday living and sophisticated gatherings. The premium Miele appliance package, integrated whole-home speaker system, and seamless connection to multiple outdoor spaces create an elevated yet inviting atmosphere. Six private balconies throughout the residence showcase the remarkable views, complemented by an approximately 435-square-foot deck and expansive rooftop deck above the garage.The upper level features three en-suite bedrooms, including a luxurious primary suite with a spa-like bathroom and private balcony overlooking the surrounding landscape. A dedicated laundry room adds convenience to this thoughtfully designed level, while additional bedrooms offer comfortable accommodations.The lower level provides exceptional flexibility with a spacious game and entertainment room, additional bedroom, and full bathroom; ideal for guests, media, recreation, or extended living. The home's outdoor amenities continue with a heated saltwater pool, creating a private resort-like retreat.An attached two-car garage, multiple indoor/outdoor entertaining areas, and solar panels with Tesla Inverters complete this exceptional property. Ideally located moments from the Hollywood Reservoir, Griffith Park, and scenic hiking and walking trails, this private hillside residence offers a rare combination of breathtaking views, sophisticated amenities, and the quintessential Lake Hollywood lifestyle, all just minutes from the best of Los Angeles.
…By Annonceur International


Steps from Runyon Canyon and blocks from Sunset Blvd, this fabulous KNA Designs fully reimagined modern home in prime Hollywood Hills offers the perfect blend of serene hillside living and city excitement. Grand double-door entryway welcomes you with fine materials and a chic palette granting a preview of the home's luxurious upgraded aesthetic. The main living floor's lounge, spacious dining area, and redesigned kitchen with a center island, open to an oversized deck with a built-in BBQ and multiple seating areas, offering stunning canyon and city views. The luxurious full-floor primary suite boasts a spacious bedroom with a drop-down screen, projector, and surround sound; the stunning marble-clad bathroom includes a dual vanity, soaking tub, and large double-entry shower; two expansive walk-in closets, one with breathtaking views, will thrill even the most fashion-focused buyers; a private outdoor sanctuary with a sundeck and lawn area completes the primary level. The guest floor features two bright bedrooms with updated ensuite bathrooms and a glass-enclosed office. The stately black-and-white marble entry leads to two garages accommodating three cars, a wine room, and a laundry room with extra storage. The home's curved main staircase and elevator provide both elegance and convenience. This is your livable yet entirely stylish home. Premier dining and entertainment, hiking trails and green spaces are minutes away from this secluded retreat. LA Living at its finest.
…By Annonceur International


Welcome to 3548 1/2 Multiview Drive – a modern sanctuary built in 2017, nestled in the Hollywood Hills, where contemporary luxury meets breathtaking city views. Set on a generous 17,493 sq ft lot, this 3,602 sq ft residence offers the ideal blend of indoor-outdoor living, featuring 3 bedrooms, 3.5 bathrooms, and a layout designed for both comfort and sophistication. Built just a few years ago, the home is in excellent condition, showcasing high-quality finishes and thoughtful craftsmanship throughout. Step inside to a bright, open-concept interior with rich hardwood floors and expansive windows that flood the space with natural light. Dual fireplaces anchor both the living and family rooms, while sliding glass doors lead to a spacious balcony—offering sweeping views of the city skyline. The chef’s kitchen is a true showstopper, equipped with Viking appliances, sleek quartz countertops, modern white cabinetry, a wine fridge, and a cozy breakfast nook. With direct access to the balcony and pool area, it's perfectly designed for effortless entertaining. On the lower level, the private quarters offer a serene escape. The primary suite overlooks the pool and opens directly to the outdoors, complete with a spa-like ensuite featuring double vanities, a soaking tub, and a walk-in s
…By Annonceur International


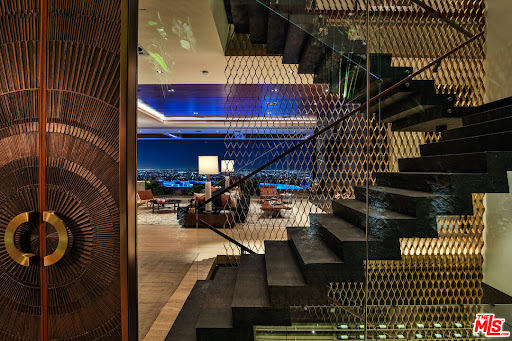
A love letter to everything that made the Sunset Strip legendary. The Stanley House brings together rock-and-roll mythology, explosive views, and iconic architecture. Set on one of the most commanding promontories in Los Angeles, 1894 Stanley floats above the City of Angels with ultimate privacy and explosive 270-degree views stretching from downtown to the ocean. Designed by XTEN Architecture as one of Austin Kelly's final works, with Lenny Kravitz and Kravitz Design as the style master of decadent living and deep, soulful vibes. Developed by the one and only View Gods. This is a modern homage to the glamour, rebellion, and architectural legacy of the Strip. The mandate was simple: no compromises. Everything had to be the best. Sculptural architecture, walls of glass, and seamless indoor-outdoor living frame the city from every angle. Hawaiian lava rock, Brazilian slate, petrified sequoia stone, and Ipe wood curated from around the world blend seamlessly. Then there is Disco Volante, your own private nightclub that will take you to space. A true organic mid-century modern icon. A once-in-a-generation opportunity to own your own stairway to heaven.
…By Annonceur International


819 N Ogden Drive embodies the best of modern California living, pairing sophisticated design with an inviting warmth rarely found in contemporary architecture. Sunlit interiors flow effortlessly into a private outdoor setting where a pool, spa, and expansive entertaining spaces create a true extension of the home. Every detail has been thoughtfully curated, from the custom millwork and natural stone finishes to the seamless integration of indoor and outdoor living. The primary suite offers a peaceful retreat above it all, while a rooftop deck with panoramic Hollywood Hills views provides the perfect backdrop for sunset evenings and effortless entertaining. Refined yet comfortable, private yet connected, this is West Hollywood living at its finest.
…By Annonceur International


'The Willow Glen Residence' - An architectural masterpiece by award-winning design firm, Tag Front AIA. Framed by steel, concrete, glass, and warm natural finishes this contemporary residence spans over 3,100 square feet of sophisticated indoor-outdoor living. Walls of pocketing glass open to an exceptionally private resort-like setting with a negative-edge pool, spa, sundeck, fire feature, and serene Zen-inspired Japanese gardens. The home is appointed with the finest materials throughout, including a custom Italian kitchen by Elmar Cucine complemented by Gaggenau and Thermador appliances, along with custom Italian closets and vanities by Giellesse. A dramatic primary suite features soaring ceilings, spa-inspired amenities, designer display closets, and complete privacy. Two additional guest suites wrapped in glass and surrounded by tranquil gardens, a media den and wine cellar elevate the home's amenities. Finished with a custom fabricated corten steel faade, The Willow Glen Residence is a rare opportunity to own a living work of art tucked into the lush hillsides of Laurel Canyon.
…By Annonceur International


Case Study House 22 --- universally known as the Stahl House --- stands as one of the most important residential works of the 20th century: a museum-grade architectural artifact preserved with exceptional care and offered now, for the first time, by the original family. Designed by Pierre Koenig for Buck and Carlotta Stahl, the home became immortalized through Julius Shulman's legendary 1960 photograph, later recognized by Time Magazine as one of the most influential images in the publication's 200-year history. Its impact on architecture, visual culture, and the global perception of Los Angeles remains unparalleled. Privately positioned at the end of a gated drive, the property offers a rare combination of discretion, security, and serenity high above the city, with exterior cameras supporting the home's privacy. This offering represents a once-in-a-generation opportunity to acquire a true cultural landmark. For collectors of design, patrons of architecture, or institutions seeking to safeguard an American masterpiece, there is simply nothing comparable. Koenig's disciplined steel structure, its floating corner, and the sweeping 270-degree panorama of the city create a living environment that is at once serene, elemental, and awe-inspiring. A City of Los Angeles Historic-Cultural Monument and listed on the National Register of Historic Places, the home carries its Mills Act designation and an unbroken chain of family stewardship since 1960. While the Stahl House stands as one of the most significant and carefully preserved architectural residences of the 20th century, the house also presents opportunities for thoughtful restoration, modernization, and personalization undertaken in accordance with the property's architectural significance and applicable preservation guidelines. This is not merely a sale; it is a passing of responsibility --- a search for the next custodian who will honor the house's history, respect its architectural purity, and ensure its preservation for generations to come. In a city filled with remarkable homes, there is only one Stahl House. For the right buyer, this is a legacy to carry forward. Shown to pre-qualified clients only.
…By Annonceur International


Exceptional New Construction Estate in the Heart of West Hollywood. A rare offering of scale, design, and craftsmanship, this newly constructed architectural estate redefines modern luxury living in one of West Hollywood's most coveted neighborhoods. Spanning approximately 6,000 square feet across a thoughtfully designed main residence and fully detached guest house, this property delivers the ultimate blend of warmth, sophistication, and indoor-outdoor California living. The main residence features 5 spacious bedrooms and 5.5 designer bathrooms, anchored by an expansive open-concept floor plan that seamlessly connects the living, dining, and entertaining spaces. Every detail has been curated with an emphasis on natural textures and timeless elegance, showcasing warm organic materials, custom millwork, stone accents, wide-plank oak flooring, and floor-to-ceiling glass that fills the home with natural light. Designed for both everyday living and grand-scale entertaining, the home includes a state-of-the-art private movie theater, multiple lounge areas, and oversized sliding walls of glass that open completely to the resort-style backyard. The chef's kitchen flows effortlessly into the main living spaces, creating an unparalleled setting for hosting and family life alike. Outside, discover what is arguably one of the largest and most impressive yards in West Hollywood, a true private oasis rarely found in the area. The expansive grounds feature a sparkling pool and spa, generous lawn space, mature landscaping, and multiple outdoor entertaining areas designed for year-round enjoyment. Complementing the main residence is a fully detached guest house, ideal for visitors, extended family, a private office, or wellness studio. Combining extraordinary scale, impeccable design, and a premier West Hollywood location, this is a home that stands in a class of its own offering the warmth of a bespoke retreat with the amenities and presence of a world-class luxury estate. Offered as a truly one-of-one opportunitywhere architectural excellence, privacy, and lifestyle converge in the heart of West Hollywood.
…By Annonceur International


Built in 2017, this modern smart home in Beverly Grove offers 4 bedrooms, 5 bathrooms, and 5,278 sq ft of thoughtfully designed living space. A dramatic 20-foot skylit entry introduces soaring ceilings, wide-plank hardwood floors, and an open floor plan that flows effortlessly throughout the living and family rooms, also featuring a private front office and formal dining room. The chef's kitchen is appointed with a large center island, Sub-Zero side-by-side refrigerator/freezer, professional Wolf six-burner range with griddle, dual ovens, microwave drawer, and Bosch dishwasher. The grand primary suite features a fireplace, balcony, custom walk-in closet, and spa-inspired bath with floating vanity, multi-head shower, and freestanding tub. Three additional in-suite bedrooms and a dedicated upstairs laundry complete the floorplan. Floor-to-ceiling glass pocket doors open to a private pool, grassy yard, and built-in grill. A privacy fence surrounds the property and smart home integration throughout. Shown by appointment only. SELLER VERY MOTIVATED, WANTS THE PROPERTY SOLD!
…By Annonceur International


Fabulous mid-century one story ranch, set on a serene half-acre in the Studio City hills, embodies the essence of California living. Renovation designed by Studio ARKH. Home features three bedrooms including a primary suite, two baths, and a stylish guest powder room. The home blends classic architecture with modern design. An open-concept layout, hardwood floors, and premium finishes create an inviting, timeless feel. All main living spaces including the living room/dining area, kitchen, and primary bedroom open to the beautifully landscaped backyard, where a sparkling pool & spa and generous patio/seating areas set the stage for true indoor-outdoor living. Abundant natural light enhances every room. A private shared driveway offers added peace and security. A separated bonus yard is currently used for a private garden but could be used as a play area, your own dog park, or other opportunities. In addition to the garage is three private parking spaces. Lots of potential for future expanision. Located in the sought-after Carpenter School District and just minutes from Ventura Boulevard's dining and shopping, this is a rare opportunity to own a piece of Studio City perfection.
…By Annonceur International


Tucked into the coveted Kirkwood Bowl pocket of Laurel Canyon, this beautifully reimagined 3-bedroom, 2-bath residence captures the essence ofCalifornia living at its best. Set on a corner lot, the approximately 1,596-square-foot home has been recently renovated down to the studs, blending warm modern design with thoughtful, elevated finishes throughout. Natural wood siding, a sleek metal roof, and drought-tolerant landscaping create a striking first impression, while skylights and abundant windows fill the interiors with natural light and frame serene canyon views. Designed with entertaining in mind, the open-concept main living space seamlessly connects the living room and kitchen, where collapsible doors dissolve the boundary between indoors and out. The chef's kitchen features a sleek contemporary aesthetic with stainless steel appliances, an eat-in center island, and clean, modern lines, all set beneath soaring vaulted, wood-beamed ceilings. Built-in outdoor speakers enhance the experience, making the transition to al fresco living effortless and inviting. The spacious primary suite serves as a private retreat, offering tranquil canyon vistas and a sense of calm. Outdoors, curated spaces elevate the lifestyle offering with a sauna and cold plunge, perfect for relaxation and wellness. Additional features include a detached garage and central A/C and heat. Ideally located just moments from the Canyon Country Mart and within the highly regarded Wonderland Elementary School District, this is a rare opportunity to own a turnkey retreat in one ofLaurel Canyon's most desirable enclaves.
…By Annonceur International


Returning to the market for the first time in four years after a long-term lease, this exceptional contemporary residence by Christopher Richartz of Studio ARKH presents a rare opportunity to own one of West Hollywood's premier architectural homes. Privately gated and surrounded by mature hedging, the residence offers remarkable privacy just one block from the boutiques and restaurants of Melrose. A dramatic gallery-style foyer, anchored by a floor-to-ceiling Arescato Viola marble fireplace, sets the tone for interiors defined by bold architectural detail and bespoke craftsmanship.The main level unfolds through expansive formal living and entertaining spaces, including a custom built-in bar and a chef's kitchen appointed with Sub-Zero and Wolf appliances, striking Silver Wave marble countertops, and a fully equipped butler's kitchen. Automatic Fleetwood doors seamlessly connect the interior to an expansive outdoor lounge and dining terrace featuring a built-in Lynx BBQ, bar, cabana, an 80-foot lap pool that wraps around the property, and a spa.The primary suite serves as a private retreat overlooking the backyard, complete with a fireplace, dual walk-in closets, spa-inspired bathrooms, and a secluded terrace. Four additional ensuite bedrooms are thoughtfully positioned away from the primary living spaces, including one with its own kitchenette and direct access to generous outdoor terraces.Designed for both entertaining and everyday living, the lower level features a screening room, game room, full bar, guest suite, massage room, 1,000-bottle wine cellar, fitness studio, and a private office with its own separate entrance. Completing the residence is a 10-car garage, ideal for collectors, along with state-of-the-art smart home technology by Image Audio Design and Nest, creating a home that balances elevated design with effortless modern living.
…By Annonceur International


Where the best design, highest grade material, and flawless execution meet, in the Heart of Beverly Grove. This is a fully custom crafted 4 bedroom 6 bathroom home. Equipped with all luxury living features which include a private and gated driveway, massive rooftop deck with 360 degree panoramic views, solar panels, entertainers dream yard with a pool and spa, cabana, sizable grass pad, and an indoor temperature regulated wine cellar. The main level features an easy flowing and open floor plan. Seamless connection amongst the family room, full bar quarter, dining space, living room and kitchen. The first floor also features a bedroom with an ensuite bathroom. Huge floor to ceiling and clerestory windows fill the space with natural light. Additional privacy and beauty is added with the luscious landscaping flooding through every window. Fleetwood doors lead you into the backyard directly off the family room. Second level of this home features your master suite, 2 additional en suite guest bedrooms connect by a terrance, and alaundry room. The master suite includes a large walk-in closet, balcony terrace viewing the backyard, and a bathroom with a floating tub and a private outdoor terrace. On the third level you are greeted by a rooftop deck, spanning across the whole home and offering 360 degree views of all of Los Angeles. Perfect for entertaining and sunrise mornings. The location is absolutely amazing, centrally located and walking distance to shops, restaurants, the Grove and Beverly Center.
…By Annonceur International


Perched above the Sunset Strip within one of the area's only gated and secure enclaves, 1778 Viewmont stands as the crown jewel of this private, controlled-access community. Positioned at the end of a quiet cul-de-sac, this approximately 6,300-square-foot modern masterpiece is the largest of only six residences behind the gates, offering a rare level of discretion and security alongside unobstructed jetliner views stretching from the city skyline to the Pacific Ocean. Recently reimagined from the ground up, the residence showcases a refined contemporary aesthetic defined by clean lines, warm textures, and sophisticated materials. Inside, expansive open living spaces are framed by floor-to-ceiling glass, flooding the home with natural light while maintaining a true sense of seclusion an ideal retreat from the city below. White oak floors run throughout, complemented by smooth plaster walls, custom millwork, and designer accent lighting that creates a gallery-like ambiance day and night. The chef's kitchen is anchored by travertine stone countertops, integrated Wolf and Sub-Zero appliances, and sleek European cabinetry perfectly suited for both everyday living and large-scale entertaining. Seamless indoor-outdoor living connects the main living areas to an expansive terrace featuring a zero-edge pool and spa, lush landscaping, built-in grill, and grassy yard, all oriented toward the panoramic skyline while remaining thoughtfully shielded within this gated setting. Four ensuite bedrooms, including a serene primary suite with fireplace, oversized walk-in closet, and spa-like bath, provide exceptional comfort and privacy. Additional amenities include a state-of-the-art home theater, world-class gym, and spacious den and bar area that open directly to the pool.Offering a rare combination of privacy, security, and exceptional design, 1778 Viewmont Dr is tailored for those who value discretion without compromise. Securely tucked behind gates, yet just moments from the world-class dining, shopping, and entertainment of the Sunset Strip and Beverly Hills.
…By Annonceur International


A true retreat in one of the most sought-after pockets of the Hollywood Hills, this private contemporary residence offers a rare blend of privacy and an unparalleled California lifestyle just moments from the Sunset Strip. Surrounded by mature trees, lush landscaping, and peaceful garden spaces, the home is thoughtfully designed to embrace its indoor-outdoor setting. Expansive living areas with soaring ceilings, a fireplace, and walls of glass open to multiple terraces and balconies, creating an ideal environment for both everyday living and entertaining. The chef's kitchen features stainless steel appliances and generous cabinetry, while the spacious primary suite serves as a private sanctuary with balcony access and a spa-inspired bath featuring dual vanities, a soaking tub, and a glass-enclosed shower. More than 3,000 square feet of outdoor terraces capture sweeping views extending to the Pacific Ocean and Catalina Island, complemented by a saltwater pool, multiple lounge and dining areas, and serene garden spaces designed for relaxation. Additional amenities include well-proportioned guest bedrooms, a dedicated office, laundry room, and numerous flexible indoor and outdoor spaces for working, exercising, or unwinding. Privately positioned on a quiet cul-de-sac just minutes from Sunset Boulevard's renowned restaurants, shopping, and nightlife, this exceptional residence offers an elevated lifestyle in one of Los Angeles' most desirable neighborhoods.
…By Annonceur International


Steeped in nearly a century of Hollywood history, this extraordinary Laurel Canyon residence is a rare architectural offering where timeless character, rich provenance, and contemporary living converge. Designed in 1926 by celebrated architect Roy Seldon Price, the home has welcomed some of the world's most notable creative figures, including legendary actor Laurence Olivier, who once called it home.Tucked discreetly into the hillside the residence unfolds across four thoughtfully connected levels, each designed to embrace the natural topography while creating a remarkable sense of privacy, scale, and separation. Expansive living spaces flow effortlessly from one to the next, offering an ideal balance of grand entertaining areas and intimate retreats. Sunlight pours through steel casement windows, illuminating beautifully preserved architectural details, warm natural materials, and interiors that honor the home's historic pedigree while accommodating modern life.At the heart of the home, a beautifully appointed chef's kitchen anchors the main living spaces, complemented by gracious formal rooms, inviting gathering spaces, and six bedrooms and six bathrooms thoughtfully distributed throughout the residence. The primary suite offers a peaceful sanctuary, while multiple terraces and balconies extend the living experience outdoors, capturing sweeping vistas over the Hollywood Hills, the glittering Los Angeles skyline, and, on clear days, all the way to Catalina Island.The home's lower level functions as an exceptional private guest retreat, complete with its own entrance, living area, kitchen, bedroom, and bath perfect for extended family, visiting guests, creative studio use, or independent living.Positioned to take full advantage of its dramatic hillside setting, the home offers a seamless connection to its surrounding landscape through a series of terraces, balconies, and outdoor gathering spaces that frame expansive canyon and city views. Just moments from the Sunset Strip, yet worlds away in atmosphere, this is a residence that pairs architectural significance with an extraordinary Hollywood legacy.
…By Annonceur International


Nestled in the heart of Valley Village, this exceptional new construction estate offers approximately 4,800 square feet of sophisticated living space, along with a 700-square-foot detached ADU. The six-bedroom, seven-and-a-half-bath home combines contemporary design with timeless finishes, featuring an impressive primary retreat with a spa-inspired bath, generous walk-in closet, breakfast bar, and private balcony. The seamless open floor plan is centered around a gourmet kitchen equipped with a La Cornue range, custom cabinetry, marble countertops, and a walk-in pantry, opening to expansive living and dining spaces, a private theater, and Control4 smart home technology. The detached ADU features a full kitchen, one bedroom, and two bathrooms, while the private backyard is designed for entertaining with a pool, Baja shelf, spa, pool bath, built-in BBQ, and fire pit, all conveniently located near the best shopping, dining, and schools in the area.
…By Annonceur International
'%20stroke='%23DDAA3A'%20stroke-width='1.909'%20stroke-linecap='square'%20stroke-linejoin='bevel'/%3e%3c/svg%3e)
Receive by email any new listing that may match your search criteria
Your criteria :
By validating this form, you accept the general conditions of use of Le Figaro Properties.
These agencies offer a selection of luxury properties vente at Pasadena. Feel free to contact them for personalized assistance.
