The agencies at Topanga
These agencies offer a selection of luxury properties vente at Topanga. Feel free to contact them for personalized assistance.

 English$ USD · m²


One of Topanga Canyon's very best properties is refreshed and ready to sell! This woodsy treehouse creative compound is nestled in picturesque Topanga Canyon and offers breathtaking canyon views from every room plus an abundance of outdoor space, allowing full immersion in its surrounding natural beauty. Coveted Malibu beaches are just moments away, with access to PCH restored just in time for summer's warmest weekends and bluest skies! The house itself was thoughtfully rebuilt in 2009, offering modern amenities and a seamless blend of indoor and outdoor living on two lots. Clad in redwood with seamless wraparound decking throughout, the main house includes three bedrooms and two baths, as well as a separate studio and half bath. With light pouring into every room, the home's warmth exudes throughout. As you enter the home, the dining room and kitchen open into a large deck perfect for entertaining or taking advantage of the serenity. With a cozy family room and separate upstairs den, you'll be able to catch up on all the reading you've put off, a glass of wine in hand and warmed up in a blanket. The separate guesthouse and studio provide additional versatility and space, allowing for an artist's retreat, a home office, or a private sanctuary for guests. Outside, you'll find an array of outdoor spaces that are perfect for relaxation and entertaining. Whether it's a morning cup of coffee on one of the redwood decks, a barbecue with friends on the patio, or a peaceful stroll through the enchanting trees, this property offers endless opportunities to enjoy the serene surroundings. With mature landscaping, terraced gardens, and playful nooks aplenty, this property is indeed your own self-sustaining haven. So much beauty and right in the best area of Topanga Canyon! Walkable to the village and right by hiking trails that lead to Topanga Elementary School. A short drive and you're staring at the Pacific Ocean in the heart of Malibu. This is the escape we've all been searching for.
…By Annonceur International


Life on the top of Saddle Peak is different. You feel it the moment you arrive: the sense of living above it all. This is the high ground above Fernwood, near the top of the canyon. The views are the first thing and the last. Santa Monica Bay opens up across the front of the house, the coastline runs south past the city, and at night the lights come on all the way to the water. Decks wrap both levels, so the view stays with you through the day.Inside, the home is wood and glass, built to take it all in. Wide-plank white oak runs through the main level, under high, beamed ceilings. A fireplace warms the great room, which opens through glass walls to the deck and the view beyond. The kitchen is streamlined and contemporary, made for real cooking and easy gathering. The primary suite has its own fireplace and its own quiet, and a separate bonus room works as a media room, an office, or a fourth bedroom. Outside is where the canyon really lives. The decks step down to an outdoor kitchen, a hot tub, and an outdoor shower. Native plants and wild hillside surround it all, the way Topanga is meant to look. The lot is large and usable, just over an acre, with room to garden, gather, and roam, and orange, lemon, avocado, and peach trees on the slope. A detached garage is ready to become a studio, a workshop, or a yoga space. This is one of Southern California's most beautiful settings, minutes from the Westside and the beaches, with award-winning Santa MonicaMalibu schools and about twelve minutes down to PCH. Quiet at the top, the whole coast in front of you.
…By Annonceur International


Frank Gehry :: The Benson House. Before Bilbao, Walt Disney Concert Hall and the landmark works that would define his global career, Frank Gehry was already challenging the conventions of domestic architecture on a hillside in the Calabasas Highlands. Completed in 1981, The Benson House belongs to a pivotal chapter in Gehry's early Los Angeles period, when his residential work became a laboratory for the ideas, materials and spatial experiments that would later transform contemporary architecture. Designed for law professor Robert Bob Benson, who famously told Gehry, Whatever you want to do, we will go for, the house emerged from an extraordinary level of creative trust and became one of Gehry's favorite projects and most personal residential works. Set into a slope, the architecture separates from the hillside to create a moat-like negative space, allowing two distinct vertical volumes to emerge. A vertebrae-like wooden walkway connects the bedroom wing with the living and gathering spaces, creating a daily experience of movement, sequence and spatial discovery. Gehry described the composition as almost touching, like two stones in a Japanese sculpture. Clad in humble asphalt shingles and grounded by concrete floors, exposed rafters and raw material contrasts, the home reflects Gehry's early language of recontextualized vernacular, California modernism and architecture as sculpture. The residence offers two bedrooms, three bathrooms, a loft workspace and panoramic San Fernando Valley views. Located within the Las Virgenes Unified School District (public school system). Sited on four contiguous lots, each with its own APN, The Benson House is Calabasas Historical Landmark No. 2 and an important early Gehry residence archived at the Getty Research Institute. Early Gehry homes rarely come to market, making this a singular opportunity to own a formative work by one of the most influential architects of our time.
…By Annonceur International


Privately set behind gates in the heart of Woodland Hills, this extraordinary single-level estate, completed in 2024, is a masterclass in contemporary design, where sophisticated architecture, natural materials, and resort-inspired living come together in perfect harmony. Surrounded by lush tropical landscaping, the residence evokes the feeling of a secluded luxury retreat, offering complete privacy while embracing Southern California's coveted indoor-outdoor lifestyle. From the moment you enter, soaring ceilings and expansive floor-to-ceiling pocket glass doors flood the interiors with natural light, effortlessly dissolving the boundaries between inside and out. Every detail has been thoughtfully curated, from the rich hardwood flooring to the hand-applied plaster walls that extend throughout the entire home a level of craftsmanship rarely seen, with not a drop of paint used anywhere in the residence. Warm organic textures and clean architectural lines create an atmosphere that feels both refined and inviting. The open-concept living spaces are designed for both everyday comfort and grand-scale entertaining. At the center of the home, the chef's kitchen showcases striking Taj Mahal quartzite countertops, dual reclaimed white oak islands, custom cabinetry, premium Thermador appliances, hidden storage, paneled refrigeration, dual dishwashers, oversized ovens, and an expansive walk-in pantry discreetly tucked away from view. The adjacent dining room is elevated by a dramatic temperature-controlled wine display and custom wet bar, creating an effortless setting for memorable gatherings. Each of the five spacious bedroom suites offers its own private en-suite bath, delivering exceptional comfort and privacy for family and guests alike. The primary suite is a true sanctuary, complete with a fireplace, oversized walk-in closets, dual water closets, floating travertine vanities, and a spa-inspired wet room finished in natural plaster and travertine with a freestanding soaking tub and oversized rainfall shower. Designed with entertainment in mind, the home features one of the largest private home theaters in the area, professionally designed with tiered seating, immersive surround sound, and dedicated lounge space, creating an unforgettable cinematic experience without ever leaving home. A fully integrated Control4 smart home system seamlessly manages lighting, climate, security, and audio throughout the property. The resort-caliber backyard is equally captivating. A shimmering natural stone pool and oversized spa serve as the focal point, surrounded by mature tropical landscaping, multiple lounging areas, a dramatic sunken fire pit, outdoor kitchen, and intimate gathering spaces designed to be enjoyed year-round. Completing the estate is a detached guest house with its own bedroom, full bathroom, and private amenities, offering exceptional flexibility for guests, extended family, or a private workspace. Rarely does a home combine the convenience of single-level living with this level of architectural quality, craftsmanship, and resort-inspired design. An exceptional offering where timeless materials, thoughtful execution, and elevated California living come together to create a truly unforgettable residence.
…By Annonceur International


Named 'Hiraeth,' for the untranslatable Welsh word describing a longing to return to a home, place, or time, this newly completed residence by H2 Development, designed in partnership with celebrity designer Jae Omar, is a deeply personal expression of art, architecture, and landscape set across 1.3 acres within the gated community of Hidden Hills. Spanning over 12,700 square feet, the residence draws inspiration from the timeless streets of Paris to the raw beauty of the California desert, weaving reclaimed and centuries-old materials into a striking contemporary ranch silhouette. An arrival through mature trees leads beneath covered walkways framed by 200-year-old hand-hewn timber beams and stone columns, setting the tone for interiors defined by soaring vaulted ceilings, exposed timber trusses, hand-applied plaster walls, rustic oak millwork, and extraordinary natural light. A dramatic double-sided fireplace anchors the formal living spaces, while the chef's kitchen is conceived on a grand scale with dual 16-foot islands, a butler's pantry, expansive prep kitchen, and additional walk-in pantry. Beyond, a spectacular dining and entertaining pavilion is crowned by a 14-foot wine display, custom bar, rock and timber walls, and sculptural Bocci chandelier. Walls of glass dissolve into the surrounding landscape, revealing ancient olive trees and curated grounds centered around a 65-foot zero-edge lap pool with spa and cold plunge. A traditional cinema finished in ebonized wood and linen with its own full wet bar offers an intimate counterpoint to the home's expansive entertaining spaces. The primary suite is a sanctuary unto itself, pairing vaulted timber framing and herringbone wood floors with a spa-like bath featuring a freestanding soaking tub set into a live-edge timber platform, oversized steam shower, dry sauna, and an exquisitely crafted custom closet. Dedicated wellness spaces, including a fitness studio and full spa facilities, further elevate the experience, while moments of artistry appear throughout, from hand-selected antiques and custom furnishings to a luminous powder room wrapped in backlit green onyx. Both timeless and entirely original, Hiraeth is more than a residence; it is an architectural experience designed to evoke emotion, connection, and the unmistakable feeling of a home you long to return to.
…By Annonceur International


The Ultimate in California Lifestyle. Exceptional Modern Jewel in the heart of prime Pacific Palisades Riviera. Recently built by Tyler Construction using the highest quality materials, executed to a standard that is on par with world class museums. Wood, steel, stone come together in a warm and timeless design. Interiors by James Magni and architecture by Russell Shubin. Over 7,700sqft of impeccable detail. Elements include: floating walnut staircase, limestone throughout and slatted Afromosia wood. 5 bedrooms, 7 baths. Primary suite is a world apart. Screening room with full bar. Incredible Gourmet kitchen adjacent to vast great room walls of glass open to infinity edge pool and beyond. Detached gym/guest suite with en suite, kitchenette and separate entrance. A rare offering. Shown only to prequalified buyers.
…By Annonceur International


Situated on a private, gated cul-de-sac in Encino, this stunning residence offers an uncompromising level of design, quality, and material selection, where every finish, fixture, and detail was thoughtfully curated. Framed by an arched custom white oak entry door, the home unfolds with a refined sense of warmth and architectural intention. Earthaus Natural lime plaster walls, wire-brushed white oak floors, soaring ceiling volumes, sculpted archways, and a dramatic floating staircase create a warm contemporary aesthetic that feels both elevated and inviting. At the heart of the home, the chef's kitchen is anchored by dual Taj Mahal quartzite islands and appointed with a full suite of Thermador appliances, Watermark antique brass fixtures, fluted custom cabinetry, and a spacious walk-in pantry. A stone-wrapped serving bar adjacent to the dining area further enhances the entertaining experience. Bathrooms throughout feature integrated sinks, and handcrafted Zellige tilework. The powder room serves as a design statement of its own, featuring Gessi fixtures set against hand-applied Roman clay walls. The primary suite is designed as a private retreat, offering a spa-inspired bathroom finished with silver travertine countertops, matching silver travertine stone surfaces, microcement shower walls, a freestanding soaking tub, and skylights that fill the space with natural light. A custom walk-in closet with integrated LED lighting and a dedicated skylight completes the suite. Designed for effortless Southern California living, the backyard offers a private resort-like setting featuring a sports court, cabana with full bathroom, built-in BBQ, fire pit, and a covered patio equipped with heaters, creating year-round indoor-outdoor enjoyment. Additional amenities include a Control4 smart home system, a separate attached rec room with a 5.1 surround sound system and kitchenette, a two-car garage, and parking for three additional vehicles in the driveway. The neighborhood also benefits from a private security patrol, providing an added level of comfort and peace of mind. Located within the highly sought-after Lanai Road Elementary School District and just minutes from Ventura Boulevard's premier dining and shopping destinations, including Davenport's, Le Pain Quotidien, Coral Tree Cafe, and Encino Marketplace, this exceptional residence offers a rare combination of architectural design, luxury finishes, and one of Encino's most desirable locations.
…By Annonceur International


Situated on a private, gated cul-de-sac in Encino, this stunning residence offers an uncompromising level of design, quality, and material selection, where every finish, fixture, and detail was thoughtfully curated. Framed by an arched custom white oak entry door, the home unfolds with a refined sense of warmth and architectural intention. Earthaus Natural lime plaster walls, wire-brushed white oak floors, soaring ceiling volumes, sculpted archways, and a dramatic floating staircase create a warm contemporary aesthetic that feels both elevated and inviting. At the heart of the home, the chef's kitchen is anchored by dual Taj Mahal quartzite islands and appointed with a full suite of Thermador appliances, Watermark antique brass fixtures, fluted custom cabinetry, and a spacious walk-in pantry. A stone-wrapped serving bar adjacent to the dining area further enhances the entertaining experience. Bathrooms throughout feature integrated sinks, and handcrafted Zellige tilework. The powder room serves as a design statement of its own, featuring Gessi fixtures set against hand-applied Roman clay walls. The primary suite is designed as a private retreat, offering a spa-inspired bathroom finished with silver travertine countertops, matching silver travertine stone surfaces, microcement shower walls, a freestanding soaking tub, and skylights that fill the space with natural light. A custom walk-in closet with integrated LED lighting and a dedicated skylight completes the suite. Designed for effortless Southern California living, the backyard offers a private resort-like setting featuring a sports court, cabana with full bathroom, built-in BBQ, fire pit, and a covered patio equipped with heaters, creating year-round indoor-outdoor enjoyment. Additional amenities include a Control4 smart home system, a separate attached rec room with a 5.1 surround sound system and kitchenette, a two-car garage, and parking for three additional vehicles in the driveway. The neighborhood also benefits from a private security patrol, providing an added level of comfort and peace of mind. Located within the highly sought-after Lanai Road Elementary School District and just minutes from Ventura Boulevard's premier dining and shopping destinations, including Davenport's, Le Pain Quotidien, Coral Tree Cafe, and Encino Marketplace, this exceptional residence offers a rare combination of architectural design, luxury finishes, and one of Encino's most desirable locations.
…By Annonceur International


Significantly Reduced Price! Contemporary, secure, and inviting, this elegant gated estate is the ultimate family compound in the sought-after Lanai Road Elementary district. Newly remodeled, this 6-bedroom, 6-bathroom home sits on an expansive 32,000 sq. ft. lot designed for total privacy, multi-generational living, and effortless entertaining. Inside, soaring vaulted ceilings, exposed beams, and a marble fireplace anchor the main living areas, complemented by a chef's kitchen and a serene primary retreat with a private canyon-view balcony. Generous bedroom suites easily accommodate home office and gym needs.Outdoors, the property transforms into a world-class private retreat featuring a sparkling pool, spa, built-in BBQ, citrus orchards, and a multi-sport field. A true highlight is the newly resurfaced, lighted tennis court complete with a ball machine and viewing deck. The court is shared with a friendly 9-home HOA, but because it resides on this property, the owner pays zero HOA fees and receives unique added benefits. Located just south of Ventura Blvd with sweeping city and canyon views, this exceptional estate offers unmatched luxury, security, and lifestyle.
…By Annonceur International


The Glassridge Residence. A Tadao Ando inspired organic modern with walls of glass that open to ocean and Getty views. Privately gated and set along one of Bel Air's most prominent ridge-lines, the estate was newly completed in 2025 by Studio MD - AIA, with interiors by James Rosen. The main level is conceived as an open-plan environment with soaring 12' ceilings and sliding glass walls that connect living, dining, and kitchen spaces directly to the surrounding landscape. The kitchen reads like a gallery installation, featuring full-height travertine surfaces, a 15' waterfall island, and seamless, handle-less cabinetry that conceals an integrated Miele appliance suite, including double ovens and a built-in espresso machine. On the top level, a private vestibule with a stone-clad prep bar, integrated sink, and refrigerator precedes the primary suite, creating a quiet transition before the view reveals itself. Designed to honor its breathtaking setting, the bedroom is lined with floor-to-ceiling sliding glass walls that open to a wraparound private terrace, extending the suite outdoors and framing uninterrupted hillside and ocean views. The en-suite bath is resort-caliber, finished in travertine with a freestanding soaking tub, walk-in shower, and custom double floating vanities. A linear skylight draws natural light into the space, while a custom walk-in closet sits adjacent, integrated with matching wood millwork. The lower level is organized as a sequence of architectural moments featuring a linear corridor set against an exposed board-formed concrete wall, left intentionally raw, accented by wide-plank oak flooring. This level includes a private three-tier theater, temperature-controlled wine room, gym and steam shower, bar and lounge area that opens to a separate outdoor deck, all designed as a self-contained environment for leisure, wellness, and entertaining. A fully integrated Control4 system manages lighting, climate, audio, and security. The backyard showcases a 41' infinity pool that visually disappears into the landscape, flowing into a waterfall feature visible from the lower deck below. Lounge areas, dining zones, a built-in Alfa wood-fired pizza oven, grill, and a level lawn are arranged as distinct outdoor settings, all oriented toward the surrounding hills. 1149 Linda Flora Drive stands apart as an architecturally distinguished estate thoughtfully designed for privacy and wellness.
…By Annonceur International


Vacant lot with approximately 50 feet of prime Malibu Road frontage, featuring a completed seawall and a rare, ready-to-build opportunity on one of Malibu's most sought-after stretches. The property comes with fully approved plans for a two-story contemporary residence with 4 bedrooms and 6 bathrooms. The proposed design offers an open-concept layout with expansive living spaces, walls of glass, and seamless indoor-outdoor flow to maximize ocean views and beachfront living. This is a streamlined path to building a custom coastal home just steps from the sand in an exceptional location.
…By Annonceur International


Among only five exclusive estates gracing Bel Air Road, this singular property commands unobstructed panoramic views of the Stone Canyon Reservoir, a vista as rare as it is breathtaking. Set on nearly half an acre in the very heart of Bel Air, this stunning contemporary residence is enveloped in extraordinary privacy, offering the tranquility of a secluded retreat without sacrificing proximity to the city. Fully rebuilt and reimagined from the ground up, every inch of this home reflects an uncompromising commitment to exceptional design. A luminous, open floor plan unfolds across six bedroom suites and nine exquisitely appointed baths, where a refined minimalist aesthetic meets an abundance of natural light and seamless indoor-outdoor living. The custom gourmet kitchen is a culinary masterpiece, outfitted with Thermador and La Cornue appliances, an expansive center island with generous seating, and a walk-in pantry worthy of a Michelin-starred chef. There's a dedicated wellness sanctuary complete with a gym, cold plunge and an outdoor barrel sauna that gazes out over the shimmering reservoir. A fully private backyard unfolds like a five-star resort: a resort-style pool and spa, a full outdoor kitchen, and lush, meticulously curated landscape design create an entertainer's paradise of the highest order. Whether hosting an intimate gathering or a grand soire, the scale, beauty and dramatic water views provide an incomparable backdrop. The residence is further distinguished by a suite of refined amenities including smart-home systems, professional-grade camera security, a private elevator, a temperature-controlled wine cellar and a gated motor court approached via a sweeping 100-foot gravel driveway that sets a tone of arrival from the moment you enter. Just six minutes from Sunset Boulevard, this move-in ready modern masterpiece offers everything the most discerning buyer seeks: architectural excellence, absolute privacy and the feeling of a European lakeside villa in the heart of one of Los Angeles' most coveted addresses.
…By Annonceur International


Discover a truly private retreat a remarkable single-story custom estate situated behind gates on 10 scenic acres, surrounded by rolling foothills and unspoiled natural beauty. Offering a rare sense of seclusion while remaining just minutes from shopping, major freeways, and the coastline, this contemporary residence perfectly balances modern design with the peacefulness of a nature-inspired setting.Inside, an expansive open-concept floor plan is highlighted by soaring 20-foot cathedral ceilings, clerestory windows that flood the interiors with natural light, and a dramatic 18-foot stone fireplace that anchors the main living area. A portion of the residence was thoughtfully constructed on a permitted modular foundation, blending seamlessly with the home's overall design. A separate private-entry flex space provides endless possibilities for a home office, creative studio, gym, or guest quarters. Designed for both relaxation and entertaining, this extraordinary property presents limitless potential across its sprawling acreage. Create the ultimate resort-style compound with amenities such as a pool, outdoor entertaining pavilion, tennis court, equestrian facilities, organic gardens, or even your own vineyard. The estate also features a three-car attached garage plus generous driveway parking for up to nine additional vehicles. A rare offering combining privacy, tranquility, and endless possibilities all within the coveted Las Virgenes School District and approximately eight miles from the beaches of Malibu.
…By Annonceur International


This newly built contemporary estate pairs warm, organic materials with clean modern lines in one of Sherman Oaks' most sought-after neighborhoods. Fully gated and private, the property welcomes you across a paver driveway to a striking entry anchored by a full-height natural stone feature wall.Inside, thoughtfully curated designer finishes create a refined yet inviting atmosphere. Wide-plank white oak floors, hand-applied plaster walls, seamless mudded recessed lighting, custom window treatments, designer lighting throughout, and expansive walls of glass fill the home with warmth, texture, and natural light. A sculptural curved staircase serves as a dramatic architectural centerpiece, while oversized sliding glass doors in the living and dining rooms dissolve the boundary between indoors and out.At the heart of the home, the chef's kitchen is both functional and beautifully designed, showcasing custom warm oak cabinetry, a leathered Taj Mahal quartzite waterfall island with seating and storage on both sides, a matching full-height backsplash, premium Thermador appliances, and a spacious walk-in pantry.Designed for entertaining, the main level also features a dedicated movie theater complete with projector, wet bar, and beverage refrigerator, along with a sun-filled office featuring its own ensuite bath appointed with a handcrafted Zellige tile shower. The powder room serves as a true design statement, wrapped in dramatic Onyx stone and elevated with custom designer fixtures. Upstairs, the primary suite offers a peaceful retreat with vaulted wood-beamed ceilings, a fireplace, private balcony, custom walk-in closet, and a spa-inspired bathroom featuring dual vanities, a freestanding soaking tub, and an oversized glass-enclosed shower. The backyard was designed for effortless California living, featuring a sparkling pool with raised spillover spa, a covered outdoor lounge with fireplace and mounted television, a pass-through serving window connecting directly to the kitchen, and a freestanding BBQ island complete with built-in grill and sink. Control4 smart home system with built-in speakers, Lutron lighting controls, a security system, and meticulously executed architectural details throughout. Just moments from Ventura Boulevard's premier shopping, dining, and entertainment, this exceptional residence blends timeless architecture, thoughtfully curated materials, and sophisticated modern living into one truly remarkable home.
…By Annonceur International


This newly built contemporary estate pairs warm, organic materials with clean modern lines in one of Sherman Oaks' most sought-after neighborhoods. Fully gated and private, the property welcomes you across a paver driveway to a striking entry anchored by a full-height natural stone feature wall. Inside, thoughtfully curated designer finishes create a refined yet inviting atmosphere. Wide-plank white oak floors, hand-applied plaster walls, seamless mudded recessed lighting, custom window treatments, designer lighting throughout, and expansive walls of glass fill the home with warmth, texture, and natural light. A sculptural curved staircase serves as a dramatic architectural centerpiece, while oversized sliding glass doors in the living and dining rooms dissolve the boundary between indoors and out. At the heart of the home, the chef's kitchen is both functional and beautifully designed, showcasing custom warm oak cabinetry, a leathered Taj Mahal quartzite waterfall island with seating and storage on both sides, a matching full-height backsplash, premium Thermador appliances, and a spacious walk-in pantry. Designed for entertaining, the main level also features a dedicated movie theater complete with projector, wet bar, and beverage refrigerator, along with a sun-filled office featuring its own ensuite bath appointed with a handcrafted Zellige tile shower. The powder room serves as a true design statement, wrapped in dramatic Onyx stone and elevated with custom designer fixtures. Upstairs, the primary suite offers a peaceful retreat with vaulted wood-beamed ceilings, a fireplace, private balcony, custom walk-in closet, and a spa-inspired bathroom featuring dual vanities, a freestanding soaking tub, and an oversized glass-enclosed shower. The backyard was designed for effortless California living, featuring a sparkling pool with raised spillover spa, a covered outdoor lounge with fireplace and mounted television, a pass-through serving window connecting directly to the kitchen, and a freestanding BBQ island complete with built-in grill and sink. Control4 smart home system with built-in speakers, Lutron lighting controls, a security system, and meticulously executed architectural details throughout. Just moments from Ventura Boulevard's premier shopping, dining, and entertainment, this exceptional residence blends timeless architecture, thoughtfully curated materials, and sophisticated modern living into one truly remarkable home.
…By Annonceur International


Beautifully reimagined and fully remodeled Modern Spanish residence in the heart of Sherman Oaks, offering approximately 2,500 square feet of sophisticated living space with 4 bedrooms and 3.5 bathrooms. Thoughtfully designed with high ceilings, an open and spacious floor plan, and elevated contemporary finishes throughout, the home seamlessly blends timeless Spanish character with modern luxury. The stunning kitchen features elegant travertine countertops and flows effortlessly into the living and dining spaces, creating an ideal setting for both everyday living and entertaining. Step outside to an expansive grassy backyard featuring an outdoor fireplace and ample space to relax, entertain, or create a potential pool and private outdoor retreat. Situated on an approximately 8,040-square-foot lot with a 2-car garage, this exceptional property offers a rare combination of style, space, and indoor-outdoor living in one of Sherman Oaks' most desirable neighborhoods. Property photos have been virtually staged.
…By Annonceur International


Nestled in a serene yet highly sought-after neighborhood just moments from Venice Beach, 1390 Morningside Way is an architectural masterpiece that redefines modern living. This expansive contemporary home spans over 3,152 square feet, offering 4 spacious bedrooms and 5 luxurious bathrooms, all thoughtfully designed to provide the ultimate in comfort and style. With over 1,500 square feet of outdoor decks, including a breathtaking two-story rooftop terrace, this residence is built for California living offering ample space for both relaxation and entertaining. Inside, the open-concept layout seamlessly connects the living, dining, and kitchen areas, with soaring ceilings, sleek finishes, and oversized windows that flood the space with natural light. The kitchen is a striking focal point, featuring custom cabinetry, high-end appliances, and a large island that serves as both a culinary centerpiece and an inviting spot for casual dining. The Control4 smart home system enhances the living experience, allowing you to effortlessly control lighting, climate, and security with the touch of a button. Every detail of this home has been meticulously crafted to offer both luxury and convenience. Step outside into your own private retreat, where a beautifully landscaped garden, sparkling pool, and relaxing spa await. Perfect for enjoying California's renowned outdoor lifestyle. The two-story rooftop terrace provides sweeping panoramic views, creating an unparalleled space for dining, lounging, or simply taking in the scenery. Just minutes from Venice Beach, the iconic Venice Canals, and the vibrant dining and shopping scene, this home offers the perfect blend of tranquility and accessibility. Enjoy the quiet charm of Morningside Way, while being moments away from everything that makes Venice one of LA's most desirable neighborhoods.
…By Annonceur International


Unique Premium Lot with Jetliner views. Considered the Most Desirable Location in the Community. Welcome to this stunning 5-bedroom Modern Farmhouse Estate in the heart of Chatsworth, where elevated design meets equestrian living. Thoughtfully upgraded throughout with designer finishes, this property offers the perfect blend of luxury, comfort, and functionality. Step inside to an Open-Concept floor plan featuring high ceilings, abundant natural light, and custom finishes at every turn. The chef's kitchen is a true showpiece, complete with premium appliances, custom cabinetry, and an oversized island ideal for entertaining. The spacious living areas flow seamlessly to the outdoors, creating the ultimate indoor-outdoor California lifestyle. The primary suite is a private retreat, offering a spa-inspired bathroom, a generous walk-in closet, and serene views of the city and canyons. Each additional bedroom is well-appointed, providing flexibility for guests, office space, or multi-generational living. Designed with Equestrian Enthusiasts in mind, the property offers ample space for horses, potential for stables, and easy access to nearby riding trails. The expansive lot also features an opportunity to create your own resort-style living, perfect for entertaining, relaxing, or enjoying the surrounding natural beauty. A rare opportunity to own a modern farmhouse with equestrian potential in one of Chatsworth's most desirable settings.
…By Annonceur International


Come discover this modern treehouse, hidden along Amoroso Place, one of Venice's most coveted walk streets. Designed to merge the boundary between inside and out, the home spans two light-filled levels with expansive walls of glass that open to multiple terraces, garden patios, and outdoor living spaces. Inside, warm natural materials, soaring ceilings, and an open, airy floor plan amplify the home's treehouse ambiance. Whether sipping morning coffee as birdsong fills the air, gathering with friends for sunset cocktails, finding a quiet corner for meditation or yoga, or simply relaxing with a book in one of the home's secluded garden retreats, each outdoor space offers its own unique experience. There's a one-car garage with floor-to-ceiling glass doors that open on both sides - perfect for an art studio, home office, flex space, or simply a beautiful place to park. The space was closed to the public up until two days ago. But now that the artist tenant has moved on, the space is viewable for the first time this week! Even if you've seen this home before, you really need to experience it again in all its glory. It's remarkable that such serenity is moments away from the boutiques, world-class restaurants & energy of Abbot Kinney. Also close by are Erewhon, Superba Cafe and Venice Beach.
…By Annonceur International


A distinctly cool expression of mid-century modern design with a 70's/80's vintage rock n' roll vibe. Sophisticated Hollywood glamour designed along with Martyn Lawrence Bullard, known for his eclectic and dazzling, star-studded residential projects. Completely private, walled and gated, 1311 N. Beverly sits at the bottom of N. Beverly Drive, just above Coldwater Park. The residence pairs architectural simplicity with a decidedly glamorous point of view. Thoughtfully reimagined for contemporary living, the home is defined by expansive walls of glass and oversized sliding doors that dissolve the boundary between the interiors and the lush, private poolside setting. The main living spaces and primary suite open effortlessly to the outside, creating an exceptional sense of flow and indoor / outdoor living. Inside, the aesthetic is refined yet playful, layering rich materials, sculptural furnishings, bold artwork and unexpected moments of color. Sleek lines are softened by warm wood floors, dramatic textiles and carefully curated details, giving the home a sense of personality without sacrificing its architectural integrity. This home has created a setting that feels both swanky and effortlessly sophisticated. The private backyard centers around a sparkling pool, spa, outdoor dining and entertaining spaces, framed by mature greenery for an intimate atmosphere. A detached guest house adds flexibility as a pool house, guest suite, private office, music/art studio or creative retreat. Stylish, intimate and undeniably cool, this is California living with a sophisticated modern edge, designed for those who appreciate understated architecture, great design and a little bit of swagger.
…By Annonceur International


Located in the ideal location on one of Westwood/Century City's premier streets, this recently built Hampton's style traditional has modern flair and contemporary design. Built to the highest standards by one of the area's top builders, the floor plan is open, light and bright with easy access from the family room to the patio and beautiful private fully enclosed back yard. The gourmet kitchen has top of the line appliances, an enormous island and a walk in pantry. There are four bedrooms, 4.5 bathrooms and a first floor office/study with ensuite bathroom that may be used as a bedroom. There are balconies, an oversized direct entry garage and very wide driveway for additional parking. A beautiful property in an outstanding location.
…By Annonceur International


Just completed, this exceptional modern residence with architechture by Mauricio Duk from Studio MD seamlessly blends sophisticated design, elevated finishes, and effortless indoor-outdoor living. An open, light-filled main level features a contemporary layout and beautifully curated custom details, while the upper level offers four spacious bedrooms and the lower level provides a versatile fifth bedroom. Custom closets throughout add exceptional storage and organization.Designed for both everyday living and effortless entertaining, the home opens to an expansive deck, large private yard, and stunning custom pergola, creating a beautiful connection between the indoor and outdoor spaces.Inside, every element has been thoughtfully selected, from custom walnut cabinetry and Italian stone countertops to wide-plank white oak floors and designer fixtures. Lutron lighting and shades, zoned high-efficiency HVAC, and extensive smart-home technology provide comfort, convenience, and modern sophistication.A striking contemporary exterior, beautifully designed landscaping, and meticulous attention to detail complete this extraordinary residence, offering a refined and inviting setting for modern living.
…By Annonceur International


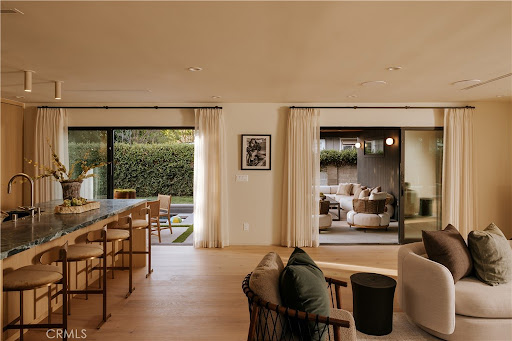


Designed with intention and brought to life by Design Build LA, this stunning Mid-Century Modern residence seamlessly blends warm contemporary design with everyday functionality. Offering 4 bedrooms, 3 full bathrooms, and beautifully curated living spaces, including a cedar-covered front porch and expansive outdoor entertaining area, every detail has been carefully considered to create a home that is both sophisticated and inviting.Designed for modern living, the open-concept floor plan features vaulted ceilings, wide-plank white oak flooring, a custom white oak entry door, built-in closets, a fireplace, dedicated laundry room, and built-in speakers throughout. Two en-suite bedrooms, including a luxurious primary retreat, provide comfort and flexibility for families and guests alike.The chef's kitchen is the heart of the home, showcasing custom white oak cabinetry, a walk-in pantry, striking Verde Alpi honed marble countertops, and a premium JennAir appliance suite featuring a 48-inch range, 48-inch built-in refrigerator, beverage cooler, dishwasher, and microwave. Spa-inspired bathrooms are beautifully appointed with Fantastico Arni honed marble, handcrafted Zia Tile, and Roman clay finishes, creating a refined, timeless aesthetic.Designed to embrace Southern California living, two oversized three-panel sliding doors open seamlessly to a covered cedar patio with built-in speakers, creating an effortless transition between indoor and outdoor spaces. The private backyard is an entertainer's dream, complete with a brand-new heated pool and spa featuring a Baja shelf, an expansive lawn, and generous space for play, gatherings, or outdoor movie nights.No detail was overlooked in the home's complete transformation, with every major system replaced, including the roof, HVAC, plumbing, electrical panel, drainage, gutters, driveway, and professionally designed landscaping. Situated on a rare double-island street with virtually no through traffic, this exceptional residence offers the perfect balance of privacy, thoughtful design, and modern California luxury.
…By Annonceur International


Incredible architectural contemporary residence in prime Marina del Rey, filled with natural light from multiple skylights, soaring ceilings, and hardwood floors throughout. The home features Caesarstone countertops, a private elevator to the rooftop entertainment deck, and an elegant entry. Fireplaces in both the living room and the primary suite, which includes a sitting area, custom walk-in closet, and abundant storage. Multiple terraces on every level offer sweeping views of the ocean, city lights, and mountains, and view of the community garden. Located just a short walk to the water and a myriad of shops.
…By Annonceur International


Nestled in the coveted Crest Streets of Beverly Hills, this contemporary estate blends timeless architectural pedigree with striking modern design. Originally built in 1926 as one of the model homes for the visionary Beverly Crest development by George Read, the residence stands as a piece of Los Angeles history, once said to be the home of legendary Hollywood architect John Elgin Woolf during the 1950s and '60s. Fresh from an extensive renovation, the home now showcases warm modern interiors with clean lines, natural materials, and walls of steel windows and glass that frame sweeping, unobstructed views from downtown Los Angeles to the Pacific Ocean. Designed for both privacy and openness, the living spaces flow effortlessly to expansive outdoor terraces, lush gardens, and a serene pool oasis. Set on a verdant 19,154-square-foot lot, this gated property offers rare seclusion just minutes from the heart of Beverly Hills. A truly unique offering, where old Hollywood heritage meets sophisticated contemporary living. APN 4350-016-011 also included in sale.
…By Annonceur International
'%20stroke='%23DDAA3A'%20stroke-width='1.909'%20stroke-linecap='square'%20stroke-linejoin='bevel'/%3e%3c/svg%3e)
Receive by email any new listing that may match your search criteria
Your criteria :
By validating this form, you accept the general conditions of use of Le Figaro Properties.
These agencies offer a selection of luxury properties vente at Topanga. Feel free to contact them for personalized assistance.
