Get early access to listings that match your criteria
Never miss an opportunity again. Our personalized alerts notify you instantly.

 English$ USD · m²


Tucked away within the highly sought-after Calabasas Highlands, Mulholland Corridor presents a truly special opportunity to experience the beauty, tranquility, and lifestyle that make this area so desirable. Surrounded by majestic mountain landscapes, mature trees, and the peaceful ambiance of canyon living, this exceptional property offers a rare sense of privacy and serenity while still being conveniently connected to the best of both Calabasas and Malibu. The home embraces a warm and inviting atmosphere with expansive living spaces, abundant natural light, and a seamless connection to the outdoors. Large windows frame picturesque canyon and hillside views, creating a calming environment that feels like a retreat from the city. Whether enjoying quiet mornings immersed in nature, entertaining guests under the stars, or simply taking in the surrounding beauty, the property offers a lifestyle centered around comfort, relaxation, and effortless California living. One of the most remarkable aspects of this location is its incredible accessibility. Just minutes away from the iconic beaches of Malibu, residents can enjoy quick access to world-renowned surf, scenic coastline, hiking trails, beachside dining, and breathtaking sunsets along the Pacific Ocean. At the same time, the property maintains close proximity to the 101 Freeway, allowing for convenient access to Calabasas, Woodland Hills, Westlake Village, and the greater Los Angeles area, making daily commuting and travel exceptionally convenient. Families will also appreciate the home's location within the award-winning Las Virgenes School District, widely recognized for its strong academic programs and outstanding community reputation. In addition, the property is located near Viewpoint School, one of the area's most prestigious private schools, known for its exceptional educational offerings, beautiful campus, and highly regarded athletics and arts programs. Combining the peaceful charm of canyon living with proximity to the beach, freeway access, premier schools, and the vibrant amenities of Calabasas and Malibu, 24228 Dry Canyon Cold Creek Road offers a unique opportunity to enjoy an elevated Southern California lifestyle in one of the area's most picturesque and coveted settings.
…By Annonceur International


Set on an elevated, expansive lot, this modern estate offers more than 4,500 square feet of thoughtfully designed living space. Extensively reimagined through a multi-year renovation, the residence welcomes you with a reconfigured entry featuring custom gates and native landscaping. Filled with natural light, the formal living and dining rooms provide an elegant setting for both everyday life and effortless entertaining. At the heart of the home, a sleek hidden kitchen embodies minimalist luxury with integrated appliances, flush cabinetry, and clean architectural lines that blend seamlessly into the surrounding living spaces. Floor-to-ceiling sliding glass doors connect the family room, kitchen, and dining area to the spacious backyard, creating an easy indoor-outdoor lifestyle.The primary suite is a private retreat, complete with a spa-inspired bath featuring a soaking tub and oversized shower, a generous walk-in wardrobe, fireplace, and tranquil treetop views. Four additional en-suite bedrooms offer exceptional flexibility for family, guests, home offices, or creative spaces. Outside, the resort-style grounds have been transformed into a lush California garden with an oversized sparkling pool, multiple lounge areas, and inviting entertaining spaces that create a true outdoor sanctuary. Just moments from highly regarded Roscomare Elementary School and the Glen Centre where you'll find local favorite Jayde's market. Via Verona presents a rare combination of scale, refined design, and turnkey luxury in one of Los Angeles' most sought-after neighborhoods.
…By Annonceur International
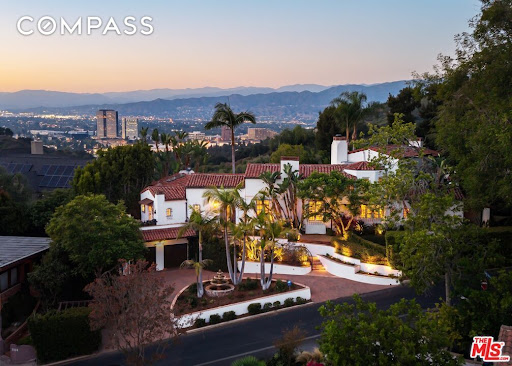


Your home is your sanctuary and this home will wrap you in the serenity and luxury you have been searching for. Nestled in the Hollywood Hills near iconic Lake Hollywood, this timeless Mediterranean retreat pairs sweeping city views with the romance of classic Hollywood. Beautifully restored and thoughtfully updated, this sprawling property blends classic architectural character with modern comfort. After a long day, kick off your shoes and let a dramatic two-story beamed living room welcome you home. The enchanting main room invites you to a hacienda-style veranda overlooking expansive flat grassy grounds, a sparkling stone-rimmed pool, and panoramic vistas stretching from Warner Bros. to the San Gabriel Mountains. Generous French doors, skylights, and windows throughout bathe this home with a soft, restorative, natural light and create a seamless indoor-outdoor flow ideal for entertaining and everyday living. Relax near one of its outdoor fireplaces with a good book, or a cup of tea and feel the gentle hilltop breezes wash over you like a healing balm. The gourmet kitchen features top-of-the-line stainless steel appliances and a sunny adjoining breakfast room. The private primary suite opens directly to the pool and lawn, while separate guest or staff quarters include their own patios. Additional highlights include an attached two-car garage and a prime location just minutes from major studios, Hollywood, and Downtown Los Angeles. Formerly home to acclaimed writer-producer Roberto Orci, known for Hollywood blockbuster films: Star Trek, Transformers, Spider-Man, and Mission: Impossible.
…By Annonceur International


Positioned on one of the most coveted cul-de-sacs in Trousdale Estates, this contemporary architectural residence commands an extraordinary setting with unobstructed panoramic views extending from nearly every room. Spanning approximately 8,600 square feet on a nearly half-acre lot, the home has long attracted an exceptional caliber of residents, having been leased by dignitaries, international government officials, celebrities, and professional athletes. A generous motor court accommodates four vehicles in addition to a covered two-car garage, while a tranquil water feature introduces the home before revealing interiors defined by top-quality natural maple flooring, artistic textured wall treatments, custom finishes, soaring skylights, and walls of glass that flood the residence with natural light. Designed to maximize its remarkable outlook, the main level unfolds through expansive entertaining spaces anchored by two fireplaces and seamless connections to the outdoors through oversized pocketing glass doors. A formal dining room overlooks the backyard and sweeping vistas beyond, opening completely to the outdoor living spaces, while the formal living room is complemented by a striking bar clad in imported Italian stone that is thoughtfully echoed throughout the residence. At the heart of the home, the chef's kitchen is centered around an impressive stone island and appointed with state-of-the-art appliances, creating an effortless gathering place for both everyday living and large-scale entertaining. A dedicated office overlooks the front water feature through floor-to-ceiling windows, while an ensuite guest suite sits adjacent to the massage room, complemented by a second ensuite guest bedroom positioned on the opposite wing of the home for exceptional privacy. Completing the level are a beautifully appointed powder room, laundry room, and an exceptional primary suite where floor-to-ceiling glass frames sweeping backyard vistas. The retreat is enhanced by its own fireplace, two expansive state-of-the-art walk-in closets, and a spa-inspired bath featuring dual vanities, separate water closets, and a steam shower. The lower level continues the home's emphasis on lifestyle and entertaining, offering a fully equipped fitness studio complete with a sauna, shower, and bath, a private movie theater, an impressive wine cellar finished with contemporary Italian stone, expansive storage, and separate staff quarters with a full bathroom. Outside, the architecture extends naturally into its surroundings. A newly refreshed infinity pool traces the graceful curves of the residence, while a sunken lounge with a fire pit is positioned to capture unforgettable sunsets across the skyline. Covered cooking, dining, and multiple lounge areas, complemented by a second outdoor fireplace, create an exceptional setting for gatherings of every scale, while generous lawns provide space for recreation and relaxation. Surrounded by mature landscaping and exceptional separation from neighboring properties, the estate offers a remarkable sense of privacy from every direction. Every element has been thoughtfully composed to strengthen the connection between the interior and landscape, resulting in a residence designed for effortless indoor-outdoor living, grand-scale entertaining, and uninterrupted enjoyment of its extraordinary setting. Rarely does an offering combine this level of architectural integrity, complete seclusion, and one of Trousdale Estates' most sought-after locations.
…By Annonceur International


Tucked behind gates and mature landscaping, 1552 Bel Air presents a refined take on modern living in one of Los Angeles' most coveted enclaves. Clean lines and expansive glass invite natural light throughout, showcasing serene hillside vistas and creating a seamless indoor-outdoor flow. The open-concept layout is ideal for entertaining, anchored by a chef's kitchen outfitted with top-tier appliances and complemented by a sleek wine display. The primary suite offers a private retreat with a fireplace and spa-like bath, while additional spaces include guest accommodations, a dedicated office, and a home gym. Outside, the resort-style grounds feature a pool with cascading water features, multiple lounging areas, and lush, manicured landscaping. Moments from the best of Bel Air and Beverly Hills, this residence delivers elevated design, privacy, and effortless access to world-class amenities.
…By Annonceur International


Custom single-story home located within the exclusive gated community of Stallion Ranch Estates in Shadow Hills. Also available for rent for $15K a month. This trophy estate is situated past a secondary gate for added security, on an expansive five-acre lot featuring sweeping panoramic views of the city lights below. Elegant double metal doors greet you into the home. The spacious main living area allows for both grand entertaining and casual get-togethers. It consists of a living room with a gorgeous stone fireplace, formal dining room with french doors that open to the front courtyard and a family room that has another stunning fireplace, vaulted ceilings and a french door that looks out onto the backyard. The heart of the home is the eat-in chef's kitchen, which boasts top-of-the-line stainless steel appliances, granite counters, a massive center island, walk-in pantry and additional butlers pantry across the hall with two wine fridges. The master suite features a cozy fireplace, sliding glass door that leads out to the back patio, his/her walk-in closets and a spa-like bath designed with an oversized shower, jetted tub and dual vanities. Additionally you will find two ensuite bedrooms and two bedrooms connected by a jack and jill bathroom, each with their own walk-in closet. The spacious backyard boasts a large grassy yard, covered patio, infinity edge pool/spa and bocce ball court. With plenty of room to make additions. Top notch amenities include a bonus room, laundry room, built-in speakers, high ceilings throughout, a large circular motor court and four car garage. This property is zoned A1, allowing for a variety of land uses.
…By Annonceur International


Tucked behind the gates of a private street just moments from Ventura Boulevard, 15916 Daniel Lane is a rare blend of privacy, comfort, and timeless California living. Spanning 3,720 square feet, this 5-bedroom, 4.5-bath residence offers an effortless floor plan designed for both everyday living and sophisticated entertaining. Soaring ceilings and expansive windows fill the interiors with natural light, while the home's thoughtful layout transitions seamlessly from the formal living and dining rooms to the inviting family room and open-concept kitchen. Complete with a large center island, custom cabinetry, and a sunlit breakfast nook that opens directly to the backyard, the kitchen serves as the heart of the home and creates a seamless indoor-outdoor connection. Upstairs, the primary suite is a true retreat, featuring a spacious sitting area, an oversized walk-in closet, and a spa-inspired bath with dual vanities, a soaking tub, and a separate shower. The additional bedrooms are generously proportioned and offer the flexibility to accommodate family, guests, or a dedicated home office. Surrounded by mature landscaping, the private backyard is designed for relaxation, complete with a pool, spa, and multiple spaces to lounge, dine, and enjoy Southern California's year-round sunshine. Ideally located within walking distance of Ventura Boulevard and just minutes from the Encino Commons, The Galleria, acclaimed restaurants and shopping, and top-rated schools including Hesby Oaks Charter and Crespi Carmelite High, the home also offers convenient freeway access to Sherman Oaks and the Westside. Combining a coveted gated setting, exceptional privacy, and an ideal layout, 15916 Daniel Lane embodies the relaxed luxury and effortless lifestyle that define life in Encino.
…By Annonceur International


Meticulously crafted by NOBEL Design and Architecture Studio, this contemporary estate spans approximately 14,000 SF and sits privately on a rare one-acre parcel in the coveted Bird Streets. Positioned to command uninterrupted sightlines from the Pacific Design Center across West Hollywood and onward to the Downtown skyline, the property is quietly dramatic, unfolding through a series of intricately designed living spaces.The interior opens into soaring ceilings and walls of glass that frame the surrounding landscape and allow light to move fluidly throughout the day, casting intentional shadow and depth across every surface. The voluminous open floor plan creates a continuous dialogue between interior spaces and the outdoors. A grand formal living room is anchored by a double-height fireplace wrapped in ribbed travertine and custom iron detailing, while nearby, a more intimate lounge and bespoke bar area provide the perfect setting for evening gatherings. These spaces flow seamlessly into the dining area and kitchen, allowing for effortless hosting. The custom chef's kitchen serves as both a functional workspace and a visual focal point, outfitted with top-tier appliances and center island. Positioned to overlook the living and dining rooms, it maintains a strong connection to the heart of the home while remaining grounded in craftsmanship.The primary suite is a true sanctuary, defined by generous volume and quiet privacy, and features a large walk-in wardrobe alongside an indulgent bath complete with dual vanities, a stone soaking tub, and an oversized shower. Each of the additional four bedrooms is proportioned for comfort and includes its own en-suite bath, offering privacy and flexibility for family or guests. Health and wellness were thoughtfully integrated into the design, with a dedicated spa and salon area finished in richly toned burgundy marble, accompanied by an expansive terrace that opens to sweeping views. A striking movie theater, designed with sunken seating and a subtle nod to 1970s, offers a completely immersive experience.Outdoor spaces are as intentional as the interiors. A long, linear pool extends toward the horizon, fitted with heated in-water lounge chairs that invite hours spent suspended above the view. Broad, level lawns create rare usable outdoor ground, ideal for open-air dining or recreation, while mature landscaping frames the property without obscuring its outlook.Privately gated with parking for up to ten vehicles, the estate offers immediate access to the energy of the Sunset Strip and the amenities of Beverly Hills. It is a residence defined not by excess, but by precision where architecture, environment, and experience align with uncommon clarity.
…By Annonceur International


House of Shoor brings Minimalism to life in this 6,500+ square-foot residence set in the heart of the Melrose Arts District. The five-bedroom, six-bathroom floor plan showcases a resort-style primary suite, a private home theater, and an entertainer's backyard complete with a pool, lounge, and dining areas. At the heart of the home, the kitchen is outfitted with state-of-the-art Miele appliances and anchored by a striking hand-carved stone island. Designed with intention, the expansive open layout creates a seamless flow to the serene, secluded backyard, while a rooftop deck delivers unobstructed 360-degree views of the city skyline. Free of unnecessary ornamentation, the architecture embodies the essence of minimalismclean lines, natural materials, and thoughtfully integrated spacesresulting in a tranquil, luxurious retreat tucked into the energy of one of the world's most dynamic neighborhoods.
…By Annonceur International


The Perfect Blend of modern architecture, panoramic views, A+ Location and every conceivable amenity. Designed by Paul McClean and built by Tyler Construction to the highest standards. Sited on nearly 2/3 acre promontory with wrap around views of the Pacific Ocean to Downtown Los Angeles. The location is unparalleled in the Palisades Riviera. The centerpiece of this architectural jewel is a 3-story waterfall/courtyard with walls of glass on 3 sides. Envisioned for entertaining on a grand scale, the living room opens to main lawn and the dining room soars with double height ceilings. Gourmet Kitchen and family room adjacent to large infinity-edge pool and covered dining - all with spectacular views to the West. Upstairs, 5 major bedrooms suites, including a primary that rivals the finest hotels in the world. 7 bedrooms in total, makes for an incredible family estate. The Lower level includes game room with bar, wine cellar, state-of-the-art cinema and gym. Car museum with turntable completes this most special offering. One of only a few modern view estates in the Riviera, iconic in every way. Shown only to prequalified buyers.
…By Annonceur International


Set behind a private gate above Sunset Plaza, this reimagined mid-century residence pairs classic California modernism with the refined architectural vision of internationally acclaimed architect Dan Brunn, AIA. Sculptural curves, soaring ceilings, wide-plank white oak floors, and expansive walls of glass create a seamless connection between the interiors, grounds, and sweeping jetliner views. At the heart of the home, a dramatic great room is anchored by a double-sided stone fireplace. Sliding glass doors open to an outdoor dining area and bar, while a pass-through window connects directly to the pool terrace. The chef's kitchen, family room, and primary suite are oriented toward the lawn and pool, filling the interiors with natural light and framing the city beyond. The private quarters include a serene primary suite and three additional en suite bedrooms, offering comfort and privacy for family and guests. Outside, an expansive grassy yard, pool, and multiple entertaining areas create a secluded, resort-like setting. Thoughtfully adapted for contemporary living while preserving its mid-century character, the residence is a compelling expression of architecture, landscape, and the cinematic allure of the Hollywood Hills.
…By Annonceur International


Nestled on a prime corner lot in the highly sought-after Malibou Lake Cornell Wine community, this beautifully upgraded 3-bedroom, 2.5-bath residence offers the perfect blend of California comfort, style, and indoor-outdoor living. Complete with a spacious 3-car garage and an extensive list of recent improvements, this turnkey home is ideally situated between Agoura Hills and Malibu, surrounded by scenic beauty, renowned wineries, and endless recreational opportunities. The thoughtfully remodeled kitchen features premium Viking appliances, custom cabinetry, and designer finishes. Rich wood flooring, custom window treatments, fresh interior and exterior paint, and upgraded lighting create a warm and sophisticated atmosphere throughout. Comfort and efficiency are enhanced by a modern HVAC system with central heating and air conditioning, tinted windows, and California Closets in both the primary suite and garage, providing exceptional organization and storage. Venture outside to a private backyard retreat featuring a heated pool and spa, built-in gas BBQ, coated patio surfaces, and a custom pergola designed for year-round entertaining. The drought-tolerant grounds showcase an impressive collection of mature succulents and fruit-bearing trees, including fig, apple, loquat, apricot, bay leaf, lime, lemon, orange, and tangerine, all supported by drip irrigation and a newly installed timed irrigation system. A detached recording studio/pool house adds tremendous versatility, ideal as a creative workspace, home office, fitness room, guest retreat, or potential ADU. Set in one of Southern California's most picturesque locations, residents enjoy easy access to Malibu's acclaimed wineries, The Old Place, Cornell Winery, Malibou Lake, equestrian facilities, Peter Strauss Ranch, and miles of scenic hiking and riding trails. This exceptional offering provides a rare opportunity to enjoy a tranquil country setting while remaining conveniently close to both Agoura Hills and Malibu. A true California lifestyle property where thoughtful upgrades, natural beauty, and an unbeatable location come together.
…By Annonceur International


Welcome to 1620 Carla Ridge, an extraordinary contemporary estate in the prestigious Trousdale neighborhood of Beverly Hills, designed by renowned architect Paul McLean. Set behind a dramatic 12-foot glass gate, this architectural masterpiece offers approximately 10,000 square feet of sophisticated living space with 6 bedrooms, 9 bathrooms, and breathtaking panoramic views from the city skyline to the Pacific Ocean. Thoughtfully designed to maximize natural light while preserving the site's topography, the home features a striking glass-enclosed atrium and cascading water feature that illuminate the lower level's entertainment spaces and secondary bedroom suites. The upper level showcases the primary suite, two additional bedrooms, formal and casual living areas, and a chef's SieMatic kitchen, all seamlessly connected to the resort-style backyard.Exceptional amenities include a state-of-the-art Crestron smart home system, private theater, game room with bar, wine cellar, gym with steam room, Zen courtyard, infinity-edge pool, spa, and outdoor BBQ area. Ideally located just minutes from Rodeo Drive, world-class dining, luxury shopping, and entertainment, this residence offers the ultimate in privacy, luxury, and modern California living. Also available for Lease $80,000/month.
…By Annonceur International


The Summit House | Originally designed in 1953 by Frank Lloyd Wright protege Foster Rhodes Jackson, AIA, and recently expanded and restored by Bestor Architecture's Barbara Bestor, FAIA | This AD published, mid-century jewel beautifully blends organic materials, dramatic masonry, and warm hemlock detailing. Thoughtfully & meticulously updated sparing no expense, the home offers light-filled indoor-outdoor living, distinctive architectural elements and exceptional craftsmanship throughout. Set in the hills above the scenic Pomona Valley, the property places you minutes from hiking trails, serene foothill views, boutique local dining and convenient access to Los Angeles, Claremont and the Inland Empire. Located in the Claremont School District & within minutes to both The Webb Schools & Claremont Colleges. The area is known for its quiet residential feel, cultural amenities and strong community atmosphere - making this home not only an architectural treasure but also an ideal retreat with all the best Southern California has to offer. Don't miss this rare opportunity!
…By Annonceur International


This private contemporary compound is designed as a serene sanctuary minutes from the Malibu Country Mart, Cross Creek, Nobu, Soho Beach house, and world class beaches. As one of four estates in a gated bluff top enclave known as THE WHO, offering panoramic ocean vistas and quintessential Malibu sunsets, this architectural is the ultimate statement of the health and wellness spa environment. From Art Collectors wishing to showcase extraordinary collections to those looking for the ultimate retreat the main house delivers on a single floor with a magnificent great room, primary suite on oceanside, an additional four spacious bedroom suites, and a lower media room. Additional out buildings include an extra guest bedroom suite/art studio/office, a garage, and an exercise pavilion outfitted to be an extraordinary gym or meditation and yoga destination with adjacent spa. A full outdoor Al Fresca kitchen and dining cabana complete this oasis. Curated design elements created originally by Scott Gillen/Unvarnished include 13' exposed wood beam ceilings, walls of Fleetwood glass doors that open to the long infinity edge pool, white oak wood floors throughout, and a custom Bulthaup kitchen.
…By Annonceur International


Set on nearly one acre in prime lower Bel Air, 642 Perugia Way is an architectural tour de force conceived by British firm Quinn Architects and stands as one of the most remarkable private estates to come to market, where architecture, jetliner views, and natural light shape every space. Sited at the end of a cul-de-sac on one of Bel Air's most coveted streets with its own dedicated security, the property offers a level of discretion rarely available at any price. Fully gated, arrival unfolds through a sleek stone motor court with 4-car garage introducing the home's craftsmanship and sculptural presence. Inside, a floating staircase anchors the entry and motorized Fleetwood glass walls open entire elevations to travertine terraces beyond. Expansive walls and exquisite light quality create gallery-like settings ideal for showcasing art across all three levels. Smart home technology controls lighting, climate, security, and audiovisual. The main level is built for entertaining featuring a chef's kitchen with Miele appliances supported by a fully outfitted butler's kitchen, allowing large gatherings to unfold effortlessly. Living and dining areas open to the backyard, where a sunken firepit gives way to the estate's centerpiece: a 65-foot infinity-edge pool with views over the Bel-Air Country Club and surrounding hills. Garden terraces, clipped hedgerows, and specimen plantings wrap the grounds in total privacy while softening the residence into the natural hillside. The primary suite is in a class entirely its own occupying a generous private wing on the upper level, it encompasses a bedroom of hotel-like grandeur. The spa bath is framed in travertine and Carrara marble, with a soaking tub open to a private patio featuring a jacuzzi and firepit. Dual dressing rooms are fitted with bespoke millwork and glass display islands. The lower level is dedicated to entertainment and wellness featuring a state-of-the-art gym, cinema-grade movie theatre, bar and lounge, and a temperature-controlled glass-enclosed wine cellar. 642 Perugia presents one of Bel Air's most significant contemporary estates.
…By Annonceur International


One of the legendary trophy estates of Hancock Park. Steeped in Hollywood history, designed in 1929 by architect A.K. Kellogg. Situated behind tall gates for maximum privacy, this stunning property has been meticulously restored with attention to detail and craftsmanship rarely found today. Careful restorations have maintained the historical architecture, while elevating the property to a level of epic glamour with all the modern luxuries of today. An extraordinary chef's kitchen opens to the family room, breakfast room, and outdoor dining area with pizza oven and barbeque. Immediately adjacent is a generous lawn, gardens and fabulous swimming pool covered in hand-laid mosaic tile. Public rooms on the main level include a living room, grand entrance foyer, formal dining room, wood paneled library, and areas perfect for staff or home office. A magnificent screening room situated on the lower level exudes the magic of old Hollywood complete with fireplace and bar. Upstairs, the layout boasts 4 spacious ensuite bedrooms. The expanded primary suite is a world unto itself, featuring dual baths with closets and dressing areas fit for royalty. An elevator accesses all levels of the home. Above the garage, a charming self-contained guest apartment completes this very special estate. Shown to prequalified clients only.
…By Annonceur International


A true retreat in one of the most sought-after pockets of the Hollywood Hills, this private contemporary residence offers a rare blend of privacy and an unparalleled California lifestyle just moments from the Sunset Strip. Surrounded by mature trees, lush landscaping, and peaceful garden spaces, the home is thoughtfully designed to embrace its indoor-outdoor setting. Expansive living areas with soaring ceilings, a fireplace, and walls of glass open to multiple terraces and balconies, creating an ideal environment for both everyday living and entertaining. The chef's kitchen features stainless steel appliances and generous cabinetry, while the spacious primary suite serves as a private sanctuary with balcony access and a spa-inspired bath featuring dual vanities, a soaking tub, and a glass-enclosed shower. More than 3,000 square feet of outdoor terraces capture sweeping views extending to the Pacific Ocean and Catalina Island, complemented by a saltwater pool, multiple lounge and dining areas, and serene garden spaces designed for relaxation. Additional amenities include well-proportioned guest bedrooms, a dedicated office, laundry room, and numerous flexible indoor and outdoor spaces for working, exercising, or unwinding. Privately positioned on a quiet cul-de-sac just minutes from Sunset Boulevard's renowned restaurants, shopping, and nightlife, this exceptional residence offers an elevated lifestyle in one of Los Angeles' most desirable neighborhoods.
…By Annonceur International


Museum Modern on an exceptional Beverly Hills Promontory. Panoramic views from Ocean to Downtown. No roof tops or obstructions. Exceptional scale with soaring ceilings. Walls of glass frame the jetliner views. Over 7,500sqft. Primary suite is on par with world-class hotel with double baths and vast closets. 3 additional bedrooms. Major infinity edge pool wraps a vast terrace for entertaining. One of a kind, in a most prime location. Shown to prequalified buyers.
…By Annonceur International


Nestled in the heart of a vibrant urban landscape of 1.3 acres of lush & mature landscaping, with an approximately 30,110 sq. ft. flat pad, this contemporary nine bedroom, 14 bath estate effortlessly combines timeless design elements with Moroccan-inspired sleek & modern finishes. Drawing on the rich cultural heritage of Morocco, you find elegant stones, handcrafted wood accents & luxurious textiles, all while embracing the clean lines & open spaces of contemporary architecture. This compound with four structures, features a theater, three kitchens, multiple kitchenettes, three laundry rooms, gym & wine aficionado's showcase wall. You are greeted at the main gate with a full two-story, two-bedroom staff house with kitchen & two baths, a separate access security room & bathroom. Set behind the gate is a motor court for 15 cars, an oversized 3-car garage & endless street parking: perfect while entertaining for large-scale events with ease. A magnificent double-height entry hall with handcrafted wood-coffered ceiling adorned with artisan light fixtures flooded with beams of sunlight lead you to a striking zero-edge pool & spa with decks on both sides. An uninterrupted flow to the enclosed cabana pool house with fireplace, kitchenette, and abundant natural lighting all spill into an expansive flat yard, topped with a guest house with a barrel-vaulted ceiling, an arched entry door, including an additional fireplace, kitchenette, full bath & walk-in closet. Off the main entry you will find luxurious guest quarters, its own private courtyard. The entry hall leads to a living room & dining room perfectly situated overlooking the lush grounds with Lincoln and La Cantina wood-clad windows & doors. The living room exudes relaxed elegance against whitewashed walls. The dining room ideally situated overlooking the grounds offers spectacular formal dining or an elevated daily dining option. The main kitchen, with its sleek White Oak cabinetry and brass fixtures blends functionality with an aesthetic rooted in craftsmanship. A striking blend of Calacatta & Limestone with contemporary appliances creates a space that is both beautiful & highly functional with bar seating, all opening to a spacious family room, open to the light waterfalls and a mature tree-filled setting. On the first floor you will find the theater with access from the front of the home and inside of a private wing closer to the kitchen/chef's kitchen wing, with a back service area for enjoying movies, sports and shows with easy access for serving lunch & snacks. Your 600-bottle temperature-controlled wine wall seamlessly serves the theater & dining room. When entering the second floor you find an impressive & cozy 2,400 square-foot primary sanctuary featuring White Oak paneling, a fireplace, wet bar kitchenette, private balcony, dual bathrooms & an expansive fully fitted White Oak finished closet, a private sitting den room/office with wet bar and beautiful treetop views all around. Additionally, the home features three luxurious suites, including a private guest wing with a deck, an upstairs family room & a separate wing with a connecting balcony. The balcony overlooks a striking 18,000-gallon, zero-edge, resort-style pool oasis, complemented by a flat yard perfect for soccer or football throwing. This home is equipped with an elevator, advanced Daikin VRV system for 17 air conditioning zones, equipped w/concealed thermal sensors integrated into the Savant Smart Home System. Outside, a tranquil courtyard with a calming fountain, lush greenery, firepit seating area and future outdoor theater with a versatile pool house with fireplace and kitchenette. This Moroccan-inspired home is a testament to the beauty of blending cultures and eras, offering a unique yet accessible interpretation of timeless style.
…By Annonceur International


Oceanview Equestrian Estate. Between Malibu and Topanga, high atop Topanga Canyon, where the mountains meet the sea and light dances across the ridgelines, a home rises like a dream suspended above the Pacific. Here, 5,200-square-foot of luxurious living, recently reimagined with rugged elegance and a soulful, earthy vibe, beckons you to a new life. Set behind private gates on approximately 2.5 acres, the home sits above the dramatic pool, commanding sweeping ocean, city lights, and island views that stretch from Palos Verdes to Point Dume. Drive up the winding drive along hand-laid sandstone walls bordered by olive trees leading to the home's luminous two-story entry. The ocean is everywhere present. The wide 2 story foyer, filled with sunlight from high windows and French doors, leads to rooms of generous proportions and artful symmetry. Vaulted ceilings and arched passageways link sunlit spaces. A gracious salon anchored by a fireplace dwells in the views through massive arched windows; wide oak floors whisper underfoot, and doors open to a balcony with views in all directions. Feast in the formal dining room. Pass through a bright den, to an open, modern rustic kitchen, centered around a marble island. The gourmet kitchen and enormous stove invite culinary creativity, while loved ones linger in the cozy breakfast area. The walk-in pantry, refrigerator drawers, builtins, and huge refrigerator make hosting a crowd a breeze. Beyond the kitchen, a cozy bedroom suite can be a guest hideaway, or a maid's room. Most rooms open to balconies and patios with views of the endless horizon. Step down an extravagantly grand stairway and through hand carved double doors to a sublime primary suite set in a private wing. Here lives your sanctuary of calm with walls of tall glass doors opening to private gardens, and neverending vistas. Sink into the soaking tub perfectly positioned to watch the sun melt into the ocean. The shower is tiled in pale handmade Zellige tiles. Downstairs, a theater room spans the width of the house, with a wall of glass leading to a covered loggia, set with a roaring fire. An office sits nearby. 3 more roomy bedrooms, each with glass doors to the gardens, provide comfort and versatility. Beyond the home's walls, the grounds unfold like a private park, a lush tapestry of citrus, pomegranate, and bougainvillea, with lawns and paths that roll toward a shimmering pool and spa. Two outdoor living rooms, one covered, one open, each with a fireplace, invite gatherings under starlit skies. Walk down to four horse stalls, each with separate turnouts. A 3 car garage and large parking court provide room for a fleet of cars, surfboards, and bikes. A private well nourishes the orchards and gardens; a generator ensures quiet self-sufficiency; two gated driveways provide separation for the home or equestrian pursuits. Parks with miles of trails that stretch to the horizon are close by. Breezes filled with the scents of chaparral and the sea ruffle the palms, and bring a serenity that feels worlds away. Yet here you are, just minutes from the hearts of Topanga, Malibu, or Calabasas. The life of Topanga, with open air theaters, farm to table cafes, yoga studios, surfing, charm filled cafes, and a deep sense of community is yours for the taking. Here, in this peaceful home, the line between home and horizon disappears. Here sits your secluded sanctuary of Light, Sea, and Harmony, where the rhythm of the sea meets the stillness of the mountains.
…By Annonceur International


Set behind a secluded private gate on nearly two acres, 16187 Royal Oak Rd stands as Encino's crown jewel - a modern estate where striking architecture and sweeping canyon and city views define every moment. The home immediately impresses with its clean lines, soaring ceilings, and floor-to-ceiling glass that opens the interior to the surrounding landscape. A grand pivot door leads into open living spaces designed for both ease and impact, centered around a chef's kitchen that flows seamlessly into the dining and lounge areas. Outside, an infinity pool, spa, and multiple terraces create a private resort-like setting framed by lush greenery. The estate features 8 bedroom suites and 11 baths, plus standout amenities including a state-of-the-art theater, wine cellar, gym, and spa. The primary suite offers its own retreat with a private terrace and a spa-inspired bath. 16187 Royal Oak Rd delivers the rare combination of design, scale and setting - an exceptional estate that defines elevated living.
…By Annonceur International


Custom. Private. Completely Reimagined..Set in the heart of Malibu, this one-of-a-kind coastal retreat has been thoughtfully rebuilt from the ground up with an unwavering commitment to quality, design, and comfort. Offering sweeping views of the Queen's Necklace, Surfrider Beach, Pacific Coast Highway, and Nobu, this is the kind of property that rarely comes to market.Every inch of the home has been carefully curated, blending sophisticated finishes with cutting-edge technology to create a living experience that is both luxurious and effortless.The residence features four spacious bedrooms, four full bathrooms, a powder room, a dedicated pool bath, and an outdoor shower. From the moment you arrive, the attention to detail is evidentfrom the custom garage door and newly constructed sealed driveway to the beautifully designed landscaping and architectural lighting that frame the property.Inside, warm custom hardwood floors imported from France run throughout the home, complemented by radiant heated flooring, Otima Fusion doors and windows, skylights, and automated pocket doors that seamlessly connect indoor and outdoor living spaces. The chef's kitchen was designed for both everyday living and entertaining, while a stunning custom bar creates the perfect gathering space for family and guests.For movie lovers and entertainers alike, the home offers a truly exceptional private cinema complete with a concession room, luxury seating, an LED video wall, immersive surround sound, and professional acoustic treatments that rival the finest commercial theaters.Technology plays a central role throughout the property. Designed as a fully integrated smart home, residents can effortlessly control lighting, climate, entertainment, shades, security, and access from a single platform. Enterprise-grade networking provides reliable connectivity throughout the residence, while premium distributed audio delivers music and entertainment to every corner of the home.The outdoor experience is equally impressive. A resort-style pool anchors the backyard, surrounded by multiple entertaining areas, fire features, and custom outdoor amenities. Expansive decks and patios are shaded by oversized, fully automated Tuuci umbrellas with integrated heaters, providing comfort throughout the day and into the evening. Relax beneath their shade while taking in the ocean views, then enjoy radiant warmth after sunset while watching one of the largest fully enclosed outdoor televisions available. The state-of-the-art C SEED outdoor TV delivers exceptional brightness, contrast, and clarity, creating a remarkable viewing experience even in the brightest Malibu sunshine.Additional outdoor features include integrated lighting, premium audio, outdoor-rated televisions, an outdoor kitchen and BBQ area, multiple fire pits, and thoughtfully designed gathering spaces that transform the property into a true year-round entertainment destination.Additional highlights include Tesla solar batteries, a comprehensive security camera and alarm system, refrigerators in each bedroom closet, a custom dog run, and numerous bespoke details throughout the property.Comfort and efficiency are enhanced by a commercial-grade HVAC system featuring 16 tons of LG Multi V-S Series heat recovery and heat pump technology, eight independent climate zones, custom linear diffusers and grilles, UV air purification systems, insulated ductwork, and centralized smart controls.The exterior is clad in custom-colored 1-inch Thermory Ash siding and decking, providing both timeless beauty and exceptional durability.This is more than a home it is a private Malibu sanctuary where world-class design, advanced technology, and breathtaking ocean views come together to create an unparalleled coastal lifestyle.
…By Annonceur International


An extraordinary architectural estate by Iconic x Paul McLean, this warm, organic masterpiece showcases sweeping views of Downtown and Century City and offers 5 bedrooms with an option for 6, 10 bathrooms, and an unparalleled collection of amenities. Designed for elevated living and entertaining, the expansive backyard unfolds with a full outdoor kitchen, generous seating areas, fire pit, pool cabana, and a striking 80-foot zero-edge infinity pool with a jacuzzi accommodating up to 20 people, all seamlessly connected to the home through walls of floor-to-ceiling glass. Inside, soaring ceilings and abundant natural light define the open-concept layout, where a formal living room, elegant dining space, and a sophisticated wet bar with wine refrigerators complement a glamorous chef's kitchen featuring bespoke white cabinetry and top-of-the-line Miele and Sub-Zero appliances. The primary suite is a true retreat, complete with a dramatic stone fireplace, private deck overlooking the grounds, showroom-style walk-in closets with custom walnut cabinetry, and a luxurious bath with double shower and freestanding soaking tub. Wellness and lifestyle amenities abound, including a daylit gym with a stone waterfall, a serene spa with sauna, steam shower, and massage room, a private theater, climate-controlled wine cellar, and an office with its own entrance. A tranquil Zen-inspired entry sets the tone, while Crestron control, Lutron lighting and shades, and parking for four cars complete this one-of-a-kind residence in one of the most desirable zip codes in the world.
…By Annonceur International


Discover an oasis of luxury at 6138 Maryland Drive, a masterpiece in the heart of Beverly Center - Miracle Mile Area. This 4-bedroom, 4.5 bath residence spans 4000 sqft and redefines elegant living. Inside, Venetian plaster walls create a seamless blend between interior and exterior, while marble countertops and wooden cabinets adorn the gourmet kitchen, equipped with Viking appliances. For your peace of mind, security cameras are discreetly installed, providing an extra layer of protection. The home has brand new audio equipment for plasma, a 185 inch Sony with a 7.2 surround theater in the family room and 5.1 surround sound in the master bedroom as well as speakers throughout the home, all controlled on an iPhone, pool system is also controlled on iPhone. The home is equipped with 4 plasmas. Heating and Air Conditioning is central throughout the home. The outdoor space is a haven of relaxation, featuring a saltwater pool adorned with a fountain, a high-power Jacuzzi, and an inviting outdoor dining area. The BBQ zone, complete with a refrigerator, sets the stage for memorable gatherings. A meticulously maintained rose garden graces the front yard, adding charm and color to the property. With a 2-car garage and spacious driveway accommodating more cars, parking is a breeze. Situated within a family-oriented neighborhood, this home is moments away from the Grove LA, esteemed restaurants, and lively bars.
…By Annonceur International
'%20stroke='%23DDAA3A'%20stroke-width='1.909'%20stroke-linecap='square'%20stroke-linejoin='bevel'/%3e%3c/svg%3e)
Receive by email any new listing that may match your search criteria
Your criteria :
By validating this form, you accept the general conditions of use of Le Figaro Properties.
These agencies offer a selection of luxury properties vente in Los Angeles County. Feel free to contact them for personalized assistance.
