Get early access to listings that match your criteria
Never miss an opportunity again. Our personalized alerts notify you instantly.

 English$ USD · m²


One of Malibu's most significant contemporary compounds, offering a level of privacy, acreage, beach access and resort-caliber amenities that would be extraordinarily difficult to replicate today. Set on more than seven private acres with access to Lechuza Beach, this gated estate captures breathtaking panoramic views spanning Point Dume, Zuma Beach, the Pacific Ocean and the Channel Islands. Designed as a true legacy property, the compound combines exceptional scale, modern architecture and world-class amenities in one of Malibu's most coveted coastal settings. A long private drive winds through the estate past a detached guard house, lush grounds and recreational amenities before arriving at the approximately 12,000-square-foot contemporary residence. Walls of glass frame sweeping ocean vistas and open to expansive terraces, creating a seamless indoor-outdoor lifestyle throughout. The main residence features grand entertaining spaces, a chef's kitchen, multiple living and dining areas, a state-of-the-art theater and four luxurious en-suite bedrooms, including an extraordinary primary suite occupying its own private level with wraparound terraces and commanding coastline views. The resort-inspired grounds rival those of a private luxury retreat. Amenities include a championship north-south tennis court, heated pool and spa with cascading waterfalls, palm gardens and a spectacular circular pool pavilion connected by an over-water bridge, complete with indoor and outdoor entertaining areas, full bar and guest accommodations. Additional highlights include multiple elevators, smart-home automation, extensive motor court and garage parking for over 25 vehicles, exceptional privacy and private beach access. Offered furnished or unfurnished and available for both sale and lease, this is a rare opportunity to own or experience one of the most compelling estate properties on the California coastline.
…By Annonceur International


A Private English Country Estate Compound with a Guest House, Resort Grounds, and Timeless Southwest Pasadena Distinction.Sited on just under a flat, sunlit acre in one of Southwest Pasadena's most coveted enclaves, the estate is a property of rare presence and quiet distinction. Set well back from the street behind mature landscaping designed by esteemed landscape architect Sydney Baumgartner, the estate is approached by a long, stately drive that creates an immediate sense of privacy and remove. Expansive front grounds, a traditional flagpole, and classic English country architecture establish a graceful arrival that is timeless in spirit yet relaxed in its California ease.The main residence, measured at 5,175 square feet, is sophisticated without feeling formal, offering beautifully scaled interiors designed for both everyday living and gracious entertaining. Formal living and dining rooms enjoy garden views and provide an elegant backdrop for gatherings, while the inviting cook's kitchen opens to the family room, creating a generous great room anchored by a fireplace and French doors to the outdoor entertaining areas.Additional spaces include a private office suite with fireplace, a charming breakfast room, a spacious project room with an adjacent bath, and well-planned service areas. Upstairs, the primary suite is a serene retreat with vaulted ceilings, a fireplace, built-in bookcases, an oversized dressing closet, and a refined bath. Three additional bedroom suites and a total of six baths complete the main residence.Two detached structures further distinguish the property and provide exceptional flexibility. A 383-square-foot gym/pool house with a full bath offers space for wellness, work, or retreat. Nearby, the 1,388-square-foot two-bedroom guest residence is comfortable and self-contained, with a covered porch, sitting room, dining area, kitchen, laundry, and two baths, perfect for extended guests, staff, multi-generational living, or a private work-from-home setting.The grounds are designed for year-round enjoyment and unfold with the ease of a private resort. A pool and spa with sun shelf are complemented by a shaded cabana, outdoor fireplace patio, and multiple garden areas for dining, entertaining, and quiet retreat beneath Pasadena's evening skies. A gated motor court and mature landscaping complete the compound's sense of calm and seclusion.
…By Annonceur International


Experience unparalleled luxury and breathtaking views in this one-of-a-kind modern masterpiece. Nestled on a tranquil cul-de-sac in the coveted Bird Streets, this gated compound boasts 4 bedrooms, 5 bathrooms, and offers complete privacy and security. Upon entering, you're welcomed into a spacious open floor plan featuring soaring ceilings, perfect for entertaining while overlooking the city from DTLA to Century City and the ocean on the westside. Large glass walls open completely to showcase the stunning views and allow for seamless indoor/outdoor living and entertainment. This luxurious residence features top-of-the-line Miele appliances in the Chef's kitchen and Gessi plumbing fixtures. All custom kitchen cabinetry was imported from Italy. Italian tile throughout the house is combined with beautiful hardwood flooring and custom-made plaster walls. The upper level encompasses a sprawling Primary Suite with a private terrace overlooking city views, two large walk-in closets, a luxurious bath, and a patio with a seating area. Multiple outdoor decks, including a rooftop patio with stunning views of the ocean from Orange County all the way to Downtown Los Angeles. The property also includes a 20-foot swim/spa endless pool, fire pit, bar, and built-in BBQ, making it the perfect place to entertain. Additional features include a custom garage that can fit up to 4 cars with a lift and direct access to the home. Ubiquiti full privacy and ADT security suite. This exceptional residence took nearly three years for a complete remodel to ensure it ranks amongst the top homes in the Bird Streets.
…By Annonceur International


Set within the prestigious and exceptionally exclusive enclave of North Beverly Park, one of Los Angeles' most coveted and ultra-secure communities, this extraordinary Transitional-style estate spans approximately 2.68 acres of remarkably private grounds and commands sweeping vistas extending from the glittering city skyline to the Pacific Ocean beyond. Having undergone a complete gut remodel, the residence was masterfully conceived by the renowned team of Harrison Design, Paradigm Developers, and Mike Moser Studio, representing a remarkable achievement in architecture, craftsmanship, and timeless design. Encompassing nine bedrooms and twenty-two bathrooms, the estate offers a level of scale and luxury rarely encountered. A monumental pivot entry door welcomes guests into a spectacular grand foyer, where dual sweeping staircases elegantly frame the sitting room beyond and draw the eye to the breathtaking views that unfold through walls of glass. Defined by soaring scale and refined elegance, the interiors balance impressive volume with a warm and inviting atmosphere designed for everyday luxury. Floor-to-ceiling glass doors blur the line between indoors and out, revealing expansive terraces and picturesque grounds that lend themselves beautifully to both private moments and grand events. A spectacular 18-person formal dining room, surrounded by walls of sliding glass, creates an unforgettable dining experience with an ambiance reminiscent of the world's finest restaurants. Designed as a private sanctuary, the approximately 5,000-square-foot primary suite offers an unrivaled retreat complete with dual baths, an extensive multi-room wardrobe, massage room, glam room and salon, dry sauna, and a separate entrance for the utmost privacy and discretion. Enhancing the residence further are a sophisticated executive office, state-of-the-art screening room, extensive health and wellness amenities, and two kitchens, including a secondary commercial-grade chef's kitchen. The resort-inspired grounds are equally impressive, highlighted by a spectacular approximately 85-foot pool and spa, outdoor kitchen, expansive lawns, and a flourishing orchard of fruit trees. Eight hand-selected 100-year-old olive trees lend a timeless Mediterranean character to the landscape. Thoughtfully designed for year-round enjoyment, the outdoor amenities include two fire pit seating areas and a heated loggia with fireplaces anchoring each end, creating an inviting setting for both intimate gatherings and grand-scale entertaining. The estate offers a rare sense of serenity and seclusion while remaining ideally suited for everyday living and exceptional events. A true legacy property and one of the most distinguished offerings in Beverly Park. Also available separately is the adjacent vacant parcel at 74 Beverly Park Lane. Acquired together, the two properties present an exceptionally rare opportunity to create a magnificent private compound encompassing approximately 4.89 acres, creating one of the most significant residential holdings within Beverly Park.
…By Annonceur International


Set within the upscale Woodland Hills enclave of Carlton Terrace, this recently updated 3BD/2BA residence offers an ideal blend of comfort and style, highlighted by an open concept floor plan, vaulted ceilings, and a private, spacious backyard retreat. A peaceful street and inviting stone driveway lead into an airy interior, where recessed lighting, a cozy fireplace, and rich, high-quality laminate flooring create a warm, comfortable atmosphere. Sliding glass doors seamlessly extend the living space outdoors, enhancing the home's effortless indoor-outdoor flow. The living area opens naturally to the dining space with newer dual paned windows and a charming breakfast nook, and continues into the bright kitchen outfitted with custom cabinetry, premium granite countertops, stainless steel appliances, and an expansive island with bar seating ideal for gatherings. Just beyond the kitchen, a finished two-car garage offering additional storage and a separate laundry room with direct access add everyday convenience. The primary suite is both bright and well-appointed, featuring a walk-in closet and a newly remodeled en-suite bath with improved cabinetry and flooring. Two secondary bedrooms are thoughtfully positioned down the hallway and share an updated bathroom with a shower/tub combination. Outdoors, the spacious and private backyard retreat is designed for both relaxation and entertaining, showcasing a sparkling pool with a brand-new pump and filter, mature landscaping, and multiple areas for lounging and dining. Additional updates include fresh interior and exterior paint, new plumbing throughout, and enhanced perimeter fencing. Ideally located near the Westfield Topanga Mall & Topanga Village, Warner Center, and top-rated schools such as Pierce College and Taft Charter High School, this home presents a rare opportunity to enjoy modern upgrades in a highly desirable setting just minutes from the 101 freeway for easy commuting.
…By Annonceur International

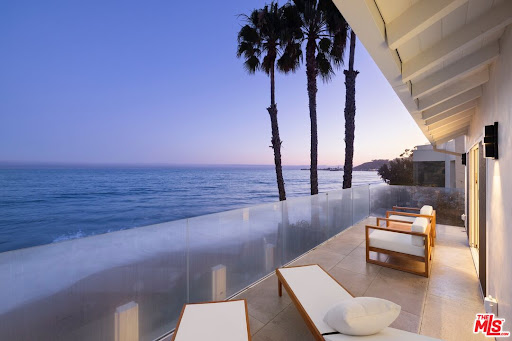


22440 Pacific Coast Highway, Carbon Beach - Malibu. A rare offering on Malibu's most coveted sandy stretch, this newly renovated oceanfront sanctuary was reimagined down to the studs to deliver effortless, elevated beach living. Spanning 3,200 SF with 5 bedrooms and 4 baths, the home is defined by oak wood floors, natural stone finishes, and a calming, neutral palette throughout. Walls of glass capture sweeping ocean views and flood the interiors with light, while 9' ceilings and clean architectural lines lend a sense of grounded, restorative luxury. The chef's kitchen anchors the home with Miele appliances, Calacatta Vagli countertops, and a sculptural waterfall island equal parts function and wellness-driven design. Upstairs, the primary suite is a private retreat unto itself, featuring vaulted ceilings, an oceanfront terrace, a generous walk-in closet, and a spa-inspired soaking tub framed in Calacatta stone. Outside, the pool deck and seamless indoor-outdoor flow create a sun-drenched escape just steps from the sand. Moments from Nobu, Malibu Pier, and the area's finest shops and dining, this move-in-ready residence offers a rare chance to own a true Carbon Beach sanctuary.
…By Annonceur International


Conceived and crafted with the finest materials and utmost quality throughout, this immaculate, brand-new estate rests on sprawling, private grounds in star-studded Hidden Hills. Guests enter into a grand double-height foyer to discover exquisite finishes and thoughtful moments at every turn. Vaulted ceilings, triple-thick wood-paneled arched doorways, and expert use of stone and organic materials characterize the public entertaining spaces. The magazine-worthy kitchen feels effortlessly elegant, with reeded backsplash and hood, open shelving, custom chef-grade appliances, oversized center island, and ample prep space. The formal dining room delights the senses, with large leaded French doors that showcase greenery aside a striking wine display wall. A commanding, angular staircase zig-zags to the second level as sunlight enters through a bank of skylights overhead. The sumptuous owner's wing includes a private balcony, fireplace with a mantel that stretches the width of the room, dry bar with wine refrigeration, and showcase wardrobe closet with makeup desk and changing island. The primary bath is a true spa experience, with a massive dual-sink vanity, double rainwater shower clad in bookmatched stone, herringbone tile floors, and soaking tub. Secondary bedrooms and bathrooms are spacious and well-appointed, each positioned with consideration to the home's natural environment. The wellness center of the pristine residence features a dry sauna, gym, and showers. There is also a large plush theatre, library/office, mud room, pajama room, and elevator. Enjoy a variety of indoor-outdoor spaces, sitting areas, grassy lawns, a gorgeous infinity pool and spa, barbecue, and conversation pit with fire table. Executed with thoughtful design top of mind and affording all of the modern amenities imaginable, this is everything one would expect to find in this world-famous enclave where security and privacy are paramount. A masterwork piece by Sharon Ohana of CDH Builders with architecture and design by Mike Khalesi of Beverly Hills One.
…By Annonceur International


Perched above the city within the coveted Beverly Hills Post Office enclave, 1357 Laurel Way is a contemporary yet timeless estate defined by exceptional scale, craftsmanship, and sweeping vistas stretching from Downtown Los Angeles across the canyons and, to the Pacific Ocean.The main level serves as the heart of the home. Organic contemporary in design, the kitchen is anchored by a striking travertine stone range hood and complemented by bespoke walnut millwork. A sculptural travertine fireplace serves as a natural focal point in the family room, while expansive automated walls of glass dissolve the boundaries between inside and out. An elegant lounge and custom-designed bar overlook the vistas, with wraparound pocket doors opening to a lush grassy lawn and resort-style pool.The upper level is dedicated to private living quarters. The primary suite occupies its own secluded wing with a private terrace commanding views across the city skyline. Three additional en-suite bedrooms complete the level.The lower level presents a collection of amenities including a game room with fireplace, bar, and wine cellar, dedicated cinema and a fully equipped gym, sauna, and spa all, complemented by tranquil outdoor spaces centered around a calming water feature.Additional features include a prep kitchen, separate flexible-use room is conveniently located beyond the garage, a smart home system and privacy shades throughout.
…By Annonceur International


Spanning 16,779 square feet across 1.6 private acres, this newly completed 6-BR, 10-BA estate was designed to feel both grand and genuinely livablea place where scale doesn't come at the cost of warmth. Sweeping 180-degree views of the San Fernando Valley, rolling hills, and surrounding treetops frame nearly every room. Inside, a sculptural olive tree rises from a field of pebbles, introducing an architectural language that carries throughout. Soaring ceilings and oversized windows give way to open living spaces grounded in natural stone, textured plaster, and organic materials. The chef's kitchen, appointed with Wolf and Sub-Zero appliances, custom cabinetry, and a separate prep kitchen, is built for use at scale. A theater, temperature-controlled wine display, office, elevator, gym, sauna, and steam room round out the interior. Outside, manicured grounds open onto lawn areas, a pool and spa, covered lounge spaces, and multiple terraces that capitalize on the panoramic hillside setting. Moments from The Commons at Calabasas, with the riding trails and guard-gated quiet that Hidden Hills is known for.
…By Annonceur International


Welcome to 537 N. Alta Vista Blvd, an exquisite modern masterpiece built in 2020, offering a curated living experience on a secure, gated 7,700 sq. ft. lot. Through the striking smoked-glass accent entry door, guests are welcomed into a generous open floor plan featuring soaring ceilings and designer finishes throughout. Just off the entry is a sophisticated office with custom built-in shelving crafted from Japanese flamed shou sugi ban wood, black Venato marble accents, custom lighting, and a recording studio. The sleek gourmet chef's kitchen is equipped with dual wall ovens, an espresso machine, a custom walk-in pantry, and an oversized center island with a prep sink and integrated breakfast table. The kitchen flows seamlessly into the dining area and spacious living room, complete with a stone fireplace, custom bookshelves, and floor-to-ceiling pocket doors that open to the ultimate entertainer's backyard. Upstairs, the luxurious primary suite features a dramatic custom wall of raw Pierre Blue stone imported from Belgium, bespoke Japanese flamed shou sugi ban woodwork, a projector screen, fireplace, private balcony, and two generous walk-in closets one of which includes a custom pink rose onyx makeup room. The spa-like primary bath offers a custom dual vanity with Black Zimbabwe stone, heated floors, a Japanese soaking tub, an oversized glass rain shower, and a separate water closet with a Toto toilet. Two spacious en-suite guest bedrooms complete the upper level. Designed for year-round entertaining, the expansive backyard features a sparkling pool with elevated spa, outdoor BBQ center, grassy lawn, fire pit, and an enclosed cabana with an outdoor bathroom. Additional amenities include a koi pond, security cameras, a reverse osmosis water filtration system, and surround sound throughout.This home exemplifies the very best of California living, ideally located near some of the world's finest restaurants, shopping, and entertainment. Showings by appointment only with 24 hours' notice.
…By Annonceur International


Set behind privacy gates and fully hedged for complete seclusion, this off-white stucco Spanish estate has been reimagined with the highest level of finishes throughout. A gated motor-court framed by mature olive trees leads to a stone staircase and palm-flanked entry, a distinctive arrival sequence that sets the tone for the home.Interiors lean warm minimalist with a curated, gallery-like sensibility: vaulted wood-beamed ceilings, walls finished in Texstone plaster, and neutral boucle furnishings throughout. Custom brass paneling, portals, and inlays by LA Metal Artizans are complemented by bespoke Lumfardo lighting. French limestone floors are inlaid with brass and Verde green marble, paired with Waterworks fixtures and high-gloss lacquered dark mahogany panels in the dining room and powder room. The primary suite's en-suite bath is finished in Portofino green marble with French limestone and brass inlays, and the walk-in closet is fitted with glass-front millwork. The family room's vaulted, beamed ceiling is anchored by a stone fireplace, while the living room offers a dropdown projector and screen alongside a fireplace of its own. Outside, flagstone walkways and gravel paths wind through a landscape of ficus and ligustrum hedging, old grove olives, palms, and boxwood globes. A side courtyard with fireplace offers a quiet, garden-set retreat just off the main house. The rear grounds are anchored by a pool and spa, complemented by a second exterior fireplace, outdoor kitchen, covered patio, and al fresco dining area, a refined entertainer's setting in one of the Strip's most coveted enclaves.
…By Annonceur International


This completely reimagined, exceptional oceanfront estate offers approximately 80 feet of beach frontage, panoramic coastline views, and effortless indoor-outdoor living. Behind gates, the property features ample parking, a pool, spa, expansive entertaining decks, and direct access to the sand. The light-filled open floor plan is highlighted by floor-to-ceiling glass, skylights, limestone floors, and seamless ocean views throughout. The chef's kitchen is outfitted with premium Thermador and Gaggenau appliances, custom cabinetry, and designer finishes. A media room opens to the private courtyard with pool, spa, and outdoor shower. The home includes five bedrooms, including a spectacular upper-level primary suite with ocean views, a custom walk-in closet, spa-like bath with steam shower and soaking tub, and a private retreat feel. Additional amenities include smart-home features, central air conditioning, security system, tankless water heater, and high-end finishes throughout. A rare offering that combines luxury, privacy, and breathtaking beachfront living in one of Malibu's most coveted settings.
…By Annonceur International


Boasting A+ panoramic views that are among the most extraordinary in all of Los Angeles, 8366 Sunset View sits atop one of the Hollywood Hills' most coveted ridgelines, moments from Sunset Boulevard yet remarkably private and serene. Designed by award-winning designer Tim Campbell, this architectural statement blends mid-century modern influence with contemporary sophistication, showcasing grand terrazzo floors, antique brass accents, natural stone, and warm walnut millwork throughout. A dramatic gallery hallway draws the eye toward walls of glass framing sweeping, unobstructed views from Downtown Los Angeles to the Pacific Ocean and beyond, visible from nearly every room. The chef's kitchen is designed for entertaining, featuring double islands, Gaggenau appliances, marble countertops, and a fully appointed butler's pantry. Expansive living spaces open seamlessly to a resort-style terrace, where an infinity-edge pool appears to spill into the city below. The primary suite offers a private retreat with a generous sitting area, dual bathrooms, dual walk-in closets, and a dedicated outdoor patio. A private elevator leads to an impressive entertainment level complete with a state-of-the-art theater, bar lounge with video wall, gym, wine cellar, and sauna. Every detail, from the sculptural custom staircase to the bespoke antique brass finishes, has been thoughtfully curated. 8366 Sunset View is more than a home; it is a rare vantage point, a lifestyle, and an opportunity to own one of Los Angeles' premier A+ view estates.
…By Annonceur International


A completely reimagined Cape-Mod with soaring ceiling heights and incredible views, sitting on over 18,000 sqft of lush grounds. Five bedrooms and six baths, all en suite. Open floor plan with kitchen, living, and dining flowing together under vaulted ceilings with skylights, overlooking the pool and canyon. Strong natural light throughout with standout sunset views. Primary suite on the main level with walk-in closet and travertine fireplace, plus a generous guest bedroom with a storybook window nook. Upstairs includes three bedrooms plus a game room, family room, and private office.Gated and private with a two-car garage. Grounds feature a kidney-shaped pool, entertaining areas, and a large lower yard running the length of the lot - ideal for sports or a future pickleball court.
…By Annonceur International


Welcome to 609 Hartwell Court, a beautifully maintained home nestled within the highly desirable gated community of La Vina in Altadena. Located at the top of Altadena, this residence offers privacy, tranquility, and scenic surroundings while remaining close to the best of the San Gabriel Valley.This home has been thoughtfully updated with newer flooring, air-conditioning condenser, furnace, fresh exterior paint, and several newer windows, enhancing energy efficiency, comfort, and curb appeal. The kitchen has also been refreshed with newer appliances, including a stove, hood, refrigerator, oven, microwave, and dishwasher, providing modern functionality for everyday living and entertaining. These meaningful improvements provide peace of mind.Inside, light-filled living spaces create a warm and inviting atmosphere. The well-designed floor plan offers comfortable areas for both everyday living and entertaining, with an easy flow that complements the serene setting. Whether hosting guests or enjoying a quiet evening at home, the spaces feel open, welcoming, and connected.Step outside to a serene gardener's paradise yard designed for beauty and relaxation. Lush landscaping surrounds inviting outdoor spaces, and a stunning built-in fireplace creates the perfect focal point for cozy evenings under the stars and effortless entertaining year-round.All the things we love about La Vina remain a cornerstone of this cherished community. Residents enjoy a gated environment with amenities including a playground, community pool, and peaceful walking paths that meander through beautiful oak tree groves. While recent fires have impacted portions of the area, the community is committed to restoring and preserving the natural beauty that defines this exceptional neighborhood.Situated just minutes from Old Pasadena, the Rose Bowl, and approximately 15 miles from Downtown Los Angeles, La Vina offers a rare blend of natural surroundings and urban convenience. Dining, shopping, hiking trails, and cultural destinations are all within easy reach. Welcome home!
…By Annonceur International


This contemporary estate set in the Bird Streets pairs exceptional scale with sweeping views. Spanning 12,530 square feet across three levels, the residence is thoughtfully designed for both grand entertaining and private retreat. The main level is anchored by expansive living spaces flowing between indoors and out. At its center, the kitchen features an onyx waterfall island and sleek black cabinetry, while an adjoining entertaining lounge is finished with a built-in bar and fireplace. Accordion doors open to the outdoor living areas, where an infinity-edge pool and spa overlook the city beyond. A full outdoor kitchen further enhances the home's effortless indoor-outdoor lifestyle. Upstairs, the 2,000 sq.ft primary suite boasts captivating views and a spa-inspired bath featuring a soaking tub, oversized shower with dual waterfall features, and separate vanities. Five additional bedrooms complete this level. The lower amenities level features a grand theater, high-end fitness center, wine cellar, private office, elevator, staff quarters and an approximately 2,500-square-foot collector's garage. All this, just moments from the Sunset Strip.
…By Annonceur International


Located on prestigious Comstock Avenue in exclusive Little Holmby, this exquisite Spanish estate offers 4 bedrooms, 4 bathrooms and 2 powder rooms. Thoughtfully reimagined for modern living while preserving its architectural character, the residence celebrates timeless details with exposed wood-beamed ceilings, soft arches, wrought-iron accents and the warmth of natural materials like Saltillo tiling, wood and stone. A soaring two-story foyer with a dramatic staircase and artisan ironwork set the stage. Throughout, original elements meet elevated updates: hand-hewn beams, marble finishes and sunlit rooms. The main level features a versatile office with custom built-ins and a charming den/study with a corner fireplace. The pristine eat-in kitchen is anchored by terracotta tile floors, Calacatta marble countertops, generous storage and an adjoining breakfast room. The well-appointed, generous formal dining room, designed for entertaining, connects seamlessly to the terrace and pool through French doors, while the formal living room, framed by a grand fireplace and exposed wood beams exude sophistication. The spacious family room with soaring ceilings, Juliet balconies and dual sets of French doors creates effortless indoor-outdoor flow to expansive terraces for dining, lounging and entertaining. Upstairs, the ambient light-filled primary suite serves as a sanctuary with Juliet balconies, a fireplace, a secure custom walk-in closet with additional custom built-ins and a marble-clad bathroom featuring a soaking tub, standing shower and dual vanities. French doors open to an expansive terrace overlooking the lushly landscaped grounds. Two additional bedrooms complete the upper level, one with Juliet balconies, the other a junior suite with terrace access and bespoke storage.The lower level reveals a private guest bedroom suite with its own entrance, along with a laundry room, abundant storage, a two-car garage and a private gym with separate exterior entrance.Outdoors, towering hedges and mature trees, envelope the verdant grounds in privacy. Blooming flowers frame the sparkling swimming pool and spa, while a covered cabana with powder room, built-in barbecue and multiple alfresco dining and lounge spaces create a resort-like setting. With thoughtful modern amenities and effortless proximity to UCLA, Westwood Village, Beverly Hills, and Century City, this residence presents a rare opportunity to experience the beauty, privacy and prestige of Little Holmby living.
…By Annonceur International


Positioned along one of the most scenic corridors in the Santa Monica Mountains, this privately gated Calabasas estate sits on nearly an acre of fully landscaped land with panoramic views spanning canyon, valley, and open sky. Completed in 2008, the 4,579-square-foot residence carries a warm Mediterranean character, with a clay tile roof, alder wood French doors, and grounds that feel considered from every angle. Inside, the main level opens to light-filled living areas with hardwood floors, a wood-burning fireplace, and custom alder casement windows that frame the mountain views from nearly every room. The kitchen is anchored by a Viking 8-burner stainless range, double oven, and an oversized center island, with warm wood cabinetry, granite counters, and stainless appliances throughout. Four bedrooms are located on the lower level, each with hardwood floors and views to the surrounding mountains, including a primary suite with a soaking tub and generous natural light. The outdoor space is anchored by a new negative-edge pool and spa set within a stone waterfall grotto, with a flagstone deck, built-in pizza oven, and fully equipped outdoor kitchen that make it a natural setting for entertaining against a backdrop of open canyon views. Located seconds from Viewpoint School and within the Las Virgenes Unified School District, the estate is minutes from both Malibu's beaches and the shops and dining of Calabasas Commons.
…By Annonceur International


'The Willow Glen Residence' - An architectural masterpiece by award-winning design firm, Tag Front AIA. Framed by steel, concrete, glass, and warm natural finishes this contemporary residence spans over 3,100 square feet of sophisticated indoor-outdoor living. Walls of pocketing glass open to an exceptionally private resort-like setting with a negative-edge pool, spa, sundeck, fire feature, and serene Zen-inspired Japanese gardens. The home is appointed with the finest materials throughout, including a custom Italian kitchen by Elmar Cucine complemented by Gaggenau and Thermador appliances, along with custom Italian closets and vanities by Giellesse. A dramatic primary suite features soaring ceilings, spa-inspired amenities, designer display closets, and complete privacy. Two additional guest suites wrapped in glass and surrounded by tranquil gardens, a media den and wine cellar elevate the home's amenities. Finished with a custom fabricated corten steel faade, The Willow Glen Residence is a rare opportunity to own a living work of art tucked into the lush hillsides of Laurel Canyon.
…By Annonceur International


Beautiful coastal living in a great Malibu location. Situated within the highly sought-after gated community of Portico, an intimate enclave of just 21 residences, this contemporary Mediterranean townhome offers the perfect blend of comfort, space and convenience at an exceptional value. Boasting approximately 2,204 square feet of living space, this light-filled residence features two expansive ensuite bedrooms, each offering privacy and comfort. The Primary suite is a true retreat, complete with its own fireplace, spacious closet, and spa-like bathroom with separate soaking tub and shower. High ceilings, graceful architectural details, and an open-concept floor plan create an airy and inviting atmosphere throughout. The gourmet kitchen opens seamlessly to the spacious living and dining areas, ideal for both everyday living and entertaining. The living room fireplace adds warmth and sophistication, while French doors lead to a generous private patio perfect for al fresco dining, lounging, or enjoying Malibu's year-round coastal climate. Additional highlights include a thoughtfully upgraded two-car attached garage with direct access, storage, additional driveway parking, and abundant space throughout the home designed for comfortable everyday living. Portico residents enjoy resort-style amenities including a stunning saline pool, beautifully maintained grounds, a custom outdoor barbecue area, and an elegant poolside dining pavilion designed for entertaining and relaxation. Ideally located just moments from Point Dume, Point Dume Plaza and some of Malibu's most iconic beaches including Zuma Beach and Westward Beach. An exceptional opportunity to own in one of Malibu's most desirable gated communities, where privacy, style, and the Malibu lifestyle come together effortlessly.
…By Annonceur International


Oliveto Vale, named for its peaceful, flourishing olive trees and natural surroundings, presents a rare opportunity to own a refined contemporary estate with sweeping canyon and city vistas, positioned on one of Bel Air's most coveted ridgelines. Quietly nestled above the Bel Air Country Club, this premier architectural residence blends clean modern design with effortless indoor/outdoor living across its sun-filled open floor plan. Expansive walls of glass frame treetop and skyline views, while multiple terraces create an ideal backdrop for entertaining or serene retreat. The main level features generous living and dining areas anchored by a sleek gourmet kitchen with premium appliances and a large center island. The primary suite serves as a private sanctuary with a spa-inspired bath, walk-in closet, and direct access to the outdoor living spaces. Additional bedrooms are well-scaled and thoughtfully placed for comfort and privacy. The outdoors offer tranquil California living at its finest, with a sparkling pool, lush landscaping, and view-oriented lounging spaces. Moments from Westwood, Holmby Hills, Beverly Hills, and premier schools, this Lower Bel Air residence combines exclusivity, elegance, and the timeless Bel Air lifestyle. Named for the verdant olive grove, a symbol of peace, wisdom, and renewal for countless generations, Oliveto Vale promises enduring abundance and a life well lived. A masterwork piece by Sharon Ohana of CDH Builders with architecture and design by Mike Khalesi of Beverly Hills One.
…By Annonceur International


Set on a rare half-acre along prestigious Tigertail Road, this gated Mid-Century home presents an exceptional opportunity in the heart of Brentwood to build your dream home or reimagine the current property. Reached via a private drive, the property features a generous motor court, mature landscaping, soaring palms, and a free-form pool. The current residence highlights classic Mid-Century details, including floor-to-ceiling glass, wood-paneled ceilings, a brick accent wall, and a striking stone fireplace. Main living spaces and the primary suite open directly to the backyard, while a den with wet bar and a secondary bedroom with ensuite bath add flexibility. Tigertail is one of Brentwood's most coveted streets, surrounded by estates exceeding $20M. A rare offering with immense potential located moments away from Los Angeles' top restaurants and shopping. Plans and renderings available.
…By Annonceur International


Rare oceanfront compound opportunity on Santa Monica's legendary Gold Coast: two brand-new, side-by-side modern beachfront masterpieces on two legal lots totaling 60 feet of prime oceanfront frontage, positioned directly on the sand of this prestigious shoreline, offered together for the ultimate multigenerational living, private family retreat, or sophisticated coastal investment. Each residence stands as a bold architectural statement with clean modern lines, effortless indoor-outdoor flow, and sweeping, unobstructed Pacific views through dramatic floor-to-ceiling glass. The first spans three levels with four en-suite bedrooms, including a spectacular primary suite featuring its own private balcony pool overlooking the ocean, a show-stopping chef's kitchen with sculptural island, generous living and dining areas, a temperature-controlled wine cellar, and a state-of-the-art home theater below, all connected by a private elevator. The second unfolds across three levels with seven bedrooms total including two luxurious primary suites and five en-suite bedrooms for exceptional flexibility and privacy, highlighted by an expansive main-level kitchen with massive island and banquet seating flowing into open living and dining areas warmed by a striking fireplace, all opening to oceanfront decks. Outdoors, both properties deliver private resort-style sanctuaries with sparkling pools, spas, cascading waterfalls, fire pits, and multiple lounging areas, just steps from a private gate to the beach. Finished to the highest standard with premium materials, smart-home automation, solar panels, dedicated elevators, showcase wine storage, and two separate two-car garages with mechanical turntables, these homes represent a singular and virtually impossible-to-replicate opportunity to secure one of California's most coveted coastal enclaves.
…By Annonceur International


Nestled within one of the most prestigious neighborhoods in Agoura Hills is this exceptional Morrison Ranch Highlands 1009 model which offers 5 bedrooms, 4.5 bathrooms, approximately 5,700 square feet of living space, and a generous lot of approximately 19,121. A grand customized exterior portico as its covered entry leads to a sweeping half-spiral staircase that sets the elegant tone to an open interior with a second-floor gallery walkway. The living room has soaring ceilings, abundant natural light, a massive central fireplace, French windows and doors that open to an entertainer's backyard with surrounding rolling hills. Designed for both formal entertainment and everyday living, this estate features a spacious sophisticated formal dining room and a large gourmet kitchen appointed with a Sub-Zero refrigerator, granite countertops, a Viking double oven, microwave, dishwasher, trash compactor, warming drawer, center island with sink, and plantation shutters. The adjoining breakfast nook showcases charming French bay windows and a door to the private side yard. The expansive family room offers custom wall units, a full-service bar, and a centrally positioned fireplace, creating a warm and inviting gathering space. The impressive primary suite serves as a private retreat, complete with coffered ceilings, an angled fireplace with a custom mantel, a generous office/retreat area, two oversized closets with built-in organizers, a large private balcony with serene backyard views, and a spacious primary bathroom with two sinks. Upstairs there is an additional bedroom ensuite with its full bathroom and spacious closet. There is another bedroom ensuite on the ground floor, the other 2 bedrooms share an adjacent full bathroom. Enjoy outdoor entertaining in both the backyard and side yard which offers: an elevated spa having its water cascading down upon the pool surrounded by herringbone deck brickwork work; a full built-in BBQ center; firepit with gas; and lush landscaping. Additional highlights include: a three-car garage; brand new carpet; a spacious laundry room with tile counters and a sink; ample cabinetry including built-ins; entry powder room; French doors; crown moldings; mirrored wardrobes; ceiling fans; plantation shutters; recessed lighting throughout; freshly recently painted interior and exterior; wired for surround sound; large attic areas, one access is from the garage which has a pull down ladder; and the retreat off the primary bedroom can be used as office or gym. This home presents tremendous potential for further customization and is ideally located near top-rated schools, parks, shopping, and recreational amenities.
…By Annonceur International


Architectural Modern Masterpiece on an Expansive South of the Boulevard Lot. Set behind gates on an exceptionally private and expansive South of the Boulevard lot, this architectural modern masterpiece showcases a rare combination of sophisticated design, grand scale, and resort-caliber amenities. Surrounded by lush, manicured grounds, the estate offers 5 bedrooms, 7 bathrooms, a private study, media room, and seamless indoor-outdoor living designed for both elevated entertaining and everyday luxury. A dramatic open-concept floor plan is highlighted by soaring volumes, walls of glass, and Fleetwood pocket doors that effortlessly connect the interiors to the surrounding grounds. The designer chef's kitchen features Wolf and Sub-Zero appliances, a Miele coffee system, quartz countertops, an oversized center island, and a sunlit breakfast area. The luxurious primary suite serves as a private sanctuary, complete with a fireplace, spa-inspired bath, expansive walk-in closet, and dual private balconies overlooking the estate. Throughout the residence, six fireplaces, a Crestron smart home system, integrated audio, and security cameras provide the ultimate blend of comfort and technology. The grounds rival those of a private resort, featuring a spectacular reverse infinity pool and spa, pool house, outdoor kitchen, putting green, and lighted sport court. Multiple entertaining terraces, including a covered lounge with dual fireplaces, create an unparalleled setting for year-round gatherings. Additional amenities include a detached garage, extensive motor court, and parking for more than 15 vehicles, with ample space for collectors, recreational vehicles, or guests. Solar power and underground utilities further enhance the property's functionality and efficiency. A rare offering on one of the area's most coveted South of the Boulevard locations, this extraordinary architectural estate delivers privacy, scale, and modern comfort at the highest level.
…By Annonceur International
'%20stroke='%23DDAA3A'%20stroke-width='1.909'%20stroke-linecap='square'%20stroke-linejoin='bevel'/%3e%3c/svg%3e)
Receive by email any new listing that may match your search criteria
Your criteria :
By validating this form, you accept the general conditions of use of Le Figaro Properties.
These agencies offer a selection of luxury properties vente in Los Angeles County. Feel free to contact them for personalized assistance.
