Get early access to listings that match your criteria
Never miss an opportunity again. Our personalized alerts notify you instantly.

 English$ USD · m²


Perched along one of the most coveted and prestigious streets in Beverly Hills, within the exclusive enclave of Beverly Hills proper, this newly reimagined single-story estate is a masterclass in contemporary architecture, privacy, and elevated California living. Privately gated and commanding approximately 175 feet of prominent street frontage, the residence makes an unforgettable first impression with striking architectural lines, tranquil water features, and an arrival experience reminiscent of a world-class luxury resort. A sculptural pivot entry door opens to an atmosphere of understated sophistication, where walls of disappearing Fleetwood glass dissolve the boundaries between interior and exterior spaces, flooding the home with natural light while framing lush greenery and serene hillside vistas. Designed with an uncompromising commitment to scale, flow, and refinement, the interiors are accented by soaring tray ceilings, expansive porcelain surfaces, and dramatic statement finishes throughout. The main living spaces unfold effortlessly for both intimate daily living and grand-scale entertaining, anchored by a breathtaking bookmatched stone fireplace that serves as a true architectural centerpiece. Multiple luxurious bedroom suites offer the ambiance of private retreats, each appointed with bespoke spa-inspired bathrooms, generous custom wardrobe spaces, and seamless access to the resort-caliber outdoor grounds. At the heart of the estate lies a spectacular designer kitchen curated for the most discerning culinary enthusiast, featuring dual islands, custom European cabinetry, an exceptional suite of Miele appliances including steam and speed ovens, separate induction and gas cooking stations, integrated espresso system, dual Bosch dishwashers, and professional-grade Sub-Zero refrigeration. Nearby, an elegant entertainer's lounge is complemented by a striking temperature-controlled glass wine display and a sophisticated bar experience designed for effortless hosting. Every aspect of the home has been thoughtfully integrated with state-of-the-art smart home technology, allowing seamless control of lighting, audio, climate, and security systems with precision and ease. The outdoor setting evokes the feeling of a private boutique retreat, complete with expansive entertaining terraces, multiple lounge and viewing areas, a sparkling resort-style pool and spa, and lush manicured lawns surrounded by mature landscaping and complete privacy. A spacious motor court further enhances the estate's exceptional functionality and presence. Located just moments from Rodeo Drive, Sunset Boulevard, world-renowned dining, luxury boutiques, premier hotels, and the unmatched services of the Beverly Hills Police Department and Beverly Hills Fire Department, this extraordinary residence embodies the rare combination of prestige, architectural significance, and effortless modern luxury in one of the most iconic addresses in the world.
…By Annonceur International


Prime Hollywood Hills - On a spectacular site above the Sunset Strip, tucked away and accessed by a private, gated driveway, this contemporary home offers exceptional seclusion and tranquility in the heart of one of Los Angeles' most famous and vibrant neighborhoods. Perched at the top of a rare flag lot, the gracious open-concept home has been designed to maximize California's indoor-outdoor living and LA's casual yet sophisticated lifestyle; positioned to capture majestic views of the cityscape at any time of day while still providing a retreat-like ambiance on its lush hillside setting. From the elegantly proportioned entry hall featuring a double-sided fireplace, the home, with its elevated European finishes, opens-up to an airy, double-height living room that is its central feature. A cozy den anchors the other end of this level with all spaces flowing effortlessly to the oversized pool and deck areas via expansive and seamless glass doors. The oversized chef's kitchen, featuring top-of-the-line appliances from Sub-Zero, Viking, Miele, and Bosch, is integrated with the spacious garden-view dining room - an entertainer's dream! In addition to its 4-bedrooms (all with en-suite baths), including a primary suite with a fireplace, there is a generously-sized guest house, sitting atop the 3-car garage, that provides exceptional flex space - for visitors, a home office, or a home gym. Every detail has been designed for style and function; 1545 Sunset Plaza Drive is a refined home that exudes both an elegance and a warmth making the overall design an eminently-livable statement of modern living in the Hollywood Hills.
…By Annonceur International


Set behind the prestigious gates of The Oaks of Calabasas, this extraordinary designer estate is positioned on one of the community's highest elevated streets, commanding breathtaking city light and canyon views with an unmatched sense of privacy and prestige. Completely reimagined with a no-expense-spared renovation, the residence blends timeless elegance with modern sophistication through impeccable craftsmanship, bespoke detailing, and magazine-worthy interiors throughout. A dramatic arrival opens to expansive living spaces drenched in natural light, where soaring ceilings, wide-plank hardwood floors, custom millwork, statement lighting, and curated designer finishes create an atmosphere of warmth and refined luxury. The stunning chef's kitchen is a true showpiece, featuring custom cabinetry, exquisite stone selections, top-tier built-in appliances, oversized entertaining islands, and seamless flow into the home's elegant family and dining spaces. The primary suite is a private sanctuary overlooking sweeping vistas, offering a resort-quality experience with spa-inspired baths, custom wardrobe spaces, and tranquil sitting areas designed for ultimate comfort and sophistication. Every secondary bedroom and living space has been meticulously curated with elevated textures, modern organic tones, and a cohesive designer aesthetic rarely found at this level. The grounds rival a world-class retreat, highlighted by a spectacular resort-style pool and spa, multiple outdoor entertaining terraces, lush landscaping, and a beautifully finished detached guest unit/pool house ideal for guests, wellness, office, studio, or extended living. Enhancing both efficiency and long-term value, the estate is also equipped with a fully paid solar system. Every inch of the property reflects extraordinary attention to detail, functionality, and luxury lifestyle design. Located within one of Calabasas' most exclusive 24/7 guard-gated communities, moments from award-winning schools, premier dining, and luxury shopping at The Commons at Calabasas, this is a rare opportunity to own a truly turnkey estate where architecture, design, privacy, and views converge at the highest level.
…By Annonceur International


Perched above the city in the prestigious Stone Canyon Preserve of Padua Hills sits this Spanish Colonial Mediterranean inspired oasis. 4463 Cardinal Cushing offers an unparalleled blend of architectural grace and attention to detail. Nestled near the San Gabriel mountains with views that seem to stretch from now to forever Cardinal Cushing is an impressive 5,629 square feet living space on over a half acre lot. This residence commands attention with its striking hand forged iron work along the spiral staircase, hand distressed cherrywood floors and manicured grounds. Its perimeter is surrounded by cypress trees and unique fountains giving the feel of Provence in California. Upon entry, the home reveals an expansive, natural light-filled floor plan, designed for both grand-scale entertaining and intimate daily living. The professional kitchen serves as the heart of the home, boasting two grand granite kitchen islands, three Wolf ovens, a Sub-Zero refrigerator, butler's pantry, essential vegetable sink and walk in pantry. Many Michelin style dinners can be created here. The kitchen flows seamlessly into elegant living spaces characterized by high ceilings, French doors and refined finishes. The family room lends itself to both movie time with popcorn by the fire and entertaining guests. The five spacious en-suite bedrooms all offer breathtaking views. The luxurious primary suite acts as a private sanctuary, complete with a grand two-sided fireplace. Its bathroom offers a large soaking tub, large walk-in closet and vanity. The French doors from the primary open to a light filled balcony with views of the mountains. This is the perfect place to enjoy a quiet morning cup of coffee. Downstairs, tall French doors lead to the backyard that feels like a resort atmosphere, pool, spa, and a built-in BBQ are perfect for enjoying the temperate Southern California climate. A four-car garage space provides substantial storage and convenience, while the exclusive community setting ensures privacy and peace of mind. This prime cul-de-sac lot is located just a short walk or bike ride to the Claremont Hills Wilderness Park, Thompson Creek Trail, Blaisdell Ranch Preserve and the historic Padua Theatre. Also located near the Claremont Colleges, Western Christian School, Higginbotham Park, La Puerta Sports Park and convenient freeway access. Experience the pinnacle of Claremont living in a home that perfectly balances timeless European influence with contemporary comfort.
…By Annonceur International


Set behind gates in the hills of Studio City s Longridge Estates, 3250 Coldwater Canyon offers a rare sense of privacy paired with elevated design. Thoughtfully redesigned with a focus on craftsmanship and materiality, the home spans approximately 4,815 square feet and features four bedrooms, four and a half bathrooms, multiple view terraces, and seamless indoor-outdoor living. Arrival begins through custom nearly ten-foot entry gates, opening to interiors filled with natural light and refined detailing. The kitchen is both striking and functional, anchored by an Aga Mercury range, dual islands topped in Crema marble, Viola marble countertops, integrated wine refrigeration, and custom-stained Quercus cabinetry. Overhead skylights and direct access to an outdoor terrace create an inviting setting for everyday living and entertaining. A richly finished powder room showcases Portola Roman clay walls and a fluted emerald soapstone vanity, while a built-in bar and lounge area with integrated speakers enhances the home s entertaining appeal. A dedicated library or study features floor-to-ceiling custom shelving and a rolling ladder, offering a quiet and inspiring workspace. A sculptural curved staircase leads to the primary suite, designed as a private retreat with its own terrace, expansive walk-in closet with a Calacatta marble vanity, and a spa-like bathroom complete with a marble soaking tub and walk-in shower. Secondary bedrooms include custom closets and generous storage. One guest suite opens to a private terrace, while its adjacent bath features zebra black marble counters and Calacatta Bella marble walls. Even the laundry room is elevated, finished with Arabescatto Calacatta marble countertops. Outdoors, the landscaped grounds wrap around a Jacuzzi-style dipping pool, creating a tranquil environment framed by canyon, mountain, and city views. Parking is abundant with a two-car garage and a large driveway accommodating up to ten additional vehicles. Ideally located within Longridge Estates and just moments from Studio City s dining, shopping, and nearby hiking trails, this gated hillside residence delivers privacy, design integrity, and a highly desirable lifestyle in one exceptional offering.
…By Annonceur International


Perched in the highly desirable Monte Vista neighborhood, this impressive six bedroom, five bathroom home offers generous living space, stunning views, and exceptional upgrades throughout. A grand entry welcomes you with soaring ceilings and a dramatic staircase, setting the tone for the spacious and warm light filled interior. Step down into the elegant formal living room anchored with a custom fireplace and adjacent dining room featuring beautiful French doors. Additional living space is found in the expansive family room filled with natural light showcasing the breathtaking 180-degree valley and mountain views, along with custom shelving, recessed lightning and a cozy fireplace perfect for cool evenings. The newly remodeled kitchen is designed for both everyday living and entertainment, featuring a large center island, GE stainless steel appliances, and beautiful stone countertops. Crisp and clean white custom cabinets are abundant as well as vast counter space for large family meals or an active cook. Energy efficient dual-pane doors and windows with automated blinds provide comfort and convenience throughout the home while showcasing the beautiful lush foliage that surrounds the property. The flexible Plan 5 floor plan includes two bedrooms a full bathroom plus powder room on the main level, ideal for guests or multi-generational living. A sixth bedroom can easily serve as a playroom, office, home gym or den. Upstairs, the grand primary suite offers a private balcony with stunning views, dual closets, and a spa-inspired bathroom complete with a soaking tub, separate shower, and dual vanities. Three additional generously sized guest bedrooms complete the upper level. The backyard is an entertainer’s dream featuring newer pavers, resurfaced heated pool, cascading spa, built-in BBQ, and large built-in fire pit situated to take in the Valleys beautiful sunsets. You will want to show off your incredible views to family and friends or quietly relax in the shade under the custom gazebo. Additional highlights include fully paid solar, two EV charging stations in the garage, and a comprehensive Ring security system with cameras and alarm surrounding the home inside and out as well as controls for the exterior landscape lighting. This exceptional property showcases pride of ownership with high end finishes that combine space, comfort, and modern amenities in the most sought-after West Hills neighborhood.
…By Annonceur International


812 Brooks Avenue is Venice done right: a design-forward smart home in the coveted Oakwood neighborhood just four blocks to Abbot Kinney and minutes to the sand. Reimagined and custom-built in 2018, this architectural residence blends Italian craftsmanship, seamless indoor-outdoor living, and fully integrated technology for an effortless, modern lifestyle. The showpiece is a kitchen you simply don't find in Venice: a bespoke Officine Gullo kitchen, handmade in Florence, paired with a full suite of Gaggenau appliances. With sleek cabinetry, an oversized island, and standout materials throughout, it's equal parts chef's workspace and entertaining centerpiece.The living area continues the home's calm, curated feel with Japanese-inspired built-ins and expansive glass openings that dissolve the line between inside and out, perfect for Venice's year-round coastal weather. This 3-bedroom, 4-bath home features a striking vertical layout and an open, light-filled floor plan. Radiant heated floors run throughout the main level and every bathroom, bringing that subtle, everyday luxury you feel the moment you step in. Technology is woven throughout via a fully integrated Savant smart home system, offering intuitive control of lighting scenes, climate, music, motorized shades, security, and entertainment from in-wall touchpads and your phone or tablet, whether you're at home or on the move. Audio is equally dialed: an integrated Bowers & Wilkins (B&W) surround sound system powered by Marantz amplifiers delivers a robust, crisp cinema experience and true audiophile-grade listening, with sound distributed throughout the home and outdoor areas. Upstairs, the primary suite is a true retreat. The spa-style bath features custom vanities, a deep soaking tub, walk-in shower, smart toilet, and Waterworks fittings throughout; refined, timeless details that elevate the everyday. Step onto your private terrace for sweeping views of the Santa Monica Mountains and city lights then pour a sunset cocktail from the built-in minibar as the sky turns on its nightly show. Outside, the backyard is designed like a private wellness hideaway: a fireplace lounge with built-in seating, a Japanese-inspired thermal soaking pool, and an outdoor shower made for slow mornings, relaxed evenings, and weekends with friends. Additional 2018 upgrades include automated solar shades, touchpad entry points, a full security camera system, gated entry with automated carport, and drought-tolerant landscaping designed for privacy and sustainability. Every detail was hand-selected and customized by the current owners during the 2018 renovation. No shortcuts, no compromises. Set in one of the Westside's most vibrant, creative communities, 812 Brooks Avenue puts Abbot Kinney's best restaurants, boutiques, and cafes within easy reach, with Venice Beach, the Canals, and Marina del Rey just minutes away. A rare opportunity to own a custom, design-led, tech-forward Venice home where craftsmanship, architecture, and coastal living come together seamlessly.
…By Annonceur International


Set just above the coastline in Trancas Malibu, Anacapa is a newly built contemporary estate offering panoramic Pacific Ocean views and exceptional privacy. The residence spans approximately 7,200 square feet and includes seven bedrooms and nine bathrooms, with a separate guest house, private cinema, and fitness studio. The architecture emphasizes clean lines and natural materials, with stone, wood, and expansive walls of glass that invite ocean light and coastal breezes throughout the home. Open living spaces flow effortlessly to oversized terraces and a striking infinity pool overlooking Point Dume and the Santa Monica Bay. Designed with sustainability and resilience in mind, the property includes a comprehensive solar system with battery storage, a private well and water storage, and an integrated fire suppression system. Located moments from Trancas Country Market, Zuma Beach, and Broad Beach, this estate delivers refined modern living in one of Malibu's most desirable locations.
…By Annonceur International


This stunning newer construction home is located in the heart of one of Tarzana's most desirable neighborhoods - Melody Acres. This privately gated abode showcases masterful design, boasting an open floor plan with extraordinary indoor-outdoor flow, in addition to a lovely two-bedroom guest house. The estate itself offers a gorgeous family room, living room and a gourmet kitchen that is equipped with top of the line appliances, exquisite custom cabinetry and a plethora of storage space. The home's expansive floor plan features one bedroom downstairs and four bedrooms upstairs, each equipped with its own private en-suite bathroom. The primary retreat has a freestanding bathtub, a gorgeous shower and plenty of closet space. Impeccably finished, the home offers the privacy of your own oasis and vaunts gorgeous, luscious landscaping in the front yard and backyard, in addition to a 2-car attached garage and circular driveway that can fit approx 8 cars. The home flaunts an entertainer's dream backyard, featuring a breathtaking pool & Spa volleyball court, pickleball court Basketball and a huge grassy area. This extraordinary estate is in close proximity to some of Ventura Blvd's most popular retail and dining, and offers easy access to the 101 Freeway. welcome home.
…By Annonceur International


10+ acres. Three homes. Over 150 years of Hollywood history. At the base of Runyon Canyon, this gated compound, known as The Anchor of the Canyon, offers a rare convergence of scale, privacy, and legacy. A 1920's Spanish Hollywood Revival Estate, with addition and interiors by Paul R. Williams. A turn-of-the-century two-story Craftsman. An 1800's two-bedroom writer's cottage. Private view hiking trails, Aviaries/Greenhouses, Art Studio and gardens all unfold into your own park. Infinity pool & spa, gym, and complete seclusion and tranquility, just minutes from the city. Extremely rare air.
…By Annonceur International


Situated south of Ventura Blvd in one of Encino's most coveted neighborhoods, this completely reimagined single-story residence blends modern sophistication with warm natural materials. Set on an expansive 17,126 sq ft lot. The home delivers a refined balance of contemporary design and comfortable everyday living across four bedrooms all with their own en-suite baths. The home has a dedicated media room and a two-car attached garage. Crisp white stucco, custom wood slat detailing and black-framed windows all set the calming tone before you step inside. The light-filled interior showcases wide-plank white oak hardwood floors, designer finishes, and floor-to-ceiling Fleetwood sliding glass doors that frame the backyard. At the heart of the home, the chef's kitchen is appointed with a full suite of Miele appliances including a built-in convection oven, speed oven, and integrated panel refrigerator complemented by a waterfall quartz island with bar seating and a striking built-in wine display wall. The open concept kitchen flows seamlessly into the dining area and out to the backyard, creating an effortless connection between interior and exterior living that is ideal for both everyday use and large-scale entertaining. A dramatic quartz feature wall with fireplace anchors the living room, while the primary suite serves as a true private retreat. The primary bathroom features a freestanding soaking tub, oversized frameless glass shower with rain head, body jets, and built-in bench, all finished in matte black hardware throughout. Designed for Southern California living at its finest, the resort-style backyard is the defining feature of the property. A sparkling pool anchors the outdoor space, surrounded by lush turf, a fire pit lounge, an outdoor bar/TV cabana, and a chipping/putting green for practicing your short game. The property is all framed by mature trees that provide an exceptional sense of privacy. Ideally located minutes from Ventura Boulevard's dining and shopping, top-rated schools, Tarzana hospital, and convenient access to both the 101 and 405 freeways. This is a rare opportunity to own a fully reimagined, move-in ready estate in the heart of Encino.
…By Annonceur International


Commanding a prime vantage point in the iconic Hollywood Hills, this estate emerges as a private architectural sanctuary defined by grandscale, refined seclusion and sweeping canyon Vistas. Spanning approximately 8,437 square feet, the seven-bedroom, nine-bathroom residence was meticulously crafted and refined over the course of a decade- a full-scale reimagination shaped by the terrain itself and designed to exist in complete harmony with its natural surroundings. Arrival is intentional and immersive. A long gated drive reveals a private atrium framed by potted palms, mature fruit trees, and sculptural hardscape, setting a resort-like tone from the outset.The estate captures sweeping 360-degree canyon views, creating the sensation of a private retreat suspended above the Hollywood Hills. A Tulum-inspired aesthetic carries throughout, expressed through organic textures, natural materials, and a seamless indoor-outdoor flow. Walls of glass fully retract to reveal a true infinity-edge pool that visually disappears into the canyon horizon, paired with an expansive pedestal deck designed for both lounging and entertaining, all set against a backdrop of uninterrupted views.Inside, the layout includes dual primary suites and a separate guest house, offering both scale and flexibility. A private elevator connects each level. The home is fully integrated with advanced systems throughout, including smart glass that transitions from clear to opaque, automated window treatments, and a theater designed for a full LED screen wall with surround sound.Just moments from the Canyon Country Store, Sunset Boulevard, and the Mulholland lookout, with convenient access to Studio City, the 101, and surrounding dining and retail, the property offers a rare balance of privacy, design, and accessibility within one of Los Angeles' most iconic canyon settings.
…By Annonceur International


Situated south of Ventura Blvd in one of Encino's most coveted neighborhoods, this completely reimagined single-story residence blends modern sophistication with warm natural materials. Set on an expansive 17,126 sq ft lot. The home delivers a refined balance of contemporary design and comfortable everyday living across four bedrooms all with their own en-suite baths. The home has a dedicated media room and a two-car attached garage. Crisp white stucco, custom wood slat detailing and black-framed windows all set the calming tone before you step inside. The light-filled interior showcases wide-plank white oak hardwood floors, designer finishes, and floor-to-ceiling Fleetwood sliding glass doors that frame the backyard. At the heart of the home, the chef's kitchen is appointed with a full suite of Miele appliances including a built-in convection oven, speed oven, and integrated panel refrigerator complemented by a waterfall quartz island with bar seating and a striking built-in wine display wall. The open concept kitchen flows seamlessly into the dining area and out to the backyard, creating an effortless connection between interior and exterior living that is ideal for both everyday use and large-scale entertaining. A dramatic quartz feature wall with fireplace anchors the living room, while the primary suite serves as a true private retreat. The primary bathroom features a freestanding soaking tub, oversized frameless glass shower with rain head, body jets, and built-in bench, all finished in matte black hardware throughout. Designed for Southern California living at its finest, the resort-style backyard is the defining feature of the property. A sparkling pool anchors the outdoor space, surrounded by lush turf, a fire pit lounge, an outdoor bar/TV cabana, and a chipping/putting green for practicing your short game. The property is all framed by mature trees that provide an exceptional sense of privacy. Ideally located minutes from Ventura Boulevard's dining and shopping, top-rated schools, Tarzana hospital, and convenient access to both the 101 and 405 freeways. This is a rare opportunity to own a fully reimagined, move-in ready estate in the heart of Encino.
…By Annonceur International


Expertly designed and crafted by Grant Kirkpatrick, FAIA, of Los Angeles-born KAA Design Group, this fantastic Bird Streets view home promises a peaceful, modern lifestyle above it all. Experience true harmony between fine organic materials, carefully selected landscaping, and smart home automation with some of the best views in the city! Towering glass panels disappear to form two massive letterbox vistas from the great room, each providing a unique perspective. Facing outward, behold the vast urban expanse below and beyond; looking within, an intimate glimpse at a beautiful arrangement of cactus, yucca, and olive in the courtyard. Cedar plank ceilings and linen-finished limestone floors add drama and contrast. A seamless transition to the outside terrace with pool, spa, and calming water feature makes entertaining both elegant and effortless. The Italian designer kitchen is a modern chef's delight, with all custom appliances including Miele and an oversized island with double-thick stone slab. The primary suite, also optimized to afford an open, airy ambiance, includes a gorgeous fireplace, and its exquisite spa-like bath has a rainwater shower, dual-sink vanity, soaking tub, and en-suite garden accessed by sliding glass. There are also distinct, dual custom closets. Secondary bedrooms are light-filled, and bathrooms continue the home's rich, intentional, understated feel. A junior primary also includes its own private open-air lounge. On the lower level, screen films in the cinema, study in the library nook/office, or enjoy wine pairings aside the 96-bottle wine display case. With all spaces optimized for indoor-outdoor living, every moment feels curated, deliberate, and utterly perfect.
…By Annonceur International


Perched above the city in the prestigious Stone Canyon Preserve of Padua Hills sits this Spanish Colonial Mediterranean inspired oasis. 4463 Cardinal Cushing offers an unparalleled blend of architectural grace and attention to detail. Nestled near the San Gabriel mountains with views that seem to stretch from now to forever Cardinal Cushing is an impressive 5,629 square feet living space on over a half acre lot. This residence commands attention with its striking hand forged iron work along the spiral staircase, hand distressed cherrywood floors and manicured grounds. Its perimeter is surrounded by cypress trees and unique fountains giving the feel of Provence in California. Upon entry, the home reveals an expansive, natural light-filled floor plan, designed for both grand-scale entertaining and intimate daily living. The professional kitchen serves as the heart of the home, boasting two grand granite kitchen islands, three Wolf ovens, a Sub-Zero refrigerator, butler's pantry, essential vegetable sink and walk in pantry. Many Michelin style dinners can be created here. The kitchen flows seamlessly into elegant living spaces characterized by high ceilings, French doors and refined finishes. The family room lends itself to both movie time with popcorn by the fire and entertaining guests. The five spacious en-suite bedrooms all offer breathtaking views. The luxurious primary suite acts as a private sanctuary, complete with a grand two-sided fireplace. Its bathroom offers a large soaking tub, large walk-in closet and vanity. The French doors from the primary open to a light filled balcony with views of the mountains. This is the perfect place to enjoy a quiet morning cup of coffee. Downstairs, tall French doors lead to the backyard that feels like a resort atmosphere, pool, spa, and a built-in BBQ are perfect for enjoying the temperate Southern California climate. A four-car garage space provides substantial storage and convenience, while the exclusive community setting ensures privacy and peace of mind. This prime cul-de-sac lot is located just a short walk or bike ride to the Claremont Hills Wilderness Park, Thompson Creek Trail, Blaisdell Ranch Preserve and the historic Padua Theatre. Also located near the Claremont Colleges, Western Christian School, Higginbotham Park, La Puerta Sports Park and convenient freeway access. Experience the pinnacle of Claremont living in a home that perfectly balances timeless European influence with contemporary comfort.
…By Annonceur International


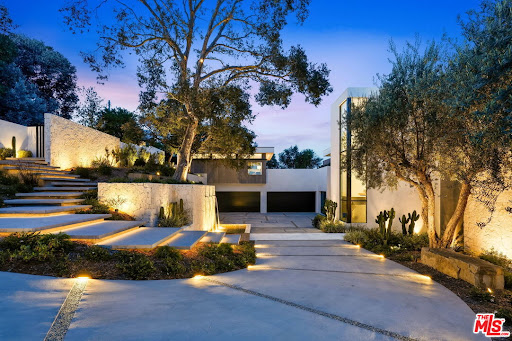


Hidden behind grand gates ensuring ultimate privacy, this exceptional estate spans a 28,107-square-foot lot with commanding 270-degree panoramic views of the Pacific Ocean, Downtown LA, Century City, Santa Monica, Catalina Island, and the iconic Queen's Necklace. Designed to inspire, this estate features 12,863 square feet of refined living space and over 7,500 square feet of functional outdoor decks, patios, and terraces, transforming every level into a vantage point and every sunrise or sunset into a daily ritual. The main level is a masterclass in architectural flow, anchored by massive pocketing glass sliders that disappear into the walls to create a seamless indoor-outdoor experience. Living, dining, and entertaining areas blend fluidly with the landscape, forming one contiguous, interactive space. Dual chef's kitchens are outfitted with top-tier appliances and exquisite materials complete a level that's as functional as it is breathtaking. The upper level is a private retreat designed for family connection and personal sanctuary. A communal lounge anchors the space, inviting conversation before everyone retreats to one of six full en-suite bedrooms, each with striking views. The expansive primary suite is unmatched, opens to a private deck with unobstructed sunrises, while a common deck with a firepit offers evening warmth under the stars. The lower level, a wellness center, health and wellness is deeply woven into the fabric of this estate, centered around a fully appointed indoor-outdoor fitness and spa sanctuary. The lower level offers a state-of-the-art gym, complete with a juice bar, massage room, meditation retreat, and a private salon. A luxurious indoor pool with swim jets provides a dedicated space for aquatic training, while the adjacent spa, cold plunge, dry sauna, and steam shower deliver a true resort-caliber wellness experience. Every space is crafted with intention, designed to cultivate balance, beauty, and well-being. Outdoors, the experience continues with an oversized infinity-edge pool that appears to cascade seamlessly into the horizon, framed by a sun-drenched baja shelf ideal for lounging. A private pool locker room and outdoor shower enhance convenience, while wellness-focused amenities elevate every moment, such as the 190-square-foot art and yoga studio, a secluded open-air training zone, and a tranquil yoga pavilion. Gracefully cascading landscape stairs connect each level with sculptural elegance, drawing the eye toward the surrounding nature. Expansive decks on every floor provide ever-changing vantage points, reinforcing the home's seamless integration with its breathtaking setting. Throughout the estate, water is used as an expressive design language, through sculptural features, tranquil fountains, and flowing pools that invite calm and connection. The landscape, hardscape, and built environment engage in harmony, further enhancing the sense of livable luxury. This use of water as both an aesthetic and experiential tool adds a unique emotional depth to the property's atmosphere. A separate guest house crowns the oversized five-car garage, featuring its own private entry, address, and complete independence from the main residence. This fully self-contained retreat includes a kitchen, living room, terrace, and private suite, ideal for guests, extended stays, or private staff quarters. This is a residence where elegance meets purpose, crafted for beauty, balance, and tranquility. With its unparalleled views, resort-caliber features, and uncompromised privacy. This property is not just a home, but a retreat, a sanctuary, and a declaration of living life at the highest level. This is architectural artistry at its finest, where every square foot is intentional and every moment at home feels like a destination.
…By Annonceur International


Villa Cape Point Set on one of the most iconic stretches of Southern California coastline, this extraordinary estate is the ultimate fusion of land, sea, and architectural vision. Crafted over years by a celebrated developer and designed by renowned architect Louie Tomaro, this is a One-of-a-Kind Architectural Masterpiece located on the Palos Verdes Riviera the Italian Renaissance-inspired villa captures breathtaking, uninterrupted views of the Pacific,Catalina ,Trump National Golf Course, and the dramatic coastline stretching endlessly north and south. Perched privately at the end of a cul-de-sac with approx 300' of view frontage, within a prestigious 24hr guard patrolled enclave. A rare combo of panoramic natural beauty, refined craftsmanship and resort-caliber amenities, all positioned between Beverly Hills and Newport Coast-a coastal setting so unique, it cannot be replicated from Santa Barbara to San Diego.An Iconic Coastal Estate-11,000SF-7 Bd/8.5 Ba Timeless design featuring floor-to-ceiling glass wood incased pocket doors, large ocean terraces.High ceilings, luminous natural light and artisan detailing-from limestone floors, wood ceilings, Schonbek chandeliers and handcrafted onyx baths.The estate includes: A home theater, bar,library , world class wine cellar and tasting room , Executive office, children's workspace, a Creston smart-home system, Dual staircases, elevator, 5-car vault and a gated motor court for 10+autos .The resort-style primary suite offers a retreat like no other, with dual walk-in closets, a fireplace lounge, private gym w/ sauna, onyx-clad bath and expansive covered and open air terraces.Resort-Caliber Outdoor Living From the architecturally designed infinity-edge pool and spa to the covered loggias, outdoor kitchen, and lounge decks off nearly every room, the home is designed to embrace the coastal lifestyle at its most luxurious. Hand painted tile fountains and real stone exteriors handcrafted from Italian travertine envelop the property in both substance and style. Private beach paths, ocean trails, and world-class amenities including Terranea Resort lie just moments away. A Trophy Property for the Legacy Collector This is not simply a home-it is a masterwork of vision, execution, and place, visited and admired by some of the country's top developers. With land, views and architecture, this coastal sanctuary offers a level of craftsmanship and location that cannot be duplicated. For the visionary, the collector, the one.
…By Annonceur International


Timeless in style and inviting in spirit, 1801 Westridge Road sits behind gates on a generous 0.73-acre flat lot above Sunset Boulevard. Spanning six bedrooms and seven baths across two levels and 7942 square feet, this is one of Brentwood's most discreetly elegant addresses. Recently reimagined by Harrison Architects to unite classical proportions with modern ease, 1801 Westridge Road sits less than ten minutes from the boutiques and restaurants of Brentwood Village, with Santa Monica's beaches and parks 20 minutes to the west and Westwood's shops and cultural institutions to the east. Past high, privacy-enhancing hedges, arrive at a French stone entryway, which opens to the home's light-filled interiors that delight with thoughtful detailing at every turn. A formal dining room with a statement chandelier and bay windows flows naturally into a living room with a fireplace. The gourmet main kitchen fitted with white marble countertops, a wood-paneled refrigerator, a stainless steel Wolf stove, and an oversized, eat-in island with sink is designed for comfortable entertaining. Nearby, find a second fully appointed prep kitchen, perfect for accommodating larger gatherings for holidays and special occasions. Upstairs, the primary suite presents dual walk-in closets, a cedar-lined wardrobe, a standalone soaking tub, a book-matched marble shower, and windows that frame ocean and city views beyond. Designed to provide versatility and true functionality, additional spaces include a loft with high vaulted ceilings, built-in shelving, and a bay window, plus a private office, gym, and formal library. Throughout the main living areas, French doors open to the outdoors, where the park-like grounds reveal beautifully sculpted gardens with mature olive trees, enchanting foot paths, a koi pond, and manicured lawns. A resort-style pool and spa, stone patios, a fire pit, lounge areas, basketball and bocce courts complete the home's outdoor offerings. A two-car garage, courtyard parking, Crestron home automation, and Lutron lighting complete this enduringly beautiful West L.A. estate.
…By Annonceur International

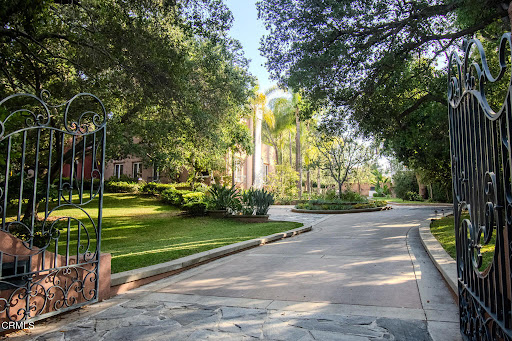


Along one of San Marino's most distinguished streets, discreetly set behind a gated entry and a long, tree-lined driveway, lies a residence of quiet significance where architectural pedigree meets timeless design.Originally built in 1925 and designed by architect E. C. Morgan, the home reflects the enduring elegance of the Spanish Colonial Revival. Its stucco exterior, classic clay tile rooflines, and balanced proportions create a welcoming first impression. Exterior details including a green-painted wrought iron domed arch and railings adding depth and old-world romance charm.The nearly one-acre grounds are beautifully composed with mature trees, open lawns, and inviting poolside spaces create an outdoor setting equally suited for quiet mornings or relaxed gatherings.This home is rich with warmth and character. Beamed ceilings, elegant arches, and preserved architectural details create an atmosphere that feels inviting and enduring. The living room, anchored by a fireplace. The primary suite is a romantic retreat, featuring stained glass at the bedroom entry, a fireplace, a generous walk-in closet, and a distinctive en-suite bath. An arched stained glass mosaic window beside the soaking tub filters light beautifully, creating a serene, spa-like experience.Additional rooms throughout the home offer generous proportions for variety of uses. A finished basement adds versatile space for recreation, media, or work. A guest house above the garage offers privacy and independence for visitors or extended stays.Blending European influence with California ease, this Virginia Road estate is located near The Huntington Library and Lacy Park. Ready to welcome its next chapter, it is a residence of lasting character, warmth, and presence.
…By Annonceur International


The Louvre in the prime Beverly Hills Flats one block from the iconic City Hall and in the heart of the Platinum Triangle. This architectural sanctuary boasts a jaw-dropping entry with museum quality finishes, exceptional light and elevator to the jewelbox gallery with casement windows and balcony overlooking the property. The grand double height living room with wood accented ceiling and skylight is anchored by the deco Carrera marble fireplace and setup to entertain with wetbar and built-ins. Across the entry is the formal dining room with tray ceiling and parquet floors. At the rear of the home is the updated kitchen with exceptional storage, informal dining and family room with access to a private office. Completing the main level is a large den or main level bedroom with full bathroom. Upstairs the gallery separates the huge primary suite with a pair of walk-in closets, bathroom with shower and spa room along with two generous bedrooms on the opposite side of the home. The backyard with oversize pool features a permitted guest house with kitchenette, bathroom and second laundry room plus an extra large detached garage. This world class property is located one block from the famous shops and restaurants in the Golden Triangle.
…By Annonceur International


Experience refined modern farmhouse living in the highly coveted Amestoy Estates. Situated on an expansive 18,000+ sq ft corner lot at the end of a prime cul-de-sac, this gated estate showcases exceptional curb appeal and thoughtful design throughout.A bright, open-concept floor plan is enhanced by oversized windows that flood the home with natural light, while custom built-ins add sophistication to the formal living and dining spaces. A striking wine room is perfectly positioned for both function and display.The gourmet kitchen is designed for both everyday living and entertaining, featuring top-of-the-line Wolf appliances, dual oversized quartz islands, a butler's pantry, and abundant storage.Seamless indoor-outdoor flow is achieved through floor-to-ceiling pocket sliding doors, opening to a true entertainer's backyard complete with a Pennsylvania bluestone patio, resort-style pool, zero-edge spa, outdoor living room with a double-sided fireplace, pavilion, sports court, BBQ area, fire pit, and a generous grassy lawn. The luxurious primary suite offers vaulted beamed ceilings, a fireplace, and a wraparound balcony with tranquil treetop views. Upstairs includes three additional spacious bedrooms, a built-in workstation, and a dedicated laundry room. Downstairs features a guest bedroom, private office, and a plush home theater with a state-of-the-art sound system. Additional highlights include a Control4 smart home system and a gated motor court with ample parking. Ideally located near Encino's premier shopping, dining, and lifestyle amenities, this home offers the perfect blend of luxury and convenience.
…By Annonceur International


A rare opportunity in one of Los Angeles' most coveted enclaves, this residence represents, arguably, one of the most compelling values in Trousdale Estates, with a motivated seller and the added benefit of potential seller financing. Set on an expansive over 37,000 sq.ft. lot in the prestigious Trousdale Estates, this striking contemporary residence offers exceptional privacy, scale, and sweeping canyon vistas. Discreetly positioned behind a 200-foot private gated drive off Loma Vista Drive, the property occupies the former site of Dean Martin's residence and presents a refined interpretation of modern luxury, completed in 2017. Spanning over 10,000 sq.ft., the home is thoughtfully designed as a single-story estate with no basement, delivering effortless, uninterrupted living throughout. Grand proportions define the interiors, with 12-foot ceilings and walls of glass that flood the space with natural light. A dramatic floating entry introduces a gallery-style foyer, ideal for curated art displays, leading into an expansive great room with living, family, and bar areas. Fleetwood doors create a seamless transition to the outdoors, where a resort-like setting unfolds with a spacious patio, fireplace, pool, and a fully equipped outdoor kitchen with 48-inch barbecue, all framed by tranquil canyon views. The formal dining room is complemented by a 300-bottle wine display and connects to a custom kitchen appointed with Miele appliances. The primary suite serves as a private retreat, complete with fireplace, dual walk-in closets, and a spa-caliber bath. An office and four additional bedroom suites, each with private patios, offer comfort and privacy for family or guests. Additional amenities include a theater, gym, and spa, while a motor court accommodating 20+ vehicles and a three-car garage complete the offering.
…By Annonceur International


Welcome to this lovely, spacious, and gated contemporary pool home on a corner lot in coveted South-of-the-Boulevard Sherman Oaks, extensively updated throughout with modern finishes for today's lifestyle. Clean lines and geometric shape harmonize with warm woods and sandy brick to form the home's facade, inviting guests within. Inside, cool stone floors flow throughout the open-concept public entertaining spaces. The living room features an elegant fireplace flanked by floating open shelving as Fleetwood doors disappear to provide the ultimate indoor-outdoor experience. Nearby, enjoy meals with friends and family in the dining area, adjacent to the warm, modern kitchen with center island, glossy stone countertops, showcase cabinetry, and top-of-the-line appliances including a chef-grade Miele range with hood. Upstairs, the primary bedroom has wide-plank wood floors, tray ceiling accents, and sliding glass that opens to the large private balcony overlooking the manicured grounds below. The en-suite spa-like bath has a picture window framing greenery, soaking tub, oversized rainwater shower with niche and bench, and floating dual-sink vanity. The walk-in closet is a fashionista's dream, complete with dressing island and custom built-ins. Secondary bedrooms are spacious, two of which also have balcony access, and bathrooms are smartly updated. The fifth bedroom is utilized as an office. Enjoy sought-after amenities including a cinema with snack bar, game room with wet bar, gym, and elevator. Outside, relax in the shimmering pool, gather for conversation around the fire table, or dine al-fresco with lite bites prepared by the built-in barbecue. If that were not enough, there is even a finished rooftop deck offering sweeping 360-degree vistas of the hills and surrounding treetops! This prime location promises the ideal Sherman Oaks-Studio City way of life, located close to the many restaurants along Ventura Boulevard near the thriving social scene at the Sportsmen's Lodge complex, anchored by Erewhon and Equinox, as well as iconic LA landmarks like Casa Vega. Top-rated Dixie Canyon Community Charter is found just up the street, studios are moments away, the 101 Freeway is not far, and an easy canyon drive provides access to West Hollywood, Beverly Hills, and the Westside. Esteemed Harvard-Westlake high school is also nearby.
…By Annonceur International


Welcome to your private retreat in Mulholland Heights! Tucked away on a quiet cul-de-sac, this beautifully updated 4 bedroom, 4 bath home offers luxury, comfort, and stunning views. A grand entry with vaulted ceilings leads to bright, open living spaces featuring new French oak floors, fresh paint, and a seamless flow into a chef's kitchen with high-end appliances, a large island, and garden views.The main level includes a formal dining room and a guest suite with its own bath and direct outdoor access. Upstairs, the spacious primary suite boasts a fireplace, balcony, dual closets, and a newly renovated spa-like bathroom. Additional bedrooms share a stylish updated bath. A converted garage adds a 1 bed, 1 bath guesthouse with officeideal for visitors or rental income . The backyard is an entertainer's dream, complete with a pool, spa, waterfall, outdoor kitchen, and sweeping mountain views. Close to parks, trails, shopping, dining, and top-rated schools. ADU is not permitted
…By Annonceur International


This rare Paul Williams-inspired traditional, offered for the first time in over 50 years, spans just under 8,000 sq ft and includes a pool house and separate studio. Set on a double lot of over half an acre, this trophy property is positioned high above street level, offering exceptional privacy. Offering remarkable scale, presence, and exceptional curb appeal, this home is located on one of the most desirable streets in the Beverly Hills Flats. A grand foyer sets the tone, leading to elegant formal living and dining rooms, and an interior lanai off the living room features views of the backyard. Just off the kitchen, a bright and inviting breakfast room also overlooks the expansive property. Amenities include an Olympic-size pool, pickleball court, and batting cage, along with a pool house with kitchen and bath, and multiple flexible bonus spaces ideal for a gym, office, or playroom. A show-stopping entertainer's backyard, perfectly suited for grand-scale events, offering indoor-outdoor living at its finest. Surrounded by some of Beverly Hills' most significant estates, this is a rare opportunity to restore and reimagine a warm, character-filled home and bring it up to its full potential.
…By Annonceur International
'%20stroke='%23DDAA3A'%20stroke-width='1.909'%20stroke-linecap='square'%20stroke-linejoin='bevel'/%3e%3c/svg%3e)
Receive by email any new listing that may match your search criteria
Your criteria :
By validating this form, you accept the general conditions of use of Le Figaro Properties.
These agencies offer a selection of luxury properties vente in Los Angeles County. Feel free to contact them for personalized assistance.
